


Introduction
Pure Magnesium and Mg alloys have found applications in areas as diverse as electronics, transportation, and ballistics/armament where high specific strength is essential.[Reference Somekawa and Schuh1–Reference Sklenička, Pahutová, Kuchartová, Svoboda and Langdon3] This has fuelled continued efforts to mechanically characterize hexagonally closed pack Mg systems under various loading, strain-rate and temperature conditions. Much of the existing knowledge on mechanical behavior of Mg has been retrieved from the uniaxial, tensile/compressive, testing of single and poly-crystalline specimens over a relatively small strain rate range.[Reference Agnew, Yoo and Tomé4] These investigations revealed that there are multiple deformation modes operative depending upon the loading direction, grain size and temperature with dislocation slip (primary and secondary) and twinning occurring at room and elevated temperatures.[Reference Cepeda-Jiménez, Molina-Aldareguia, Carreño and Pérez-Prado5]
Besides this information obtained from conventional uniaxial stress testing, instrumented micro-/nano-indentation testing has also been used to investigate the mechanical behavior of Mg.[Reference Somekawa and Schuh1, Reference Wang, Mukai and Nieh2, Reference Somekawa and Schuh6–Reference Catoor, Gao, Geng, Prasad, Herbert and Kumar8] Early data on non-ambient hardness of Mg was provided by Ito[Reference Ito9] who performed hardness measurements at temperature ranging from 220 to 423 K. His findings demonstrated that the hardness decreased with increasing temperature. Westbrook[Reference Westbrook10] reviewed hot hardness data for various ceramics and metals including Mg to establish a link between the temperature dependence of hardness with physical fundamental parameters such as specific heat, heat of fusion and crystal structure. In this extensive review, author proposed that at temperatures lower than 0.55T melt (T melt = Absolute Melting Temperature), deformation in crystalline materials took place by Slip. Whereas, at elevated temperatures where the atomic mobility is expected to be higher, sub-grain formation and polyganization of strained grains controlled the deformation behavior. Somekawa and Schuh[Reference Somekawa and Schuh1, Reference Somekawa and Schuh6, Reference Somekawa and Schuh7] used dynamic indentation experiments to explore the mechanical response of coarse and fine grained pure Mg and its alloys at relatively high strain-rates (0.02–150/s) at temperature from ambient to 773 K. They concluded that when subjected to multi-axial stresses characteristic of pyramidal indentation the dominant deformation-rate controlling mechanism was that of dislocation cross-slip. Despite several investigations on mechanisms of plastic deformation in Mg, its deformation behavior is still under discussion. Considering the versatility of its application, it is sensible to mechanically characterize the behavior of pure Mg across a broad range of strain-rate and temperature, and deduce information on underlying deformation mechanisms.
In this paper, we report the results from two stage, constant loading-rate and constant-load, indentation experiments performed on a commercially pure Mg at 295–573 K. The indentation stress variation with strain-rate (10−5–10−2/s) and temperature is interpreted in terms of a thermally activated dislocation flow model to obtain fundamental deformation parameters; apparent activation volume, V*, and total activation energy, Q, of the deformation-rate controlling obstacles. The results from this study are then compared with those reported by Somekawa and Schuh[Reference Somekawa and Schuh1] to provide information on the operative deformation mechanisms in Mg over a very wide strain-rate, 10−5–150/s, and temperature, 295–573 K, range.
Experimental procedure
Polycrystalline Mg (99.69 wt% Mg and 0.31 wt% Zn) with ~80 µm average grain-size was used in this study. The specimen was first mechanically polished to 0.05 µm level surface roughness finish, followed by chemical polishing using Acitic-Picral acid solution to obtain deformation free surface.
Dual stage, constant loading-rate followed by constant-load, pyramidal indentation tests were performed at 295, 423, and 573 K in air using a NanoTest platform (Micro Materials Ltd., Wrexham, UK). During the indentation tests, the Berkovich diamond indenter was loaded at the rate of 25 mN/s until an indentation depth of about 10 µm was reached. The indentation load was then held constant for 30, 450, 900, and 1800 s during which time the indentation depth, h, was recorded at half-second intervals. The indenter was then unloaded to 10% of the maximum load and held for another 120 s for thermal drift correction. For high temperature experiments, both specimen and the indenter tip were heated to the test temperature using separate proportional-integral-derivative (PID) controlled heaters to minimize the temperature gradient across the specimen surface-indenter tip contact. This arrangement minimized the thermal drift contribution to the measured depth. The measured thermal drift was 0.01 nm/s at 295 K and 0.04 nm/s at 573 K.
Results and discussion
Figure 1 shows optical and scanning electron micrographs (SEM) of the indentations made at 295 and 573 K. The grain-boundary activity around the indent made at 573 K [Fig. 1(b)] is clearly evident, whereas such features were not observed for room-temperature indentations [Fig. 1(a)]. At 573 K, near surface cracking around the edges of the residual indent, Fig. 1(c), was also witnessed, however the deeper regions of the indented material displayed homogeneous deformation without such features.
Indentations made at 295 K (a) and at 573 K (b) and (c).

The representative Force (P)—Displacement (h) curves obtained from the constant loading-rate and constant-load stages of indentation tests performed at 295, 423 and 573 K are shown in Fig. 2. During constant-loading rate stage, the indenter penetrated into the material to ~10 µm depth, followed by a Constant-load stage, where the indenter load P was made to dwell for 900 s. The indentation depth increased with increasing time during dwell [Fig. 2(b)], due to the material creep under constant-load condition. The load required to reach 10 µm depth decreased with increasing temperature, whereas the amount of creep increased as the temperature increased from 295 to 573 K.
(a) Indentation load P versus indentation depth h for representative indentations made at 295–573 K; (b) indentation depth versus constant-load holding time for indentations made at 295–573 K.
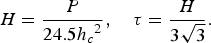
The indentation constant loading-rate stage data with 5 µm and greater depths, as well as constant-load dwell data were used for deformation analysis. The depths greater than 5 µm were chosen to avoid the complications arising from factors such as Indentation Size Effect (decreasing hardness with increasing indentation depth) and Indenter Tip Rounding at shallower depths. The indentation Hardness, H, and corresponding Shear stress, τ, were calculated using indentation test data (P, h, t) and the following expressions;
 $$H = \displaystyle{P \over {24.5{h_c}^2}}, \quad \tau = \displaystyle{H \over {3\sqrt 3}}. $$
Here 24.5h c2 is the indentation contact area function and h c is the displacement over which indenter and specimen remain in contact during an indentation experiment. The normal to multi-axial stress conversion factor  $3\sqrt 3 $ is based on the Von-Mises yield criterion. For instantaneous H measurements, the instantaneous h c values during constant-loading and constant-load stages were determined by assuming that the reduced modulus of Mg remains independent of the indentation depth. A virtual unloading slope, equivalent to the final unloading slope at the end of constant-load stage was applied to instantaneous indentation depth data. The detailed analysis procedure has been outlined elsewhere.[Reference Bhakhri, Wang, Ur-rehman, Ciurea, Giuliani and Vandeperre11] It is worth noticing here that scale-independent reduced modulus is a reasonable assumption for bulk crystalline materials, however it becomes invalid for structurally gradient materials such as metallurgical coatings.
Similarly, nominal average indentation strain-rate, dε/dt, and average equivalent shear strain-rate, dγ/dt, were calculated using indentation depth, h, and time, t, data as;
 $$\displaystyle{{{\rm d}\varepsilon} \over {{\rm d}t}} = \displaystyle{1 \over h}\left( {\displaystyle{{{\rm d}h} \over {{\rm d}t}}} \right),\quad \displaystyle{{{\rm d}\gamma} \over {{\rm d}t}} = \sqrt 3 \left( {\displaystyle{{{\rm d}\varepsilon} \over {{\rm d}t}}} \right)\comma$$
where,  $\sqrt 3 $ is normal to multi-axial strain-rate conversion factor based on the Von-Mises yield criterion. It is clear from Eqs. (1) and (2) that for dual-stage, constant loading-rate and constant-load indentation experiments, both H (τ) and dε/dt(dγ/dt) change with increasing indentation depth.
The average equivalent shear strain-rate, dγ/dt, resulting from the mobile dislocation density, ρ m, moving at a velocity, υ, under the influence of τ is given by Orowan's equation[Reference Kocks, Argon and Ashby12];
 $$\displaystyle{{{\rm d}\gamma } \over {{\rm d}t}} = {\rho _m}b\upsilon\comma $$
where υ can be estimated using Boltzmann probability function;
 $$\upsilon = \vartheta b\left[ {\exp \left( { - \displaystyle{{({\tau _{0K}} - \tau ){V^{\ast}}} \over {kT}}} \right)} \right]\comma $$
where ϑ is the attempt frequency and τ 0K is the Athermal flow stress, V* is the activation volume, T is the absolute temperature and k is the Boltzmann's constant. Combining Eqs. (3) and (4), and solving for τ gives;
 $$\tau = {\tau _{0K}} + \displaystyle{{kT} \over {{V^{\ast}}}}\ln \left[ {\displaystyle{{{\rm d}\gamma } \over {{\rm d}t}}} \right] - \displaystyle{{kT} \over {{V^{\ast}}}}\ln \left[ {{\rho _m}{b^2}\vartheta } \right]. $$
From this expression, a plot of τ against the natural logarithm of dγ/dt, at a particular temperature, should result in a linear relationship with slope kT/V*; therefore, V* can be determined. Similarly, intercept of the plot of shear flow stress, τ, versus temperature for a particular dγ/dt provides information on the Athermal flow stress, τ 0K, and the slope of this curve can be used to determine the mobile dislocation density using the activation volume estimated earlier. Using the information on V* and τ 0K from these two plots, one can determine the activation energy Q of the deformation rate controlling obstacles as Q = τ 0KV*. Both Q and V* are signatures of the operative deformation mechanism during plastic deformation process.
Figure 3 shows the strain rate dependence of τ for commercially pure Mg tested in this study. τ increased from 68(±6) MPa to 102(±11) MPa as the strain-rate increased from ~3.5 × 10⁻⁵/s to 2 × 10⁻²/s at 295 K. The flow stress τ at a particular strain-rate, dropped with increasing temperature, however its strain-rate dependence was similar over the temperature range studied.
Strain-rate dependence of shear stress for the tested coarse-grained Mg at 295–573 K. Also included in the plot, are the room temperature high strain-rate data (10−2–150/s) reported by Somekawa and Schuh,[Reference Somekawa and Schuh1] Slow strain-rate elevated temperature data by Watanabe et al.,[Reference Watanabe, Owashi, Uesugi, Takigawa and Higashi13] and high temperature measurements at fast strain-rate of 150/s from fine-grain Mg by Somekawa and Schuh.[Reference Somekawa and Schuh6]
The slope of Fig. 3 provides the information on an activation parameter, V*. The calculated values for V* at tested temperatures, 295–573 K, ranged between 17 and 28b3. Also included in Fig. 3 are the high indentation strain-rate (10−2–150/s) data for commercially pure Mg at 295 K reported by Somekawa and Schuh.[Reference Somekawa and Schuh1] Our results from the low strain-rate (10−5–10−2/s) experiments align very well with their previously reported high strain-rate data. Also, both studies report a similar range of apparent activation volume, V* = 15–45b3, indicating that a similar deformation mechanism is operative in pure Mg over the very wide strain-rate range from 10−5–150/s. Also included in Fig. 3 are the fine-grain (1–2 µm grain-size) Mg hardness data from slow (3 × 10⁻⁵/s[Reference Watanabe, Owashi, Uesugi, Takigawa and Higashi13]) and high (150/s[Reference Somekawa and Schuh6]) strain-rates from literature. As can be noticed, fine-grain Mg exhibited higher room-temperature hardness values compared with coarse-grain specimens at both slow- and high strain-rates. However, high-temperature hardness for fine-grain Mg diminished significantly due to higher atomic mobility in grain-boundaries.
Figure 4 indicates that τ decreases from 102 (±11) MPa at 295 K to 30 (±9) MPa at 573 K. In this figure, the predicted τ [Eq. (5)] is plotted, as solid lines, for different strain-rates. Here the value of Burger's vector, b = 0.321 nm, for Mg was used and mobile dislocation density, ρ m, and the attempt frequency, ϑ were used as adjustable parameters. The extrapolation of these trends to 0 K provides the Athermal flow stress i.e., the shear stress to move at dislocation in the absence of thermal energy. The Athermal flow stress value obtained from Fig. 4 is of the order of 176 MPa. This value is also fairly close to 146 MPa for polycrystalline Mg provided in Deformation Mechanism Maps.[Reference Frost and Ashby14] In the tested polycrystalline pure Mg, the activation energy, Q = τ 0KV*, of the deformation rate controlling obstacles ranged between 0.69 and 1.01 eV for tested temperature range of 295–573 K. Also included in Fig. 4 are the shear stress estimations from the hot hardness data by Ito.[Reference Ito9] Although corresponding information on the testing strain-rates for these data is not available, yet hardness dropped with temperature at a rate similar to the one exhibited by the data in the present investigation.
Temperature dependence of coarse-grained Mg along with the predictions (solid lines) by Eq. (5) for strain-rates ranging from 10−5 to 1/s. Also included are the shear-stress measurements from hot hardness data by Ito,[Reference Ito9] along with previously plotted literature data[Reference Somekawa and Schuh6, Reference Watanabe, Owashi, Uesugi, Takigawa and Higashi13] in Fig. 3.
The estimated apparent activation volume in our study and in that of Schuh and Shomekawa[Reference Somekawa and Schuh1] are similar in magnitude and orders of magnitude lower than previously reported V* values from macro-scale uniaxial testing of coarse-grained materials (i.e., 1000b3)[Reference Somekawa and Schuh7]. This difference emphasizes that the deformation in the plastic zone around a pyramidal indenter is quite different from that induced under uniaxial stress conditions. It has been demonstrated that the plastic deformation of Mg is significantly influenced by grain boundaries. The basal plane acts as a dominant dislocation slip system in single-crystal Mg at room temperature. Whereas, the non-basal dislocations can be activated in the vicinity of grain boundaries, due to the necessity stress/strain compatibility across the boundaries.[Reference Koike, Kobayashi, Mukai, Watanabe, Suzuki and Maruyama15] Deformation by twinning, is also affected by grain boundaries in Mg; deformation twins preferentially nucleate at grain boundaries and grow to accommodate plastic deformation in cases where there is a lack of available easy slip systems.[Reference Lubarda, Meyers and Vo16] The Cross-sectional observations of the deformed microstructures beneath dynamic indentations made in pure coarse grain Mg at 295 K confirmed the presence of [10–12] type of twins.[Reference Somekawa and Schuh1] These twins were proposed to form at early stages of indentation to accommodate the induced strains in the absence of favorable slip systems. With the progression of deformation, the twin-boundaries promote cross-slip in a manner similar to grain-boundaries. The Q (0.69–1.01 eV) and V* (17–28b3) values obtained in the present work are consistent with dislocation cross-slip as a dominant deformation rate controlling mechanism across the average indentation strain rate range from 10−5–10−2/s at 295–573 K.
Shih et al.[Reference Shih and Liu17] performed micrographic analysis of the thermal oxide (MgO) on mechanically polished commercially pure Mg heated in air at 773 K up to 25 h. Author's findings revealed an oxide layer with an approximate thickness of 500–800 nm. The highest temperature employed in present study is much lower (573 K) and the indentation depth data greater than 5 µm was used for the hardness and strain-rate measurements. Therefore, oxide layer should have negligible effect on the deformation analysis. The grain-boundaries revealed around the indentation made at 573 K [Fig. 1(b)] are likely due to preferential thermal etching of the stressed grain-boundaries around the indents or, possibly, the onset of dynamic recrystallization during the two-stage indentation process. Galiyev et al.[Reference Galiyev, Kaibyshev and Gottstein18] investigated the strain-rate (10−5–10−1/s) and temperature (423–773 K) dependence of deformation rate-controlling mechanisms in polycrystalline Mg-alloys and demonstrated that the cross-slip of basal dislocations to non-basal planes was activated predominantly around the grain-boundaries where the stresses were highly concentrated. This dislocation re-arrangement around the grain-boundaries created a low-angle boundary network. With the progression of deformation, continuous absorption of dislocations in these newly created boundaries resulted in dynamic-recrystallization. This is consistent with the grain-boundary features observed around the indents made at 573 K in this study [Fig. 1(b)]. Besides the grain-boundary activity in Fig. 1(b), surface cracking around the edges of the residual indents was also observed [Fig. 1(c)]. These crack-like features have also been reported in previous studies involving elevated-temperature indentation of metallic materials.[Reference Maier, Merle, Göken and Durst19] The cracking is confined to the surface around edges of the residual indent, and the material in deeper regions underwent homogeneous deformation with no such features present in them. This is consistent with the fact that the material with in plastic zone around the indenter experiences compressive principal stresses, inhibiting the crack initiation and growth. Whereas, free surface around the indenter experiences the radial tensile stresses that are responsible for the crack formation.[Reference Tabor20] Despite of grain-boundary activity and surface cracking at 573 K, similar strain-rate dependence of shear stress across 295–573 K indicates that the plastic deformation is predominantly controlled by a dislocation cross-slip mechanism.
Conclusions
In conclusion; dual-stage, constant loading-rate followed by constant load, pyramidal indentation experiments were performed to investigate the strain-rate (10−5–10−1/s) and temperature (295–573 K) dependence of commercially pure Mg. The calculated apparent activation volume, V*, displayed an increasing trend from 17b3 at 295 K to 28b3 at 573 K. Similarly, the apparent activation volume, V*, also displayed an increasing trend from 17b3 at 295 K to 28b3 at 573 K. Both Q and V* parameters indicated that plastic deformation is controlled by cross-slip mechanism over the tested strain-rate and temperature range. The combined results from this study and previously reported findings[Reference Somekawa and Schuh1] confirm that the indentation deformation rate-limiting mechanism in commercially pure Mg remains the same, i.e., dislocation cross-slip over a very wide strain-rate, 10−5–150/s, and temperature, 295–773 K, range.
Acknowledgments
Authors wish to thank the Natural Science and Engineering Research Council (NSERC) for providing financial support for this work.



