INTRODUCTION
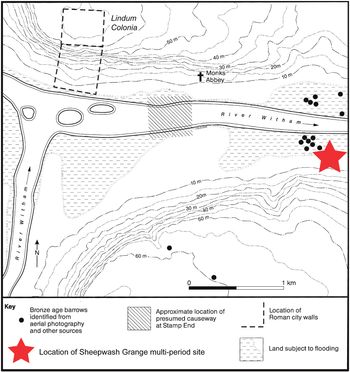
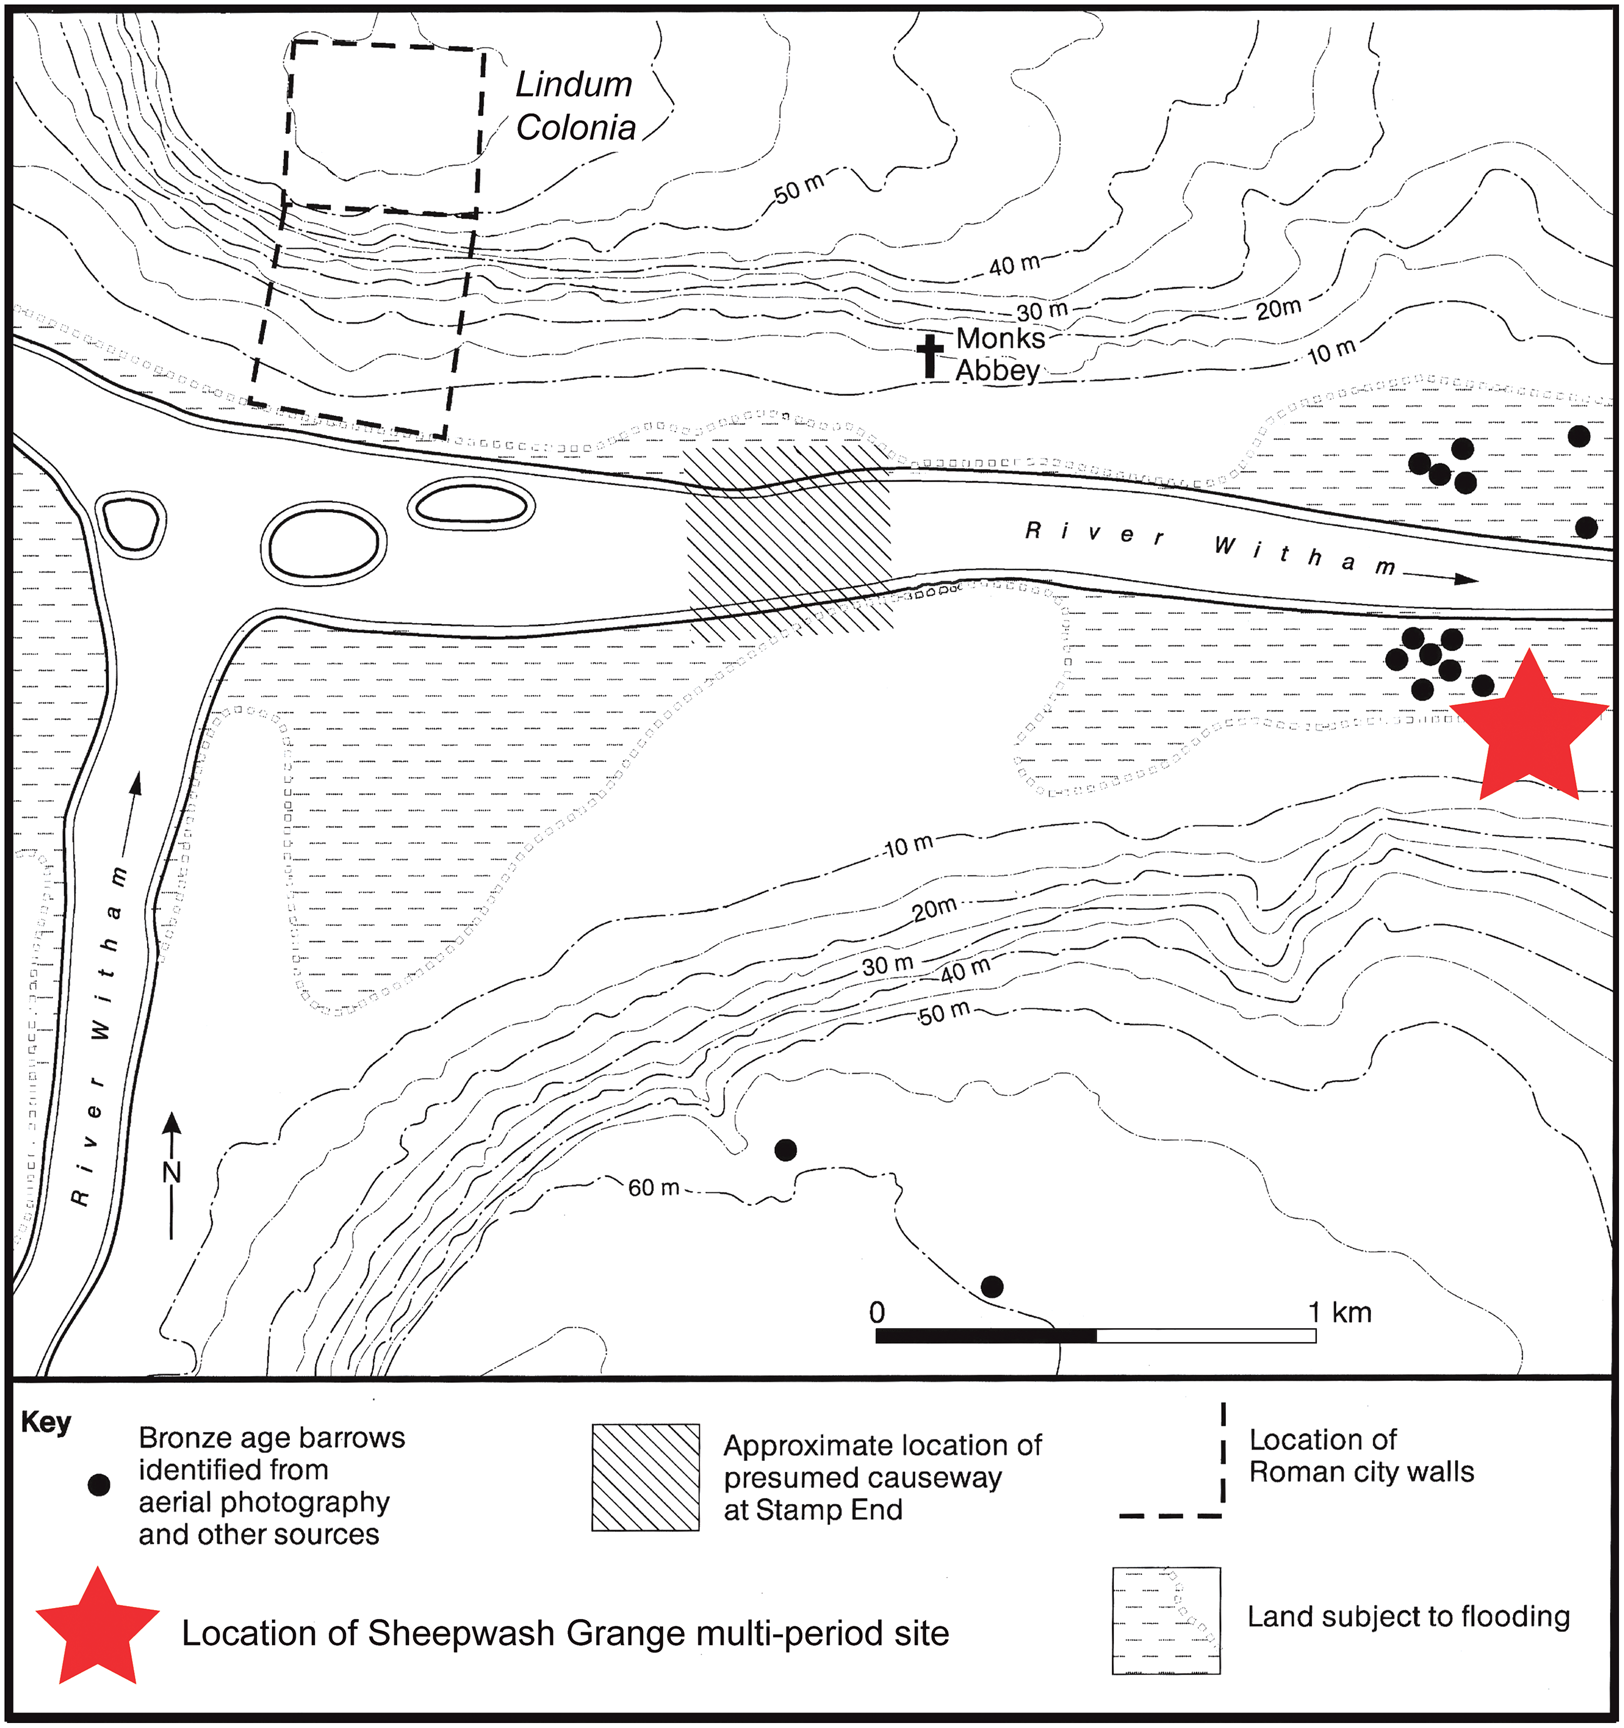
During excavations in advance of the Lincoln Eastern Bypass during 2016–18, undertaken by Network Archaeology and directed by Ruben Lopez, an important sequence of sites was discovered at the crossing point of the river Witham, about one and a half miles from Lincoln's city centre (fig. 1).Footnote 1 Extending in date from the Mesolithic to the post-medieval era, the remains of each period are of high quality and great interest. Within each chronological period, the discoveries are of significance. For example, the Mesolithic finds will rewrite our understanding of this period in the Fens, while the remains of the medieval grange of Sheepwash (belonging to Kirkstead Abbey) represent the most extensive excavation of a monastic grange for many years. The remains recovered from each period, however, are given added significance by their superimposition at a river-crossing point, and they represent, in each chronological era, the manner in which successive cultures responded to rituals of passage over and along the river.
Location of 2016–18 Sheepwash Grange excavations in relation to Roman Lincoln and the river Witham (after Stocker Reference Stocker2003, fig. 5.4).
Full reports on this major archaeological site will appear in due course, following a programme of post-excavation analyses, and this paper focuses on a single, remarkable find. This is registered find no. 1296: a small fragment of intricately worked stone, which was initially thought to be an early Christian grave-marker, but which turns out, on more detailed consideration, to represent about one-third of a carved Roman lararium, or household shrine – apparently the first example of such an artefact recognised from Britannia.Footnote 2
DESCRIPTION
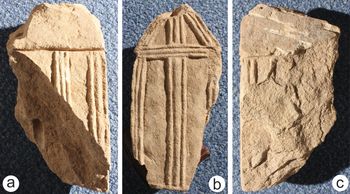
The stone fragment is small, and, at 20 cm by 9 cm by 10 cm, it fits comfortably in the hand (fig. 2). It is carved from an even-grained, golden oolite of Jurassic date and excellent quality, with occasional shell fragments that represent bivalves of the species Mediolus. This implies that the stone is from the Lower Lincolnshire Limestone, with an origin in the Lincoln quarries, no more than a mile to the north-west of the find-site.Footnote 3
Sheepwash Grange: elevations of the limestone aedicule. (Photographs by P. Everson and D. Stocker)
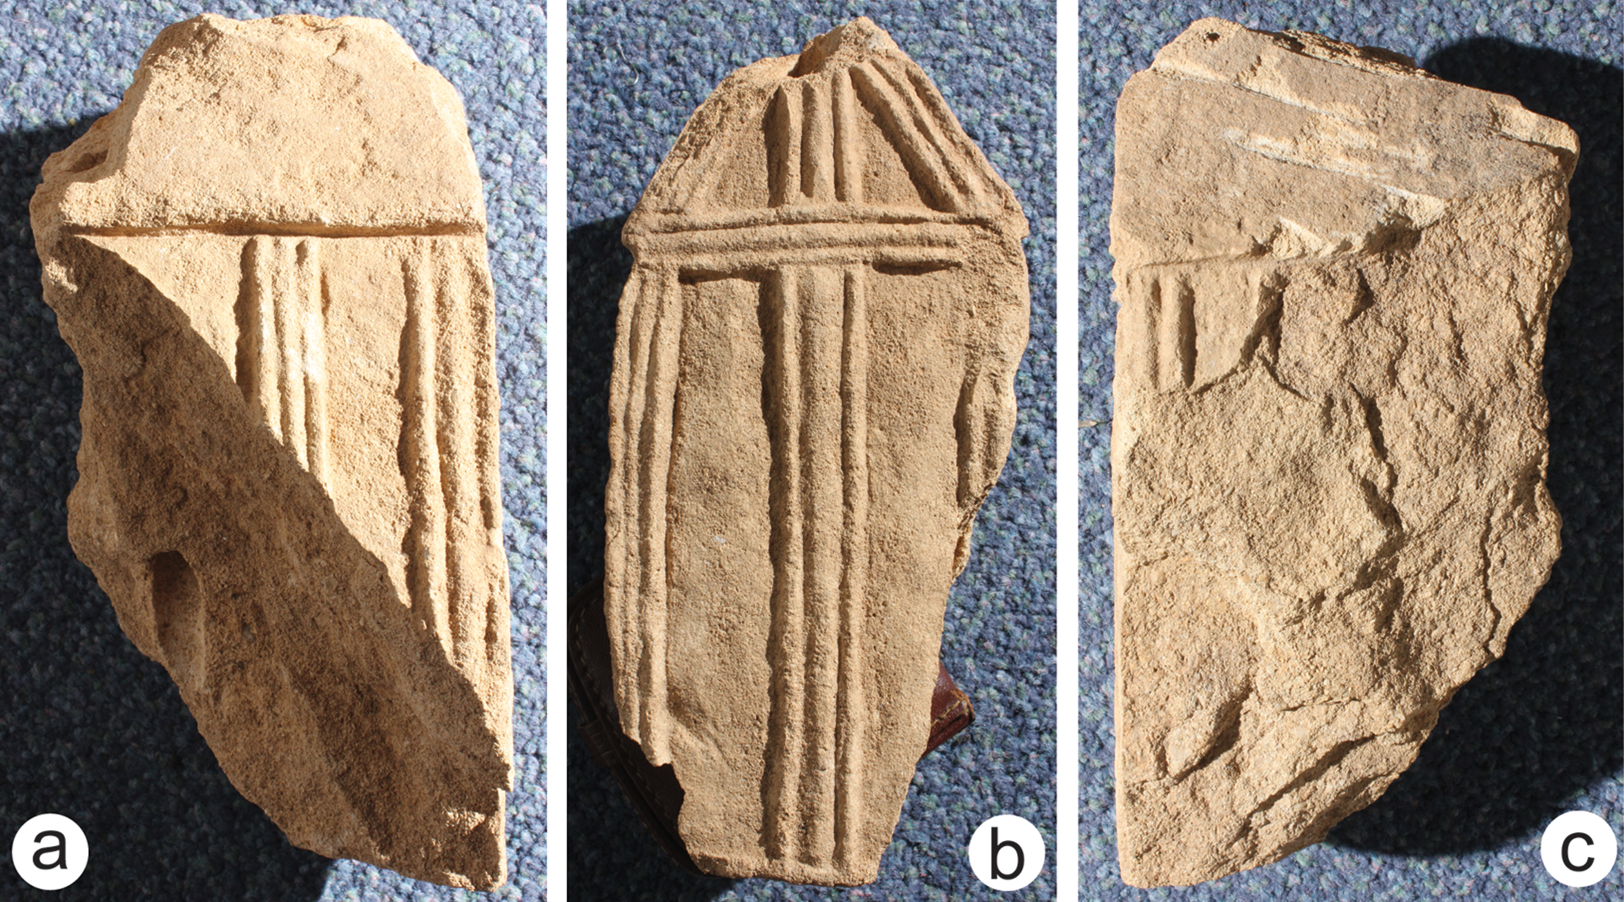
More than two-thirds of the original artefact are missing, having been smashed off prior to deposition. However, the remaining original worked surfaces are in excellent condition, with very little trace of weathering. This indicates that, before destruction, the piece had spent most of its life inside, or at least in a sheltered location. The ‘roof-slopes’ have been subject to diagonal, post-deposition, probably modern, linear strikes. There are remains of staining on the more protected corners of the sculpture, which might suggest that the piece was originally painted, though no traces of paint were found during cleaning.
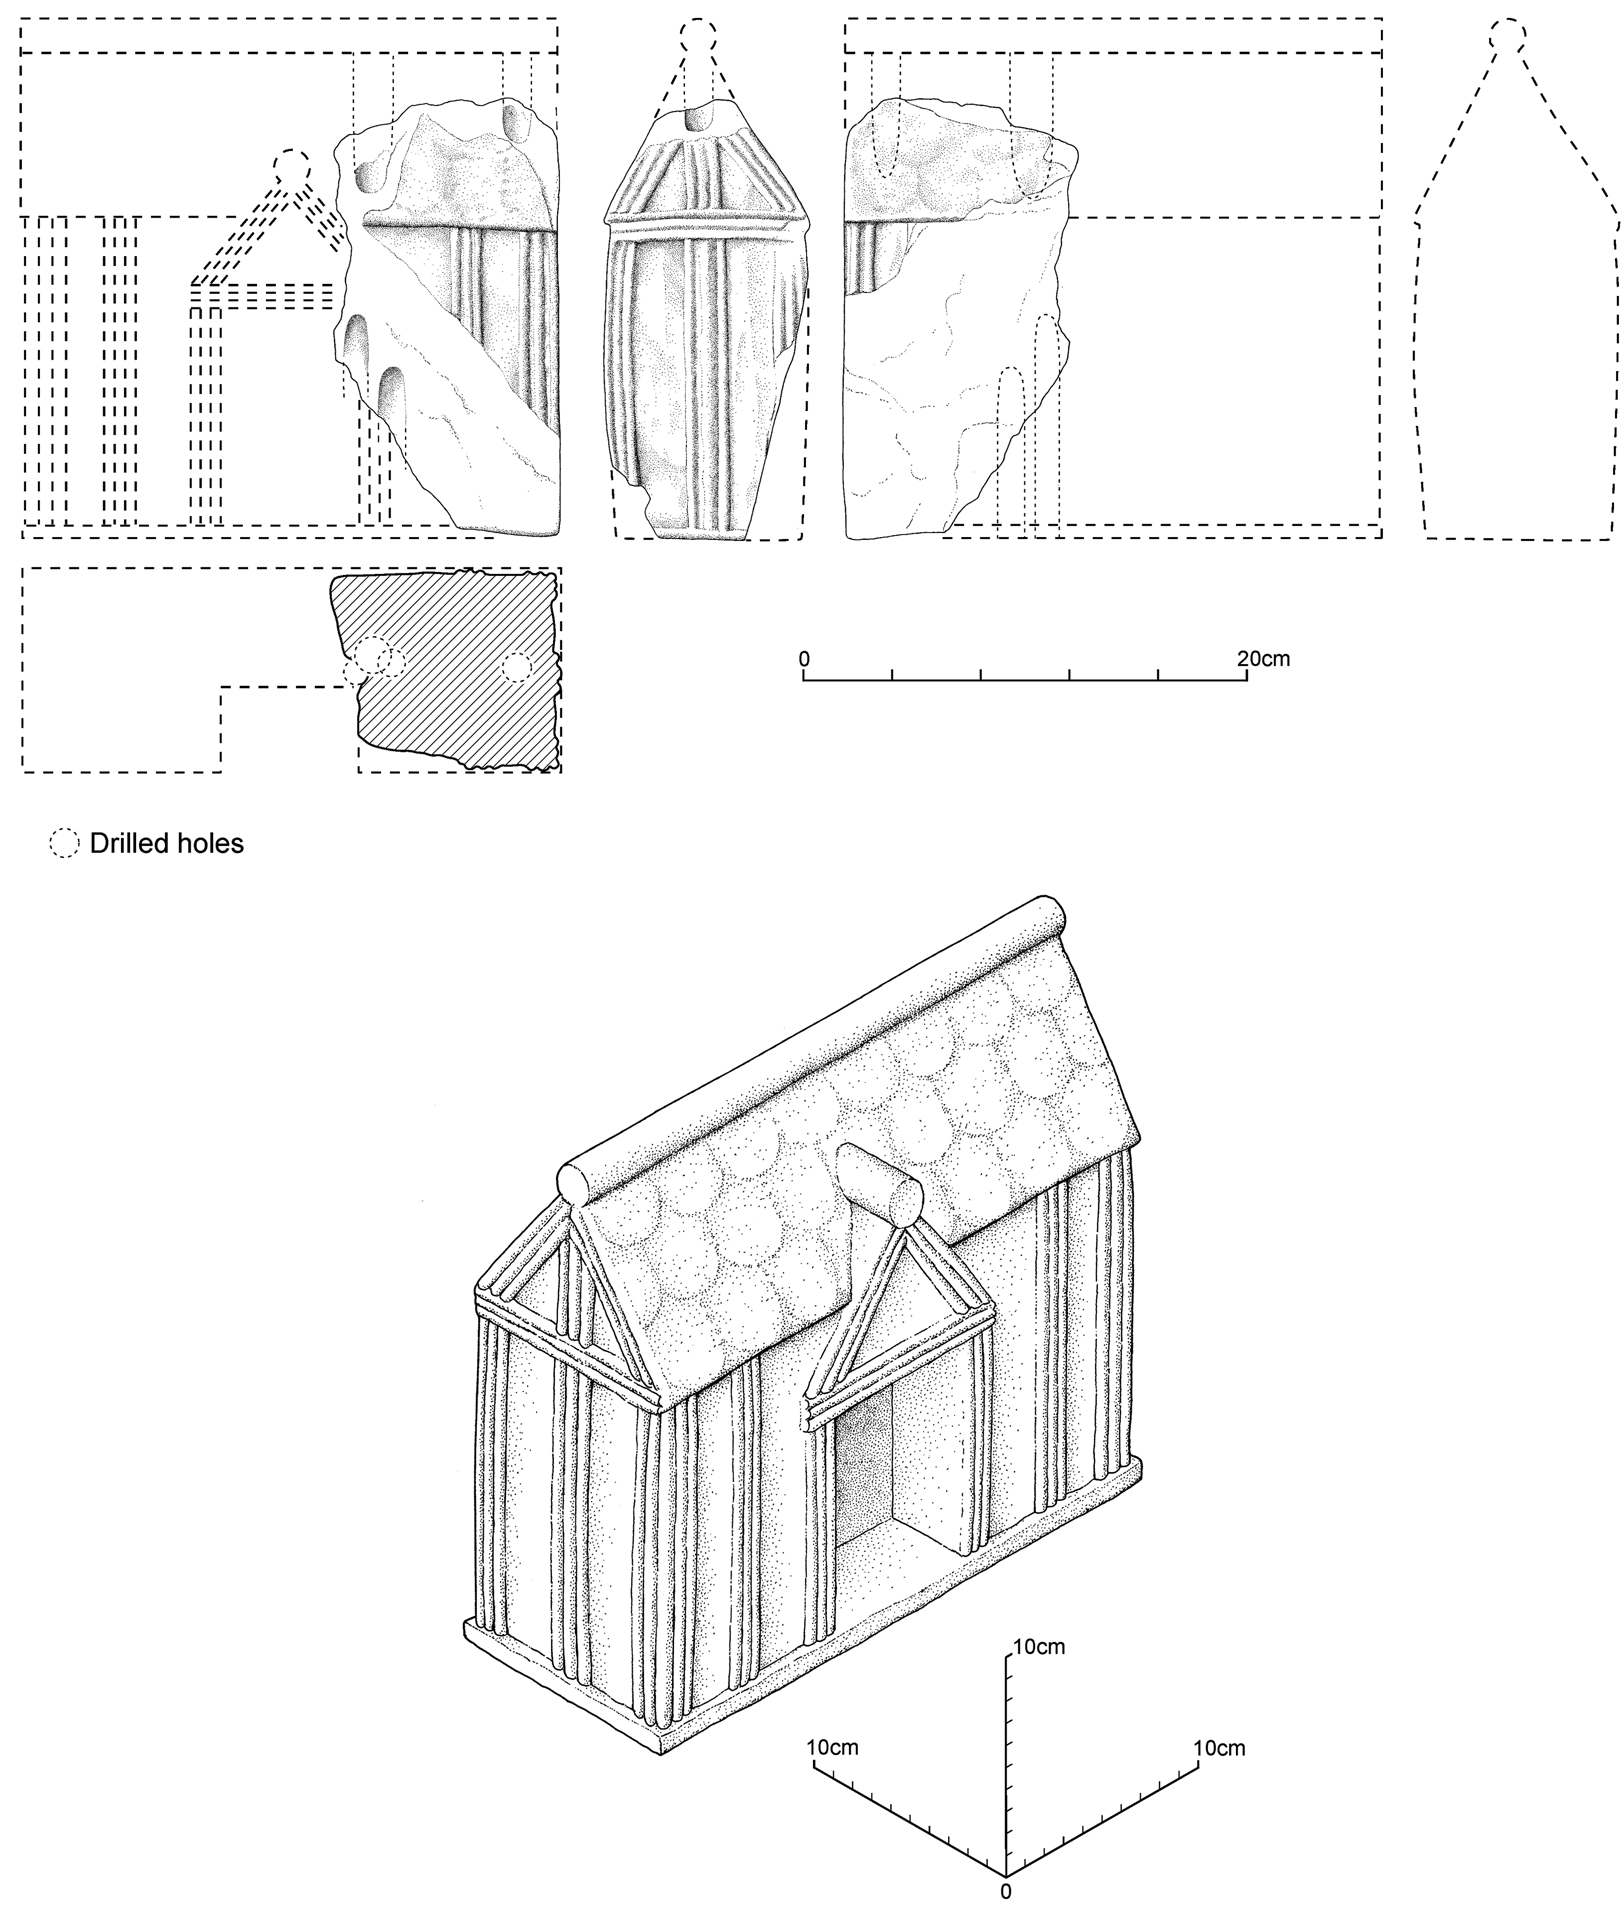
The stone appears to have been carved with great care and precision to represent a tall, narrow, timber-framed, house-like building, perhaps best described in both Roman and medieval art-history as an ‘aedicule’ (fig. 3). The surviving stone incorporates a complete gable end, small lengths of the side walls and parts of both slopes of the steeply pitched roof. The ridge of the roof itself has been broken away, but there are the slightest of indications that it was originally topped with a substantial roll moulding. Both slopes retain the fugitive remains of neat rows of slight U-shaped indentations. These were made with a very small drill and were probably originally painted; they are perhaps intended to represent roof shingles, for which they provided some three-dimensional texture. Three rows of such ‘shingles’ are evident. The roof-slopes overhang the walls, quite markedly, as one would expect in an artefact representing a structure with timber-framed walls.
Sheepwash Grange: elevations of the limestone aedicule and axionometric reconstruction. (Drawings by D. Watt for Network Archaeology)
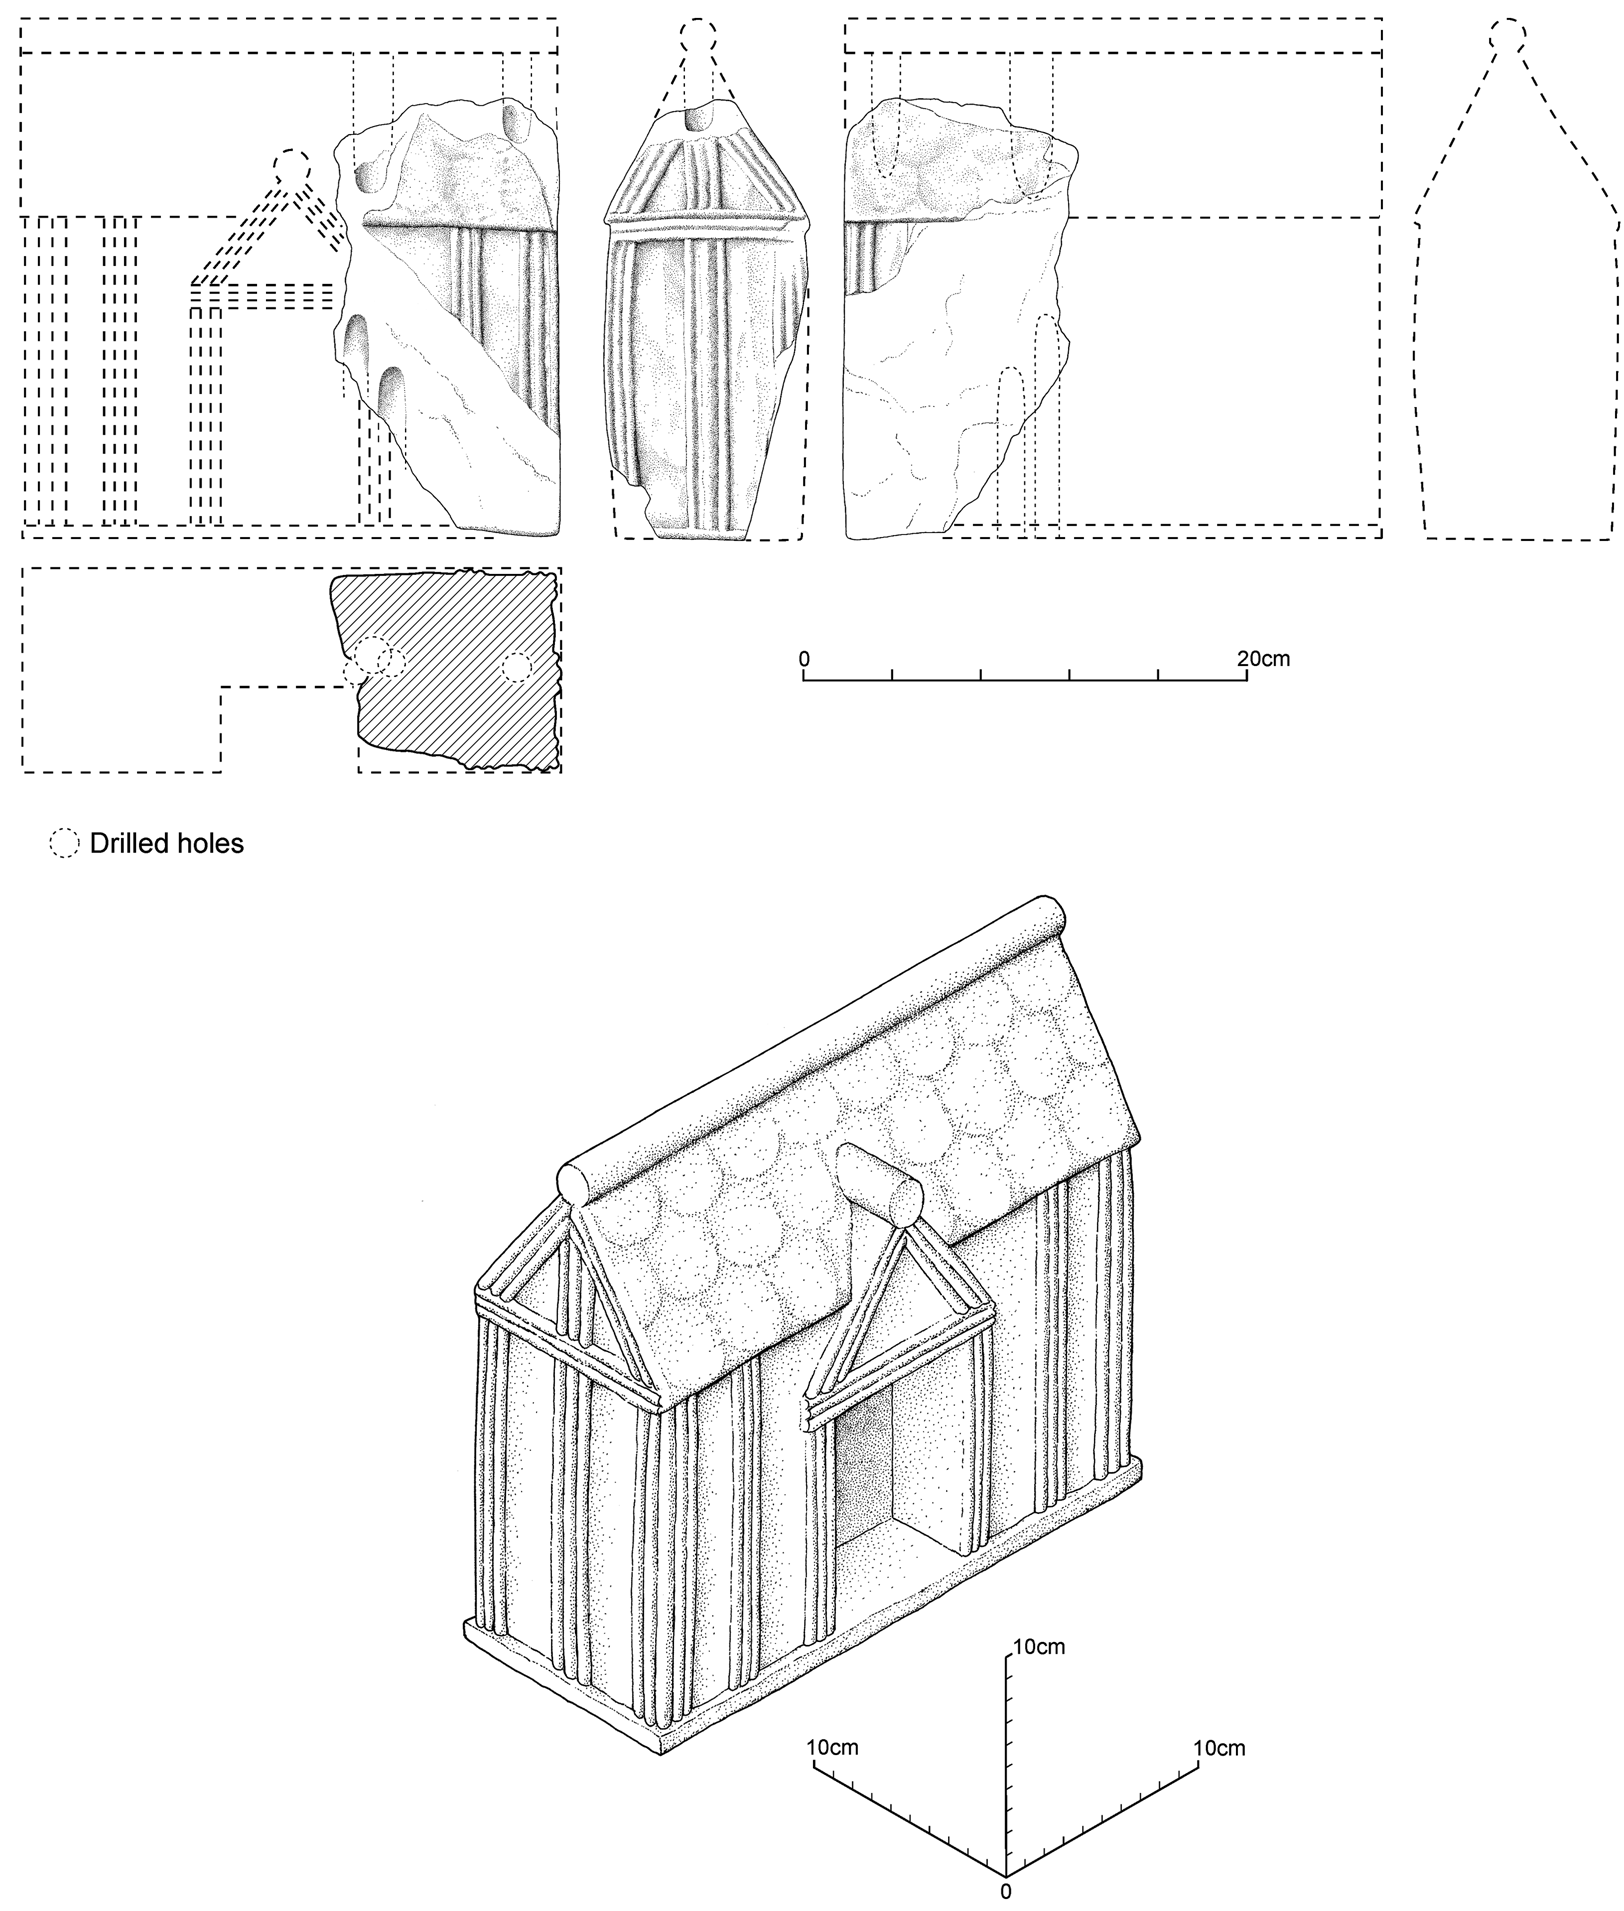
Both lateral walls are subdivided with bold projecting uprights, representing in this context the posts of the building. They are themselves delicately articulated with longitudinal grooves, but there is no sign on these sides of the cill beam that is present on the gable elevation (see below). There is no sign, either, of a wall-plate, although that might have been concealed beneath the eaves of such a structure. The remains of only one complete post survive, at the intact angle of the building on the better surviving of the two lateral walls. The second post on this side is truncated by breakage, while only a fragment of the upper part of the angle-post survives on the opposite lateral wall.
On the ‘gable’ end, however, a more complete view of the frame survives. Here, the small surviving area of the original surface at the ‘floor level’ of the building reveals a thin projection representing a cill. This suggests that, although no cills survive on the lateral walls, the sculpture represents a building constructed using the post-and-cill-beam method. In addition to the angle-posts framing the gable end there is a centrally placed post which rises to a plate, or tie-beam at wall-plate level, to which it gives support. This plate is also articulated with delicate grooves and supports a simple ‘truss’ consisting of two principal rafters (also delineated with delicate grooving) supported at the ridge by what, in the medieval period, would be called a ‘king-post’ (also delicately grooved) rising from the tie to support the ridge.
A small area of the original ‘base’ of the sculpture survives, showing that the aedicule was complete in itself, though attached to a further object or support (below). This surface was finely tooled, diagonally, with a small unornamented blade. This is the only surface of the sculpture where any original tooling survives. Across the remainder of the artefact traces of tooling were carefully removed, showing that the base of the aedicule was not originally intended to be seen.
The miniature representation of a building also retains evidence for a series of deep-drilled sockets, all of which were created prior to its destruction. Clear evidence survives for two holes of similar depth (5 cm and 5.5 cm) drilled vertically through the presumed ridge-roll into the stone. One of them is close to the gable end; the other is close to the damage at the opposite end. Rising deep into the body of the aedicule through the base are two further deep drill holes (7 cm and 10 cm deep). These are likely to have been intended for metal dowels to affix the aedicule into some sort of base, other architectural detail or artefact below.
EXCAVATED CONTEXT: THE MID-SAXON CEMETERY (AREA H) By Ruben Lopez and Christopher Taylor
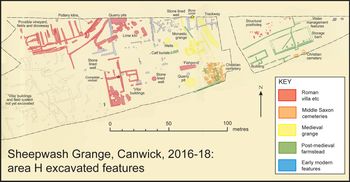
The stone was discovered during excavations at the site of the later medieval Sheepwash Grange (fig. 4), in the extreme north-eastern corner of Canwick parish. It came to light within one of the graves of a previously unknown and substantial middle Saxon cemetery, which was investigated as part of a larger programme of archaeological fieldwork carried out along the route of the Lincoln Eastern Bypass. The cemetery was, and is (for a portion of it still lies protected underground), situated within a field – designated Area H in the site recording – immediately north of Washingborough Road, Lincoln (TF 00406 70516).
Sheepwash Grange: site record of Area H cemeteries and buildings. (Figure produced by Network Archaeology)
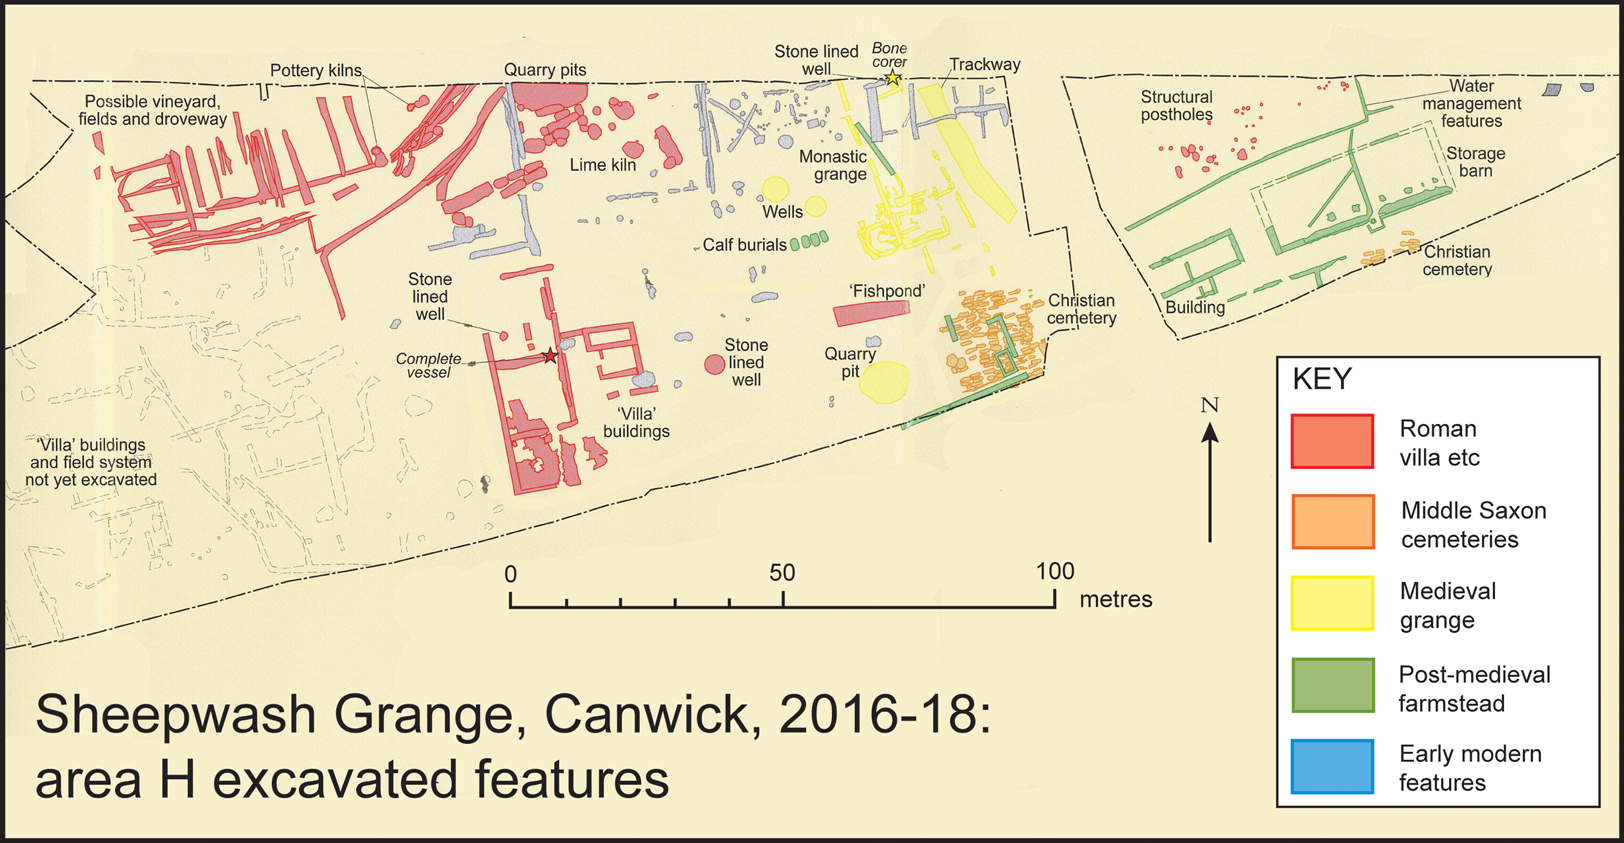
The field containing the cemetery produced extensive, multi-phased and deeply stratified archaeology. In addition to the cemetery, this included: evidence for Bronze Age and Iron Age occupation, including round-house structures; the remains of a Roman ‘villa’, with foundations of several stone buildings, floor surfaces, possible shrines and temples, burials, corn driers, pottery kilns, 30 or more stone-lined wells, animal droveways and enclosures, painted wall-plaster, hypocaust tiles, an oyster or fish pond and possible grape vines; part of a medieval monastic grange complex, with building foundations, carved architectural stonework, beer-making kilns, ovens, stone-lined wells and the base of a defensive stone watchtower; a post-medieval farmstead, with aisled stone buildings, stone-lined wells, trackways, yards and drains; and an assemblage of around 100,000 artefacts, including pottery, tile, animal bone and objects in metal, bone, glass and leather.
The area of the cemetery appears to have been respected by the earliest monastic grange buildings, which lie a few metres to the north-west, whereas three later stone buildings truncated the graves. The investigations recorded and removed around 740 articulated inhumations, as well as nearly 600 kg of disarticulated human bone that was found within grave backfill and cemetery soil. The graves are known to continue under the adjacent hedge, and potentially under the pavement and road beyond, since an isolated grave was found across the road in the field to the south. Even without this addition, this is the largest middle Saxon inhumation cemetery known in Lincolnshire, and one of the largest in the UK.Footnote 4
Inhumations were found in two locations: a large group at the west with c. 700 graves and a small group 50 m to the east with at least 34 inhumations. They were uniformly east–west aligned and lacked grave goods, and so are presumed to be Christian. The large group included a range of individuals (adults, children and infants), with evidence for coffin burial. In contrast, the small group to the east appears to have consisted of only adults, with at least two of its inhumations possessing timber sides and ends (but apparently not lids or bases), suggesting they could represent a form of ‘plank burial’ rarely found in the UK.Footnote 5
Lying between the two cemetery groupings are the stone foundations of a rectangular building, aligned approximately east–west. Preliminary interpretation indicates this building had several phases of use from the Roman to the post-medieval period. It remains to be proved whether any of these phases coincides with the life of the cemetery. Any conjecture about the presence of an ecclesiastical structure contemporary with the cemetery/cemeteries is therefore premature.
The carved stone (registered find 1296) was discovered within the western group of inhumations, in the backfill of grave 21636, whose occupant was an adult. The grave truncated an earlier burial to its north and a later infant grave may have caused recorded damage to the adult's skull. The stone appeared to have been deliberately placed at the head end of the interred body. Grave 21636 was centrally located among the graves in this large group, which were organised in short rows, with successive phases of reuse indicated by intercutting burials.
Two samples of human bone from skeletons located elsewhere in this cemetery group both returned very similar radiocarbon dates, calibrating to a seventh- to ninth-century date range (Beta-462446: 1210 ± 30 BP; Beta-462447: 1230 ± 30 BP). Two radiocarbon determinations from bone samples from the smaller, eastern cemetery group returned closely similar dates (SUERC-71669 and SUERC-7167: both 1230 ± 30 BP), and thus confirm that these areas were in contemporary use. A human-bone sample belonging to the isolated east–west inhumation investigated in the field across the road to the south, mentioned above, returned a very similar radiocarbon determination (Beta-484386: 1270 ± 30 BP).
The interpretations above, at October 2018, should be regarded as highly provisional as post-excavation works have not yet been conducted.
DISCUSSION
Our understanding of the nature and date of the remarkable stone fragment from Sheepwash Grange is heavily dependent on two factors: the excavators’ evidence for its position in the grave in which it was found and the stone's unweathered state. In terms of the former, the stone was found loose in the fill of a grave in the middle Saxon cemetery, the preliminary dating of which (as detailed above) centres on the late eighth century. In an assessment no doubt influenced by the stone's gable-end carving having the appearance of a cross, it was judged to have been purposefully deposited as an accompaniment to the burial. In relation to the latter, the stone is completely unweathered, so that even exceptionally fine decoration – notably the subtle indications of tegulation on the roof – is still legible. Staining of some sort also survives in some of the angles of the carving.
Both these factors – the date and nature of deposition and the stone's unusual unweathered condition – cause us to reject one line of interpretation that might seem attractive. Namely that the aedicule originated in the sort of skeuomorph in stone of a Christian house-shrine that occurs on the top of some of the finest Irish stone high crosses. That is clearly ruled out by the unweathered condition of the Sheepwash Grange fragment; it has not been exposed to the elements in such a way, even for a short period. But it is also precluded by the chronology of deposition, since the Irish high crosses date typically from the tenth century.
It seems more likely, therefore, that the stone is part of an object of Roman date that was deliberately smashed, and that the resulting fragment was incorporated in the backfill of the early medieval grave. Just possibly, since the gable end of the building could be read as a Christian cross, the stone was curated in the middle Saxon period and deliberately placed within the grave fill. We cannot, however, support this suggestion through analysis of the artefact itself, and excavation cannot easily distinguish such an act either. Perhaps a limited quantity of dressed-stone fragments in so many graves may indicate an absence of residual stone on the contemporary ground surface and thereby favour deliberate curation against casual incorporation.
‘Aedicule’ seems the right word for the original, complete Roman stone object: it represents a small building (fig. 3 above). In a Roman context, our object's unweathered state also argues against its belonging to a well-known category of monolithic miniature stone buildings that occurred especially in Roman Britain in Jurassic limestone in the Cotswold region – namely roof finials.Footnote 6 Furthermore, the building's vernacular form is alien to that series.
Not only does it seem to have been deployed indoors originally, but it also seems to have been firmly fixed to something (presumably more substantial) below it. Furthermore, the drill holes into the aedicule's ridge-rib might have been employed to fix (presumably small) metal elements to the sculpture – such as architectural ornaments or perhaps prickets for candles. The context for such a fine and elaborately worked piece might have been a major domestic complex – a villa – or perhaps a shrine. Both types of Roman structure occur within the excavated complex at Sheepwash Grange. The villa buildings lie some 300 m to the west of the early medieval graveyard, while an excavated Roman building tentatively identified as a shrine (group 18569 in the excavation records) lies very much closer, 120 m to the north. Both were very thoroughly demolished at the ends of their lives.
The timber-framed building type represented in miniature here accords well with the ‘Cottage House’ type of Romano-British building defined many years ago by R.G. Collingwood, and represented as minor secular buildings in excavations.Footnote 7 Understanding of the superstructures and functional arrangements of such buildings has progressed greatly since, as a consequence of both the attention of experts on vernacular architecture and instances of exceptional preservation in relatively recent excavations, including of timber framing.Footnote 8 The particular interest of the Sheepwash Grange fragment is that it shows the pattern of framing used to support the tegulated roof. Such a timber frame, with a tie supported by a central post with a king-post above, has been assumed in reconstructions of Romano-British buildings, but here we see it demonstrated.
This is not a real house, however, but rather the image of one in miniature. For what type of location might such a model have been created? The quality of the detail and the complete lack of weathering strongly suggest an interior location, and one possible function for such high-quality micro-architecture might be as part of a household shrine (lararium). Well-preserved examples in the cities of Roman Italy – such as that in the House of the Gilded Amorini at Pompeii or, remarkably in wood, that in the Casa del Sacello in Legno at Herculanium – take an architectural form, as was clearly usual for this type of shrine, even when their form was only a wall niche. Characteristically, too, such shrines sheltered small statuettes of the protecting divinities of the house (the Lares), together with other precious items, and made provision for family rituals such as the pouring of libations.Footnote 9 Major provincial cities have produced a range of such evidence.Footnote 10 A remarkable excavated example of the association of pipe-clay figurines with a stuccoed and painted architectural setting, in a Roman provincial context, came to light in 1863 at Rezé on the right bank of the river Loire near Nantes.Footnote 11 But miniature figures in bronze are more common survivals.
Although similarly complete examples of lararia have not been identified within Britannia, George Boon has pointed to rectangular substructures of cupboard-like form in excavated urban contexts at Verulamium, Silchester and Catterick, analogous structures at Caerwent and Housesteads civilian settlement, and a plastered niche at Dorchester in Dorset as the bases of such domestic shrines; while the existence of such shrines has also been widely deduced from the survival of the characteristic statuettes.Footnote 12 The Sheepwash Grange stone might, then, have been attached to the upper part of the architectural framework of the lararium, for example, as a symbolic capping or finial.
Miniature house-like structures in stone that are similar in various respects to the Sheepwash example can be cited from Britain. A stone from Chedworth Villa, though in a slightly different form, is another example of an ‘empty’ aedicule or house.Footnote 13 Another, from Stonesfield in Oxfordshire, comes also from a rural villa site.Footnote 14 Also a monolithic gabled aedicula and rectangular in plan, it portrays in its gable end paired deities of domestic health and happiness – probably Bonus Eventus and Fortuna or Abundantia – with perhaps the Lars familiaris in a bust above. A third instance, from Littlechester (Roman Derventio) on the outskirts of Derby, does not yet benefit from a CSIR entry, but is much published because of the crudely carved figure of Mercury that appears in a combination of relief and incised line on its gable end.Footnote 15 The structure the figure adorns is clearly a largish aedicule, though perhaps not free-standing, and has a prominent well-finished roof ridge and, apparently, indications of imbrication on the roof-slopes, yet it lacks further house-like detailing. Martin Henig's exploration of aedicules for goddess figures, albeit in different media and of different size, underlines the pervasive religious use or context of the imagery.Footnote 16
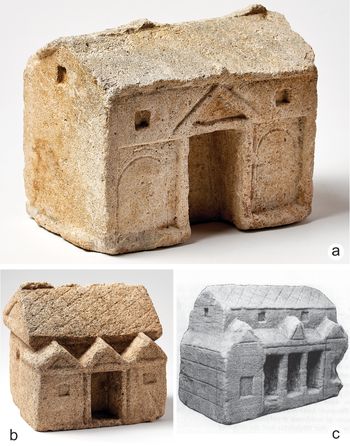
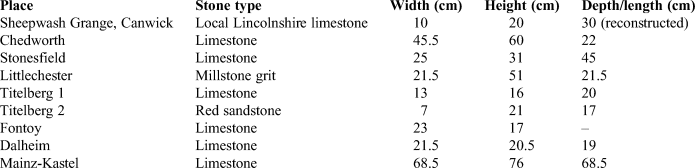
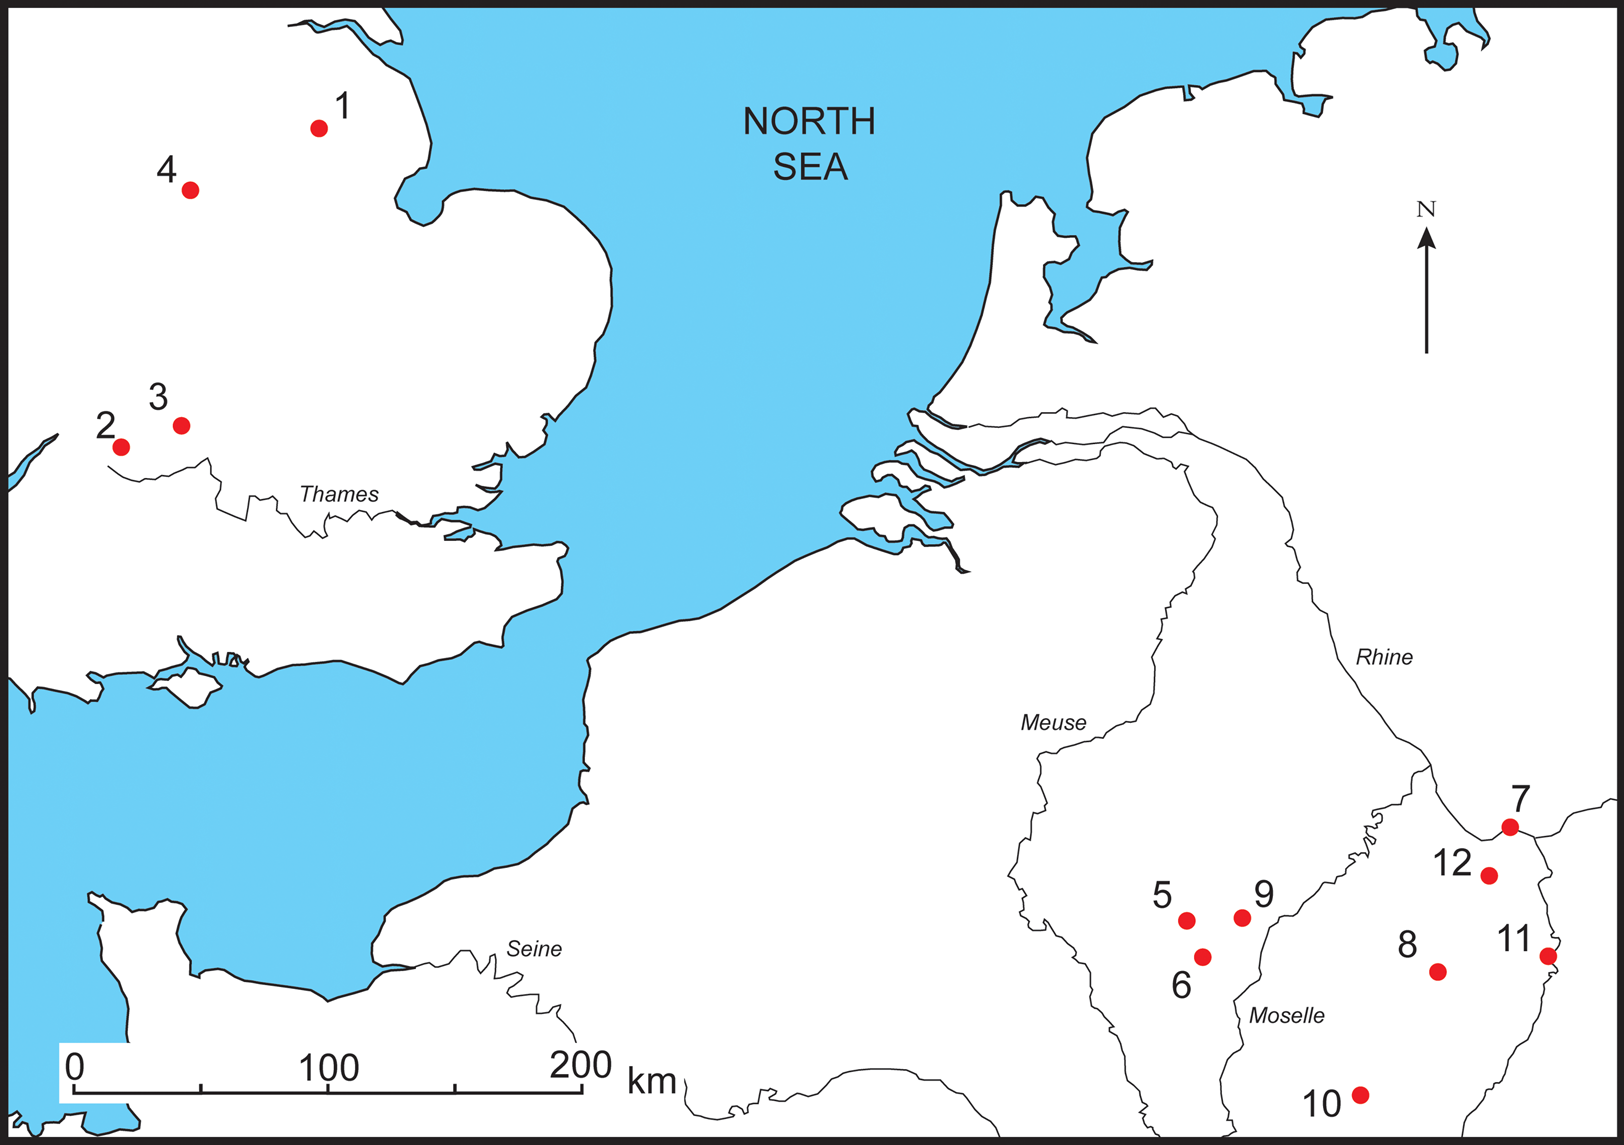
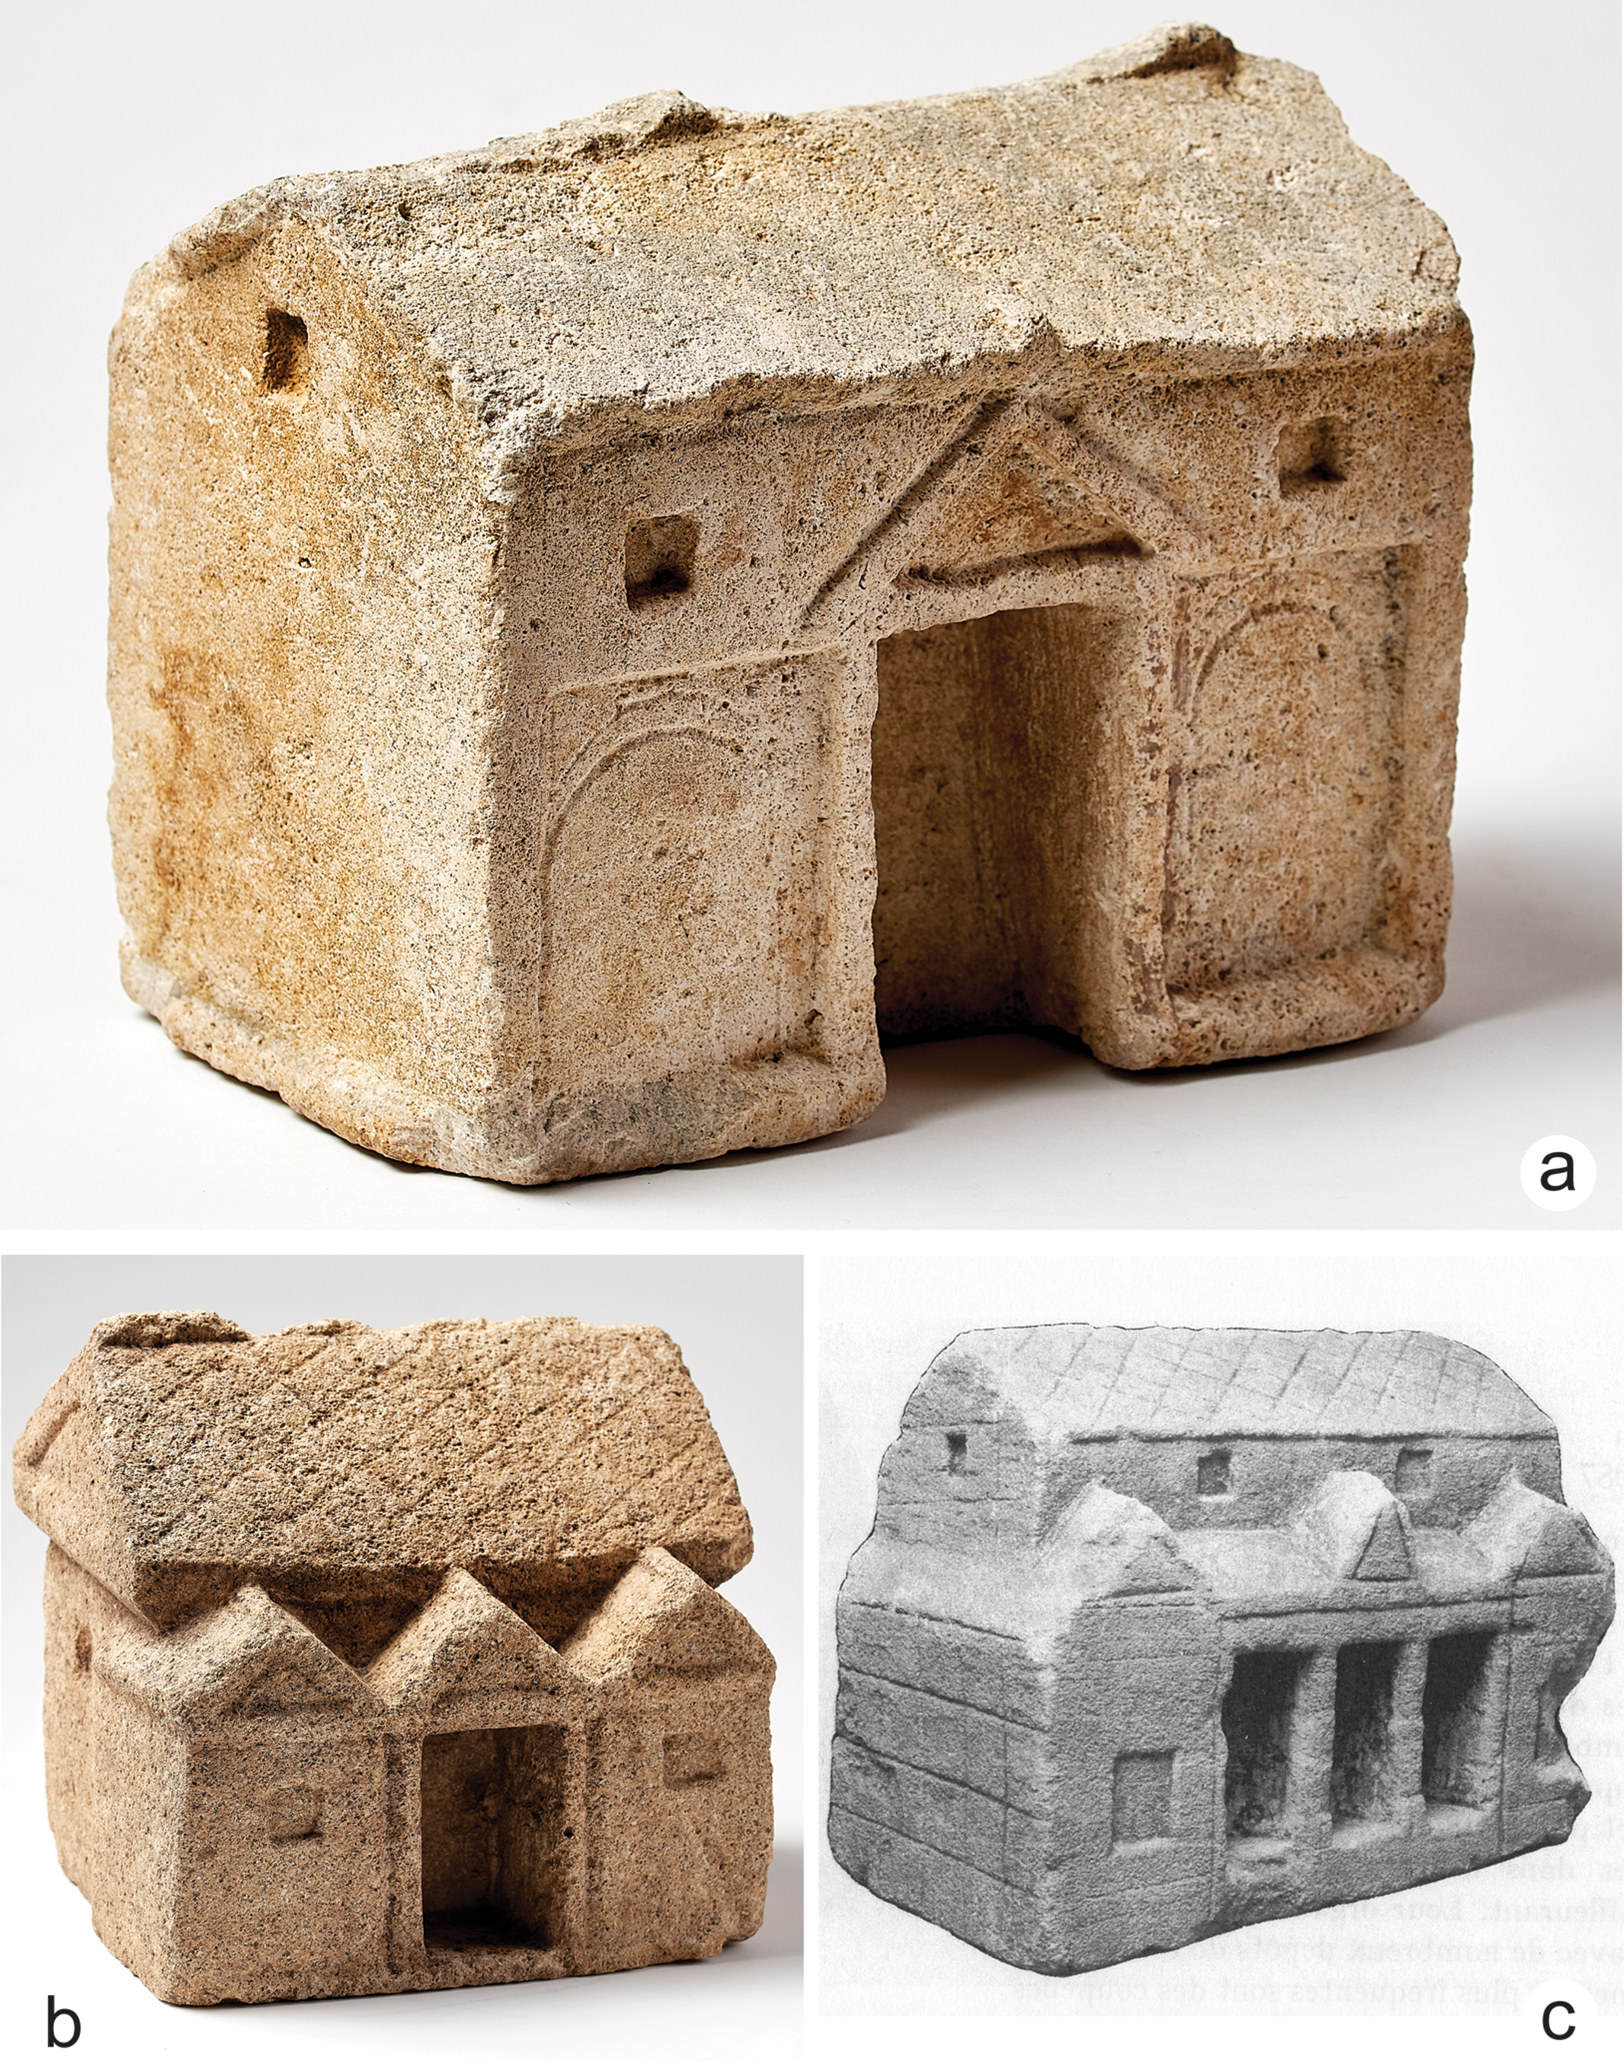
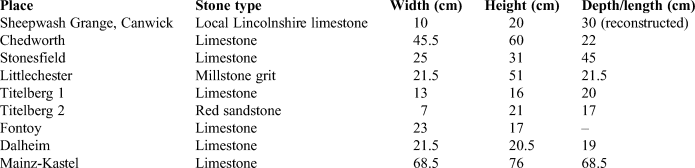
More closely comparable aedicules, however, in stone and of broadly similar scale (table 1), and complete in themselves, are known in the Rhine-, Moselle- and Saarland areas of the northern Empire (fig. 5). Most similar in size to Sheepwash Grange is a complete monolithic aedicula from the Gallo-Roman settlement that succeeded pre-Roman Iron Age and earlier occupation of the great hillfort of Titelberg, near the Belgian and French border in the south-west corner of Luxembourg (fig. 6a).Footnote 17 It is one of the 19th-century finds from the site, with no recorded context.Footnote 18 Though not as finely finished as the example from Sheepwash Grange, and evidently somewhat battered, it portrays a vernacular, timber-framed building of 1½ storeys with cill beams and corner posts, and has arched detailing merely scratched on the panels on the front side. Nibs of stone on the roof's ridgeline may indicate that here, as suggested of the Sheepwash Grange image, the ridge was a well-marked roll; tiling – or rather shingling, perhaps – is indicated by fine, regular rows of overlapping semicircles. The most prominent feature of the building's front, however, is a central, gabled porch that shelters a floorless recessed space. This might have been intended for a detached figure, but, more probably, it has been suggested that the hole was designed to receive libations, as part of the shrine's ritual use.Footnote 19 A similar arrangement of a gabled porch sheltering a recess with a hole forming its floor is found on another aedicula from Titelberg – again a pre-1863 discovery. This, too, is on a miniature scale.Footnote 20 Despite its functional similarity as a lararium, this is more of an architectural façade than a complete building, and the uprights flanking the porch are pilasters or columns with capitals and bases, and thus reference a stone model. A third aedicula from Titelberg (fig. 6b) was excavated in 1970 from the cellar of a house demolished c. a.d. 275; it dates, therefore, to the second or third century a.d.Footnote 21 The aedicule presents an image of a type of ‘porticus villa’, with corner projections widely encountered in the Roman provinces and the porticus element replaced by a porch-like gabled recess generically similar to the central features of the other two Titelberg aediculae. The main block at the rear, however, not only matches the Sheepwash Grange example quite closely in dimensions, but also exhibits some similar details: notably a bold ridge and finely depicted lozenge-shaped cross-hatching, seemingly representing a slated covering to its gabled roof. A very similar model villa from Fontoy (Moselle) exhibits comparable roof detailing and perhaps panelled timber framing to its side walling (fig. 6c).Footnote 22
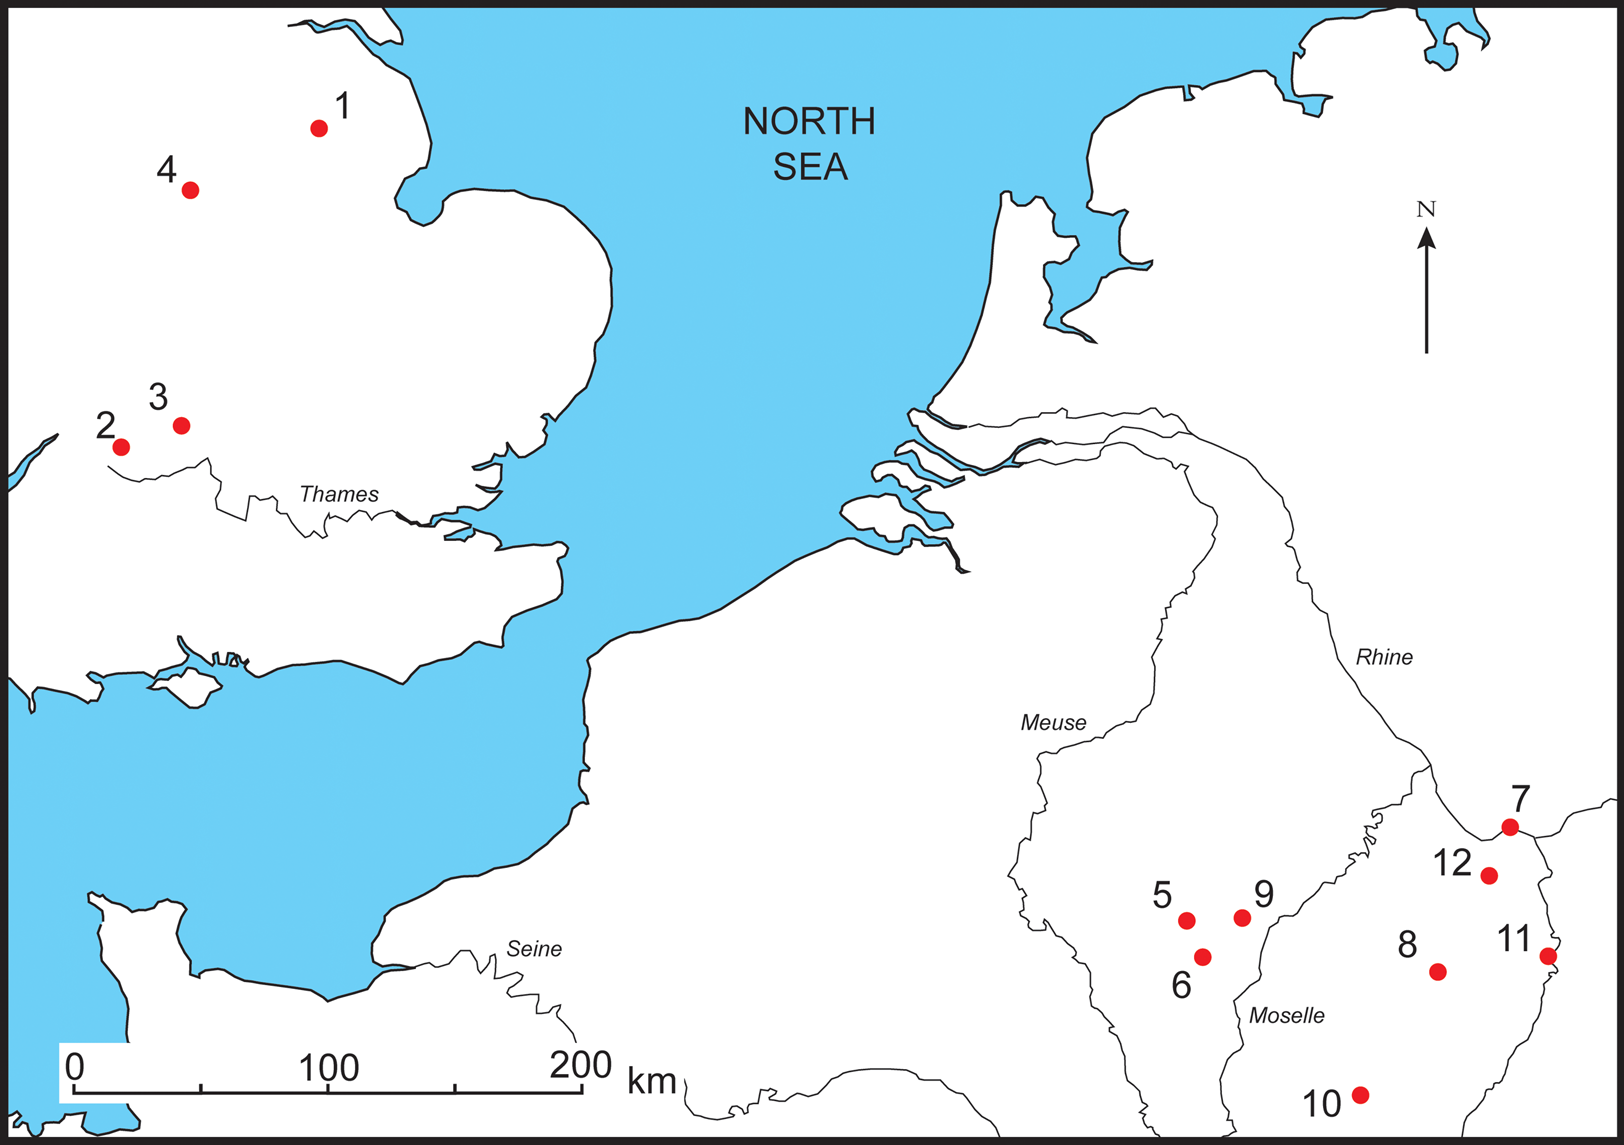
Principal places mentioned in the text: 1 Sheepwash near Lincoln; 2 Chedworth (Gloucestershire); 3 Stonesfield (Oxfordshire); 4 Littlechester (Derbyshire); 5 Titelberg (Luxembourg); 6 Fontoy (Moselle); 7 Mainz-Kastel (Hesse); 8 Waldfischbach (Rhineland-Palatinate); 9 Dalheim (Luxembourg); 10 Sarrebourg near Metz (Moselle); 11 Speyer (Rhineland-Palatinate); 12 Kreuznach (Rhineland-Palatinate).
(a) Titelberg, Luxembourg: limestone aedicule in the form of a vernacular house; (b) Titelberg, Luxembourg: limestone aedicule in the form of a ‘porticus villa’; (c) Fontoy (Moselle): limestone aedicule in the form of a ‘porticus villa’ (Massy et al. Reference Massy, Boura, Guillaume, Delestre, Jacquemot, Blouet and Thion1989, 107). (© (a) and (b) MNHA Luxembourg/Tom Lucas)
COMPARATIVE DIMENSIONS AND STONE TYPES OF THE MINIATURE MONOLITHIC AEDICULES DISCUSSED
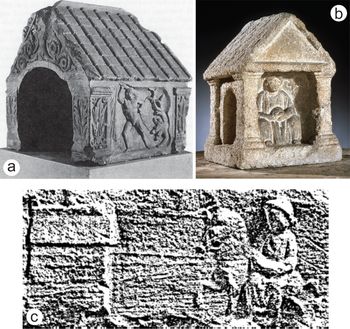
A complete example from Mainz-Kastel on the Rhine, being the most finely finished and elaborately detailed – and probably the largest – instance, is much cited (fig. 7a).Footnote 23 It was found in the later 19th century during the course of canal construction works, and so lacks a detailed excavation context. Nonetheless, it is known that is was set on top of some form of stone ‘stand’ (box or cupboard?), perhaps containing a cinerary urn. It is almost square in plan and of fine limestone. Since it features fully detailed architectural corner pilasters with foliage decoration, panels on three sides figuring classical gods (including Juno, Hercules, Castor and Pollux) and end gables filled with acanthus trails, it is a piece of high quality in a provincial context.Footnote 24 On its gabled roof, the tegulation and ridge are modelled in realistic, three-dimensional detail. Its portal occupies one end wall. However, it is on a quite different scale to our Sheepwash Grange piece, even if we assume that to have been a rectangular three-bay building.
(a) Mainz-Kastel, Hesse: limestone aedicule, showing portal in the gable end and high-quality, low-relief figural decoration (Oelmann Reference Oelmann, Petrikovits and Steeger1938, Abb. 3; Mainz Museum); (b) Dalheim, Luxembourg: limestone aedicule in the form of a temple with goddess; (c) Waldfischbach, Rhineland-Palatinate: late Roman bas relief with the goddess Epona and aedicule (Espérandieu Reference Espérandieu1922, no. 5933; Speyer Museum). (© (b) MNHA Luxembourg/Albert Biwer)
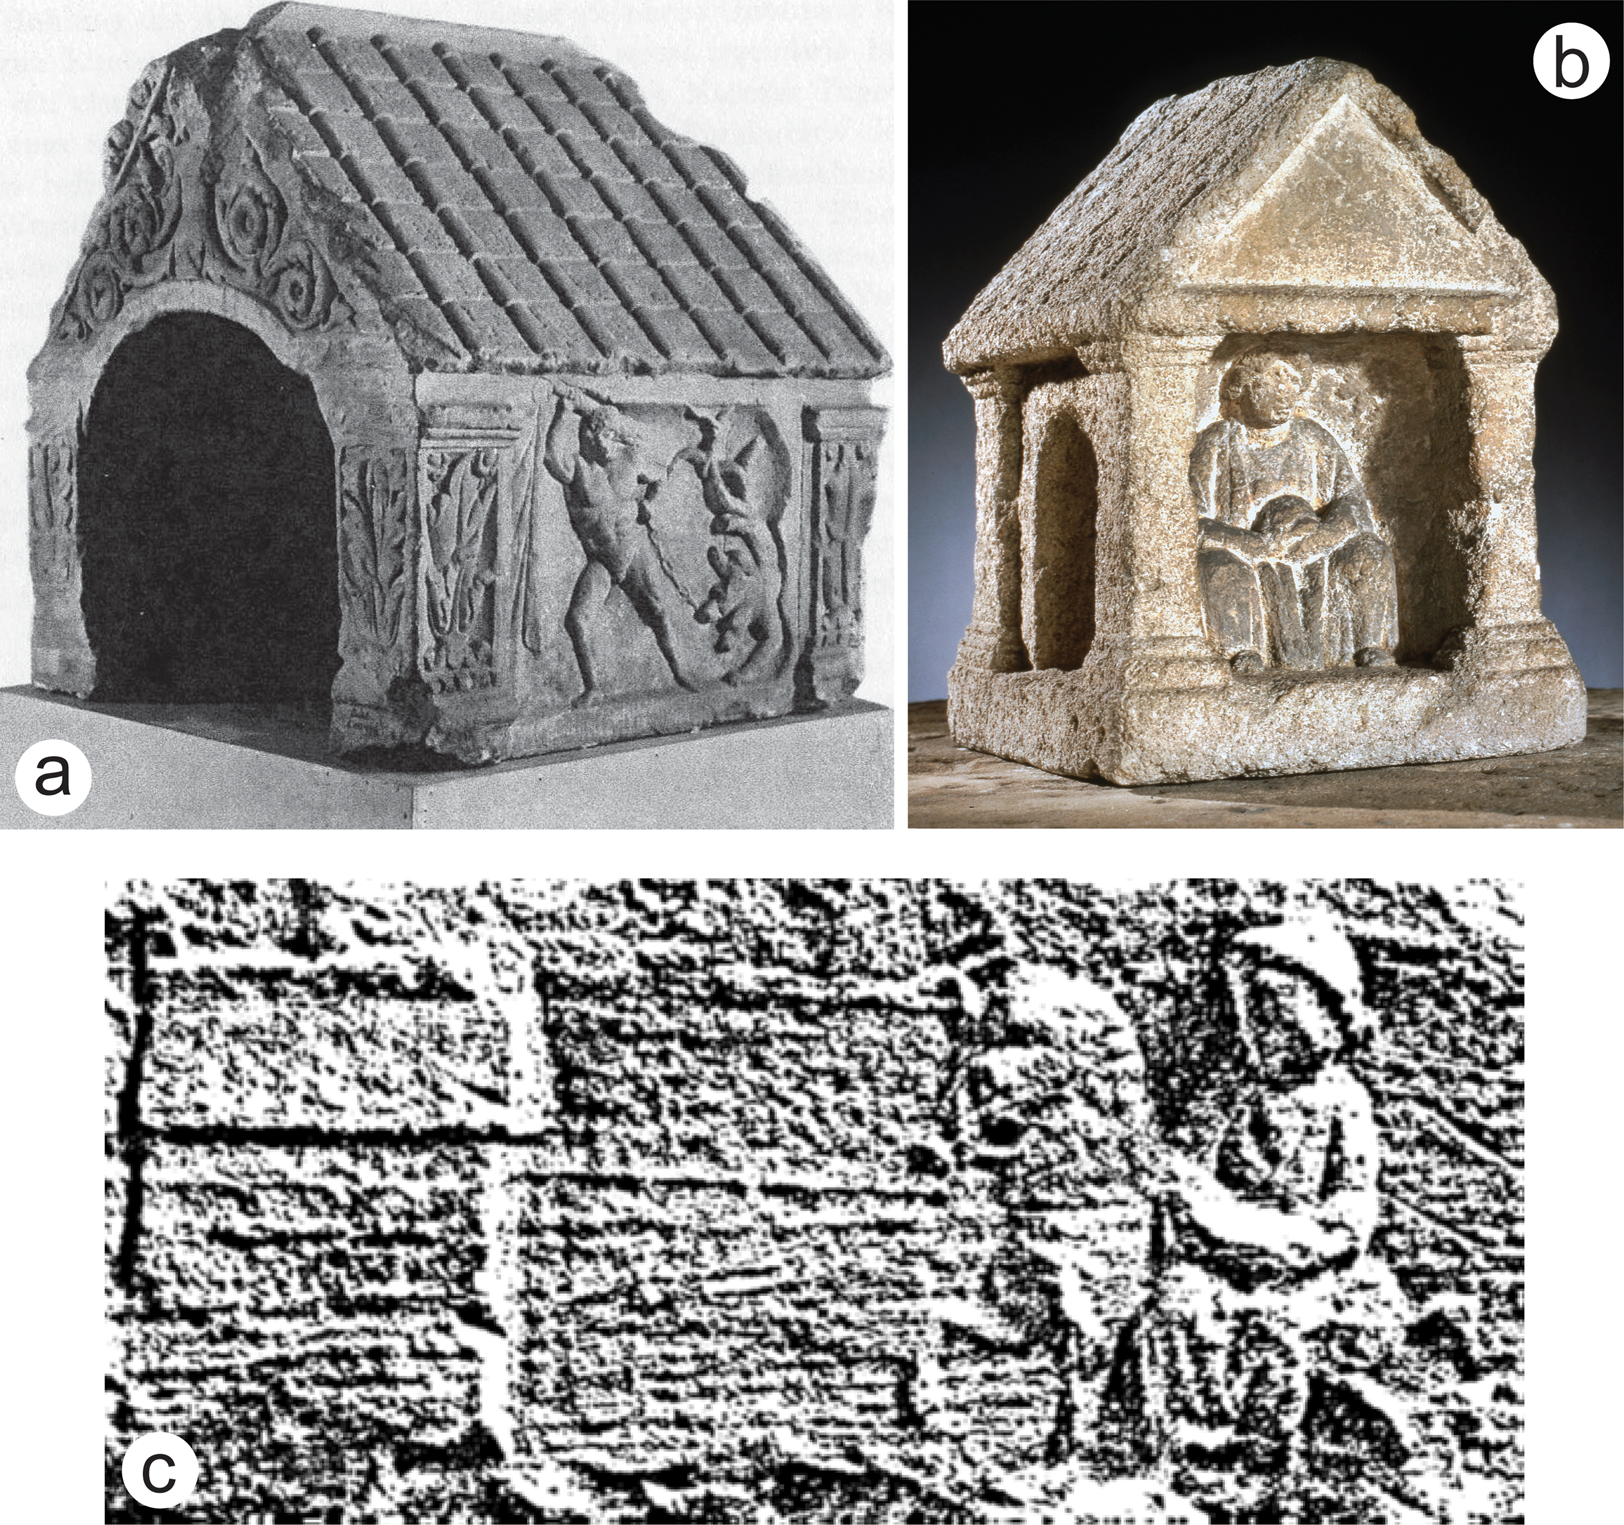
At the other end of the spectrum of external finish and detailing is a monolithic stone aedicule now in the Luxembourg Museum, but without a reliable provenance.Footnote 25 It is rough-dressed overall (though it might originally have been plastered and painted) and its portal is also in one gable wall; but, looking in, one sees an image of the goddess Epona, on a horse, carved on the opposite internal wall in bas relief. An unusual fragment of bas-relief carving from Heidelburg, a late Roman walled settlement near Waldfischbach in the Rhineland-Palatinate, shows the same goddess riding towards a small rectangular building, which is not unlike the Sheepwash fragment, with its marked corner posts and a prominent ridge to its gabled roof (fig. 7c). This has been identified as a sacred aedicule, perhaps her own shrine.Footnote 26
Some key features are also found in other sculptures from this region. From Dalheim in south-eastern Luxembourg, for example, comes another complete and finely finished miniature monolithic building. This example, however, takes the form of a temple with corner pillars that boast well-articulated capitals and bases and, within a niche opened in one gabled end, an integrally carved, seated Mother Goddess figure (fig. 7b).Footnote 27 The building's roof again exhibits a damaged but bold ridge and delicately carved, lozenge-shaped cross-hatching representing its covering material. With niches similarly in its long sides and being overall only a little larger than the Sheepwash Grange example, it too might have served as a household shrine. Lararia with an association with a specific deity have also been identified, such as an example to Jupiter from Amiens.Footnote 28 Miniature monolithic sculptures in house shapes are found, too, but with otherwise more complex decoration,Footnote 29 and even form the finials of some of the region's characteristic funerary columns (cippes).Footnote 30
In none of these examples, however, do holes in the ridge-rib seem to have been noted; but – if candle-holders seem a plausible interpretation of these features at Sheepwash Grange – there is other evidence of light forming a common element in the ritual uses of lararia, both in the literary record and in the occurrence of lamps among the associated artefacts.Footnote 31 Boon illustrates a crude chalk candle-holder decorated with ritual figures from Silchester, which ‘no doubt … stood in a domestic shrine’.Footnote 32 Occasionally, evidence of fixing to another element of a complex construction has been noted, as in the case of an aedicule from Virton in Belgium.Footnote 33 Though identified explicitly as a lararium, a tiny example from Monthureux-sur-Saône (Vosges) – further south – has nothing of a house shape about it, comprising an open structure with four corner columns and a flat roof.Footnote 34 Examples from further afield in Gaul identified as lararia tend to display either a similar form to this or simply the form of a gabled niche of some architectural pretension.Footnote 35
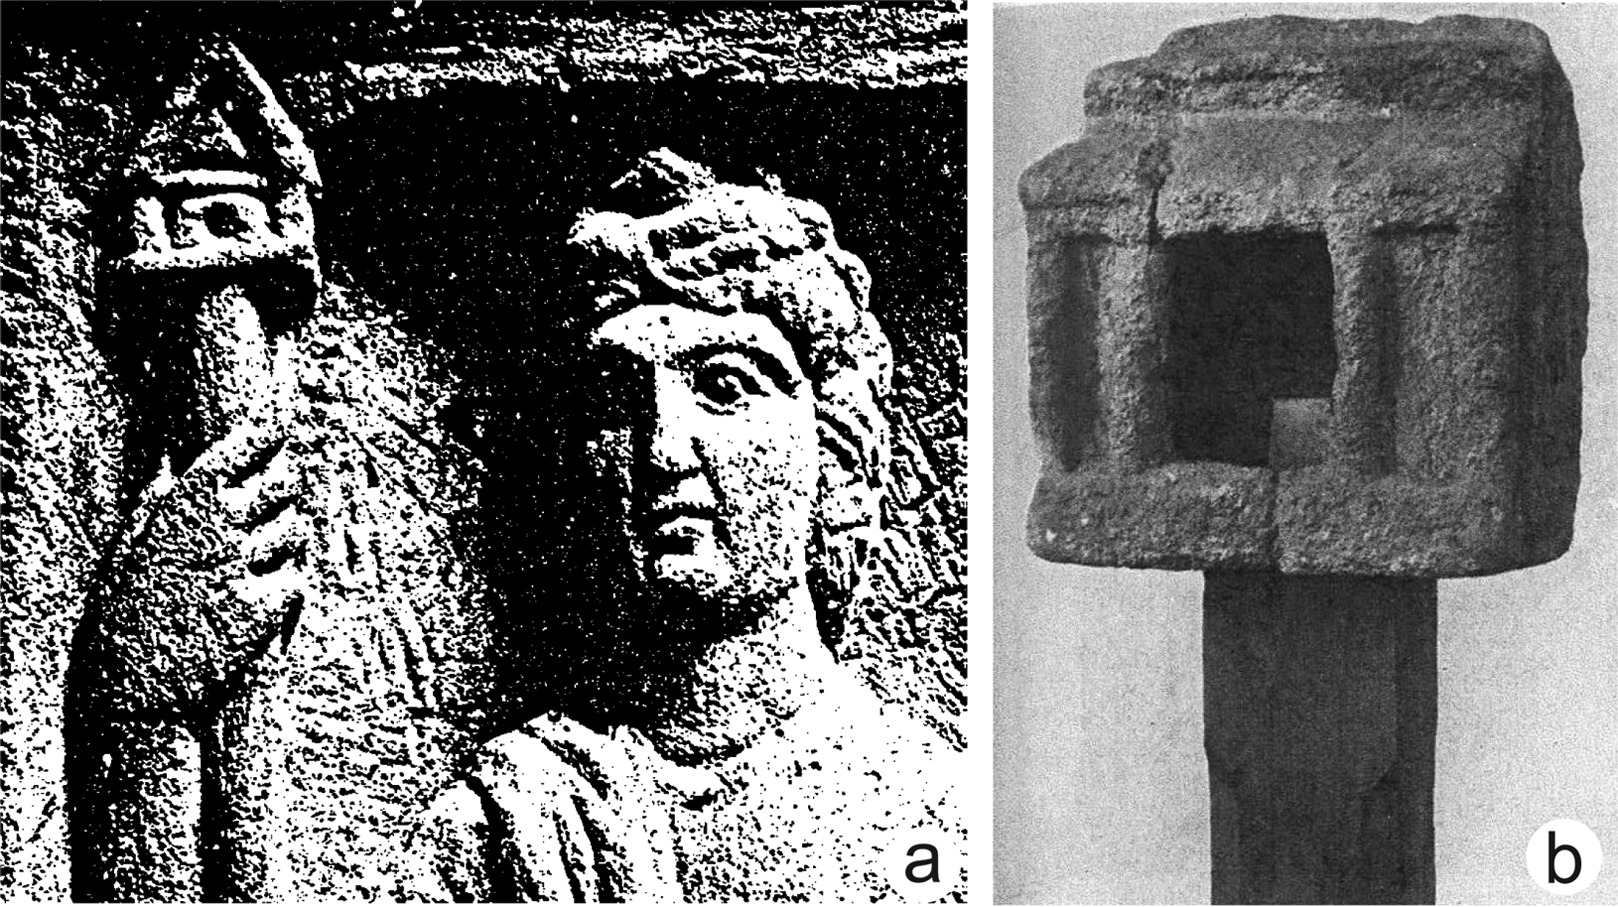
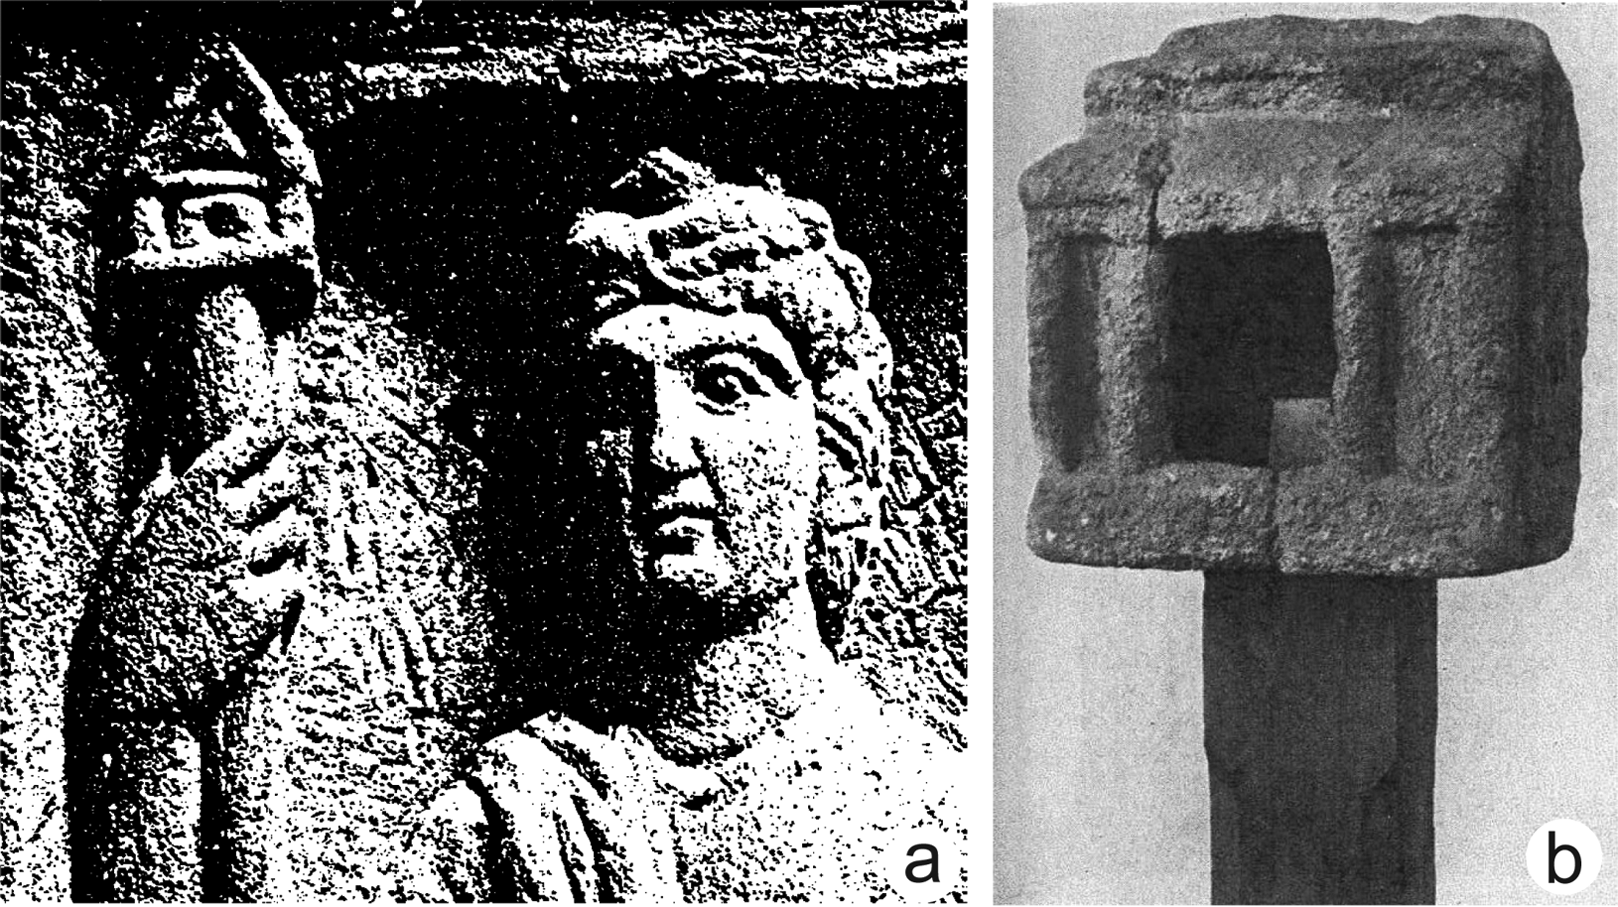
As Franz Oelmann emphasised long ago, this sort of monolithic stone model house (and their wooden equivalents) might in practice have had any of a range of functions, which were conceptually closely interrelated. In addition to lararia, such functions included their use as shrines for offerings (in German Opferschreine, in Latin sacraria or sacella) that were positioned at the wayside, at crossroads, at bridges and river crossings etc – just like those that existed around Rome and for which there are many ethnographic parallels.Footnote 36 A miniature house of this sort features atop the staff of the Gallo-Roman deity Nantosuelta, as her identifying symbol, in a number of sculpted images from much the same Saarland area: from Sarrebourg near Metz and from Speyer (fig. 8a).Footnote 37 An example designed to be mounted on a pole comes from Kreuznach in the Rhineland-Palatinate (fig. 8b).Footnote 38 The goddess, though a deity of the underworld, was principally identified as protector of the hearth and home; but her name is understood to mean ‘winding river’, ‘she who makes the valley bloom’ or ‘sun-warmed valley’, and she seems sometimes to have been identified with watery contexts.Footnote 39 This is an association that may be appropriate to the location of Sheepwash Grange, a place which the excavations there have revealed to be the site of age-old rituality in connection with the river Witham.Footnote 40
(a) Sarrebourg near Metz: detail of an altar featuring the Romano-Celtic deity Nantosuelta (Espérandieu Reference Espérandieu1915, no. 4568; Metz Museum); (b) Kreuznach, Rhineland-Palatinate: pole-mounted Opferschrein in the form of a miniature house (Oelmann Reference Oelmann, Petrikovits and Steeger1938, Abb. 1).
CONCLUSION
The Sheepwash Grange aedicule fragment is a rare and remarkable find. Not only is it the first British example of such an architectural setting for Roman religious performance, but – although not recovered from its original location – it occurred within an excavated context, close to both a Roman shrine and a ‘villa’, from one of which it is highly likely to have originated.Footnote 41 Furthermore, the architectural detail presented on the aedicule may represent the first clear depiction of timber-frame construction within Romano-British vernacular architecture. This is a method of construction that has been frequently presumed, on the basis of excavated foundations, but has not previously been seen depicted on indigenous artefacts. It is certainly the earliest record of ‘king-post’ roof construction in Britain by about a millennium. The aedicule also offers us, finally, a setting for the numerous small bronze statuettes of deities that have been discovered in Lincolnshire, and elsewhere in Britannia, often during the dredging of rivers, since the 18th century.Footnote 42 Such statues would originally have been placed within just this type of micro-architectural setting.
ACKNOWLEDGEMENTS
Paul Everson and David Stocker are grateful to Christopher Taylor, Director of Network Archaeology, for making them aware of this important discovery and inviting them to submit a report on the find. At that stage, the stone was thought to belong to the middle Saxon period, which explains why the advice of two specialists in Anglo-Saxon stone-working was sought. Rachel Atherton at Derby Museum helped with information about the aedicule from Littlechester. Our old Lincoln friend, Michael J. Jones, read an early version of the paper. Martin Henig kindly read and offered valuable comments on a revised version. The colleaguely response of Michel Polfer, Director of the Musée national d'histoire et d'art in Luxembourg, to a request for photographic images of items in his care has added a gloss to the paper's publication. Ruben Lopez is grateful to Malin Holst, Director of York Osteoarchaeology Ltd, for her first impressions about the cemetery.