
INTRODUCTION
Fred Schlipf, the American academic and library building consultant who has (in his own words) been hanging about in libraries since the 1940s has as one of his 200 snappy rules for good and evil in library architecture, “A badly designed and constructed building is a pain forever. Or until it falls down, whichever comes first. Never cut planning time short.”Footnote 1 It is wise advice and when setting out on the exciting odyssey that leads to a new, or renovated, library building it is important to try and envisage what future needs will be and plan accordingly. Andrew MacDonald, who has written extensively about the qualities of good library space, questions how far ahead one should plan and notes that, “pragmatists might suggest that we should look as far ahead as we can, or perhaps as far as we can afford.”Footnote 2
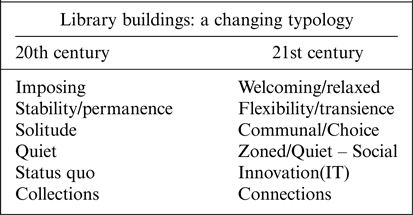
At the start of the 21st century there was much talk of the demise of the physical library and the growth of the virtual library. Undoubtedly the design of library spaces is changing but it could be argued that the basic function remains the same – the pairing of user and information. The traditional approach was for imposing buildings designed primarily for the storage and display of collections with quiet places for solitary study; these libraries changed little over their lifetime. The 21st century model is for welcoming structures with a relaxed atmosphere conducive to interaction and innovation. The new building type is all about flexibility and choice with a wide variety of areas from busy social spaces to quiet areas for scholarly study and with a range of seating from the casual and comfy to group seating and individual spaces. And yet, as the team working on the new university library at the University of Utrecht pointed out, “the meeting function, the preserving function, the studying function and the collaboration function will always remain”.Footnote 3 It could be argued, therefore, that the library as a building typology hasn't really changed although the emphasis has shifted from collections to connections.Footnote 4
Two libraries that made the profession consider new approaches to library design are the Seattle Public Library, designed by Rem Koolhaas and OMA with local firm LMN Architects in 2004, and the 1997 Delft Technical University Library by Francine Houben and Mecanoo. Both libraries, although serving very different types of users, emphasized the need to move away from book-dominated spaces to ones that provided access to, and interaction with, information in all formats and were welcoming public spaces. Indeed, at Delft the library director maintained that books, like good wine, should be stored underground.
21st CENTURY TRENDS
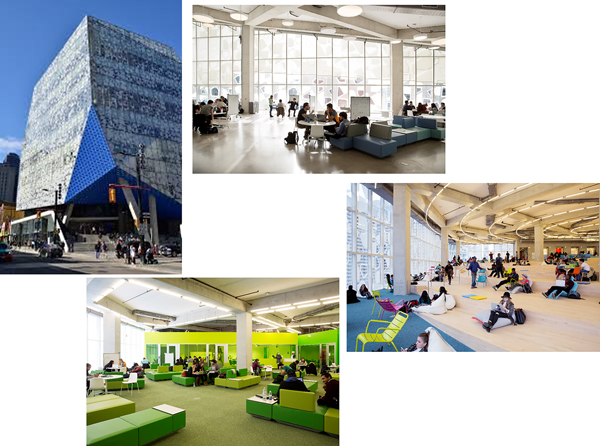
There are a number of current trends that help inform planners of future library space and these will change and develop over time. It is important to be aware of current best practice to plan for posterity. The overarching trend that has had the greatest impact on design is undoubtedly the move from print to electronic collections. This raises challenges of providing attractive spaces with ambience but has the great advantage of freeing up space to support another trend – the increasing need for learning, social and research space. There are numerous examples of this approach and indeed almost any library opened this century will bear this out. In 2006 The Saltire Centre at Glasgow Caledonian University focused “on providing extensive learning and library space and is also a campus hub with a one-stop shop for access to all student service.”Footnote 5 At the University of Aberdeen, opened in 2011 and designed by library specialists Schmidt Hammer Lassen, little used material was removed from open access to free up significantly more space for study and IT provision. More recently, the James B Hunt Library at North Carolina State University and the Ryerson Learning Centre at the University of Toronto (both designed by Snøhetta) provide a wide variety of stimulating study and learning environments with an emphasis on social interaction and technology. At the Hunt Library technology zones abound and interactive digital surfaces and HD video display screens deliver both programmed and live-feed information; there is also a Game Lab supporting video game design. Ryerson was conceived as a library without books with generous space provided for students to meet, study and exchange ideas in Google-like areas evoking the garden, the sky and the beach.
As the focus shifts to learning spaces with collections often stored in closed access spaces either on or off site and often using robotic storage mechanisms, the need to consider seating configurations increases. Planning storage space is another odyssey for another day but there is no shortage of information on the topic.Footnote 6
Changing trends.

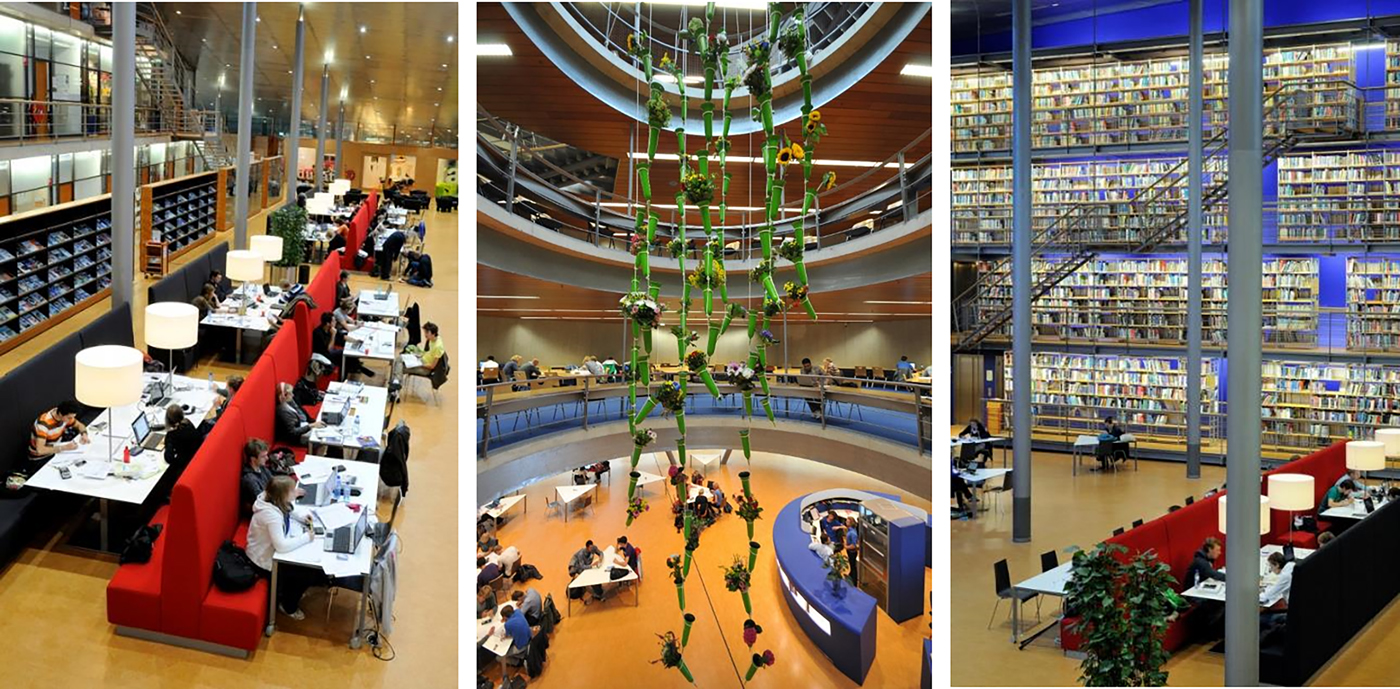
The quality and layout of furniture can have an enormous impact on the ambience of the library building and on the user experience as indeed does the interior as a whole. Lighting, colour, HVAC, types of seating, flooring all must be considered and will vary depending on the type of library being designed. When planning ahead, and often quite far ahead, it is best to keep options open and aim for a wide variety of seating with flexibility of layout. At The McClay Library at Queen's University Belfast library staff tested out numerous chairs, including bean bags which proved unpopular and were later removed, before making a final selection. Recent examples where many different types of working environments are provided very successfully include, the University of Helsinki Library, Utrecht University Library and the 2009 reconfiguration of the Library at Delft Technical University as the Library Learning Centre. The aim is to achieve the ideal conditions for study with users tending to gravitate to seats with exterior views or interior voids.
Library at Delft University of Technology. ©Liesbeth Mantel.

Collaboration is another key trend in recent years perhaps most notably exemplified by the University of Worcester and Worcestershire County Council's unique partnership at The Hive in Worcester. Opened in 2012 and designed by Feilden Clegg Bradley Studio this ground-breaking library houses an integrated university and public library as well as an archive and archaeology service and a local council enquiry service. Collaboration of a slightly different kind can be seen at the EPFL Rolex Learning Centre in Lausanne where the curved, organic form encourages interaction, and formal and informal learning. The library flows into the other spaces in the building including the bookshop, a learning technologies lab, the cafeteria, and informal study areas encouraging students of all disciplines and levels to mix without barriers. Co-location and multi-purpose buildings are an increasingly popular way of increasing footfall. Studio Egret West's public library at Clapham, for example, is part of a mixed-use scheme that includes over a hundred and thirty apartments and a busy health centre. The Word (National Centre for the Written Word) in South Shields demonstrates how a library can tap into local needs by expanding into a cultural centre but one where the book, in whatever form, is still key. Due to open at the end of 2018, Helsinki's much-vaunted and inspiring new central library, known as Oodi and strategically located opposite Finland's Parliament building, includes a film theatre, a restaurant, Europa Experience, the city's information desk and the city planning showroom before culminating on the top floor in what is called ‘Book Heaven’.
Ryerson University Student Learning Centre. Toronto © photographer: lornebridgeman.com

Technology permeates all contemporary library space as seen in libraries such as the Hunt Library and many more. Maker spaces and gaming rooms abound and, increasingly, intelligent digital walls are found in public and academic libraries. Not only is technology used to improve operational efficiency as in self-service issue/return/reservation facilities but technology-rich space enabling users to learn and retrieve information effectively is a sine qua non for any new library. Library users require extensive hardware provision, wired and wireless networking, and power points everywhere. An emerging trend can be seen in the way smart offices are creating micro-climates; the ability to personalise lighting and heating is something that would be very attractive to library users, and library staff, also. The Nordic countries and the Netherlands are rich in examples of libraries embracing technology - one being the DOK Library in Delft. At the start of the 21st century the literature was rife with gloomy predictions of the demise of the physical library in the face of technological developments. In fact, what happened was libraries embraced technology and brought it in to attractive well-managed physical buildings where it could be exploited for the benefit of all.
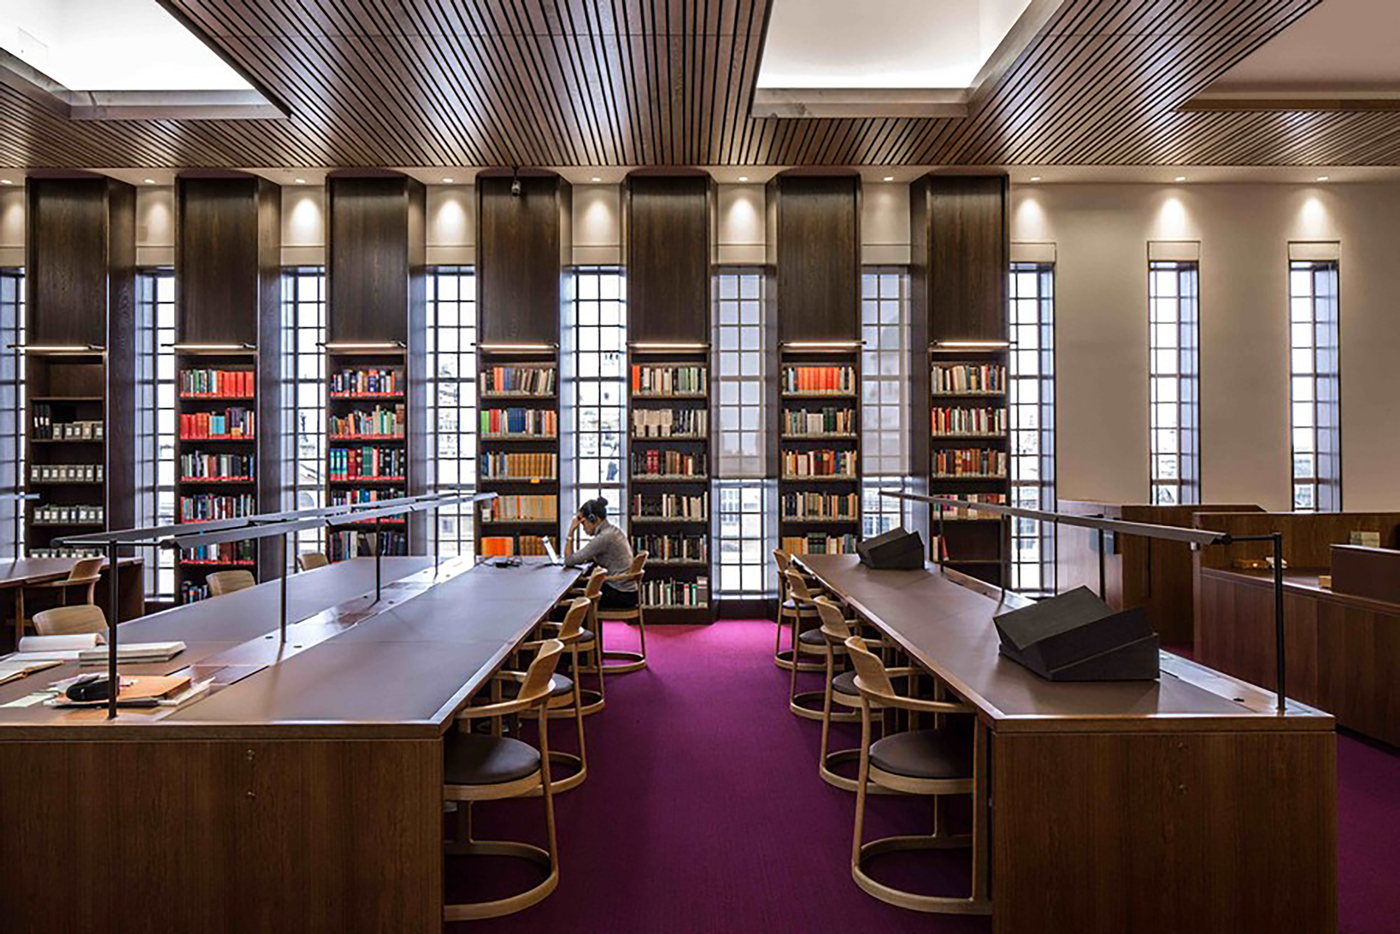
Weston Library, Bodleian Libraries, University of Oxford. Photographer John Cairns© Bodleian Libraries, University of Oxford.

The wellbeing of library users is always important and should be considered when planning new or renovated library space. Bringing nature into the building and setting buildings in attractive landscapes is an area in which Australian libraries seem to excel. The winner of the ALIA (Australian Library and Information Association) members’ choice award and highly commended in the public libraries category in the 2017 Australian Library Design Awards was the spectacular Geelong Library and Heritage Centre. Geelong Library is an organic domed structure that lets the surrounding parkland flow into the interior with views of trees and sea throughout the building. Be warned, however, that another of Fred Schlipf's snappy rules is, “In addition to spreading Legionnaires’ disease, indoor water features have many other nasty aspects, for example, mayors tend to fall into them”.Footnote 7
An awareness of the importance of good staff accommodation, which is not difficult to achieve but is often overlooked or at best not prioritised, is growing amongst library planners and designers. It is accepted that library users have different preferences for study – quiet/more noisy, formal/informal seating – and indeed that the same person can have different study needs on different occasions, but library staff too need to be accommodated depending on the type of work being carried out and individual preferences.Footnote 8
Sustainability and green design are important in all building design and this will surely continue to be a major consideration in library planning in the future. Much has been written about both topics in relation to library buildings.Footnote 9 As well as tackling issues such as energy efficiency, contact with nature, recycling, and use of natural materials, this can be extended to include a slight shift from creating iconic landmarks to considering refurbishment and re-use of existing buildings. Forward planning isn't necessarily only about new buildings; refurbishment and repurposing of existing buildings can be just as, if not more, challenging. And what could be more sustainable than giving new life to existing buildings. The Weston Library (formerly the New Bodleian designed by Giles Gilbert Scott in the late 1930s and part of the University of Oxford's Bodleian Library) is an excellent example of a high quality restoration project. Shortlisted for the RIBA Stirling Prize in 2016, it combines the best of research facilities with attractive public and exhibition spaces. Other libraries such as that at the University of Edinburgh have taken a more incremental approach to adapting to 21st century library needs but is now embarking on a major extension to its 1960s listed Basil Spence building.
THE PLANNING PROCESS
Planning is never simple. Just as technology, e-publishing and collaborative learning spaces are key factors in library design so too, is the need to be aware of an increasing demand for silent, even technology-free spaces, custom-designed high quality research hubs and the importance of place-defining print collections and archives in bringing scholars to the parent institution. The much-quoted Stewart Brand maintained that, “All buildings are predictions. All predictions are wrong.”Footnote 10 The solution it would seem is adaptability, versatility and flexibility in the approach to design and indeed in the planning process.
The planning process does not exist in a vacuum. It depends on a clear vision, strategic leadership and good communication. Planning a new library requires leadership, creativity, good communication skills and the ability to manage change. There is plenty of evidence available on which to base a vision of the future. There are trends as discussed above and all libraries have data on user needs and, through surveys and observation, evidence of what currently works and where the failures lie. If, however, planning is based purely on existing data, then it is less likely that the end result will be innovative buildings supporting new high quality services. Throw in a dash of inspiration and the scene is set to prepare a brief, or programme, for a new or extended library building.
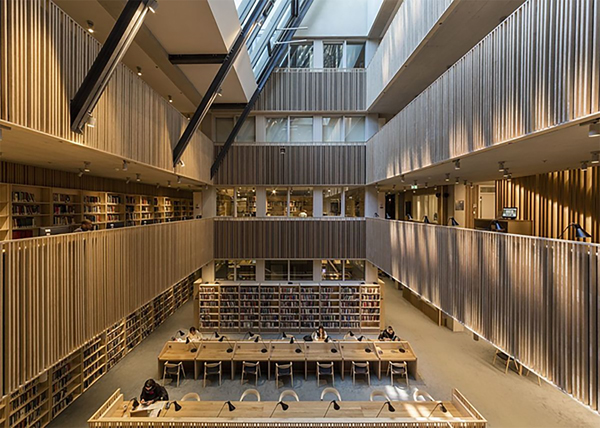
The Library, Central European University, Budapest ©Tamas Bujnovszky

Library project planning is all about communication, managing change and making decisions – lots of them and usually in a short space of time. It is a challenging mix of imaginative vision and attention to detail. The document or series of documents which convey the needs and wishes of the library staff to the architects and designers, and indeed others in the planning team, is the brief or programme. In envisaging future services and service delivery all users, including library staff, should have the opportunity to feed into the process and the needs of different user groups should be considered. The consultation process for DOKK 1 in Aarhus, Denmark is a model of its kind including extensive communication and workshops with a wide range of potential users.
It is important to look at the strengths and weaknesses of existing facilities when planning new or extended ones. Where are the gaps? What is hindering service development? What are the current successes and failures? Opinions can be gathered through surveys, focus groups, customer journey maps and the use of mystery shoppers. Macdonald notes that, “There are no prescribed solutions in planning library buildings: no one knows all the answers and no two projects are the same.”Footnote 11 There is, however, general consensus that the goals of the library must align with the wider strategy of the parent institution and that whatever the final configuration, space and service are inseparable. Good space will help a library to achieve its goals, poor space will limit future service development. Space is expensive and the use to which it is put needs to be considered carefully. High quality, however, pays dividends, so wherever possible it is wise to fight for the best; the recently completed library for the Central European University in Budapest designed by O'Donnell and Tuomey as part of the overall campus development being a case in point.
POST-OCCUPANCY EVALUATION (IFLA QUESTIONNAIRE)
The final piece in the planning jigsaw is post-occupancy evaluation. Much can be learnt from looking at what works and what does not and yet so often after all the effort involved in planning and developing a new building, those involved haven't the time, energy or enthusiasm to evaluate systematically the performance of buildings in use. Evaluation of some libraries can be established through desk research and literature reviews but nothing beats a carefully selected and well-prepared-for library visit. A working committee (including both librarians and architects) of The International Federation of Library Associations (IFLA) Library Buildings and Equipment Standing Committee devised a Post Occupancy Evaluation (POE) questionnaire in 2011. “The aim was not to be prescriptive but to suggest a range of questions which could be adapted depending on the type or size of the building being reviewed.”Footnote 12 Some questions to address when looking at new, extended or refurbished, library buildings after some years in use include to what extent the requirements of the brief have been delivered, are the right spaces in the required quantity provided, do the adjacencies ensure the building works well, is it easy to navigate. The fairy question – “If you had three wishes concerning the building what would they be?” can often elicit the most revealing answers highlighting what might be changed and where successes and failures lie.Footnote 13
RESOURCES FOR LIBRARY DESIGN
Planning a new library space whether it be a new building, an extension or a renovation is something that most librarians do only once, if at all, in a professional career. There is help available, however. The main source of information in the UK is the Designing Libraries (CIC) website which is both a database of library projects and a marketplace for services. It includes featured libraries; case studies; a directory of architects, designers, library furniture and equipment suppliers; and provides a wealth of additional resources as well as regular news updates.Footnote 14
The key European body that provides support for those working on library building projects is the LIBER Architecture Group (LAG) which is a working group of LIBER – the Association of European Research Libraries which is the voice of Europe's research community. LAG furthers the exchange of experience between librarians and architects throughout Europe and attempts to raise the level of awareness of new projects and trends through biennial seminars, the papers from which are published in print or online; a database of library buildings in Europe is also maintained.Footnote 15
Worldwide the organisation to go to for help is IFLA's Library Buildings & Equipment Section (LBES) which aims to disseminate knowledge about buildings and equipment and establish good contacts between librarians and architects through exchange of experience. IFLA LBES runs regular seminars, delivers a session focusing on library building design at the annual World Library and Information Congress and publishes relevant literature.Footnote 16
CONCLUSION
Those of us who use libraries for work or pleasure want inspirational buildings that are conducive to study and relaxation and enable high quality, innovative services to be delivered. It follows, therefore that those tasked with planning the future library need to be well-informed, visionary, determined, energetic and enthusiastic.
Armed with all the necessary evidence and information some attempt at predicting the destination of the odyssey can then be made. Technological developments will continue to have an impact on library design but librarians must resist the temptation simply to follow where technology leads; rather they should harness technology to achieve their aims. In academic libraries changes in teaching, learning and research will have to be reflected in library design and the balance between print and e-resources kept under review, as will self-service versus skilled support in human form. Public libraries will continue to seek to play a leading role in their communities with buildings fit for purpose. Librarians need to listen to their users and observe how they use existing library spaces. Possibilities for collaboration with cognate services in the community - academic, civic or indeed the legal world - should be explored with an open mind. Whatever the future holds, it seems likely that libraries will continue to have an important role and will need to be housed in buildings that work well and look good.