

Introduction
Augusta Emerita (modern Mérida), the ancient capital of Lusitania, is a crucial site in Roman Hispania for the study of wall painting, thanks to the large number and high quality of examples of this medium preserved in comparison with other cities. This allows us to trace with some certainty an evolution of the different styles and fashions, the impact of the local society's tastes, and the work of both local and Italic workshops. The long and continuous development of the city from the Augustan period to Late Antiquity, followed by more gradual growth which has had limited impact on the urban configuration, has resulted in the preservation of complexes that range in date from the end of the 1st c. BCE, with the Third Pompeian style, to the 4th c. CE. Continuous archaeological work undertaken in the city by various specialists, using interdisciplinary approaches, has further improved our knowledge of its urban planning, construction, and socioeconomic processes. Wall paintings from the city have been the object of study, including those from the House of the Amphitheatre,Footnote 1 the Parejos Street domus, the houses on the MNAR plot,Footnote 2 and the house in Suárez Somonte Street.Footnote 3 These studies have allowed projects undertaken by local and Italic wall-painting workshops to be identified, and the evolution and adaptation of their ornamental repertoire to be traced.
Together with the aforementioned examples, the House of the Mithraeum is one of the most emblematic archaeological sites in the city, in terms of both its size and the number of its wall paintings preserved either in situ or as fragments. The wall paintings have been studied from different perspectives: stylistically; iconographically; technically; and with a transversal analysis – that is, all at the same time.Footnote 4 In this study, we examine what the finds of stucco cornice fragments from Room 11 in the House of the Mithraeum add to our knowledge of the processes of executing Roman wall paintings. Prior to the excavation of this room, various examples of stucco cornices with the preserved marks of braided rope on the back have allowed us to hypothesize about how these elements were attached to the wall. The fire that damaged the interior of this room, however, resulted in the preservation of a large amount of plant material in good condition for analysis. Such analysis had not previously been possible, at least as far as the buildings and mural decorations of Hispania are concerned.
Samples of the rope and the different layers that make up the cornice were studied using scanning electron microscopy (SEM) and X-ray diffraction. The objective was to determine the inorganic components in both the cornice and the rope in order to clarify aspects of the production process and its execution. The identification of the species of plant used for the rope, in this case esparto grass, allows us to propose new hypotheses regarding its production and trade in Roman Hispania. Esparto grass is a dryland crop grown in Spain almost exclusively in areas near the Mediterranean coast due to the climate required for its cultivation. This suggests that networks existed for trading this product to markets in other areas of the peninsula, including Mérida. Several studies have shown close relations between the Mérida area and the southeastern Iberian peninsula, specifically the ager carthaginensis, where archaeologists have identified a local painting workshop that also carried out relief decoration; this workshop has been dated to the Flavian period and seems to have worked exclusively at Carthago Nova and Augusta Emerita.Footnote 5 In this study we will explore the connections between the trade in raw materials from that part of southeastern Spain and the movement of workshops.
Historical and archaeological context of the finds
As one of the largest and best-preserved domestic archaeological sites in Mérida, the House of the Mithraeum has a long history of study, from its initial discovery right up to the present day. We must therefore begin with some historical information about its discovery and the interventions it was subjected to prior to 2017, before approaching the study of the finds we focus on here.
Historical notes on the House of the Mithraeum
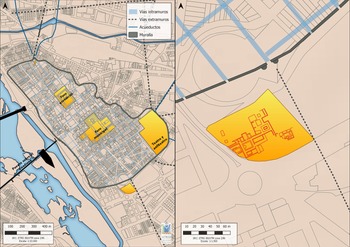
In summer 1964 work began on clearing a plot near the present-day bullring and the hill known as Cerro de San Albín (Fig. 1), prior to the construction of a health center. The removal of earth was supervised by an inspector designated by the General Directorate of Fine Arts, Eugenio García Sandoval. It became evident almost immediately that this was a richly endowed domus in the southern suburbium of Augusta Emerita.
Location of the city of Mérida and the House of the Mithraeum. (Courtesy Consorcio Ciudad Monumental de Mérida.)

In the wake of this intervention were others that, unfortunately, were less than well documented. They include Lequement's 1973 excavations in the southern zone of the complex ‒ more specifically, in the area of the baths and some artisanal facilities.Footnote 6 We also have oral testimony of an excavation carried out by a French team led by Robert Étienne and Françoise Mayet in the northern zone of the dwelling area at an unspecified date in the 1980s. In the 1990s, owing to the interest aroused by the domus, a project was initiated to protect it with a suitable covering and prepare it for opening to the public. This ambitious architectural project required test trenches to be dug where the walkway and the foundations for the roof support pillars would be installed. Only two of those interventions, in 1993 and 1994, were documented, the latter of which will be the focus below.
Despite being one of the best-preserved domus in Hispania, the House of the Mithraeum has not been the subject of a comprehensive study. Research on the structure to date has focused above all on the iconographic analysis of its decoration, the wall paintings, and the mosaics, dated to between the mid-2nd and 4th c. CE, as well as on historiographic questions.Footnote 7
In 2017, a new research project was initiated to analyze the domus and its immediate surroundings. New excavations have revealed hitherto unknown phases of the building. Current understanding of the house at the end of the 3rd c. CE is that it was a large mansion made up of more than 40 areas with, at least on the easternmost wing, an upper floor, and an adjoining bath complex. However, the house initially consisted of two independent domus that were joined together at an uncertain time in the 2nd c. CE. Prior to the construction of the houses, and toward the northeast, the plot was occupied by a large pottery workshop; this was in use until the Flavian period, which gives a terminus post quem for the domestic structures.
The excavation of Room 11
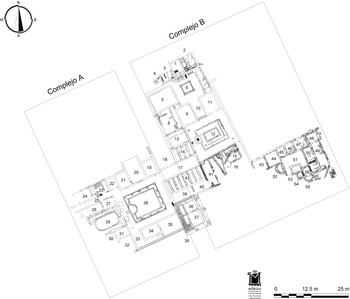
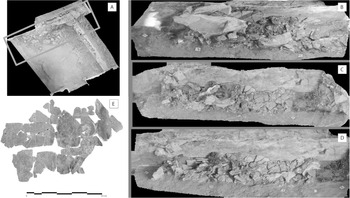
Room 11 is a small room in the House of the Mithraeum, flanking the eastern side of the passageway connecting the atrium and the peristyle, with access from the latter. It measures 6 m east–west by 4.6 m north–south and was apparently first excavated in 1994 as part of the work connected with the roofing of the building (Fig. 2).Footnote 8 These excavations revealed the socle of the western wall and the middle zone, the latter in a poor state of conservation. In 2017, in order to restore this part of the site, the balk was dismantled following stratigraphic criteria (Fig. 3a). At that time, it was possible to locate the base of the northern wall, as well as the collapse of a large part of its superstructure. The removal of this collapse was recorded with exhaustive photogrammetric documentation (each fragment was numbered and its location marked), which gave a good idea of the pictorial remains of the side walls and ceiling (Fig. 3b‒e).
Plan of the House of the Mithraeum. (Courtesy Consorcio Ciudad Monumental de Mérida.)

(a) Zenithal photogrammetry of Room 11 with the collapse of the wall painting; (b)–(d) photogrammetry of the collapse of the wall painting in different phases of the removal process; (e) fragments belonging to the middle zone of the elevation of the room. (Courtesy Consorcio Ciudad Monumental de Mérida.)

Both the paintings preserved in situ and some of the fragments show evidence of having been exposed to intense heat, probably because of a fire that affected the eastern part of the room in particular. This fire might have originated in the southeastern corner of the room, as it is possible to see changes in the color of the decoration preserved in the southwestern corner, as well as to a lesser extent on the north wall. The decoration on the socle has been almost completely preserved in the case of the western and northern ones, with poorer conservation on the eastern wall.Footnote 9
This possible evidence of thermo-alteration is also confirmed elsewhere in the complex through the finds of ash-colored strata and even the remains of completely burned beams from a second floor. We believe that this fire took place in the late 3rd or early 4th c. CE, a date inferred from the fragments of ARS C vessels, including forms Hayes 50 and Hayes 58. This confirms and delimits the chronology suggested to date for the last days of the domus.Footnote 10
A morphological and analytical approach
Stucco elements are linked to pictorial production: almost all surviving wall paintings have at least stucco moldings or cornices as finishing touches to their middle or upper zone. In some cases, wall paintings include small stucco elements as part of the pictorial decoration, as at the Roman villa of Positano.Footnote 11 Other decorative schemes have more stucco than painting, such as the Republican Baths of Pompeii (VIII 5, 36);Footnote 12 in other places the stucco barely has any type of pigment, as on the reliefs from Cartagena, Águilas, and Mérida.Footnote 13 These examples show that the stucco was produced as part of the wider pictorial work and undertaken by artisans from the same workshop.Footnote 14 As a result, stucco and wall painting need to be analyzed jointly. Written sources confirm that, while simple elements in relief could have been made by tectores (Vitr. De arch. 2.3.10), most would normally have been the work of the albarius, who was in charge of plastering. This would have been particularly important from the Augustan period onward, when stucco became a decorative form in its own right, rather than a complement to the painting.Footnote 15 It was also from the 1st c. BCE that stucco elements began to occupy a privileged position on ceilings and the upper parts of walls.Footnote 16
Stucco was used for various elements in wall decoration: cornices, capitals, columns, or pilaster claddings; figurative or plant elements in relief, such as in one of the rooms of the House of the Griffins on the Palatine HillFootnote 17; imitations of First Style ashlar walls; imitations of opus sectile, as in the villa of Mané Véchen;Footnote 18 and ceilings, such as those in Valdeherrera or Cartagena.Footnote 19 These could all be painted or left white, to imitate marble, depending on their importance.Footnote 20
Vitruvius (De arch. 7.3.3‒4) tells us that cornices should not project too much or weigh too much to ensure that they remain fixed to the wall and do not fall off. Pliny (HN 36.183) indicates that, in addition to lime and marble dust powder, gypsum was the ideal material for making decorative statues, reliefs, and cornices. This information has been confirmed over the years by analyses of decorative assemblages in both the provinces and Italy, which have also revealed the presence of other elements, including quartz, dolomite, iron, jarosite, and white mica.Footnote 21 These various studies have corroborated the fact that a greater presence of gypsum compared to lime in cornices creates a material that survives better and is less likely to disintegrate. This can be seen clearly in the analyses carried out at sites in the Middle Ebro Valley, such as Bilbilis and Colonia Celsa, where the cornices are mainly composed of gypsum,Footnote 22 unlike those we find in towns such as Carthago Nova, where they contain large amounts of lime and are generally in very poor condition.Footnote 23
In terms of the execution of these cornices, the technique is the same as we find in the rest of the mural decoration, consisting of superimposed layers of mortar. Vitruvius says that there should be six layers (De arch. 7.3.5‒11; 7.4.1‒3), whereas Pliny and Palladius reduce this to five (Plin. HN 36.33.55; Pall. Opus agr. 1.13‒14). Furthermore, Vitruvius points out that they should all be executed before the pictorial composition.Footnote 24 The shape and motifs of the cornice were subsequently completed using molds or rollers to imprint a decorative pattern on the fresh mortar, in common with the systems for creating relief decoration documented on the Iberian peninsula.Footnote 25 Among the ancient written sources, only Tertullian (De idol. 8) indicates the use of molds for making the cornice cymas, although archaeological studies attest a more widespread use of this technique. In the case of the undecorated molded cornices, a wooden mold seems to have been dragged across the surface to shape the mortar while it was still fresh, whereas, in the case of the cornices with figurative or plant motifs, a spatula would also have been used to create a bas-relief or simple molding by hand.Footnote 26
There were two different types of attachment system for both the stucco elements and the mortar on which the pictorial scheme itself was executed. The first did not require any secondary elements for attaching the mortar or stucco and instead involved creating a rough surface to which the next layer could adhere. This was usually done with a hard-bristled brush or through the cutting of incisions in the mortar. The most characteristic result of this technique are the V-shaped impressions in the fashion of opus spicatum,Footnote 27 although we also find X-shaped patterns in the joints between the cornices and the walls, especially in the transition from the middle to the upper zones. The presence of the same patterns in multiple complexes suggests their execution with combs made of wood or some other material.Footnote 28 The second technique relied on secondary elements ‒ that is, those other than the mortar itself ‒ as used in the example under study here. Two approaches existed: those that used elements such as pebbles, metal nails, or fragments of crushed pottery or bricks, and those in which wooden wedges or listels were placed between the layers of cladding, leaving a semicircular impression in the case of wedges and a rectangular one in the case of listels.Footnote 29 Such wooden elements were generally used for ceilings and their composite parts, as seen in some examples from Bilbilis,Footnote 30 as well as the Gallo-Roman villa of Jonzac (Charente-Maritime).Footnote 31
Our case study can be included in the second type, as we documented a quadrangular mark on the reverse of the cornice, indicating the use of a wooden wedge that has not been preserved. These types of marks (always associated with ceilings) are mentioned in the ancient sources, but have been little studied in their own right, probably because they do not often survive or are difficult to conserve.Footnote 32 The sizes of the wooden wedges vary according to the importance of the relief.Footnote 33 In the case of Bilbilis it was possible to document a variation in their width of between 1.5 and 6 cm, with the layout varying accordingly: the larger they were, the closer together they were placed, either before the stucco mass was applied or afterward but before it dried.Footnote 34
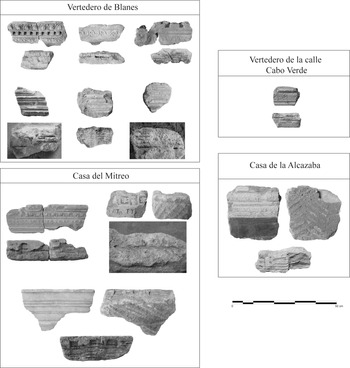
In addition to wooden wedges, the example under study here used an attachment system consisting of separate horizontal strands of braided rope lightly pressed into the mortar, giving the impression of rolled lines in the mortar. While we find no mention in the ancient sources of this type of attachment technique, at Augusta Emerita we have identified 13 different examples of it, associated with both plain and decorated moldings: these come from the Blanes rubbish dump, the Cabo Verde Street rubbish dump, the House of the Alcazaba, and the House of the Mithraeum itself.Footnote 35 In none of these cases are there any preserved remains of braided rope. Their placement follows the same pattern as in the example under study here, but three of the cases also present remains of the attachment system characterized by V-shaped impressions on the back and wooden wedge marks next to the rope impressions. In chronological terms, all examples from the Blanes dump can be dated to the second half of the 1st c. CE, based on their context; and those from the Cabo Verde Street dump must be placed around the middle of the 1st c. CE. The examples from the House of the Alcazaba and the House of the Mithraeum lack the contextual data needed to establish a precise dating, although, in the latter case, the construction of the house around the end of the Neronian or the early Flavian period allows us to propose a broadly similar chronology (Fig. 4).
Fragments of plain molded cornices with braided rope marks from the Blanes dump, the Cabo Verde Street dump, the House of the Alcazaba, and the House of the Mithraeum. (Courtesy G. Castillo Alcántara, University of Murcia.)

Description of the fragment
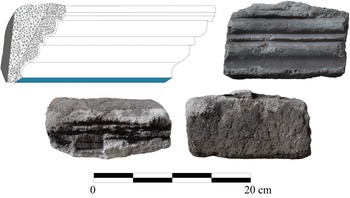
Our study object is a fragment of cornice molded in stucco with 9.3 cm of its height and 15 cm of its width preserved. It has a blue stripe on the bottom that would have connected with the top of the middle or upper area of the wall. The molding itself comprises a heel, a fillet, a quarter torus, and a pico de cuervo (crow's beak), the last of these broken and only partially preserved (Fig. 5). We were able to distinguish a total of four layers of mortar, including the one on which the pigment is found:
• Pictorial layer: a 0.1-cm-thick blue layer covering only the bottom part of the fragment, with around 1 cm of preserved height, which would have formed part of the final section of the decoration of the middle or upper area of the wall where it joined the cornice.
• Layer 1: a 0.4-cm-thick compact whitish layer containing small-sized aggregate. It corresponds to the final layer of applied stucco to which the molding would have been attached; it has a compact but light and easily fractured structure.
• Layer 2: a grayish-colored layer between 0.9 and 2.3 cm thick, thicker at the top than at the bottom due to the morphology of the cornice, with the presence of small- and medium-sized aggregate.
• Layer 3: a whitish/grayish layer between 0.8 and 3 cm thick, thicker at the top than at the bottom; it contains small- and medium-sized aggregate and has a compact although slightly gritty structure. This is the final layer of the mortar, the first to be applied; it has no attachment marks on the back and is partially covered by a 0.5-cm-thick blackish-colored layer, probably the remains of charred adobe from the wall structure.
Profile, front view, zenithal view, and rear view of the cornice fragment under study. (Design and photo by G. Castillo Alcántara, University of Murcia.)

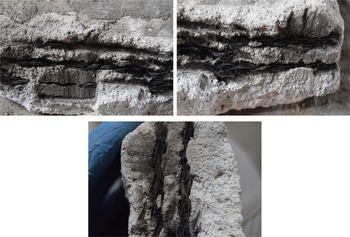
Layers 2 and 3 present, at the bottom of the fragment, a succession of five grooves between 0.1 and 0.3 cm deep, carrying the impression of braided rope. The two grooves closest to the molded part of the cornice are partially covered by the mortar. Of the other three grooves, the innermost one is empty, while the other two preserve the remains of burnt braided rope consisting of several entwined filaments that have broken in some places. Next to this groove, in the middle, a quadrangular impression is superimposed on a section of the two exterior grooves. It is 3 cm wide and 1.7 cm long and indicates the use of a wooden wedge that has not been preserved (Fig. 6). The braided rope is particularly important for its unique technique. Usually, the attachments of flat and vaulted ceilings used bundles of canes tied with ropes, for example in Domus 1 of Insula I in Bilbilis, where wooden wedges were also used, and at the Gallo-Roman villa of Jonzac.Footnote 36 In our case, coils of braided rope were used instead.
Detail of the position of the wooden wedge and the remains of the braided rope preserved in the upper part of the cornice. (Photo by G. Castillo Alcántara, University of Murcia.)

On the whole, both the cornice and the rope are well preserved, with the former showing a few cracks in the molded part, particularly at the top, which makes it impossible to determine its full height. However, the presence of the braided rope appears to indicate that it would not have extended more than 1 cm more than it currently does. Therefore, it is possible that only part of a listel has been lost and that this fragment was not a cornice that formed part of the transition from a middle to an upper area of the wall but would have been directly in contact with the ceiling. The rope itself, although largely preserved, is extremely brittle due to the loss of its mechanical properties, and breaks easily; this is a consequence of the fire that, nevertheless, helped preserve it. Fortunately, thanks to the large number of sections preserved in the different fragments found, it was possible to extract a large sample for further analysis.
Archaeometric characterization
The morphological and chemical characterization of the extracted plant fiber and stucco samples used several minimally destructive techniques.Footnote 37 While thin-section or polished-section petrography would have been better for analysis of the different mortar layers, given the exceptional presence of the rope, we preferred not to destroy more samples. The following techniques were therefore employed:
(a) Light microscopy. With the aim of morphologically characterizing the samples, a LEICA DM750 X4-X200 optical microscope was used with a LEICA MC170HD digital photographic system and v.4.9.0 software. This technique enabled us to see the microstructure of the different elements present in the mortar and the braided rope, as well as to determine the presence of specific minerals.
(b) SEM. This permitted the identification of the inorganic chemical components. To eliminate the charge effects, the samples were covered with carbon graphite. Next, image acquisition allowed for a second morphological and stratigraphic reconnaissance, which was followed by the acquisition of X-ray spectra in specific areas of the sample that provided semiquantitative information about the elemental composition of each of them. The equipment used was a JEOL model JSM 6300 scanning electron microscope with a Link-Oxford-Isis microanalysis system operating at 20 kV filament voltage, 2.10-9 A power strength, and a working distance of 15 mm.
(c) X-ray diffraction (XRD). This is one of the most commonly used techniques for the mineralogical characterization of mortars, given its high penetrative power, which makes it possible to see the crystalline structure of the molecular compound.Footnote 38 It requires the destruction of just a few grams of the sample for the analysis, meaning that it can be used without any significant loss to the decorative motifs or mortar. In this case, a Bruker D5005 powder diffractometer was used with a configuration of θ-2 θ, a copper anode X-ray tube, a secondary diffracted beam monochromator, a scintillation detector, automatic apertures, and a rotating sample holder (15 − 120 rpm) with an automatic loader of 40 sample holders. To improve the analysis of the samples, the protection stratum (the layer of dust and soil covering the surface) was removed by applying acetone with a swab. Five points were sampled initially: Layer 1; Layer 2; Layer 3; the charred adobe adhering to Layer 3; and the burnt threads of the rope.
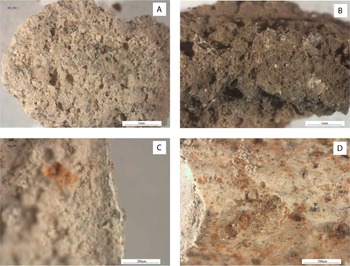
Morphological study of each of the samples using optical microscopy showed that most of the aggregates are in the fine sand range of 133 − 66 microns, while some others are medium sand of 233 microns. In addition, the following data were obtained:
• Layer 1: a very fine, white, compact, vertical stratum (Fig. 7c–d).
• Layer 2: not very compact, whitish mortar with heterometric aggregate (Fig. 7a).
• Layer 3: not very compact, ochre mortar with heterometric aggregate.
• Charred adobe: a dark-colored layer (blackish-brown), slightly more compact and with heterometric aggregate, covering Layer 3 (Fig. 7b).
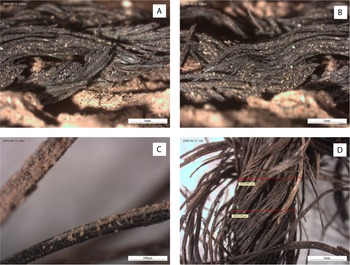
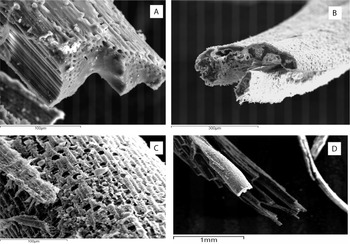
• Burnt rope threads: three bunches of fibers, approximately 2.5 mm each, with a Z-shaped twist (approx. 45°), braided to form a rope, were included as a reinforcement in the sand and lime mortar of the cornice. The fibers are very fractured and brittle and adhered to the mortar as it was applied to the architecture, thanks to its considerable resistance to traction while fresh. The microphotographs show the substantial alteration of the fibers due to their exposure to high temperatures, which gives them their scorched appearance. Mortar remains can be observed stuck to their surface. The fibers’ longitudinal morphology is consistent with that of esparto grass: characteristic peaks with a curved point are distributed homogeneously on the surface (Fig. 8).
Photomicrograph of the samples taken; (a) Layer 2; (b) remains of charred adobe; (c) detail of the section of Layer 1; (d) surface of Layer 1 where the remains of the consolidating agents can be seen. (Photo by D. J. Yusá-Marco and S. Vicente-Palomino, Universitat Politècnica de València.)

(a) Microphotograph of the esparto fibers; (b) detail of the braid with three strands; (c) adhesion of the mortar and characteristic peaks of the esparto grass structure; (d) detail of the braided rope. (Photo by D. J. Yusá-Marco and S. Vicente-Palomino, Universitat Politècnica de València.)

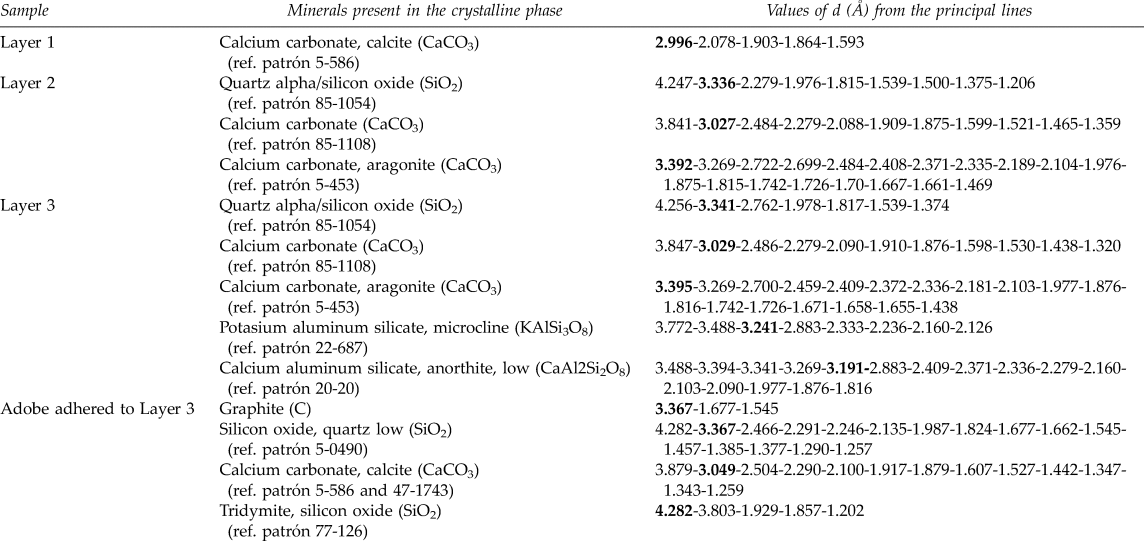
The elemental chemical (SEM) and mineralogical (XRD) analyses of the samples (Table 1) identified their chemical composition as follows:
• Layer 1: a uniform, flat layer to which some type of clayey material has been attached, probably remains of the adobe from elevation of the wall. The main component was identified as calcite (calcium carbonate/calcite [CaCO3]), followed by quartz with a lower amount of superficial clayey material, probably of the yellow earth pigment type with goethite (α-FeOOH) and natural dark earth pigment (Mn/Fe) with the sulfates and phosphates inherent to a natural clayey material, as well as chloride-type soluble salts.
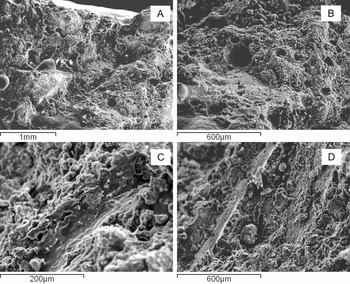
• Layer 2: this includes rounded holes of different diameters of indeterminate origin (Fig. 9a–b). The main component was identified as calcite, with quartz as a secondary component (calcium carbonate; calcium carbonate/aragonite and alpha quartz/silicon oxide), with certain impurities of natural clayey material containing goethite.
• Layer 3: a mixture of calcite and quartz, with clayey material containing goethite and a minimal presence of the sulfates and phosphates characteristic of a natural clayey material, with chloride-type soluble salts. The majority mineralogical phases identified were calcium carbonate; calcium carbonate/aragonite and alpha quartz/silicon oxide; potassium aluminum silicate/microcline (KAlSi3O8); and a low quantity of calcium aluminum silicate/anorthite (CaAl2Si2O8).
• Adobe adhered to Layer 3: significant variation can be seen in its composition. SEM identified silico-aluminate potassic with iron oxide, decreasing the calcite content, and no sulfates or chloride. In addition, the main mineralogical phases identified (graphite [C]; silicon oxide, low quartz; calcium carbonate/calcite; tridymite/silicon oxide) confirm its exposure to a high temperature of approximately 850° C, but not more than 870 − 880° C, as at that temperature the calcium carbonate would have been transformed into calcium oxide, which was not identified (Fig. 9c–d). Likewise, the more compact morphological texture observed and the presence of the aforementioned graphite indicate that organic material had burned nearby.
• Black fiber thread: in this sample we have to distinguish, on the one hand, the chemical composition of the fiber matrix itself, and, on the other, certain grains of accessory clayey materials found on it. As to the latter, grains of quartz and potassic and magnesic silico-aluminates rich in iron oxide (dark earth and red earth) were identified. These coincide with the composition of the sample of adobe stuck to the final layer, which is clearly their origin. On the other hand, the fiber is composed mainly of calcium and magnesium carbonates and sodium-potassic silico-aluminates with iron oxide as a secondary component, which suggests that there was a carbonatation of the organic plant material (Fig. 10c–d). The SEM confirmed that it is burnt esparto grass fiber, in which the structure is clearly visible, i.e., sclerenchyma fiber and conducting vessels (Fig. 10a–b).Footnote 39
SEM images: (a) and (b) details of the rounded holes of indeterminate origin (Layer 2); (c) and (d) details of Layer 3 with a more compact morphological texture as a consequence of its exposure to high temperatures. (Photo by D. J. Yusá-Marco and S. Vicente-Palomino, Universitat Politècnica de València.)

SEM images (beam sample): (a) and (b) details of the esparto grass fibers with sclerenchyma fibers; (c) gaps produced by fracturing at high temperatures; (d) view of the structure of several fibers. (Photo by D. J. Yusá-Marco and S. Vicente-Palomino, Universitat Politècnica de València.)

Different major minerals present in the crystalline phase and their respective values of d (Å) found in the diffractograms of the different samples (design by D. J. Yusá-Marco and S. Vicente-Palomino, Universitat Politècnica de València)

Concluding discussion
The analyses carried out on the fragment of braided rope preserved in the cornice confirmed that it was the remains of esparto grass used to aid the cornice's attachment to the ceiling. Its morphology and disposition tell us that the cornice would have completed the decoration at the top of the wall rather than the transition between the middle and upper sections. Through this study carried out on part of the room's pictorial assemblage and on the elements preserved in situ, we can reconstruct a scheme of panels and inter-panels dated to around the Flavian period.Footnote 40 However, the presence on the bottom of the cornice of a blue stripe ‒ not found in the aforementioned assemblage, which used red panels and green framing bands ‒ suggests that this fragment belongs to a second assemblage that is still being studied and includes the remains of animal and plant figures in ochre and blue tones. It could have been part of a different room, perhaps on an upper floor, with a chronology that we cannot define from the preserved remains, but that must date to the 70s CE, if we take into account the date of construction of the domus.
Regarding the mortar execution process, the analytical results indicate uniform compositions with the presence of calcite and quartz. These minerals are present in the area of Augusta Emerita and are the most common in the production of mortars for cornices and pictorial decoration in the Roman period. Therefore, we can see that, despite the existence of small differences between one layer and another, the technique generally follows what is documented in other assemblages from the Iberian peninsula, in which we can observe the presence of between two and four layers of mortar composed mainly of calcite, with another series of secondary minerals as a consequence of the mixture of lime and sand. However, the evidence from this house is an exception for Mérida, where most of the analyses of mortar from other assemblages shows a higher percentage of quartz compared to calcite. This greater percentage of calcite probably contributed to the mortar's greater hardness and better preservation compared to other sites.
Identification of the esparto grass rope is unique in Hispanic mural painting, given the scarcity of preserved remains of this type, which has only been documented to date at Bilbilis and Augusta Emerita (Blanes, Cabo Verde Street, House of the Alcazaba, and House of the Mithraeum). This is a rare technique, therefore, which could indicate a provincial origin and a link to local workshops.Footnote 41 While the examples from the House of the Alcazaba and the House of the Mithraeum were found during earlier excavations lacking established chronology, all of the examples found in the Blanes rubbish dump can be dated to the second half of the 1st c. CE, and those from Cabo Verde Street are slightly earlier. Therefore, we can hypothesize that they were all produced by artisans from a single workshop active between the middle and the second half of the 1st c. CE, whose work is found in both the southern and northern parts of the town. Likewise, the discovery in the same context of another series of cornices that do not use the braided rope technique serves to demonstrate that different techniques were used in a single chronological period, something also evidenced in the examples we have described above, of which only two use the technique leaving behind V-shaped impressions, whereas almost all of them bear the marks of wooden listels.
The presence of esparto grass in these contexts is especially interesting, given the particularities of this cultivated crop.Footnote 42 Stipa tenacissima is a shrublike plant from the gramineous family.Footnote 43 It does not grow to a great height and is harvested in July and August.Footnote 44 Its characteristics make it very versatile for use in handicrafts.Footnote 45 As a crop it is highly resistant to drought and it does not grow above 800 m. This makes it ideal for the semiarid zones around the Mediterranean, such as North Africa and parts of Italy and Spain, especially the southeastern Iberian peninsula, including Valencia, Castilla-La Mancha, parts of Catalonia, the Balearic Islands, and Murcia. These regions are where the largest concentrations of evidence for the use of esparto prior to 500 BCE are found.Footnote 46
Evidence for esparto use dated to between the Eneolithic and the Iberian period proves that this grass was of considerable importance in the early economies of the southeastern Iberian peninsula.Footnote 47 From the later Iberian period, the spread of its cultivation and use indicate that it became a product for trade as well as self-sufficiency. The classical sources mention esparto grass ropes and nets imported from Iberia and sold by the Phoenicians (Hdt. 7.25) and especially by the Carthaginians from the 3rd c. BCE, onwards (Plin. HN 19.26‒31; Strab. Geo. 3. 4. 9).Footnote 48 The demand for the plant may have led to its expansion to other territories where it had not previously been cultivated, despite the fact that Pliny tells us that it was only cultivated in the area of Carthago Nova. It was probably the Carthaginians who industrialized esparto grass exploitation and distributed it to a wider Mediterranean market. Athenaeus of Naucratis (Deipnos. 5.206) recounts that, in the mid-2nd c. BCE, Hieron II of Syracuse purchased esparto grass from Iberia and that, after the conquest of Qart Hadasht, Rome acquired large quantities of it as war booty.Footnote 49
Strabo is the first to mention the Campus Spartarius, the large area of grassland in southeastern Iberia, which he placed between the Via Heraclea and the foothills of the Baetican mountains (Strab. Geo. 3.4.9‒10). The borders of this area are currently much debated, although it is clear that esparto grass was intensively used during the Roman period (Plin. HN 31.94; Liv. 22.20.3, 26.47; App. Hisp. 10), and that its distribution center could have been the town of Carthago Nova.Footnote 50 The ager carthaginensis was one of the most important esparto production areas, especially in the Late Republican period in relation to the exploitation of the mines of the Cartagena-La Unión mountains.Footnote 51 This subsequently led to Carthago Nova being known as Carthago Spartaria during Late Antiquity and in the Byzantine period. The plant's presence in Extremadura, where it was not cultivated, can thus be linked to trade, with an esparto grass industry that used esparto from Hellín (Albacete, in the area of ancient Carthago Nova) having been attested near Extremadura in, for example, Campanario (La Serena, Badajoz), from Antiquity up to the 20th c.Footnote 52
In our case, esparto grass fibers were braided into rope and used as part of a system for attaching the molded stucco cornice to a ceiling. Therefore, the rope formed part of an assembly technique that did not modify the original shape of the grass.Footnote 53 Vitruvius refers to this use of esparto grass rope for the construction of vaults, indicating that it was necessary to include a single layer of Greek canes tied with ropes that would have been made with esparto from Hispania (Vitr. De arch. 7.3.2). The esparto-rope manufacturing process remained unchanged until the second half of the 20th c., as seen in some localities in the southeast such as Cieza, where Pliny tells us that the crop was harvested in the months of May and June (HN 19.27). The use of raw esparto is quicker and is employed for the production of basketwork, furniture, and farming receptacles (Cato, Agr. 11.2; Varro, Rust. 1.23.6; Columella, Rust. 12.6); cooked and chopped esparto is used for halters and ropes for agricultural, industrial, and construction purposes.Footnote 54 The kind found in the House of the Mithraeum corresponds to the more elaborate and complex type – that of cooked and chopped esparto – which required a long process of decay to remove the organic components, and subsequent beating to give it greater elasticity and strength.
Taking this data into account, it is probable that the 1st c. CE already saw trading networks supplying esparto grass to Lusitania from other parts of Hispania, especially from the ager carthaginensis.Footnote 55 This is the case for the Roman villa of Portmán, a rural villa situated in the bay of the same name, which was devoted to the exploitation of esparto grass around the end of the Late Republican period. It was equipped with ponds for washing – perhaps in sea water, as the sources tell us – and drying the plant. It would have been a subsidiary production to the exploitation of the mines in the Cartagena-La Unión mountains, probably for making the baskets needed for mining and, at the same time, for making equipment for the vessels that would have transported the mining output, as well as the esparto itself. In addition, the existence around the Flavian period of a local pictorial workshop working between Carthago Nova and Augusta Emerita, responsible for the execution of works in relief that are not documented in other parts of Hispania, could be further evidence of trading relations between the two areas. We can therefore conclude that the presence of esparto grass in Augusta Emerita was the result of trade between the southeast and southwest of Hispania, at least by the late 1st c. CE. Not only would goods and materials have reached the town, but also people, techniques, and fashions, which in turn would have resulted in identical decorative schemes being executed in far distant places.