

Introduction
Roman cultural significance attached to being remembered after death inspired a wide variety of funerary architecture. Italy and all the Roman provinces are full of numerous types of gravestones, sarcophagi, simple or elaborate monuments, and plain to lavish mausolea, which often stretch along main roads for the greatest possible visibility.Footnote 1
One particular type of funerary structure was not the grave itself, but a construction that allowed pronounced elevation of a sarcophagus or sarcophagi. These kinds of monuments are not uncommon, but they have not been looked at in detail collectively. The new finds from Hippos of the Decapolis, where a row of 13 such structures was uncovered, creates an opportunity to review and study funerary podia – a name we propose for this phenomenon.
Hippos and its necropoleis
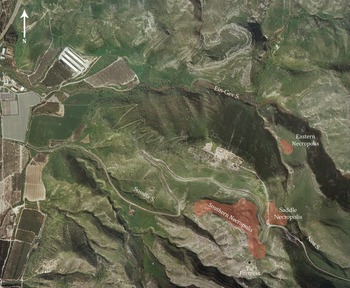
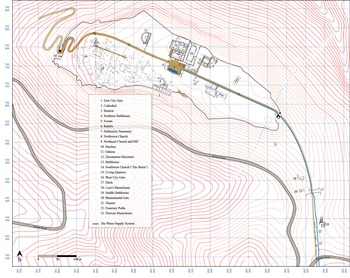
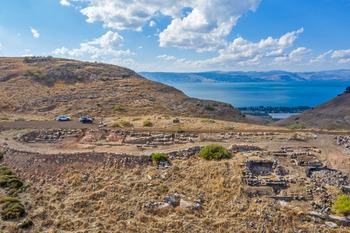
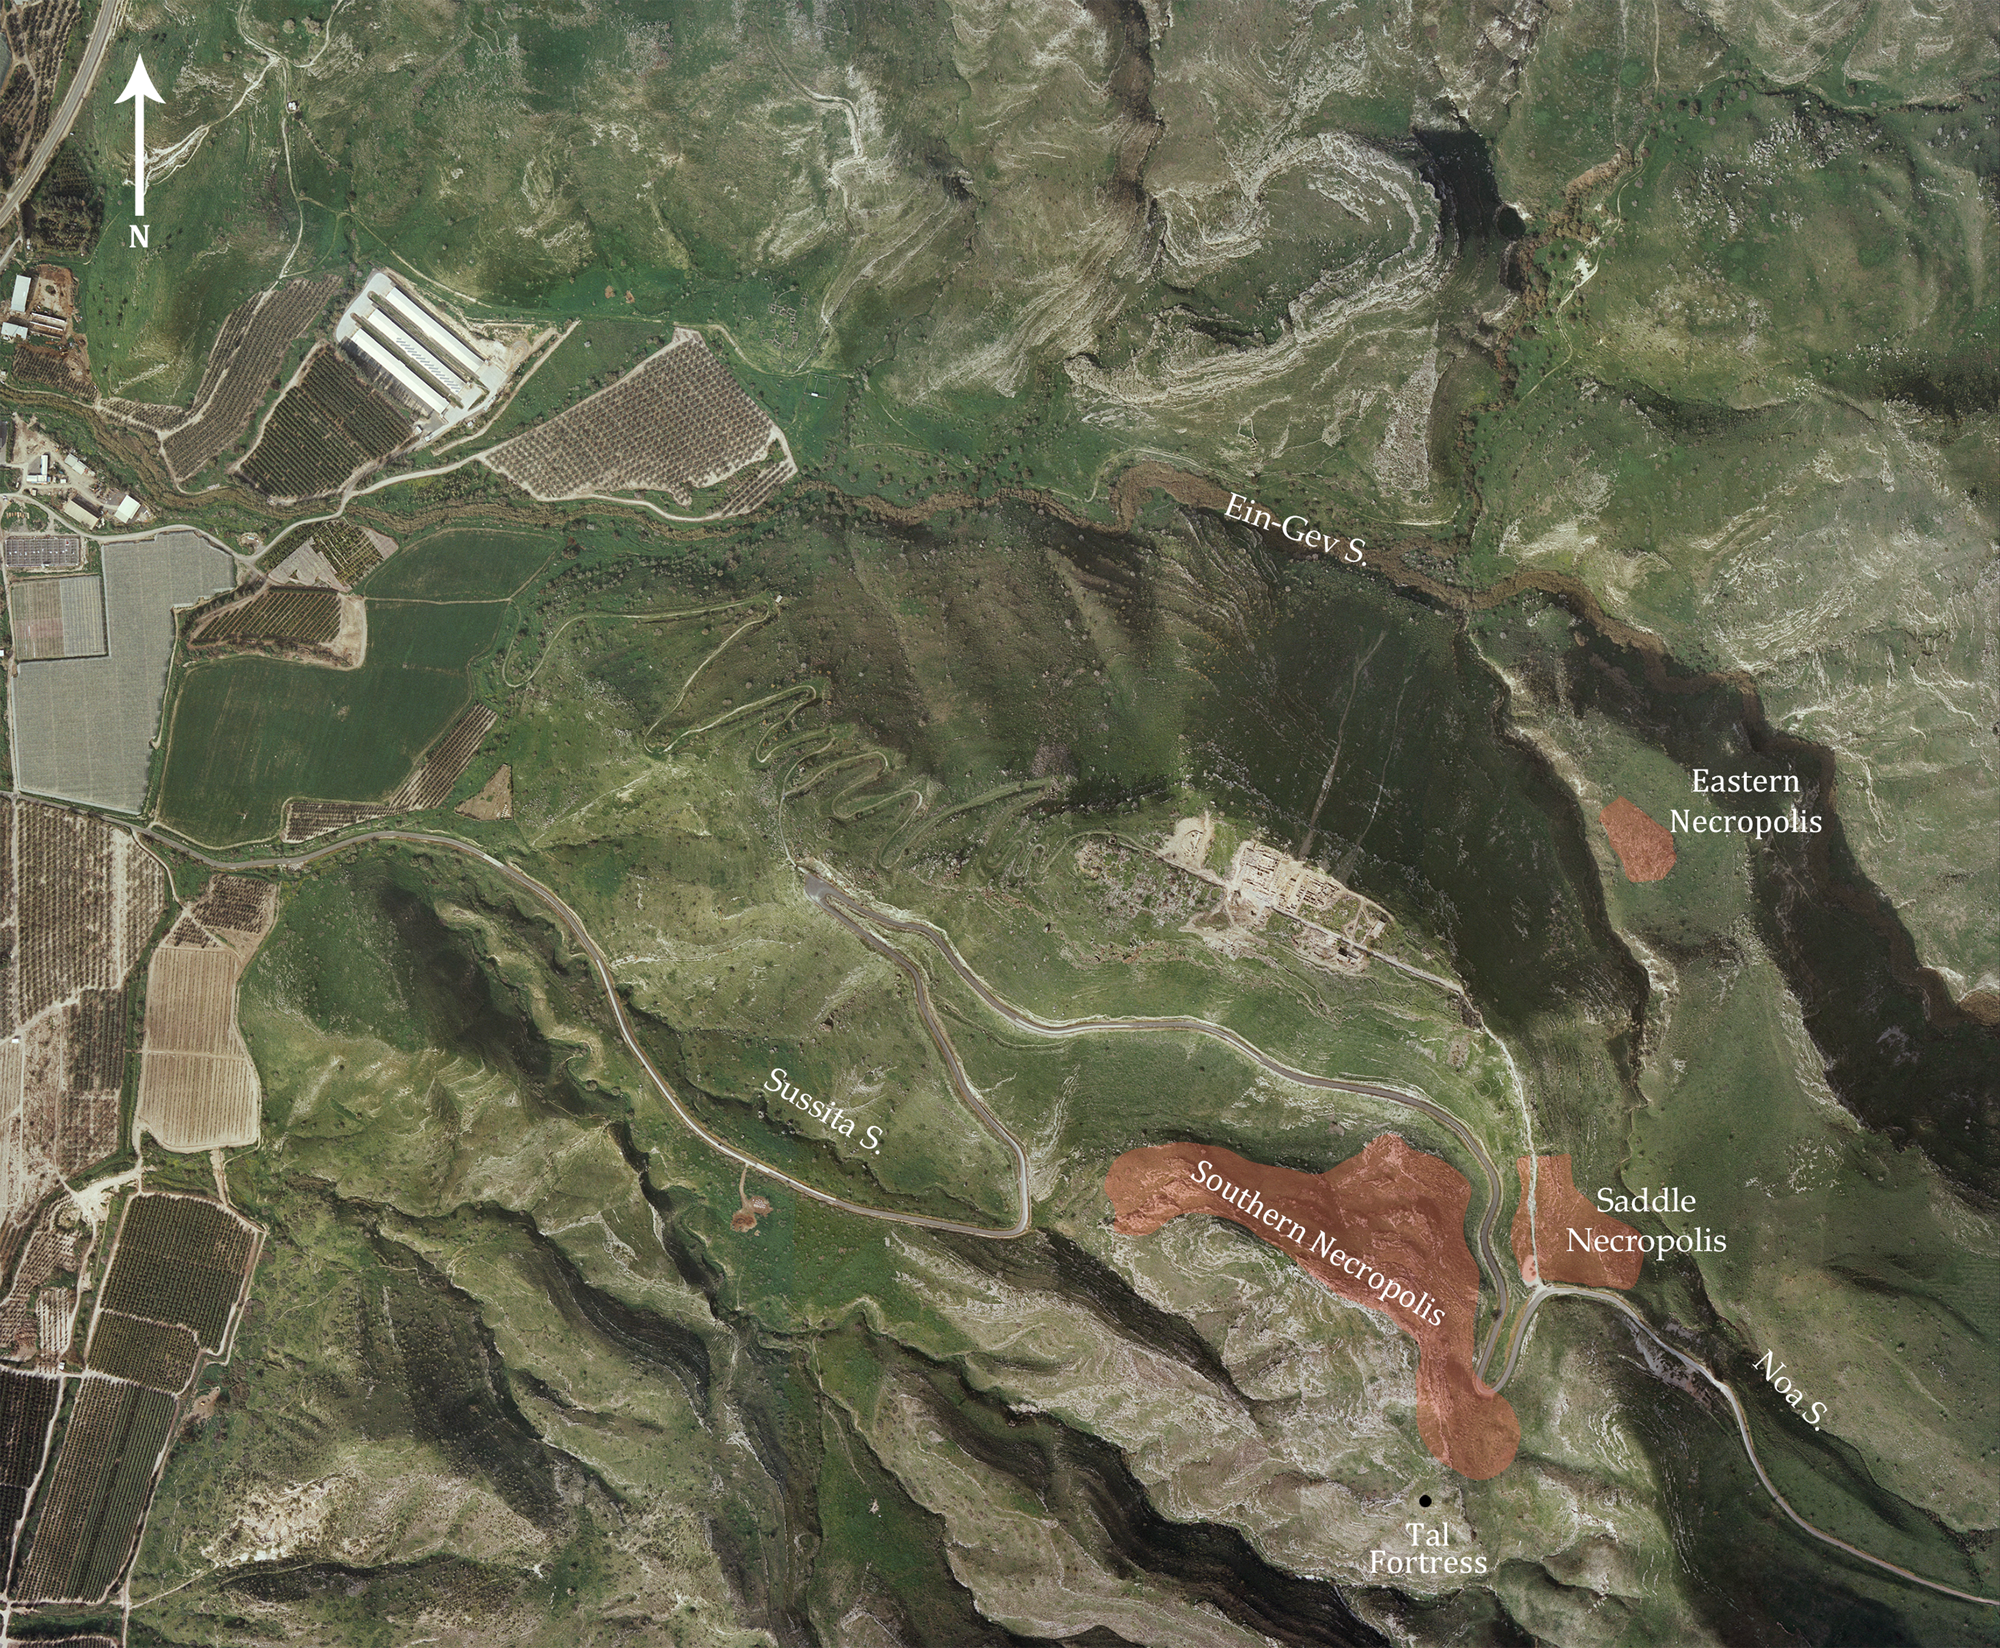
Antiochia Hippos (Sussita in Aramaic), one of the poleis of the Decapolis, was located 2 km east of the shores of the Sea of Galilee, in modern Israel. Situated on Mt. Sussita, which rises to a height of about 350 m above the lake, the city was cut off from its surroundings by three streams and could only be accessed through a saddle in the southeast and a winding path in the west (Figs. 1–2).Footnote 2 The city's main construction materials were the two local stones: basalt and a soft calcrete/caliche (nari).Footnote 3
Vertical aerial view of Mt. Sussita, with locations of necropoleis indicated. (Ofek Aerial Photography, February 2012.)
Hippos plan. (Hippos Excavations Project.)

Antiochia Hippos was founded after the Battle of Paneion (ca. 199 BCE), either by Antiochus IV Epiphanes (175–164 BCE) or most probably by Antiochus III the Great (222–187 BCE).Footnote 4 After Pompey's conquest in 64/63 BCE, the city was incorporated into Provincia Syria. It flourished throughout the Roman period, being the only polis directly next to the Sea of Galilee and in the central and southern Golan. As early as the mid-4th c. CE, Hippos became the seat of a bishopric, and during the Byzantine period at least seven churches were built in the city. During the Early Islamic period, Hippos was replaced as a regional capital by Tiberias, which was situated on the opposite side of the Sea of Galilee. In 749 CE, just at the end of Umayyad rule, it was destroyed by an earthquake and never resettled.Footnote 5
Three necropoleis served the city of Hippos (Fig. 1).Footnote 6 The Southern Necropolis, also known as the “Hill of the Caves,” included dozens of burial caves and hundreds of pit graves cut in the soft sandy rock and earth, all robbed out and undated.Footnote 7 The little-surveyed Eastern Necropolis, located on a small rocky hill, had multiple pit graves with basalt covering slabs. The most prestigious and the best-researched burial ground is the Saddle Necropolis, located along Hippos's main approach via the saddle.
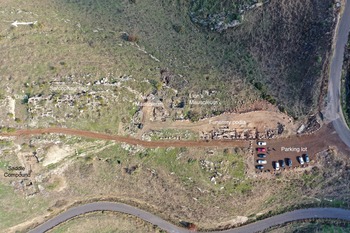
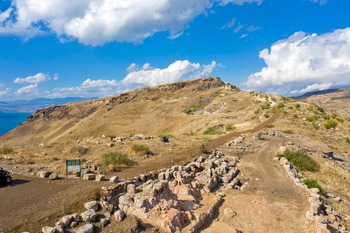
The Saddle Necropolis stretched for ca. 150 m from the south, where it met the Roman road (the modern site's parking lot),Footnote 8 to the north, where it ended with a ditch cut in the middle of the saddle (a symbolic border between the necropolis and the polis).Footnote 9 It incorporated hundreds of limestone and basalt sarcophagi, numerous pit graves cut in to the bedrock (mostly undated), a few burial caves accessed from the slopes (all with collapsed entrances, undated), and a few more substantial funerary architectural creations (Figs. 3–5, Suppl. Fig. 1).
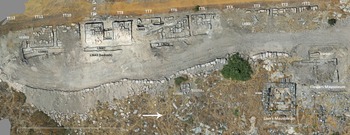
Vertical photograph of the Saddle Necropolis with the funerary podia and the two mausolea indicated. (M. Eisenberg.)

Sussita saddle, with the city on the hill in the background, looking north. (M. Eisenberg.)

The Saddle Necropolis, with the two mausolea on the right, looking west. (M. Eisenberg.)

Besides the funerary podia, at least two mausolea distinguished the Saddle Necropolis.Footnote 10 The Lion's Mausoleum (named after a lion sculpture found in the debris), located 18 m east of the saddle road, was fully excavated in 2012 and 2018–19.Footnote 11 What was preserved is the chamber-vault-covered ground floor, measuring 7.5 × 7.5 m; however, the architectural fragments and at least two basalt lock boxes indicate that the mausoleum had at least two more stories. The mausoleum was surrounded by a perimeter wall. Its construction was dated to the early 2nd c. CE, and it was destroyed by the 363 CE earthquake.
The Flowers Mausoleum was identified in 2019 to the north of the Lion's Mausoleum perimeter wall, and its excavations were completed at the very end of 2020. It was named after a phenomenal piece of its decoration – basalt-sculpted reliefs of flowers that filled the metopes of the ground-floor frieze. Over 55 basalt architectural fragments that belonged to this mausoleum were recovered during the excavations or were found fallen down the slope to its east. They allow a full reconstruction of the three stories of the mausoleum, even though a maximum of only two courses of the building's foundations were exposed still standing (5.5 × 5.5 m). The preliminary reading of the pottery from the foundations dates the construction of the mausoleum to the late 1st c. CE. This dating is further indicated by the evidence of masons’ marks; these marks are present on many of the architectural fragments, and they are similar to other marks identified in Hippos, dated to the second half of the 1st c. CE.Footnote 12 The Flowers Mausoleum must have been destroyed at the same time as the Lion's Mausoleum, most probably in the 363 CE earthquake.
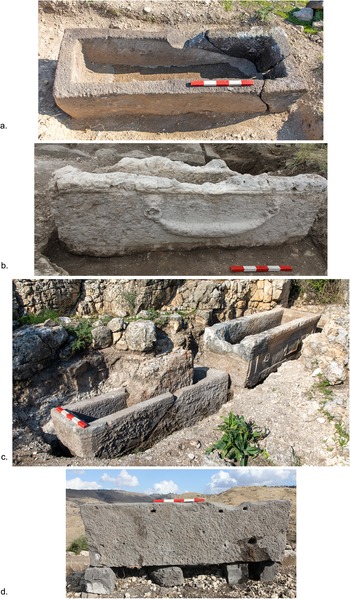
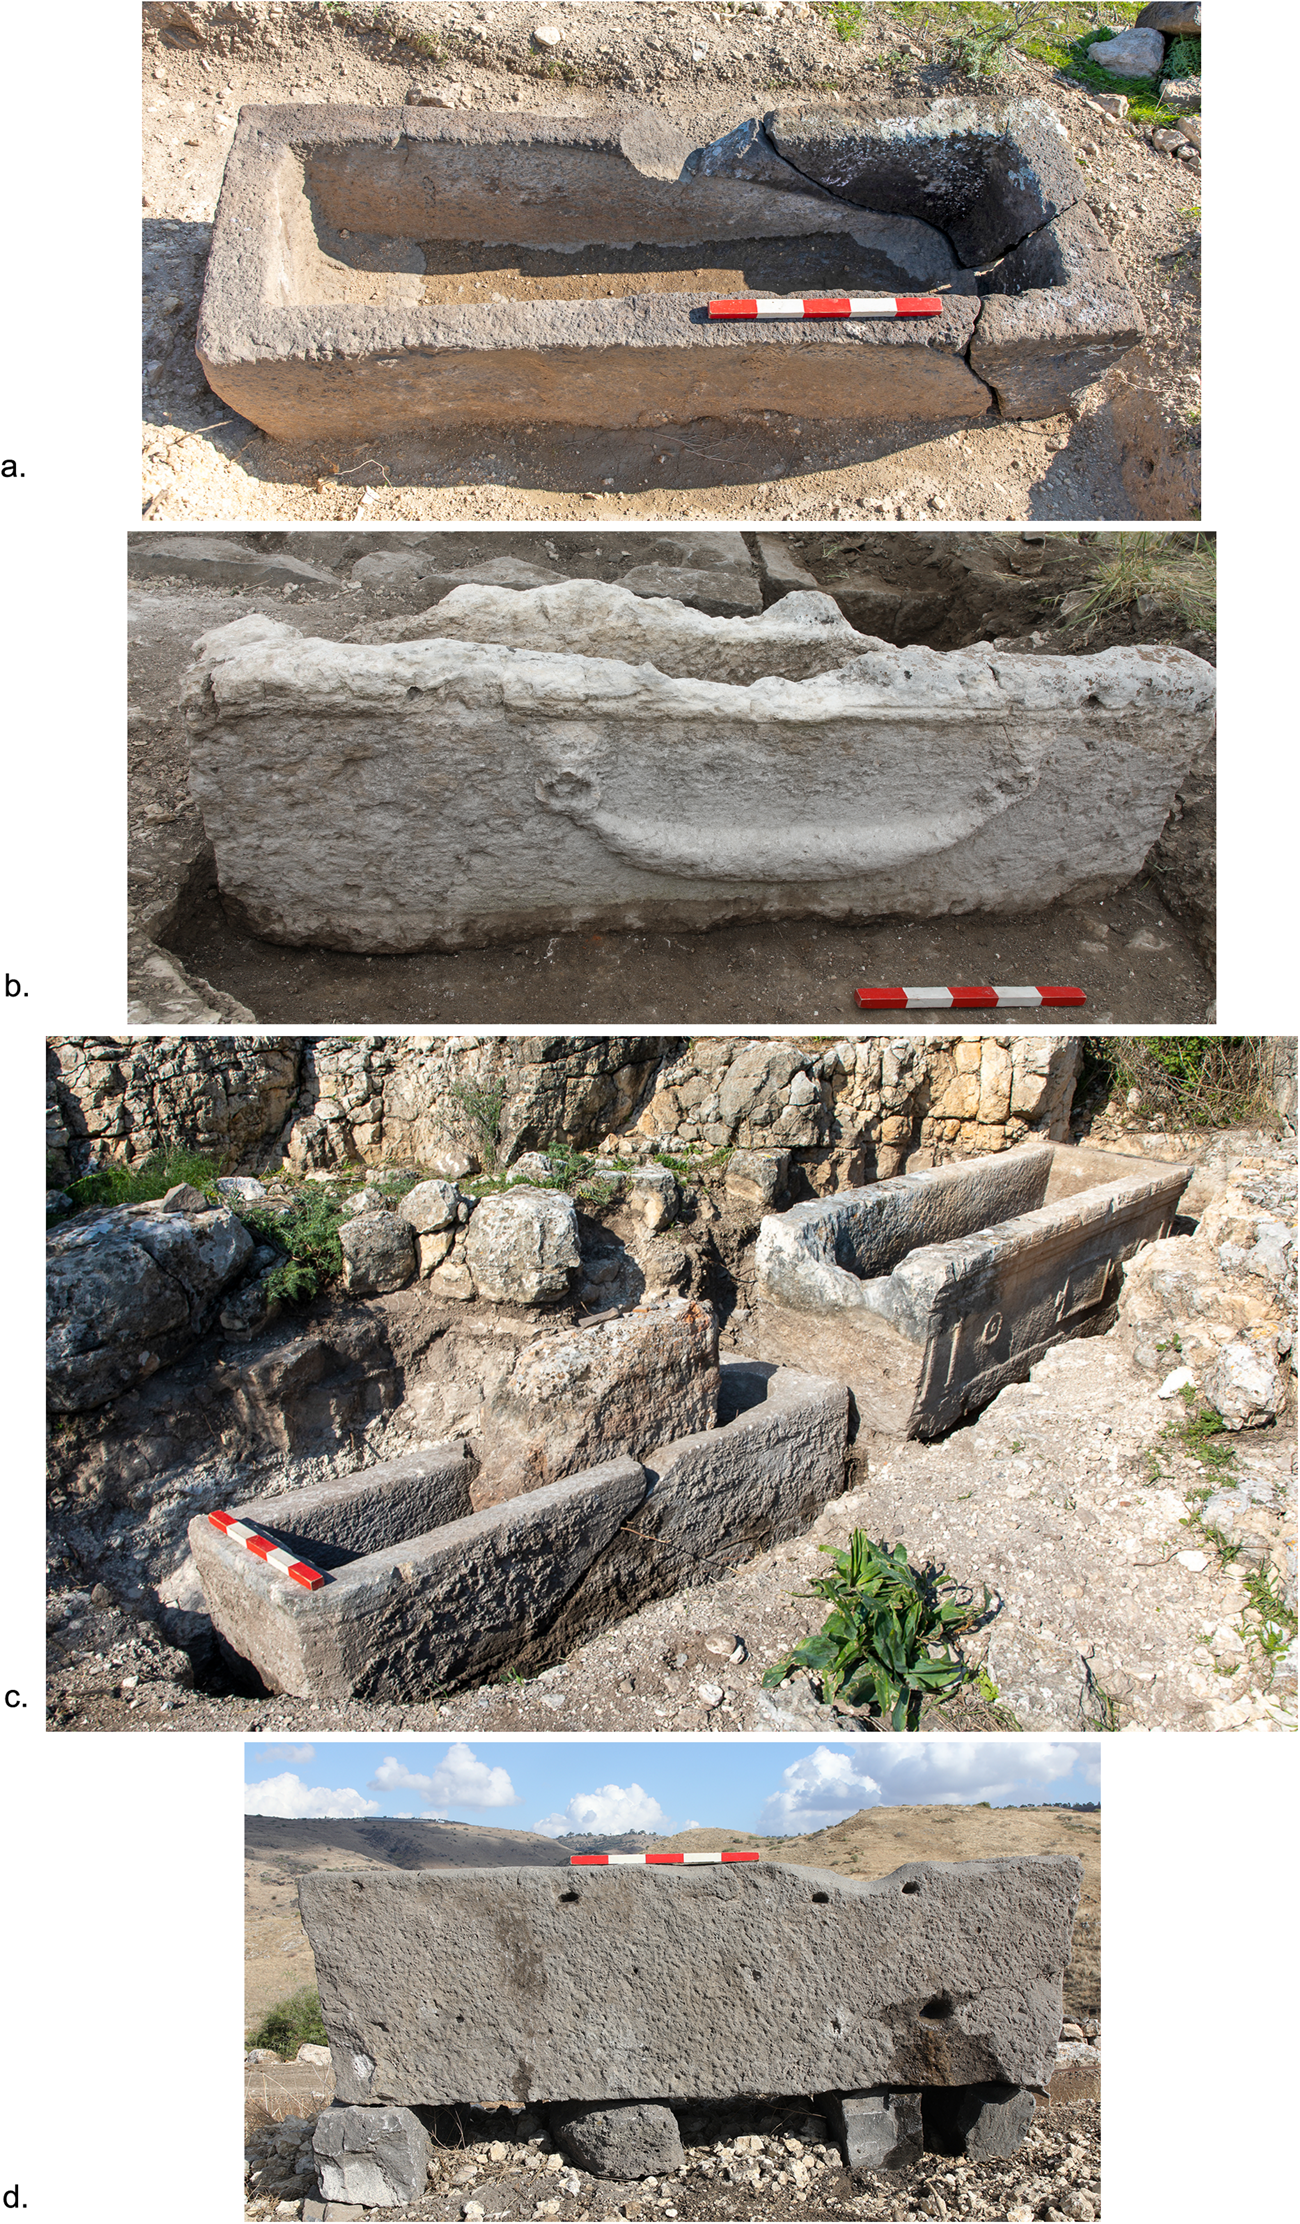
The first of the Saddle Necropolis sarcophagi were excavated only in 2020. Most of the sarcophagi are concentrated in one section of the necropolis, which begins ca. 13 m north of the Flowers Mausoleum and stretches to the ditch (Suppl. Fig. 2).Footnote 13 Of the five excavated sarcophagi, only one, carved in basalt, stood freely within the necropolis (Fig. 6a);Footnote 14 the four others, all in limestone, were partly or fully inserted into pits cut in the nari bedrock (Fig. 6b and c).Footnote 15 None of the sarcophagi produced diagnostic finds, but some of the limestone examples can be dated by their relief decorations. The first depicts two lion heads that hold rings (door knockers) in their jaws, with a garland hanging between them (Fig. 6b), dated roughly to the 2nd c. CE.Footnote 16 The second includes reliefs of piers, arches, disks, and an empty tabula ansata (Fig. 6c). Sarcophagi with these exact set of motifs are very familiar around the Sea of Galilee and are labeled the “Tiberias Group” in Aviam's typology. The Hippos example is the first found in a non-Jewish burial context.Footnote 17
Sarcophagi excavated at the Saddle Necropolis: (a) basalt sarcophagus (S15399); (b) nari sarcophagus (S14948); (c) two limestone sarcophagi (left S15395; right S15385); (d) basalt sarcophagus with a hole drilled in its side (S15278). (M. Eisenberg.)
Funerary podia at Hippos
The remains of large ashlar blocks with prominent bosses concentrated in two heaps in the southern part of Mt. Sussita's saddle were first observed and briefly described by Schumacher in the 1880s as the probable remnants of a tower (marked “b” on his map of Qal'at el-Ḥuṣn).Footnote 18 Ma'oz was the first to identify the remains as a large Hellenistic-period watchtower that protected the entrance to the saddle road and the city.Footnote 19 However, the construction does not seem to have had a defensive function and was too extensive to have been a single tower or a gate. Eisenberg suggested that it was rather a series of tower-like burials/mausolea.Footnote 20
Throughout the years of field research at Hippos, several additional ashlar walls were identified along the saddle road, further indicating the presence of a series of funerary structures with gaps between them.Footnote 21 The structures, now recognized to be a row of at least 13 funerary podia, awaited 2020 to be excavated as part of the research of the Saddle Necropolis and the Hippos territorium.Footnote 22
The excavated architecture
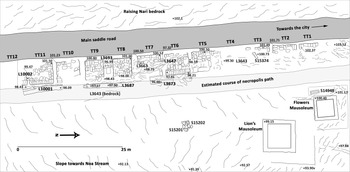
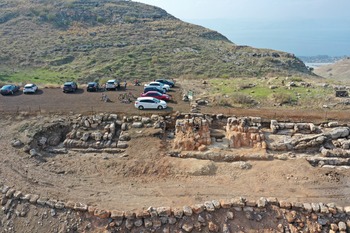
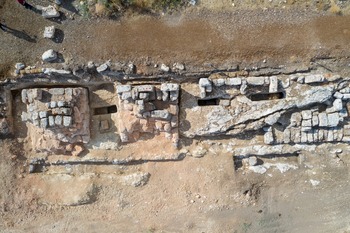
The excavations of the funerary podia included cleaning of the entire stretch of land where the nari walls were present, and full exposure (down to bedrock) of a couple of the best-preserved constructions (Figs 2–5, 7–8). We counted 12 structures that stood in a line over 80 m long; these were labeled TT1–12.Footnote 23 An additional podium (TT13) to the south of TT12 was identified on a photograph taken between 1934 and 39, before the modern road and pumping station were constructed (Fig. 9). Even before excavation it was clear that the southern structures are preserved better than the northern ones.Footnote 24 At first, the structures were believed to be tower-tombs (hence the label TT), but after full excavation of some of them we realized that the amount of collapsed stone was not enough for a multi-story construction and that there was no burial chamber.
Vertical photogrammetry of the Saddle Necropolis with the funerary podia and the two mausolea indicated. (M. Eisenberg.)

A plan of the Saddle Necropolis. (Drawing by M. Eisenberg.)

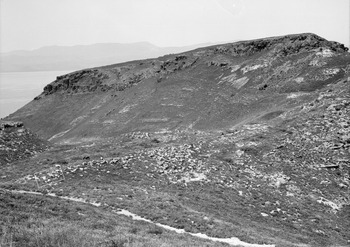
The saddle and Mt. Sussita in the background, looking northwest, with the location of the southernmost funerary podium (TT13) indicated. The large heap of ashlars is TT8–9. (American Colony Photo Department. Gamala Kal'at el-Huson east of the Sea of Galilee. Gamala from S.E. Sea of Galilee in background. Syria. Between 1934 and 1939. https://www.loc.gov/item/2019707956/.)

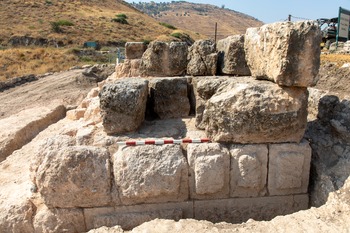
All the funerary podia used only dry masonry of large, well-made nari ashlars with drafted margins and protruding bosses (Figs. 4, 10–11, Suppl. Figs. 3–4). The bosses of the ashlars varied in depth and there was no order to headers and stretchers in any of the courses except in the rear walls of the structures, which, where preserved, were built of blocks arranged only as headers, perhaps to strengthen the construction toward the slope. TT6 and TT7 share one course of their rear wall(s), indicating that they were built together (Fig. 12, Suppl. Figs. 4–5). The ashlars are 0.63–0.70 m high, ca. 1 m wide, and 0.45–1.20 m long (without bosses).Footnote 25
The northern face of TT8. (M. Eisenberg.)

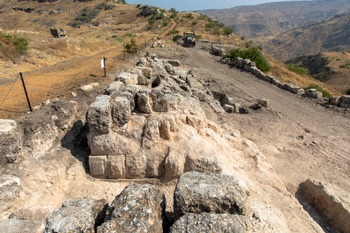
The series of funerary podia, looking north. (M. Eisenberg.)

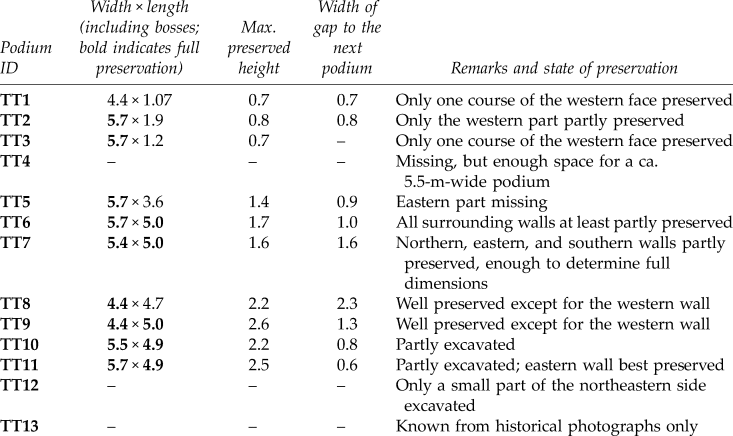
All the podia seem to be ca. 5 m long (east–west), but their width varies from 4.4 to 5.7 m. None of them survived to full height, but the best-preserved podia were over 2 m high from the level of the lowest floors inside the passageways between them (Table 1). The amount of fallen stone indicates that the podia were originally one or two courses higher. The podia stood on bedrock that slopes ca. 1.3 m eastward, which puts their estimated height at ca. 3.4–3.8 m on the western side and ca. 4.6–5.0 m on the east.Footnote 26 The width of the space between the podia varies from 0.8 to 2.2 m (Table 1, Figs. 7–8, 12–13, Suppl. Figs 3–5).
The Saddle Necropolis funerary podia (all measurements are in meters)

The excavation of the collapsed podia required the removal of many broken ashlars, some consolidated into monolithic pieces of rock (Suppl. Figs. 6–7). Most of the stone was completely crumbled, but we were able to salvage close to 200 complete or almost complete ashlars, which we preserved while creating a perimeter wall east of the podia on the line of the slope (Figs. 4–5, 7, 12).Footnote 27 These ashlars belonged mostly to the five southernmost excavated podia. The building stones of the northern podia had probably been robbed out in antiquity.Footnote 28 Many more partly preserved ashlars are still scattered down the slope from the podia. No cornices or other possible decorative fragments from the upper parts of the podia were found, except for one battered nari column drum.Footnote 29 It is possible that decorative elements were present, but the soft nari does not preserve well.Footnote 30
The southern funerary podia (TT7–12) during conservation work, looking west. (M. Eisenberg.)

A few fragments of sarcophagi were located around the collapsed podia and farther down the slope to the east. These were also made of nari,Footnote 31 except for one almost complete basalt sarcophagus, found embedded in the modern path west of TT9 (Fig. 6d).Footnote 32 The nari sarcophagus fragments were too battered to reveal whether they were decorated; the basalt one was undecorated. A basalt anthropomorphic stele was also found in the debris of the collapsed podia (Suppl. Fig. 8).Footnote 33
In addition to the funerary podia, the excavations in the area revealed two features that are connected to the chronology and planning of these monuments (see below). The first feature is a ceramic pipe inserted in a tunnel 1.7 m deep, cut into the bedrock and closed off with concrete, which was accessible through shafts that were covered by the podia and the floors of the passages between the podia (Suppl. Fig. 9).Footnote 34 This pipe, reported here for the first time, is clearly a Late Hellenistic (late 2nd–early 1st c. BCE?) high-pressure pipe of the city's water-supply system. The second feature is a 0.9-m-wide trench cut into the bedrock just east of the podia, parallel to the line of the podia's rear walls (Figs. 4–5, 7–8, 11–13, Suppl. Figs. 3, 5, 10); it once held the basalt high-pressure pipe of the city's water-supply system,Footnote 35 considered to have been constructed in the Early Roman period (1st c. CE),Footnote 36 which evidently replaced the Hellenistic ceramic pressure pipe described above. The basalt high-pressure pipe was previously partly investigated in the stretch preserved at the beginning of the city's decumanus maximus.
Vertical photograph of funerary podia TT6–9. Note the basalt water pipe section in its trench, and the shafts for ceramic pipe access under the podia. North is to the right. (M. Eisenberg.)

The small findsFootnote 37
No small finds were recovered from the stone heaps of the collapsed podia, as they were constructed in one block of drystone masonry with no interior spaces. The only finds possibly connected to the functioning of the funerary podia were fragmentary objects recovered from the floors that surrounded the podia – the passages between the podia and the space to the west of the podia where the road passed. The entire area east of the podia was completely disturbed in the Early Islamic (Umayyad) period, when the sections of the basalt high-pressure pipe were robbed out.Footnote 38 The floors that ran around the podia were made of packed earth with occasional plastering and added up to deposits ca. 0.4 m thick, sloping eastward. The floors were certainly laid before the collapse of the podia since they were damaged and covered by fallen ashlars. They produced a curious array of finds, unlike any other surfaces or rubbish dumps excavated at Hippos in the last 20 years. Various pottery sherds were mixed with shards of glass vessels, occasional animal bones, more than 100 pieces of bone pins (possibly with some needle fragments as well), many small pieces of unidentified metal objects, 4 spindle whorls, 21 small fragments of figurines (pieces of cloaked female figures, but mainly unidentifiable), and 10 coins (not all identifiable). We can only speculate on why these finds were embedded in the floors surrounding the funerary podia, but their nature (especially the many pin and figurine fragments) might indicate that they are the remains of grave goods.Footnote 39 However, these objects clearly accumulated during the use of the podia and they should not unequivocally be considered to represent grave goods related to the funerary podia.
Chronology
The date of construction and use of the Hippos funerary podia can be established based on stratigraphy and the recovered pottery and coins.Footnote 40 This comprehensive basis for dating is another characteristic that makes the Hippos finds crucial, as most other regional funerary structures are only dated based on architectural typologies, which are not always reliable.
In terms of the available stratigraphy, the podia were definitely built after the ceramic high-pressure pipe went out of use, since they completely closed off some of the shafts needed for the pipe's maintenance. The ceramic finds from the concrete and earth filling of the tunnel and the shafts date the pipe to the Late Hellenistic period,Footnote 41 and there are no other structures in this area that predate the building of the funerary podia. The basalt high-pressure pipe laid next to the podia is dated by previous research, although only roughly, to the 1st c. CE.Footnote 42 This dating was confirmed in 2018 and 2019, when Hippos's decumanus maximus and forum were probed. Both public spaces were paved not later than the mid-1st c. CE; the city's water-supply system, including the main reservoir under the forum, ran underneath this paving, and consequently must date earlier than this. It is logical to assume that the ceramic high-pressure pipe went out of use at the time when the new basalt high-pressure pipe replaced it. Strengthening this assumption is the fact that several sealing-stone slabs above the ceramic pipe system were missing in the shafts under the podia constructions. If, as seem very probable, the funerary podia were planned and executed as one building project together with the basalt pipe, a dating of the podia to the Early Roman period (mid-1st c. CE or earlier) is proposed.
When it comes to finds, the foundation trench of the western wall of TT9Footnote 43 yielded the most indicative and richest sequence of pottery for dating the construction of the funerary podia – Late Hellenistic to Early Roman period.Footnote 44 This fully confirms the dating derived from the stratigraphic indications. The layers of floors surrounding the podia produced pottery dated mainly from the 1st c. CE to the 3rd c. CE, with some 1st-c. BCE and some 4th-c. CE intrusions. The floors were certainly laid after the construction of the podia, since they are not cut by them. The lower layers of the floors, above the bedrock, included mainly 1st-c. CE material without any significantly later sherds, while the pottery from the upper layers of floors is almost exclusively of 2nd–3rd-c. CE date. The few identifiable bronze coins recovered from the floors correlate with this dating (one 1st- c. CE, three 2nd-c. CE, two 3rd-c. CE, and two other coins from the top of the floors, one of them 6th-c. CE, and one from the Ottoman period). The finds indicate that the floors were used from the 1st c. CE and went out of use at the latest during the 4th c. CE.
The construction of the podia with large ashlars with protruding bosses arranged irregularly as headers and stretchers may be considered an additional chronological indicator. However, in our region, similar bossed ashlars are found in constructions from the Hellenistic to the Roman periods and cannot serve as a sole dating parameter. In the region of Hippos, they are used in two excavated structures. In the Kfar Haruv Fortlet they are executed in the same local nari as in Hippos, and the whole construction is tentatively dated to the 3rd–2nd c. BCE.Footnote 45 In the Ruqad Fort they were made in basalt in a regular header-and-stretcher arrangement, and the construction is dated to the 3rd c. BCE (the period of Ptolemaic rule).Footnote 46 Small basalt ashlars with pronounced bosses are typical of the only well-preserved Hellenistic architecture inside the city of Hippos – the temenos walls, built at the end of the 2nd c. BCE, set in courses arranged regularly as headers and stretchers.Footnote 47 Gentle margin drafting was noted on the blocks of the East City Gate dated to the 1st c. CE, which was again in basalt.Footnote 48 The later architecture of Hippos, in basalt and nari alike, never used bosses. Although the bosses do not indicate a precise date, the use of margin drafting seems to have been associated with the sphere of public construction. Is it possible that the podia were a public funerary construction, built by the city and even sold by the city?
To summarize, the construction of the funerary podia can be dated to the Early Roman period, to the 1st c. CE more specifically, and they seem to have remained in use until the 3rd–early 4th c. CE. The basalt high-pressure pipe was most probably constructed in the first half of the 1st c. CE. If the podia were indeed constructed together with this pipe, or at least right after the pipe (there are no indications to suggest otherwise), they should be dated at the latest to the mid-1st c. CE. The identical building style, and lack of stratigraphic finds to contradict it, points to construction of all the podia at the same time and as one planned undertaking. The podia were not used during the Byzantine period, and they seem to have partly collapsed by then. The 363 CE earthquake, the most catastrophic event during this period, is the primary candidate for the podia's complete destruction.Footnote 49 The only Byzantine-period activities in the area seem to have been the robbing of ashlars for reuse and maintenance of the basalt high-pressure pipe, as indicated by a few coins recovered from the concrete of the pipe trench (all dated to the last years of the 4th c. and first years of the 5th c. CE). These activities explain the presence of a few Byzantine pottery sherds and coins found around the area.
Suggested reconstruction
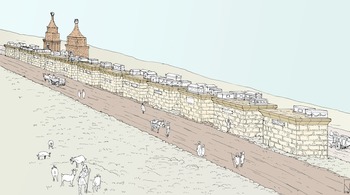
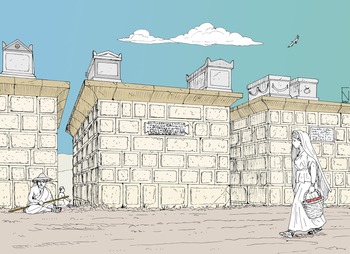
All the funerary podia are identical in their construction, position along the road, and function, although they somewhat vary in their width (and probably also their height). Figures 14 and 15 represent our proposed artistic reconstruction of the podia as they may have looked during the 1st–3rd c. CE, based on the documented data (Table 1) and the estimates of their original dimensions proposed above.
A suggested reconstruction of the Hippos funerary podia along the saddle road, looking northeast. (Drawing by Y. Nakas, colored by M. Eisenberg.)

Close-up of the suggested reconstruction of the Hippos funerary podia, looking east. (Drawing by Y. Nakas, colored by M. Eisenberg.)
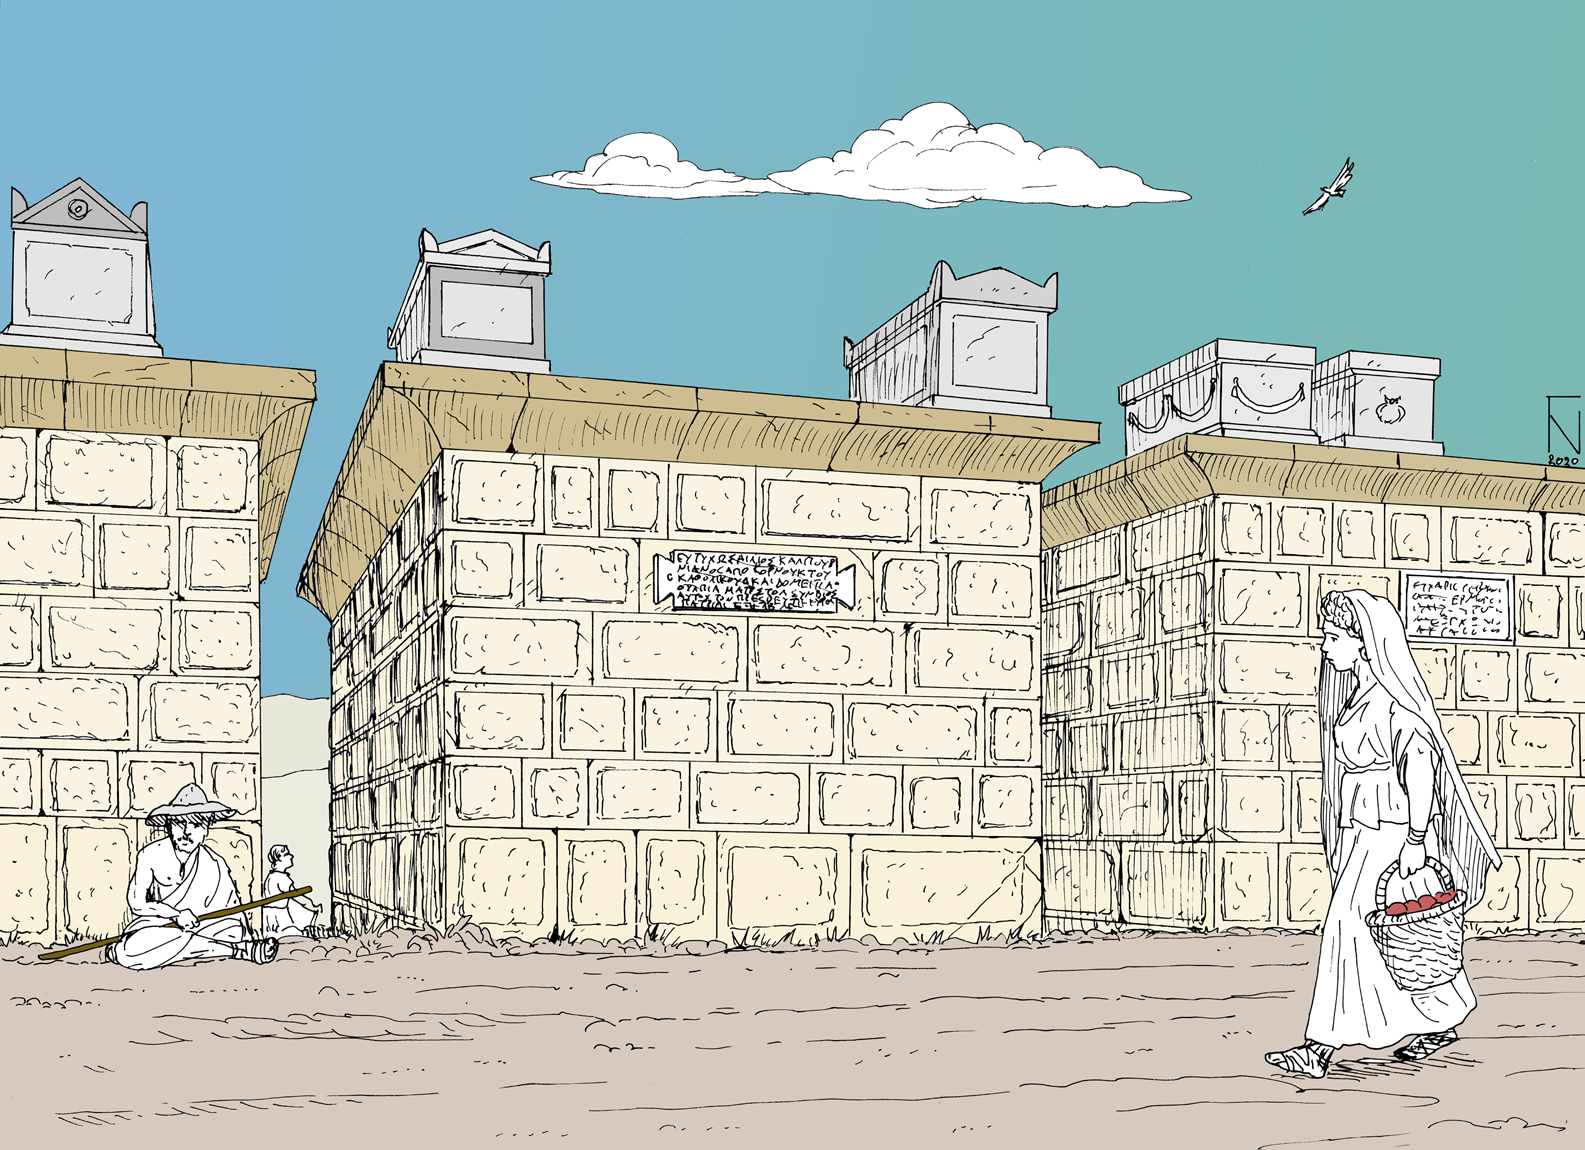
As no architectural fragments such as cornices were found, we may only speculate on the exact appearance of the podia. If any architectural decorations existed they must have been minimal, but the presence of cornices is very probable judging by similar structures around the Roman world (see below) and their practical function for protecting the walls from exposure to running water. Contrary to some similar structures, the Hippos podia did not include burial loculi or niches in their walls. The reconstruction of sarcophagi on top of the podia is based on similar constructions in other necropoleis, especially in the Roman East, where sarcophagi were very common. Moreover, we find no other convincing explanation for the function of these podia.Footnote 50
Each Hippos podium could accommodate at least six sarcophagi on its flat top. We cannot rule out that a simple architectural solution, such as columns, was used in some of the podia to create a low platform for deposition of additional sarcophagi. Perhaps the one column shaft found in the collapse served this purpose. Only a few very fragmentary white plaster remains were found in the collapse. It is very likely that the structures were coated with white, or perhaps even colored, plaster, not only for aesthetic reasons but also to protect the soft nari from weathering.Footnote 51 Right after their construction the podia must have looked identical, but with time their individual character was emphasized by the number and variety of the sarcophagi on display and differences in their upkeep (e.g., the amount of cleaning of the walls and repairs to the plastering). It is possible that inscriptions for the family and their deceased members adorned the façade facing the road,Footnote 52 painted on the plaster, engraved in the stone, or inscribed on bronze plaques attached to the ashlars.
The construction of the podia seems to have been the first and the most important step in planning the Saddle Necropolis. If indeed the planning of the Saddle Necropolis was contemporaneous with the construction of the basalt pressure-pipe water supply and the paving of the main public spaces, this planning would have been part of a master plan that defined the urban layout of Hippos. Just as insulae were allocated in the city for the construction of the basilica, the odeion, the kalybe (a temple of the Imperial cult), and the urban villae, the space of the most prestigious necropolis was defined by cutting the ditch and lining the road with precisely marked burial places. But why were funerary podia chosen for this purpose?
Why funerary podia? The narrative from Hippos
The spot outside the gates of Hippos where the funerary podia were constructed in the 1st c. CE must have been fairly empty in the Hellenistic period. The ceramic water-supply pipe, hidden in bedrock, had to be accessible at any time for quick maintenance. However, this pipe was not enough, and the expanding city of the Imperial period made plans for a new, more powerful water-supply system. Although in the absence of epigraphic evidence we can only speculate, the archaeological finds suggest that the decision made about the best route for the new pipe also determined the future of the whole saddle area. We propose that the ancient architect in charge came up with an ingenious practical solution that organized and secured the area: the new pipe was to be put under a dirt path a few meters away from the old pipe, so as not to disturb the traffic during maintenance periods, and the old pipe shafts were to be securely and aesthetically covered by funerary structures that used the stone extracted during the leveling and cutting of the new trench. Once finished, these funerary structures might have been sold or gifted by the polis to whoever was worthy and could pay more for this most prominent burial spot for their family. Moreover, this way the polis established a clear direction to the expansion of the necropolis, sheltering the main road and elevating the status of the surrounding burial plots and the city in general.
But why, of all the types of possible funerary constructions, were podia chosen? The answer may lie in the type and amount of stone that had to be used, and in the location. The local nari is soft and easy to work, but fragile and not best suited for construction. The ancient architect might have been hesitant to construct a chamber out of this unreliable material. The number of quarried blocks collected from flattening the bedrock and cutting the pipe trench and the foundation trenches for the structures was not excessive. Besides, the location right next to the road and in the uppermost part of the saddle did not require the structures to be tall to impress – everybody would notice them as they passed, even from a couple of kilometers away. Choosing a podium design was cheap and simple for the polis, but at the same time attractive and easily customized by the choice of sarcophagi. We shall never know what exactly inspired the Hippos architect but, as shown below, there are various parallels for these structures, especially in Roman Syria. If the above proposed narrative reflects reality, it would be the first proof of funerary architecture planned and built by a polis in this region, with a large part of the necropolis being fully controlled by the architectural master plan for the city.
Funerary podia in the Roman world
The Roman world was full of a wide array of funerary structures; some of them are similar, although not identical, to the Hippos funerary podia. These structures have been described variously as bases, pedestals, podia, platforms, bomoi, or even mausolea. Their common characteristic is the provision of space on their flat top for exhibition of sarcophagi in the open air.
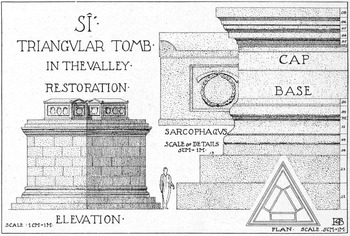
Roman Syria, of which Hippos was a part, offers the closest parallels to the Saddle Necropolis funerary podia.Footnote 53 Five structures were described in Butler's priceless accounts and documentation from the early 20th-c. expeditions to Syria. First is the unique triangular podium in the Valley of the Tombs at Sî in the Hauran, 94 km east of Hippos (Fig. 16).Footnote 54 This podium is ca. 3.7 m high, constructed of basalt blocks, and had three sarcophagi placed on its flat top. The only other tomb with three sarcophagi on top was found in Apamea, but its exact shape is not published.Footnote 55 Even though the triangular shape of the podium is unique, the construction, size, and function of the Sî podium is the most similar that we could find to the Hippos podia. The Sî podium was decorated with elaborate moldings dated by Butler to the 2nd c. CE. Butler considered undecorated or simple architectural decorations to be earlier than the 2nd c. CE,Footnote 56 which can be used as an indication for dating of the Hippos podia: their decoration was at most minimal, so they should be considered early.
Suggested reconstruction of the triangular funerary podium in Sî, Hauran. (Butler Reference Butler1916, 141, ill. 351.)

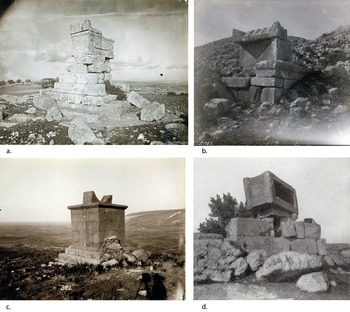
The other four examples of similarly high podia from Butler's publications and Syria photo archive are all located in northern Syria: at Taltita, Djuwaniyeh, Zebed, and Mares (Fig. 17a–d). They are built of well-dressed stone ashlars in dry masonry and have single or double sarcophagi placed on their flat top. The Zebed and the Taltita podia have two steps at their base. The Djuwaniyeh and Zebed podia feature only a simple cornice for decoration (in others the cornice is not preserved). These structures were never precisely dated, but a 1st c. CE date was offered due to the absence of decoration and their simple profiles. De Jong lists additional sarcophagi exhibited on bases or podia known from Bostra; however, none are illustrated and only some are generally dated.Footnote 57
Funerary podia of northern Syria: (a) Taltita; (b) Djuwaniyeh; (c) Zebed; (d) Mares. (“Taltita,” “Djuwaniyeh,” “Zebed,” and “Kefr Mares,” Howard Crosby Butler Archive, https://vrc.princeton.edu/archives/items/show/46569, /46609, /47090, /46566. Courtesy of the Howard Crosby Butler Archive, Department of Art and Archaeology, Princeton University.)

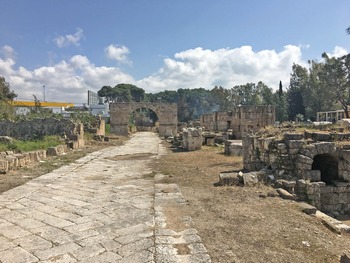
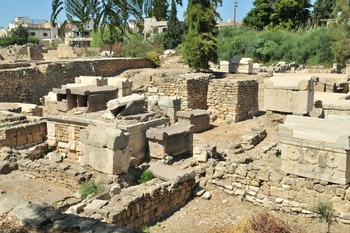
The funerary platforms of Roman Phoenicia share many similarities with the funerary podia described above. The best-known examples come from the al-Bass Necropolis of Tyre. The platforms were constructed within funerary enclosures by the main road leading to the city from the end of the 1st c. CE (Fig. 18). They are rectangular, on average 3.4 × 2.4 m, built of ashlars to about 1.5 m in height, with beveled cornices and plastering as the only decorative elements. These platforms carried two to four sarcophagi on their top, but they also had burial loculi inside their walls (Figs. 19–20).Footnote 58 Similar platforms with sarcophagi were present at the Roman city necropolis in Beirut.Footnote 59
Tyre, al-Bass Necropolis along the main city access road. Note the walls that divide the necropolis into funerary enclosures, and a series of preserved sarcophagi. (B. Bowlin.)
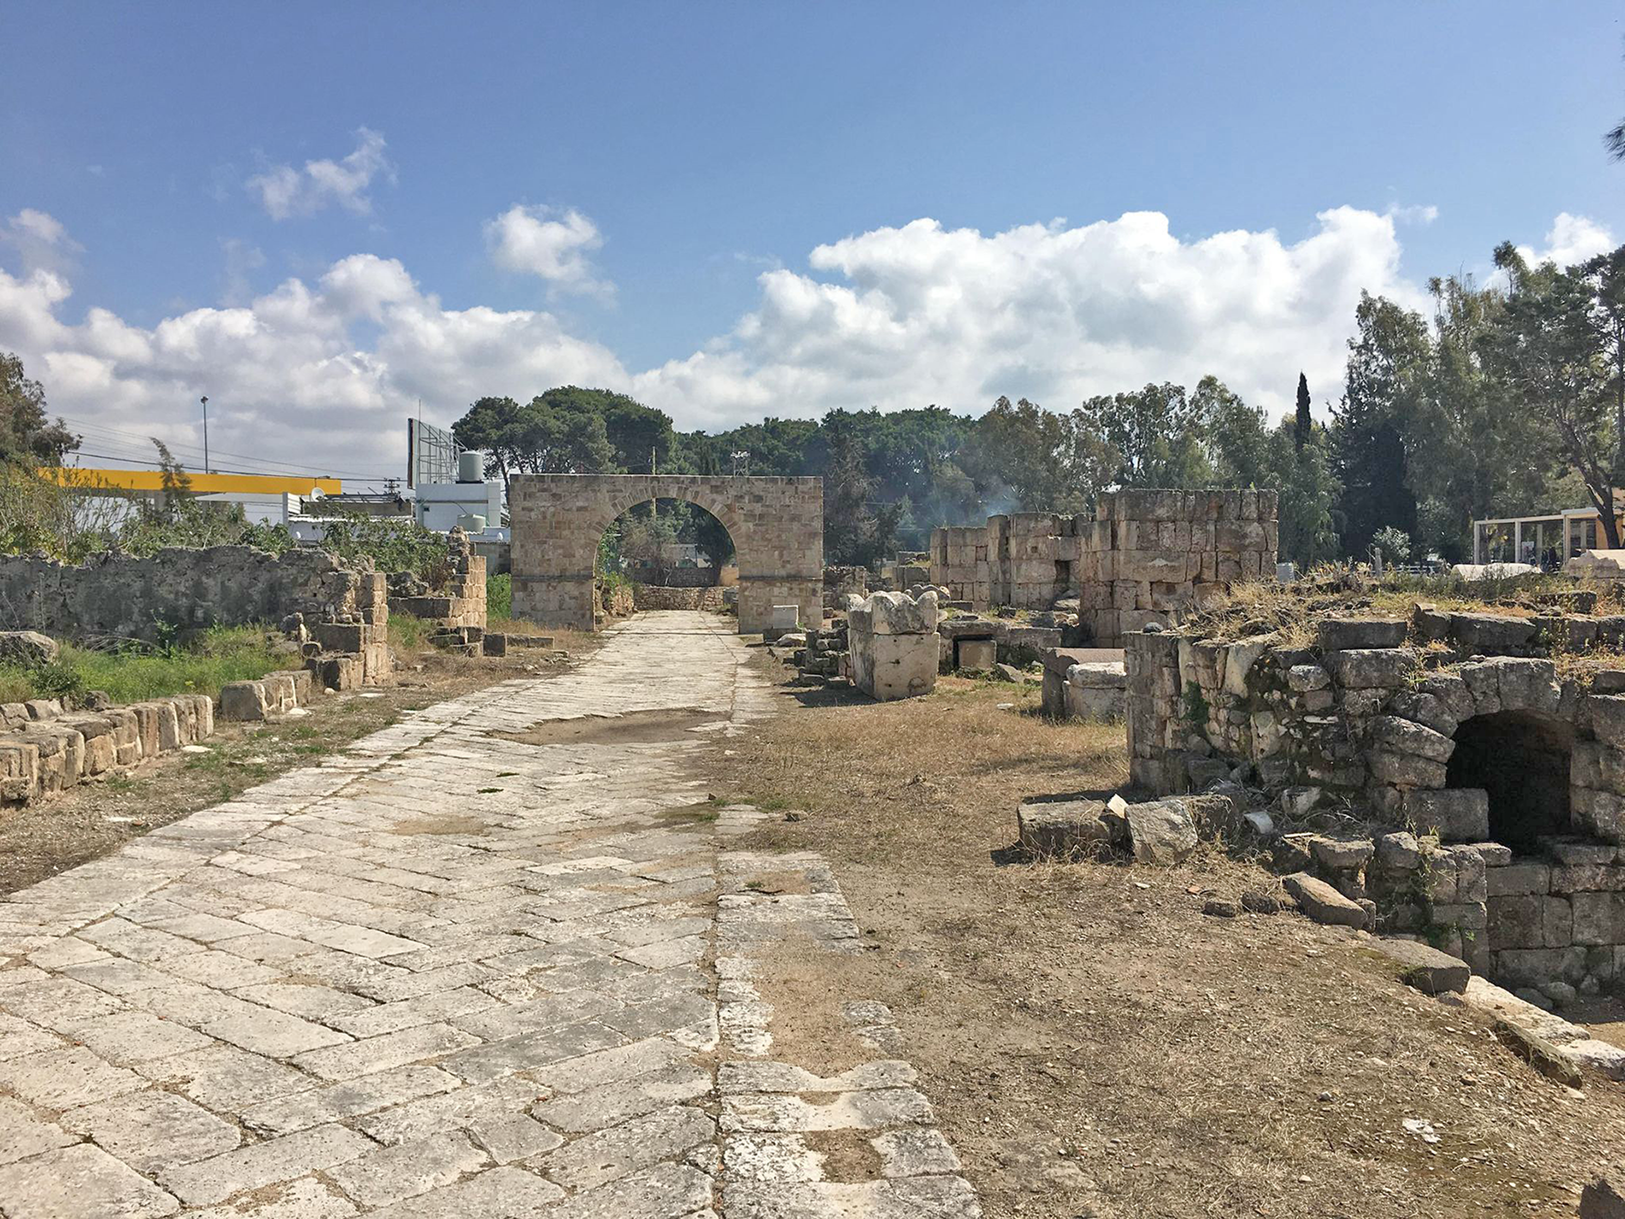
Tyre, al-Bass Necropolis. An example of a funerary platform with sarcophagi and loculi. Note the simple cornice and the variety of sarcophagi types that stood on and around the platform. (J. Burdajewicz.)

Tyre, al-Bass Necropolis. An example of a funerary platform with sarcophagi on top. Note the simple cornice. (J. Burdajewicz.)

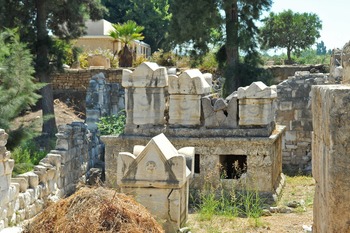
Closer to Hippos, but still in Phoenicia, funerary platforms with sarcophagi are known from Kedesh.Footnote 60 One of these structures was documented with one of the sarcophagi still standing on it by 19th-c. travelers, but now only the foundations and scattered sarcophagus fragments are visible. The old descriptions mention several courses of well-cut ashlars crowned with a cornice. The other structure (Suppl. Fig. 11), in a different part of the site, was discovered during later work. It measures 6.5 × 3.2 m, and is preserved to a height of 2.3 m, constructed of ashlars crowned with a cornice (the sarcophagi were not preserved). Both structures are undated, but the sarcophagi found around the site are imprecisely dated to the 2nd–3rd c. CE. A few rural sites to the south and east of Kadesh, in modern northern Israel and southern Lebanon, preserved up to six sarcophagi standing next to one another on an ashlar-constructed or rock-cut platform.Footnote 61 A similar arrangement of sarcophagi on ashlar-constructed platforms is known from sites farther north, in the Bekaa Valley.Footnote 62
The funerary platforms of Roman Phoenicia strongly exemplify the idea of placing family sarcophagi on an elevated construction, even more so than the Syrian podia since they always carried more than one sarcophagus. The main difference is that they often are low (ca. 1.5 m) and may have had loculi. Most of the platforms were completely lacking dating material or were never excavated, and their chronology is therefore based on the style of their sarcophagi, which may have been added later. Even then, the sarcophagi themselves are often only generally dated.Footnote 63
It has been proposed that the Tyrian funerary platforms were inspired by the “Tomb of Hiram,” located 6 km southeast of Tyre, dated to the Persian period (550–330 BCE).Footnote 64 This tomb marked an entry to a hypogeum and was composed of a limestone ashlar podium 2.16 m high and 2.64 m wide, above it a single course of ashlars slightly wider than the podium, and, above that, a stone sarcophagus, 2.98 m high and 2.38 m wide. The full height of the tomb was 6.05 m. The sarcophagus itself was the dominant feature and the podium was meant to make it clearly visible from the nearby road. The “Tomb of Hiram” signals that the idea of an elevated stone box was at least three centuries older than its application in the Roman period.
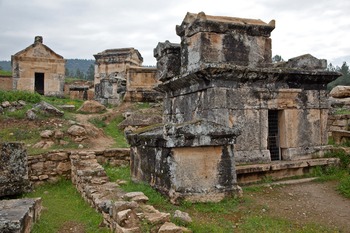
The excellently published Northern Necropolis at Hierapolis in Phrygia, Asia Minor, includes a variety of types of Roman-period funerary structures, some of them resembling the Hippos funerary podia, which are dated to the 2nd and mainly the 3rd c. CE. A series of flat-roofed chamber tombs could be the closest example to the Hippos podia, if it were not for their burial chambers. Though not identical in terms of construction, these tombs are the same size as the Hippos podia and, more importantly, also had several sarcophagi installed on their flat roof (Figs. 21, 22a–b). These examples could be considered a hybrid burial monument that combined a chamber tomb and a funerary podium; they even have their own name, which appears in their inscriptions – bomos.Footnote 65 The Greek word bomos is used in Hellenistic-period inscriptions to mean an altar but in the Roman period begins to be used to describe funerary buildings in Asia Minor.Footnote 66 These structures are built of well-dressed ashlars, three to four courses high (over 2 m total) crowned by a single or double cornice, a sculptural style of which indicates their dating in cases where an inscription is absent. Their average dimensions are ca. 4 × 4 m. Their flat roofs had space for three to four sarcophagi, many preserved in situ or restored by the Italian excavators.
Hierapolis Northern Necropolis. Bomos with in situ sarcophagi on its roof. (S. Magal.)

Hierapolis Northern Necropolis. Examples of bomos-type funerary structures. (S. Magal.)

Another type of the Hierapolitan Roman funerary structures were hyposoria, some very similar to the bomos structures (and even inscribed with this term) but equipped with a small opening for depositing bodies under the structure instead of a full chamber.Footnote 67 The Northern Necropolis also had full monumental bases for sarcophagi (without any burial space inside or underneath them), but these were smaller, made of one course of ashlars on a base and topped with a decorative cornice, and were considered a cheaper alternative for a distinct burial.Footnote 68 Bomoi are also mentioned in Imperial-period inscriptions in other parts of Asia Minor, such as Aphrodisias.Footnote 69 Most of the inscriptions have not come from preserved structures but from ashlars found among ruins or in reuse; nevertheless, they suggest that the structures that may have exhibited sarcophagi on top were widespread. The Aphrodisias Regional Survey concluded that sarcophagi burials were primarily exhibited in the open air within the city necropoleis (and not inserted inside closed tombs), often elevated at least on a low platform or slab.Footnote 70
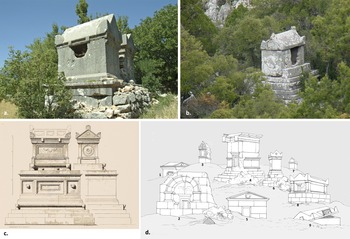
High podia with one or two sarcophagi have also been observed in other parts of Roman Asia Minor, dated to the 2nd and 3rd c. CE, for example at Sidyma in Lycia and Termessos in Pisidia (Fig. 23a–d).Footnote 71 These podia with sarcophagi are thought to have been inspired by the elite burial pillar tombs used in Lycia from the mid-6th c. BCE to the mid-4th c. BCE. The pillar tombs were composed of a stone burial chamber set on top of a large stone pillar.Footnote 72 The Roman-period structures were significantly more modest, and they no longer used the Lycian-type sarcophagus lid, which was replaced with a triangular lid in the shape of a pediment with acroteria.Footnote 73 All the Asia Minor high platforms/podia were built of well-dressed ashlars, rising up to 1.5–4 m, with flat tops on which up to two sarcophagi were placed.
(a) Two sarcophagi on a low podium in Sidyma, Lycia (S. Magal); (b) a sarcophagus on a stepped podium in Termessos, Pisidia (S. Magal); (c) Tomb of Agathemeros, a sarcophagus raised above a podium on a stepped krepis (Lanckoroński et al. Reference Lanckoroński, Niemann and Petersen1892, 119, fig. 90. Universitätsbibliothek Heidelberg/“Sarkophag des Agathemeros.” https://digi.ub.uni-heidelberg.de/diglit/lanckoronski1892bd2/0122); (d) variety of tomb styles in Lycia and Pisidia: 1 and 8 Telmessus; 2 and 5 Cadyanda; 3 Xanthus; 4 and 6 Sidyma; 7 Calynda; and 9 Massicytus (Fellows Reference Fellows1840, pl. X.).

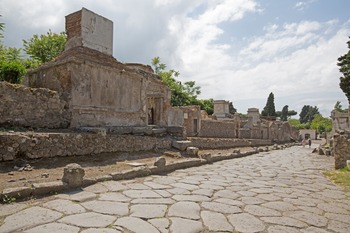
In the Roman West, the most relevant comparisons are some of the well-preserved tomb types from Pompeii. Next to the road out of the Stabian Gate are two tomb podia – podia with burial chambers full of urns, probably topped with altars instead of sarcophagi.Footnote 74 Along the Street of the Tombs outside the Herculaneum Gate it is possible to see many structures recalling sarcophagi placed on podia built within small enclosures (Fig. 24).Footnote 75 These are sometimes termed altar tombs, which brings to mind the abovementioned bomoi, also inspired by altars. The tombs from Pompeii are earlier than all the other funerary structures described above, dating to the 1st c. BCE and the 1st c. CE. These western examples demonstrate that podia in funerary architecture next to main suburban thoroughfares were already in use at the end of the 1st c. BCE, but they do not include actual sarcophagi; the “altars” are constructed of a brick and cement core covered with marble slabs (not ashlars).
Pompeii, a series of altar tombs on pedestals along the Street of the Tombs outside the Herculaneum Gate. (S. Magal.)

In searching for parallels for the newly exposed Hippos funerary structures, therefore, two main groups of similar constructions were identified. The first can be summarized as funerary podia, present mainly in Syria, and the second as funerary platforms, typical of Roman Phoenicia. Although no clear-cut line differentiates the two groups, some general observations about them can be made. The podia were usually higher than the platforms, and the sarcophagi on top were their only associated burials. These characteristics mean that the Hippos finds are best situated within this group and considered as funerary podia. On the other hand, the Hippos structures shared with the known funerary platforms the fact that they had space for more than one sarcophagus on their tops, usually three, four, or more. Even though the Hippos structures had room for several sarcophagi, their height and general monumentality is the reason for our choice of their name – funerary podia.
While funerary podia and platforms come close in their definition, they are both different from bases or pedestals that only very slightly elevated the sarcophagus or sarcophagi. They are also clearly different from mausolea or tower-tombs because they were not multistory structures, and they were never particularly decorated.
Conclusions
A series of curious constructions excavated in the Saddle Necropolis of Hippos of the Decapolis in the summer of 2020 can be best described as funerary podia. The archaeological data indicates that they were constructed in the 1st c. CE, most probably in its middle or first half, and were part of a citywide planning effort. Built of large, bossed nari (caliche) ashlars, the structures must have been topped with sarcophagi – the only plausible explanation, despite the meager remains of sarcophagi found in the debris. The podia were part of the Saddle Necropolis, the most prestigious of Hippos’ Roman-period cemeteries, full of free-standing and buried sarcophagi, other pit graves, burial caves, and at least two ornate mausolea.
The idea of elevating a box for a burial to differentiate it from others or in the landscape existed in the Classical pre-Roman world (e.g., the 5th–4th-c. BCE Lycian pillar tombs, or the Persian-period “Tomb of Hiram”). In Roman times, this idea was exemplified by, e.g., the 1st-c. BCE and 1st-c. CE elevated altar tombs, best known from Pompeii. In the Roman East it gained greater popularity, associated with the increased prevalence of sarcophagi in general. From the end of the 1st c. CE, urban as well as rural necropoleis of Phoenicia are distinguished by the presence of funerary platforms – stone-constructed bases usually between 1 and 3 m high, with space for two to six sarcophagi on top, sometimes also featuring loculi in their sides. In Roman Syria, from Apamea in the north to Hauran in the south, quite a few ashlar-built structures have been found that were used to elevate one or multiple sarcophagi well above ground level, at least over 2 m high; these are best described as funerary podia. From the 1st c. CE, Roman Asia Minor is characterized by its own set of structures to display sarcophagi on high – simple bases and elevated podia, as well as bomoi that may also possess an inner chamber.
The funerary podia of Hippos should be situated in the Syrian cultural sphere, although they would not seem out of place among Phoenician funerary platforms. However, they are unique in comparison to both. First of all, their dating stands out: the Hippos podia are about half a century earlier than the earliest of the dated platforms/podia, as well as earlier than the noted increase in popularity of sarcophagi. This may be explained by the fact that the Hippos podia are one of the rare examples dated stratigraphically. Moreover, most other examples are dated by their preserved sarcophagi, which themselves are not precisely dated or were added long after the construction of the podium.Footnote 76 Consequently, the Hippos podia may indicate that sarcophagi were somewhat more widespread earlier than previously supposed, and that the idea of elevating and exhibiting them on high also had early origins. Second, the style of the ashlars used to construct the Hippos podia is unique. No other elevated construction for the display of sarcophagi uses bossed ashlars; in fact, we cannot find any other funerary architecture characterized by bossed ashlars. This may indicate the public nature of the construction, sponsored by the polis and not by the deceased or their family. Third, the Hippos podia are the only examples constructed as a series, standing in one line by the road, built with identical ashlars and in the same technique. This too points to the public nature of their construction, undertaken as a part of one plan. If indeed constructed on the initiative of, and sponsored by, the polis, the Hippos podia constitute the first such case known from the Roman world.Footnote 77
Acknowledgments
First and foremost, we wish to thank all the participants of our 2020 summer excavations for helping us expose the unique funerary structures at Hippos. Second, we express gratitude to those who helped bring this article to its final form: A. Segal, for his remarks on the first draft; S. Ahrens, for his insights on Asia Minor; and the anonymous JRA reviewers, for their suggestions, debate, and enriching bibliographical additions. Lastly, we are indebted to colleagues who allowed us to use their photographs: B. Bowlin, J. Burdajewicz, S. Magal, and R. Sabar; and to organizations that freely supplied historical illustrative material from their digital archive collections: the American Colony Photo Department, the Department of Art and Archaeology, Princeton University, and the Universitätsbibliothek Heidelberg.
Supplementary Materials
The Supplementary Materials contain the photogrammetry model of the area of the funerary podia and a further 11 photographs of the excavations (Suppl. Figs. 1–11). These can be visited at https://doi.org/10.1017/S1047759421000465.