

Introduction
From the sixth to the fourth centuries BCE, the Achaemenid empire dominated the political and visual world of the Near East and eastern Mediterranean. The artifacts and images produced by court artisans were obtained and used or emulated by elites from Anatolia to Athens.Footnote 1 Achaemenid and Achaemenid-style vessels also found their way into far-flung graves in Scythian Eurasia and Halstatt communities in Europe.Footnote 2 The inspiration for Achaemenid-style imagery lay in the artifacts produced by court artisans and the buildings constructed by Achaemenid kings at sites such as Pasargadae, Susa and Persepolis.Footnote 3 In recent years, scholars have sought to understand the complex messages encoded in the use of these artifacts. Studies have emphasized the importance of viewing art and artifacts in their historical, social and political contexts, enabling us to see that Achaemenid art played two distinct roles in defining power. First, the acquisition and display of Achaemenid objects offered a statement of political authority or royal approval within the empire. The ownership of Achaemenid art indicated the existence of a relationship between the user and the Achaemenid Great King and revealed the user’s membership of or affiliation to the king’s court.Footnote 4 Second, the acquisition and ownership of Achaemenid objects revealed personal power, as individuals used the objects to define, reflect or reinforce their own status within unique, local dialogues of authority and power.Footnote 5
As our readings of Achaemenid art in the wider empire are becoming more nuanced, it is equally important that we reflect on our interpretation of art from the Achaemenid heartlands. Investigations into art and sculpture from Achaemenid royal sites tend to prioritize visions of empire and interpret ancient buildings from a perspective at the end of their lifecycles, at a time when sites were completed or abandoned.Footnote 6 Although this approach allows the investigator to present a fuller vision, it obscures the fact that the buildings at Pasargadae, Susa, Persepolis and other Achaemenid sites were put up at different times and by different kings.Footnote 7 When we begin at the end, we remove buildings and sculpture from their historical, social and political contexts and limit our ability to explore changes in their audience and meaning over time.Footnote 8 In this article, I re-examine evidence from the audience hall or apadāna at Persepolis, focusing my investigation on its images of bulls.Footnote 9 I will show how the earliest form and decoration of the building were designed to reflect Darius I’s right to exercise power and to assert his status as first amongst the elite.Footnote 10
Art and the Achaemenid Empire
Art offers us a view of the cultural beliefs and socio-political concerns of ancient societies but the information that we acquire is not easy to read and, given the subjective nature of interpretation, readings from ancient art frequently dance to the distorting tune of contemporary agendas. Nowhere is this clearer than in efforts to read monumental Achaemenid art. When the Achaemenid empire fell, it left behind a visual legacy, along with inscriptions, from monuments and treasury records, but no literary tradition or literary works. With no insights from texts to act as a brake, early scholars frequently careened off into narratives that said more about their own time and society than the Achaemenid Persians and their world.Footnote 11 If we are to realign our view, it is important to begin by looking at the main themes of these earlier narratives in order to understand where such perspectives have come from and why it is important to look again.
After 330 BCE and the conquest by Alexander, Macedonian Greeks assumed power over the Achaemenid empire and its lands came under the dominions of Hellenistic kings and then Roman rulers, whose own histories were given primacy above Achaemenid achievements. The Achaemenid world was “rediscovered” in around 1620 CE and became a source of interest and a travel destination for European travelers of means.Footnote 12 Scholars at this time engaged with the Achaemenid world primarily through the work of fifth and fourth century BCE Greek historians.Footnote 13 These painted the Achaemenid king as an historical villain, running an oppressive regime.Footnote 14 Unsurprisingly this gave early scholarship a rather skewed perspective and, by the nineteenth century CE, two disparaging narratives had emerged about Achaemenid art and architecture. The first narrative viewed Achaemenid art as a monotonous and repetitive imperial construct, while the second viewed Achaemenid art and architecture as an unoriginal composition of elements borrowed from non-Achaemenid cultures by an autocratic regime. Both narratives reveal more about the agendas of the authors than they reveal about Achaemenid art.
We can see the first narrative clearly in the writing of Lord George Nathaniel Curzon, who visited Persepolis between 1889 and 1890 and wrote an account of his travels.Footnote 15 Curzon commented that the architecture of Persepolis was impressive—“the full impression of its grandeur forces itself upon the mind”—but he reacted to the sculptural reliefs with disdain.Footnote 16 He noted that
no-one can contemplate the one thousand, two hundred human figures that still move in solemn reduplication upon the stone, without being struck by a sense of monotony and fatigue. It is all the same and the same again and yet again.Footnote 17
Curzon’s “empire of monotony” reflected the views of his time and social class. Nineteenth century scholars and travelers were invariably men of means and men of education.Footnote 18 For such men, versed in classical schooling, Greek ideas and Greek art were seen as the apogee of cultural achievement, while the classical Greeks were lauded as the founding fathers of the democratic West.Footnote 19 In contrast with Greek democracy and Greek freedom, Achaemenid Persians were portrayed as imperial, “oriental” aggressors, who sought to bring about the fall of democracy and the Greek achievement by military means.Footnote 20 This narrative of opposition derived its authority from the skewed accounts of ancient Greek authors and also from contemporary historical events.Footnote 21 The battles between nineteenth century Greeks and Ottoman Turks in the Greek War of Independence allowed the creation of a paradigm that, “fused inherited images of the ancient Achaemenid with the contemporary picture of the Islamic Ottoman Empire.”Footnote 22 European nations such as France, Germany and Britain saw themselves as the heirs of ancient Greece, and used this fictive superiority as political justification for nineteenth century military expansion.Footnote 23 As Morris notes, “The assumption behind all the discourses was that the Orient was to be ruled by the West.”Footnote 24 In light of this, it is not surprising that Curzon felt compelled to criticize the sculptures at Persepolis. We can see this in his choice of phrasing, as well as his reactions: the grandeur of Persepolis, “forces itself” upon the observer in an act of passive aggression.Footnote 25
The second narrative asserted that Achaemenid art was “acquired”; it was reliant on the creativity of others rather than self-generated. Within the Achaemenid palaces, scholars identified a range of external influences on the architecture and sculpture, including Egyptian, Assyrian, Mesopotamian and Elamite, as well as Lydian and Ionian.Footnote 26 Early scholars saw the use of these artistic cultural influences as an act of imperialism. Achaemenid art was stolen, composed from a vignette of conquered cultures with a mix of themes, styles and techniques taken from defeated lands.Footnote 27 Even as late as 1964, Ghirshman read a negative message of empire in the Persepolis reliefs, noting that, “Only the king and his Persian and Median grandees could take pleasure in this picture of a muster of the peoples of the empire.”Footnote 28 While the Greeks were judged to have taken the ideas of others and created a new, unique culture from it, the Achaemenids were cast in the role of imperial pirates.Footnote 29 Scholars actively sought out similarities between Achaemenid art and Greek art as a means to elevate the potential contribution of Greek sculptors and the “copying” of Greek style. Frankfort notes that the sculpture embodied, “the Greek concept of relief.”Footnote 30 For Starr it was, “Greek art but Persian style.”Footnote 31 The appearance of anathyrosis, drafted margins and Lydian-style masonry in the buildings, as well as the use of claw chisels and dovetail clamps, show that Greek masonry techniques were used in the construction of the palaces but the issue of a Greek contribution to the stylistic program remains debatable.Footnote 32 While Cyrus’ buildings at Pasargadae certainly used the technical knowledge of east Greek masons, undoubtedly seen by him at Sardis, the emergence of an Achaemenid style in art and architecture owes its development to Darius I.Footnote 33
More recently, hellenocentric approaches to Achaemenid art have been challenged by the important research undertaken by members of the Achaemenid History workshops, especially Margaret Cool Root, who in her seminal study The King and Kingship in Achaemenid Art (1979) offered a fresh view of Achaemenid art as the art of a new empire. Where travelers such as Curzon had seen monotony and autocracy, Root saw the use of repetition as a means to assert power; where Ghirshman identified copying and despotism, Root saw the integration of the new empire’s resources. For Root, the carved figures of the tribute procession on the Persepolis apadāna were part of a sculptural program that organized the space of Persepolis around the body of the Great King, to reflect his status and power.Footnote 34 As a result of Root’s research, Achaemenid art came to be viewed as a fusion of artistic styles from the different peoples of the empire, melded into a new form to make a statement about the king’s power. Scholars began to see the royal centers as part of a coherent and deliberate design intended to represent the power and might of the Great King and the unity of his empire.Footnote 35 For Wiesehöfer and Waters, Achaemenid art and sculpture presented a symbol of order and stability, while for Kuhrt they showed “imperial power.”Footnote 36 For Stronach, the procession frieze and the apadāna at Persepolis were, “arresting visual expressions of empire,” while for Briant, Persepolis showed, “an ideological discourse on royalty and imperial might.”Footnote 37 As a result of these important studies, our gaze has been realigned to view the, “ingenious achievement” of the Achaemenids in creating and establishing a new court culture and in creating a new style of imperial or court art, which drew on themes and influences from the lands that they conquered and the different groups of people that they encountered.Footnote 38
Achaemenid court style was expressed through architecture, art and artifacts.Footnote 39 Its forms and decoration reflected the life of the court and its pursuits, such as hunting and feasting, as well as the power of the Great King, shown as hero and ruler.Footnote 40 As we have already noted, these themes and the scenes associated with them were carried out into the wider empire on seals and artifacts and were copied in tombs and in monumental architecture.Footnote 41 Within the repertoire of court images, both at Achaemenid and wider imperial sites, pictures of bulls appear with sufficient frequency to indicate that they played an important role in the symbolism of Achaemenid court art. Bull-men stood guard at the entrances to Achaemenid palace sites while bulls were carved onto palace buildings; bulls were also present on seals and on other palace objects.Footnote 42 Artifacts with bull motifs were found or made in the wider reaches of the empire, such as in Egypt, Lydia and the Levant.Footnote 43 The image of a bull fighting a lion, found on Achaemenid palaces, may have inspired the sculptural scene on the pediment of the archaic temple on the Athenian Acropolis.Footnote 44 However, as bull images spread across the empire, their meaning may have been altered or adapted to meet the needs of their non-Achaemenid users. In order to understand why Darius I used bull images in his apadāna at Persepolis, and what message they were intended to convey, we must return to the center and begin by looking at how the presence of bull images has traditionally been explained.
Scholars and the Apadāna Bulls at Persepolis
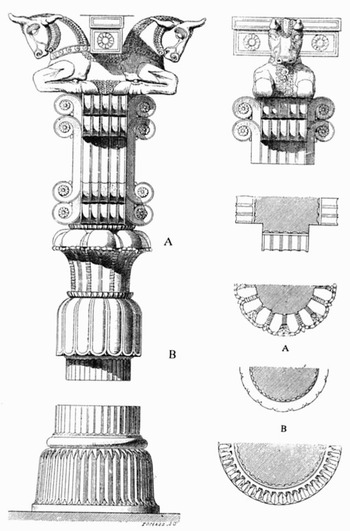
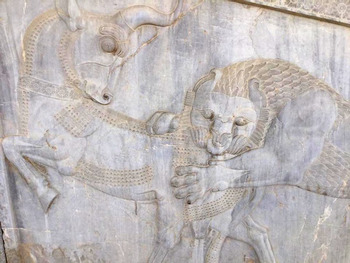
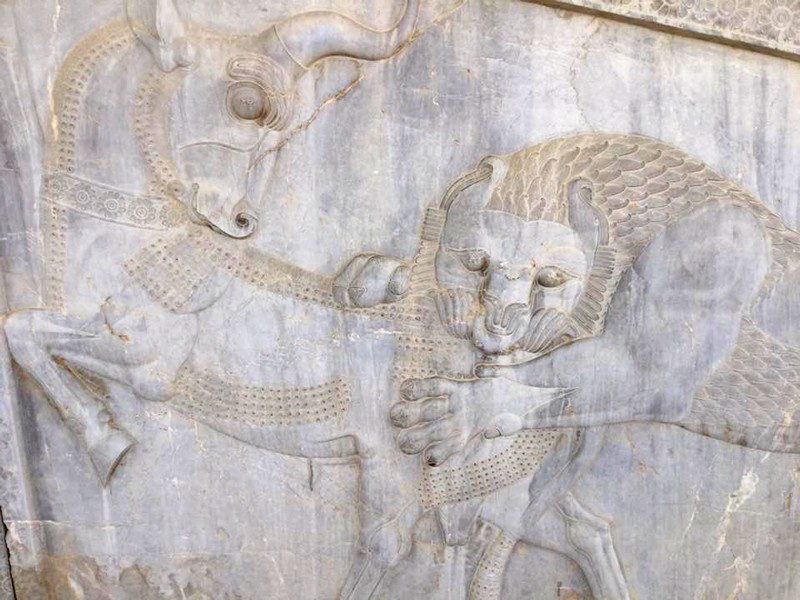
Images of bulls can be found in two places on the Persepolis apadāna: there are bull capitals on the monumental columns of the building while repeated scenes of a lion attacking a bull can be found on the staircases, as shown in Figures 1 and 2. When explaining the use of bulls on the apadāna, scholars have tended to focus on two themes that are not mutually exclusive: symbolic assertions of power and religious symbolism.Footnote 45 As the bull‒lion fight was a common motif in the art of the ancient Near East, some scholars saw its appearance as a statement of cultural and political continuity.Footnote 46 In using the motif, the Achaemenid kings were revealing that their authority to exercise power was authenticated by contiguity with the powers that ruled the Near East before them.Footnote 47 As a known symbol of great antiquity, the bull images, and their lion counterparts, offered a vision of power whose message could be easily read and understood by all visitors to Persepolis.Footnote 48 For other scholars, the motif presented a statement of imperialism. Calmeyer suggested that the bulls were the people of the empire; shown being subdued by the Great King, who was represented by the lions.Footnote 49 Wilber followed a similar interpretation, seeing the lion and mythical creatures on other capitals at the site as a sign that all worlds, natural and supernatural, bowed before the power of the Great King.Footnote 50
For Pope, Persepolis was a “ritual city,” created for ceremony and religious purposes.Footnote 51 Razmjou also interpreted the form and decoration of the Persepolis buildings as designed for ceremonial and ritual practices, rather than habitation.Footnote 52 It is certainly easy to see religious symbolism in many of Persepolis’ features, including those associated with bulls. Bulls played a role as guardian figures at entrances and exits; bull-man figures guarded the monumental gateway that allowed entrance to Persepolis and a bull-hero fight scene dominated the western entrance to the Palace of Darius.Footnote 53 Herzfeld interpreted the lion and bull sculptures as the zodiac figures Leo and Taurus, who appear together at the time of the vernal equinox in spring.Footnote 54 This observation emphasized the religious potential of Persepolis, by linking the site to the New Year Festival (Nowruz).Footnote 55 This important religious occasion featured a procession bringing tribute to the Great King, a practice that we might see echoed in the tribute procession carved onto the Persepolis apadāna. However, this interpretation is by no means certain. Root has noted the later origins of the story of the Nowruz tribute and offered important cautions about the extent of our knowledge of Nowruz in Achaemenid times, although this does not preclude the site being used for ceremonial or ritual activities, as Briant points out.Footnote 56 For Root, the lion‒bull motif offers a metaphor for the link between the Great King and his people; it reflects their symbolic union in a landscape of abundance, revealed in the vegetation motifs of the scene.Footnote 57 Nimchuk echoes this, suggesting that the art and architecture of the apadāna bound religious and political themes together to offer a symbolic representation of the creation of the Achaemenid empire and to reflect Darius’ right to rule over it.Footnote 58
Although we know much about the building’s construction and sculpture, its meaning and audience remain an enigma.Footnote 59 In her study of spatial arrangements at the Persepolis apadāna, Nimchuk has persuasively argued that we should adopt a more integrated approach to the study of art and architecture.Footnote 60 While it is true, as Briant has noted, that Achaemenid art does not have a narrative role, art does have an experiential dimension; it is designed to evoke reactions, as well as promote ideas.Footnote 61 The colors, shapes, relief and placement of art can appear to animate as the viewer moves past, directing the viewer and shaping their experience of a site.Footnote 62 The meaning reflected in images and architectural forms can also differ as viewers and occasions change. In order to understand why Darius I used bull images in his apadāna at Persepolis, and what message they were initially intended to convey, we must look more closely at the bull images in their visual, political and historical contexts.
Re-viewing the First Apadāna Bulls
Roaf reconstructs the earliest form of Darius’ apadāna as an elevated, large, walled hypostyle hall with one open columned porch on its north side and steps leading up to this porch.Footnote 63 He further notes that the order of construction was platform, walls, columns and then reliefs, meaning that bull capitals were the first images at the site.Footnote 64 These bull capitals were situated at the top of columns in the main hall and north porch, at a height of about twenty meters above the floor. The capitals were composed of addorsed bulls, placed back to back with a central saddle that was used as a support for the beams of the roof, as shown in Figure 1. Each bull was positioned with its legs tucked under, to give the impression of being seated; they were also adorned with rosettes on their tethers and curls, representing hair.Footnote 65 As construction continued on the apadāna, further porches were added to the west and east sides. These porches followed the pattern of the north porch in containing twelve columns with addorsed, seated animal capitals. The same style of bull capitals was used in the portico of the west porch, as well as for the small row of columns on the south side of the building.Footnote 66 In the east portico, the column capitals were composed of horned lions.Footnote 67
Drawing of a column with bull capital from Persepolis
Source: Pascal Coste [Public domain], via Wikimedia Commons.

On approaching the Persepolis apadāna, the first image seen by the viewer would have been the bull capitals of the north porch, as the internal bull capitals were hidden behind the walls of the building. In reconstructing the apadāna, Tilia suggested that the bull capitals in the porches would have faced to the sides, leaving their flanks parallel to the façade of the building and displayed towards the viewer.Footnote 68 This means that the viewer first engaged with the seated bulls from their flanks, which emphasized their posture. The viewer’s gaze was directed to the fact that the bulls were seated. They were also adorned and thus presented an image of animals at ease, cared for and protected. This is an image of order and control, as much as an image of power.
Scholars agree that the apadāna was designed to be an audience chamber or throne room.Footnote 69 So, having seen the image of peace and protection in the north porch, the viewer would move inside the main hall to enter the presence of the Great King and experience his majesty and power.Footnote 70 The viewer moved through the hall, towards the king seated on his throne, which is likely to have been placed on a north‒south axis near the rear south wall.Footnote 71 Flandin and Coste reconstructed the internal columns to have their bull capitals face the same way as those on the porch, but we cannot be sure of this.Footnote 72 As a result of the deterioration of the site, we do not have complete information about the direction that the internal bull capitals faced.Footnote 73 From a narrative perspective, it would make sense if the two sets of bulls faced in different directions, facing east‒west in the north porch and north‒south in the interior. If the internal columns were aligned with their heads facing north and south, then the gaze of the bulls would rest on the entering viewer, as well as the royal presence. This gives the viewer the sense that they are moving through the watching herd, as well as with the herd. All attention and all movement would flow towards the Great King, placing him at the center of the experience, in concurrence with the observations of Margaret Cool Root.Footnote 74 This arrangement transforms the viewer into a participant, who is at one with the herd. It offers a powerful image of inclusion in the Great King’s realm.
On viewing the king in his audience hall, the viewer would then turn to exit via the east porch and face, once again, the flanks of the bulls. The viewer moves away from the king, through the herd of recumbent bulls and is reminded again of the control and order brought by the Great King’s power. As they exit the building onto the east porch, the viewer is given a further reminder of the control and safety brought by the Great King. Above their heads are horned lions; but these are not wild creatures: they are seated, like the bulls, in a display of order and control. The theme of royal protection is echoed in the reliefs of the hero-king on the Palace of Darius. The hero-king grapples with a horned lion on the door jambs between Room 5 and the main hall.Footnote 75 The recumbent and controlled lions on the east porch are the result of the Great King’s exertions.
Incorporating the Staircase Bulls
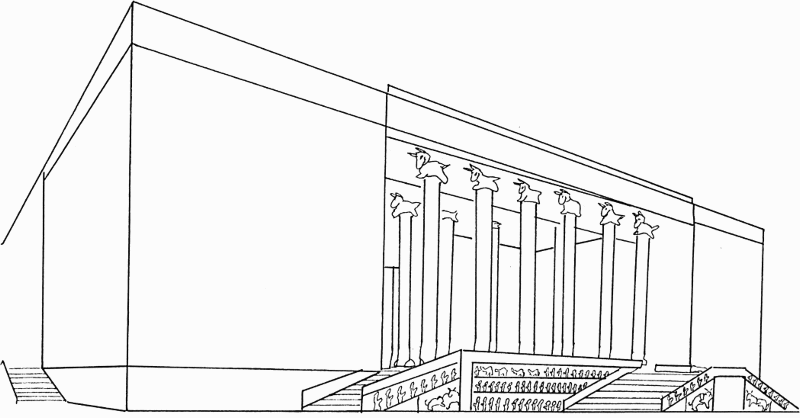
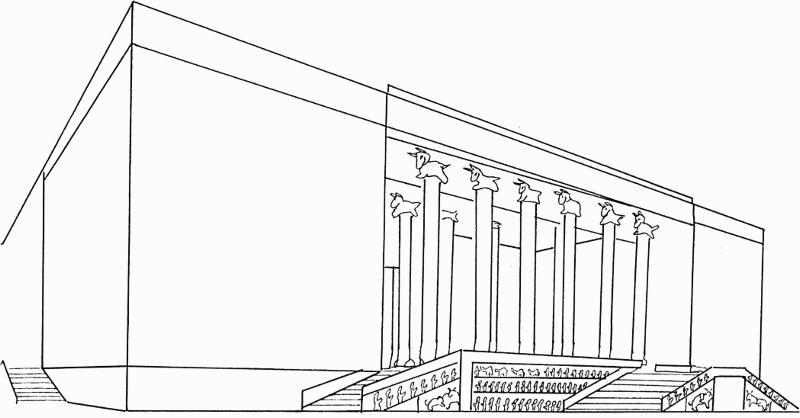
On completion of the apadāna walls and roof, access structures were added to the building. In order to reach the main hall, the viewer was required to walk up a monumental staircase. In their earliest stages, these staircases would have been bare but sculpted reliefs were added later so that a second set of bull images were integrated into the visual narrative of the apadāna.Footnote 76 Unlike the bulls on the column capitals, the bulls on the staircases were not shown sitting calmly but were under attack by lions and engaged in a fight for their lives, as we can see in Figure 2. This scene of the bull and lion fight was repeated on each of the staircases of the apadāna and situated at the same location, at the corner points of the staircases and at the extreme edges of the sculpted walls, as shown in Figure 3. The bull and lion fights flank the scenes of procession on the three open sides of the apadāna, at the north, west and east. They also flank the image of the Great King, who appeared in an audience scene, placed at the center of the north staircase with an identical audience scene placed at the center of the east staircase.Footnote 77
Scene of lion attacking bull from the apadāna staircase at Persepolis
Source: Photograph with kind permission of Professor Lloyd Llewellyn-Jones.
View of the approach to the North porch of the Persepolis apadāna, showing visibility of bull‒lion panels in contrast with processional reliefs
Source: Drawn by Alexander Morgan based on http://www.persepolis3d.com/data_apadana/apadana_09.htm.
Although it is likely that much of the sculpture was added to the building after the death of Darius, the architectural and sculptural program at Persepolis was conceived and begun by him; it is his design and his vision that Xerxes brought to fruition.Footnote 78 Images of bulls in combat were clearly an important component in Darius’ sculptural program, as we can see in their appearance on another early building at the site, the Palace of Darius. Again, we find bulls fighting lions on the staircases and, although these were later additions, it is equally possible that they were completions of an earlier, original plan.Footnote 79 There are also bulls in the interior of the building, as we see in the mirrored scenes on the door jambs of the western entry point linking the central hall to the exterior, which show the hero-king fighting a bull.Footnote 80 The message linked to the presence of the bulls and the style of the apadāna was so important that when Artaxerxes II Mnemon rebuilt the apadāna at Susa, he made no changes to the plan, using the same type of central hall with the same form of bulls, thirty-six columns with addorsed bull capitals.Footnote 81
On the staircases of the apadāna at Persepolis, the scene of the bull‒lion fight was rendered in large scale and contrasted with the smaller size of the people in the procession scenes. These disparities in size were a deliberate feature, which emphasized a difference between the two sets of sculpture and detached the attack scene from the narrative of procession. In his study of the role of perspective in prehistoric art, Douglass Bailey showed how differences in size could be used to alter perceptions and articulate ideas about spaces and their use.Footnote 82 The lion‒bull motif enclosed the areas in the sculpture where the Great King engaged with his people, whether they were court figures standing behind him, subjects processing towards him, as in the reliefs, or subjects standing before him, as in the audience chamber scene.Footnote 83 According to Greek accounts and Achaemenid inscriptions, the Great King was set apart from the lives of ordinary men by his royalty and also by his status as Ahuramazda’s chosen representative.Footnote 84 He occupied a space that existed between god and man, connected to both, yet not truly at one with either. To enter the presence of the Great King was a rare honor and one more usually granted to those at the highest level. However, on the procession relief we find all the people of the empire gathered before him, making this an exceptional event.Footnote 85 The appearance of the bull here reinforced its role as a guardian figure. Placed at the corner of the apadāna staircases, the scene faced outwards, symbolically guarding the interior, whilst the body of the bull was placed between the lion and the carved figures of men, further emphasizing the bull’s role as protector.Footnote 86 The placement of the bull‒lion scenes illustrated the need to create and define a unique space where the interaction of Great King and people was permitted, controlled and protected.
The staircase bulls were adorned in the same manner as the column bulls, with rosettes and curls, suggesting that they were intentionally connected in the visual program (see Figures 1 and 2).Footnote 87 Yet the messages that they presented to the viewer were very different. While the capital bulls were shown as seated and safe, offering an image of peace and inclusion, the exterior bulls presented an image of danger. As Figure 3 shows, when visitors to the completed building walked towards the north porch of the apadāna, it would not be the procession that they noticed first.Footnote 88 The figures of the procession were smaller and the details could not be seen clearly from a distance. The visitor’s eye would be drawn to the central panel with the scene of the Great King in audience and then to the larger, triangular scenes of the lions attacking the bulls.Footnote 89 The Great King was framed by scenes of lion attacks and the same scene of violence was repeated at a wider distance. As the viewer moved closer, details of the procession became clearer and unified with the audience panel to suggest that the processions were moving towards the Great King.Footnote 90 The visitor saw the danger surrounding the stone procession on the building, while the procession itself remained blissfully unaware of it. This scene of danger became larger and larger as the viewer approached the apadāna, until it faded from sight at close proximity, at which point the procession began to dominate the visitor’s view, although the danger had not wholly abated. The visitor was required to negotiate the scene of combat in order to ascend the stairs with the stone procession. This was not an easy space to enter; it carried danger and required trust and bravery to pass the attacking lions. The viewer had to believe that the Great King would protect them as they moved towards him. Once within the porch, the danger faded from sight fully and the bulls that were now before the viewer’s eyes were sitting calmly, controlled and safe, illustrating the king’s ability to protect both bull and viewer.
In this initial study, we can see that the bulls play a key role in giving meaning to the experience of the viewer at the apadāna. However, if we focus our gaze solely on the bulls we divorce them from their space, making them passive rather than active components of its visual setting and our ability to understand them becomes constrained. In order to appreciate the role of the bull images in more depth, we must consider how they worked in tandem with the visual messages encoded into the form of the apadāna itself.
Building Power: The Persepolis Apadāna
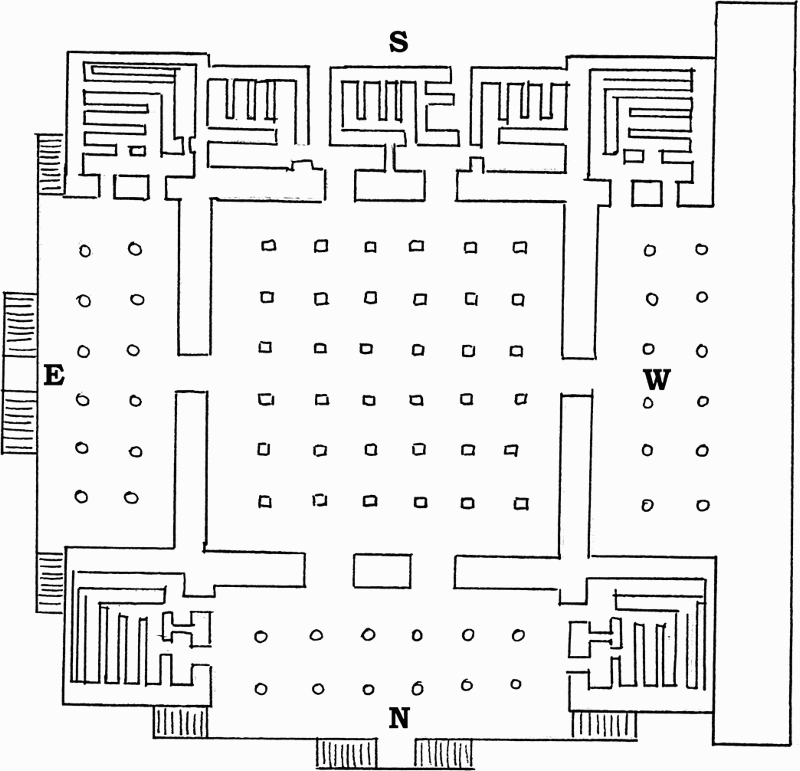
As Figure 4 shows, Darius I’s apadāna at Persepolis was composed of a large hall, with internal dimensions of approximately sixty meters square, whose roof was upheld by thirty-six monumental columns. This central hall was surrounded on three sides by rectangular porches, each containing twelve columns and it had square structures at each corner, containing a series of smaller, rectangular rooms.Footnote 91 A range of smaller rooms also ran across the south side. This was not the first apadāna created by Darius, who had built an earlier version at Susa.Footnote 92 Unfortunately we know little about the form and size of the Susa apadāna, as it was severely damaged by fire in the reign of Artaxerxes I and reconstructed by his grandson, Artaxerxes II.Footnote 93 The reconstructed apadāna at Susa was given the same size and shape as the Persepolis apadāna and also had thirty-six columns, which suggests that its earlier incarnation at Susa could have been built in the same shape and style.
Plan of the Persepolis apadāna
Source: drawn by the author based on Schmidt, Persepolis I, fig. 30.

The repetition of the apadāna’s architectural form and the decision to reuse it suggest that the building was designed to carry a specific message, a message worth repeating; but identifying the message is not a simple matter. The architectural form of the apadāna buildings found at Susa and Persepolis had no identical predecessor and, in order to understand its shape, function and meaning, researchers have searched for earlier, inspirational precedents. Curtis and Razmjou traced the origins of the Achaemenid columned halls to earlier buildings in Hasanlu, northwest Iran, which dated from around 1000‒800 BCE.Footnote 94 Roaf linked the structure of the columned halls to the Medes, the culture defeated by Cyrus II.Footnote 95 This interpretation has been queried by Gopnik who, while acknowledging the presence of halls with columns in Godin Tepe and Nush-i Jan, areas associated with the Medes, noted that identical halls also existed in southeast Arabia, making it hard to see a single or dominant earlier influence behind the structure.Footnote 96
Tourovetz offers an important caution that seeking to find earlier examples may encourage us to focus on similarities and erode differences, limiting the value of comparative studies.Footnote 97 The earliest use of columned halls within the Achaemenid empire can be found in the buildings of Cyrus the Great at Pasargadae.Footnote 98 The columned halls here differed in shape and style from the Persepolis apadāna. Palace S (Audience Hall) was smaller. It had a rectangular central hall measuring approximately thirty-two by twenty-two meters, with two rows of four columns and columned porches around it.Footnote 99 According to Schmidt, the building utilized addorsed column capitals of four types: a horned lion’s head with crest, a lion-type monster or lion, a bull and a horse’s head.Footnote 100 Boardman amended this to suggest that the capitals were bulls, a crested lion and goats.Footnote 101 The walls of Palace S bore the remains of sculptural reliefs that could not be clearly identified but appeared to consist of procession imagery with guardian figures in Assyrian style.Footnote 102 As well as the bull column capital, Cyrus placed Assyrian-style winged bull sculptures at the main doors of Palace R (Gate structure) facing to the southeast and northwest.Footnote 103 A second building at Pasargadae, Palace P, had the same form as Palace S.Footnote 104 Its central hall was rectangular and measured thirty-one by twenty-two meters with thirty columns. It had two columned porches, but no column capitals were found here and the only relief scene that could be identified was one of a king with attendants which may date to the reign of Darius.Footnote 105
In a recent re-examination of the Persepolis apadāna, Tourovetz has proposed that Darius’ completed structure may have begun life as a rectangular hall, similar in size and shape to those at Pasargadae.Footnote 106 This view is based on the presence of a wall to the east of Darius’ completed apadāna, which Tilia identified as the earliest wall of the building.Footnote 107 Tourovetz suggests that the eastern wall was subsequently extended to change the shape of the building from a columned rectangular hall to the columned square hall of Darius’ apadāna.Footnote 108 The argument is persuasive but, as Roaf has pointed out, we cannot be absolutely certain of the different stages of construction at the Persepolis apadāna.Footnote 109 Irrespective of whether Darius intended to build a square hall from the start or whether he changed the building from a rectangular to a square shape, what matters most is that at some point early in his reign, Darius made a conscious decision to move away from using rectangular, columned halls in the style of Cyrus and decided instead to create a larger, square structure. In order to understand why he made this decision, it is useful to think about the role that the building was intended to play.
In her study of later Hellenistic palaces, Neilsen offers the observation that form follows function.Footnote 110 The size of the apadāna along with its large doorways and flowing stone procession supports a view that it was used to contain and manipulate the movement of large groups of people.Footnote 111 This explains why many scholars see the Persepolis apadāna as an audience hall, the end point of the tribute procession and the place where the procession left its gifts for the Great King. Yet, if we look at the earlier examples of columned halls mentioned above, it is clear that not all were audience halls. In her study of the columned hall at Godin-Tepe in Period II.2, Gopnik notes that the building was used by local elites to dine, drink and store objects, including elite goods for exchange.Footnote 112 It is possible that we see an echo of these elite gift-exchanges in the procession imagery on the apadāna. Gopnik suggests that the form and style of the building at Godin-Tepe was designed to reflect and reinforce elite identity.Footnote 113 At another columned hall in Hasanlu (Building II), Young also noted the presence of benches at the sides of the hall and a “seat of honor.”Footnote 114 Rather than replicate a pre-existing form, the Persepolis apadāna deliberately drew on an architectural form that was pre-existing and whose meaning would have been clearly understood by elites at this time.Footnote 115 Darius’ apadāna was an elite hall but it was larger than any previous elite hall. It sent a message to elite viewers, a message encoded in its form and style, which drew deliberate parallels with elite spaces and elite lifestyles, and used the building and the bull images to make a statement about power and status.
I would suggest that the first elite viewers of the apadāna saw a reflection of their own lifestyles and symbols of status differentiation. In his study of monumental architecture, Trigger suggests that monumental or specialized building and luxury objects symbolize human energy and the power of the owner or user to control such energy to their own advantage.Footnote 116 The construction of a rectangular columned hall required access to materials and knowledge that were not easily available to all. This is a form of “skilled crafting,” as discussed by Helms, where the acquisition of knowledge and skills from distant lands is used to reflect and reinforce elite identity.Footnote 117 The columned hall emphasized social distinctions between the builder and the viewer and revealed the status of its builder, Darius I, who could access and mobilize resources in a way that other elites in the community could not.Footnote 118 The attention to detail and ethnic differences of the later stone procession at Persepolis further emphasized the king’s greater knowledge of distant places and distant people and his ability to engage with them. The presence of and actions of the living gift procession at the apadāna was also a vital component in the message reflected in the building and its sculpture.
The apadāna thus used the language of elite identity to assert the primacy of the king amongst the elite. We can see this reflected in Darius’ inscriptions as well as his buildings. The inscribed foundation charters list the people and the luxury materials with which Darius built his structures.Footnote 119 They show the ability of the king to shape the landscape. He can demolish distance, moving resources and workers to him from far distant lands. He can also change the structure of the landscape by digging into it, molding it and controlling it to make the world in the shape that he wishes.Footnote 120 The names of peoples and places in the inscriptions are not just lists of Darius’ subjects but, as Nimchuk has noted, present an image of space and power that echoes the stone procession at Persepolis.Footnote 121 The inscriptions describe the journeys of the materials and the hands that they pass through, such as such as cedar wood, which passed from Lebanon to the Assyrians and then to the Carians and Ionians who brought it to Susa. Such descriptions increase the status value of the materials and so magnify the status of Darius.Footnote 122 Darius’ knowledge and power are established as above and beyond any other member of elite society.
Roaf notes that the range of sculptural subjects, composition and iconography of the apadāna were planned by Darius.Footnote 123 His decisions to use a square rather than a rectangular form for the apadāna, to increase the scale of the building and to integrate the bull images were deliberate and carried a message that here embodied elite, “people and experiences.”Footnote 124 The form of the building and its bull images were a statement of power directed at the elite. It was a message of control and order but also a message of inclusion. In entering the apadāna elites joined with the Great King to create a unified empire. Yet, as the staircase bulls were added, the message appears to have widened to present an image of danger and offer a warning to those who threaten the king’s control. In order to understand why, we need to place the apadāna and its bulls into their socio-political context.
Revealing Status: Bulls and the Apadāna in a Socio-political Context
In his narrative of the Achaemenid rise to power, Herodotus offers his reader a tale of royalty and revolt: Cyrus gathers together representatives from the local tribal groups and plans to seize power from Astyages, king of the Medes.Footnote 125 The arrival of the Achaemenid Persians is presented as a sudden coup and a damaging rupture.Footnote 126 Modern studies, in contrast, suggest that early Achaemenid Persian society was significantly influenced by its engagements with the cultures of other peoples in the region during the eighth and seventh centuries BC, particularly the Elamite culture.Footnote 127 Darius built his first capital at Susa, in a pre-existing Elamite city.Footnote 128 In seeking to show that there was, “transition rather than rupture,” Henkelman points to similarities between Elamite and Achaemenid Persian iconography and building styles, as well as the continued use of Elamite in official inscriptions.Footnote 129 Achaemenid Persian culture engaged with and utilized ideas from the groups that lived alongside it.
Although we certainly cannot accept the word of Herodotus as truth, the social structure that he describes of different groups and different survival strategies fits with the varied landscape of the Near East and its archaeological remains.Footnote 130 Root notes that early Iran was a “fluctuating mix of sedentary populations, semi-sedentary/pastoralist populations and nomadic tribes.”Footnote 131 This type of socio-political fluidity offers the most effective way to use the diverse resources of the different regions of western central Asia.Footnote 132 Mobility thus plays a key role in the exercise of power by allowing groups to exploit the landscape and control tracts of land. According to sources, pastoralist groups contributed to the rise of Akkad, and the King-List of the early Assyrian period records the presence of kings who lived in tents.Footnote 133 In his study of Darius’ inscriptions, Waters notes that Darius lists his genealogy and royal descent, yet Darius’ royal line is not the same as the line of Cyrus.Footnote 134 This enhances the possibility that Achaemenid Persian society consisted of different groups or families, organized in different territories and with competing claims to power.
In his study of the Arsacid kingdom, Olbrycht suggests that the mobile socio-political structure of the dynasty is often ignored in studies of its cultural and political organization.Footnote 135 In considering the societies of the past, we remain too wedded to ideas of the necessity of “civilization” as the desired outcome of social and political development and reluctant to let go of “progressive” models for social development designed in the 1940s and 1950s.Footnote 136 These approaches encourage us to judge social development rather than appreciating its diversity. We need to appreciate socio-political structures in relation to the unique landscapes in which individual systems develop. Fixed habitation is not an essential precursor for monumental building, as we can see in the Scythian construction of monumental tombs.Footnote 137 The Persian king and court traveled around his lands in the style of a medieval royal progress.Footnote 138 This movement of the Achaemenid king and his court and the construction of a new “tent city” at each stopping place was an act of monumentalism on a par with the construction of any building.Footnote 139 As we have already seen, the Great King’s ability to move people and objects across distance was written into his inscriptions and the images of his people. It is clear that mobility was an essential component in Achaemenid elite identity.Footnote 140 We should not be surprised that the political structure of the wider Achaemenid world reflected a world of tribes. The decision to work with local elites and to maintain local power structures under the centralized umbrella of royal power is an echo of a world where different, autonomous groups live side-by-side and collaborate to control vast areas of land. It reflects the diversity of the groups that made up the Achaemenid world.
In mobile or tribal societies, power is reflected in the control of resources. As society is mobile, resources can encompass artifacts and tents but, more pertinently, can also encompass animals. Malandra notes that for Indo-Iranian pastoralists, a man’s wealth was “measured in cows.”Footnote 141 The more animals that a family controls, the greater is the display of their wealth. In her study of the art of the apadāna, Root notes that the bull‒lion motifs were “not part of the pictorial representation in a participatory sense.”Footnote 142 The bull is certainly a symbol of royal power, with its dynamic combination of strength, fertility and ferocity, but the presence of the bull also evokes ideas about the relationship between the herd and its domesticated cattle, and the survival of the human group.Footnote 143 If we think of the bulls at Persepolis as a herd, this offers a perspective that might help us to piece together the relationship between bull, apadāna and early viewer. Both the apadāna and the bull reflect status through revealing an ability to control and manage resources. While the apadāna reflected the mobilization and control of human resources, the possession of a large herd of cattle and the ability to protect them reflected the wealth and status of the owner. The man with the most power is the man with the biggest herd.
In order to maintain wealth and status, the owner must protect his herd from predators and this is achieved by containing them in the protected environment of a corral or animal tent. In his study of dwelling forms amongst the contemporary mobile and semi-mobile communities of Turkey and Iran, Cribb offers an intriguing analysis of how habitation sites were created and organized.Footnote 144 Cribb found that differences in wealth were expressed by the creation of specialized domestic domains: status was expressed through increasing spatial complexity.Footnote 145 Animals were protected by enclosure within a corral. Cribb presents the example of an animal corral made by the Beritali in eastern Turkey, which consisted of a walled structure with fifteen tent poles placed in a regular internal arrangement of five rows by three rows.Footnote 146 Although the corral was a simple building, its basic shape and spatial organization correspond with the internal organization of the elite columned halls and the main hall of the apadāna. Both are clearly bounded spaces with many internal poles (columns). In the animal corral, the animals are tied to the poles to keep them safe and prevent them from trampling each other. In the apadāna, the bulls are “tied” by forming an integral component of the column. They sit securely and safely at the top. The shape of the apadāna and the earlier columned hall reflected a source of elite power, the possession and control of herds. The bulls of the apadāna were a symbol of Darius’ wealth and status as first amongst the Persian elites.Footnote 147 They also offered an image of order, whether “universal order” or “order established and preserved by a benign king.”Footnote 148 At the heart of the new empire, the shape of the apadāna and their bull capitals presented an image of the very essence of power, control of the herd. As visitors came into the apadāna and walked towards the Great King, their movement through the herd reflected their assent to integration as a cared for and protected part of the symbolic empire.
The identification of motifs of herd, protection and integration can be offered further support if we consider the religious context in which Achaemenid Persian society developed. Although we must exercise caution in using them as direct evidence for Achaemenid society at this time, the importance of the bull and its link to ideas of order and effective rulership can be seen in the Yasna texts.Footnote 149 In Yasna 37.1, Ahuramazda is described as the creator of “cattle and order.”Footnote 150 Yasna 29, “The Lament of the Cow,” offers persuasive evidence for the importance of a king’s role as protector. Here, the cow pleads with Ahuramazda for a strong protector to end her suffering at the hands of others.Footnote 151 It is Ahuramazda who chooses the protector of the herds, a theme which may be echoed in the link between Ahuramazda and the Great King in Achaemenid inscriptions.Footnote 152 Darius’ inscriptions emphasize his desire to control disorder and protect his people. At Susa, Darius claims in an inscription that the lands “were in turmoil” but are now “in place” and subject to his laws.Footnote 153 At Naqš-i Rustam, the inscription on the tomb of Darius ends with a plea for order to be maintained: “do not rise in rebellion.”Footnote 154
We can see further evidence of this in Darius’ Bisitun inscription. Darius regularly proclaims that his status was bestowed by Ahuramazda and, in the inscription at Bisitun, notes that he brought peace by restoring grazing land and herds to the dispossessed.Footnote 155 After defeating the “usurper,” Darius notes that he restored, “gaiθᾱmcᾱ.”Footnote 156 Lecoq translates this as “herds,” as do Kuhrt and Kent.Footnote 157 In his lexicon, Kent offers a wider interpretation of “personal property, cattle.”Footnote 158 Property and cattle can both be encapsulated in the meaning of “gaiθᾱmcᾱ,” suggesting that the two are conflated. Cattle are personal property and thus equated with wealth, echoing again the link in Yasna 29, above. We may also see a similar theme in the use of the bull‒lion motif, which Root has interpreted as a symbolic reflection of the fear of a threat to social order, represented by an attack on domestic herds.Footnote 159
If we accept that Achaemenid Persian society was composed of a number of different, autonomous groups, then Darius’ symbolic emphasis on his ownership of the largest herd, both human and taurine, is a statement of wealth and power that aims to distinguish him from other elites. His construction of the apadāna offers a clear message for elites, but in order to refine our understanding of the message, we need to look more closely at how Darius’ actions functioned in their historical context.
The Apadāna in its Historical Context
At some time near the middle of the sixth century BCE, Cyrus defeated Astyages, leader of the Medes, and seized his kingdom.Footnote 160 After his victory, Cyrus II began a program of expansion. He took Babylon and endeared himself to the residents by restoring the temples.Footnote 161 Babylonian texts noted that Cyrus came to save the land and defeat the Medes.Footnote 162 As we have already seen, Cyrus built a series of monumental structures in a landscaped area at Pasargadae.Footnote 163 Curtis and Razmjou note that the main influences are Assyrian but the buildings also used forms and styles that drew on Egyptian and Mesopotamian models.Footnote 164 There was ample opportunity for Cyrus to observe the art and architecture of Mesopotamia and Anatolia whilst on campaign; meanwhile, Egyptian art and forms had long been used in the material culture of the Levant.Footnote 165 Cyrus used known motifs and forms to illustrate his continuity with kings of the past.Footnote 166 It was also a statement of power, showing the Great King’s greater knowledge of other cultures and his ability to take and transform their art and architecture.Footnote 167 Cambyses’ reign, although brief, followed the same pattern of using forms from other cultures.Footnote 168 According to Stronach, Cambyses used the same styles as his father for his building at Dasht-i Gohar but also incorporated Mesopotamian influences, possibly reflecting the time he had spent there.Footnote 169
Cyrus had taken power by means of the sword while his son Cambyses ruled by right of birth. In common with Cyrus, Darius took power through military means rather than inheritance. According to Herodotus, Darius was part of a group of conspirators who unseated a “pretender” to the throne.Footnote 170 His reign began with revolts and military action, and members of the nobility appear to have played a significant role in these.Footnote 171 This instability may have been a product of Darius’ tenuous right to the throne.Footnote 172 It may have also reflected internal stresses caused by the socio-political structure of Achaemenid Persian society.Footnote 173 As the Great King produced many sons from his many wives, the death of the king could lead to the rise of a number of potential claimants to the throne.Footnote 174 Equally, in a community composed of many different groups, with different local leaders, a vacancy at the top, or a perception of weakness at the top, might result in instability by stimulating competition for the right to rule. We can see evidence of this instability clearly in interregnum periods throughout later Persian history.Footnote 175 The death of Cambyses followed by the death of Bardiya/Gaumata appears to have led to an exceptionally unstable situation where many individuals, Darius included, may have grasped a chance to fight for the ultimate prize.
In his study of early Egyptian communities, Trigger links the appearance of monumental architecture to early state formation, noting that it frequently reflects elite identities and power relations at a point of instability.Footnote 176 Schmidt notes that Darius could only begin his large-scale building program at Persepolis in 515 BCE, as he had finally managed to achieve a form of peace.Footnote 177 Darius’ decision to build, and the messages of his buildings, may have been stimulated by and aimed at quelling the flames of elite instability by reinforcing his own authority. Darius’ use of similar forms to Cyrus, such as the addorsed animal capitals, reflected continuity between his rule and the rule of Cyrus, while his decision to build a larger, more highly decorated columned hall was a reflection of his power and status in having access to resources and the ability to command them.Footnote 178 This may explain why the earliest buildings at Persepolis were the Treasury and the apadāna, both of which were concerned with the receipt and storage of tribute.Footnote 179 Darius’ decisions also showed the legitimacy of his rule; he was the man who was capable of taking and completing the work of earlier kings. We can see the link between building and legitimacy in the fact that Darius’ actions set a precedent for advertising the right to rule. Xerxes finished Darius’ buildings, extending his own legitimacy by “building into” the achievements of his father.Footnote 180 The kings who followed Xerxes also developed this line of authority. Inscriptions note that Artaxerxes I built onto the constructions of his father Xerxes, while Artaxerxes II developed the site at Susa, which was begun by Darius I.Footnote 181 Both Artaxerxes III and Darius III also built at Susa.Footnote 182 As Waters notes, Darius’ inscriptions continually press the issues of genealogy and legitimacy.Footnote 183
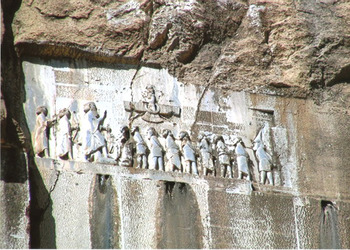
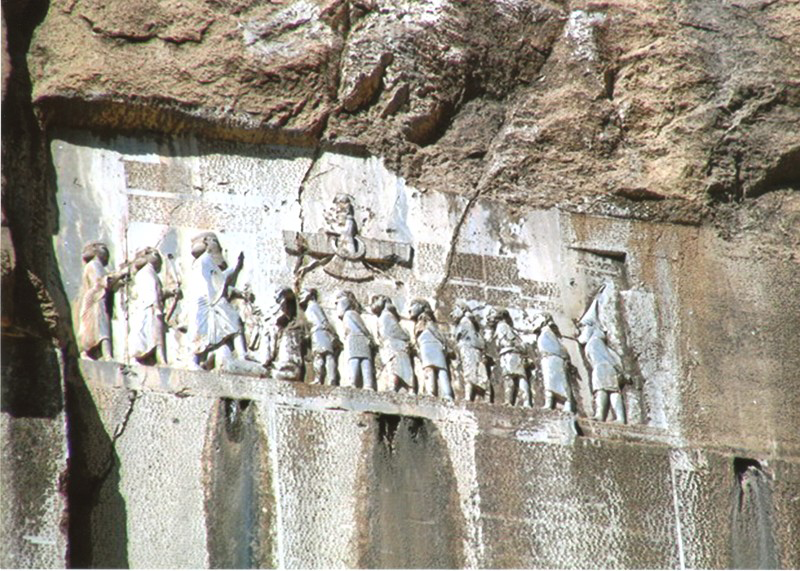
In the early stages of his reign, Darius needed to stamp his authority as well as assert his legitimacy. He achieved this by creating the biggest of all elite buildings and making the ultimate display of wealth and power, using imagery that spoke directly to the defeated elites. At its earliest stage, Darius’ apadāna was a monumental elite hall with tethered bulls and tethered lions as its column capitals. It is possible that it was initially conceived of as an elite space, for nobles to make obeisance to and to affiliate with the Great King. Its presence offered a warning and also an invitation to fellow elites. Resistance was futile: anyone who threatened his reign would end up tethered, like the bulls and lions, or crushed as he had crushed the Liar-Kings, as shown on the relief sculpture accompanying his inscription at Bisitun in Figure 5. Those who joined with him and accepted their place as his people, his herd, would share in the benefits of peace.Footnote 184 This is made clear in the combination of the bull‒lion motif and the tethered lions: those who attack will be restrained. The later addition of the stone tribute procession reinforced Darius’ place as king. The careful carving of the people of the empire and their gifts showed Darius’ greater knowledge and his power to reach across lands and command people and resources. He was Great King of all within the Achaemenid realm, and the elites were no exception to this. The procession images show his power in joining elites and people in harmony under his rule.Footnote 185 The combination of bulls and procession affirm the idea that Darius had won and brought peace to his lands and his people.
Photograph of Darius’ Bisitun inscription, showing the king trampling on his enemy after defeating the ‘Liar-Kings who rebelled against him.
Source: By Hara1603 (Own work) [Public domain], via Wikimedia Commons.
Conclusion: Form, Function and Message, the Apadāna Revisited
The Persepolis apadāna is a complex building whose art and architecture are capable of portraying many different messages that vary according to time and viewer. Although it is easier to view the building at the end of its lifecycle, this should not prevent us from trying to understand it more contextually. If we integrate the images of bulls more closely into the visual programme at the site, and seek to place them in the social, political and historical milieu in which the building was constructed, we can see that the early apadāna played a vital role in defining and negotiating Darius’ relations with his fellow elites. Darius drew on known elite buildings and symbols of wealth and power to set out his authority and status and to send a warning to those who sought to threaten him. This message was enhanced by the addition of the procession sculpture, which showed that Darius I, with the blessing of Ahuramazda, had the power to create a world where elites and people were brought together in a “world at peace.”Footnote 186