

INTRODUCTION
Questions about when and how people in the Maya lowlands started to form sedentary communities and how they developed from there have long been a focus of research (e.g., Estrada-Belli Reference Estrada-Belli2011; Hammond Reference Hammond and Hammond1991; McAnany Reference McAnany2004a; Willey Reference Willey1973, Reference Willey1990). A better understanding of the processes involved in the formation of these early communities contributes to hypotheses on the development of social and political complexity in the Maya area. A key issue is when and how social stratification or ranking started in the Maya lowlands.
Trends toward social inequality started earlier on the Pacific Coast and other areas of Mesoamerica during the Early Formative (or the Early Preclassic, to use the terminology of the Maya area). In some models, emergent elites are seen as agents in social changes that eventually (and maybe unintentionally) led to hereditary inequality (e.g., Blake and Clark Reference Blake, Clark and Blake1999; Blanton et al. Reference Blanton, Feinman, Kowalewski and Peregrine1996; Clark Reference Clark, Hendon and Joyce2004; Clark and Blake Reference Clark, Blake, Brumfiel and Fox1994; Hill and Clark Reference Hill and Clark2001). Other researchers, however, note that this notion of agency may be rooted in modern Western views and see changes as brought about by interactions within social groups (e.g., Joyce Reference Joyce2004; Pauketat Reference Pauketat, Dobres and Robb2000; Robb Reference Robb2010). Regardless of the potential roles of emergent elites, many researchers agree that differences in domestic architecture, especially size and labor investment are one of the indicators for social differentiation within communities (e.g., Blake Reference Blake and Fowler1991, Reference Blake and Lesure2011:108–110; Blake and Clark Reference Blake, Clark and Blake1999:56, 63; Blake et al. Reference Blake, Lesure, Hill, Barba, Clark, Christie and Sarro2006; Hill and Clark Reference Hill and Clark2001:332–333; Lesure Reference Lesure1999, Reference Lesure and Lesure2011:7; Lesure and Blake Reference Lesure and Blake2002). The development of large building projects, such as extensive basal platforms that involved more complex labor organization and supra-household participation and that supported residential buildings, seem to be a sign of incipient social differences (e.g., Love Reference Love, Grove and Joyce1999; Pauketat Reference Pauketat, Dobres and Robb2000:118). The building of these platforms, as well as more public, ritual constructions, may have literally contributed to reshaping the community (see e.g., Joyce Reference Joyce2004; Pauketat Reference Pauketat, Dobres and Robb2000; Pauketat and Alt Reference Pauketat, Alt, Van Dyke and Alcock2003:152, 163–166).
Architecture and the use and maintenance of space also constitute a form of social memory because the built environment serves as a reminder of past events and actions, as well as social values and norms (e.g., Stanton and Magnoni Reference Stanton, Magnoni, Stanton and Magnoni2008; Van Dyke and Alcock Reference Van Dyke, Alcock, Van Dyke and Alcock2003:4–6). Investigating the continuities and change in the use and layout of domestic space may contribute to reconstructing how social memories were used and manipulated and how collective discourses were shaped in the trajectory of increasing social and political complexity that happened in the Maya lowlands during the Middle Preclassic.
To date early Middle Preclassic occupations have been found only at a relatively small number of sites in the Maya lowlands. This is partially due to difficulties in exposing these early occupations, as most sites were occupied for extended periods of time and massive later constructions cover the earliest occupations. Our research at Ceibal thus adds important new data to the information about the earliest Maya communities in the lowlands.
Ceibal is located on an escarpment overlooking the Pasión River in the southwestern Peten, Guatemala (see Inomata et al. Reference Inomata, Triadan and Aoyama2017a: Figure 1). Group A is the center of Preclassic Ceibal and had an E-Group surrounded by several large rectangular platforms, laid out on a north-south axis (see Inomata et al. Reference Inomata, Triadan and Aoyama2017a:Figure 3). As Inomata (Reference Inomata, Vega and Lowe2012; Inomata et al. Reference Inomata, Triadan, Aoyama, Castillo and Yonenobu2013) has pointed out, this site layout is similar to the spatial organization in sites of the Grijalva Basin in Chiapas (Agrinier Reference Agrinier2000:2–3, 167, 169), which Clark (Clark and Hansen Reference Clark, Hansen, Inomata and Houston2001:4–5) has called the Middle Formative Chiapas (MFC) pattern, and it differs from many Preclassic sites in the Maya lowlands, which are usually laid out on an east-west axis (e.g., Clark and Hansen Reference Clark, Hansen, Inomata and Houston2001:13–24; Estrada-Belli Reference Estrada-Belli2011:67–74).
Excavations by Harvard University in the 1960s (Willey Reference Willey1990) revealed a pre-Mamom occupation at Ceibal, but the extent and nature of this occupation was not clear, because these occupation levels were reached mostly in small test excavation units. No building outlines could be identified, but, tantalizingly, a cruciform cache with greenstone axes and vessels that dates to this period was found in the Central Plaza. The pre-Mamom phase at Ceibal is called the Real phase, and our refined chronology suggests that its late part (Real 3) is more or less contemporary with the Xe phase at Altar de Sacrificios (Willey Reference Willey1973), dating to 775–700 b.c. (Inomata et al. Reference Inomata, MacLellan, Triadan, Munson, Burham, Aoyama, Nasu, Pinzón and Yonenobu2015b, Reference Inomata, Triadan and Aoyama2017a).
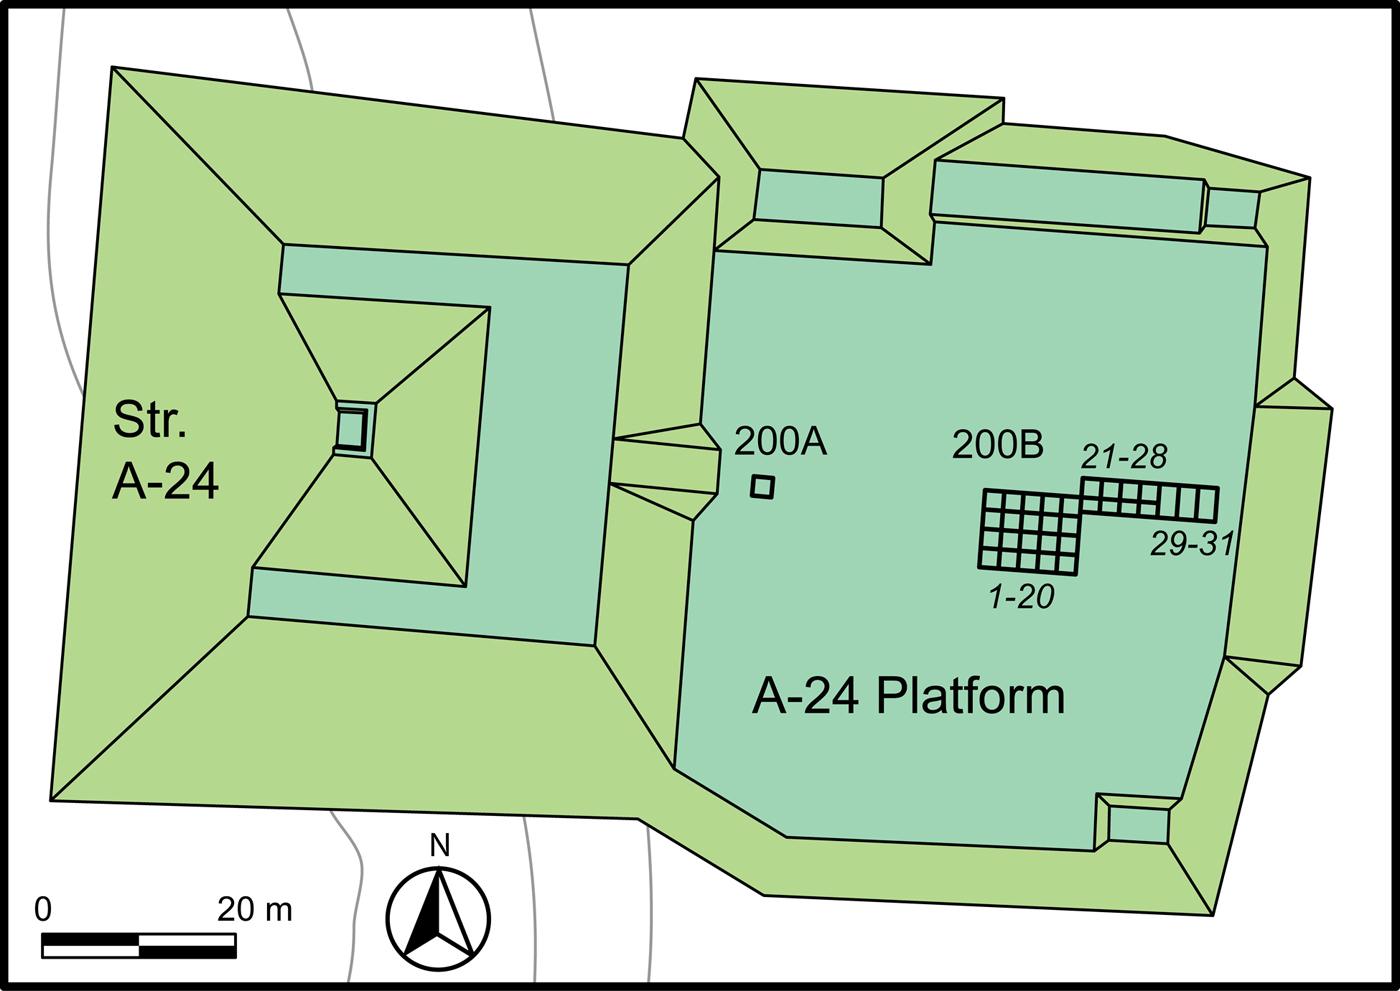
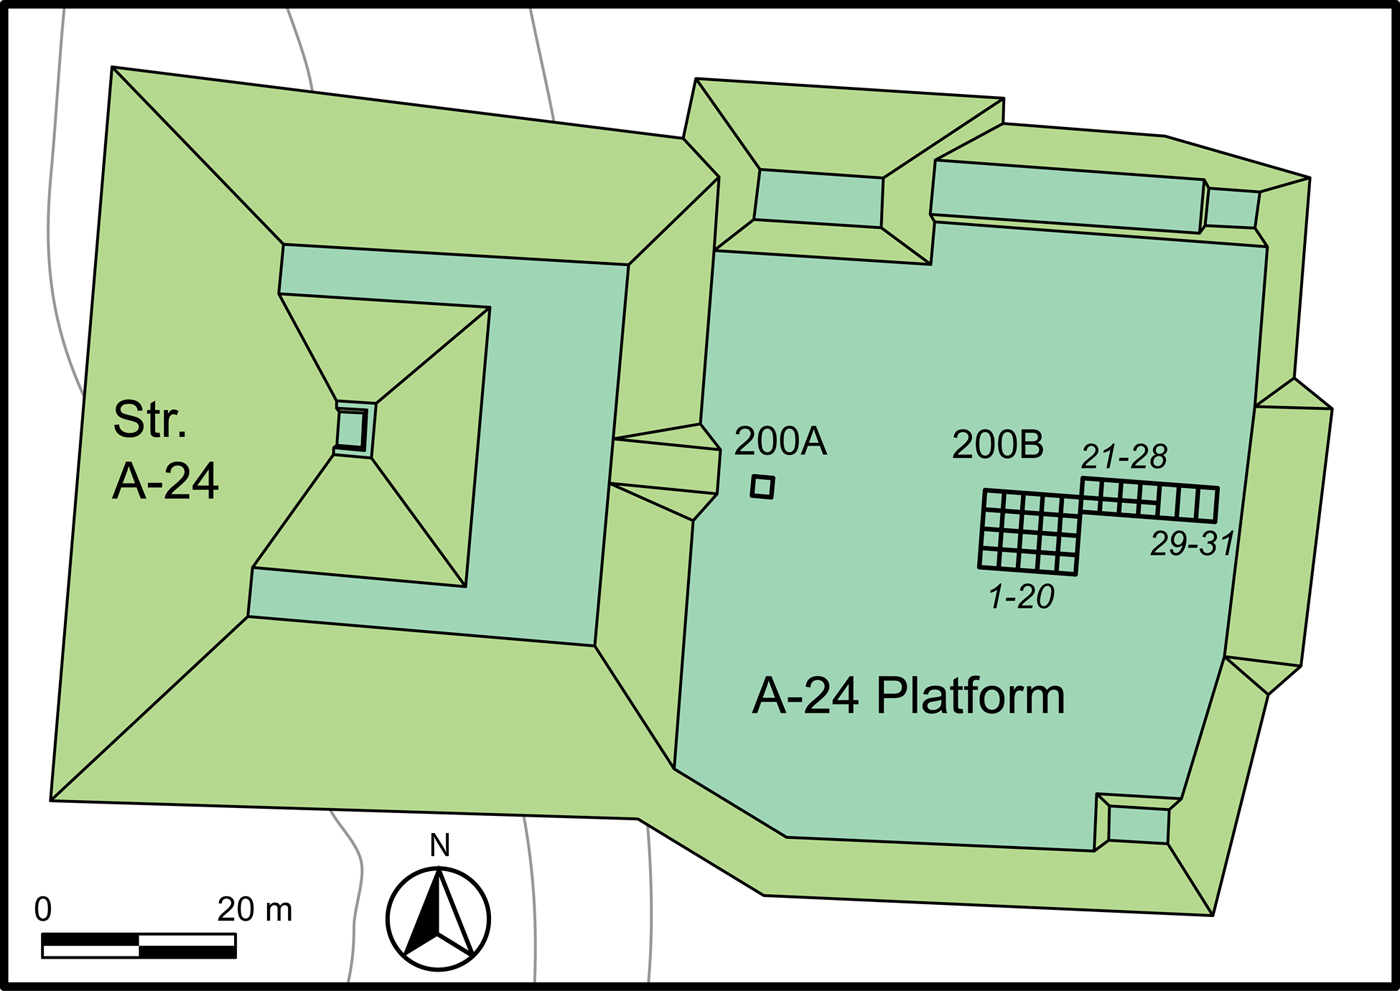
To address questions of social and power structures, and community development and organization, we concentrated our excavations in Group A and specifically targeted the large platforms in front of Structure A-24 and the East Court (Figures 1 and 2). Additional excavations were conducted at Structures A-2 and A-18 (Inomata et al. Reference Inomata, Triadan and Aoyama2017a:Figure 3). In our descriptions of the excavations we use the current refined chronological phases for Ceibal (see Inomata et al. Reference Inomata, Triadan and Aoyama2017a:Figure 2). A more detailed discussion of the radiocarbon dates mentioned in the text can be found in three recent articles by Inomata et al. (Reference Inomata, Triadan, Aoyama, Castillo and Yonenobu2013:Figure S4, Table S1; Reference Inomata, MacLellan, Triadan, Munson, Burham, Aoyama, Nasu, Pinzón and Yonenobu2015b:Table S1; Reference Inomata, Triadan, MacLellan, Burham, Aoyama, Palomo, Yonenobu, Pinzón and Nasu2017c:Table S1).
Map of the A-24 Platform with the locations of excavations (sub-operations and units are indicated). Map by Inomata.
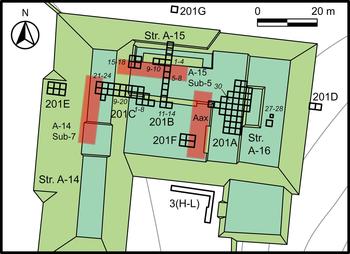
Map of the East Court with the locations of excavations (sub-operations and units are indicated). The dark shades indicate the estimated locations of Escoba-Mamom 3 buildings (Structures A-14 Sub-7, A-15 Sub-5, and Aax). Map by Inomata.

PREVIOUS WORK BY HARVARD UNIVERSITY IN PLATFORMS OF GROUP A
Harvard University carried out research and excavations at Ceibal (then spelled Seibal) from 1964 through 1968 under the direction of Gordon Willey and A. Ledyard Smith (Willey et al. Reference Willey, Smith, Tourtellot and Graham1975). Before that, limited explorations and test excavations had been carried out in 1961 by John Graham, Richard Adams, and Timothy Fiske (Adams Reference Adams1963; Willey et al. Reference Willey, Smith, Tourtellot and Graham1975:7), who then worked with Willey and Smith at Altar de Sacrificios (Willey and Smith Reference Willey and Smith1969). Extensive excavations of the Harvard Project focused on the Late and Terminal Classic in Groups A, C, and D, but they also carried out a comprehensive test pit program that included excavations in the platforms and plazas of Group A (Smith Reference Smith1982). They excavated pits in the A-24 Platform, the upper and lower terraces of the East Court, the North Plaza east of Structure A-18, Structure A-2, and the South Plaza and surrounding structures adjacent to A-2, which all provided important information for our own operations.
Adams (Reference Adams1963) excavated a 1.5 -by-1.5 meter test pit on the A-24 Platform in front of the massive pyramid A-24, as Operation E, at the northwest corner of Stela 13 in 1961. The Harvard team re-excavated Adams’ pit as Operation 14 (Smith Reference Smith1982:114). Before re-opening this pit, they carried out two excavations in the A-24 Platform: Operation 5(B) (Smith Reference Smith1982:100–102, Figures 88 and 90) at the base of Stela 20, and Operation 10(A) (Smith Reference Smith1982:135–136, Figure 112) under the base of Stela 13. Both were two-by-two meter test pits. In the East Court they excavated in two areas, Operations 40(A), a pit of approximately 2.5x 2.5 m (Smith Reference Smith1982:123), and 3(H-L), an L shaped trench (Smith Reference Smith1982:119–123, Figure 100). Two test pits, Operations 15(A) and (B), were excavated in the North Plaza, east of the massive platform Structure A-18 (Smith Reference Smith1982:123–124).
Structure A-2 is a large platform that forms the southern end of the South Plaza of Group A. The Harvard Project excavated five two-by-two meter test pits: Operations 41(A), 41(B), 41(D), 41(E), and 41(F), and a trench measuring 1.4 × 5 m, Operation 41(C) (Smith Reference Smith1982:83–87). Operations 41(A)-41(C) were one excavation area in the northwest part of the platform, Operations 41(E) and 41(F) were placed 15 m and 21 m east of Operation 41(A), respectively, and Operation 41(D) was placed 40 m southeast of Operation 41(A), close to center of the southern edge of the platform.
The Harvard Project also carried out test excavations in the adjacent Structure A-1 (Operation 60[A]; Smith Reference Smith1982:82–83), Structure A-4 (Operation 48[A]; Smith Reference Smith1982:87–89), the western basal platform of Structure A-5 (Operation 42[A]; Smith Reference Smith1982:89–90) and Structure A-6 on the west side of the South Plaza, Structure 8 (Operations 11[A]-11[E]; Smith Reference Smith1982:91–94) on the north side of the South Plaza, and five pits in the South Plaza around Structure A-3 (Operations 2[B]–2[E]; Smith Reference Smith1982:108–112).
EXCAVATIONS IN THE LARGE PLATFORMS OF GROUP A
We conducted large-scale excavations on the platform (Operations 200A and 200B) in front of Structure A-24 (Figure 1); on and around the East Court (Operations 201A, 201B, 201C, 201C, 201D, 201 F, and 201G, Figure 2); and smaller operations in Structure A-18 (Operation 205A) and Structure A-2 (Operation 207A) (Inomata et al. Reference Inomata, Triadan and Aoyama2017a:Figure 3). All operations were excavated in two-by-two meter units that followed mapping grids established along architectural orientations (Inomata et al. Reference Inomata, Triadan and Aoyama2017a). Most operations were carried out over multiple field seasons, as they reached great depths and were extremely time consuming. In almost all operations, the goal was to reach bedrock in order to document the complete occupation history. We had permission from the Guatemalan government to roof them with corrugated sheet metal and seal them after we finished excavating for the field season to be able to continue the operations in the following year. The operations were backfilled once we reached bedrock and finished all documentation.
The A-24 Platform
The A-24 platform is an extensive square platform in front of Structure A-24, the largest pyramid at Ceibal, rising almost 19 meters above today's South Plaza level. The Harvard Project excavated a one-by-one meter test pit (Operation 81; Smith Reference Smith1982:100, 102–103, Figure 90f) at its summit, but it only reached 1.9 m in depth and, thus, the majority of its construction remains unexcavated. A vaulted temple stood at the top of the pyramid. In the Terminal Classic period the A-24 Platform played an important ceremonial role, indicated by the presence of three carved and 10 plain stelae. Stela 20, located on the center axis of Structure A-24 at the bottom of the lower central stairway on the A-24 Platform, had the latest calendar round date at Ceibal, a.d. 889.
Given the prominence and monumentality of the platform in the site layout, we thought it likely that this place had also played an important role during the Preclassic and decided to excavate in it again. Specifically, we sought to investigate whether the Preclassic versions of this platform supported an elite dwelling compound in a manner comparable to similar platforms at Chiapas sites (see Agrinier Reference Agrinier2000:6–23, 167, 169, 174; Clark and Hansen Reference Clark, Hansen, Inomata and Houston2001:4–5), ceremonial buildings, or communal complexes. We excavated two operations, 200A and 200B, on this platform (Figure 1).
Operation 200A
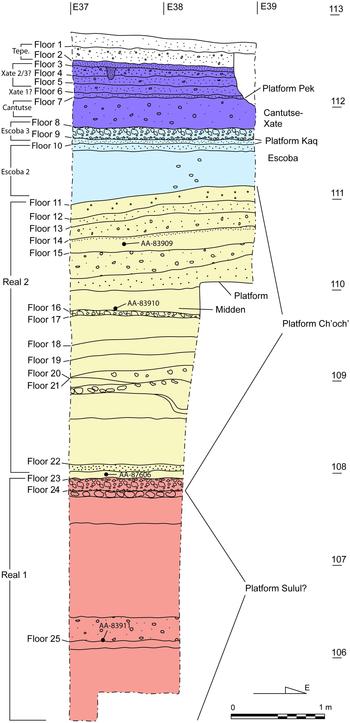
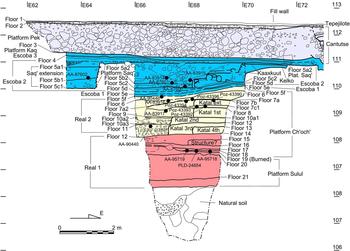
We started our investigations in the A-24 Platform with this operation. Operation 200A was a two-by-two meter pit placed in front of Stela 20, approximately 1.9 meters east of Harvard's Operation 5(B) (Figure 1). This pit reached 7.6 m in depth, but we did not reach bedrock, because the pit eventually became so small that we could not continue the excavation. We uncovered at least 25 floors, the lower 15 of which date to the Real-Xe phase (Figure 3). Astonishingly, the Real-Xe constructions reached at least 5.8 meters in height. This indicates a substantial and prolonged early Middle Preclassic occupation with continuous building activities.
North profile of Operation 200A, showing the stratigraphy of floors and structures and the proveniences of radiocarbon samples. Original drawing by Bruce Bachand and Omar Schwendener, digitalization by Castillo.

The uppermost two floors (Floors 1 and 2) and their fill appear to date to the Late Classic, but ceramics on the current plaza surface as well as the abundant Terminal Classic stelae confirm that it was in use until the site was abandoned. Below these floors, we uncovered a series of three thin floors (Floors 3–5), which were probably constructed during the Terminal Preclassic Xate 2 or 3 phase (a.d. 50–175). Floor 6 may date a little earlier to the Xate 1 phase (75 b.c.–a.d. 50).
These floors overlie Floor 7, which capped a fill of about 0.3 meters in thickness, and dates to the Cantutse-Chicanel phase (350–75 b.c.). This construction may correlate with Platform Pek in Operation 200B, which can be dated more narrowly to the Cantutse 1 phase (350–300 b.c.). The loose fill of large limestone rocks that made up Platform Pek did not occur, however, in Operation 200A.
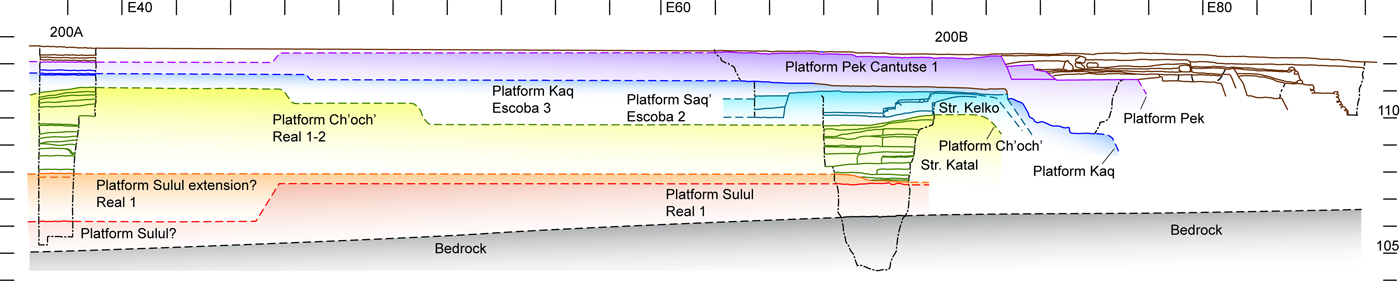
Below Floor 8, dating to the Escoba-Mamom 3 phase (450–350 b.c.), we uncovered two layers of hard-packed white floors (Floors 9 and 10). These characteristic floors appear to extend into Operation 200B, where they were named Floors 3 and 4 and covered Platform Kaq (see Figure 4). Floor 9 also dated to the Escoba-Mamom 3 phase. Floor 10 capped a substantial fill of 0.4–0.6 m, dating to the Escoba-Mamom 2 phase (600–450 b.c.). The Escoba-Mamom constructions reached an overall thickness of 0.64–0.84 m.
Reconstruction of potential correlations of constructions in Operations 200A and 200B and the original land surface in the A-24 Platform; east-west section. Drawing by Inomata.
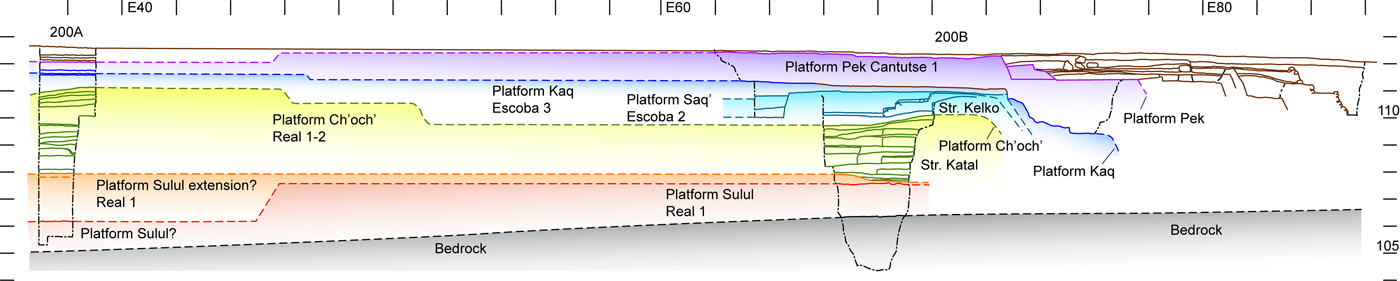
The constructions under the Escoba-Mamom layers date to Real-Xe 2 (850–775 b.c.) and Real-Xe 1 (1000–850 b.c.). We did not encounter any Real-Xe 3 layers. The Escoba-Mamom 2 constructions were built on top of a series of five floors (Floors 11–15), which might have been a platform that was gradually built up with successive floors of similar thicknesses, reaching a combined thickness of about 0.8 meters. The fill below Floor 15 contained numerous artifacts mixed in yellow and brown clays. By removing this layer, we uncovered a 0.4-meter high clay step along the eastern limit of the excavation unit. It may have been part of a basal platform, and its superstructure made of clay and perishable materials appears to have collapsed with its debris covering the step. We also found dense trash deposits in front of the structure. This structure and Floor 16 in front of it may correlate with Floor 9 of Operation 200B, associated with Structure Katal (Figure 4). Two charcoal samples provided radiocarbon dates for these constructions and the Real 2 phase. AA-83909, taken from the fill of Floor 14, gave a date of 2670 ± 35 and AA-83910 from the dense artifact deposit directly on Floor 16 in front of the platform a date of 2655 ± 35. Although these ranges overlap with the expected span of the Real 2 phase, these radiocarbon dates are earlier than the one obtained from a lower layer (AA-87606, see below), and we consider them to be slightly old wood.
We decided not to dismantle this structure and continued the excavation in front of it. Underneath Floor 16, we revealed Floor 17, which showed an area of heavy burning that might have been the result of a dedicatory ritual before or during the construction of this structure. This floor topped a construction sequence of three floors (Floors 18–20) with fills measuring about 0.7 meters in combined thickness. Underneath them, Floor 21 covered a substantial fill of 0.8 m.
Below was a 1.5-meter thick platform built of dense, dark brown clay, which appears to have been taken from wetlands. This fill was topped by a series of three floors (Floors 22–24) that may represent the resurfacing of this platform. We found a similar clay fill in Operation 200B at more or less the same elevation, which indicates that this construction extended across the two operations (Figure 4). We named this platform, which dates to the Real-Xe 1 phase, Platform Sulul. Underneath this platform was Floor 25, made of yellowish marl covering another layer of dense clay fill. We excavated 0.8 m into this dense fill but did not reach bedrock. After reaching bedrock in Operation 200B, we realized that we were probably close to the natural ground level in Operation 200A when we terminated the excavation there. We estimate that the overall thickness of Real-Xe constructions at the location of Operation 200A was slightly over 6 meters.
A charcoal sample taken from the fill of Floor 22 (AA-87606) returned a date of 2585 ± 40, which is narrowed to 818–767 b.c. through Bayesian analysis. Another piece of charcoal found directly on Floor 25 (AA-83911) gave a date of 2855±45, which provides support for the beginning of occupation and construction at Ceibal around 1000 or 950 b.c.
Operation 200B
The intriguing results of Operation 200A prompted us to continue and expand our investigations in the A-24 Platform. Operation 200B started in 2008 as a four-by-four meter excavation area about six meters east of Stela 13 and Harvard Operation 10. Its northwest two-by-two meter unit was placed 26 m east of Operation 200A, at the same northern coordinate. After we encountered a sequence of Escoba-Mamom and Real-Xe structures, we expanded this area in 2009 4 m to the west, 4 m to the south, and 2 m to the east to an 8-by-10 meter area to be able to expose more of these constructions. In 2010, we added a 2.5-meter wide and 14-meter long trench at the northeastern corner of the 8-by-10 meter area between Stelae 51 and 48 (Smith Reference Smith1982:Map 2), which ended about four meters from the upper eastern edge of the current A-24 Platform, to explore the post-Escoba-Mamom constructions in this frontal part of the platform (Figure 1).
In the 8-by-10 meter area, a thin floor dating possibly to the Late Classic covered a 1.1-meter thick Cantutse-Chicanel 1 phase construction, Platform Pek and its Floor 2 (see Figure 5). The fill of this platform consisted of loose limestone boulders with little soil. It extended throughout the 10-meter east-west expanse of Operation 200B, but not into Operation 200A. There, Floor 7 dates to roughly the same period (Figure 4) and may represent a later westward extension of the platform. A retaining wall made of dry boulders along the E71 grid line defined the edge of the loose fill, which was then covered by a two-meter thick mix of soft whitish marl, mortar, and soil, making the eastern facing of this platform. The lower part of the fill contained a substantial number of large, well-preserved ceramic fragments and a good amount of carbon. We believe that relatively fresh domestic or ritual refuse was placed in this fill without considerable mixing of older materials. Two carbon samples taken from this context provided radiocarbon dates of 2315 ± 35 (AA-87604, charcoal) and 2395 ± 85 (AA-87605, charcoal). We favor 350 b.c. as the beginning date of the Cantutse 1 phase and consider these samples to be slightly old wood. Alternatively, if they are valid dates, they may point to 400 b.c. as the beginning of the Cantutse 1 phase.
North profile of Operation 200B Units 1 to 20, showing the stratigraphy of floors and structures and the proveniences of radiocarbon samples. Original profile drawing and digitalization by Castillo.

We uncovered Floor 3 and Floor 4 immediately underneath Platform Pek. Both floors extended throughout the whole 8-by-10 meter excavation area and Operation 200A, where they correspond to Floors 9 and 10, but not into the trench of Operation 200B. These floors constituted the top of Platform Kaq, which dates to the Escoba-Mamom 2 phase. Floor 3 of Operation 200B and Floor 9 of Operation 200A represent a resurfacing of this platform in Escoba-Mamom 3 times. The western part of this platform may have been resurfaced again during the Escoba-Mamom 3 phase (Floor 8, 200A). At this construction stage, the A-24 Platform was most likely an open space and, along with Structure A-24, it probably served as a public ritual stage.
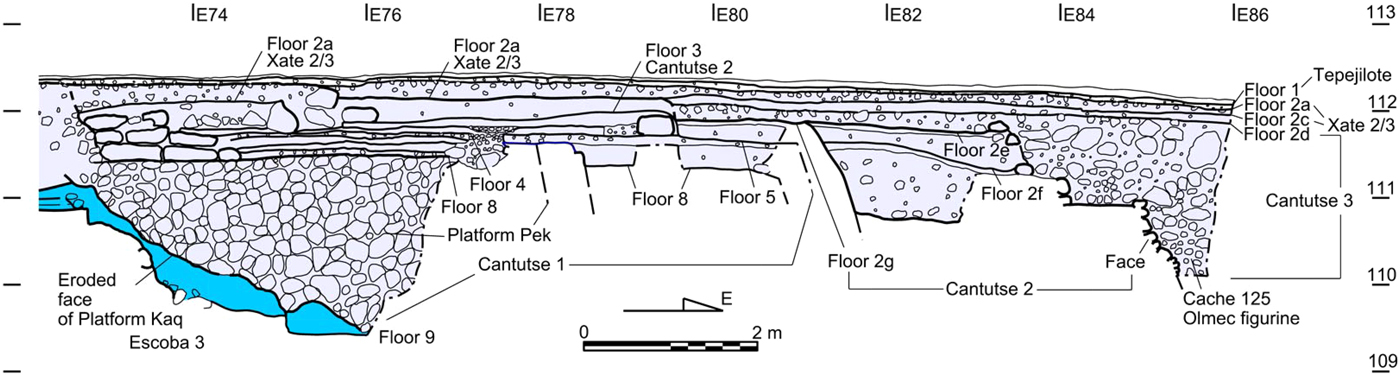
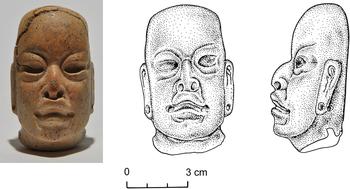
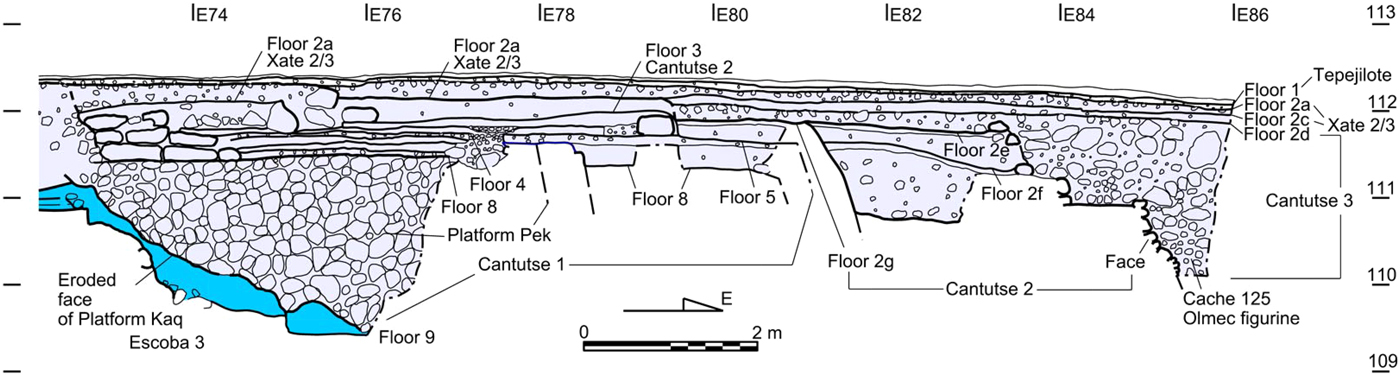
The trench excavations revealed the construction sequence of the lower terraces of Platform Pek (the floor numbers in this trench do not necessarily correlate with those of the 8-by-10 meter excavation area; Figure 6). Under the Late Classic floor (Floor 1), we found two thin floors (Floors 2a and 2c), possibly dating to the Xate 2 or 3 phase (a.d. 50–175). The A-24 platform appears to have almost reached its current dimensions during the Cantutse-Chicanel phase, as near the eastern end of the trench, excavators found stone fills dating to the Cantutse-Chicanel 3 phase (150–75 b.c.) that covered a Cantutse-Chicanel 2 phase (300–150 b.c.) platform face. Placed in this fill was an Olmec-style figurine head possibly made of serpentine or mudstone (Cache 125), which measured 6.8 cm from the top of head to chin (Figure 7). It was broken at the neck and originally must have been a full-figure figurine. This may have been an heirloom (see Joyce Reference Joyce, Joyce and Gillespie2000) that was intentionally placed in the fill as a ritual act carried out during construction.
North profile of Operation 200B Units 21 to 31, showing the stratigraphy of floors and walls. Original profile drawing and digitalization by Castillo.
Olmec-style figurine head found in Cache 125. Photograph by Inomata. Drawings by Alfredo Román.

The Cantutse-Chicanel 2 phase platform face consisted of roughly shaped limestone. As we removed the fill behind it, we exposed an earlier platform face covered with thick stucco along the E81.5 grid line. This face, associated with Floor 2 g, also dates to the Cantutse-Chicanel 2 phase and, in turn, covered a slightly lower, earlier version, associated with Floor 5, which appears to date to the Cantutse-Chicanel 1 phase. These constructions appear to have covered the original face of the lower terrace of Platform Pek, located along the E78 line, although we did not expose this construction. The earliest face, dating to the Cantutse-Chicanel 1 phase, was associated with a series of re-flooring in front of steps made of soft limestone or stucco that were placed against the eastern edge of Platform Pek along the E72.8 line. The fill behind this probable face consisted of dry stones identical to that of Platform Pek, which was placed at the same time. This fill capped the probable eastern face of Platform Kaq, which appears to have been damaged or eroded before the construction of this fill. At the deepest part of the trench excavation, we revealed a good-quality stucco floor associated with the Escoba-Mamom 2 Platform Kaq face. It appears that Platform Kaq, and possibly Platform Pek as well, had a series of terraces that stepped down toward the South Plaza in front of them. We did not find any remains of a stairway. If the platform had a central stairway, it may have been located slightly north of the trench.
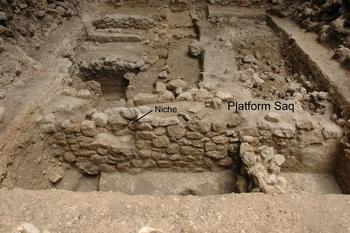
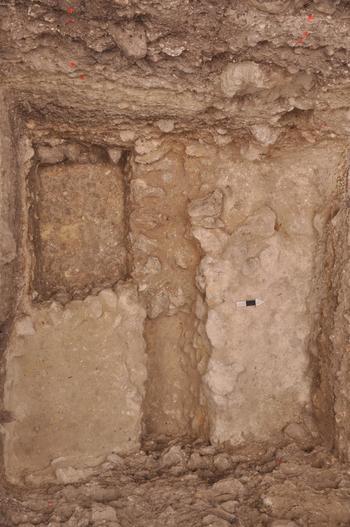
To be able to continue our excavation in the 8-by-10 meter area below the loose fill of Platform Pek, we secured the stones of its fill with metal netting and left a half-meter wide step at the level of Floor 3. This reduced the excavation to an area of 7.4 × 5.5 m. Here, immediately underneath Platform Kaq, we uncovered Platform Saq’, dating to the Escoba-Mamom 2 phase. The western edge of Platform Saq’ was marked by a one-meter high stone retaining wall, with a slightly reclining face covered by mud mortar. The retaining wall had a niche whose upper part was open (Figure 8). This was a substantial building, probably measuring 7.8 m in width and a length that may have extended along the entire north-south dimension of the A-24 Platform. Platform Saq’ apparently defined the eastern edge of a patio, which was elevated twice or covered by extensions of Platform Saq’. The summit of Platform Saq’ was a flat and smooth floor (Floor 5a2), and there was no indication that this platform supported structures. Thus, at this stage the A-24 Platform was probably not a residential compound.
Western façade of Platform Saq’, showing the niche. Photograph by Inomata.

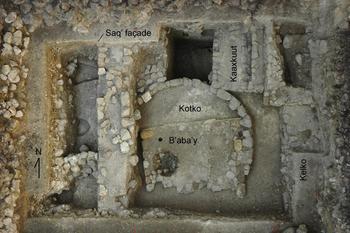
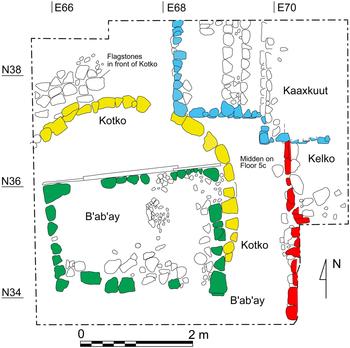
We decided not to dismantle the substantial retaining wall of Platform Saq’ and left a 1.4-meter wide balk. This further reduced our excavation to a 4.4-by-5.5 meter area. In this excavation underneath Platform Saq’, we unearthed four smaller structures (Figures 9 and 10). They were first covered by a sloping layer of clay containing a substantial amount of ceramics and carbon, which probably marked the termination of these buildings. This layer was then capped by a mix of clay and stone, which completed the fill of Platform Saq’. Two carbon samples from the probable termination layer returned radiocarbon dates of 2450 ± 40 (AA-83914, charcoal) and 2480 ± 40 (AA-83915, charcoal) which were further narrowed down to 670–431 cal b.c. to 674–431 cal b.c. through Bayesian modeling. These structures were built sequentially: Kelko during the Escoba-Mamom 1 phase (700–600 b.c.) and B'ab'ay, Kotko, and Kaaxkuut during the Escoba-Mamom 2 phase (600–450 b.c.). All of these constructions consisted of walls made of roughly shaped limestone blocks and clay fills.
Structures Kelko, B'ab'ay, Kotko, and Kaaxkuut and the western façade of Platform Saq’. Photograph by Inomata.

Plan of Structures Kelko, B'abay, Kotko, and Kaaxkuut. Original drawing and digitalization by Castillo.

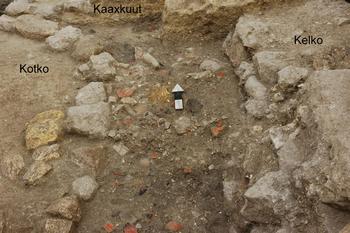
We uncovered the southwest corner of Structure Kaaxkuut in the northeast corner of the excavation area. The structure had a protruding frontal stairway with three steps rising nearly to the level of Floor 5a2 of Platform Saq’. The corner stone of the lower step of Structure Kaaxkuut abutted and sat on the wall stones of an earlier structure, Kotko, which was a low, round platform. The retaining wall of Structure Kotko was one or two courses high, measuring 0.15 to 0.3 meters high, and consisted of one line of limestone blocks. When Structure Kaaxkuut was built, a thin clay floor (Floor 5b2) covered Structure Kotko, on which a sheet midden was deposited. This indicates that Structure Kotko probably had ceased to function at that time. Under Floor 5b2 and Structure Kaaxkuut, excavators found a dense midden deposited on the exterior floor (Floor 5c2) to the east of Structure Kotko (Figure 11). Structure Kotko was a horizontal expansion into its round form of an earlier rectangular low platform, Structure B'ab'ay. Structure B'ab'ay was defined by retaining walls consisting of one course of limestone blocks, but its front (northern) face was made of multiple layers of clay in different colors covering smaller stones. On the eastern side was another area of dense trash placed on the associated Floor 5d.
Midden on Floor 5c2 associated with Structure Kotko, viewed from the south. Photograph by Inomata.

Structure Kelko, built before Structures B'ab'ay and associated with Floor 5e, was a long structure, whose western retaining wall ran north-south along the east profile of the excavation area. Its width was probably 3.5 meters or less. Whereas Kaaxkuut, Kotko, and B'ab'ay probably had domestic or feasting functions, as indicated by the associated trash, Structure Kelko may have served mainly to define the eastern edge of the A-24 Platform and to create an enclosed space. It appears that Structure Kelko continued to function in this manner after Structures Kotko and B'ab'ay were built, and Structure Kaaxkuut, later built over Structure Kelko, may have served as the central access to the interior of this platform from the outside. We did not dismantle the western retention wall of Structure Kelko and continued the excavation in front of it.
Structure Kelko was built on Floor 5f. It was made of clay and dated to the Real-Xe 2 phase. Underneath this floor, we found a series of clay floors and multiple versions of a structure made of clay and marl, which we called Katal. For the clarity of description, we named the basal platform supporting these structures Platform Ch'och’, which includes construction stages from Floor 5f down to Floor 18. Interestingly, we did not find any ceramics dating to the Real-Xe 3 phase (775–700 b.c.) and the various construction stages of Platform Ch'och’ appear to date to the Real-Xe 1 and 2 phases. Thirty-five centimeters below the floor of Structure Kotko, excavators unearthed Burial 110 containing a child of about 11 years. The body was placed on a thin layer of lithic flakes and pebbles and accompanied by a small spouted Abelino Red jar. It was not clear whether the burial was placed at the time of construction of Floor 5f or it was cut from an upper layer, but a femur from the burial provided a radiocarbon date of 2640 ± 50 (AA-90446), which may support the interpretation that it was interred during the Real-Xe 2 phase.
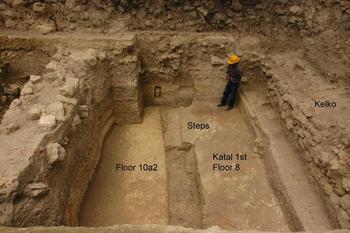
Four versions of Structure Katal date to the Real-Xe 2 phase, corresponding with the Real-Xe 2 phase low clay platform that we found in Operation 200A, the possible earliest version dating to the Real-Xe 1 phase. They were located in the eastern part of the excavation, facing west, and appear to have been a long structure defining the eastern edge of Platform Ch'och’ similar to Structure Kelko (Figure 12). The patio floor in front of each structure was re-floored at least once with every new addition or building phase, and the structure and the patio gradually rose 1.8 m in elevation. The structure fills consisted mostly of clay mixed with marl, while the patio floor fills often contained small stones covered by clay surfaces of varying colors. Some floors were also covered by a thin layer of white or yellow marl. Many floors were burned and had a significant amount of charcoal deposited on the surface or incorporated in the floor matrices (Figure 12). We found a similar pattern in the East Court in Operation 201 F (see below). Some cases of burning may have resulted from the termination of a structure prior to the next construction whereas others may represent other rituals at the beginning of or during the use of a structure. In addition, floors may have been intentionally burned as a deliberate construction technique to harden the surface. Similar burned clay floors were found on large platforms at contemporaneous Chiapas centers (e.g., Agrinier Reference Agrinier2000:10, 20–21, 30–31).
Stucture Katal 1st, viewed from the south. Note the burned floor. Photograph by Inomata.

The final version of the structure (Katal 1st) was associated with Floors 7c1 through 9. In its original configuration, a small outset stair with two steps provided access to the first terrace of the structure, which then led to the second terrace or bench, also equipped with a small step (Figure 12). Floor 8, the original floor of the first terrace, was severely burned and oxidized to red colors. Below this, we found Structure Katal 2nd associated with Floors 10a1 through 11. This structure consisted of a small berm made of black soil, measuring 0.3 m in height and running north-south. The berm may have been a base, on which a wall of perishable materials or wattle and daub may have been built. Katal 3rd was a terrace supporting the berm and associated with Floor 12. Within the fill of Katal 3rd was an earlier version, Katal 4th, which was built directly on Floor 14.
We found two caches associated with these buildings. Cache 127 was dug into the floor of the Katal 1st extension (Floor 7b) and contained three small, well-polished greenstone axes, which originally were probably set upright forming a triangle (Figure 13). Cache 131was found in the fill of Katal 1st, sealed by its floor, and containing a preform of a small axe with many facets left unpolished.
Cache 127, viewed from the north. Photograph by Inomata.

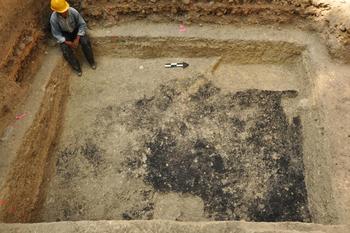
At Floor 14, we again left steps along the edges of excavations for safety reasons, which reduced the excavation to an area of 2.9 × 3.8 m. The ceramics contained in the layers below this level all dated to the Real-Xe 1 phase (1000–850 b.c.). Under Floor 14 we uncovered a 0.2 m high platform built on Floor 16, which was probably the original version of Structure Katal (Katal 5th). Underneath Floor 16 excavators found a series of thin floors (Floors 16a to 19). Floor 19 was 0.3 m lower along the eastern edge of the excavation than in the western part, which contrasts with the floors above Floor 14 that gently sloped down toward the west or toward the patio center. Floors 18 to 16a gradually filled this difference in elevation. It is not clear whether the higher part along the western edge of the excavation represents a structure or whether those floors simply slope down toward the eastern edge of Platform Ch'och’. On Floor 19 we found a dense deposit of charcoal with the highest concentration in the northeastern section of the excavation (Figure 14). A wood and thatch structure, comparable to Structure Katal, may have stood there and may have been burned before the next Floor 18 was laid. Alternatively, a substantial amount of fuel may have been placed and burned near the edge of Platform Ch'och’ in a ritual. Three charcoal samples from this deposit returned radiocarbon dates of 2765 ± 40 (AA-95718), 2785 ± 40 (AA-95719), and 2725 ± 20 (PLD-24854), which Bayesian modeling narrows down to 966–836 b.c., 969–841 b.c., and 911–836 cal b.c. Floors 22 to 24 in Operation 200A were found roughly at the same elevations as Floors 16a to 19 of this operation, and they may represent the same construction stages (see Figure 4).
Floor 19 of Platform Sulul with a dense deposit of charcoal. Photograph by Inomata.

Below this level we found a 1.2-meter thick fill consisting of dense clay exhibiting colors varying from brown to gray and dark green. Nearly identical fill was found in Operation 200A as well, and these fills probably represented one substantial platform, which we called Platform Sulul. We tentatively called the top surface of this clay fill Floor 20, but it is not clear whether Floor 20 served as an occupation surface or if it was capped by Floor 19, a whitish mix of clay and marl, since the inception of use of Platform Sulul. The lower part of this fill showed a darker, black color. We called its surface Floor 21, but it may have been a division in the same construction. Unlike the fills of Platform Ch'och,’ which mixed clay with marl, the dense clay of the Platform Sulul fill appears to have been taken from wetlands and deposited without an addition of marl. As it dried, this clay shrank and cracked substantially, and large chunks of clay began to fall off from the excavation walls. We had to reinforce the excavation walls with wooden boards to continue our excavation. The fill of Platform Ch'och’ was more stable and did not require such a measure.
Under Platform Sulul we found a layer of brown mud, which we interpreted as the ancient ground surface. If this interpretation is correct, the Ceibaleños did not scrape the surface soil in this area unlike the plaza of the E-Group assemblage (see Inomata et al. Reference Inomata, Pinzón, Palomo, Sharpe, Ortíz, Méndez and Román2017b). Underneath this layer was the irregular surface of bedrock, including chunks of decaying limestone, chert pebbles, and clay. The probable ancient ground surface in Operation 200B was roughly at the same elevation as Floor 25 in Operation 200A. In its original form, Platform Sulul, with Floor 19 or 20 in Operation 200B as its summit, stepped down toward the west following the sloping natural terrain, with Floor 25 in Operation 200A serving as an exterior floor or the summit of a lower terrace. With the construction of the additional fill capped by Floor 24 in Operation 200A, it became an extensive, leveled platform spanning over 32 m, reaching 1.2 m in height. The total Real-Xe period construction at the location of Operation 200B measured 3.5 m in thickness.
East Court
Since the Harvard Project had uncovered evidence of Escoba-Mamom and Real-Xe phase occupation in the East Court (Smith Reference Smith1982:119–123), we undertook an extensive excavation program on this large, seven-meter high platform as Operations 201A, 201B, 201C, 201D, 201E, 201 F, and 201G. Operations 201A, B, and F were located on top of the upper level of the court, 201C on top of Structure A-14 and its eastern side, 201D at the foot of the platform on the east side behind Structure A-16, 201E on the foot of the west side of Structure A-14 into the hieroglyphic stairway, and 201 G on the foot of the north side of the platform behind Structure A-15, aligned with Operation 201B (Figure 2).
Operation 201A
Operation 201A was designed to explore the construction sequence of the Terminal Classic Structure A-16, which was part of the royal palace complex (Triadan Reference Triadan, Vega and Lowe2012; Triadan and Palomo Reference Triadan, Palomo, Arroyo, Palma and Paiz Aragón2010) and potential earlier constructions. To gain information on the Terminal Classic structure, we exposed the western façade of the building and the parts of the frontal platform, and excavated the western north and center rooms of the building. We also excavated behind the southeast corner of the building on top of the platform to look for possible middens. These areas were excavated to the final floor of the platform, dating to the Terminal Classic. We found that the center room was probably a throne room and that, similar to Structure A-3 in the South Plaza (see Smith Reference Smith1982:12–30; Willey Reference Willey1982:30–51), the roof façade had a large modeled stucco frieze, which had collapsed onto the floor in front of the building. We did not find midden materials directly behind the building on the top of the platform that formed the East Court. We did find a midden on the slope and at the bottom of the East Court platform behind the building (see Operation 201D).
To investigate earlier construction events, we excavated a trench along the center axis of Structure A-16 in 2009. It revealed several modifications of the platform during the Late and Terminal Classic and that the platform supporting Structure A-16 was a significant construction event later in the Terminal Classic that expanded the East Court towards the east (Triadan and Koga Reference Triadan, Koga, Román, Inomata and Triadan2009). Since excavations in Operation 201B during the same field season had revealed the construction of a substantial Escoba Mamom phase platform (see below), we decided to deepen part of the trench in front of Structure A-16 in order to gain a better understanding of the Preclassic constructions of the East Court. After reinforcing the Terminal and Late Classic fills made of loose stones with metal net and wooden boards, we continued a two-by-two meter shaft excavation.
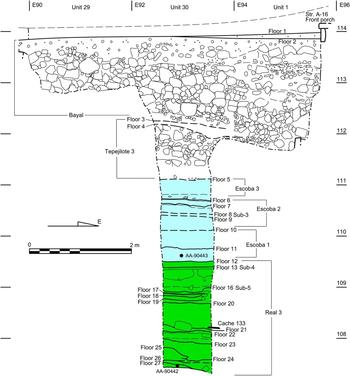
This excavation reached a depth of almost seven meters (Figure 15) but, because part of the profiles collapsed between the 2010 and 2011 field seasons, we could not continue the excavations to bedrock. Nevertheless, the elevation of 107.4 m that we had reached at the bottom of this pit was roughly at the same level as the top of the bedrock in nearby Operation 201 F (see below), and we suspect that we were fairly close to bedrock when we stopped excavating (Figure 16). We also had a similar building sequence and numbers of floors in both operations, 27 floors in Operation 201A and 33 in Operation 201 F. Below the Late and Terminal Classic constructions, we found substantial Middle Preclassic constructions reaching a thickness of 3.3 m and including 21 floors (Floors 6 to 27).
North profile of shaft excavation in Operation 201A (Unit 30), showing the stratigraphy of floors and structures and the proveniences of radiocarbon samples. Original drawing by Yuko Koga and Triadan, digitalization by Castillo.

Reconstruction of potential correlations of constructions in Operations 201A, 201B, 201 F, 201C, 201E, and 201D and the original land surface in the East Court; east-west section. Drawing by Inomata.

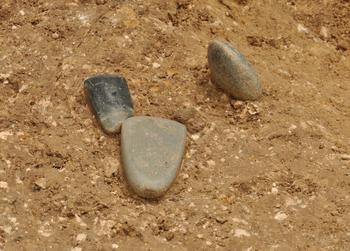
Floor 5, the first Middle Preclassic floor, probably dates to the Escoba-Mamom 3 phase. It covered two earlier floors (Floors 6 and 7) that date to the Escoba-Mamom 2 phase. Cache 124, intrusive into Floor 7, contained several Chunhinta Black sherds that had carbon residue. Below these two floors, we found an alignment of rocks running east-west, which was possibly the wall of a structure, similar in construction to Escoba-Mamom buildings that we found in other operations. It was also at approximately the same elevation as some of these structures (Figure 16). We designated this construction A-16 Sub-3. The top of the fill contained by this wall was designated Floor 8. The wall was built on a buff-gray earthen floor (Floor 9) capping a platform fill of the same material with a thickness of about 0.3 m. We removed this wall alignment because by now there was only a very limited excavation space of 1.8 × 0.9 m. Below this structure we found two more clay floors (Floors 10 and 11) dating to the Escoba-Mamom 1 phase, which capped fills of 0.4 m and 0.2 m, respectively. The total thickness of the Escoba-Mamom constructions reached 1.3 m. Beneath Floor 11, close to the north profile, we found three round stones of approximately 15 centimeters in diameter that were placed in a triangular formation on Floor 12. We designated this as Cache 129. A charcoal piece taken from this cache returned a radiocarbon date of 2480 ± 35(AA-90443).
Below, we found constructions that probably date to the Real-Xe 3 phase. Underneath Floor 12, a clay floor that extended throughout the excavation, we exposed the edge of a 0.4-meter high structure or platform, Structure A-16 Sub-4. It was the edge of a thick marl floor (Floor 13) that ran east-west, parallel, and close to the north profile of the excavation. The fill underneath this floor contained some dark, compact clay, while the fill in front and above it was whitish marl, which indicates that Structure A-16 Sub-4 may have been covered by a larger platform. We decided to leave this probable structure edge intact and continue to excavate in front of it, thus effectively stepping the excavation in about 0.25 meters. There was one more possible floor (Floor 14) that dates to this construction phase, but its relation to Structure A-16 Sub-4 was not clear.
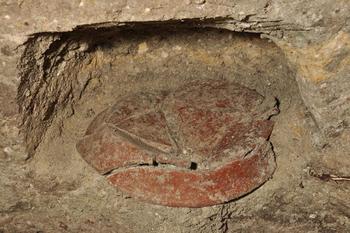
Structure A-16 Sub-4 was built on top of a wall alignment that ran north-south along the eastern profile of the excavation, Structure A-16 Sub-5. The wall consisted of three courses of stones. A series of three floors (Floors 17–19) that alternated in color from yellowish-brown to whitish to gray abutted this wall before it was capped with Floor 16, a yellow marl floor. These floors probably represent periodic resurfacings, and the construction technique and maintenance of this building is the same as that of Structure Ehb in Operation 201 F (see below). It is also at roughly the same elevation as that building. Floor 15, another yellowish marl floor, covered Floor 16, but did not extend throughout the excavation and ended about 0.2 meters south of the north profile. It may have been a final modification of this structure. Structure A-16 Sub-5 was built on Floor 20, which capped a fill about 0.5 meters thick. A cache (Cache 133) with an Abelino Red shallow plate, characteristic of the Real-Xe 3 phase, was placed on Floor 21 below this probable platform. This may have been a dedicatory offering before the platform was built (Figure 17). Beneath this floor we found six more floors (Floors 22–27) dating to the Real-Xe 3 phase before we stopped the excavations. The Real-Xe 3 constructions that we exposed reached a thickness of 1.6 m. A charcoal sample collected from the Floor 27 fill at the bottom of this excavation provided a radiocarbon date of 2575 ± 35 (AA-90442), which accords with the expected range for the Real-Xe 3 phase.
Abelino Red plate found in Cache 133. Photograph by Inomata.

Operation 201B
Operation 201B was designed to gain information about the Terminal Classic Structure A-15 and earlier constructions of the upper platform of the East Court. We excavated a two-by-22 meter trench, of which the southern 12 m were dug into Preclassic levels (Figure 2). We stopped excavations in the northern 10 m of the trench at the level of the earliest Terminal Classic construction to preserve this building.
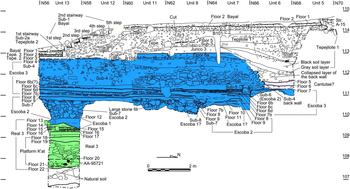
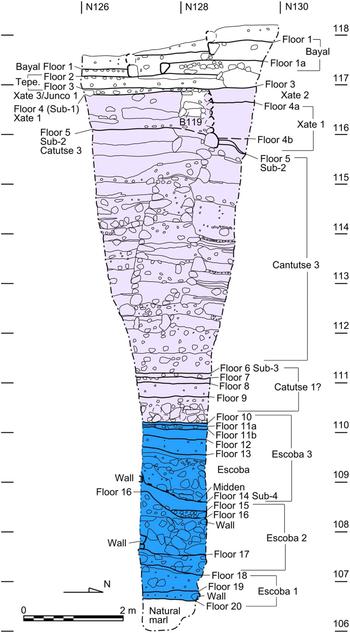
The excavations in the southern part of the trench revealed substantial Escoba-Mamom phase constructions, as well as a significant Real-Xe phase occupation (Figure 18). Beneath the half-meter thick fill of a Junco-Tzakol 3 (a.d. 400–500) platform (Structure A-15 Sub-3 and Floor 5), we found a platform, Structure A-15 Sub-4, with a two-meter thick fill that dates to the Escoba-Mamom 3 phase. The floor (Floor 6a) consisted of 20-centimeter thick stucco, and the 1.8-meter thick fill underneath it was made of grayish relatively loose soil, which was contained in construction cells built of crude boulder walls. (It should be noted that floor numbers may not correlate throughout all excavation units of the operation. Floor designations were given in the sequence that floors were encountered and this sequence may vary from unit to unit depending on the construction sequence and architectural features encountered). This platform extended south, probably close to the limit of the upper East Court terrace, as we also found it in Operation 201 F (see below). We found postholes of unknown dates and two Early Classic burials cutting into Floor 6a and covered by the fill of Structure A-15 Sub-3. Burial 107 contained a Caribal Red closed bowl and a tibia of the buried individual returned a radiocarbon date of 1685 ± 60 (AA-87597). Burial 109 had two slightly waxy orange slipped bowls in a lip-to-lip position, and a tibia provided a radiocarbon date of 1595 ± 60 (AA-87596).
West profile of Operation 201B, showing the stratigraphy of floors and structures and the proveniences of radiocarbon samples. Original drawing by Triadan, Inomata, and Cortave, digitalization by Castillo.

In the northern part of the trench, we exposed a sloping layer of black soil, covering a layer of gray soil, both containing a mix of Tepjilote-Tepeu 1, Junco-Tzakol, and Cantutse-Chicanel sherds. Underneath them, we uncovered a collapsed layer of the back wall and the remaining lower part of the back wall of Structures A-15 Sub-3 and Sub-4, which was made of irregular shaped stones. The collapse layer contained Preclassic ceramics mixed with a small amount of Junco sherds. Underneath this layer were Floors 5 and 6 of Units 6, dating to the Cantutse phase, which abutted the back wall of the structure. The presence of Tepejilote 1 ceramics suggests that the black layer was deposited at the beginning of the Late Classic period, probably before the construction of Structure A-15 Sub-2b. It is not clear whether the back wall of Structures A-15 Sub-3 and Sub-4 was destroyed in the same construction event as the black layer or whether it eroded during the late part of the Early Classic period.
Under the northern retaining wall of Structure A-15 Sub-4, we found Structures A-15 Sub-5, dating to the Escoba-Mamom 3 phase, with its front wall consisting of two courses of rough limestone blocks. As we removed this building, we uncovered the southeastern corner of Structure A-15 Sub-6 and its floor (Floor 7), built during the Escoba-Mamom 2 phase. Its two course walls had blocks of soft limestone or stucco in the upper course and harder limestone blocks in the lower course. We decided to leave Structure A-15 Sub-6 intact and continued to excavate the area in front of it, revealing multiple resurfacings of the patio (Floors 6b–8). Structure A-15 Sub-6 was built on Floor 9 of an extensive platform, Structure A-15 Sub-7, dating to the Escoba 2 phase. In its fill and below Structure A-15 Sub-6, we uncovered Structure A-15 Sub-8, built possibly during the Escoba-Mamom 1 phase. Floors 10, 11, and 12 formed the summit of this building. Structures A-15 Sub-5, Sub-6, and Sub-8 most likely formed a patio group with corresponding buildings that we found in Operations 201C and 201 F (Structures A-14 Sub-7 and Aax with A-15 Sub-5; Structures A-14 Sub-8 and B'atz’ with A-15 Sub-6; Structure Ch'a with A-15 Sub-8). The fill of Structure A-15 Sub-7 consisted of very large, loose limestone boulders with little soil fill, overlain by a layer of marl and limestone gravel, and had a thickness of about one meter. This distinct fill was also found in Operations 201C and 201 F, indicating that this platform extended across those areas (Figure 16). The loose fill presented a major challenge as it made the trench walls unstable. By this time, the trench had reached a depth of more than four meters in the northern part. As parts of the east and west profiles caved in between the 2010 and 2011 field seasons, we decided to continue the excavations only in the southernmost two-by-two meter unit of the trench. Here we stabilized the fill of Structure A-15 Sub-7 with cement-lime mortar and continued excavations to bedrock. Directly under the stone fill of Structure A-15 Sub-7 was Floor 12 (different from Floor 12 on top of Structure A-15 Sub-8 in Unit 7), possibly dating to the Escoba 1 phase. The Escoba-Mamom constructions in this operation reached a thickness of 3.2 m.
We uncovered substantial Real-Xe constructions beneath Structure A-15 Sub-7 in this shaft excavation. These constructions correlate with the Real-Xe constructions found in Operation 201 F. Under Floor 12, we found a stone alignment placed in an east-west orientation, parallel and close to the south profile of the excavation. Part of this alignment appears to have been dismantled in the past, as three of the stones had been removed and only their impressions remained. The stone alignment was built above a series of four floors (Floors 14–17), which date to the Real-Xe 3 phase. These floors had several pit intrusions and a small canal-like drainage feature, which were cut into the second floor under the stone alignment and indicate extensive use of that floor. We found a similar drainage channel in the patio in front of Structure Ehb in Operation 201 F.
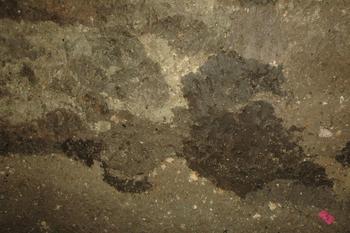
Below these constructions, we found a substantial platform of about 1.4 meters thick, that was composed of individual basket loads of clays of various colors that also dates to the Real-Xe 3 phase (Figure 19). Floors 18 and 19 formed the summit of this building, whereas Floor 20 may have been a division within the fill of the same construction. We found the same fill in Operation 201 F and in Operation 3(N) in the trench dug by the Harvard project in the lower part of the East Court (Smith Reference Smith1982:120–123). We called this Platform K'at. This distinctive fill enabled us to correlate the stratigraphy of Operations 201B and 201 F (Figure 16). A piece of charcoal collected from the fill of Floor 20 in the lower part of Platform K'at returned a radiocarbon date of 2745 ± 40 (AA-95721). This date was older than the dates obtained from lower layers in Operation 201 F (see below), and we consider this sample to be somewhat old wood. Beneath this platform were two more floors (Floors 21 and 22). Those floors also date to the Real-Xe 3 phase. The level that we called Floor 22 probably represents the ancient ground surface. The Real-Xe constructions in this operation had a thickness of approximately 2.3 meters. The total Middle Preclassic construction in this part of the East Court reached a thickness of 5.2 m. We encountered bedrock between 107.6 and 107.1 meters in elevation.
East profile of Operation 201B showing the basket-load fill of Platform K'at. Photograph by Triadan.

Operation 201 F
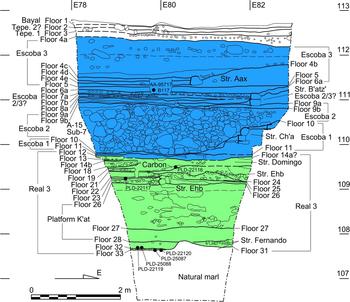
Operation 201 F was a four-by-five meter area excavation that expanded Harvard Operation 40(A). Smith (Reference Smith1982:123) reported that excavators reached bedrock at 1.4 m below the current surface, and described it as a layer of decayed limestone marl. As we encountered cultural deposits below this level in Operation 201A, we reopened the old excavation and cleaned the profiles and realized what the Harvard excavators called marl was fill of an Escoba-Mamom building. We also found a later and an earlier Escoba-Mamom structure, as well as the fill of Structure A-15 Sub-7, when we dug deeper (Triadan and Burham Reference Triadan, Burham, Román and Inomata2010). We called the three Escoba-Mamom buildings Structures Aax, B'atz’ and Ch'a, from latest to earliest. We then expanded the operation south and west from the old Harvard pit to take the whole area down to bedrock and to expose larger sections of the Middle Preclassic buildings.
Right under the thin humus level we encountered the eroded Terminal Classic floor (Floor 1) of the upper terrace of the East Court (Figure 20). This thin floor covered two thin Late Classic floors, one (Floor 2) possibly dating to Tepejilote-Tepeu 2 and the other (Floor 3) to the Tepejilote-Tepeu 1 phase. The stucco on all of these floors had completely eroded and only a thin layer of piedrín, or very small limestone pebbles, and the underlying floor underpinning remained.
South profile of Operation 201 F, showing the stratigraphy of floors and structures and the proveniences of radiocarbon samples. The figure is a mirror image of the original drawing to show the east on the viewer's right. Original drawing by Triadan, digitalization by Castillo.

Underneath these floors, at only 0. 3 to 0.5 meters from the current platform surface, we encountered an Escoba-Mamom 3 phase platform (Floor 4a and its fill), which was probably a continuation of Platform A-15 Sub-4. This platform covered Structures Aax and B'atz’, which correspond with the construction of Structures A-15 Sub-5 and A-15 Sub-6 in Operation 201B, as well as Structures A-14 Sub-7 and Sub-8 in Operation 201C (Figure 16). Structure Aax is likely contemporaneous with Structure A-15 Sub-5, and also dates to the Escoba-Mamom 3 phase. The patio floor in front of this building was resurfaced three times with thin marl floors (Floors 4c–4d). Two burials (Burials 116 and 117), aligned on the same north-south axis as Structure Aax, were dug into Floor 4c or 4d, probably after the building had been occupied for some time or immediately before the building was covered by Structure A-15 Sub-4. One was a neonate and the other a sub-adult of less than 17 years. Both were primary internments, but the latter individual was disarticulated and the legs had been removed from the pelvis and deposited on top of the upper body. It is possible that both of these burials represented ritual dedicatory events that might have involved sacrificial victims. A piece of human bone taken from Burial 117 provided a radiocarbon date of 2300 ± 45 (AA-95717), which is consistent with its placement in the Escoba-Mamom 3 phase. The western retention wall of Structure Aax consisted of one course of roughly shaped hard limestone blocks similar to those of Structure A-15 Sub-5. It was built about one meter farther west than its predecessor, Structure B'atz’ and thus probably represents an enlargement of the earlier building or a shift of the patio group towards the west.
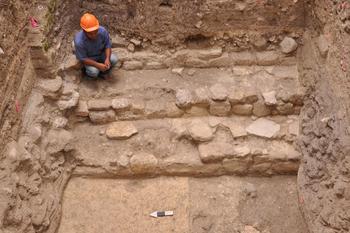
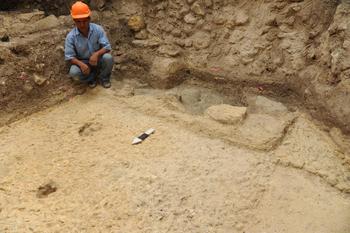
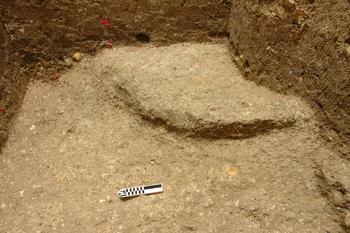
Structure B'atz’ was built during the Escoba-Mamom 2 phase and the patio surface in front of the building was resurfaced four times with thin marl floors (Floors 6a–8a). The building itself was also remodeled two times after its initial construction, mainly to increase its height. Its retaining wall was made of blocks of soft limestone or stucco similar to those of Structure A-15 Sub-6. On the first of these resurfacing patio floors (Floor 8a) we found areas of heavy burning with partial vessels. This may represent a termination or dedication ritual that was performed before the next floor was laid down. Structure B'atz’ was built on top of the substantial loose-fill of Structure A-15 Sub-7, which also dates to the Escoba-Mamom 2 phase. We had to stabilize this fill with cement-lime mortar to be able to continue the excavation. As in Operation 201B, this platform covered an even earlier building, Structure Ch'a, which dates to the Escoba-Mamom 1 phase. Structure Ch'a was a 0.7-meter high platform with three steps built with roughly shaped hard limestone blocks (Figure 21). The treads were paved with flagstones, and the whole building covered with a thick layer of stucco. The Escoba-Mamom constructions in this operation reached a thickness of approximately 2.5 meters.
Structure Ch'a after the stucco covering was removed, viewed from the west. Photograph by Triadan.

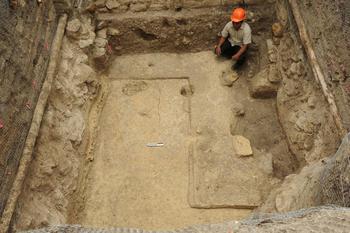
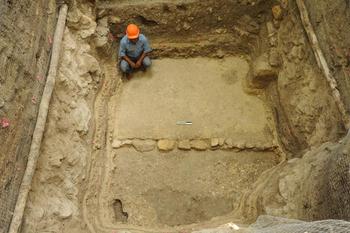
As in Operation 201B, below the Escoba-Mamom constructions we found earlier occupations dating to the Real-Xe 3 phase. Below the Escoba-Mamom 1 phase floor (Floor 11), on which Structure Ch'a was erected, we found an earlier building, Structure Domingo, which had three stages of construction. Unlike Structure Ch'a, whose façade was made of stones, Structure Domingo consisted mainly of clay with only a small number of stones included in its fill (Figure 22). This change in construction techniques parallels the finding in the A-24 Platform. In its original version, Structure Domingo may have had an L-shape configuration, but only the north-facing portion was exposed in the excavation. In the first renovation, a porch was added in the patio consisting of a single layer of tightly packed limestone gravel (Figure 22) covered by an orange marl floor (Floor 17), which was subsequently covered by at least two thin marl floors changing the color to white (Floor 16) and then back to orange (Floor 15). The last remodeling event showed an L-shaped configuration (Figure 23) covering parts of the earlier patio addition. The walls and patio of these different construction stages were covered multiples times with thin coats of different colored clays probably for maintenance. These resurfacing layers were difficult to excavate, as they were very thin, in some cases no more than one centimeter, and sometimes extended only a short distance from the walls to taper off into the patio. Structure Domingo was partially razed before the construction of Structure Ch'a.
Pebble fill under Floor 17 associated with the second construction stage of Structure Domingo, viewed from the northwest. Photograph by Triadan.

The third construction stage of Structure Domingo, viewed from the west. Photograph by Triadan.

Structure Domingo was built over an earlier low structure, Structure Ehb, which faced west. We encountered a substantial part of it, as its frontal end was located about 2.2 meters from the east profile of the operation. Thus it must have been a fairly extensive low structure platform. The structure was remodeled three times, primarily expanding its height (Floors 20, 21, 24, and 25). The oldest version, Ehb 3rd, had a low frontal wall that was made of two courses of limestone rocks and a wide entry made of one course of larger limestone to the north of the wall (Figure 24). We had thus exposed the southern part of the building and potentially its center axis. Like Structure A-16 Sub-5 in Operation 201A, the wall was covered with clay. In the remodeling for Structure Ehb 2nd, limestone gravel was put over the stones of the entryway, and that area and the wall were covered again in clay forming a continuous berm-like wall. The berm-like feature is also similar to that of Structure Katal 2nd in the A-24 Platform, and may have supported a wooden or wattle-and-daub wall. Like the later Structure Domingo, numerous thin clay resurfacings were applied to this early construction and the patio was also resurfaced several times (Floors 19–23). The latest construction, Ehb 1st, extended the buildings front slightly to the west.
Structure Ehb 3rd, viewed from west. Photograph by Triadan.

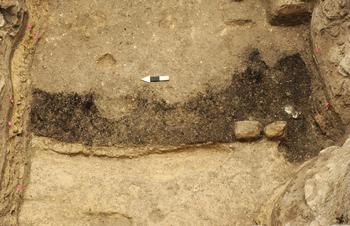
Parts of this last version of Structure Ehb were covered with a layer of charcoal several centimeters thick that contained large bits of charred wood and a few sherds. This burned layer probably represents a termination event for Structure Ehb, in which the front part of the building may have been taken down and then large quantities of wood were burned. The burned layer may originally have extended over the whole structure, but there is a sharp delineation about 0.5–0.6 meters from the western edge of the building (Figure 25). It is not clear how the sharp delineation of the carbon deposit was created and preserved. Triadan argues that the builders razed part of the remaining structure fill further after the burning event, thereby also removing the charcoal layer deposited on the higher, central partion of the remaining Structure Ehb before construction of Structure Domingo. Inomata, however, thinks that such a process would leave more smears of carbon on the razed surface and in front of the structure and that more charcoal pieces would be included in the layer that covered the carbon deposit. He suggests that the carbon layer was covered partially or completely by clean clay after the burning event and then the builders razed part of this clay fill, also removing the charcoal layer deposited on the central elevated potion of Structure Ehb before building Structure Domingo. We encountered a similar burned layer on Floor 19 in Operation 200B dating to the Real 1 phase. The carbon layer covered a pit that was capped by a large limestone slab, which might have been placed on the center axis of the building. We did not find anything preserved under the slab, and believe that this was a dedicatory cache that probably contained only organic materials. A charcoal sample taken from the burned layer over Structure Ehb 1st provided a radiocarbon date of 2535 ± 20 (PLD-22116), and a charcoal piece taken from Floor 22 fill associated with Structure Ehb 2nd returned 2500 ± 20 (PLD-22117).
Thick charcoal layer deposited over the last construction of Structure Ehb’, viewed from the west. Photograph by Triadan.

Structure Ehb was built on top of the substantial Platform K'at (Floor 26), which was made of the same basket-load fill found in in Operation 201B and Operation 3(N) in the Harvard trench. The lower part of this platform fill consisted of relatively homogeneous dark gray clay. We tentatively called the top of this layer Floor 27, which corresponds to Floor 20 in Operation 201B. We considered the possibility that this layer represented a separate construction event, but we now favor the interpretation that it belongs to the same construction as Platform K'at, dating to the Real 3 phase. The overall thickness of the fill was about 1.5 meters. Underneath the fill of Platform K'at, we found a corner of the earliest building, Structure Fernando, which had a rounded or apsidal plan and appears to have been carved out of the natural marl layer (Figure 26), and likely also dated to the Real-Xe 3 phase. The scraped natural marl surface (Floor 33) and four subsequent patio floors (Floors 28–30 and Floor 32) were associated with this structure. We encountered patches of intense burning on Floors 28, 29, and 30 in the northwest part of the operation in roughly the same location, and an Abelino Red plate (Cache 156) was placed on the burned patch of Floor 29. We found a similar cache (Cache 133, see above) in Operation 201A, but the floor underneath that plate was not burned. Two radiocarbon dates on charcoal samples collected below Floor 32 directly on bedrock (2510 ± 20; PLD-22120 and 2520 ± 20; PLD-25087) fall into the range for the Real-Xe 3phase. Two radiocarbon dates obtained for charcoal samples taken from the burned area on Floor 30 (2760 ± 20; PLD-22119 and 2625 ± 30;PLD-25088) are earlier than those from bedrock and may have been somewhat old wood.
Structure Fernando, viewed from the west. Photograph by Triadan.

The Real-Xe constructions in this operation reached a thickness of 2.5 m and the total Middle Preclassic constructions reached a height of 5 m above bedrock in this part of the East Court. Bedrock was between an elevation of 107.7 m on top of Structure Fernando and 107.3 m at the leveled surface in front of the structure.
Operation 201C
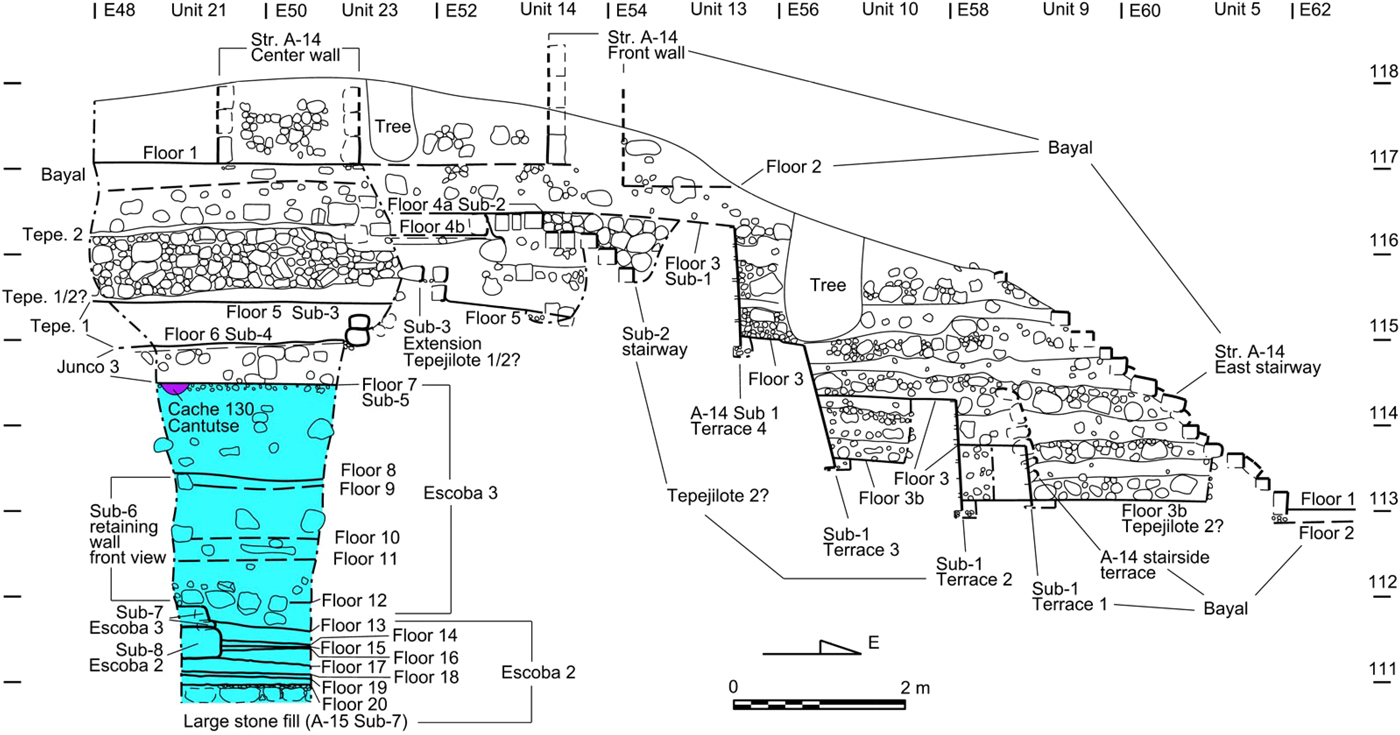
Operation 201C was a large areal excavation predominantly placed over the eastern stairway and the central part of Structure A-14. Structure A-14 is the largest and highest building in the East Court and faces both the court and the Central Plaza on its west side. It is a palace-type range structure that measures more than 80 meters in length and whose summit is 8 m above the floor of the Central Plaza and 5 m above the floor of the upper terrace of the East Court. The excavations revealed eight substructures. Structures A-14 Sub-1 and Sub-2 date to the Tepejilote-Tepeu 2 phase and Structure A-14 Sub-3 to the Tepejilote-Tepeu 1 phase of the Late Classic (Palomo Reference Palomo, Román, Inomata and Triadan2009). Structure A-14 Sub-4 dates to the Junco-Tzakol 3 phase of the Early Classic. Only four units at the top of the structure were excavated below the Late Classic levels to see if the Middle Preclassic occupation of the East Court extended this far west. This excavation uncovered parts of Structure A-14 Sub-4. Palomo then proceeded to excavate behind the frontal façade of Structure A-14 Sub-4 into its fill, because we did not want to dismantle this part of the building. Consequently the excavation area was only about 2.0 × 2.5 m and became further reduced as we excavated. Structure A-14 Sub-4 was built on Structure A-14 Sub-5, dating to the Escoba-Mamom 3 phase (Figure 27). Like Structure A-15 Sub-4, this platform does not appear to have been renovated during the Cantutse-Chicanel and Xate phases, but it probably continued to be used, as indicated by Cache 130, which contained fragments of three Flor Cream vessels.
South profile of Operation 201C, showing the stratigraphy of floors and structures. The figure is a mirror image of the original drawing to show the east on the viewer's right. Original drawing by Palomo, digitalization by Castillo.
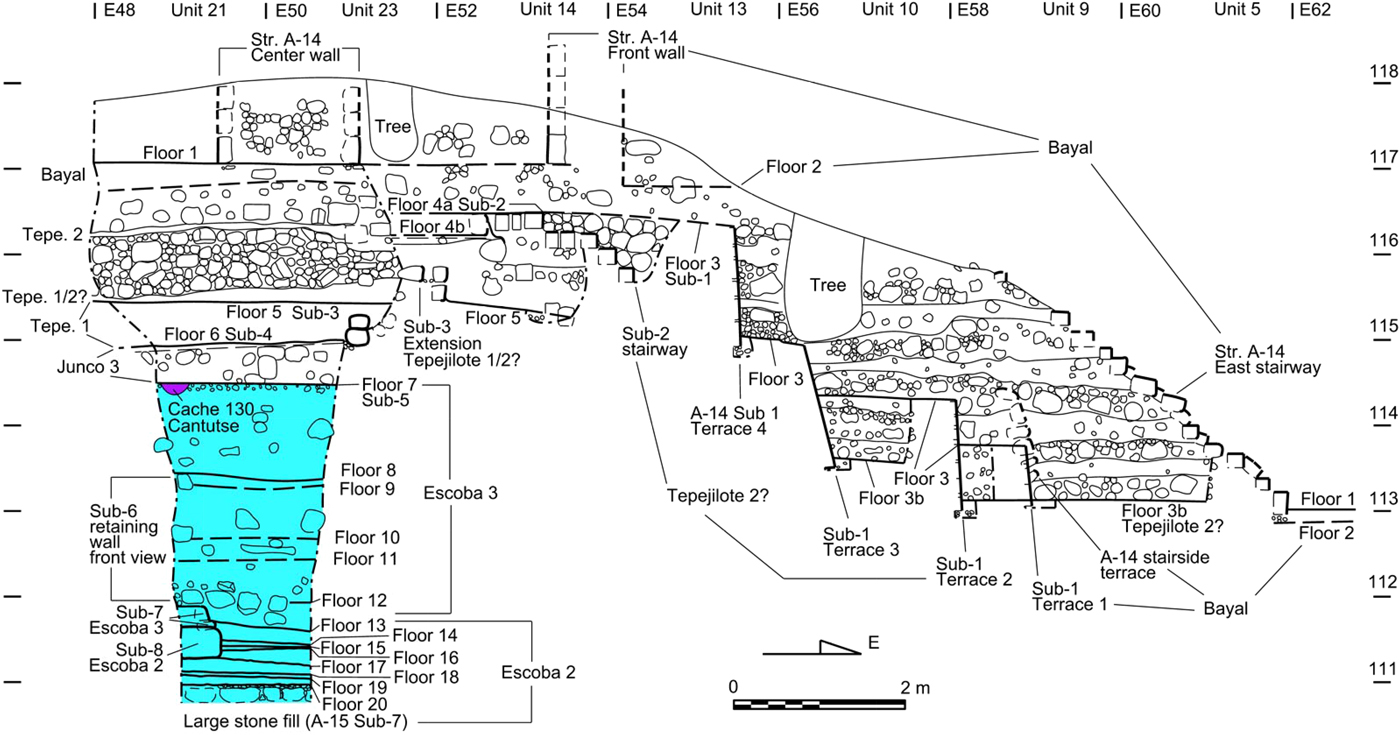
Beneath Structure A-14 Sub-5, we found the northern face of another platform, Structure A-14 Sub-6, which also dates to the Escoba-Mamom 3 phase and was made of rough, unshaped limestone rocks. This retention wall was slightly inward leaning. This platform may have been the same construction as Structure A-15 Sub-4 found in Operation 201B, but we are not entirely sure about the stratigraphic correlation. Palomo (Reference Palomo, Román and Inomata2010) first excavated in front of the platform wall. Three floors (Floors 9–11) were associated with the exterior of the platform and abutted its wall. We subsequently removed this wall and the platform fill, because otherwise we would not have had enough space to continue the excavation.
Beneath Structure A-14 Sub-6, we found a limestone wall alignment that consisted of one course of roughly shaped hard limestone blocks facing east. This was the eastern wall of Structure A-14 Sub-7, dating to the Escoba-Mamom 3 phase. This wall was built directly on top of the northeast corner of Structure A-14 Sub-8 and thus represents an extension of this earlier structure. The corner of Structure A-14 Sub-8 was a very large, shaped limestone block. We excavated into the west profile to determine whether we could find another stone to the west of this rock, which we did, thus confirming that we had, indeed, found the northeast corner of an earlier building. Structure A-15 Sub-8 probably dates to the Escoba-Mamom 2 phase. Five successive thin floors (Floors 13–17) were associated with this structure, representing multiple re-flooring events of the patio in front of the structure. Below this structure we found the same loose fill of limestone boulders of Structure A-15 Sub-7 dating to the Escoba 2 phase, as in Operations 201B and 201 F (Figure 16).
Structure A-14 Sub-7 was probably built around the same time as Structure A-15 Sub-5 in Operation 201B and Structure Aax in Operation 201 F, and all show similar construction styles with hard limestone blocks. Structure A-14 Sub-8 correlates with Structure A-15 Sub-6 of Operation 201B and Structure B'atz’ of Operation 201 F, although its large blocks of hard limestone are different from the soft limestone or stucco blocks in the other two. These buildings most likely formed two successive versions of a patio group. Since the area of excavation in Operation 201C was now very small, we were not able to remove the platform fill and had to terminate the excavation. Given the pattern we found in Operations 201B and 201 F, however, we believe that here, too, Structure A-15 Sub-7 may have covered earlier buildings dating to the Escoba-Mamom 1 and Real-Xe phases.
The total thickness of Escoba-Mamom constructions from the top of the boulder fill of Platform A-15 Sub-7 was 4.2 m, with the summit of Structure A-14 Sub-5 of the Escoba-Mamom 3 phase reaching an elevation 2 m higher than the floor of Structure A-15 Sub-4. Structure A-14 Sub-5 may have been a precursor of Tepejilote-Tepeu 2 phase Structure A-14 Sub-2, which appears to have had a pyramidal shape. If so, this space may have been used for a temple building since Late Escoba-Mamom times. In the Terminal Classic, the erection of a large range structure (Structure A-14 Sub-1) over this probable temple indicates a clear shift to a more public-administrative function, which may coincide with the probable shift of the royal palace from Group D to the East Court (Willey Reference Willey1990:229–230, 254, 256, 259; Triadan and Palomo Reference Triadan, Palomo, Arroyo, Palma and Paiz Aragón2010; Triadan Reference Triadan, Vega and Lowe2012).
Operation 201E
Operation 201E was a four-by-six meter excavation placed over the northern part of the monumental hieroglyphic stairway on the west side of Structure A-14, facing the northern part of the Central Plaza. The excavation area covered about 0.6 meters of the level plaza, with the objectives to clarify the stairway construction sequence, investigate if any substructures found in Operation 201C extended this far west, and to determine if there was any Middle Preclassic occupation.
The hieroglyphic stairway blocks appear to have been reset during the Terminal Classic period (see Smith Reference Smith1982:75), covering an earlier stairway (Stairway 2) that was dismantled. Stairway 2 apparently dates to the Tepejilote-Tepeu 2 phase, and it might have been associated with Structure A-14 Sub-1. Underneath this stairway fill was a horizontal layer of black soil containing a substantial amount of Junco-Tzakol and Tepejilote-Tepeu 1 ceramics. This layer appears to have been deposited at the beginning of the Late Classic period at the same time as the similar black layer behind Structure A-15 Sub-3 found in Operation 201B. Underneath it, we found Floors 3 and 4, which may date to the Junco-Tzakol 3 phase. Beneath these layers was a stucco floor, Floor 5, that covered a north-south running alignment of large, roughly shaped limestone blocks placed on a stucco floor, Floor 6. This alignment may have been the edge of a low platform. The material associated with its fill dates it to the Escoba-Mamom phase, but was not diagnostic enough to specify a facet. Directly below this platform was another alignment of two courses of unshaped limestone rocks that ran east-west. This may have been the edge of an earlier low platform, probably dating to the Real-Xe 3 phase. This platform was erected on a clay floor (Floor 8), which was the surface of a thick layer of greenish gray and almost black wetland-like clay. To the south, in front of this platform was another very low, probable platform made of yellowish marl built on that same floor that may have been partially dismantled before the stone-delimited platform was built. There was an area of dense black soil and charcoal on the clay floor in front of the stone alignment and extending under the platform. It is possible that a dedicatory or termination ritual took place before the stone wall was built.
The layer of the wetland-like clay was about two meters thick and placed over the natural marl of decomposing bedrock, which we encountered at an elevation of 107.0 m. Floor 8 was at an elevation of 109.0 m, which corresponds well with Floors 18 and 26 of Platform K'at in Operations 201B and 201 F (see Figure 16). Based on the close elevations of these floors (they vary about eight centimeters over almost 50 meters), the surface made of marl, and the similar nature of the clay fill, Triadan thinks that the wetland-like clay might have been part of the same artificial construction as Platform K'at. Inomata, however, believes that the stratigraphy of the fill, with black clay with high organic content on top, green clay with little organic matter in the middle, and the natural marl at the bottom merging without recognizable artificial breaks, more likely represents a natural formation. Its natural origin may also be indicated by the lack of artifacts except for the uppermost portion of the black clay.
Operation 201D
Operation 201D consisted of two two-by-two meter units placed east to west behind Structure A-16 at the foot of the East Court platform. The objective of this operation was to retrieve a sample of the Terminal Classic palace midden material and to determine the elevation of bedrock. The excavation uncovered two low steps of the basal platform of the Terminal Classic East Court construction. Two Terminal Classic floors (Floors 1 and 2) were associated with these steps, indicating that the exterior floor in front of them was resurfaced. The trash was deposited above the latest floor and mixed in with collapsed stones from Structure A-16.
Under the Terminal Classic fill, we found a structure and its basal platform built of stucco or marl, which faced north and had one step. The fill of the basal platform and the structure itself were the same material and probably built at the same time. A rough wall made from small unworked limestone cobbles running parallel to the front of the structure along the south profile of the excavation may have been a construction cell to retain and stabilize the relatively soft fill. The structure had a thickness of 0.8 m from the bottom to its top of the second stair, and dates possibly to the Cantutse-Chicanel phase. It covered an earlier building that was carved out of the decaying bedrock and probably dates to the Ecoba-Mamom phase. This structure was oriented approximately 22° west of north, facing northeast. An alignment of rocks was laid in front of the carved front after a marl floor (Floor 6) had been laid over the original bedrock surface. Flat large limestone paving stones were laid in front of this wall on top of the same floor. The rock alignment may have served to stabilize the front of the structure. The bedrock level was between 105.1 and 105.5 meters on the top of the structure, about two meters lower than in Operations 201 F and 201B.
Operation 201G
Operation 201 G was a two-by-two meter test pit behind the north face of the East Court platform. The pit was placed along the same east coordinates as the trench of Operation 201B, 10 m to the north of the northernmost two-by-two meter unit of the trench (Figure 2). The main objectives for this operation were to investigate whether there was Preclassic occupation here and, if so, whether it was related to the constructions in Operation 201B.
Underneath four eroded Terminal Classic floors (Floors 1–4a), excavators uncovered a low rubble filled platform or pavement also dating to the Terminal Classic, with its southern edge running parallel to the south profile of the excavation. Below this platform we encountered two floors (Floors 5 and 6) dating to the Late Classic. An intrusive pit dug during the Terminal Classic period into Floor 5 contained a large Cameron Incised rim sherd, several obsidian prismatic blade pieces, and large obsidian core flakes.
Below the Late Classic floors was Floor 7, dating to the Escoba-Mamom 2 or 3 phase. Intrusive into this floor was Cache 135, which contained a Joventud Red bowl. The Floor 7 fill covered a midden deposited on Floor 8. This deposit, containing numerous faunal remains, ceramics, lithics, and obsidian, was an important find, as we did not uncover any extensive trash deposits in Operations 201A, 201B, or 201 F. The fill underneath Floor 8 contained material similar to the midden and, thus, may be an earlier trash deposit. Floor 8 may date to the Escoba-Mamom 1 or 2 phase. The midden deposits may be related to the occupation of Structures A-15 Sub-5, Sub-6, and Sub-8 (Figure 28). The Floor 8 fill covered Floor 9, which may date to the Escoba-Mamom 1 phase. Intrusive into this floor was Cache 136, which contained a small Chunhinta Black jar. The Floor 9 fill covered the bedrock surface found between elevations of 108.2 and 108.5 meters. Root intrusions into this surface contained small amounts of Real-Xe phase material, so this surface might have been used as an occupational surface since that time. There was no evidence of Cantutse-Chicanel construction, and the Escoba-Mamom constructions measured approximately 0.5 meters in thickness.
Reconstruction of potential correlations of constructions in Operations 205A, 201G, 201B, and 201 F and the original land surface in the East Court; north-south section. Drawing by Inomata.

Structure A-18
Structure A-18 is a large eight-meter high platform that looks like a truncated pyramid and is located north of the East Court, forming the northeast corner of the Central Plaza. On its summit is a patio group formed by three low range structures, Structures A-18a, A-18b, and A-18c. We placed a four-by-four meter excavation over the center line and front of Structure A-18a (Inomata et al. Reference Inomata, Triadan and Aoyama2017a:Figure 3). To set the excavation units, we used the same grid system that we established for the East Court. The objective was to expose the entire construction sequence of Structure A-18 to assess its relation to the East Court and to gain more information about the growth and development of the Preclassic settlement into the possible formation of a Middle Formative Chiapas pattern.
Structure A-18a was a Terminal Classic building that was remodeled once. The earlier version of the building was partially dismantled. This building was erected on a Late Classic floor (Floor 2), which covered another Late Classic floor (Floor 3; Figure 29). Under Floor 3 we found Burial 119, with two vessels of Late Classic types, which might have been deposited during the same time as Floor 3.
West profile of Operation 205A, showing the stratigraphy of floors and structures. Original drawing and digitalization by Castillo.

Underneath Floor 3 was Structure A-18 Sub-1, which was built in the Xate 1 phase. We exposed the north retaining wall of the platform. To the north of the retaining wall, we found three associated floors (Floors 4a, 4b, and 4c) that were raised sequentially during the Xate 1 phase. The summit of this platform was an earthen floor (Floor 4) without clear evidence of resurfacing. There we found a mix of materials dating to the Xate 2, Xate 3, Junco 1, and Tepejilote phases, suggesting that the platform was used from the Xate 1 phase to the Junco phase. It is not clear whether the platform was abandoned during the Junco 2 to 4 phases before it was capped by Floor 3 during the Tepejilote-Tepeu phase. Within the fill of the platform we found interior construction cells of crude stone walls that stabilized and contained a mix of marl and stones. Two charcoal samples from the burned surface of Floor 4c provided radiocarbon dates falling within an expected range of the Xate 1 phase (1970 ± 25; PLD-24853 and 1945 ± 20;) although one sample (2135 ± 20; PLD-24856) was probably old wood.
Below this fill was a substantial platform, Structure A-18 Sub-2, with a 4.9-meter thick fill, which was built in one construction event during the Cantutse-Chicanel 3 phase. Like Structure A-18 Sub-1, its interior contained large construction cells that were built of crude stone walls and filled with varying mixtures of soil, marl, and stones (Figure 30). This platform represents most of the mass of Structure A-18, and its top (Floor 5) rose 6 m above today's Central Plaza floor. This large platform covered an earlier platform, Structure A-18 Sub-3, which underwent a series of renovations represented by Floors 6 through 13. Floors 6 to 9 probably date to the Cantutse-Chicanel 1 phase, whereas Floors 10 to 13 were built during the Escoba-Mamom 3 phase. The overall Cantutse-Chicanel construction was 5.9 m thick. The first version of Structure A-18 Sub-3 had a 0.9-meter thick fill that was contained and stabilized by walled construction cells. We found similar construction cells in Platform A-15 Sub-4 in Operation 201B in the East Court, which dates to the same time period.
Construction cells in Structure A-18 Sub 2. Photograph by Inomata.

We continued the excavation by reinforcing the profiles with metal net and wood frames, but by this time the excavation was reduced to an area of 1.3 × 1.4 m. With this small exposure, it was difficult to distinguish major construction events and minor renovations, but we tentatively called the building associated with Floor 14 Structure A-18 Sub-4. This building underwent at least five remodelings. On Floor 14, dating to the Escoba-Mamom 3 phase, we found a thin trash layer with sherds, bones, and charcoal. Maize grains found in this midden returned radiocarbon dates of 2260 ± 20 (PLD-28810) and 2285 ± 20 (PLD-28811). We uncovered a wall made of irregular limestone blocks along the south profile of the excavation, from which Floor 14 sloped down towards the north. It appears that Structure A-18 Sub-4 was somewhat smaller than subsequent Escoba-Mamom 3 and Cantutse-Chicanel constructions and that we uncovered its northern edge. Floor 16 and its resurfacing, Floor 15, date to the Escoba-Mamom 2 phase and were associated with a retaining wall made of roughly shaped limestone blocks facing north, which was found along the north profile of the excavation. The fill of Floor 16 also contained walled construction cells, which indicates that this construction technique started at least in the Escoba-Mamom 2 phase. Floor 17, also built during the Escoba 2 phase, was associated with a retaining wall made of two tiers of large rocks, which we found in the south profile of the excavation. This wall was apparently the northern edge of the platform or terrace.
The earliest two versions of Structure A-18 Sub-4 date to the Escoba-Mamom 1 phase. The earliest version, Floor 19, had a north-facing retaining wall made of large, roughly shaped limestone blocks that were placed directly on the leveled surface of bedrock found at an elevation of 106.7 m, which we called Floor 20. The overall Escoba-Mamom construction measured 3.5 m thick. The latest floor of the Escoba-Mamom 3 phase platform (Floor 10) was at 110.2 m elevation, 2.9 m lower than the top of the Escoba-Mamom 3 platform A-15 Sub-4 in Operation 201B in the East Court (Figure 28). The operation reached a depth of 12.2 m. We found no Real-Xe construction in this operation, and it is not clear whether earlier buildings exist farther to the south. The bulk of Structure A-18 consisted of Escoba and Cantutse constructions, and its overall thickness reached 10.2 m by the end of the Xate phase.
Structure A-2
Structure A-2 is an extensive platform located at the south side of the South Plaza, where Harvard archaeologists found substantial deposits of Early Classic materials. The main objective of our excavation here was to gain more information about the Early Classic and Protoclassic occupation.
Operation 207A was a four-by-four meter excavation placed about two meters south of Harvard Operations 41(E) and (F) (Smith Reference Smith1982:83–87, Inomata et al. Reference Inomata, Triadan and Aoyama2017a:Figure 3). Our excavations revealed constructions dating to the Tepejilote, Junco, Xate 3, and Cantutse 3 phases. All contained large quantities of artifacts in their fills. The uppermost floor (Floor 1) probably dates to the Tepejilote-Tepeu 2 phase but, given that Structure A-3 in the center of the South Plaza was a Terminal Classic building (Smith Reference Smith1982:12–59), it is likely that StructureA-2 continued to be in use during Terminal Classic times. This floor covered a low platform and associated Floor 2, which were built during the Tepejilote-Tepeu1 phase. Beneath the Late Classic construction we found Floor 2b capping a fill that may date to the Junco-Tzakol 4 phase (a.d. 500–600). The underlying Floor 3 dates to the Junco-Tzakol 3 phase (a.d. 400–500). Our Junco-Tzakol 3 phase corresponds to the Manik 3A phase at Tikal defined by Laporte (Laporte and Fialko Reference Laporte, Fialko, Sharer and Rice1987; Laporte and Iglesias Reference Laporte and Iglesias1992). The ceramics from this layer are characterized by the presence of Teotihuacan-inspired vessels, including tripod cylinder vases, some with elaborate slab feet. Below this level, Floor 4 dated to the Junco-Tzakol 2 phase (a.d. 300–400) and Floor 5 to the Xate 3 phase (a.d. 125–175), whereas Floors 6a and 6b belonged to the Cantutse-Chicanel 3 phase. A charcoal piece from the fill of Floor 5 provided a radiocarbon date of 1935 ± 35 (AA-95714).
We found four burials (Burials 120, 121, 122, and 123), but their stratigraphic positions were ambiguous. We tentatively date Burial 120 and 122, both without offerings, to the Tepejilote 1 phase. Burial 121 cut into Burial 124. The former contained a Belize Red dish with flaring walls and small slab tripods, which we tentatively date to the Tepejilote 2 or 3 phase. A fragment of a tibia of the buried individual returned a radiocarbon date of 1290 ± 45 (AA-95715). Burial 124 contained the remains of an adult female and a newborn infant, covered by a large stone panel reused from an earlier building. The head of the adult extending out of this cap stone, however, was removed when Burial 124 cut into it. The burial contained a polychrome bowl with rounded walls. Although it shape is close to those of Saxche Polychrome of the Tepejilote 1 phase, its impressed disk base and highly glossy thin orange slip point to its Junco 4 date. This dating is supported by the radiocarbon date 1550 ± 45 (AA-95716) obtained from a femur of the adult. Two dates measured on charcoal pieces are clearly too old (1870 ± 20; PLD-25085 and 1950 ± 20;PLD-25086), indicating that they are mixed in old materials. Another burial (Burial 123) contained two barrel-shaped polychrome vases typical of the Tepejilote 1 phase.
We stopped the excavation at Floor 7, as our main objective for this operation was met. Our excavation confirmed the Harvard researchers’ original finding that Structure A-2 was an important focus of activity during the Protoclassic and Early Classic period, and helped us refine the chronological sequence of these periods.
THE DEVELOPMENT AND CHANGE OF THE PRECLASSIC OCCUPATION IN GROUP A
The excavations in the platforms of Group A provided evidence for a substantial Preclassic occupation. Most importantly, they demonstrated a relatively gradual development of a Middle Formative Chiapas (MFC) pattern at Ceibal, starting with the E-Group assemblage and a southwestern platform (Sulul) in the Real-Xe 1 phase, then the addition of a northwestern platform (K'at) in Real-Xe 3 times, the construction of other platforms (Structure A-18 and possibly A-2) during the Escoba-Mamom phase, and, finally, a probable deviation from the MFC pattern during the Cantutse-Chicanel phase.
Early Middle Preclassic Real-Xe Phase (1000–700 b.c.)
The initial building activity at the A-24 Platform dates to around 950 b.c., when a 1.2-meter thick layer of dark green, sticky mud was deposited on the probable natural ground level. Due to its very high clay content, watery consistence, and excessive shrinkage when drying out, it is probable that this clay was taken from the surrounding wetlands or swamps. The deposition of this mud created a substantial fill for the first version of the platform, which was called Sulul. The high shrinkage of this clay may have made the platform somewhat unstable. It is possible that the Ceibal builders were not yet familiar with the properties of different clays at this time. Later constructions were made with a mixture of clay and marl or other non-plastic ingredients such as stones or domestic trash and had smaller shrinkage rates. In its original form, Platform Sulul may not have reached the location of Operation 200A and, thus, may have been considerably smaller than its later version. Alternatively, it may have had a stepped configuration, with the area of Operation 200A representing a lower terrace. During the middle part of the Real-Xe 1 phase, it turned into an extensive platform with its leveled summit expanding over 32 meters across Operations 200A and 200B (Figure 4). We did not find unequivocal evidence of buildings erected on this summit, and the function of Platform Sulul is not clear.
The original version of Platform Sulul formed the initial arrangement of a MFC pattern along with the first E-Group assemblage, consisting of Structures Ajaw and Xa'an (see Inomata et al. Reference Inomata, Pinzón, Palomo, Sharpe, Ortíz, Méndez and Román2017b). We should note, however that, although Structure Ajaw is relatively well-dated to 950 b.c., the date of Platform Sulul is less secure. Only a single date (AA-83911, 2858±38, charcoal) obtained from Floor 25 in Operation 200A indicates that Platform Sulul may have been contemporaneous with Structure Ajaw, but this sample does not directly date the main portion of the platform found in Operation 200B. The three dates from the burned Floor 19 in Operation 200B are somewhat later (AA-95718, 2763±38, charcoal; AA-95719, 2787±38, charcoal; PLD-24854, 2727±20, charcoal). Our current interpretation is that these samples postdate the initial construction of Platform Sulul, but we need to consider the possibility that these charcoal pieces originated from a structure on the first version of the platform. We need to clarify this issue with more dates.
During the late part of the Real-Xe 1 phase and the Real-Xe 2 phase, the A-24 platform subsequently underwent at least 17 episodes of renovations, now with more stable mixtures of clay and marl. We call these construction stages Platform Ch'och. By the end of the Real-Xe 2 phase, Platform Ch'och’ reached a truly monumental scale, with the fill reaching a thickness of 3.6 m in Operation 200B and roughly six meters or more in Operation 200A (Figure 4).
Multiple versions of Structure Katal built along the eastern edge of Platform Ch'och’ had walls, steps, and postholes, and superstructures made of perishable materials appear to have stood there. An edge of a platform found in Operation 200A in association with Floor 16 appears to have had a superstructure made of clay and organic materials. These buildings may have formed a patio group, but their functions are still not clear. One possibility is that they served as residences. The dense layer of domestic trash found on Floor 16 in Operation 200A may support this interpretation. If so, the residents of Platform Ch'och’ must have enjoyed a privileged status, possibly as emergent elites of this community. Another possibility is that they represented communal buildings, used for feastings and other gatherings. Dense refuse may have resulted from such non-domestic activities. Even in this case, events held on this platform were probably more exclusive than those in the public plaza, and the primary users of the complex or the organizers of those events possibly held higher status than the rest of the community.
An important feature in the upper levels of Platform Ch'och was the presence of two caches containing greenstone axes dating to the Real-Xe 2 phase (Figure 13). These caches resemble those found in the E-Group plaza. Whether Platform Ch'och’ served residential or communal functions, its primary users probably played a leading role in the acquisition of these exotic, precious objects and in communal ceremonies held in the public plaza. Interestingly, only one burial (Burial 110) was found in this platform. Although this burial appears to have been deposited toward the end of the Real 2 phase, there remains a possibility that it was an intrusive interment of later times.
During the Real-Xe 3 phase, the A-24 Platform apparently did not undergo renovations. It is not clear whether the A-24 Platform was maintained as an open plaza during the Real-Xe 3 phase after Floors 6 and 5f covered Structure Katal, or whether there were other buildings in unexcavated areas.
During the Real-Xe 3 phase, the focus of building activity shifted to the East Court, where a large clay construction, Platform K'at, was built, covering the earlier Structure Fernando. Clearly identifiable basket loads making up the fill of this building (Figure 19) indicate that this was an effort that probably involved participants beyond the households living there, possibly the whole community, because materials from different parts of the settlement area were used (see e.g., Pauketat Reference Pauketat, Dobres and Robb2000:118–121). Baskets were likely used in other constructions, but if the builders used homogenous fill materials, the identification of individual basket-loads is difficult, if not impossible. In the case of Platform K'at, the variety of colors and materials of the fill may have been purposefully not mixed and homogenized, possibly to emphasize that it was a monumental and communal construction effort. The presence of the same fill in Operation 201 F, 201B, and in the western part of the old Harvard trench, and its absence in Operation 201A, Operation 3(L) of the Harvard trench, and Operation 201 G show that Platform K'at extended at least 28 meters north-to-south and reached a height of 1.5 m above the original bedrock (Figure 28). Its eastern end was probably somewhere between Operations 201 F and 201A (Figure 16). The nature of the wetland-like clay layer fill above bedrock in Operation 201E is debated, but it may have formed part of Platform K'at, either as an artificially constructed fill or as a elevation of the natural topography. If Platform K'at did extend all the way west into Operation 201E; it was a truly monumental effort, as its east-west dimension would have been at least 50 meters. The area exposed in Operation 201A was originally not part of Platform K'at, but it was quickly built up to about the same elevation through a series of floor or structure constructions during the Real-Xe 3 phase. These expansions may have eventually made the east-west dimension of Platform K'at over 62 meters (Figure 16).
The probable first pyramidal building of the E-Group, Structure B'ehom, of the Real-Xe 2 phase (see Inomata et al. Reference Inomata, Pinzón, Palomo, Sharpe, Ortíz, Méndez and Román2017b) was made of a fill of identifiable individual basket-loads similar to the original fill of Platform K'at. Basket-loads could not be identified in the earlier construction of Platform Sulul in the A-24 Platform, but it may be because the builders used homogeneous wetland clay. These three buildings clearly represent a communal labor effort that, by the time of the construction of Structure B'ehom, may have developed to emphasize the participation of people from different areas of the settlement and maybe the whole community. Contributing your basket-load of whatever fill you could find might have been more important than a homogenous fill. At the same time, the builders may have noticed the unstable nature of wetland clays and may have sought more diverse materials. The construction of these buildings represented new collective efforts, and the participants probably needed to devise and adjust to new organizational forms accordingly. In the process, they were detached from their old way of life, at least temporarily, and may have become involved in new forms of social relations. The resulting buildings helped preserve the memories of collective achievements in long-lasting material forms. Along with communal ceremonies held in the public plaza, these construction activities contributed to the creation of a new form of community (Inomata Reference Inomata2006; Mendelssohn Reference Mendelssohn1974). While substantial structures were being built at Ceibal, a large part of the population of the Pasión region may still have led mobile lifeways. This means that the construction of monumental buildings does not necessarily follow the prior establishment of a large, centralized community (Inomata et al. Reference Inomata, MacLellan and Burham2015a:527–528, Reference Inomata, MacLellan, Triadan, Munson, Burham, Aoyama, Nasu, Pinzón and Yonenobu2015b, Reference Inomata, Triadan and Aoyama2017a).
The Real-Xe 3 phase structures built on Platform K'at, Structures Ehb and Domingo in Operation 201 F, went through a series of renovations, and the exterior floors in front of these buildings were repeatedly resurfaced. These buildings may have formed a patio group, although in Operation 201B we did not uncover the facings of buildings to confirm this hypothesis. If so, these buildings may be comparable to a contemporaneous patio found at Cuello, but the rectilinear configuration of the Ceibal structures, as well as their placements on a substantial platform, contrast with circular and apsidal structures built close to the ground level at Cuello and the nearby settlement of K'axob (Cartwright Gerhardt and Hammond Reference Cartwright Gerhardt, Hammond and Hammond1991:98–117; Hammond Reference Hammond and Hammond1991:240; Hammond et al. Reference Hammond, Gerhardt, Donaghey and Hammond1991:23–55; Hammond and Cartwright Gerhardt Reference Hammond and Gerhardt1990; McAnany Reference McAnany and McAnany2004b). Although rectangular structures were built around this time at Cahal Pech and Blackman Eddy (Garber et al. Reference Garber, Brown, Driver, Glassman, Hartman, Reilly, Sullivan and Garber2004; Healy and Awe Reference Healy and Awe1995, Reference Healy and Awe1996; Healy et al. Reference Healy, Cheetham, Powis, Awe and Garber2004), they were substantially smaller than the overall scale of Platforms K'at and Ch'och’. In addition, the primary use of clay in the Ceibal structures, including clay floors and clay-coated walls, is distinct from the use of retaining walls made of stones and the incipient use of stucco for flooring at these Belizean sites.
Closer parallels to the Ceibal buildings are found in areas to the west and south, including central Chiapas, the Gulf Coast, and the Guatemalan highlands. The patio floors of Platforms K'at and Ch'och’, with packed pebbles or cobbles covered by a clay layer, closely resemble bentonite floors found at the earlier center of San Lorenzo (Cyphers Reference Cyphers and Cyphers1997). The multiple layers of thin floors made with clay of different colors also remind us of those found at the roughly contemporaneous center of La Venta (Drucker et al. Reference Drucker, Heizer and Squier1959). The placement of multiple structures on substantial platforms is an important feature of the MFC pattern found at various centers, including San Isidro, Tzutzuculi, Chiapa de Corzo, Mirador, and Ocozocoautla. The abundant use of clay, as well as intentional burning of clay floors, possibly for the hardening of clay surfaces, are common features shared by Ceibal and those Chiapan sites (Agrinier Reference Agrinier2000:10, 20–21, 30–31). Clark (Clark and Hansen Reference Clark, Hansen, Inomata and Houston2001:4–5, 7, 10–12) argues that the northeastern platforms served as the primary residential complexes of the elites of these Chiapan centers. The construction of the northeastern platform (Platform K'at) at Ceibal during the Real 3 phase roughly corresponds with the spread of the MFC pattern at various Chiapan centers, and this period between 800 and 700 b.c. may have been a critical time for the establishment of this shared, standardized site plan.
The Harvard excavations in the South Plaza around Structure A-3 and in Platform A-2, southeast of the A-24 Platform, uncovered substantial Real-Xe constructions, which may have been another area of residential buildings or a plaza, but it is not clear to which facet they date. Outside of Group A, MacLellan has found Real-Xe 2 phase materials and a Real-Xe 3 phase burial (Burial 132) in the Karinel Group (Unit 47), located about 160 meters to the west of Structure A-20 (Inomata et al. Reference Inomata, MacLellan and Burham2015a:526; MacLellan Reference MacLellan, Arroyo, Salinas and Rojas2014:726, 731, Figure 2; Burham and MacLellan Reference Burham and MacLellan2014). It was probably another residential area, but the residents may have lived in ephemeral buildings made of perishable materials.
Late Middle Preclassic Escoba-Mamom Phase (700–350 b.c.)
After a hiatus in construction activities during the Real-Xe 3 phase, constructive efforts were renewed on the A-24 Platform during the Escoba phase, when the platform experienced significant transformations marked by the building of several structures that were made with clay and stone (Figure 9). The first one was Structure Kelko, a long, narrow structure built during the Escoba-Mamom 1 phase, which may have followed the configuration and position of the earlier Structure Katal. The subsequent three structures date to the Escoba-Mamom 2 phase: B'ab'ay, a small rectangular structure; Kotko, an expansion of B'ab'ay into a circular form; and Kaaxkuut, a 0.9-meter high building with a stairway, built over a portion of Kelko.
In the East Court, constructions continued and buildings were erected where their predecessors stood. These structures were now more substantial and incorporated stone walls or large blocks of soft limestone or stucco, and some were covered by thick layers of stucco. We found three versions of a probable patio group. The first version dating to the Escoba-Mamom 1 phase constituted of Structure Ch'a in Operation 201 F and Structure A-15 Sub-8 in Operation 201B, but the group's western side remains unconfirmed, as Operation 201C did not reach this level. After this group was buried by the large stone fill of Structure A-15 Sub-7 during the Escoba-Mamom 2 phase, a new patio group was established with larger buildings: Structures B'atz’, A-15 Sub-6, and A-14 Sub-8 in Operations 201 F, 201B, and 201C respectively. During the Escoba-Mamom 3 phase, they were renovated into Structures Aax, A-15 Sub-5, and A-14 Sub-7 (Figures 16 and 28). Thus, the continuity in the spatial configuration of the East Court is remarkable.
The initial construction of Structure A-18, a large platform located to the north of the East Court started in the Escoba-Mamom 1 phase, if not earlier, and reached a height of 3.6 m by the end of the Escoba-Mamom 3 phase. We also found small Escoba-Mamom phase constructions in Operation 201 G between the East Court and Structure A-18 (Figure 28), and Harvard's Operations 15(A) and 15(B) in the North Plaza unearthed evidence of an Escoba-Mamom occupation, possibly residential, as they encountered low platforms and one burial that may date to this period. The initial construction in the northwest corner of the Central Plaza probably dates to the Real-Xe 3 phase or the transition from Real-Xe 3 to Escoba-Mamom 1 (Operation 202A; Fondebilla Reference Fondebilla, Román, Inomata and Triadan2009), and a series of floors were added during the Escoba-Mamom phase. The Harvard excavations in the South Plaza and Structure A-2 also revealed substantial Escoba-Mamom constructions, and MacLellan (Reference MacLellan, Arroyo, Salinas and Rojas2014:727, 731, Figure 3) found two Escoba-Mamom buildings in the Karinel Group (Tourtellot Reference Tourtellot1988:171–174). Burham (MacLellan and Burham Reference MacLellan, Burham, Arroyo and Salinas2013) found Escoba-Mamom constructions and a burial (Burial 126) in the Jul Group (Group Unit 54) (Tourtellot Reference Tourtellot1988:Map 4 K, Alta Quadrangle).
Possibly starting in the Real-Xe 3 phase, the patio groups found in the East Court may have served as residential complexes, if we can make an analogy to Classic-period constructions. Although the artifactual evidence for this interpretation is limited, the midden found in Operation 201 G may have resulted from domestic activities in Structures A-15 Sub-5, Sub-6, and Sub-8. If so, the East Court may correspond to the northwestern platform of the MFC pattern at contemporaneous Chiapan centers, which Clark (Clark and Hansen Reference Clark, Hansen, Inomata and Houston2001:4–5, 7, 10–12) thinks was the primary elite residential compound of each community.
By Escoba-Mamom times, Structures A-2 and A-18 were also parts of the Ceibal site plan, which now took a clear north-south orientation typical of the MFC pattern. This was the period when full-fledged MFC patterns were established at various Chiapan centers with which Ceibal appears to have maintained close connections. At the same time, the growing affinity with the rest of the Maya lowlands is noticeable. Ceibal was now part of the increasingly homogenous Mamom ceramic sphere. In addition, more extensive use of stone, particularly for the construction of masonry retaining walls, and the initial application of stucco in some cases distinguished the Escoba-Mamom buildings from their Real-Xe predecessors, although Structure B'ab'ay still had a clay-coated wall on its front. This means that the Ceibaleños shifted their construction techniques in the site center from earthen buildings that showed affinities with Late Middle Preclassic buildings in Chiapas, the Gulf Coast, and the Guatemalan highlands to the type of masonry architecture already in use in most parts of the Maya lowlands.
The interpretation of the A-24 Platform is more difficult. Structure Kelko defined the eastern edge of the basal platform in the same manner as the Real-Xe 2 phase Structure Katal, but the addition of Structures B'ab'ay and Kotko diverged from the Real-Xe phase pattern. These buildings were associated with sequential deposits of trash, including sherds, bones, and grinding stones, which may indicate that the A-24 Platform served as a residential complex during this time. Nonetheless, Structure B'ab'ay measured only 3.1 × 1.9 m, which appears too small for a residence, and we did not find evidence of a superstructure. Traces of a superstructure were also lacking in the subsequent round structure, Kotko. Similar circular platforms dating to roughly the same period have been found at Uaxactun (Ricketson and Ricketson Reference Ricketson and Ricketson1937:115–117), Barton Ramie (Willey et al. Reference Willey, Bullard, Glass and Gifford1965:51–59), Komchen (Ringle and Andrews Reference Ringle, Andrews V, Wilk and Ashmore1988:187), Cahal Pech (Aimers et al. Reference Aimers, Powis and Awe2000), Altun Ha (Pendergast Reference Pendergast1982:186–189, 200–202), and other sites. These buildings apparently lacked superstructures and, thus, can be distinguished from roofed circular or apsidal residences found at Cuello, K'axob, and other sites. They are low platforms, measuring 3.6 to 10 meters in diameter, and Structure Kotko, measuring 4.1 m in diameter, falls in this range. Many have a keyhole-shaped extension or steps attached to one side, indicating specific access patterns. The stone pavement found on the northern side of Structure Kotko suggests a similar function. Aimers et al. (Reference Aimers, Powis and Awe2000:81–83) suggest that these open-air platforms served as performance stages, which may be applicable to Structure Kotko. Nonetheless, in contrast to most of the circular platforms that are found at other sites and are located in open areas, Structure Kotko sat on a monumental platform.
If these buildings on the A-24 Platform served more public functions, the middens associated with them may have resulted from communal feastings. Yet, in this case, the use of the A-24 Platform may have been limited to a privileged group. Structure Kelko may have been intended to limit the visibility of and access to the platform summit, and the other platform edges may also have been blocked by similar structures. We do not have any data on the construction sequence of the large pyramid A-24, but a smaller version of it may have been already present during the Escoba-Mamom phase and the function of the A-24 Platform was probably closely tied to this important pyramid. Clearly, the nature of the A-24 Platform needs more investigation.
Significant changes occurred in the use and layout of space in the A-24 Platform and the East Court in the late part of the Escoba-Mamom phase. The first of these changes was the construction of Platform Saq’ in the A-24 Platform, probably during the latter half of the Escoba-Mamom 2 phase. It was an extensive building without clear indication of superstructures. The building appears to have been of a public or ritual nature. Although Platform Saq’ probably faced a patio originally, the patio space was gradually filled up through a series of expansions of Platform Saq’. The entire A-24 Platform appears to have been eventually converted to a flat, open space with the construction of Platform Kaq, probably towards the end of the Escoba-Mamom 2 phase (Figure 4). It was now more clearly geared toward public, ceremonial use. In the East Court, a major transformation occurred with the construction of Structure A-15 Sub-4/A-14 Sub-6 toward the end of the Escoba-Mamom 3 phase. This large platform covered the previous patio group consisting of Structures Aax, A-15 Sub-5, and A-14 Sub-7 (Figure 16). This marked a shift from the probable residential use of this area to a public or ceremonial one. The two sacrificial burials (Burials 116 and 117) found in Operation 201 F may have been placed prior to this construction. With this construction, the East Court dominated the northeastern part of Group A, as it rose substantially higher than Structure A-18 at this time.
Comparable burying of residential complexes resulting in the creation of open platforms has been identified at other sites, albeit later. In Platform 34 of Cuello, a residential group was covered by one-meter thick rubble, which created a broad, open platform at the beginning of the Cocos-Chicanel phase (Hammond Reference Hammond and Hammond1991; Hammond et al. Reference Hammond, Gerhardt, Donaghey, Grove and Joyce1999). At K'axob, residential structures were buried during the Protoclassic Terminal K'atabche’ phase, and an open plaza-pyramid complex emerged (McAnany Reference McAnany and McAnany2004b:56; McAnany and Lopez Varela Reference McAnany and López Varela1999). McAnany (Reference McAnany1995) argues that the conversion of this residential group to a temple-plaza complex reflects the elevation of the founder group of the settlement to an elite status and the anchoring of their prestige in the worship of their ancestors tied to this place.
Group A of Ceibal retained the physical arrangement of the MFC pattern, but its original use and possibly meaning were now lost. Placements of greenstone axe caches in the E-Group, a practice that Ceibaleños shared with Chiapan centers with the MFC pattern, ceased during the Escoba-Mamom phase, and the transformation of the East Court finalized this transition away from the original notion and use of the MFC pattern. With this change, Ceibal became fully part of the lowland Maya cultural sphere. The end of the Escoba phase around 350 b.c. roughly corresponds with the collapse of La Venta on the Gulf Coast. Some of the MFC pattern centers in Chiapas, including La Libertad and Tzutzuculi, were abandoned about the same time (Agrinier Reference Agrinier2000:175; Clark and Hansen Reference Clark, Hansen, Inomata and Houston2001:24; Lowe Reference Lowe, Coe and Grove1981).
Late Preclassic Cantutse-Chicanel Period (300–75 b.c.)
The new pattern of spatial practice that emerged toward the end of the Escoba-Mamom phase continued during the following Cantutse-Chicanel phase. In the A-24 Platform the Escoba-Mamom 2 phase Platform Kaq was resurfaced once during Escoba-Mamom 3 times and was then covered by the substantial fill of Platform Pek during the Cantutse-Chicanel 1 phase. After this construction, the A-24 Platform grew little vertically and most construction effort during the rest of the Cantutse-Chicanel phase focused on the expansion of its eastern face toward the South Plaza, until it nearly reached its current volume and shape (Figure 4). In the East Court we had very little evidence for construction activities that date to the Cantutse-Chicanel period, but it probably continued to be used as a public space.
The bulk of Structure A-18 was built during the Cantutse-Chicanel phase, primarily by the addition of the 4.9-meter thick fill of Structure A-18 Sub-2. The resulting truncated pyramid measured 9.5 m in height above the bedrock. We have not found residential structures on the summit of this building, but it is tempting to think that, after the patio group of the East Court was buried, the elite group of Ceibal moved to this platform.
During this phase, pyramidal Structures A-10 and A-20, and the associated Structure A-12 underwent substantial renovations, and the largest pyramid, Structure A-24, may also have been expanded (Inomata et al. Reference Inomata, Pinzón, Palomo, Sharpe, Ortíz, Méndez and Román2017b). We also found evidence of Cantutse-Chicanel constructions in the northwest corner of the Central Plaza (Operation 202A; Fondebilla Reference Fondebilla, Román, Inomata and Triadan2009; Inomata et al. Reference Inomata, Triadan and Aoyama2017a:Figure 3) and in the patio of a group consisting of Structures A-47, A-48, A-50, and A-51, just north of the Central Plaza (Operation 206A; Inomata et al. Reference Inomata, Pinzón, Palomo, Sharpe, Ortíz, Méndez and Román2017b:Figure 3; MacLellan Reference MacLellan, Castillo and Inomata2011) where the earliest construction was built right on bedrock during the Cantutse-Chicanel phase. In addition, the Harvard Project documented substantial Cantutse-Chicanel constructions in Structures A-1, A-4, A-5, and A-8, all located around the South Plaza, and the test pits surrounding Structure A-3 in the South Plaza (Smith Reference Smith1982:83–94, 108–114). Thus, reduced construction activity in the monumental East Court and A-24 platforms does not necessarily indicate the decline of Ceibal. Through his settlement survey, Tourtellot (Reference Tourtellot1988:367–372) suggests that, during the Cantutse-Chicanel phase (the Harvard Project called this the Early Cantutse phase), Ceibal experienced substantial population growth. Construction efforts may have shifted to pyramidal buildings and to many small-to-medium structures in various parts of the center and the periphery of the site (Inomata et al. Reference Inomata, MacLellan and Burham2015a).
Terminal Preclassic Xate Phase (b.c. 70–a.d. 175) and Early Classic Junco-Tzakol Phase (a.d. 175–600)
During the Xate phase, construction activity in Group A declined substantially, although impressive ritual deposits were placed in the Central Plaza in front of Structure A-10 (Inomata et al. Reference Inomata, Pinzón, Palomo, Sharpe, Ortíz, Méndez and Román2017b). The Harvard excavations, as well as investigations by Bazy, show that the focus of elite activity moved to Group D, located on a defensive hilltop (Bazy and Inomata Reference Bazy and Inomata2017; Smith Reference Smith1982:223). Moreover, the overall population of Ceibal declined (Tourtellot Reference Tourtellot1988:383–388). Structure A-18 Sub-1 was added on top of the truncated pyramid, which continued to be occupied during this period. Structure A-2 on the southern end of the South Plaza became an important focus of activity during this time, as originally suggested by Harvard researchers (Smith Reference Smith1982:86), but its nature is not clear.
This declining trend continues into the following Junco-Tzakol phase. Two burials (Burials 107 and 109) were placed into Structure A-15 Sub-4 in the East Court, which was then covered by the modest construction of Structure A-15 Sub-3. Structure A-2 continued to be one of the few foci of activity, and we confirmed the presence of Teotihuacan-inspired ceramics, which was not cleared during the Harvard Project (Sabloff Reference Sabloff1975:15). This find indicates that the occupation of Structure A-2 definitely continued into the Junco-Tzakol 3 phase, which corresponds to the reign of a Ceibal ruler, whose name may be K'an Mo’ Bahlam, recorded on the Hieroglyphic Stairway. Evidence for the Junco-Tzakol 4 phase is less clear, but the occupation of Structure A-2 appears to have continued during that phase. Harvard researchers argued for an abandonment of the site in the Junco-Tzakol 4 phase (Sabloff Reference Sabloff1975:15; Willey Reference Willey1990:196), but we have now some evidence of Junco-Tzakol 4 occupations in outlying groups (Inomata et al. Reference Inomata, MacLellan and Burham2015a) in addition to Structure A-2.
THE MIDDLE PRECLASSIC COMMUNITY AT CEIBAL
Although some uncertainties remain, we interpret the sequential patio groups on Platform K'at of the East Court dating to the Real-Xe 3 to Escoba-Mamom 3 phases to be a residential complex. Before Platform K'at was built, Platforms Sulul and Ch'och’ of the A-24 Platform, dating to the Real 1 to 2 phases, may have served this function, although our understanding of this complex is even more limited. During the Real-Xe phase the residents performed regular structure maintenance activities by frequently resurfacing the floors and walls. Joyce (Reference Joyce2004:18) has reported similar activities at the Early to Middle Preclassic site of Puerto Escondido in Honduras. This involved changing the color of the floors and structures, and clay floors sometimes may have been intentionally burned as part of the construction technique. Termination or dedication rituals that involved intentional burning and caches seemed to have been performed in association with new building or remodeling events. These activities may have been carried out by individual households or several households that lived around a patio. (For example, in the American Southwest the walls of pueblo rooms were regularly re-plastered by supra-household groups of women [e.g., Ellis Reference Ellis and Ortiz1979:Figure 10, 359; Mindeleff Reference Mindeleff1891:138, 140, 349; Stevenson Reference Stevenson1904:349]). Once established, this practice of constant remodeling and rebuilding of structures in the same location emphasizes the importance of the continuity of place over generations, materializing social memory (see Blake Reference Blake and Lesure2011:102, 108–109 for a similar argument at the Early Preclassic site of Paso de la Amada on the Pacific Coast). This pattern was also observed at K'axob (McAnany Reference McAnany2004a) and Cuello (Hammond Reference Hammond and Hammond1991). At the same time, we should note that the adoption of this practice was probably not homogeneous within the community of Ceibal. While this pattern can be observed in the A-24 Platform and in the East Court during the Real phase, such continuity of constructions in the same locations does not become evident outside Group A until the Escoba 2 phase or later. It is possible that the residents of those areas maintained a certain level of mobility during the Real-Xe phase and much of the Escoba-Mamom phase (Inomata et al. Reference Inomata, MacLellan and Burham2015a, Reference Inomata, MacLellan, Triadan, Munson, Burham, Aoyama, Nasu, Pinzón and Yonenobu2015b).
A related issue is the near absence of burials at Ceibal during the Real-Xe phase. Excavations of contemporaneous residences at Cuello and K'axob, as well as on comparable platforms at Chiapas centers, have revealed numerous burials (e.g., Agrinier Reference Agrinier2000:5, 11, 155–166, 169–170, 174, Figures 3 and 9; Hammond Reference Hammond and Hammond1991:244–245; Hammond et al. Reference Hammond, Gerhardt, Donaghey and Hammond1991:30–55, Reference Hammond, Gerhardt, Donaghey, Grove and Joyce1999; McAnany Reference McAnany and McAnany2004b:23–62; Robin and Hammond Reference Robin, Hammond and Hammond1991:204–225). After completing a considerable amount of excavation, we now think that the virtual absence of burials in the Group A platforms is not simply due to a sampling error. It is likely that Middle Preclassic burial practices at Ceibal were different from those at these other sites. Excavations of residential groups outside of Group A by MacLellan and Burham (Reference MacLellan, Burham, Arroyo and Salinas2013; Inomata et al. Reference Inomata, MacLellan and Burham2015a) have uncovered burials placed in chultun-like cavities dug into bedrock away from residential structures. The residents of the A-24 Platform and the East Court may have been buried in similar settings farther away from their houses. Along with the rebuilding of structures in the same locations, the interments of the dead under house floors probably emphasized the tie of certain social groups to fixed localities (McAnany Reference McAnany1995). The Ceibal residents do not appear to have adopted this practice widely until the Escoba 2 phase or even later.
If our interpretation that the East Court served as residential complexes during the Real 3 phase and much of the Escoba phase is correct, its residents were probably of a higher social status than other residents of Ceibal. The construction of the extensive clay platform that supported buildings that were purposefully elevated up to 1.5 meters above the surrounding terrain most likely involved an effort by a substantial part of the community. The nature of social inequality during the Real 1 and 2 phases is less clear because of the ambiguity in the function of the A-24 Platform. Nonetheless, even if the A-24 Platform served communal functions during the Real 1 and 2 phases, access to this location was more restricted than that to the open plaza, suggesting that there existed some differences in social status among community members. In addition, the Olmec-style jade spoon pendant found in Cache 145 dating to the Real 2 phase was probably worn as a personal ornament, pointing to the existence of individuals who enjoyed privileged status (Inomata and Triadan Reference Inomata, Triadan, Golden, Houston and Skidmore2015:59, 79–80, Figure 3). Such individuals may also have deposited greenstone axes in caches during the Real 1 phase.
Whether the A-24 Platform served residential or communal functions during the Real 1 and 2 phases, the use of this space with limited access was controlled by emergent elites. The greenstone axe caches found in this complex imply rituals similar to those held in the Central Plaza, which also involved the depositing of greenstone axes (Inomata Reference Inomata, Vega and Lowe2012; Inomata et al. Reference Inomata, Pinzón, Palomo, Sharpe, Ortíz, Méndez and Román2017b; Smith Reference Smith1982:117–118; Willey Reference Willey1978:86–89). The residents or primary users of the A-24 Platform were replicating the public rituals in the more exclusive setting of this complex. The sharing of similar ritual practices, albeit on different scales, in the main plaza and the A-24 Platform suggests a strong connection in terms of ritual knowledge and access to prestigious objects. Thus, the residents or the primary user of the A-24 Platform likely served as religious and political authorities during early times at Ceibal as possessors of esoteric knowledge and objects. They may also have played an important role in the development and maintenance of standardized ritual practices and spatial arrangements shared with Chiapan groups.
It is, however, unlikely that such emergent elites possessed coercive power. If a substantial portion of the Ceibal residents maintained varying degrees of mobility during the Middle Preclassic period, such mobile groups would have been particularly resistant to political control by central authorities. Negotiation in the public sphere involving diverse social groups must have been critical in the political trajectory of the community (Inomata et al. Reference Inomata, MacLellan and Burham2015a, Reference Inomata, MacLellan, Triadan, Munson, Burham, Aoyama, Nasu, Pinzón and Yonenobu2015b). The construction of the East Court during the Real 3 phase must have been a pivotal event in this process of negotiation. Whether representing the establishment of the first residential complex or a shift of the primary elite complex from the A-24 Platform, it occurred when the MFC pattern was widely adopted at various settlements along the Grijalva River in Chiapas and La Venta on the Gulf of Mexico (Clark and Hansen Reference Clark, Hansen, Inomata and Houston2001:6–12; Inomata Reference Inomata, Vega and Lowe2012). Interregional interaction played a central role in the development of new norms for symbolic representations and social practices at Ceibal during the early Middle Preclassic, although they were probably not accepted homogeneously by various groups and individuals.
RESUMEN
Excavaciones en plataformas largas en el centro de Ceibal revelaron construcciones extensivas del Preclásico Medio. Se trata de macizas plataformas de barro que soportaron plataformas basales bajas encima de cuales probablemente se construyeron estructuras domésticas perecederas. Aunque la función de la plataforma más antigua, nombrada Sulul, durante las fases Real-Xe 1 y 2 (950–775 b.c.) no es clara, la plataforma construida durante la fase Real-Xe 3 (775–700 b.c.) probablemente soportó múltiples estructuras residenciales. El énfasis en elevar este espacio doméstico sobre la superficie del terreno natural y la labor comunal involucrado en estas construcciones indican que fueron probablemente ocupadas por elites emergentes. Estos espacios fueron continuamente remodeladas y usadas hasta el fin del Preclásico Medio. Los nuevos datos de Ceibal contribuyen significativamente a nuestro conocimiento de los procesos involucrados en la transición a un modo de vida sedentario y el desarrollo de una diferenciación social y política en las tierras bajas mayas.
ACKNOWLEDGMENTS
Our research has been generously supported by funds from the National Geographic Society, the National Science Foundation (BCS-0750808), the National Endowment for the Humanities (RZ-51209-10), the Alphawood Foundation awarded to Inomata and Triadan, as well as funds from the Ministry of Education, Culture, Sports, Science and Technology of Japan KAKENHI (21101003 and 21101002) and Japan Society for the Promotion of Science KAKENHI (21402008, 26101002, and 26101003) awarded to Kazuo Aoyama. We are grateful for the support of the Instituto de Antropología e Historia of Guatemala. Our work would not have been possible without the contribution of many Guatemalan, American, and international students and of course our wonderful crews of workers from the villages of Las Pozas, La Felicidad, El Paraíso and the town of Sayaxché. We thank John Clark and Laura Kosakowsky for their thoughtful comments on an earlier manuscript.