

Introduction
The Paris Shoah Memorial and its extension in Drancy were born from the Contemporary Jewish Documentation CentreFootnote 1 (Centre de Documentation Juive Contemporaine, CDJC) and were made possible by the Foundation for the Memory of the Shoah (Fondation pour la Mémoire de la Shoah, FMS).Footnote 2 The Paris Shoah Memorial opened its exhibition to the public in 2005,Footnote 3 at the same time as the inauguration of the Wall of Names, where the names of the 76,000 Jews deported from France are engraved. The location was not chosen because of any specific association with the genocide but because a place of remembrance and research had already been established in Geoffroy l'Asnier Street in the Marais neighbourhood, where a large community of Jews had lived before the war.
During the next few years, several memorials emerged in France at places where instances of persecution, internment, detention and rescue had taken place during the war.Footnote 4 Among them was the Drancy Shoah Memorial, opened on 21 September 2012, which is dedicated to the history and memory of the Drancy camp, the main internment and transit camp for Jews in France from 1941 to 1944. Of the 76,000 Jews deported from France, around 63,000 departed from Drancy for the Nazi camps.Footnote 5 The aim to grow awareness of the history of the Shoah in France was achieved by using the available infrastructure and tools, with support from various financial contributions, in particular from the FMS. The role of the FMS is essential to understanding the history behind the Paris and Drancy Memorials.
The Drancy Memorial stands across from the former camp building in the La Muette housing estate, in Seine Saint-Denis, and was not intended to be a replica of the Paris Shoah Memorial. It differs from the Parisian site in at least two ways. First, the story is told in the very place where an essential page of the history of the Holocaust was written – the camp building, which was used for its intended residential purpose after the Liberation, stands right opposite the Memorial. Second, the history of the Holocaust in France is told based on a case study of the Drancy camp, as a hub in the network developed for the persecution and deportation of France's Jews.
Simone Veil, president of the FMS from 2001 to 2007, worked tirelessly to create the Paris and Drancy Memorials, as did the lawyer and historian Serge Klarsfeld. Today, the two sites cover two interrelated aspects of Holocaust history: the French history of the Holocaust in Europe, and Drancy's history of the Holocaust in France. It seems that one is interwoven into the other, each referring to the other like a story within a story.
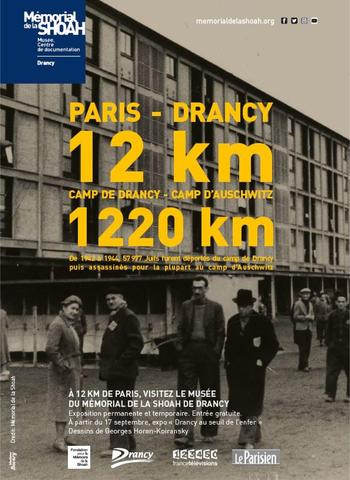
On the occasion of the fifth anniversary of the Drancy Shoah Memorial, in the autumn of 2017, the communication department of the Memorial launched a poster campaign in the Parisian region with the slogan “Paris–Drancy 12 km, Drancy Camp–Auschwitz Camp 1,220 km” (see Fig. 1). In addition to encouraging people in the Île de France region to visit the museum, the campaign also aimed to bring the story of Drancy out of an unsituated place and into the spotlight, evoking places both near and far. The distances highlighted in the poster are a reminder that the history of the genocide began in France, on Paris's doorstep, and continued in Poland.
A poster on the occasion of the fifth anniversary of the Drancy Shoah Memorial. © Mémorial de la Shoah.

This article retraces the history of Paris and Drancy Shoah Memorials from 1943, when the CDJC was founded, to 2012, when the Drancy Shoah Memorial was opened.
History of the Drancy site
Before the camp: La Muette housing estate
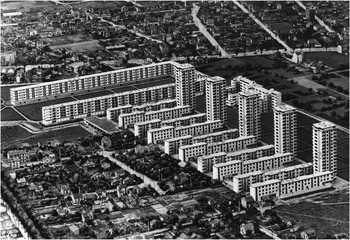
The history of the camp, or the place where the camp was set up, has its beginnings before the war. Internment camps in France were generally established in available places urgently requisitioned to intern people who had been arrested.Footnote 6 This was what happened in Drancy. In the 1930s, it had been chosen as the site for La Muette, a vast housing complex designed to provide working class people with affordable homes equipped with modern comforts (see Fig. 2). The complex, promoted by socialist Henri Sellier, head of the Low-Income Housing Office, and designed by architects Eugène Beaudoin and Marcel Lods, comprised 1,250 homes, laid out in two main structures: a four-storey U-shaped building set around a large courtyard, and next to this horseshoe structure, five fourteen-storey tower blocks combined with low-rise buildings. The plans included shops, a church and a school inside the housing estate. The development received considerable media attentionFootnote 7 and was widely admired.Footnote 8 Postcards featured the fourteen-storey tower blocks with the caption “The first skyscrapers in the Parisian region”. High-rise buildings were a novelty in this relatively rural landscape. When financial difficulties arose, the cost of the project became the subject of discussion, strongly influenced by politics, jeopardizing the continuation of the works. Only the tower blocks were completely finished, and they were used as police barracks from 1938.Footnote 9 The U-shaped courtyard building remained unfinished, with no interior partitioning, finishes or coverings.
La Muette housing estate, 1938. Photograph ©Archives Départementales de la Seine-Saint-Denis.

This was the situation until June 1940, when German troops entered and occupied the Northern Zone. The large U-shaped building became a camp called Fronstalag 111 which, until the summer of 1941, held French, British and Canadian prisoners of war, who were then transferred to the stalags and oflags. Fronstalag 111Footnote 10 was the first departure from the estate's original intended residential use, converted into a place of confinement before the internment camp was established.
The “Jewish camp”
Over a three-year period from August 1941 to August 1944, La Muette, otherwise known as the “Jewish camp”, held over 75,000 Jews. Some 63,000 of them, including women and children, were deported from Drancy; the rest were either released, escaped or were deported from other camps, such as Pithiviers or Beaune-la-Rolande in Loiret. The building's characteristics, in particular its horseshoe shape, made it easy to secure and guard, and surveillance was further facilitated by the fact that the police barracks overlooked it. Its location facilitated the organization of arrivals and departures, with inmates being bussed to one of two train stations – Bourget-Drancy or Bobigny, 2 kilometres away. Three Nazi officers – Theodor Dannecker followed by Heinz Röthke and then Aloïs Brunner – were in charge, marking three distinct periods in the internment camp's three years in operation.Footnote 11 Until Brunner took over in June 1943, the camp was under French administration. French police officers searched the internees when they arrived and before they were taken to the train station for deportation.Footnote 12 In the time between their arrest and their deportation, the internees would try to show that they were eligible for release from the camp, based on what they knew or guessed about the categories of people considered non-deportableFootnote 13 or based on rumours that ignited a spark of hope. If they failed, they struggled to maintain some semblance of everyday life in a precarious environment exacerbated by overcrowding, where Jews from Belleville and Jews from Champs-Elysées were forced to live in close proximity.Footnote 14 In addition to French and Yiddish, other languages, such as German, Turkish, Spanish and Hungarian, were heard in the camp.Footnote 15 Inmates were often moved from one dormitory to another as more people arrived and others departed. Uncertainty about what was going to happen next created an atmosphere of anxiety and fear, although the proximity to Paris – a large city – was reassuring. What did the camp's inmates know about the place they would be going to and what would happen to them there? Survivors who had been interned with their parents as adolescents have also wondered how much their parents, who kept silent or offered words of comfort, really knew.Footnote 16
Inside the Drancy camp. This photo was taken by a Nazi photographer, Wagner, in December 1942. He titled it “Place Where Women Feel Well”. © Mémorial de la Shoah/Wagner.

As collaboration with the Germans intensified in the summer of 1942, the deportations increased to unprecedented levels. Between July and September, over 3,000 internees were deported each week from Drancy to Auschwitz-Birkenau.Footnote 17 In this same period, 10,500 foreign Jews were transferred to Drancy from camps in the unoccupied zone.Footnote 18 In the vast network of internment camps that operated like a system of communicating vessels, the Drancy camp was the hub where the journeys of arrested Jews converged. The last convoy departed on 17 August 1944, a week before the Liberation of Paris.Footnote 19
Shortly after, collaborators were interned there until September 1945. Then, at the end of 1947, a rehabilitated La Muette was returned to its original intended use, and the first tenants moved into their new homes in 1948.Footnote 20
A history shelved: Back to residential area
At the end of the 1940s, La Muette housing estate had come back to life. The dormitories were now comfortable flats, and the courtyard that had been fraught with misery and humiliation was now a pleasant area for residents. Former internees and deportees soon came together to pay tribute to the victims and bear witness, at the site itself, to the history of the camp. The first ceremonies were held in 1944.Footnote 21 In 1945, the first accounts were published,Footnote 22 and commemorative plaques were erected from 1947. Taken together, these plaques map, in approximate terms and figures, the history of memorialization of these events in France. In 1947, the first commemorative plaque referring to the interned Jews evoked only the responsibility of “Hitlerian occupants”; in the plaque of 1993, French responsibility is mentioned, although in ambiguous terms, referring to the racist and anti-Semitic persecutions committed under the authority of the so-called “government of the French State (1940–1944)”.Footnote 23 The quotation marks produce a sense of discontinuity and distance from this period of history.Footnote 24 In 1976 a monument in pink granite, charged with Jewish symbolism, was erected by sculptor Shlomo Selinger, and a freight wagon and railway tracks were added in 1988.
The fact that these memorials and gatherings were created to remember the past did not exclude engagement with current issues, as evidenced by the invitations to remembrance ceremonies sent out by Henry Bulawko, president of the French Association of Jewish Deportees, in one of which he wrote:
With those nostalgic for Nazism intent on reducing the extermination of Europe's Jews to a mere ‘detail in history’, it is more urgent and necessary than ever to take part, alongside survivors, in acts of remembrance at the site of a camp into which Jews were crammed before being deported to the death camps.Footnote 25
For over twenty years, from the late 1980s, the Conservatoire Historique, created to preserve the memory of the camp, carried out educational activities in ground-floor premises in La Muette, staging exhibitions and holding meetings with former internees and deportees. In the same place, the memory of the camp was being preserved and residents were going about their daily business.
Yvette Lévy was a young woman from Noisy-le-Sec, a commune located several kilometres from Drancy. After being arrested in the summer of 1944 when she was 18, she was interned in Drancy and deported to Auschwitz-Birkenau on convoy 77. She was among the 4% who survived deportation. She returned to settle near Drancy in the late 1940s and, in the talks she still gives to schoolchildren, she remarks that she was in favour of La Muette being rehabilitated as a housing estate to give it a function centred on life, a conversion that responded to a practical necessity as well as a vital need: to provide post-war housing and to get over the past and move on.Footnote 26 This order of things, which seemed natural to Lévy, was to be brought into question fifty years later. At the turn of the century, the social housing estate itself – its walls, windows and basements – became an object of remembrance.
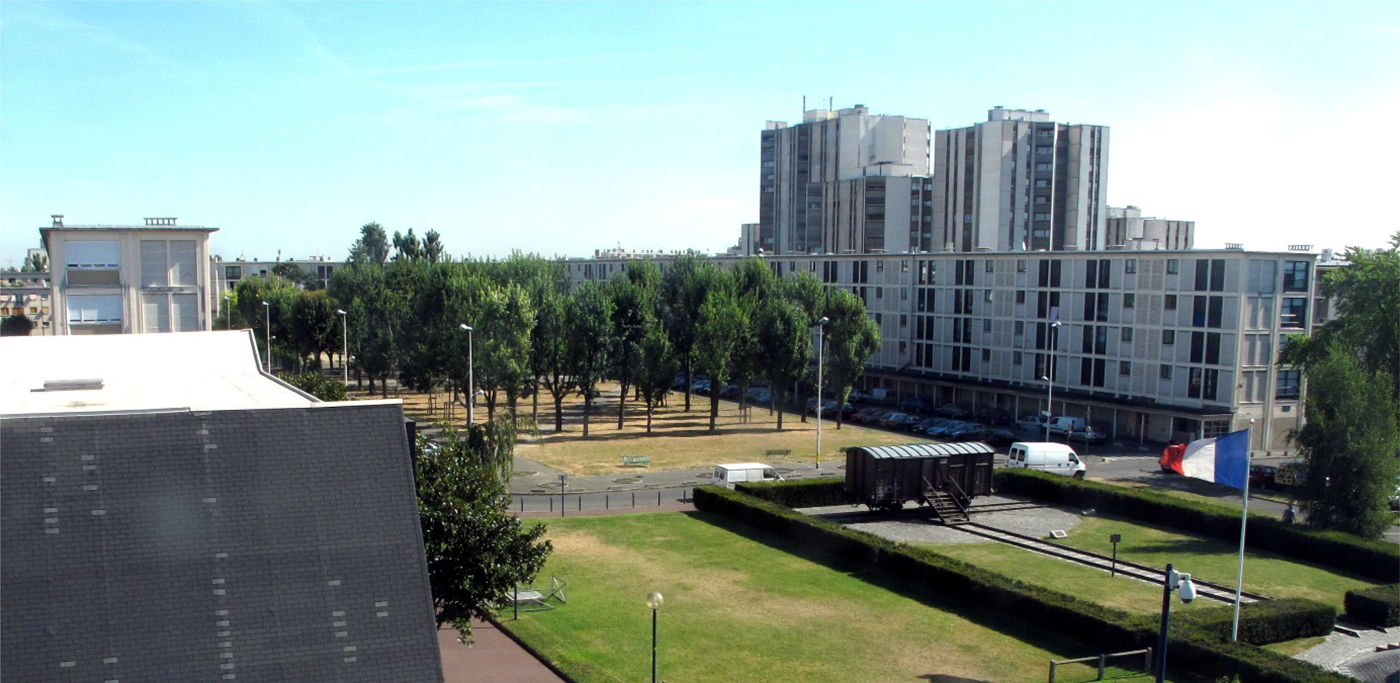
La Muette housing estate viewed from the Shoah Memorial, 2012. Photograph © Philippe Weyl.

Rehabilitation and listing as a national heritage site
In 1999, shortly after Maurice Papon's trial in which the Drancy camp was featured, American photographer William Betsch, curious to see any material or symbolic traces of the camp remaining in La Muette, travelled to Seine-Saint-Denis.Footnote 27 He researched and talked to local people, asking them about the past. He met with La Muette residents, looked around some of the flats, explored the basements and photographed traces of the past. Betsch was there when work began to replace the window frames in order to improve the insulation in the flats. The original windows, designed by Jean Prouvé, were removed one by one and thrown away. On witnessing this destruction, Betsch alerted the Ministry of Culture's Île de France Regional Directorate for Cultural Affairs, calling for the site to be protected and listed: “The alterations being carried out at Drancy are an act of memoricide heralding a criminal denial of history.”Footnote 28 He was shocked that the building was being lived in and was not listed as a historic monument, and appalled that the original frames were being replaced with standard PVC ones, with complete disregard for their value. In the French decade that saw the exhumation of Vichy coming to an end, William Betsch referred to “the effort to forget”,Footnote 29 observing that, faced with reminders of the past, “it is easier to plastinate a corpse than a living body, and this is true for La Muette”.
In May 2001, the Ministry of Culture listed La Muette as a heritage site for two reasons: first, because it is a major twentieth-century architectural and urbanistic development designed by Beaudoin and Lods; and second, because it was used during the Second World War as a transit camp holding internees prior to deportation. The residents of La Muette thus became tenants of a place that occupies a highly prominent place in the nation's historical memory. It is the actual structure rather than the dwellings that is listed – that is, the facade, the roofs, the basements, the staircases, the courtyard and the tunnel.
The decision to list La Muette as a heritage site was a questionable one according to Françoise Choay, a historian of architecture and urbanism.Footnote 30 From an architectural point of view, “[t]he La Muette housing estate is unfinished, mutilated and unauthentic”:Footnote 31 unfinished by its creators (architects, engineers and designers), who are the reason for its architectural value; mutilated because, in the mid-1970s, the five tower blocks that were part of the development were torn down; and unauthentic because when it was rehabilitated, alterations were made without regard for the original specifications. As for the second reason for its listing, its historical value, “the preservation of historical memory is only possible if the site has no everyday utilitarian function. No one lives on the Verdun battlefields. No one lives at Auschwitz. People go there to honour the past.”Footnote 32 The listing of this building may seem like a call for the impossible, merging historical heritage with a place of remembrance. Françoise Choay put forward two possible options: La Muette could either be returned to its original purpose, in which case the old buildings, steeped in traumatic significance, would be torn down in order to “enable people living there to enjoy decent conditions and forge a local identity”; or “a significant part of the buildings could be classed as a relic to be revered by visitors … with their only function of bearing witness to the past”.Footnote 33
After the building had been listed as a national heritage site, the renovation work went ahead, but the new windows were required to accurately reproduce the original design. When graffiti was discovered during the work in 2009, plaster boards were progressively removed in order to carry out a study which recorded over seventy graffiti inscriptions dating from the time of the camp. As noted by Choay:
On the housing estate, life went on although, during this period, the residents were often worried – concerns about the buildings being listed as heritage sites, suspension of the renovation work and unfounded rumours about eviction made living on the site of the “Jewish camp” no bed of roses.Footnote 34
When interviewed by a journalist from Libération in 2012, the residents voiced their frustration: “People are more interested in the past than the present. … Our problems are of no interest to anyone.”Footnote 35
Museum in the face of a composite past
The successive changes that the La Muette building would undergo had to be considered when it came to determining how a museum designed to tell its history would be situated alongside it. Although the idea of a museum had been around for a long time, the choice of its location would have to resolve two apparently conflicting questions. On the one hand, there was a need to produce a narrative on a site with a prominent role for the Jews of France: “Drancy is the place best known worldwide in connection with the memory of the Holocaust in France”,Footnote 36 recalled Serge Klarsfeld in his inaugural speech. On the other hand, it was important to fit this narrative into a place now being used as low-income housing for disadvantaged people.
The Drancy Shoah Memorial building
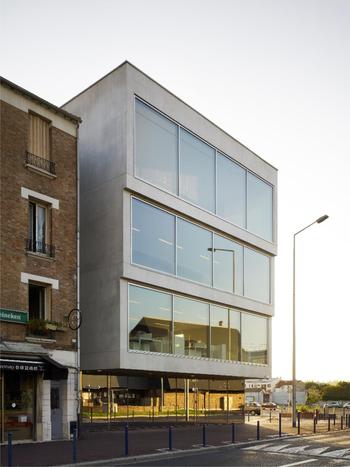
The Drancy Shoah Memorial building, the work of Swiss architect Roger Diener,Footnote 37 is a four-storey white concrete cube featuring a glazed facade with transparent windows, except for the ground floor, which is fitted with reflective glass (see Fig. 5). The museum, standing on the corner of a residential street, keeps a low profile with very discreet signage: the first thing passers-by notice on their way past it is their own reflection. Its shape and proportions could allow it to blend in with the urban landscape, but its very contemporary and minimalist design strike a distinctive note. It was built opposite the La Muette housing estate, although not in exact symmetry as it is positioned slightly out of line.
The Drancy Shoah Memorial building, designed by Roger Diener. Photograph © Christian Richters.
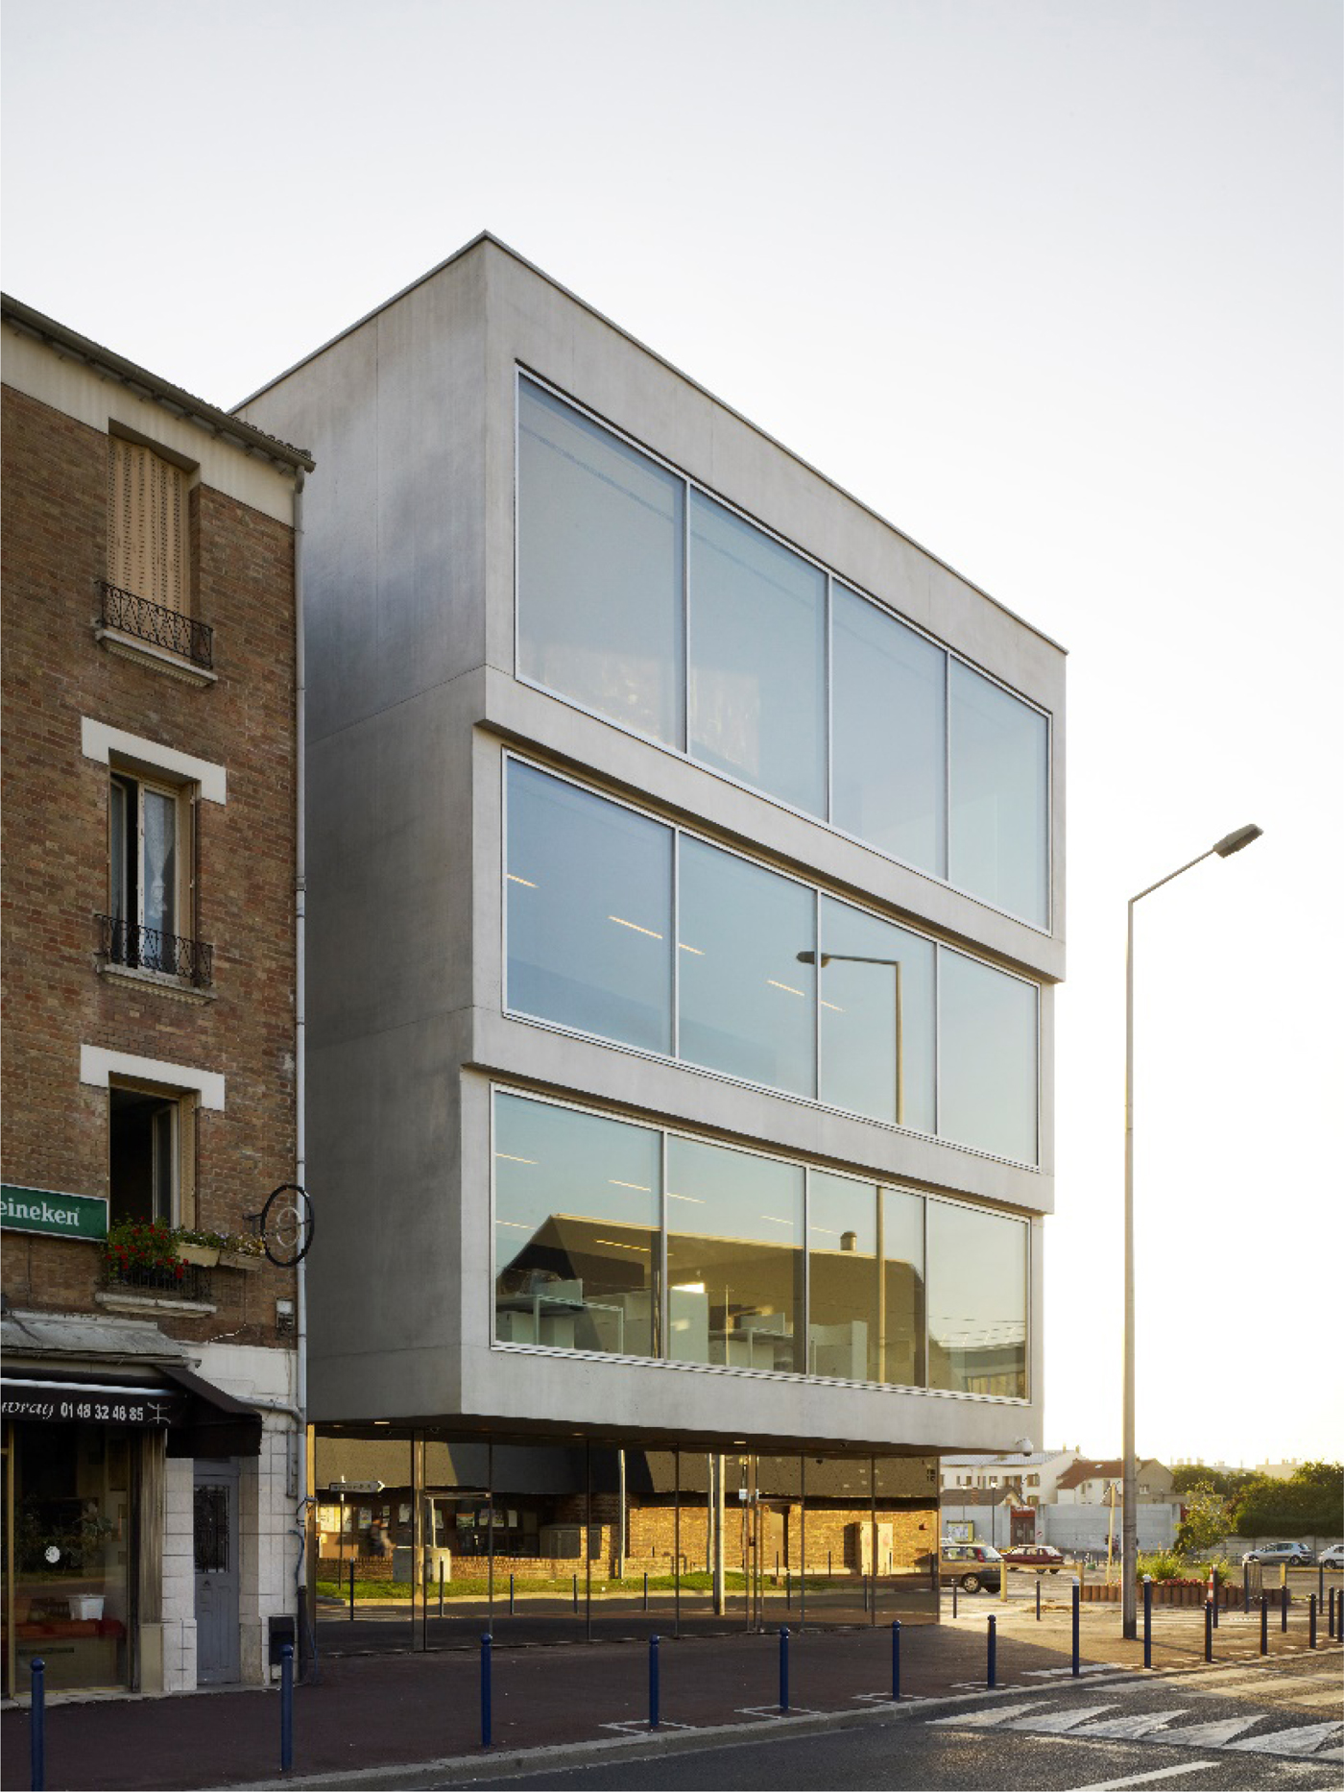
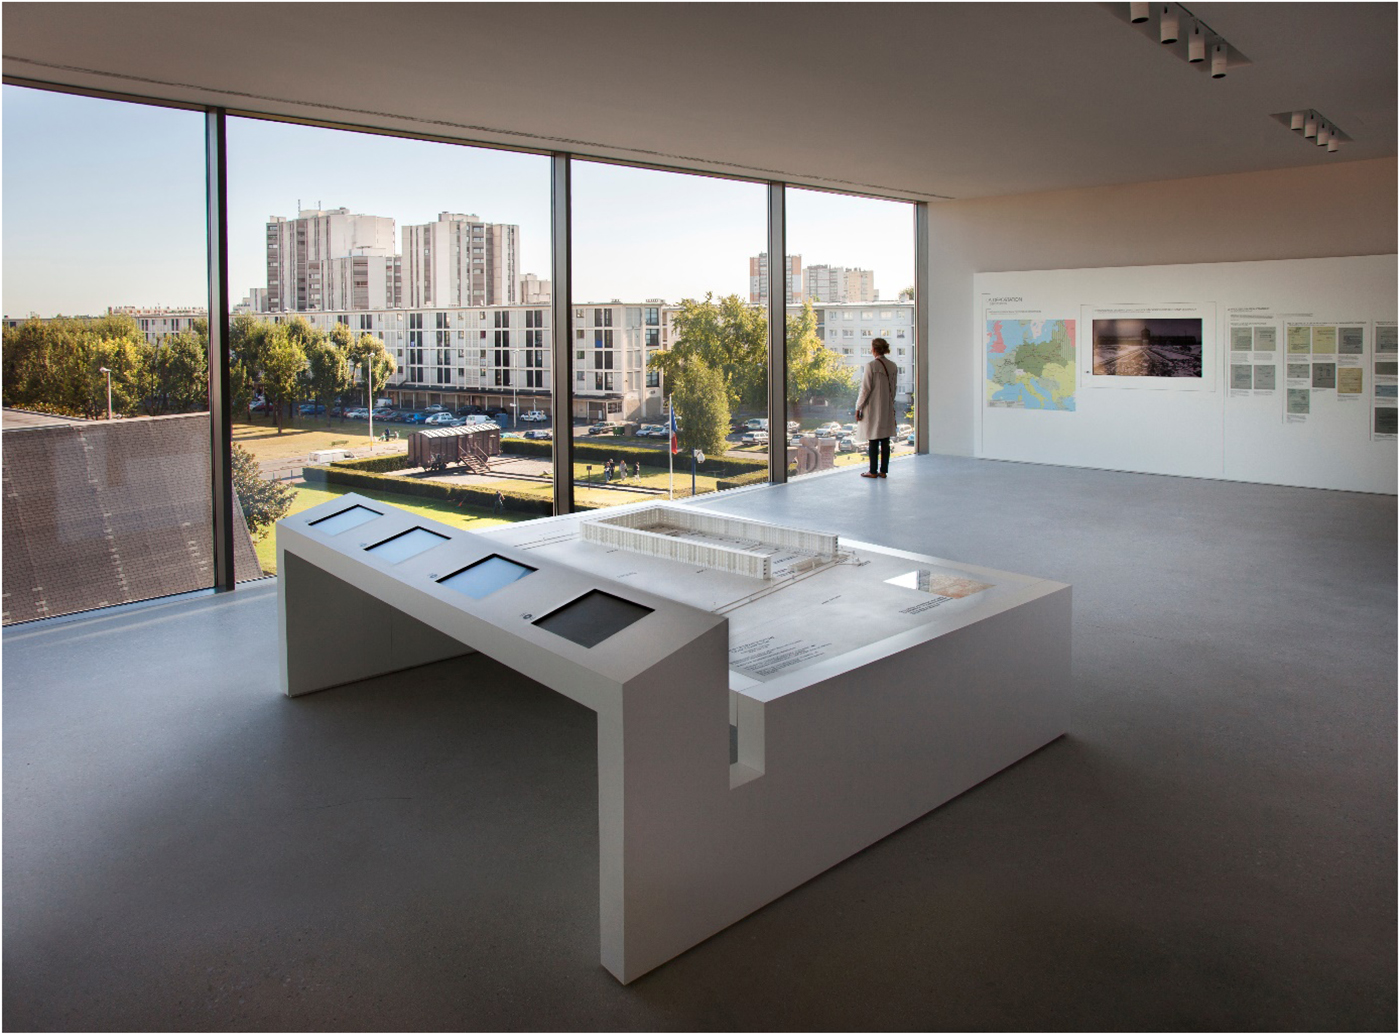
“The chosen approach, the Diener approach, does not use architectural features to recall the history of the genocide. The power and significance of the Drancy Memorial come from its close proximity to the historical site of the internment camp which it overlooks.”Footnote 38 Neither expressive nor figurative, the memorial building is “sober and proper”. It is from inside the building that the Memorial looks out onto La Muette, with the glazed front of the top floor providing a panoramic view of the original camp building. This view gives rhythm to the narration of the permanent exhibition, providing the essential punctuation. Resembling a protected artefact inside a display case, the view frames La Muette as a monumental object and allows the viewer to contemplate it as a landscape. The viewer who wants to see a camp sees a residential building instead, and vice versa. The paradox of perception is that the two images collide: one has the impression of seeing a lively residential site and a former camp at the same time. La Muette, on display from a distance, can be viewed without intruding into the setting of the residents’ day-to-day lives. A model of the camp is on display next to the window so that visitors can see what it looked like without having to involve the estate and clothe it in the past again. According to the explanation given by the Shoah Memorial director Jacques Fredj on its opening day, the face-to-face positioning of the two buildings sought to shift the memorial burden away from the residents, who did not choose to live there and had nothing to do with the history of the site. The architecture of the museum depends fully on the presence of La Muette, which is listed and required to remain in its role as a historical site in spite of being a housing estate at the same time.
The panoramic view onto La Muette from inside the Drancy Shoah Memorial. Photograph © Vincent Pfrunner.

The permanent exhibition
A visitor will notice that the light from the windows illuminates the exhibition, and the rest of the space is entirely white, creating a harmonious clarity in which inlaid screens show chronological and thematic films by documentary filmmaker Patrick Rotman. These films tell the story of the camp's three years in operation and show a sharp contrast to the photos,Footnote 39 most of which were taken under German supervision. This meant that the settings were chosen, even staged, for the photos, to give a certain impression and make them suitable for dissemination in the collaborationist press. Reality is brought into focus by showing these photos alongside others from different sources, accompanied by eyewitness accounts, drawings by camp inmates and comments from historians. This history of the camp shown on the screens is put into a wider context with a timeline showing events in Drancy, France and Europe. This is necessary to appreciate the ebb and flow of the war and its repercussions on the continent and to understand the role of Nazi Germany, to which little reference is made elsewhere in the exhibition. There is also a section on the bureaucratic procedures for deportations, consisting of copies of telex messages that show communications relating to decisions from Germany and their implementation in France.
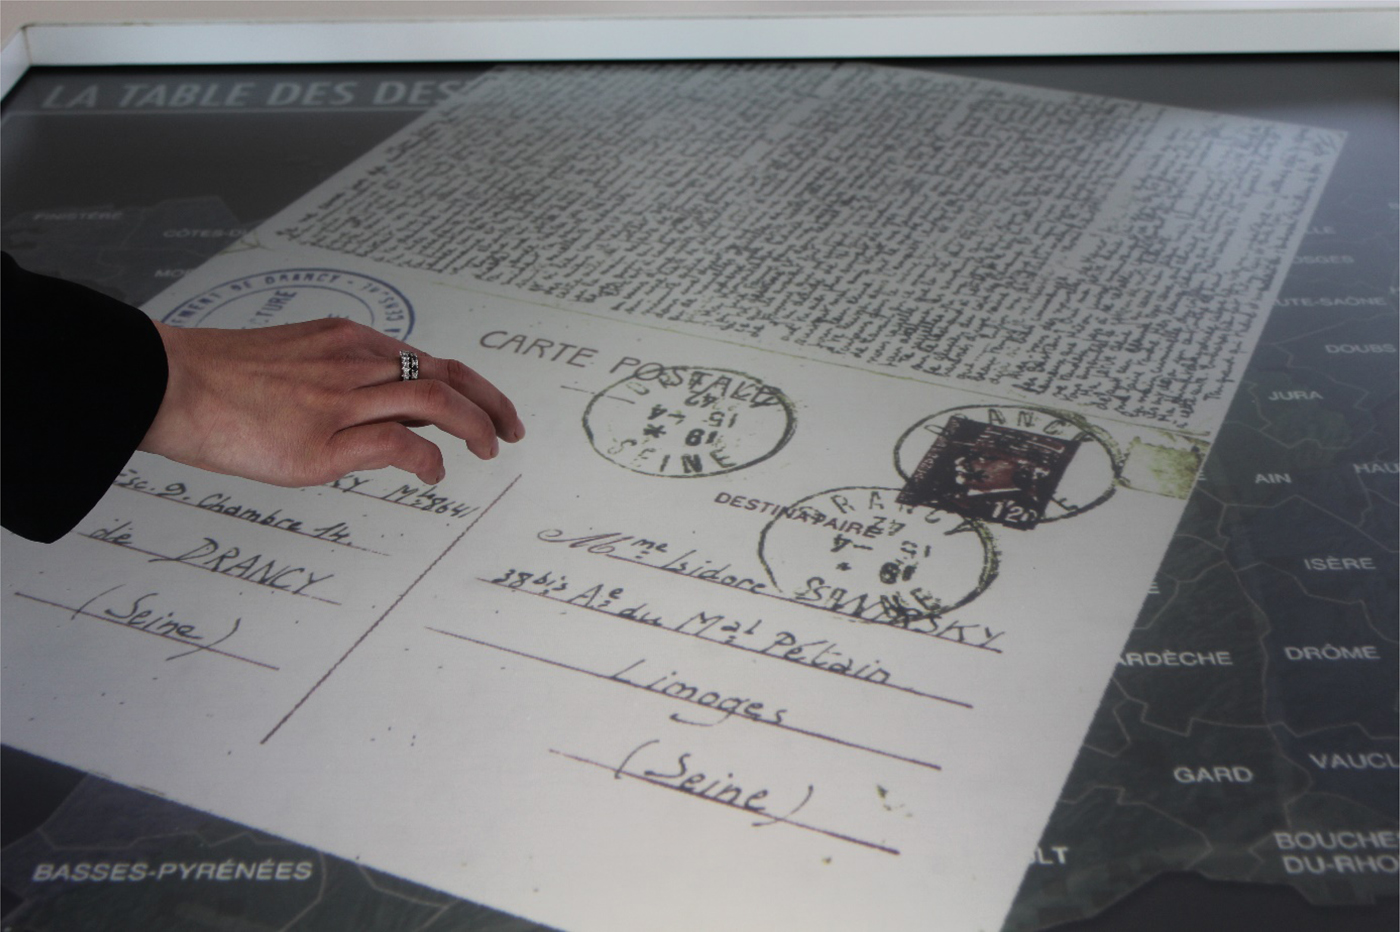
An interactive digital map called “Table of Fates” shows the journey of Jewish people who were arrested and transported across France to Drancy. At each stage, the persecution is renewed and confirmed by administrative and logistical procedures. One of the names that appears on the map of France, divided into departments, is Mordka Michalowicz in Rhône. Michalowicz was arrested in Lyon in early 1943 and was sent to an internment camp in Gurs, and then to prison in Tarbes. He arrived in Drancy in February and was then transported to Maïdanek on 4 March 1943. Visitors can read and follow his journey, illustrated by archive records from different sources, including a letter from the internee and a document signed by the police authorities.
The interactive map “Table of Fates”. Photograph © Mémorial de la Shoah.

Testimonies of former camp inmates have been recorded for the exhibition. These testimonies highlight their different fates: some were deported, some were released and others escaped. The memories they recount when asked about the camp vary depending on their experience there. From 1942 onwards, Drancy operated as a transit camp, which meant that some of the inmates were there for just a week, while others stayed for more than a year, depending on whether or not they were considered to belong to a deportable category, for which the criteria were constantly changing. Inmates’ memories of Drancy are coloured by what happened to them afterwards as well as by the length of their stay. Marceline Loridan-Ivens, who was interned in the camp in April 1944 and deported two weeks after her arrival at Auschwitz-Birkenau, said in her testimony: “I don't remember it now. My time at Drancy is something that I have forgotten …. Compared to what I experienced afterwards, for me, it was a paradise because there were no gas chambers.”Footnote 40 When she thinks back, her recollection of Drancy is eclipsed by what happened next, cast into the shadows of her memories of Auschwitz, which were more traumatic in comparison. The main paradox of an internment camp, conceptually, is the stillness of a life in transition between arrest and deportation. How should we interpret Drancy in light of the subsequent extermination?
2005: The Paris Shoah Memorial
On 27 January 2005, the day on which the Paris Shoah Memorial was opened,Footnote 41 French president Jacques Chirac walked the length of the Wall of Names (see Fig. 8) with Simone Veil, looking sombrely at the long alphabetic list of 76,000 names engraved in stone brought from Jerusalem – the names of those who died after being deported from France, and the very few who survived, like Simone Jacob.Footnote 42 On this occasion, Chirac once again acknowledged France's responsibility in the deportation of the Jews, as he had done twenty years earlier, and strongly condemned anti-Semitism and Holocaust denial.Footnote 43 The Wall of Names embodies the intersection between History with a capital “H” and private family history.Footnote 44 The poignancy of these biographies overtaken by History had already been highlighted in 1978, when Serge Klarsfeld published the lists of the convoys with the names of the Jews deported from France in his Memorial to the Jews Deported from France.Footnote 45 More than just a book, it was also a work of research and an object of remembrance for the families. The “Jewish file”, exposed in a basement known as the “crypt” and compiled mainly by the Prefecture of Police between 1941 and 1944,Footnote 46 also contains this symbolic charge, beyond its value as a primary source document. The museum was a new addition to the historical site and its two existing functions, research and remembrance, that were fulfilled by the CDJC archives and the 1956 Tomb of the Unknown Jewish Martyr. Moreover, the whole site was renamed a “Memorial” in 1974. In 2006, shortly after it opened, the Paris Shoah Memorial staged a temporary exhibition entitled “50 Years Ago, the Origins of the Shoah Memorial”.Footnote 47
The Wall of Names. Photograph © Florence Brochoire.

Isaac Schneersohn,Footnote 48 the founder of the CDJC, surrounded himself with people able to help him with this work – Justin Godart, Georges Wellers, Joseph Billig and Léon Poliakov. These individuals would become pioneers in the historic task of ensuring that justice was done, which got under way with the Nuremberg Trials.Footnote 49 Their work involved compiling records and testimonies, making them available to researchers and publishing them even though “the publications only reached the hands of 2,000 to 3,000 subscribers, almost all of them engaged Jews. They could not be sold in bookshops or mentioned in reviews.”Footnote 50 In order to provide a place for the ashes of the victims to be buried in an “appropriate and dignified”Footnote 51 fashion, for families to pay their respects, for official remembrance ceremonies to be held in France and for exhibitions to be staged, Schneersohn set up a committee to create a monument to be erected in Rue Geoffroy l'Asnier, the current location of the Paris Shoah Memorial, on a plot of land donated by the city.
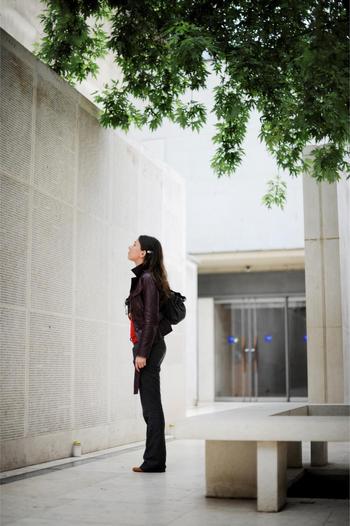
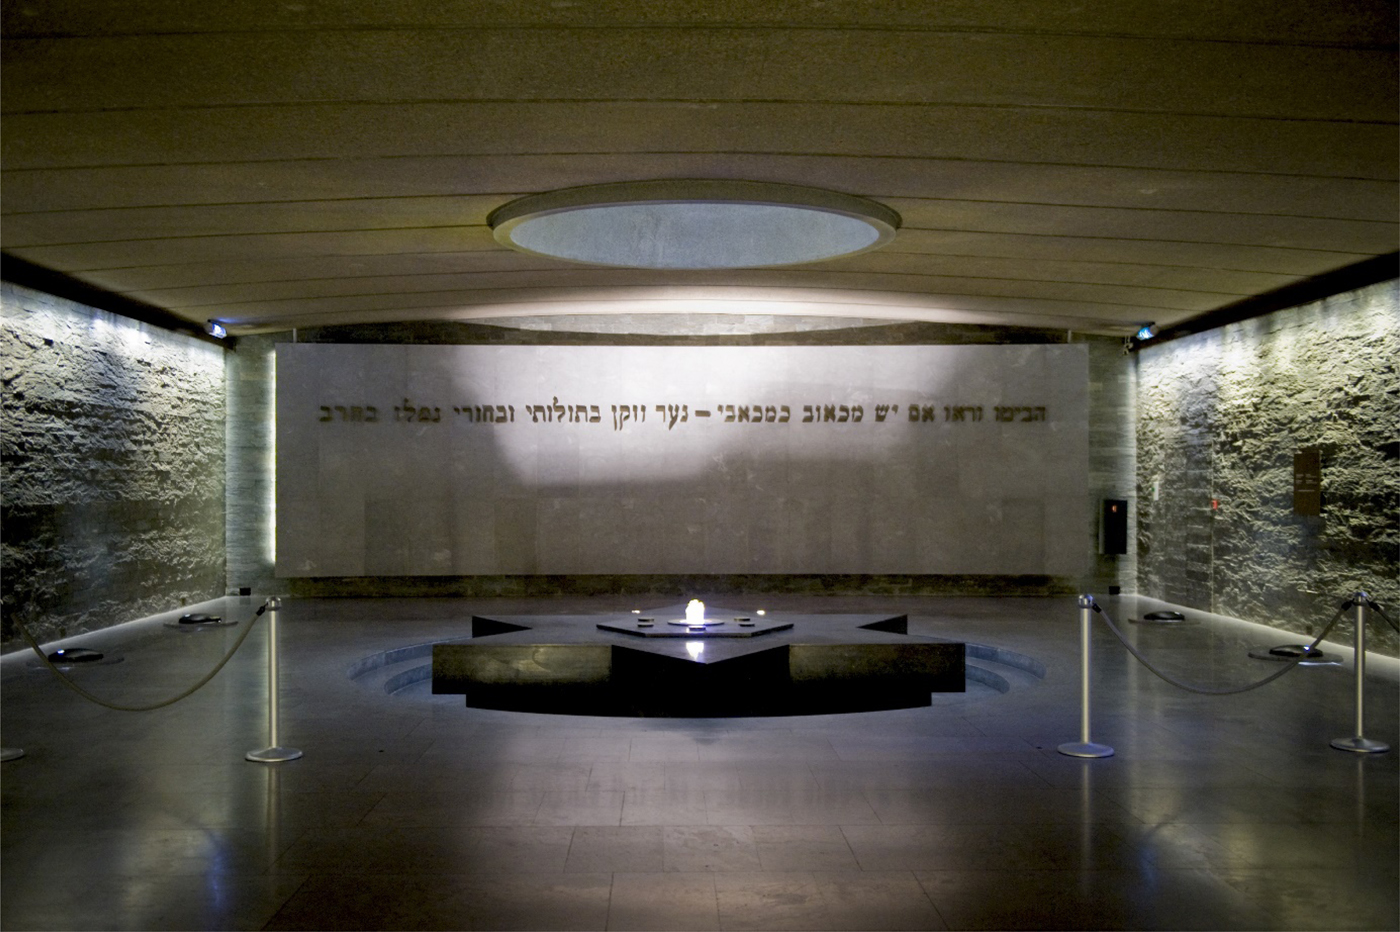
As noted by Annette Wieviorka: “The Memorial to the Unknown Jewish Martyr occupies a prominent place. It is highly original, and its conception and the fact that it was ahead of its time made it a national and international anachronism of sorts.”Footnote 52 Although sometimes questioned by his fellow Jews,Footnote 53 Schneersohn was determined to treat the symbolic, political and religious aspects of the monument from a secular perspective in the same way as the “Unknown Soldier”. He succeeded in persuading Nahum Goldmann, founder of the World Jewish Congress, of the need for a tomb in Paris, “the capital of the Revolution, the Commune, the Liberation, which has seen so many Jewish fighters fall”.Footnote 54 The tomb is a two-level stone architectural ensemble designed by architects Alexandre Persitz and Georges Goldberg. A black marble Star of David with an eternal flame in the centre is ensconced in the dim stillness of a crypt. Around the black tomb there are six urns containing ashes, and above it a quotation taken from Lamentations in Hebrew. A shaft of light from above joins the crypt to the exterior. Above the crypt, a bronze cylinder is embossed with the names of twelve camps and the Warsaw ghetto. A high, light-coloured, stone-clad blind wall forms the facade of the Memorial, inviting passers-by to lift their eyes to the three inscriptions it bears:
• one in French by Justin Godart:Footnote 55 “Before the Unknown Jewish Martyr, bow your head in piety and respect for all martyrs. Walk beside them in thought on their long and painful road. It will lead you to the highest pinnacle of justice and truth”;
• a poem in Hebrew by Zalman Schneour: “Remember what was done to you by the Amalek of our times, who exterminated the bodies and souls of six million people without there having been a war”; and
• “Do not forget” in Hebrew and Yiddish.
Permanent exhibition: “The Jews of France in the Holocaust”
It was in 2005 that the permanent exhibition “The Jews of France in the Holocaust” was opened to the public. It is an underground exhibition, like the one in Berlin under the stelae of Peter Eisenman's Memorial to the Murdered Jews of Europe, which was opened the same year. The permanent exhibition was established within existing facilities and is surrounded by a library, a multimedia centre and an area for temporary exhibitions.
The Tomb of the Unknown Jewish Martyr. Photograph © Florence Brochoire.

The exhibition was designed over thirteen years ago, which is a relatively long time in museographic terms. The interactive and digital scenographic tools, including exhibition panels and touch screens, were developed recently – a modernizing feature also introduced at the Drancy site. There are plans to update the exhibition and add a section on other genocides in the near future.
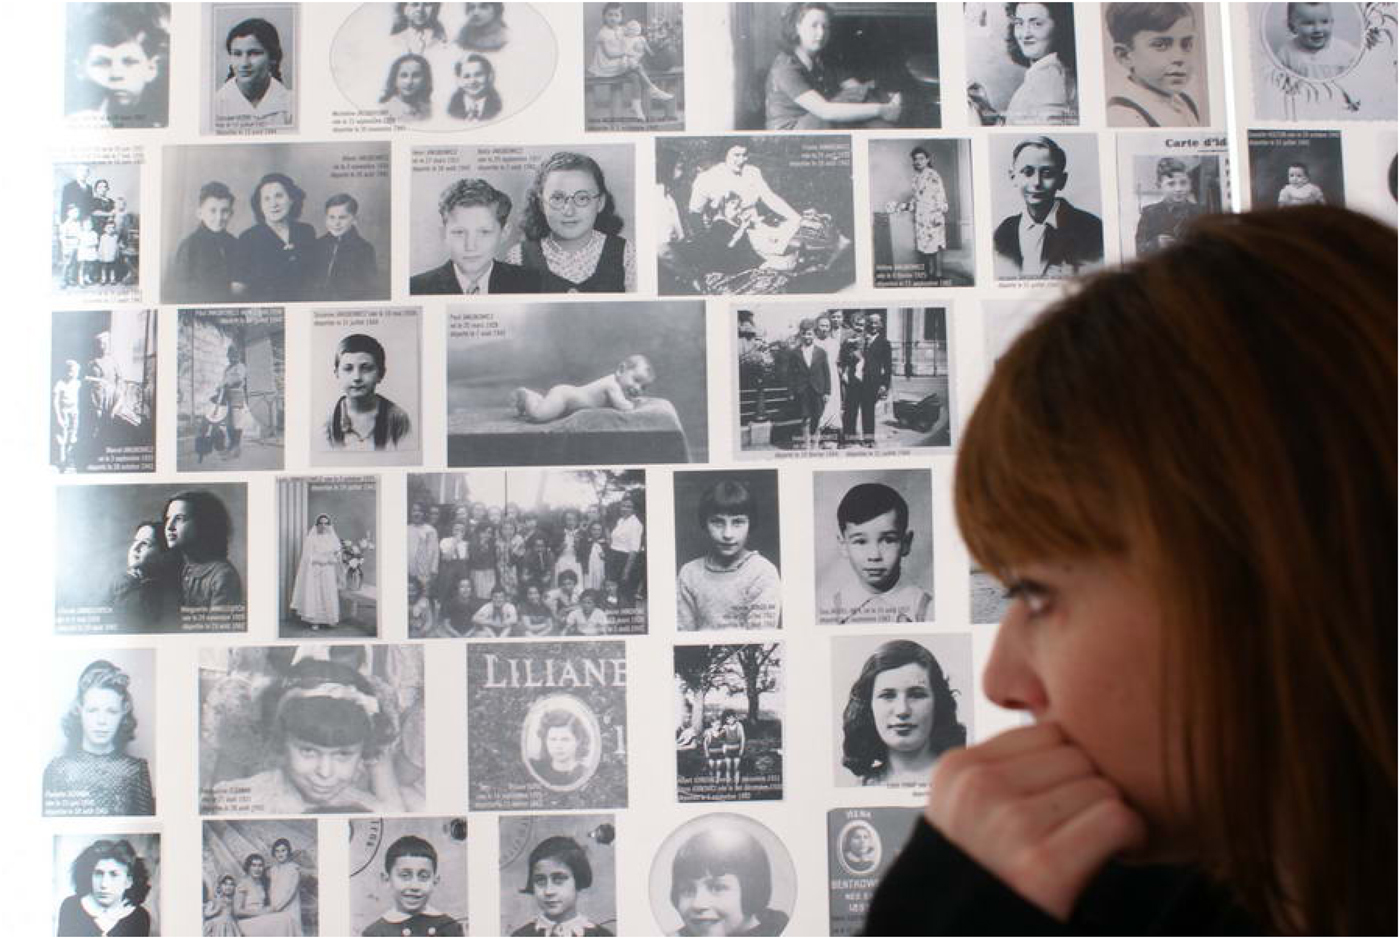
As a background theme, the exhibition setting is dark and underground, supposedly in keeping with its subject, although its explicitness today seems dated.Footnote 56 The exhibition progresses chronologically along a U-shaped corridor with a linear layout of rooms and divides that, taking visitors from side to side, establish a symmetry, such as in the face-to-face treatment of Nazi Germany and Vichy France. This division makes confrontation more visible than continuity. By way of a preamble, there is a room dedicated to the history of the Jews in France, telling the story of their expulsion and emancipation and of how hatred of Jews, based on religious and then racial discrimination, flared in Europe. This introductory section shows how the genocide was the continuation of a course of events that began long before anti-Jewish sentiment rose in Germany in the 1920s. The last section, created by artist Natacha Nisic, is called the Children's Memorial (see Fig. 10), featuring a mosaic of photographs of deported children and adolescents. The lighting effects spotlight the presence of 3,000 faces, hinting at the absence and separation caused by the genocide. Between the two arms of the U-shaped building, eleven sections are displayed. As in an illustrated book in which the pictures carry the story along, the texts serve to bring the images into focus. This is supplemented by archive documents in display cases that illustrate and provide evidence for the story. One has a different experience when looking at the wall on which the names of those deported are engraved; this wall is in the open air but within the Memorial site and can be read by visitors and families.
The Children's Memorial. Photograph © Vincent Pfrunner.

As the visitors’ book reveals, the profusion of documents is worthy of note; it is impossible to see everything. The sheer volume and proximity of the documents arranged in rows is in itself a condensed and panoramic exhibit which denies the singularity of each image and emphasizes the most dramatic elements, as if all the other information contained in the pictures were merely an aesthetic background.
Like a Japanese panel that can be slid from one side of the wall to the other, La porte de Birkenau is shown on a wall acting as a large screen adjoining the French part of the room. This film, shot by Natacha Nisic, closes one section and announces the next. It introduces the beginning of the story of Nazism and collaboration. Visitors entering the room are immediately struck by the image of Birkenau (Auschwitz II) on the far wall. The seemingly still image creeps slowly forwards without ever getting closer to what appears to be an entrance or an exit. The deportees were usually taken off the train at the Judenrampe, or Jewish platform, located close by. The projected shot is an image that visitors have to pass by before moving on to the next part of the exhibition, entirely dedicated to Auschwitz. Beyond the work of Natacha Nisic, hanging at the far end on a bare concrete wall with no additional scenographic features are three of the four secret Sonderkommando photos of Birkenau's crematorium V.Footnote 57 These are the only existing photos of the extermination of the Jews showing the open-air cremation of bodies and naked women being pushed into the gas chamber. These large-scale prints have not been incorporated into the narrative told by the photos from the Auschwitz Album.Footnote 58 The prints are displayed separately, as warranted by their special status.
At the end of the “U”, in a corridor enveloped in darkness, filmed testimonies are shown. This area provides visitors with somewhere to sit down, where, isolated from their neighbours by the darkness, they find themselves alone, face to face with someone who tells them their story. When hearing these testimonies, the history seems to be contained within the person telling it. They become a beacon amidst the profusion of documents, and all attention is focused on the teller.
We are reaching the end of the so called “witness era” and entering a period during which the transmission of knowledge to the younger generations can no longer be achieved through encounters, which are the best way to leave a trace in the memory. It is thus necessary to modernize the pedagogical approach, first of all to arouse the interest of pupils but also to measure the weight of the history of the Shoah and the time that separates us from it. Designed in the early 2000s before the digital jump that gave rise to innovative scenographies, interactive installations and immersive experiences in museums, the Memorial exhibition plans to include new technologies and make the voices of witnesses present.
Conclusion
Isaac Schneersohn did not wait for the history of the persecution of French Jews under the occupation – not yet known as the Shoah – to enter the collective consciousness in order to establish a place of remembrance. Subsequent developments showed that the foundations of the Paris Shoah Memorial were sufficiently solid for the extensive and polymorphic structure to withstand the test of time and expand further, with the addition of the Drancy site and the Memorial Museum to the Children of Vel d'HivFootnote 59 in Orléans, which became part of the Memorial in 2017. The Paris and Drancy Shoah Memorials are the result of an initiative dating from the time of the war. It was first run by a small group that started research into the history of the Holocaust, and over the years developed in response to current debates. Although the history of the Memorials is hardly represented in respective exhibitions, the spirit of its determined and independent pioneers is strongly present there.