

Introduction
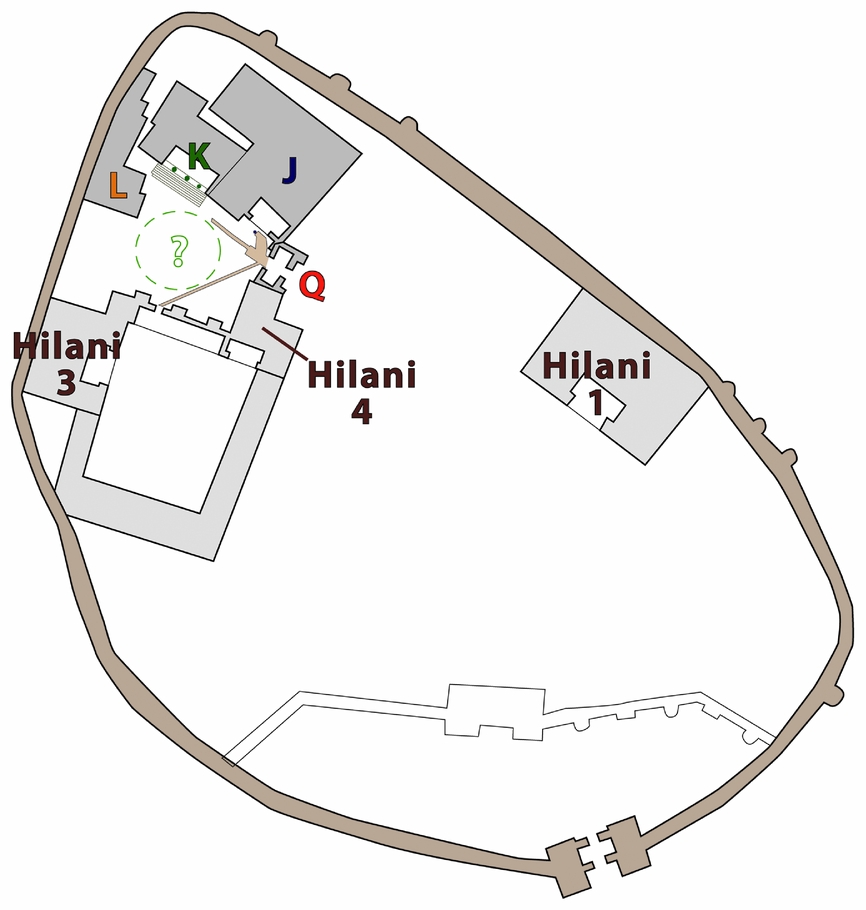
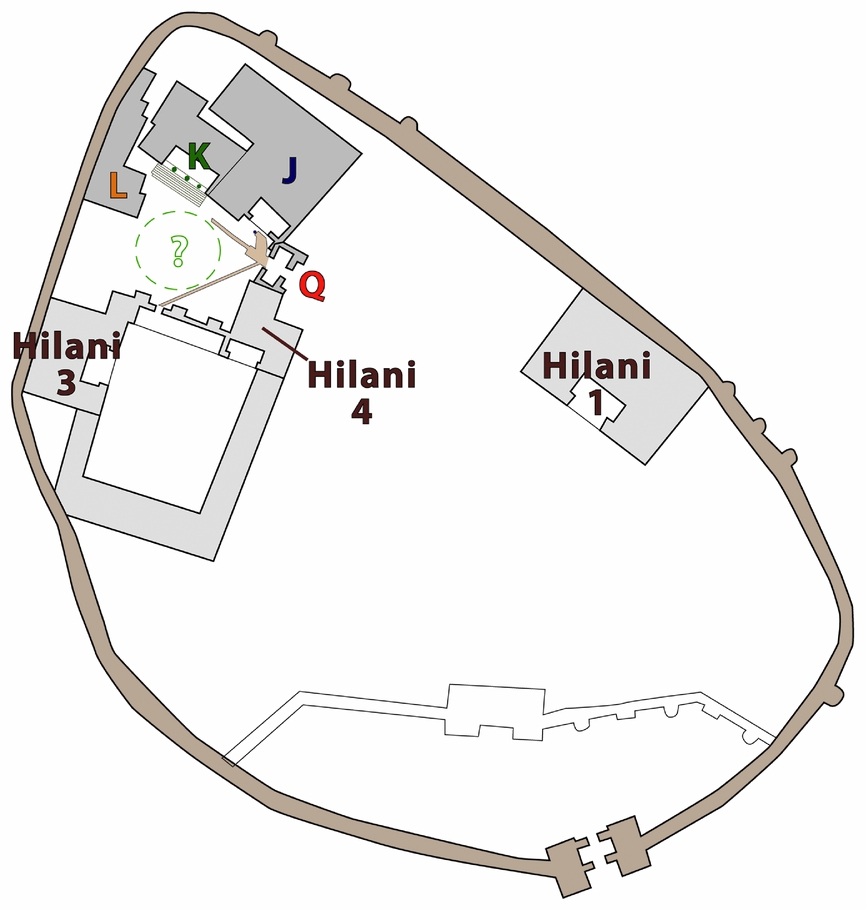
Zincirli, ancient Samʾal, is located in the Karasu Valley along the eastern foothills of the Amanus Mountains in Turkey. The round 40 ha city with a oval 8 ha citadel (Fig. 1) formed the centre of one of the many Syro-AnatolianFootnote 1 city-states (Osborne Reference Osborne2013, 774; Thuesen Reference Thuesen and Hansen2002) that emerged between the Mediterranean Sea and Assyria in the east during the early Iron Age (1200–900 bc: Bryce Reference Bryce and Melchert2003; Reference Bryce2012; Sader Reference Sader and Niehr2014; Younger Reference Younger2016). The early history of Samʾal remains poorly understood (Herrmann et al. Reference Herrmann, van den Hout and Beyazlar2016, 65–8), but the city appears to have been founded towards the end of the tenth century bc (Herrmann Reference Herrmann2017, 245). The city-state became an Assyrian vassal in c. 743 bc when the Assyrian king Tiglath-pileser III (744–727) placed Panamuwa II (c. 743–733) on the throne. It became an Assyrian province three decades later (Younger Reference Younger2016, 416–22).
Map of citadel based on Pucci (Reference Pucci2008a, pl. 3). (Drawing: author.)
Zincirli was excavated intermittently from 1888 till 1894, and in 1902 by a German team consisting of Carl Humann, Felix von Luschan and Franz Winter (von Luschan Reference von Luschan1898; Reference von Luschan1911; Wartke Reference Wartke2005). It yielded the first large-scale Syro-Anatolian architectural remains from the early Iron Age. In 2006, excavations at the site were renewed by the University of Chicago under the direction of David Schloen (Herrmann Reference Herrmann, Herrmann and Schloen2014; Schloen Reference Schloen, Herrmann and Schloen2014; Schloen & Fink Reference Schloen and Fink2009a,b). They have continued since 2014 as the joint Chicago-Tübingen Archaeological Project in Sam'al.
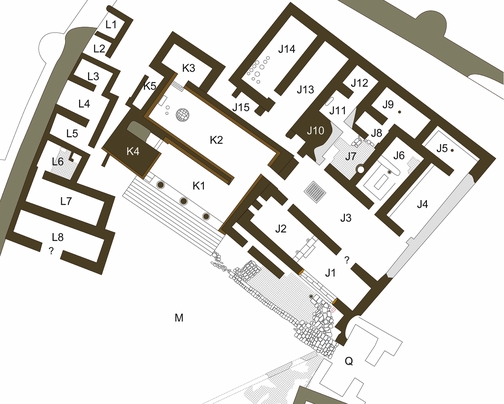
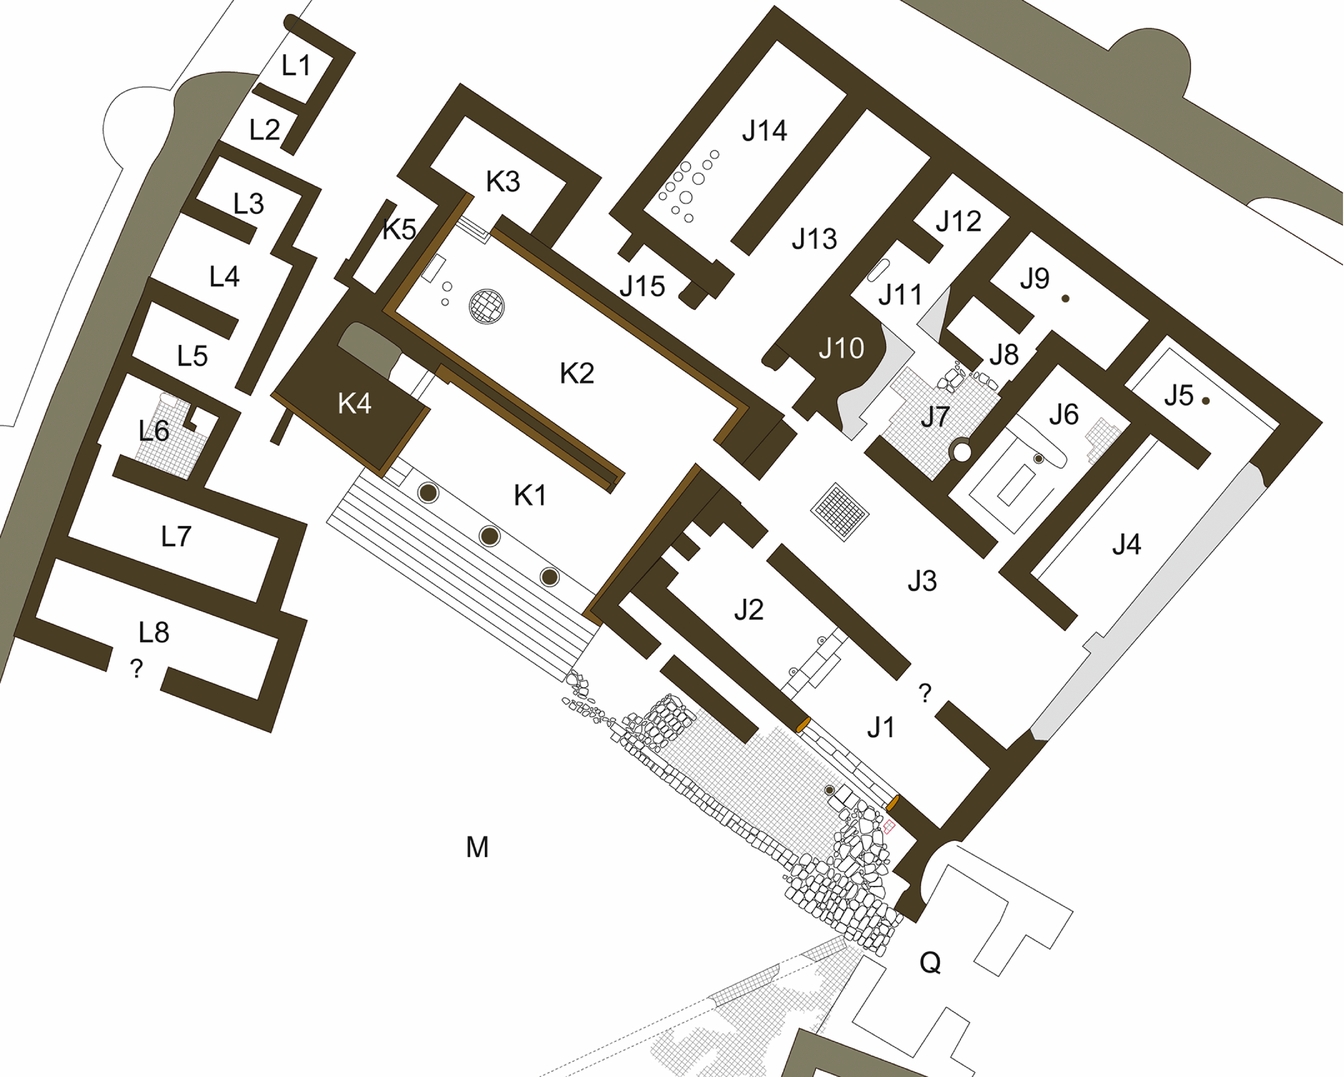
Excavated in 1902, the Northwest Complex (nordwest Bezirk; Fig. 2) is one of several known elite residences on the citadel of Zincirli (Jacoby Reference Jacoby and von Luschan1911, 267–308; Pucci Reference Pucci2008a; von Luschan Reference von Luschan1911, 243–62). Centred on Buildings J and K, the best known phase of the complex is associated with king Kulamuwa (c. 840–810 bc), whose inscription was found on the western doorjamb of Building J. Syro-Anatolian elite residences such as the Northwest Complex are generally described with the anachronistic term Hilani. The related discourse has focused on the architectural features that can define the Hilani type. More recently, discussions have focused anew on how these complexes functioned (Gilibert Reference Gilibert2011; Reference Gilibert2013; Harmanşah Reference Harmanşah2013, 150–51; Osborne Reference Osborne2012; Pucci Reference Pucci2008a). This paper uses assemblage theory to move the discourse away from its focus on what architecture is to what it can do. It situates the Northwest Complex in an assemblage of Syro-Anatolian elite residences that partake in a shared culture of hospitality. It argues that the distinctive feature of these residences is their externalization of hospitality through the creation of elaborate in-between spaces in the form of external porticos.
Plan of the Northwest Complex. (Drawing: author.)
The Hilani discourse
The term HilaniFootnote 2 is not attested in the Syro-Anatolian realm. It is a modern derivation of the Assyrian term bēt ḫilāni, which is only known from Assyrian texts. In those texts, the bēt ḫilāni is described as being constructed in the likeness of Syro-Anatolian architecture (for an overview of these discussions, see Kertai Reference Kertai2017, 85–7; Reade Reference Reade2008, 31–6). The term bēt ḫilāni is already published in its correct transliteration by Jules Oppert (Reference Oppert1859, 347–8), but it is not until Otto Puchstein (Reference Puchstein1892, 8–9) that an excavated building is described as a Hilani. Puchstein uses the term to describe Monument X in the Assyrian palace of Sargon II (722–705 bc). This interpretation is based solely on Assyrian texts, as Syro-Anatolian architectural remains were not yet known. Instead, Puchstein uses a heterogeneous architectural corpus of Biblical—specifically descriptions of Solomon's temple—and much later Christian buildings.Footnote 3 Based on Puchstein's work, Robert Koldewey, a young architect and later the excavator of Babylon, was the first to use the term Hilani to describe Syro-Anatolian remains in the 1898 publication on the architecture of Zincirli.Footnote 4 Koldewey defines the Hilani as a small self-contained building with two defensive bastions flanking a columned entrance behind which a large room is located with a cella in one of its short ends. Koldewey (Reference Koldewey and von Luschan1898, 137, 183–7, Tf. 30) argues that the Hilani developed from the architecture of city gates, both having a central room that is entered through a portico. The gate as residence is substantiated with examples from the Old Testament (Koldewey Reference Koldewey and von Luschan1898, 186–7). The assumption that Hilanis developed from city gates is first questioned by Müller (Reference Müller1917, 118–19) in a discussion on the Late Bronze Age Hittite capital Ḫattuša (modern Bogazköy). The idea is dismissed completely by Oelmann (Reference Oelmann1921, 89–90).
With Friedrich's publication (Reference Friedrich1927, 179–81) the linguistic discussion gains a Hittite equivalent centred on the term ḫilammar, which is later supplemented with the Iron Age Hieroglyphic Luwian PORTA-la-na by Bossert (Reference Bossert1933–4), transliterated as *ḫilana by Singer (Reference Singer1975) and Hawkins (Reference Hawkins2000, 86). Based on the linguistic connotations of the ḫilammar and *ḫilana, Harmanşah (Reference Harmanşah2013, 150–51) suggests that a Hilani refers to a monumentalized façade, which can be connected to the specific practices referred to in the texts. There is, however, no evidence to suggest that *ḫilana describes the Syro-Anatolian elite residences beyond the word's similarity to the Assyrian bēt ḫilāni. The bēt ḫilāni (an Assyrian appropriation) or the ḫilammar (an earlier Hittite feature) also do not directly describe the Syro-Anatolian buildings of the Iron Age.
From the outset of the Hilani discourse linguistic and archaeological discussions have been entangled. Most discussions continue to focus on reconstructing the architectural equivalent of the Assyrian term bēt ḫilāni in Assyria as well as in the Syro-Anatolian realm. The hypothesis that the external portico forms the Hilani's essential feature has led to the assumption that this is what the Assyrians meant by their use of the term bēt ḫilāni. More likely, the Assyrians understood the bēt ḫilāni in terms of decoration, rather than as a morphological category (Kertai Reference Kertai2017), an argument that seems to have been made first by Bossert (Reference Bossert1933–4). This paper will therefore focus on the preserved architecture, rather than the ancient terms that might have described them.
Frankfort (Reference Frankfort1952) is probably the first to provide the modern definition of a Syro-Anatolian Hilani:
a palace with two long narrow rooms, both with their main axis parallel to the façade. The first is a portico with from one to three columns, often placed at the top of a low flight of steps. Stairs to the upper storey are set to one side of the portico (1952, 120) … the bît hilani, like the megaron, was a self-contained—one might say: a crystalline-structure, incapable of extension. (1952, 121)
Naumann (Reference Naumann1955, 360) adds the absence of open spaces or courtyards within the complex and the presence of orthostats or sculptures to the definition. Variants continue to be used (cf. Aro Reference Aro and Melchert2003, 302; Brown Reference Brown2008b, 473; Gilibert Reference Gilibert2013, 43; Lehmann & Killebrew Reference Lehmann and Killebrew2010, 26–7). Additional features that are highlighted include the presence of a throne at the far end of the main room (Harrison Reference Harrison2009, 176) and the use of distinctive materials (Reade Reference Reade2008, 23–5).
The discourse on Syro-Anatolian residential elite architecture has been dominated by the question ‘What is a Hilani?’. The resulting definitions can be described, following Manuel DeLanda, as ‘taxonomic essentialism’, which ‘starts with finished products …, discovers through logical analysis the enduring properties that characterize those products, and then makes these sets of properties into a defining essence’ (DeLanda Reference DeLanda2006, 28). This discourse is problematic for a number of reasons.
First, as all reified generalities, they do not describe any concrete building, but rather describe an abstract amalgamation of possible features which are assigned different degrees of importance. This moves the discussion away from concrete architecture and takes it to a ‘transcendent plane overflying that which the entities populate’ (DeLanda Reference DeLanda2016, 12). This generic Hilani, and its taxonomic essentialism centring on the portico as a universal feature, is mostly used as a tool to trace similar architecture. Outside the Syro-Anatolian realm, most studies have focused on finding Hilani architecture in Assyria (Novák Reference Novák, Novák, Prayon and Wittke2004), but similar arguments have been made for Cyprus (Petit Reference Petit, Novák, Prayon and Wittke2004, 195), Israel (Kertai Reference Kertai, Faust and Alster2018; Lehmann & Killebrew Reference Lehmann and Killebrew2010) and more rarely Iran (Zournatzi forthcoming; first argued by Koldewey Reference Koldewey and von Luschan1898, 191–3).
Second, the ontological status of the finished product, i.e. the Hilani, is not self-evident. Hilanis have often been published as stand-alone complexes. This was especially pronounced in Rudolf Naumann's classic Reference Naumann1955 book Architektur Kleinasiens: von ihren Anfaengen bis zum Ende der Hethitischen Zeit. The Hilani mostly exists by taking a unit of architecture out of its original context. Most Hilanis, however, are not freestanding, but are part of larger complexes (Margueron Reference Margueron and Freedman1979, 175, n.12; Pucci Reference Pucci, Maran, Juwig, Schwengel and Thaler2006).
Third, and more importantly, the question ‘What is a Hilani?’ and the related search for its essence provide very little in way of explanation. They do not explain the role of its different features, how these relate to each other, or the nature of the complexes they produce. What is missing in the Hilani discourse is the question ‘What does a Hilani do?’ or ‘What is a Hilani able to do?’. These questions have been discussed more recently by Gilibert (Reference Gilibert2013), Harmanşah (Reference Harmanşah2013, 150–51), Osborne (Reference Osborne2012) and Pucci (Reference Pucci2008a) (see discussions below). To move beyond the Hilani discourse, this article will avoid the term and will instead refer to Syro-Anatolian elite residences.
Architecture as assemblage
Assemblage theory allows the architectural history discourse to move away from its focus on what architecture is to what it can do. It provides a set of questions and concepts for engaging with architecture differently. The theory is based on the work of Gilles Deleuze and Félix Guattari, who themselves purposefully avoided formulating a unifying and explicit theory. Manuel DeLanda's reworkings (Reference DeLanda2006; Reference DeLanda2010; Reference DeLanda2016) are probably the best known and provide the framework for most arguments presented here.
Archaeologists are quite familiar with the term assemblage. This might make it easier to engage with the theory, but can also lead to an assumption of familiarity which reduces the need to engage with its specificities (Hamilakis & Jones Reference Hamilakis and Jones2017, 80–81). Although assemblage theory can be used to discuss archaeological assemblages, this has little to do with archaeology as such, but rather reflects the broad scope of assemblage theory, which forms a general ontology (DeLanda Reference DeLanda2010, 72–3).
Arguably the most fundamental aspect of DeLanda's assemblage theory—and the main distinction from the common usage of the word assemblage—is the presence of emergent properties (Lucas Reference Lucas2012, 199). We can take an archaeological excavation as an example. An excavation can be said to consist of different components, such as people, tools and institutions. These components are distinct, concrete and individual. It is the interactions between them that create emergent properties such as group identity, cohesion, the ability to solve scientific questions and, most importantly, the archaeological record. Knowing the properties of the different parts (the individuals, tools, etc.) is therefore not enough to find the properties of the assemblage. Because properties emerge from the interactions between the parts that make up the assemblage, they are dependent on them. Properties cease to exist when the interactions stop and therefore only exist in specific historical settings rather than in general (DeLanda Reference DeLanda2016, 12). They are thus not given or necessary, but must be made (Bryant Reference Bryant, Bryant, Srnicek and Harman2010, 274). Assemblages not only refer to arrangements, but highlight the processes of arranging.Footnote 5 It is for this reason that assemblages are not fixed, but are ‘always becoming capable of different things’ (Nail Reference Nail2017, 27).
Within assemblage theory, discussing Hilani architecture ‘in general’ does not form a valid approach. ‘We can summarize this by saying that there is no such thing as “[Hilani] in general”, only a very large population of individual [Hilani] defined by properties that emerge from the continuous interaction among individual components’ (DeLanda Reference DeLanda2010, 85; the original uses ‘hydrogen’). Assemblage theory does not accept reified generalities such as the Hilani, but always refers to concrete and discrete individuals. Assemblages such as a Hilani are constantly in the process of individualization, becoming specific historic entities.
The ontology of (architectural) components, however, requires some further exploration. Their discreteness is perhaps easiest to accept on the level of building materials such as mud bricks, stones and beams. These are assemblages in their own right, but can also be used as components in larger assemblages such as walls, doors and porticos. Describing the latter as discreet components is, however, in danger of presupposing the existence of universal architectural forms and thereby reintroducing reified categories.
In modern analyses, the larger components are mostly distinguished retrospectively and/or arbitrarily through the use of our architectural categories. This is how porticos get taken out of their architectural context and become universal. Architectural features are, however, not always easily segmented once they have been integrated into a building. A feature such as a portico is not a discreet assemblage ontologically, even if it can be treated as one heuristically. Porticos, entrances, corridors and thresholds are not fundamentally or intrinsically distinct, but overlap physically and conceptually. Such morphological differences between architectural components are gradual and incremental and do not witness phase transitions of the type seen in physics, biology and mathematics, the fields from which DeLanda derives most of his examples.
Not only can one doubt the discreteness of architectural components, one can even go as far as to doubt whether architecture, especially one made of mud bricks, ever gets separated from the earth it originates from. Mud-brick architecture can be compared to a mountain, which ‘is a fold in the ground, not a structure that is placed upon it’ (Ingold Reference Ingold2015, 33). Over time, mud-brick architecture will return to the ground from which it emerged. As Kenneth Frampton notes, mass has the propensity ‘not only to gravitate toward the earth but also to dissolve into its substance’ (Frampton Reference Frampton1995, 7). Mud-brick architecture is the short, unstable phase of mud before it becomes the substratum for future habitation.
Although one can question the ontological status of architectural components, heuristically it makes sense to describe architecture as segmented. DeLanda approaches the problem of segmentation through the use of possibilities spaces (Reference DeLanda2016, 122). Rather than assuming that ‘the world is already segmented by logical categories, some more specific, others more generic, we need a metaphysical approach in which the world begins as a continuum of intensity that becomes historically segmented into species’ (DeLanda Reference DeLanda2016, 148). We can perhaps follow such an approach by seeing building materials as pluripotent (DeLanda Reference DeLanda2016, 125), i.e. they can become anything until they are locked into different states such as a wall, a portico or a door. Once they are enmeshed into larger assemblages, their possible properties and capacities shrink drastically.
To explain why the actualized architecture does not use all inherent possibilities requires a search for the factors that either create or constrain variation. Physics and functionality are two of the more common constraining factors. Most possible combinations will result in unstable architecture with a propensity to collapse. Functionality makes it less likely that a 10 cm wide entrance will be created. These examples are probabilistic rather than causal. Exceptions and rarities are always possible, regardless of their unlikeliness. Conspicuous consumption might, for instance, lead to an architecture that taunts the laws of gravity. Peter Eisenman's House VI is a famous example of how functionality can be questioned and ignored (Eisenman Reference Eisenman1987).
Syro-Anatolian elite residences as architectural tradition
As an ontological theory, assemblages can refer to all kinds of entities. Here the focus will be on interpreting the Northwest Complex in Zincirli and its porticos as assemblages. The Northwest Complex can, however, also be contextualized as a member of an assemblage of elite residences. These assemblages create different levels that influence each other, but which are not hierarchical in their relations (DeLanda Reference DeLanda2016, 17). The assemblage of elite residences is just as complex as the individual buildings of which it consists. The levels are also not chronological (DeLanda Reference DeLanda2016, 17–18). The Syro-Anatolian realm and its architecture are better understood in coevolutionary terms.
The main emergent property of Syro-Anatolian assemblage of elite residences is its ability to partake in a shared culture of hospitality that allows guests to be entertained and welcomed in similar ways. This culture can be correlated with the many Syro-Anatolian city-states that populated the area (Bonatz Reference Bonatz2000; Harmanşah Reference Harmanşah2013; Herrmann Reference Herrmann2017; Mazzoni Reference Mazzoni and Mazzoni1994; Reference Mazzoni and Bunnens2000; Novák Reference Novák and van Soldt. Leiden2005; Osborne Reference Osborne2014). It acts as a cultural attractor (DeLanda Reference DeLanda2016, 120), which constrains variation and puts pressure on architecture to end up using similar solutions. This leads to a homogenization of the identity of the individual elite residences.
Working against this is the political fragmentation of the area and the resulting peer polity competition (Brown Reference Brown2008b, 206). This competition coincides with, and draws on, a complex cultural, linguistic and ethnic field in which Aramaean and Luwian form two main attractors. Scholarship has generally argued that a distinction between Aramaeans and Luwians can be made,Footnote 6 while sometimes acknowledging the overlap between them. Both cultures are, however, better perceived as a shared cultural context, offering a cultural toolkit (Swidler Reference Swidler1986) for each individual (architect, king, city, etc.) to choose from. The choices can be seen in the Kulamuwa inscription in the Northwest Complex (see below), which forms the only architectural inscription known from a Syro-Anatolian state that is written in North-Phoenician. It uses the Aramaic alphabet (Tropper Reference Tropper1993, 27–46, 153–4) and combines aspects from different traditions (Gilibert Reference Gilibert2011, 79–84; Hamilton Reference Hamilton1998, 222). The possibilities provided by the Syro-Anatolian cultural toolkit increase the variation between individual elite residences.
Following Emanuel Adler, the region can be described as ‘dynamic, loosely integrated, pluralistic, and heterogenic communities of practice whose boundaries extend as far as their practices’ (Adler Reference Adler and Katzenstein2009, 68). Focusing on practices allows the question of identity, with its dualistic choice between Luwian and Aramaean, to be supplemented by a focus on the different ways hospitality was externalized in the Syro-Anatolian realm. This community of practice can be understood as an assemblage that constrains, enables and influences the individual elite residences through conventions, peer-polity competition, notions on kingship, etc. (DeLanda Reference DeLanda2016, 71). Rather than focusing on boundaries and the binary question of what does and does not belong to the Syro-Anatolian community of practice, it is more productive to think in terms of intensity. Interpreted as an assemblage, a community of practice is open-ended and always capable of changing components. It is not defined by its cultural or political borders, but by the interactions between its constituent components and their emergent properties.
The peer-polity competition between the Syro-Anatolian states did not result in an arms race in which extreme sums were spend on the architecture of elite residences. Ostentation was most likely constrained due to an idea of kingship that saw the ruler as only moderately elevated above his peers. This is also visible in the relatively modest appearance of the Syro-Anatolian elite residences compared to the main ostentation, which was usually concentrated in communal and urban spaces (Gilibert Reference Gilibert2011; Reference Gilibert, Dally, Moraw and Ziemssen2012; Reference Gilibert2013, 37–40; Harrison Reference Harrison, Levin and Müller2017; Mazzoni Reference Mazzoni and Mazzoni1994; Osborne Reference Osborne2014; Pucci Reference Pucci, Maran, Juwig, Schwengel and Thaler2006).
The variation within the corpus can be seen in the so-called Tempelpalast in Tell Halaf (ancient Gūzāna) at the sources of the Habur River in northeastern Syria. Located on the citadel, the building was constructed by Kapara, around the middle of the 10th century bc (Becker & Novák Reference Becker, Novák, Baghdo, Martin, Novák and Orthmann2012, 226–7), as part of a larger complex occupying the western part of the citadel. The main building consists of two long rooms entered through an elaborate portico with three caryatids and a platform in front of it. It is amongst the oldest Syro-Anatolian buildings to be described as a Hilani. Its use has remained unclear due to its idiosyncrasy and related inability to fit it easily into our architectural typologies (Gilibert Reference Gilibert2013; Novák Reference Novák and Yener2013).
The largest number of Syro-Anatolian elite residences has been excavated on the citadel of Zincirli. Most buildings were part of complex(es) occupying the western part of the citadel. The chronology of this area remains uncertain, complicating a precise reconstruction of the larger complexes that existed at each given moment. Tell Tayinat (ancient Kunulua) forms the centre of the city-state of Patina in the nearby Amuq Valley (Haines Reference Haines1971; Harrison Reference Harrison2009; Osborne Reference Osborne2017). It includes a monumental complex centred on Building I/VI (Osborne Reference Osborne2012). Naumann (Reference Naumann1955, 366) deemed its architecture to be so similar to the Northwest Complex that he assumed it was designed by the same architects. At Sakçagözü (ancient name uncertain), in the realm of Samʾal, a rectangular complex that includes an elite residence in its northern part was found (du Plat Taylor et al. Reference du Plat Taylor, Seton-Williams and Waechter1950; Orthmann Reference Orthmann and Streck2008). The orthostats used in its portico are dated to the second half of the eighth century (Orthmann Reference Orthmann and Streck2008, 558). The main examples of excavated Syro-Anatolian elite residences all come from a relatively small region of valleys running east of the Amanus Mountains in Turkey. Their proximity might have increased their similarity, which might not be reflective of the larger corpus of Syro-Anatolian elite residences. This article does not, however, aim to find an overall definition with which to describe all potential members of the category. Instead, it aims to analyse the individual assemblages as known and the capacities created through the interactions between them.
The Northwestern Complex at Zincirli
An alternative to essentialism is to focus on the particular and singular. Following the detailed analyses of Building I/VI at Tell Tayinat by Osborne (Reference Osborne2012) and the Kapara Complex at Tell Halaf by Gilibert (Reference Gilibert2013), this article will focus on the Northwest Complex at Zincirli (Fig. 2). It forms one of best preserved elite residences of the era, allowing the externalization of hospitality to be studied in detail. The history of the complex is difficult to reconstruct, since it ‘was subjected to so many architectural changes, that they are difficult to group in phases’ (Pucci Reference Pucci2008a, 37).
The Northwestern Complex consists of different buildings (J, K and L), gates (Q) and paths connecting them. The different parts of the complex were not constructed at the same time. Jacoby (Reference Jacoby and von Luschan1911, 272; contra von Luschan Reference von Luschan1911, 245) was the first to argue that Building J existed first, having been remodelled when Building K was added (Pucci Reference Pucci2008a, 35–6). It is commonly assumed that in its main phase, the complex existed as shown in Figs. 1–2. This phase is described as 3 by Koldewey (Reference Koldewey and von Luschan1898, 172–8), IV by Lehmann (Reference Lehmann1994) and II by Pucci (Reference Pucci2008a, 29–41). The main period of this phase can be dated to after the reign of Kulamuwa (c. 840–810 bc), whose orthostat is located in the western door-jamb of Room J1. The degree to which Kulamuwa is responsible for the architecture of the complex remains debated (Younger Reference Younger2016, 389, 396–9). Gilibert (Reference Gilibert2011, 79, n.135) points out that Kulamuwa's orthostat forms an integral part of the doorway of Room J1, but it remains unknown whether the doorway forms an original feature of Building J (Younger Reference Younger2016, 389) or whether it was added during the reconstruction related to the addition of Building K (Pucci Reference Pucci2008a, 39; Reference Pucci2008b, 547). The Northwest Complex was destroyed after 676 bc, the date of a cuneiform tablet found in its destruction level (Lehmann Reference Lehmann1994, 109).
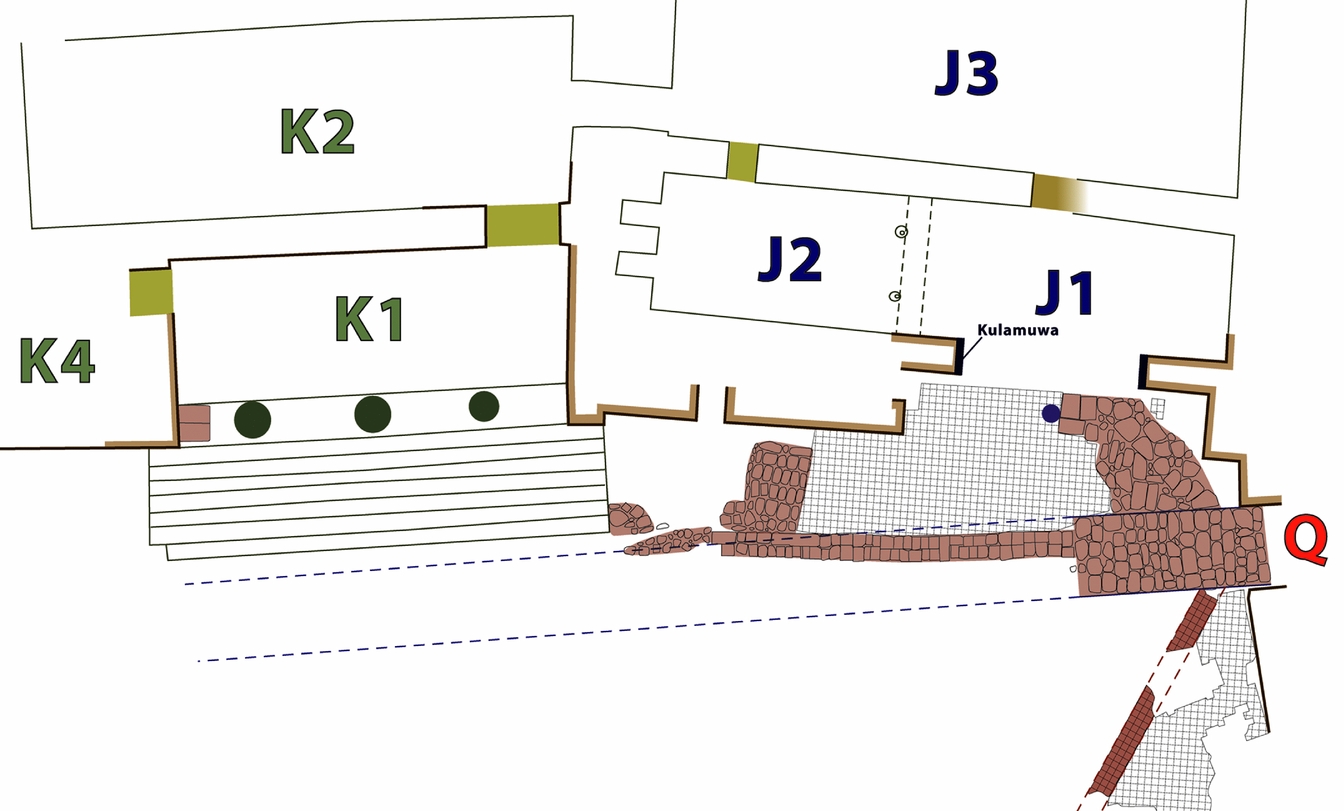
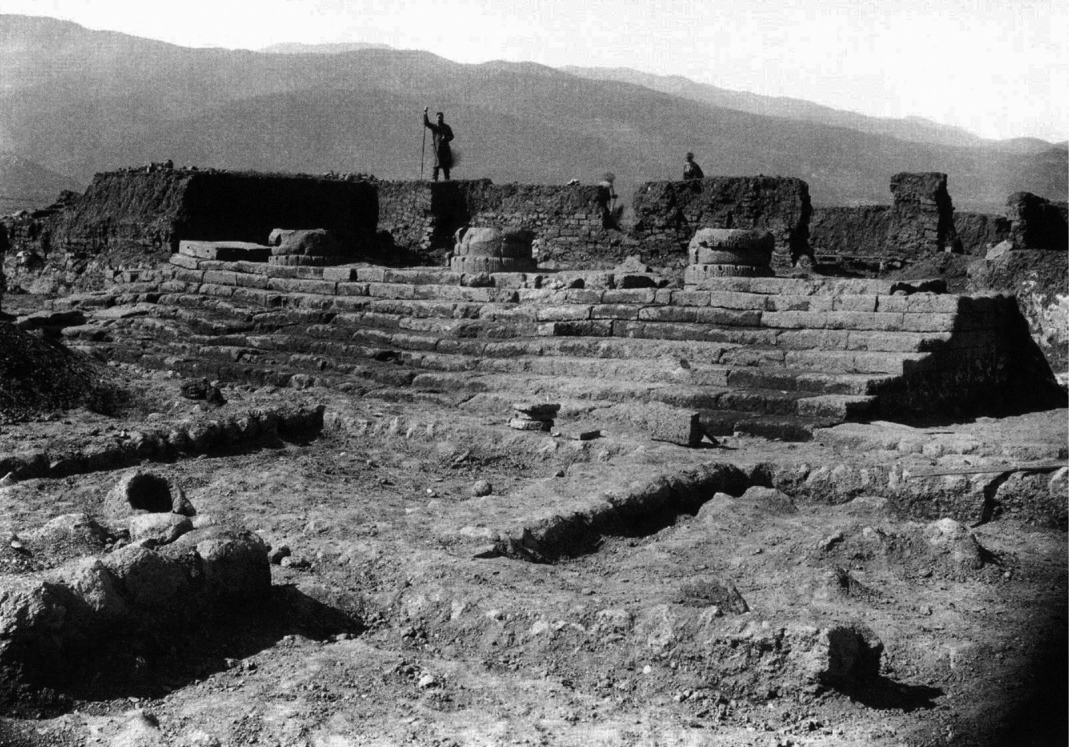
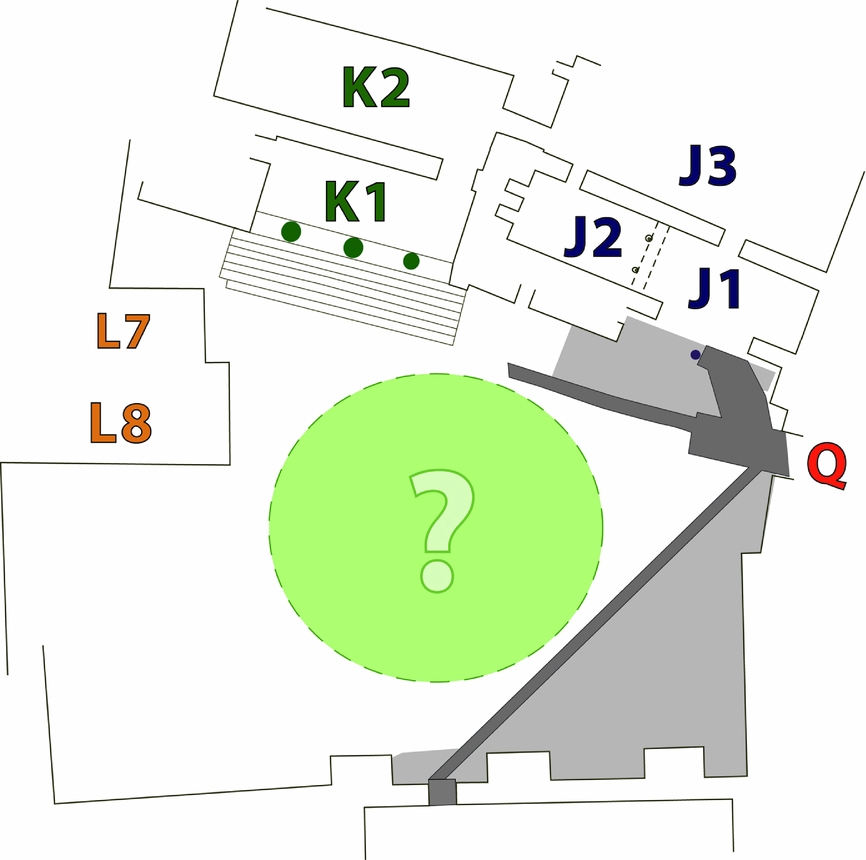
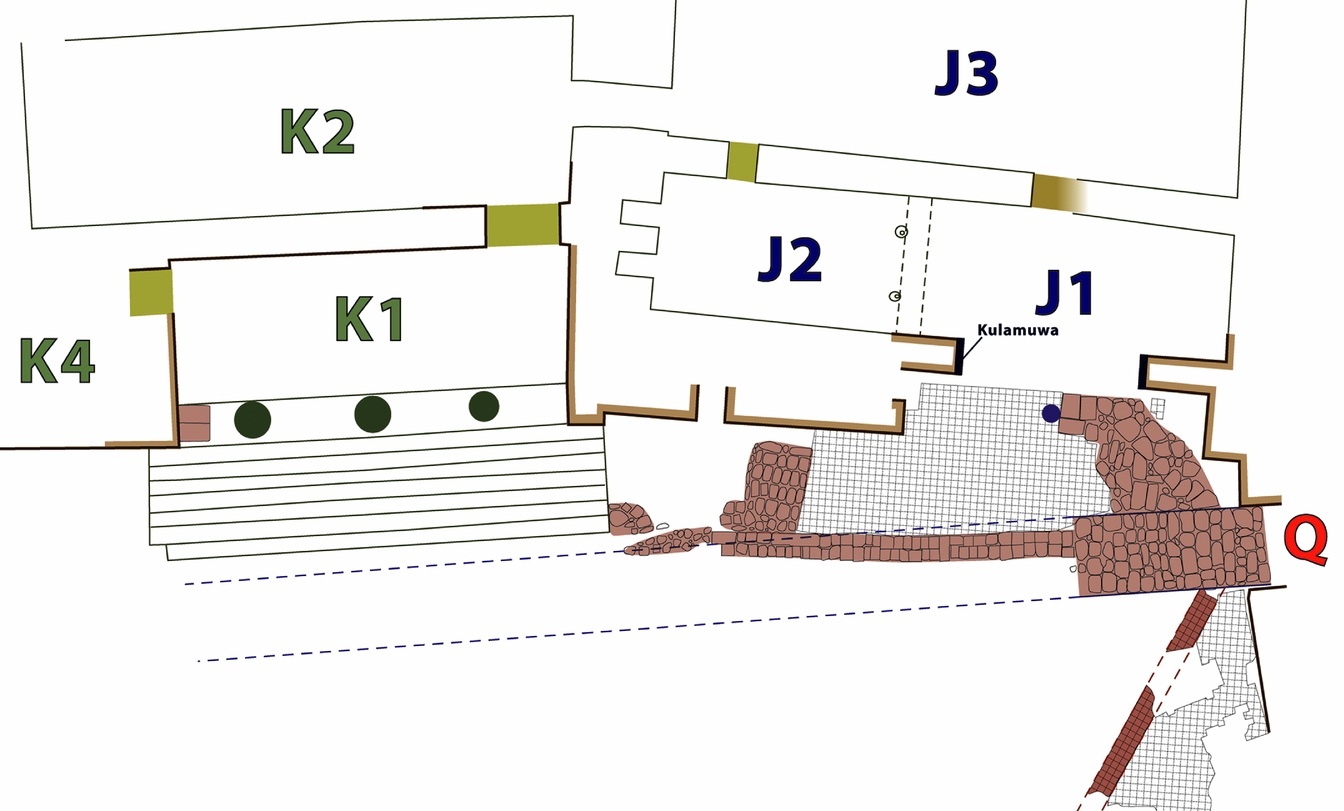
The Northwest Complex has two porticos (Fig. 3): J1 and K1. Portico K1 measures 16.80×6.83 m and is almost completely open to one side. This side is filled with three large columns, of which only the monumental stone bases have survived (Fig. 4). An almost 20 m wide staircase in front of the portico extends beyond its edges. The portico gives access to a staircase (K4) and the main room (K2) of the building. Portico J1 measures 13.65×6.20 m. Its main opening does not extend over the entire length of its façade. A column stands in the centre of the opening, but it is not aligned with any of its walls. The two door-jambs of the portico are flanked by stone orthostats. Portico J1 is separated from Room J2 by—what was likely—a wooden screen, based on the holes in the surrounding walls that were meant to accommodate the beams (Jacoby Reference Jacoby and von Luschan1911, 275–6; von Luschan Reference von Luschan1911, 247). Pucci argues that the two niches at the end of Room J2 were filled with shelves. Combined with the numerous precious objects that were found in the room, Pucci (Reference Pucci2008a, 61–2) argues that the room functioned as a place ‘where the might of the owner was shown’.
Plan of the entrance area of the Northwest Complex. (Drawing: author.)
The staircase and columns in Portico K1. (von Luschan Reference von Luschan1911, Tf. 53.)

Most discussions focus on the central rooms (J3 and K2) of Buildings J and K. These rooms are connected directly through the only known connection between both buildings. Both rooms include large fireplaces. Room K2 contains additional installations, such as a pebble floor behind the fireplace and two stone bowls inserted into the floor between them. The reason for having two central rooms in one complex remains unclear. Pucci (Reference Pucci2008a, 62) argues that Room J3 forms a place for receptions and meetings due to the fireplace, whereas Room K2 is intended for rituals due to its additional installations and the presence of ivory figurines (Reference Pucci2008a, 66). Osborne (Reference Osborne2012, 58–60) uses Space Syntax and its numerous analytical tools (Hanson Reference Hanson1998; Hillier Reference Hillier1996; Hillier & Hanson Reference Hillier and Hanson1984) in his analysis of the building. The resulting focus on access, control and visibility highlights the central role of Room J3 within the complex, leading to the hypothesis that it functions as the throne room of the complex. The distinction with Room K2 is not further analysed, but it ‘appears to have been another’ throne room (Osborne Reference Osborne2012, 60).
Both analyses are not very specific on the kind of activity that would have taken place in these central rooms. Pucci's distinction between ritualistic—which is described in religious terms (Reference Pucci2008a, 12)—and receptions/meetings replicates a sacred-profane duality, which is unlikely to have existed (Insoll Reference Insoll2004). Osborne's term ‘throne room’ seems more specific, but primarily means a room in which the king's throne stood (Reference Osborne2012, 52). Neither analysis describes the nature of the activity that might have taken place in these rooms. Although Osborne (Reference Osborne2012) is certainly correct in highlighting the importance of the throne as the seat and symbol of kingship during the Iron Age, this setting is unlikely to have been the sole interaction between the king and his surroundings. Not all interactions with the king necessarily entail the king sitting on a throne. Petitioning the king, presenting tribute, banqueting, meetings with the elite, etc., are unlikely to have taken the same spatial form. The presence of fireplaces in front of the throne moreover limits the possible interactions in the central rooms. This article will argue that the porticos provide an additional and culturally more specific place for encounters with the king.
Room J3 is connected with a series of rooms behind it (Pucci Reference Pucci2008a, 63). The rooms in the back of the complex contain additional idiosyncratic features, which hinder a functional interpretation. Rooms J4 and J6 are partially surrounded by 0.5 m high benches with a width of 0.7–1.1 m. The northern part of Room J6 seems to form a bathroom. Room J7 is similarly protected against water and possesses an open container nestled in its eastern wall to collect water. Pucci (Reference Pucci2008a, 63) argues that the room forms a bathroom with the container collecting water from the building's roof. Its location in the middle of the building and its baked brick pavement might alternatively indicate an open courtyard.
A staircase (K4) was located next to the main portico. It remains unknown whether this staircase leads to a second storey. Most Syro-Anatolian elite residences possess similar external staircases, which are only accessible from the portico and have no known connection with the inside of their respective complexes. Scholars have often assumed that they led to a residential second storey (e.g. Osborne Reference Osborne2012, 50). It must however be noted that these staircases are not directly accessible from inside the building. This is reflected in their low integration in Osborne's Space Syntax analysis (Reference Osborne2012, 59). Only the rooms in the back of the complex (J9, J12 and J14) are less integrated. The staircase (I.D) of Building I/VI at Tell Tayinat is similarly segregated from the rest of the complex (Osborne Reference Osborne2012, 50). A residential second storey might be assumed to be more accessible from the actual building. Instead, these staircases are associated with the porticos, which will here be argued to represent places for external guests to be welcomed.Footnote 7
Compared to the discussions on the central rooms, the complex's porticos have been received little attention. This is all the more striking considering the importance porticos have played in defining Hilani-type buildings. Early analyses generally focus on describing architecture and finding comparisons, rather than discussing the use or function of the portico. Friedrich (Reference Friedrich1902, 242–3), through a comparison with Solomon's palace and temple, highlights the portico's role as main circulation space, but his interpretations are rather idiosyncratic. Von Luschan (Reference von Luschan1911), Jacoby (Reference Jacoby and von Luschan1911, 267–308) and Naumann (Reference Naumann1955) do not discuss the portico beyond terming it a Vorhalle [porch or entrance hall]. Gilibert (Reference Gilibert2011, 82) and Pucci (Reference Pucci2008a, 66) only mention Portico K1 as ‘the entrance to the building’. Pucci (Reference Pucci2008a, 61) describes portico J1 in a bit more detail as a ‘representative circulation room’. Osborne does not mention the porticos of the Northwest Complex, but briefly refers to Portico E of Building I at Tell Tayinat as being located ‘at the interface between exterior and interior’ (Reference Osborne2012, 53).
Like most assemblages, the Northwest Complex consists of numerous elements. Rather than looking to quantify all components of this assemblage, it is more productive to look for those components that make a significant difference. Following Levi Bryant's ontic principle, which is premised on the aetiology of difference, this article aims to trace ‘those differences that make a difference’ from the ‘pluralistic swarm of differences’ (Bryant Reference Bryant, Bryant, Srnicek and Harman2010, 267). Osborne (Reference Osborne2012) has highlighted the difference made by the main rooms of the Syro-Anatolian elite residences. Pucci (Reference Pucci2008a, 62) has similarly argued for the role of these rooms as places for gatherings (cf. Feldman Reference Feldman, Herrmann and Schloen2014, 66). This study, which can be seen as complementary, focuses instead on the difference made by the porticos of these elite residences. The portico has dominated the Hilani discourse, but has mostly been discussed as a marker for the building type. A portico is a heuristic name that can be given to a certain type of architectural assemblage (Normark Reference Normark2010, 147), but such generality does not require an acceptance of the existence of porticos as a general architectural category. Here the interest is in the capacities of the specific porticos of the Northwest Complex.
The portico as entrance
In understanding the Northwest Complex as an assemblage, the interest is in exploring its emergent properties and the capacities of its specific features. This article argues that it is the porticos that represent the ‘difference that make a difference’ within the Northwest Complex. The main emergent property from combining walls, openings, floors, etc., as a portico is a directional openness. Alternatively, within the continuum of architectural possibilities, porticos can be described as segmented (separated) morphologically by their one-sided openness (DeLanda Reference DeLanda2016, 126).
Interpreted as an assemblage, a porticoFootnote 8 has the emergent property of openness (due to the interactions between the architectural features, none of which is ‘open’ itself). This openness is always present (actual). DeLanda distinguishes this property from its capacities, a difference that can be described as ‘what an entity is and what it can do’ (DeLanda Reference DeLanda2016, 52, italics original). A portico can have an unlimited number of capacities, depending on its ability to affect and be affected (DeLanda Reference DeLanda2016, 53). DeLanda (Reference DeLanda2016, 180) compares capacities to skills, which are ‘flexible and adaptive’ and can be used in different circumstances. The same property (openness) can be used in different capacities (circumstances, settings, roles etc.). A portico's capacity to be visible or provide passage, for instance, is dependent on the architecture it is associated with, the status of visitors, etc. These capacities may never become actual if the portico is part of a society that has no need for it (DeLanda Reference DeLanda2016, 73). Its property of openness is, however, independent of its possible use. In the words of Jane Bennett, the capacity of things gives them a vitality (Bennett Reference Bennett2010, viii). This agency is distributive and present throughout each assemblage, which makes causalities less linear, harder to pinpoint and more ‘emergent than efficient’ (Bennett Reference Bennett2010, 32–3). Knowing the properties of the different parts (the individuals, tools, etc.) is therefore not enough to find the properties of the assemblage.
The porticos’ openness is constrained and given focus by their integration in the building volume. Their placement at the outside of their respective buildings allows the porticos to function as entrances. Entrances are thresholds that connote a place of beginning: one stands on the threshold of something; it is the place where action starts. They are a line that needs to be crossed. The created duality can represent a phase transition, but this type of threshold quality is undermined by architecture's inherent in-betweenness. Thresholds show, to quote Georg Simmel, ‘that the acts of separating and relating are but two sides of the same act’ (Kaern Reference Kaern1994, 409). Across ‘thresholds passes our fate. Through doors we move from one world to another; here the first step of our journey commences and the last stride of our homecoming ends’ (Lang Reference Lang, Seamon and Mugerauer1985, 205). The act of passage, however, also creates a place where one can ‘unite oneself with a new world’ at the other side of the threshold (van Gennep Reference van Gennep1960, 20). Rather than creating a duality, the portico nestles itself between the inside and the outside. It is part of both and neither realms. It relates without actually providing access to the inside. The portico is a threshold, has a threshold that needs to be crossed to enter the portico, and leads to the threshold of the rest of the building.
DeLanda describes the strength of the assemblage's identity through the concepts territorialization and deterritorialization. These refer to all aspects that increase (or decrease) the coherence of an assemblage (DeLanda Reference DeLanda2016, 22). Confusingly, territorialization connotes space and territory, but primarily refers to identity. This confusion is enhanced by the fact that territorialization can refer to actual spatial boundaries. In our case, one can think of the way being part of the Northwest Complex increases the cohesion of its architectural features. Territorialization is, however, mostly about the mutual influence of parts and wholes. This comes to the fore in the addition of two components of territorialization, which are inversed parts-to-whole relations. First, territorialization refers to ‘the degree to which an assemblage's component parts are drawn from a homogeneous repertoire’, such as when all members of the society share the same background. Second, ‘the degree to which an assemblage homogenizes its own components’, for instance by instilling a social protocol. The underlying idea is that homogeneity increases identity and stability.
It is the portico's in-betweenness that can be said to deterritorialize the identity of the entrance to such an extent that it becomes impossible to locate a precise point of entering. To follow Ingold, the portico is an in-between rather than a between:
‘Between’ articulates a divided world that is already carved at the joints. It is a bridge, a hinge, a connection, an attraction of opposites, a link in a chain, a double-headed arrow that points at once to this and that. ‘In-between’, by contrast, is a movement of generation and dissolution in a world of becoming where things are not yet given—such that they might then be joined up—but on the way to being given. (Ingold Reference Ingold2015, 147)
The between creates dualities whereas the in-between is open-ended and includes what Deleuze and Guattari (Reference Deleuze and Guattari1987) call lines of flight as modes of escape. Rather than joining up the inside with the outside, the portico joins with multiple realms (Ingold Reference Ingold2015, 23).
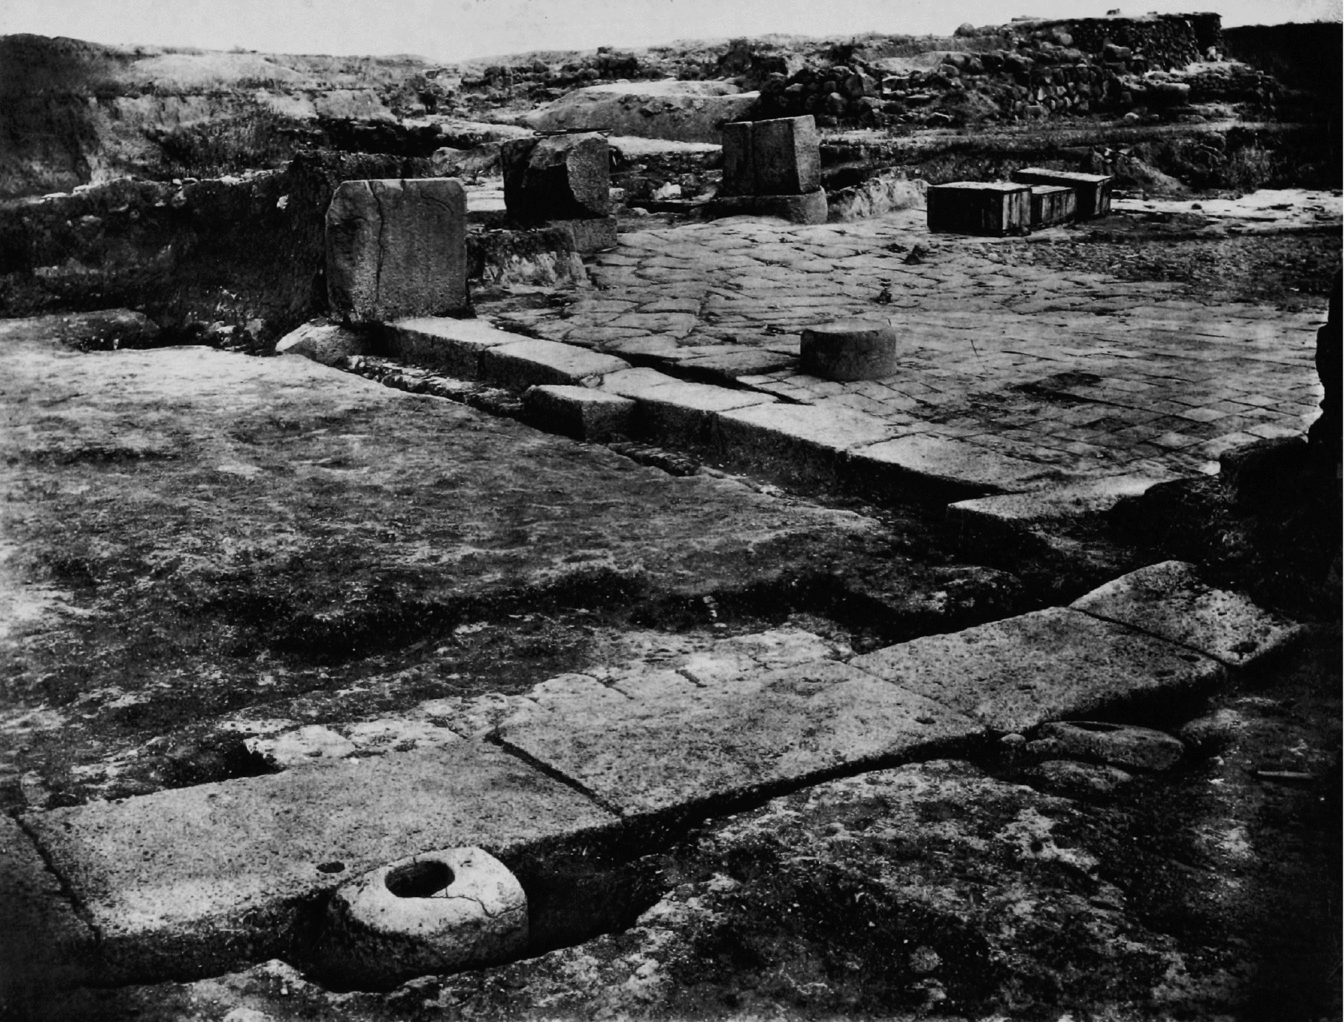
The most expressive thresholds of the Northwest Complex are located on the outside of its porticos. These thresholds are formed by elevated lines of stones (Fig. 5). The thresholds leading into the rest of the building are architecturally more modest. Unfortunately, the exact measurements of these doorways remain unknown. The connection between Rooms K1 and K2 could have been 4 m wide, but is likely to have been considerably narrower. The width of the doorway between Rooms J1 and J3 is unknown as only its western door-jamb has been preserved. The doorway between Rooms J2 and J3 is c. 1.5 m wide. No proper threshold has been preserved in any of these doors. Their modesty contrasts with their central role in providing access into the complex. The apparent openness of the portico coincides with an introverted and hidden interior. The distinction between the porticos and the buildings behind them comes to the fore in Osborne's detailed discussion of Building I/VI at Kunulua (Osborne Reference Osborne2012). Osborne uses Space Syntax and its numerous analytical tools—which focus on access, control and visibility (Hanson Reference Hanson1998; Hillier Reference Hillier1996; Hillier & Hanson Reference Hillier and Hanson1984)—to highlight the central role of the main reception room (J) of Building I. Seen from inside the building, the central room undoubtedly played an important role, but a different argument can be made when looking from outside the building. Osborne's analyses indirectly show the irrelevance of the portico for internal communication within the building.Footnote 9 From the perspective of the building's interior, the portico is located outside.
Portico J1, looking outside from Room J2. (von Luschan Reference von Luschan1911, Tf. 52.)

The portico's openness can be seen as its main expressive quality, which allows its contents to be displayed to the outside. Its capacity to showcase is enhanced by concentrating architectural decoration at these locations, even if this is contingent on its visibility (see next section). As outside and in-between space, the portico offers ‘a seat for the consideration of others who may briefly intrude into one's space. At the same time it gently bounds the public space, offering an approved access for the world to make requests of the resident within’ (Perry Reference Perry1985, 16). The building constrains the capacity of porticos to act as a public arena by integrating them into the complex, which is surrounded by a perimeter wall and separated from the city by its location on the citadel. The porticos provide an internal stage, rather than an urban one. One can, however, invert this argument by interpreting the porticos as internalizing a public arena within the complex. They create a welcoming space, which simultaneously shields access to the inside of the complex.
The portico and the gaze
Architectural features are relatively stable components within most assemblages. Their material quality makes architecture seem inert, even if it is dynamic on other timescales. On an archaeological timescale, architecture weathers, becomes changed and is destroyed. Including humans adds a historical dimension to architectural analyses; or more precisely, they add a human timescale. Rather than creating a duality between architecture and humans, both can be placed on a scale of inertia. Humans represent some of the more fluctuating components in the open-ended assemblages that are the Northwest Complex and its Porticos J1 and K1.
A full multi-sensorial analysis of the complex is beyond the scope of this paper.Footnote 10 Instead, the article will understand the gaze as a reciprocal, multi-sensorial and embodied perception (e.g. Frieman & Gillings Reference Frieman and Gillings2007). This gaze is not a discrete sense, but can, following Hamilakis (Reference Hamilakis2013), be understood in terms of synaesthesia (different senses working in unison) and kinaesthesia (the multi-sensory experience of the moving body). This gaze forms the ‘difference that makes a difference’. This specific difference is, however, heuristic rather than ontological. The privileging of the gaze does not form a value judgement vis-à-vis the other senses, but provides one productive way to describe the architecture of the Northwest Complex and its porticos.
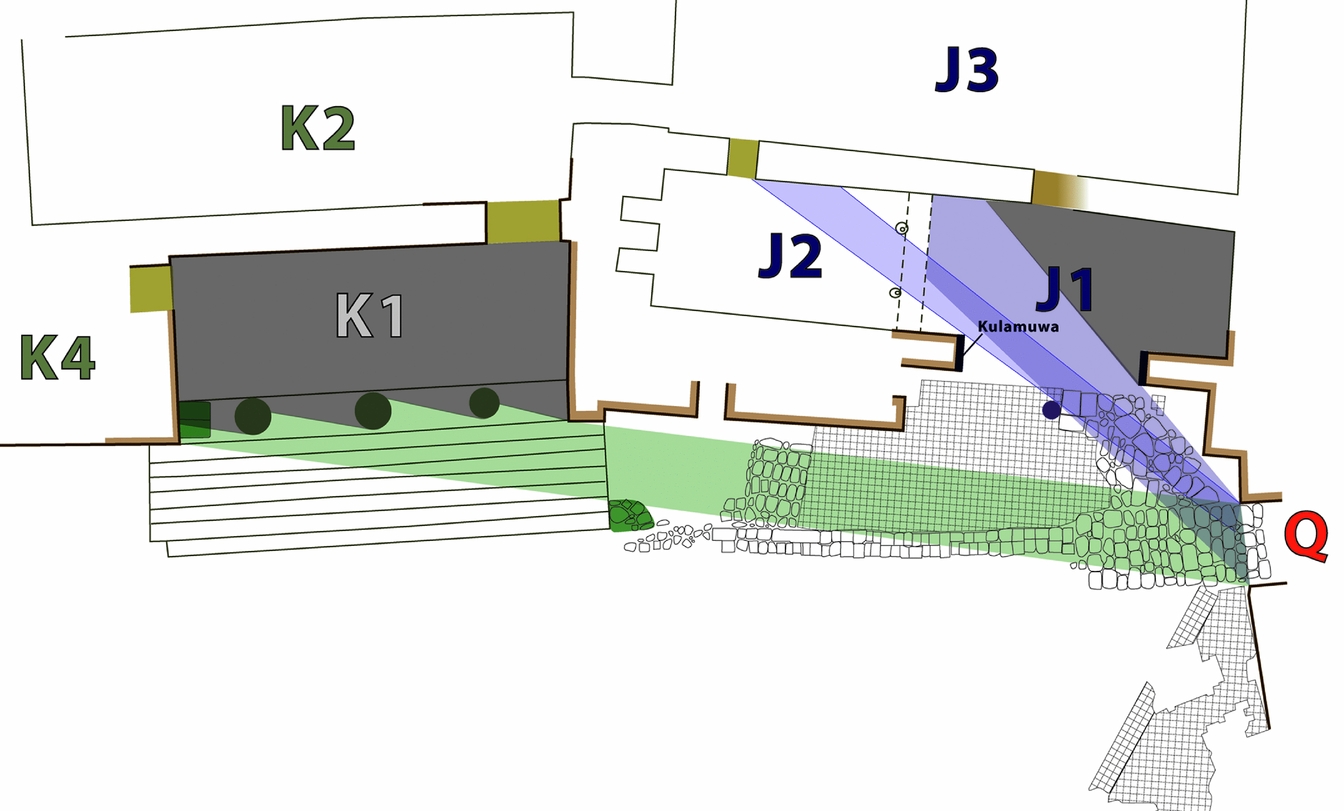
An emergent property resulting from the architectural assemblage that is the Northwest Complex is its ability to control and manipulate the gaze of people within and moving through the complex. The complex is organized to manipulate and control these capacities. Its different parts are arranged to allow and constrain views into the porticos. Somewhat counter-intuitively, the porticos confront the modest back door while blocking views from the monumental Gate Q. The gaze is further constrained through the placement of walls, doors and columns.
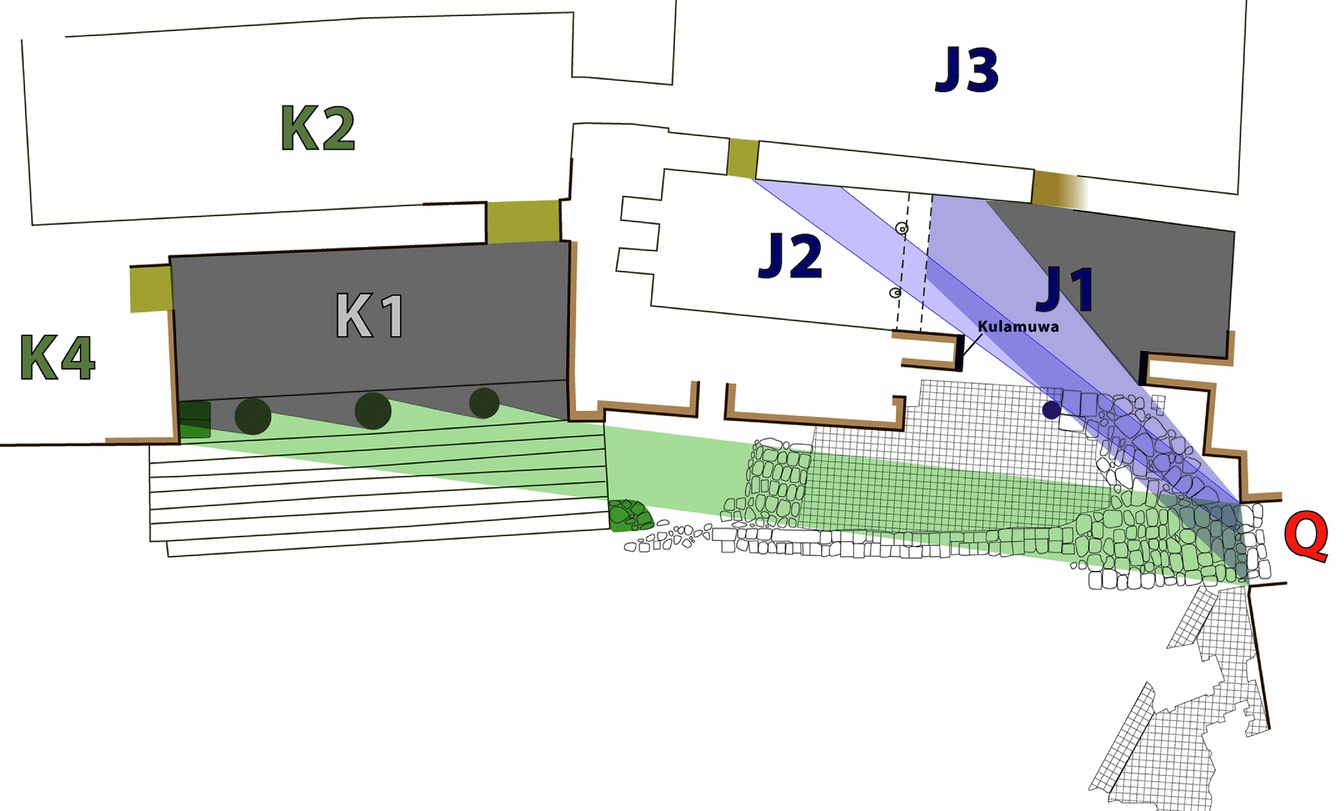
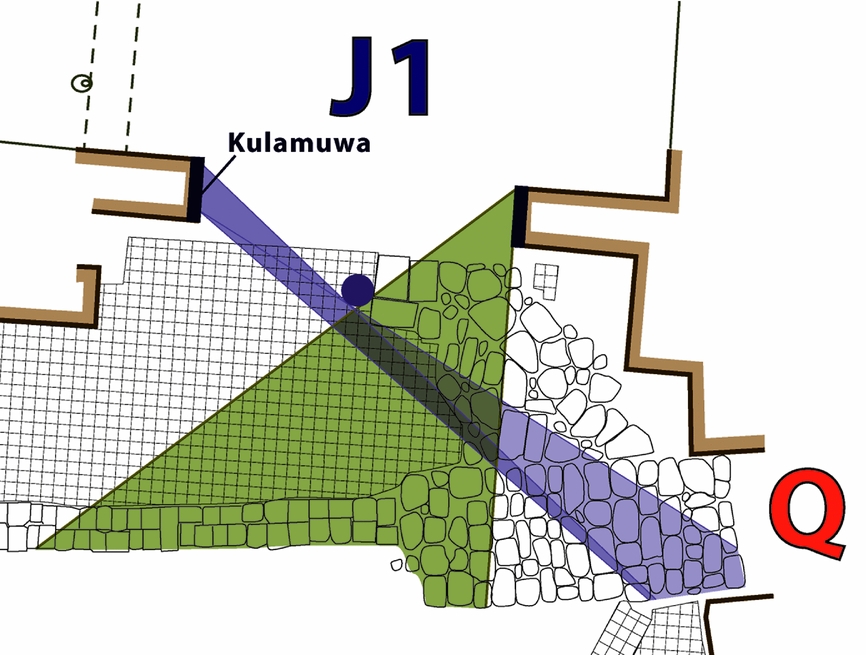
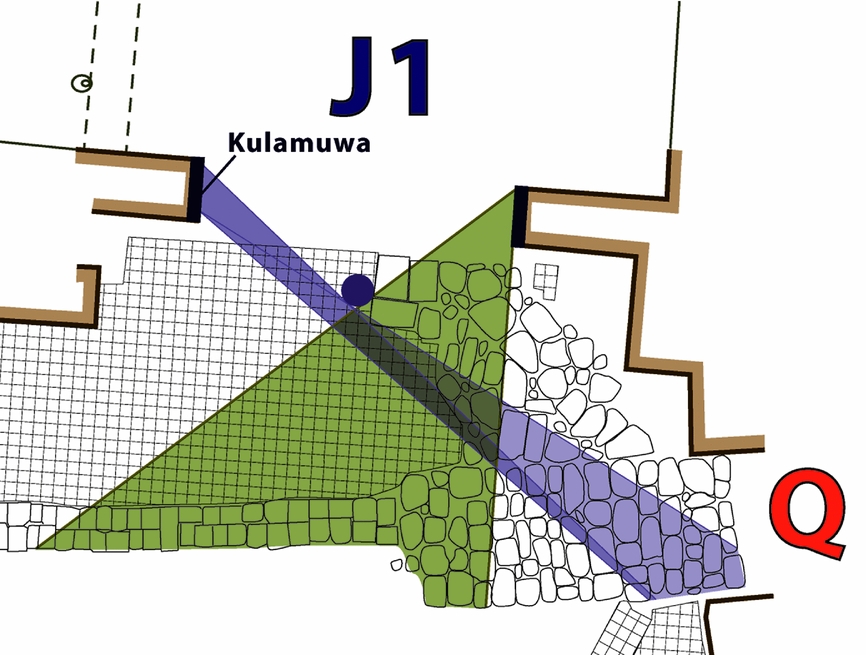
For those entering from Gate Q, the columns of Portico K1 create a wall through which the gaze cannot penetrate (Fig. 6). It also blocks most views towards the stone placed at the western end of Portico K1. Considering Portico J1’s proximity to Gate Q, it is striking how little one can actually see of its interior. The placement of the portico makes its eastern half invisible. Views are instead directed towards the monumental door into Room J2. This highlights the elaborate wall that is likely to have separated both rooms, but provides only limited views into Room J2 itself. The architecture is organized to exclude the two internal doors into Room J3 from the field of view. The column, which is awkwardly placed outside the portico,Footnote 11 guides the gaze towards the door into Room J2. The column, which is unlikely to have had a constructive purpose,Footnote 12 is placed precisely to block views of the relief along the western jamb of the portico. This door-jamb contains an inscription of King Kulamuwa, arguably the most famous object found in the complex (Brown Reference Brown, Córdoba, Molist, Pérez, Rubio and Martínez2008a; Reference Brown2008b, 235–50; Gilibert Reference Gilibert2011, 79–84; Tropper Reference Tropper1993, 153–4; Younger Reference Younger2016, 384–5, 405–6). In fact, both reliefs along the portico's door-jambs are invisible from Gate Q and require movement towards the portico (Fig. 7).
Visibility of the porticos from Gate Q. (Drawing: author.)
Visibility of the door-jambs of Portico J1. (Drawing: author.)
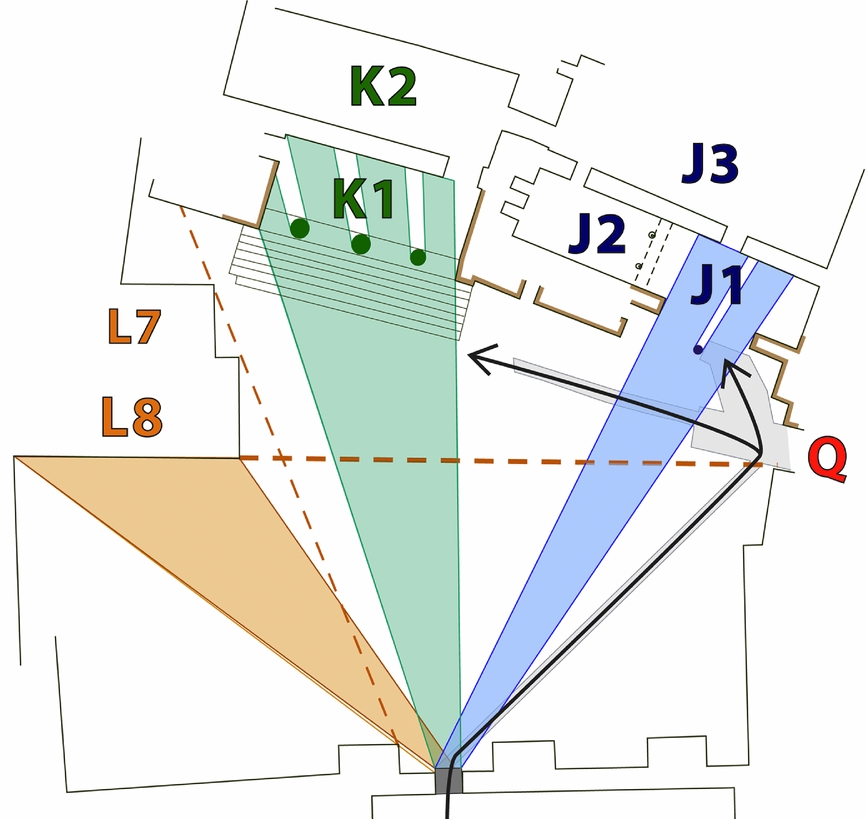
The almost unobstructed views from the back door into the porticos are also circumscribed (Fig. 8). The westernmost column of Portico K1 and its eastern wall block the views of the doorways leading away from the portico. The views towards Portico J1 highlight the door leading into Room J3. The placement of the column in front of the portico is again located precisely to guide this view. From this vantage point the eastern part of Room J1 as well as Room J2 remain invisible.
Visibility of the porticos from the back door. (Drawing: author.)
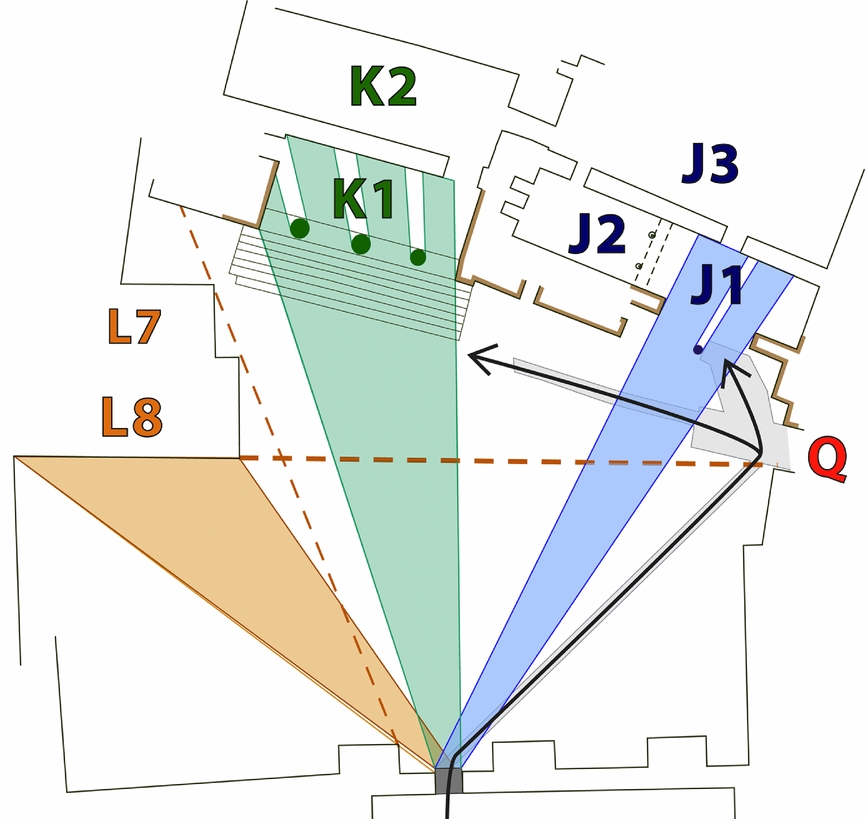
Although the façades of Rooms L7 and L8 remain unknown, their orientation suggests the possibility that another portico existed along its southern façade. Such a portico would face the southern entrance and be orientated precisely to be invisible from Gate Q. The jumped corners of these rooms, moreover, create a line that hides the passage around Building K from the back door. At an unknown time (Pucci Reference Pucci2008a, 59) a small wall was added to west of the staircase in front of portico K1 to hide the door into Room L5.
The paths that run through the courtyard further enhance the interplay between the visual and physical access of the porticos. No path is known to have existed between the back door and the porticos. The main path to the two porticos starts from Gate Q. A stone path leads to Portico J1. This broad path is flanked by the column.Footnote 13 The main path from Gate Q is directed towards the staircase in front of portico K1, which is aligned with the gate and the path. This path starts as a wide paved strip running for c. 7 m from the gate until it is in front of Building J. Rather than continuing to Building K itself, the stones stop and a smaller paved path connects with the southeastern corner of the staircase in front of Building K. The excavators noted that the eastern part of the staircase was much better preserved, suggesting that it had been used less (Jacoby Reference Jacoby and von Luschan1911, 291). Even though the damage to the other parts of the staircase could have post-dated the use of the building, the remark is nonetheless interesting, as it would suggest that people did not take the shortest route to reach the portico, even though the path towards it bends to arrive at the southeastern corner of the staircase. If the wider path had continued, it would have passed the staircase at a distance of c. 1 m. A group of stones is located just east of the staircase's corner. Schmidt suggested that an object would have stood on these stones, which would have hindered entry from that side (Jacoby Reference Jacoby and von Luschan1911, 292). Such a statue would have been placed precisely to allow all the columns to remain visible from Gate Q.
The paths in the complex highlight how walking sets things in motion. The privileged views from the back door did not lead to privileged access, but forced people first to move to Gate Q and its blocked views. Similarly, moving from Gate Q towards the back door increased the visual accessibility of the porticos while decreasing their physical accessibility. This dynamism will have depended on whether one was ‘coming to’ or ‘going from’ the porticos or gates (Rendell Reference Rendell2006, 188). Similar paths animated the complex of Buildings I/VI at Tell Tayinat (Haines Reference Haines1971, pl. 100) and the Kapara Complex at Tell Halaf (Gilibert Reference Gilibert2013). Although people do not need marked paths to move through the complex, the paths do suggest that ‘behaviour was subject to a certain degree of self-imposed control and ritualization’ within the Northwest Complex (Gilibert Reference Gilibert2011, 75).
The gaze is likely to have been experienced as emotive and in terms of beauty. As the iconic Modernist architect Le Corbusier argued in his pamphlet Towards a New Architecture, architecture is ‘a phenomenon of the emotions’ (Le Corbusier Reference Corbusier1946, 19). The cultural sensibility in the reception of architecture is shown by Le Corbusier's own work (and Modern architecture more generally). Influenced by Gestalt psychology, Le Corbusier's Modernist aesthetics were based on the affects of elementary shapes, which:
subtle, tractable or brutal, work physiologically upon our senses and excite them. Being moved, we are able to get beyond the cruder sensations; certain relationships are thus born which work upon our perceptions and put us into a state of satisfaction (in consonance with the laws of the universe which govern us and to which all our acts are subjected), in which man can employ fully his gifts of memory, of analysis, of reasoning and of creation. (Le Corbusier Reference Corbusier1946, 16–17)
This is not how most people experience or appreciate the resulting architecture, which is more commonly seen as brutal and cold. In the Book of Optics, by the renowned scholar Ibn al-Haytham (c. 965–c. 1040 ad: also known as Alhazen), a distinction is made between glancing (perception as an instantaneous recognition of familiar forms) and contemplating (inspection of complex visual elements by the inner faculty of judgement) as two different modes of perception (Necipoğlu Reference Necipoğlu2015, 34; Shalem Reference Shalem2015, 3). This type of glancing fits with familiarity and daily routines, which is likely to have represented the more common interaction with the Northwest Complex (Hamilakis Reference Hamilakis2017, 102). Contemplating adds an intellectual dimension to perception, ‘connecting sight with insight’ (Necipoğlu Reference Necipoğlu2015, 30). The Northwest Complex can therefore be described, following Gülru Necipoğlu, as a ‘willful complication of the optical field’, which might have formed ‘a calculated way of inducing contemplative vision, a “way of seeing” that is referred to in Ottoman texts as the “scrutinizing gaze”’ (Necipoğlu Reference Necipoğlu2015, 40). This is a haptic gaze that is meant to roam through the complex (Ingold Reference Ingold2015, 81). The Northwest Complex provided insight into social relations, which were created, enhanced and reacted upon through the gaze. It is through walking along the different paths that subtle hierarchies were created and experienced.
Architecture as void
Using architecture to analyse a mostly unknown society inverts the way more modern architecture tends to be studied, which generally starts with a known society and analyses its associated architecture. Although the Northwest Complex has left (some of) its architectural remains for archaeologists to rediscover, the humans that interacted with it in the past have left almost no trace of their engagements. The complex presents a scene of desolation from which most clutter has been removed (Ingold Reference Ingold2015, 45). Basing himself on James J. Gibson (Reference Gibson1979), Ingold argues that it is clutter ‘that makes possible all the other, everyday activities that are carried on [the floor of a room] (as well as hindering some activities like running about)’ (Ingold Reference Ingold2015, 39). Unfortunately, on an archaeological timescale, architecture tends to get decluttered. This often turns studying architecture, and archaeology in general, into the study of voids. The Northwest Complex porticos’ voidness is enhanced by a lack of architectural installations or known finds (Pucci Reference Pucci2008a).
Underlying most analyses is the assumption that architecture is foremost something material, but there is no a priori reason to elevate this above its other properties. Tim Ingold's description of what a glacier is to the Tlingit provides an alternative that allows us to describe architecture as a ‘compound of qualities’. Rather than seeing the glacier in terms of shape, size or as an object, the Tlingit view it ‘as an all-enveloping experience of sound, light and feeling—that is, as an atmosphere’, turning the glacier into a combination of ‘sonority, luminosity and palpability’ (Ingold Reference Ingold2015, 82). Following Ingold, one can describe architecture as a tool to create specific atmospheres.
The atmospheres created by spaces will also have depended on the climates that they generate. Both porticos seem rather poorly orientated when it comes to creating a space that is cool in the summer and warm in the winter (Konya Reference Konya1980, 38; Shepperson Reference Shepperson2017, 69, 96). The roof of the portico does, however function as a horizontal screen blocking direct sun entering these spaces. The openness of the porticos is also likely to have allowed dust and sand to accumulate (Konya Reference Konya1980, 72–3). Architecture is not only a tool to allow and guide the movement of dust and sand, but also the air that it travels with (Ingold Reference Ingold2015). Air will flow more freely in some directions while being hindered in others. Columns and doors disturb the free flow of air just as they hinder bodies. Air highlights the in-between and the voids within architecture.
As a place of passage for wind, dust and people, the portico is not only about entering and departing, but also about creating a place for waiting (van Gennep Reference van Gennep1960, 25). It is the pause in movement that makes it possible for the threshold to turn into a place (Tuan Reference Tuan2011, 6).Footnote 14 It turns the portico into a place for the king, his courtiers and his guests to spend time. It turns the void into a place for ‘sensorial, communal events, consumption, feasting and drinking, and elaborate performance’ (Hamilakis Reference Hamilakis2013, 166). As such the porticos can be described as a ‘arena of sensoriality’ (Reference Harmanşah2013, 161–7), where ‘sensorial memories’ (Reference Harmanşah2013, 170) were created and where ‘previous bonds would have been reaffirmed and new bonds created’ (Reference Hamilakis2013, 177). These events could be self-contained within the porticos, but their architecture suggests that they were as much places to look away from as places to look at. This allows for a more political gaze which creates differences between those allowed to partake in the activities in the porticos and those watching them from the outside (Foucault Reference Foucault1975; Reference Foucault1977; Lacan Reference Lacan1977).
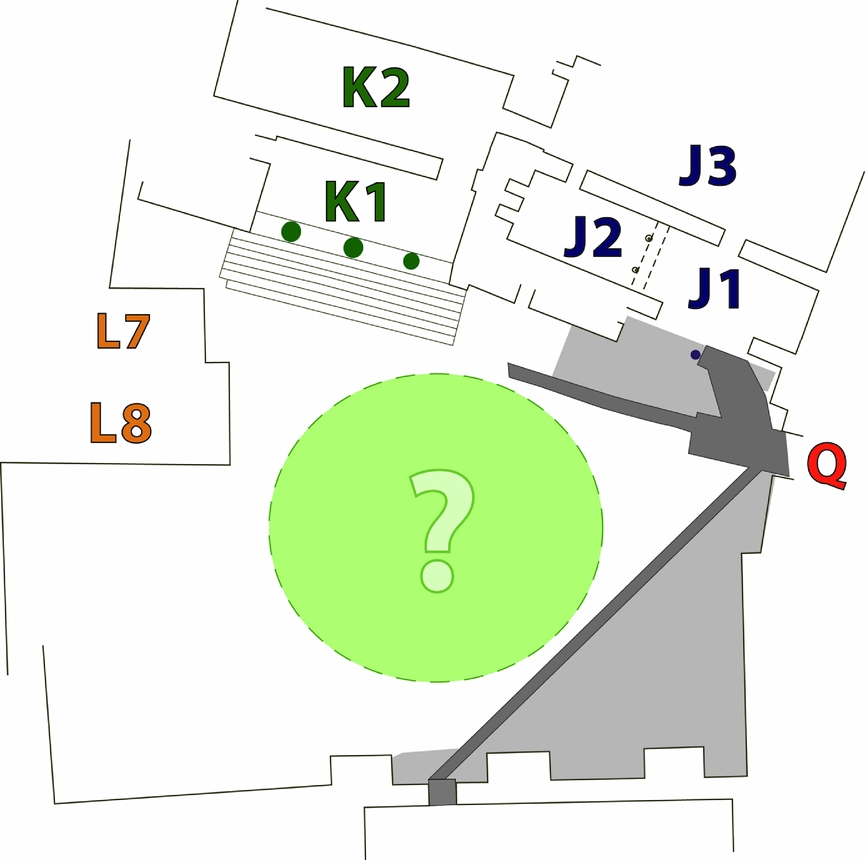
The views from the portico highlight the central courtyard of the complex, which forms its main void (Fig. 9). We have no information about what existed or happened within the courtyard. The courtyard's emptiness might not be accidental. If the courtyard had been completely paved (as Assyrian courtyards usually are), some remains are likely to have survived. Instead, no bricks were found north of the route connecting the courtyard's two entrances (Pucci Reference Pucci2008a, 35, n. 249). This contrasts with the area south of this route, where remains of the original pavement survived (Koldewey Reference Koldewey and von Luschan1898, 170, fig. 80). This allows for the possibility that courtyard was filled with a garden (von Luschan Reference von Luschan1911, 243, 262), which might have been the real focus of the gaze. This would have made the organization of the gaze even more subtle, by filtering and screening the other interactions.
Plan of the central courtyard. (Drawing: author.)
Conclusion
As a palace, the Northwest Complex offers ways for the king to interact with his peers, court and community. It is here that the portico makes its main difference. Without implying a duality, one can argue that the porticos provide access to the king's palace without the need to grant access to the king's house. Their in-betweenness and outwardness suggest openness, but simultaneously create distance. The importance of the portico as a place for meetings with the king is not an argument against the central rooms having functioned in a similar capacity. There are likely to have been multiple settings in which the king entertained people. The ostentation of the porticos does, however, suggest that they formed important locations for meeting the king. The central room might instead have been intended for meetings with people belonging to the court.
The externalization of hospitality that forms a distinctive feature of Syro-Anatolian elite residences is not preordained or necessary, but contingent on the existence of a culture of hospitality that has a use for the available possibilities. The externalization of hospitality is quite exceptional within the corpus of ancient Near Eastern architecture. In historical terms it probably continues and engages with older traditions. The most famous example is the Late Bronze Age palace at Tell Atchana (Woolley Reference Woolley1955, 110–31), located close to Zincirli. Although this palace is usually mentioned as precedent (starting with Weidhaas Reference Weidhaas1939, 147–8), rather than analysed, its main portico can be described similarly as an in-between space that allows guests to be entertained within the palace, but outside the king's house.
That the portico could function differently even in the same general community of practice has been argued by Alessandra Gilibert (Reference Gilibert2013) in her analysis of the Kapara Complex at Tell Halaf (ancient Gūzāna). Describing the complex as a ‘theatre palace’ where ancestral memorials were performed, Gilibert understands its elaborate portico as ‘a frame for the action taking place on the terrace’ in front of it (2013, 49). This creates a duality between the portico as the frame of a stage and the viewing area in front of it, rather than the in-betweenness this article has argued animated Syro-Anatolian elite residences in Zincirli. The Kapara Complex, however, uses similar tools to manipulate the gaze and bodies moving through space, even if it increases the distance between its portico and the people in front of it.
Over time Assyria emerged in the region as another powerful attractor with its own culture and architecture of hospitality. Assyria created a second basin of attraction (DeLanda Reference DeLanda2010, 126) for the elite architecture of the period. The interactions between these two realms shaped the development of elite residential architecture in the subsequent centuries. Assyria's royal palaces indicate that its culture of hospitality was localized in the first internal room (Kertai Reference Kertai2015; Pucci Reference Pucci2008a, 168). One can simplify the difference as one between an architecture that externalized hospitality (the Syro-Anatolian city-states) and one that internalized it (the Assyrian Empire), resulting in either Syro-Anatolian or Assyrian type buildings.
Assyrian architecture was more coded and invariant—i.e. in its capacity not to be affected by certain changes (DeLanda Reference DeLanda2016, 113)—than its Syro-Anatolian counterparts, allowing less differentiation per actual building than its Syro-Anatolian counterparts. These differences are probably political in nature. It reflects the presence of a single Assyrian king and the homogenizing pressure emanating from its royal court versus the political fragmentation of the numerous Syro-Anatolian states and the resulting peer-polity interactions and competition.
During the ninth century bc, these attractors were strong enough to result in two easily distinguishable architectural traditions. Over time the Syro-Anatolian basin was reduced, overlaid by and morphed into Assyria's expanding basin of attraction. The conquests of Assyria might have formed a bifurcation (DeLanda Reference DeLanda2010, 126), i.e. a threshold explaining the disappearance of Syro-Anatolian elite architecture. In reality the changes seem to have been less radical. Both the Syro-Anatolian as well as the Assyrian attractors became weaker over time, resulting in a more heterogeneous architecture that allowed solutions from both traditions to be used simultaneously (Kertai Reference Kertai, Faust and Alster2018).
Although these differences can be traced in the architectural remains, the actual reproduction occurred as a cultural meme (Dawkins Reference Dawkins1976, 189–201) and is therefore less easy to pinpoint. Different cultural codes, tastes and taboos are likely to have played a role in creating architectural differences, variations and similarities. Analysing architecture must allow for the different timescales at which cultural and architectural changes occurred.
Osborne described the Syro-Anatolian elite residences as ‘a cumulative symbol whose role was to communicate political power’ (Reference Osborne2012, 30). Pucci (Reference Pucci, Doğan-Alparslan, Schachner and Alparslan2017) has similarly argued that they aimed to represent political power. These elite residences can, however, also be understood in less stable terms as negotiating power, rather than representing it. Within the contemporaneous political and cultural landscape of competing small city-states hierarchies needed to be negotiated continuously. Playing with the accessibility of bodies and the gaze allowed rulers to create subtle hierarchies without making them too overt. A garden would have added additional subtlety. The garden/courtyard and the porticos formed an assemblage of voids whose emerging property was to allow guests to be welcomed and entertained, allowing hierarchies to be created and experienced. A focus on the human body requires a focus on the empty spaces (Gilibert Reference Gilibert2013, 38–9), i.e. on its voids. The Northwest Complex can be compared to Rem Koolhaas’ (Office for Metropolitan Architecture) Strategy of the Void, the 1989 competition entry for the National Library in Paris, which Koolhaas described as ‘Imagine a building consisting of regular and irregular spaces, where the most important parts of the building consist of an absence of building’ (Koolhaas & Mau Reference Koolhaas and Mau1995, 626, italics original).