

What happens when you turn an iconic banking hall into a contemporary library of art and design? The Fleet Library at Rhode Island School of Design is a successful reinvention of the art library through the adaptive re-use of an historic bank building in downtown Providence. After a decade, how well have the initial program goals been met and what changes have occurred?
The path to a new library at the Rhode Island School of Design (RISD) was very long, as the first indications that the library needed more space were recorded in the 1960s. Starting with a bookcase in 1878, then a series of small rooms in RISD's first purpose-built building in 1893,Footnote 1 the library had moved to a new building in 1937 with elegant teak-lined finishes. From the 1960s through the 1980s, additional space was commandeered in the building. Weeding, additional bookshelves, weeding again, compact shelving, and off-site storage allowed the library to function (just barely at times) during a long advocacy period when many solutions were proposed to answer the needs identified in a non-site-specific building program. Looking for a spatial solution 3-to-4 times the size of the existing library proved to be a difficult proposition on an urban campus hemmed in by Brown University on one side and a river and then downtown on the other.
A breakthrough came in the late 1990s when a large bank building just across the river from the campus became available: the Rhode Island Hospital Trust Bank, built in 1919 by the New York architectural firm of York and Sawyer, known for their bank designs. Classic Beaux-Arts design exemplified the wealth of the bank and its community and in 1974 the building was placed on the National Register of Historic Places. Little could the founders have imagined that the bank mergers of the 1980s and 1990s would make the banking hall redundant.
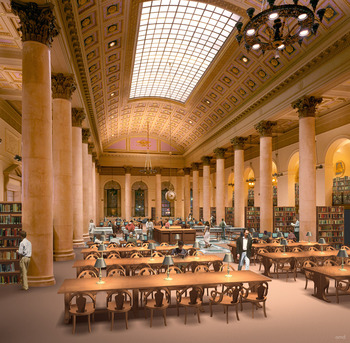
The first proposal to use the banking hall was made in 1999, accompanied by a CAD image and the question: What else could it be but a library?
Finally, in 2002 FleetBoston Financial donated not only the banking hall but the full second floor and part of the basement to RISD for its library. The terms of the gift included naming rights that would be stable, not contingent on the next bank merger, thus planning for the new Fleet Library at RISD got underway. During the architect selection and design development phases, the upper floors of the building were developed into student housing for RISD with 500 beds opening in 2005.
The firm: Office dA, with architects Monica Ponce de Leon and Nader Tehrani, construction management firm Shawmut, the Library Staff Committee, and the Design Review Committee worked collaboratively toward meeting the library building program goals within the restrictions of a very tight budget, a short time frame, and the challenges of an adaptive reuse project.Footnote 2
Studio AMD, CAD drawing envisioning the bank as a library. Used by permission.

The second floor had been laid out as part of a feasibility study prior to requesting the space and to demonstrate to the administration that the first floor alone would not be sufficient for the library; the floor plan remained as originally envisioned with the exception of moving the artists’ books into special collections storage for more stable environmental controls. That space is now used for handling special collections gifts and for exhibit design and preparation.
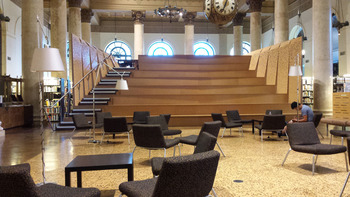
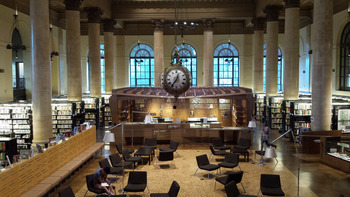
The first floor presented more of a challenge as the program goals for shelving, seating, and staff functions could not be met even with the expansiveness of the banking hall. A significant moment in design development occurred when a Hubert Robert painting provided the historical antecedent for putting structures in this grand space. The seating pavilion provided study tables and study carrels, group studies, space for photocopying, printing, and video viewing, while the other structure housed circulation staff functions and provided public computers and pre-shelving. With these structures, program goals were met or exceeded throughout the project.
A decade of experience has confirmed the initial impression that the program goals were met or exceeded. Instruction has flourished. Although the original program called for just one classroom, two were made available, one on each floor; in addition, the Archives and Special Collections Reading Room and the Material Resource Center are also used as teaching spaces.
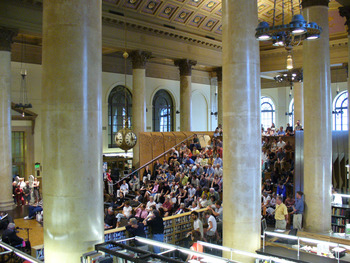
While architectural tours are always a draw, exhibits and events have attracted hundreds of people, both from RISD and from the community, who might not otherwise have visited the library. Exhibits have included RISD Archives materials such as documentation for Andy Warhol's Raid the Icebox exhibit in the RISD Museum,Footnote 3 special collections and artists’ books, and record album design. AIDS quilts are displayed annually in conjunction with World AIDS Day. Regular book displays on the stadium seating highlight different themes in the book collection. Events, most after hours, have included lectures, receptions, trustee dinners, student performances and community concerts, such as the gospel chorus in honour of Dr. Martin Luther King.
Seating pavilion, north-facing windows, August 2016. Photo by Carol Terry.

One of the most exciting events of the past year was the annual fashion show, staged for the first time in the library. Student installations and filming projects occur on a regular basis.
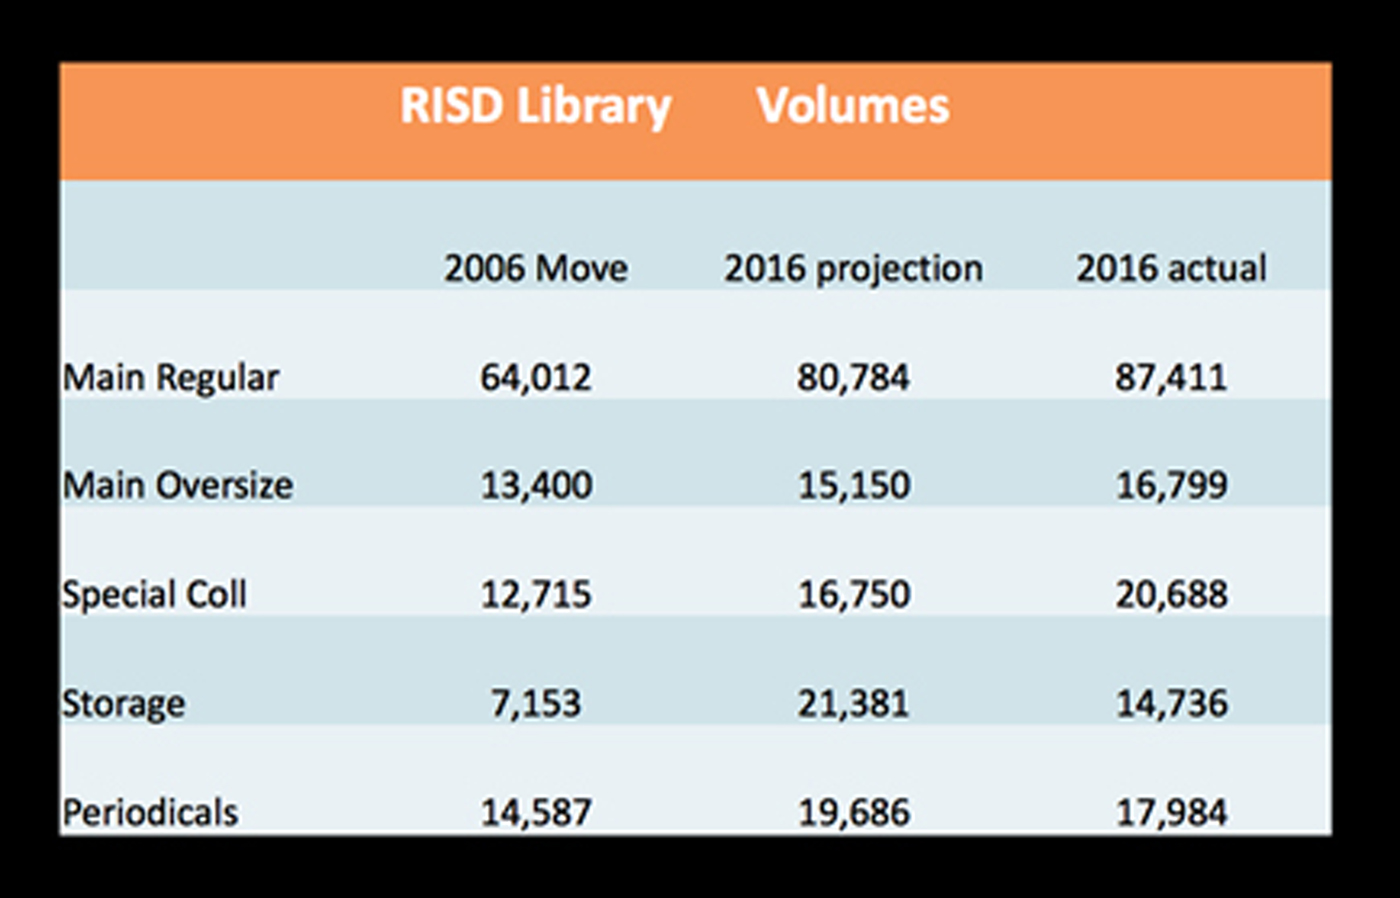
Before the move into the new space of the banking hall, a third of the library's circulating collection was in storage. With a goal of providing shelving for 100,000 browsable volumes, those books were returning to the open shelves, which definitely made the move more challenging. Prior to the move, the 10-year projection of collection growth identified the expected capacity limits of the collections [see fig. 7.]; recent reports indicate that there are more than 110,000 volumes in the first-floor shelving. Oversize volumes have not accumulated at the projected rate, due primarily to changes in art book publishing, and the circulating collection now in storage has fewer than 15,000 volumes rather than the expected 21,000. The number of volumes in special collections is above the expected capacity, as the growth in masters’ degree programs resulted in an increase in the number of theses. There are fewer periodical volumes than anticipated due to title cancellations for a variety of reasons: budgetary, periodicals ceasing publication, and the shift toward digital.
Circulation pavilion, south-facing windows, August 2016. Photo by Carol Terry.

Lecture event demonstrating seating pavilion capacity. Photo by Carol Terry.

One of the goals was seating for at least 200 users in a variety of styles: study carrels, tables, lounge chairs, etc. Over the past 10 years the furniture has held up well; however, the study carrels made of medium-density fiberboard have required some repair and the large tables and chairs were refinished after a decade of use.
With a building that is nearly one hundred years old, water damage from old pipes is a constant worry and an occasional problem. In 2014 a major project to restore the water-damaged coffered ceiling took place and thankfully there have been no leaks since then. Lighting was a special challenge (and continues to be one today) in this adaptive reuse project due to the wide variety of lighting sources and types of lamps required. One of the projects left for future funding is the re-lamping of the perimeter chandeliers; as it is, a mechanical lift is needed to change a lightbulb. The large floor lamps have held up remarkably well, with only the plugs and floor switches needing occasional attention.
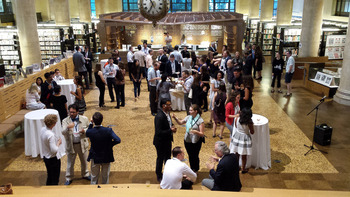
Reception event in living room space. Photo by Carol Terry.

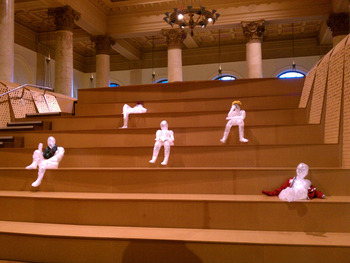
Seating pavilion with student art installation. Photo by Carol Terry.

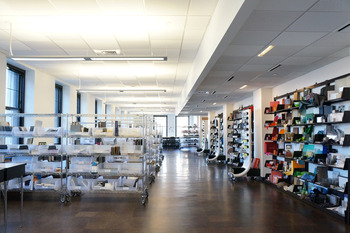
Another of the program goals was appropriate space for the storage and use of visual collections, with an understanding that 35mm slides had only a limited lifespan. The most significant change that has occurred has been the transformation of the traditional slide library space into a material resource centre.
The Graham Visual Resources Center opened in 2006 with a generous allocation of approximately 2000 square feet (185 square meters) in an elongated rectangular space along the former bank building's eastern half of its north wall on the second floor. The fourteen large windows with their northern exposure combined with modern fluorescent lighting, along with six fluorescent light tables, to provide favourable conditions for previewing and selecting the collection of 175,000 35mm slides.
By 2009, due to market and technology directions, slides were no longer being produced but were still circulating in the hundreds if not thousands each year. Aware of the trends in the field, a digitization plan and workflow were developed that included the decision for the slide collection to be weeded and ultimately de-accessioned, opening the space for re-use. This decision was prompted by the dramatic shift in access and presentation technologies, both in the user and classroom environments.
RISD Library 10-year growth projection.

What type of collection could rightfully take its place? The only medium as ubiquitous as images at an art and design school: materials.
An audit completed in 2009Footnote 4 found that most of the school's nearly two dozen departments had curriculum directly incorporating material study, and many already housed rudimentary material collections. Proof of concept came with the installation of materials gathered from several departments on bookshelves in the hallway outside the slide collection space.
Absent a design-community standard for material description,Footnote 5 emphasis was placed on the acquisition of a broad scope of materials to increase viability and usability. Utilizing the increasing number of monographs on design materials in conjunction with the burgeoning number of design object websites, blogs, and manufacturer and distributor literature, the collection approximately doubled in size each year from its initial 3,000 items in 2009 to its 2016 level of 34,000 where it has stayed since. This had an expected impact on those hallway shelves, filling them to capacity and then causing overflow into the increasingly dis-used slide collection area.
In 2011, the library was the recipient of a grant from a Rhode Island-based foundation that supports physical renovations in libraries and museums. The grant, as well as top-up funding from the school, paid for the renovation of the slide room space and hallway in the summer of 2012. Additional funds were identified to install upgraded media technology current with what was being installed in other smart classrooms at the school.
In those early days, the collection was qualitatively augmented with the donation of 100 innovative materials from the Chicago-based firm, Inventables, Inc. Now an a-la-carte website,Footnote 6 the Inventables donation along with Material ConneXion's Academic AccessFootnote 7 services go far to attract student interest and exploration of industry-based materials that would otherwise be outside the realm of a library collection.
Concurrent with the growth of the physical collection and renovated space was the increasing sense that materials collections could have a deeper curricular fit within the mission of art and architecture libraries. In 2011 the Materials Special Interest GroupFootnote 8 held its first meeting to a full room and has met at every ARLIS/NA conference since. In 2012 the Fleet Library at RISD was the recipient of an Institute of Museum and Library Services National Forum Grant to host the symposium, Materials Education and Research in Art and Design: A New Role for Libraries. Footnote 9 Since the symposium, over a dozen new materials collections have been launchedFootnote 10 —many as a direct result of attending that multi-day event, and the symposium's white paper, Footnote 11 intended for the creation and management of materials collections, has been downloaded hundreds of times from RISD's online repository.
Material Resource Center for RISD XYZ magazine, November 2012. Photo by David O'Connor.

The materials collection at RISD has served its audience in uses that have evolved over time: from an initial set of curiosities inviting touch and haptic examination that reinforce the discoverability strength of browsing to more focused inquiry and research-level examination. The collection functions as an inspiration collection for students considering initial aspects of an art project or for those who have a more focused and defined assignment. They have shifted from primarily approaching the collection based on composition—what a material is—to a now-equal approach based on property—what a material does. This shift notes maturity among students and the collection: students are not going to invent new materials but they are going to use them in new applications as young professionals embarking on careers in all aspects of art and design.
Similarly, faculty engage the collection through one-time orientations or regularly scheduled class visits to reinforce that sense of discovery and exploration by students. An assignment on lamp design, for example, suddenly throws open questions of material selection based on translucence.
Graduate research assistants have taken these questions further:Footnote 12 If composition cannot be the sole criterion for approaching a materials collection, what other factors are there? Are properties such as colour or opacity just as valid as composition?Footnote 13 The collection is developed ideally to be as non-prescriptive as possible with materials in their natural or least processed state. With the addition of nine rolling rack towers, the collection can be physically rearranged based on any number of these criteria, a fascinating opportunity that not many library collections can experience.
Looking back to that initial 2009 audit of material study at RISD, the collection has proved to be a natural fit at the school, not just for classes and curricular support, but directly connected to the life of the school with orientations and events that now total nearly 100 per year. The collection has also been the focus for demonstrating to outside visitors how material consideration occurs at RISD, with the collection and its programming included in a publication about RISD's approach to creative practice.Footnote 14 Through innovative collection development and teaching models, the materials collection looks further down that long path of library growth and innovation from the moribund slide collection it was just five years ago. It exemplifies the spirit of adaptive re-use for which the Fleet Library at Rhode Island School for Design is a hallmark.
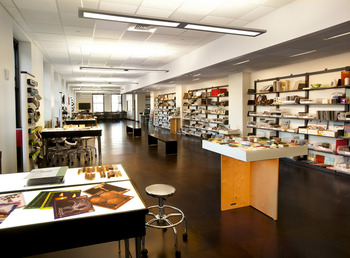
Material Resource Center, winter 2015. Photo by Mark Pompelia.

A version of this article was presented as a paper at the IFLA Art Libraries Section Satellite Conference in Chicago, 9-11 August 2016.