I. INTRODUCTION
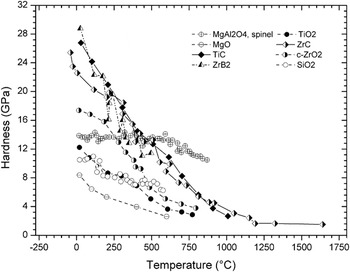
Ceramics in either bulk or thin film form have found considerable use where high temperatures and stresses are encountered, e.g., coatings for cutting tools or ceramic bearings. Furthermore, it has been observed that the hardness of these materials drops rapidly with temperature and more importantly that the room temperature hardness is not always a reliable indicator of the high temperature properties, see Fig. 1.Reference Westbrook1–Reference Farber, Orlov and Heuer7 Given the considerable work done by Tabor,Reference Tabor8–Reference Atkins and Tabor10 Marsh,Reference Marsh11 Johnson,Reference Johnson12 and many others, see e.g., Refs. 13–25, a clear link between the measured hardness and the uniaxial yield stress has now been established, provided other deformation mechanisms such as compaction,Reference Suzuki, Benino, Fujiwara and Komatsu26–Reference Cook and Pharr28 phase transformations,Reference Pharr, Oliver and Harding29–Reference Williams, Chen, Leung-Wong, Kerr and Swain32 and crackingReference Quinn, Green and Xu33 are suppressed. Thus, it is reasonable to assume that the rapid change in hardness with temperature must be related to a rapid decrease in the resistance to dislocation flow.
Variation of hardness with temperature for a range of ceramic materials. The data was taken from the following sources: Spinel,1 MgO,2 TiC,3 ZrB2,4 TiO2,5 ZrC,6 c-ZrO2,7 and SiO2.1

The Peierls stress or lattice resistance for hard materials, such as ceramics, is very high, and hence it is reasonable to assume that the plastic deformation mechanism responsible for the high hardness, and its rapid decay, is glide-controlled by the lattice resistance. In this mechanism, the movement of a dislocation by a single step through the lattice is the rate controlling step, and a simple model for the relation between the strain rate,  , and shear flow stress,
 , can easily be developed starting from the well-established relation between the strain rate, the mobile dislocation density, ρ m, and dislocation velocity, v:
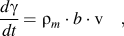
where the velocity of the dislocations can be estimated using a standard approach for a stress activated process:

where  is the attempt frequency and
 is the lattice resistance or the Peierls stress, which is the stress needed to make the dislocations move in the absence of any thermal energy.
 is the applied shear stress, V is the activation volume, T is the absolute temperature, and k is the Boltzmann’s constant. Combining these equations and solving for the applied shear stress yields the following relationship:

As long as τ·V remains large relative to k·T, the second term in the square brackets of Eq. (2) is much less than the first, and assuming further that the activation volume can be treated as constant, the expression can be simplified to:

This relationship forms the basis of typical analyses of compression tests at very elevated temperatures, see e.g., Refs. 34 and 35: a plot of the shear flow stress against the natural logarithm of strain rate, at a particular temperature, should result in a linear relationship with slope k·T/V. Therefore, V can be determined through the obtained slope. Similarly, a plot of shear flow stress versus temperature at fixed strain rate should yield a straight line with intercept equal to the Peierls stress and a slope proportional to
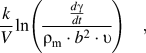
and can therefore be used to determine the mobile dislocation density using the activation volume determined earlier.
At more moderate temperatures, compression testing is generally replaced by hardness testing because if the load range is small enough, cracking can be suppressed, while in compression tests cracking can be difficult to suppress even with confining pressure. This has two additional advantages, firstly it can be used to measure the properties of thin films, which would otherwise be impossible and also for bulk materials the properties of individual grains can be measured. This allows fundamental properties of deformation of real materials to be measured without the complicating effects of defects such as grain boundaries. The recent advancements in the development of instrumented indentation has driven scientific community’s interest to characterize these materials at micro- and nanoscales at ambient temperature.Reference Schuh36 However, its use at higher temperatures is limited by several practical challenges such as increased rates of electronic and thermal drift arising from the extreme thermal sensitivity of the sensing and actuating devices in an instrumented indentation tester.Reference Schuh37, Reference Everitt, Davies and Smith38 In this work, we present the hardness results from indentation studies performed on various ceramic materials at ambient and moderately elevated temperatures. To make good use of the data provided by an instrumented indenter, an analysis of indentation hardness data is presented to extract fundamental deformation parameters, such as activation energy of the rate controlling process, activation volume, and the Peierls stress. We also discuss the experimental setup, the sources of errors and uncertainty in measured data, and the advantages and disadvantages of indenting single crystals versus polycrystalline ceramic materials. Finally, the limitations and advantages of indentations studies versus the very recently introduced microcompression testsReference Korte and Clegg39 are summarized.
II. EXPERIMENTAL METHODS
A. Materials
The materials investigated in this article were silicon carbide (SiC), zirconium diboride (ZrB2), and titanium nitride (TiN). These materials were selected as they are potential candidates for a range of high temperature applications: TiN is used in cutting tools, SiC is of interest as a fuel cladding for GEN IV nuclear reactors, and ZrB2 is one of the candidate materials for leading edges for future space re-entry vehicles.Reference Monteverde and Savino40, Reference Opila, Levine and Lorincz41 The SiC was produced by hot pressing SiC powder with addition of aluminium nitride (2–3.75 wt%) and 3 wt% carbon, whereas the ZrB2 was obtained by pressureless sintering ZrB2 powder aided by addition of 1–3 wt% carbon. More details on the materials and their fabrication can be found in Refs. Reference Ur-rehman, Brown and Vandeperre42–Reference Wang, Giuliani and Vandeperre44. To contrast these measurements on polycrystalline materials with results obtained on single crystals, indentation was also carried out into the basal plane of SiC single crystals of the 6H and 4H polytypes (Pi-Kem Ltd., Staffordshire, United Kingdom) and in the (001) plane of a single crystal TiN.
B. Indentation experiments
Indentation experiments were carried out at five temperatures between 295 and 623 K using a Nanotest Platform 2 (Micromaterials Ltd., Wrexham, United Kingdom). For these experiments, a dual heater arrangement was used, where a miniature heater was attached to the diamond Berkovich tip and a separate heater was used to heat the specimen. This type of arrangement ensures that the indenter and the test sample are at the same temperature and reduces the amount of thermal drift in the measured indentation depth signal. Thermal drift measurements were made pre- and postindentation cycles by monitoring the change in depth signal at miniscule constant load condition over 60 s. For both SiC and ZrB2, the indentation schedule, at 295, 373, 473, and 573 K, consisted of the following sequence: the thermal stability of the capacitive displacement sensor was measured for 60 s before the experiment, followed by a 60 s thermalization period. Then the indentation load was increased at a fixed rate to a predetermined maximum value of 50, 100, and 200 mN. The maximum load was maintained for 60 s before unloading at the same rate as during loading. A second stability measurement was carried out during unloading at 10% of the maximum load. The measured drift of the sensor was typically 0.02 nm s−1 at room temperature experiment, 0.1 nm s−1 for 373 K, and 0.2 nm s−1 at 573 K. For each temperature, three different loading rates were used so that the maximum load was reached respectively in 4, 20, or 100 s. This enabled us to capture the indentation hardness data at three different strain rates measured at the end of loading section for these materials. An advantage of performing an indentation experiment consisting of a loading stage and a constant-load dwell stage is that this type of test captures a wide range of strain rates, ranging from 0.1 s−1 to 10−2 s−1 for loading stage and 10−3 to 10−5 s−1 during constant-load dwell stage. A similar test schedule for TiN was used, where indenter was loaded at a constant rate to reach the maximum load of 60 mN in 20 s followed by a 5 s dwell at 295, 373, 473, 573, and 623 K. Then indenter was unloaded at original loading rate. Thermal drift measurements were made both before and after the indentation cycles. The measured average thermal drift for this material was 0.02 nm s−1 at room temperature and 0.1 nm s−1 at 623 K. It must be stressed that it is crucial that the indenter and sample have both reached stable temperatures when the experiments are started as otherwise thermal drift can be much higher and high enough to render any data collected unusable.
III. DATA ANALYSIS
A. Extracting hardness values from loading and dwell data
For ceramics materials, the method developed by Oliver and PharrReference Oliver and Pharr45 remains the most commonly used to extract the Young modulus and hardness from the load–displacement data. The method recognizes that during indentation the total displacement, h t, is the combination of an elastic deflection by the surface, h e, and a distance over which indenter and material are in contact, h c. Hence to extract the area over which there is contact between the indenter and the sample, a value for h c must be determined. Oliver and Pharr showed using Sneddon’sReference Sneddon46 work that the contact height can be calculated using:
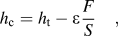
where F is indentation load, S is the slope of the unloading curve at the onset of unloading, and ε is a constant, which typically is taken as 0.75. A separate calibration method allows relating the area of indenter, A c, with the contact height:

So that once the contact height is known, the hardness is easily calculated from

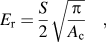
Moreover, Oliver and Pharr also showed that the slope of the unloading curve is directly related to the area of contact and the stiffness of the material, so that the experiment also yields an estimate for the reduced modulus of the contact through:
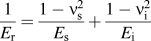
where the reduced modulus is a combination of the Young modulus, E, and Poisson ratio, ν, of the indenter and the sample, respectively:
The limitations of this method are that only one hardness value is extracted per experiment because an unloading slope is needed and that the measured hardness does not reflect the strain rate during loading because even a short dwell to equilibrate the displacement is sufficient for loading effects to be eradicated by further flow.Reference Quin, Patel and Lloyd47, Reference Vandeperre, Ur-rehman and Brown48
The need to know the elastic modulus to derive a hardness from loading data has lead to developments where the unloading slope is measured during loading using a small perturbation to the force signal, see e.g., Ref 49 for a review. However, two recent studiesReference Cordill, Moody and Gerberich50, Reference Pharr, Strader and Oliver51 have raised questions on the credibility of data obtained by the continuous stiffness measurement technique and underscore vital practical limitations particularly for soft materials such as polymers. For the bulk materials under investigation here, it can be assumed that the stiffness of the material is not a function of indentation depth and therefore a virtual unloading slope can be calculated from the stiffness as determined from the final unloading slope:
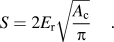
Substitution of this slope in Eq. (5) yields the following identity:
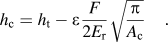
The contact height, h c, is the only unknown in this equation, but it appears on both sides as the contact area is also a function of the contact height. The correct value can be found easily by iteration yielding a hardness values for every (h t,F) data pair. The same approach can be used to analyze the indentation data collected during a hold period at maximum load.
B. Assigning a strain rate to indentation data
The definition of an effective strain rate for indentation experiments is well established although a range of measures are used.Reference Elmustafa, Kose and Stone52 In this work, the choice was made to use the following definition:
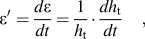
where h t is the total displacement of the indenter. The advantage of this parameter is that it can be used conveniently as a consistent measure for the strain rate during both the loading segment and the constant load segment. To stabilize the numerical evaluation of the differential of the displacement, curves were fitted to the data, and the differential was calculated by differentiating the fitted curves. A power law relationship between time and displacement and a logarithmic relationship between time and displacement was used for the loading and hold segments, respectively. For each loading segment and each dwell at maximum load, the average hardness and strain rate were calculated. During loading, only the top half of the data was included to reduce the influence of errors at small contact depths and potential influences of indentation size. During the dwell, for SiC and ZrB2, the data of the first 10 s was discarded to allow the transient between the two loading modes to subside.
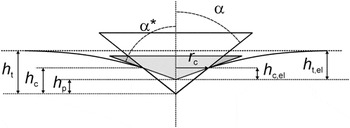
While expressions for the strain rate are well established, the strain rate used in the definition of the plastic constitutive law above is the strain rate carried by the dislocations, i.e., it is a plastic strain rate rather than the overall strain rate. When strain hardening is limited, this distinction is not important in uniaxial tests when there is little or no further elastic loading once yielding commences, i.e., the plastic and the total strain rate are equal. During indentation of materials with high hardness/elastic (H/E) modulus ratio, the elastic displacements continue to accumulate and there might, therefore, be a substantial difference between the total and plastic strain rates. Therefore a number of finite difference simulations were carried out to investigate the relationship between the plastic strain rate and the total strain rate for materials showing substantial elastic deformation (large H/E). The total strain rate should be the sum of the plastic and elastic strain rates:
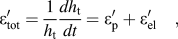
which with reference to Fig. 2 can be ensured by defining the plastic strain rate as
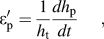
Geometrical relations for indentation by a cone with included semiangle α, and for purely elastic indentation by a cone with included semiangle α*, which represents the elastic component of the deformation.

and the elastic strain rate as
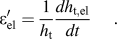
The nomenclature used in Fig. 2 for the different distances differs only slightly from the choices made in the work by Oliver and Pharr,Reference Oliver and Pharr45 but offers the advantage that the definition of a plastic height h p rather than a contact height allows for a smooth transition into the limiting case for materials where no elastic deflections occur (H/E∼0, α* = π/2) and the limiting case where no plastic flow occurs. For the latter,  and the pressure is given by Sneddon’s solution:
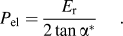
To simulate the experiments, it is assumed that when the experiment starts h p = 0. It then suffices to derive the evolution of h p with time from the constitutive equation of the material and to determine all elastic parameters as a function of applied force and h p. For the constitutive relationship, it is assumed here that the hardness and plastic strain rate are related through:

which was chosen as it is of the same form as the constitutive equation, Eq. (4), for dislocation flow used in this work. Here, H s is the strain rate sensitivity of the hardness. Note that other relationships, such as a power law, could be used instead. The evolution of the change in plastic height, h p, with time can then be obtained from:
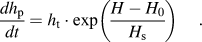
To derive the elastic parameters, use is made of a number of relationships that can be derived from Fig. 2 yielding an expression for the contact area in terms of the plastic height and the elastic contact height as:

Hence, the hardness is found as:
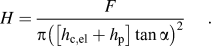
Both the imaginary cone causing the elastic deformation and the actual cone must experience the same pressure,Reference Vandeperre, Giuliani and Clegg14 therefore hardness must be equal to the elastic equilibrium pressure on the imaginary cone, hence:

where 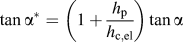 so that

This is a quadratic equation with solution
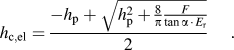
Using Sneddon’sReference Sneddon46 relationship between the different heights for an elastic contact:
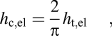
the total elastic displacement, h t,el, is therefore given as:

With these expressions, all elastic and total displacements can be calculated for any given force at any given time. The rate of change of h p with time can then be calculated using Eq. (18) and hence the value for h p in the next time step can be found and therefore the entire experiment can be simulated. A series of simulations is carried out using following materials parameters; H = 10–38 GPa, E = 100–1000 GPa, Poisson’s ratio, ν = 0.15. For the strain rate sensitivity, H s, values between 1% and 10% of H were considered. Experiments were simulated for a loading time of 2 to 1000 s and dwell time at the maximum load was taken to be 60 s. The results from these simulations are discussed in Section IV.
C. Hardness to shear flow stress conversion
The hardness values obtained were converted into shear flow stress values using the analytical relationship between hardness, H, and yield stress, Y, derived by Vandeperre et al.Reference Vandeperre, Giuliani and Clegg14 by modifying the expanding cavity solution of HillReference Hill53:
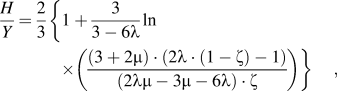
with:

where E is the Young modulus, E r is reduced modulus, ν is Poisson ratio, and α the included equivalent semi-angle of the indenter. Uniaxial yield stress values were converted into shear flow stress by dividing by 2, consistent with the Tresca yield criterion used in deriving the expanding cavity solution.
IV. RESULTS
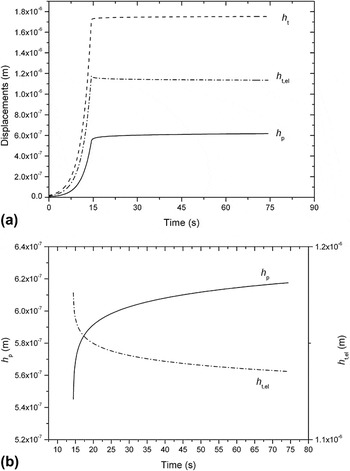
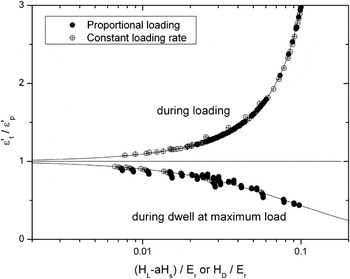
Figure 3 illustrates a typical result for the different displacements versus time obtained by finite difference simulation. During loading both the elastic and the plastic displacement increases [Fig. 3(a)], whereas during the hold at maximum load, the plastic displacement continues to increase but the total elastic displacement decreases [Fig. 3(b)]. Hence, the relationship between plastic strain rate and total strain rate is different during loading and holding at maximum load. The resulting trends from simulations in Fig. 4 show that the ratio of total strain rate to plastic strain rate increases with H/E whereas it decreases with H/E during dwelling at maximum load.
(a) Displacement versus time for proportional loading (0.625 s−1) of a material with H 0 = 10 GPa, H s = 0.1 GPa, E = 100 GPa, and ν = 0.15. The maximum load was maintained for 60 s after the end of loading. (b) Detail of the variation of the elastic and plastic components of the displacement with time during the dwell at maximum load.

Ratio of the total to the plastic strain rate during either loading or during dwelling at maximum load as a function of the hardness (average loading hardness H L, average dwell hardness, and H D, strain rate sensitivity H s) to reduced modulus, E r (a = 0 for proportional loading and a = 1.52 for constant loading rate when only data above 50% of the maximum load is included).

For proportional loading ( constant), it can be shown that the ratio of strain rates is equivalent to the ratio of h t to h p and an analytical expression for this ratio is:
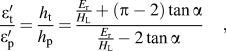
where H L is the measured hardness during loading. For constant rate loading, good agreement could be obtained for a wide range of parameters, if the average measured hardness during loading is decreased by a × H s and a is a factor which depends on the extent of the data included in calculating the average strain rate and hardness. If the data included in the average is the data from 50% of the maximum load onwards, a = 1.53. Hence, determining the plastic strain rate for constant loading rate data needs to be an iterative process as knowledge of H s is needed. However, typically one iteration suffices. Hence, proportional loading is slightly more convenient but both methods can be used. For the unloading, the data converged when plotted against H D/E r, with H D the average hardness during the dwell. The trend could be fitted by:

Hence, to obtain the properties against the plastic strain rate, the strain rates calculated during loading need to be reduced whereas the strain rates calculated during the dwell at maximum load need to be increased. It is worth stressing that these findings will have almost no influence on the determination of the strain rate dependence of the hardness of many metals, as for low values of H/E r, the total strain rate is nearly equal to the plastic strain rate and there is little difference between the values obtained during loading or dwelling.
Now, we present the results from three different ceramic systems;
A. ZrB2
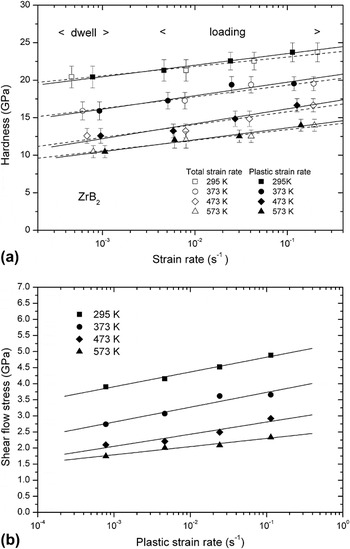
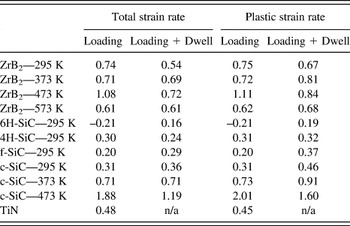
Figure 5(a) shows the hardness versus plastic and total strain rates at different temperatures. The data points show the average for each of the strain-rate ranges (three on the right defined by the loading rate, one on the left defined by the self-equilibration during a dwell at maximum load). The plot demonstrates that the change in strain rate upon converting between total and plastic strain rates is limited. Moreover as illustrated in Table I, the strain rate sensitivity based on the loading data alone is not changed significantly whether it is calculated from total or plastic strain rate. The difference is typically less than 1% with a maximum difference observed of 6%. However, the small changes are sufficient to cause a noticeable change in the strain rate sensitivity when data from both loading and dwell experiments are used together. Figure 5(a) also illustrates that the corrections needed diminish as temperature, T, increases. This is due to the fact that H/E r decreases with increasing temperature (see Fig. 4).
(a) Hardness versus total or plastic strain rate for ZrB2 as measured for temperatures from 295 to 573 K, (b) Shear flow stress versus plastic strain rate.

Value of H s (GPa) in H = H 0 + H s ln ε′, obtained by either fitting the data collected during loading alone or by including the data obtained from the dwell at maximum load using either the total strain rate or the plastic strain rate.

Figure 5(b) shows the average shear stress versus plastic strain rate for four different temperatures as determined from the hardness data. To calculate constitutive data for lattice resistance dominated plastic flow from the experimental results for ZrB2, Eq. (4) is used. The variation of shear flow stress with strain rate, Fig. 5(b), results in a linear relationship with slope k·T/V. The measured apparent activation volume is 3.93 × 10⁻⁹ m3, i.e., 1.24 × b 3.
To compare this estimate with established values, activation volumes, V, were calculated from the activation energy, Q, and the Peierls stress, τ p, values reported by Frost and AshbyReference Ghosh, Ghatu and Bourne55 using the assumption that the activation volume, the activation energy, and the Peierls stress can be related through Q = τ p × V. Our estimate for ZrB2 is of the same order as the values for TiC (0.96 × b 3), ZrC (1.25 × b 3), Si (2.86 × b 3), and Ge (3.33 × b 3), which were derived from microhardness measurements, confirming that our nanoindentation data gives results consistent with other indentation experiments. In addition, the activation volume as derived from compression tests on MgO samples oriented for slip on <011> {100} was found to be 2.29 × b 3, which is also of the same order of magnitude. Hence, indentation and compression tests appear to give similar estimates.
In deriving our result for ZrB2, the Burgers vector, b, was assumed to be any of the a- vectors of the hexagonal crystal in line with reports on slip in ZrB2.Reference Haggerty and Lee54, Reference Ghosh, Ghatu and Bourne55 Variation of flow stress with temperature at constant strain rate, Eq. (4), provides the Peierls stress estimate to be 6.6 ± 0.7 GPa, and assuming the attempt frequency to be of the order of 1011 s−1, following Frost and Ashby,Reference Frost and Ashby56 the mobile dislocation density is estimated as a range from 2 × 10¹⁴ m−2 to 1 × 10¹⁸ m−2. The large uncertainty on this estimate indicates that it is difficult to give any real physical meaning to it and that perhaps it should be considered as an adjustable parameter. The activation energy (Q = τ p × V) is estimated to be 2.56 ± 1.6 × 10⁻¹⁹ J (1.61 ± 1.0 eV).
B. SiC
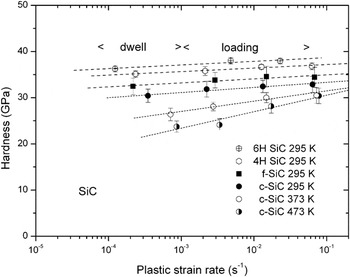
Hardness versus plastic strain rate results for the SiC system are shown in Fig. 6. Indentation experiments were performed on a relatively large grained, polycrystalline, AlN-doped SiC specimen at 295, 373, and 473 K. A similar polycrystalline SiC with smaller grains and two single crystals (4H and 6H polytypes) were indented at 295 K. It is interesting to note that at 295 K, the slope of data, i.e., the strain rate sensitivity of the hardness for both the single-crystal polytypes and both polycrystalline AlN-doped silicon carbides is very similar and yields a value of the order of 0.8 GPa per decade of the strain rate. This indicates that the rate controlling mechanism is not influenced by the presence of grain boundaries. Moreover, it can be seen that the hardness of the single crystals is actually higher than that of the polycrystalline samples. Hence, the influence of orientation of the indents relative to the primary slip plane, which for SiC can be expected to be the basal plane, is stronger than the presence or absence of grain boundaries. This is reflected as well in the larger standard deviation on the results for the polycrystalline SiC samples, where different crystal orientations are probed which leads to more scatter. The scatter is higher for the fine grained material, in which more orientations will have been sampled than in the larger grained material. These observations are all consistent with the hardness being dominated by the magnitude of the lattice resistance and while grain boundaries will have some influence, at these relatively low temperatures their influence is limited. For the polycrystalline AlN-doped SiC, as the temperature is increased, strain rate sensitivity is increased to about 1.6 GPa per decade of the strain rate at 373 K and 2.7 GPa per decade of the strain rate at 473 K.
Hardness versus plastic strain rate for 4H-SiC and 6H-SiC single crystals and AlN-doped polycrystalline SiC with fine (f) or coarse (c) grains.

The measured apparent activation volume from the change of shear stress, as derived from hardness, with plastic strain rate is 1.73 × 10⁻²⁹ m3, i.e., 4 × b 3. For the Burgers vector, a value of 0.154 nm was used as the flow in SiC is assumed to be by partial dislocations.Reference Pirouz, Demenet and Hong35, Reference Ohsawa, Koizumi, Kirchner and Suzuki57, Reference Clegg, Vandeperre and Pitchford58 The attempt frequency was again taken to be 1011 s−1.Reference Frost and Ashby56 The average estimate from the variation of shear stress with temperature for the Peierls stress is 12 ± 1 GPa, and the mobile dislocation density is estimated as ranging from 4 × 10¹⁰ m−2 to 2 × 10¹⁴ m−2. The activation energy is estimated to be 1.75 ± 0.4 × 10⁻¹⁹ J (1.1 ± 0.3 eV), which is markedly lower than the result of Fujita et al.Reference Fujita, Maeda and Hyodo59 (3.4 eV) but close to the value of 1.67 ± 0.16 eV obtained by Pirouz et al.Reference Pirouz, Demenet and Hong35
C. (001) TiN
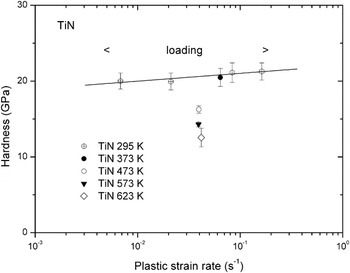
Indentations were made on (001) TiN at 295 to 623 K. The activation volume, V, was estimated using Eq. (4) from the three different loading rates at 295 K. For the Peierls stress and mobile dislocation density, indentations were carried out at a loading rate at five temperatures. Figure 7 shows hardness versus plastic strain rate at 295 K. Also included in the figure are the hardness data from 0.04 s−1 plastic strain rate at different temperatures.
Hardness versus plastic strain rate for (001) TiN single crystal at 295 K. Also included are the hardness data at 0.04 s−1 plastic strain rate at 373 to 623 K.

The measured apparent activation volume is 2.04 × 10⁻²⁹ m3, i.e., 0.75 × b 3. Here a value of 0.3 nm is used for b. The Peierls stress and mobile dislocation density are 5.9 GPa and 1.46 × 10¹⁰ m−2 respectively. The apparent activation energy, Q, is of the order of 0.75 eV, i.e., 1.19 × 10⁻¹⁹ J.
V. DISCUSSION
Despite the limited strain rate sensitivity of the hardness of these hard ceramics, the values extracted from the results appear quite reasonable and compare favorably with literature values where available: the activation volume is found to be of the order of 1 to a few times the Burgers vector cubed and the activation energy found for SiC is close to the value extracted from high temperature compression.
However, when measuring such limited strain rate effects, the contribution of instrumental drift, mainly arising from the thermal sensitivity of sensing devices in an indenter, is worth considering. This artifact superimposes the indentation data in such a way that it is hard to distinguish it from material response and hence it leads to miscalculation of material properties. In this work, the average thermal drift rate at room temperature is 0.02 nm s−1. The lowest rate of change of indentation depth with time during the loading stage of the test is encountered in the experiments with a loading time of up to 100 s and is of the order of 1–10 nm s−1 and hence 2 orders of magnitude larger than the instrumental drift so that the instrumental drift should have little influence on these measured strain rates.
During the dwell at constant load, the displacement rate due to material flow is much reduced. Taking a typical total displacement around 500 nm, the instrumental drift of 0.02 nm s−1 can change the measured material strain rate by about 4 × 10⁻⁵ s−1. This is still 2 orders of magnitude below the strain rate measured for ZrB2, see Fig. 6(a), but about 10% of the measured strain rate for SiC, see Fig. 7. Above room temperature, the drift increased up to 0.2 nm s−1 and hence shifts in measured strain rate of the order of 4 × 10⁻⁴ s−1 could occur. However, as temperature increases, the materials also become more strain rate sensitive so that the error is again of the order of 10%.
It is worth emphasizing here that an important implication of this analysis is that slower indentation tests are more prone to increasing contribution from thermal drift, and researchers intending to perform long-duration indentation experiments must understand and control drift. Since in all cases the changes in displacement with time due to the material response will increase with load, whereas instrumental drift is load independent, experiments at larger loads are to be preferred as long as cracking can be avoided. These findings are in line with a recent extensive theoretical and experimental study by Everitt et al.,Reference Everitt, Davies and Smith38 who have analyzed in detail how the lack of an isothermal contact can lead to incorrect results.
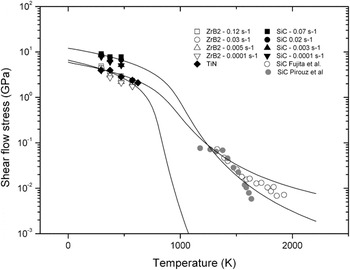
The variation of shear flow stress with temperature for all the materials tested in this work, along with literature data from high-temperature compression tests on SiC, is plotted in Fig. 8. It should be noted that the fact that the extrapolation is close to the high temperature results is probably a coincidence as obviously the dislocation densities and strain rates are very different in such compression tests and indentation tests. Of significance is that the rate of decay of the shear flow stress with temperature observed in the high temperature compression testsReference Pirouz, Demenet and Hong35, Reference Fujita, Maeda and Hyodo59 and the slope of the model are similar. Hence, intermediate temperature indentation tests allow estimating the key parameters for lattice-resistance-controlled glide, and probably within the same accuracy as can be achieved from high temperature compression tests. Noteworthy is also that SiC and ZrB2 appear to show quite similar rates of reduction in flow resistance with temperature, while the reduction in TiN appears less rapid.
The variation of the shear flow stress with temperature as determined from the hardness measurements in this investigation and from compression tests elsewhere,Reference Pirouz, Demenet and Hong35, Reference Fujita, Maeda and Hyodo59 together with lines representing Eq. (3) using the parameters derived from the indentation tests for a mid-range strain rate.

It is demonstrated in this work that indentation can be a very effective technique for investigating kinetics of plastic deformation in ceramics. However, the use of a sharp tip Berkovich indenter during indentation tests, as done in this work, results in nonuniform deformation and invokes a complex multiaxial stress state in the deformed material in the plastic zone beneath it. As the data for SiC showed, this can lead to plastic anisotropy influencing the results. Moreover, to accommodate the shape change induced by the indenter potentially multiple slip systems might be activated, see e.g., Ref. Reference Lloyd, Castellero, Giuliani, Long, McLaughlin, Molina-Aldareguia, Stelmashenko, Vandeperre and Clegg60 It is not entirely clear how the contributions of each of those slip systems contribute to the average hardness, although it has been suggested that the hardest slip system that needs to be activated would dominate.Reference Frost and Ashby56 To circumvent this complexity, lately a micro/nanopillar compression test method has been developed in which uniaxial compression tests are carried out on small pillars, made by focused ion beam milling, using a flat-punch indenter.Reference Korte and Clegg39, Reference Uchic, Dimiduk, Florando and Nix61 The small scale suppresses cracking making large plastic strains possible, even at room temperature. Therefore, such test might in future be the better tool to extract fundamental information about specific slip systems. However, while in principle extraction of quantitative data from such experiments is easier, the experiments themselves are quite complex and require careful sample preparation routines. Moreover, in many applications, the contact stresses are not dissimilar to those encountered in a hardness test and therefore as a near application test, hardness tests and the ability to extract information from it, even if it is some weighted average, can be expected to continue to play an important role in future materials development.
VI. CONCLUSIONS
In this work, an analysis was presented of indentation hardness data from three ceramic materials, ZrB2, SiC (6H & single polytypes and AlN-doped polycrystalline), and (001) TiN, to extract the fundamental deformation parameters at 295 to 623 K. The measured apparent activation volume for ZrB2 is 1.24 × b 3. For polycrystalline SiC, it is estimated to be 4 × b 3 and 0.76 × b 3 for (001) TiN. These are in line with the reported values for ceramics in literature. The Peierls stress values for ZrB2, SiC, and (001) TiN are 6.6 ± 0.7, 12.3 ± 0.5, and 5.9 GPa, respectively. Calculated activation energies are of the order of lattice-controlled dislocation glide for the three tested materials. Hence, indentation can be a very effective technique for investigating kinetics of plastic deformation in ceramics at ambient and moderately elevated temperatures provided thermal drift can be kept under control.
Finite difference simulations demonstrated that there is a significant difference between the plastic strain rate and the total strain rate for materials showing substantial elastic deformation (i.e., large H/E). For such materials, the measured total strain rates must be converted into plastic strain rates, which require a reduction during loading and an increase during the dwell at maximum load. This results from the fact that during loading both the elastic and the plastic displacement increases, whereas during the hold at maximum load, the plastic displacement continues to increase but the total elastic displacement decreases. By carrying out a wide range of simulations, the equations needed to make such corrections have been derived.
The importance of quantification of thermal drift in instrumented indentation has been stressed: for the strain rates during loading, the drift is insignificant, whereas during the dwell the drift introduced some uncertainty for SiC. Thermal drift can potentially shift results and is more likely to do so during slow indentation experiments where the rate of change of indentation depth is of the order of measured drift. As the relative influence of drift and material straining is reduced when the load is increased, experiments should be carried out at the largest applied forces for which plasticity remains the only dominant mechanism.
ACKNOWLEDGMENTS
Authors wish to thank Engineering & Physical Sciences Research Council of the United Kingdom for funding this research through Grant number EP/F033605/1, and Prof. Leif Johansson, Linköping University, Sweden for providing the TiN single crystal.