

Introduction
Neo-Assyrian temples were composed of a series of rooms and courtyards, whose architectural programmes and spatial layouts offered a rich multisensory experience to those individuals fortunate enough to circulate within.Footnote 1 The exterior façades and entranceways of these buildings were conspicuously engaging and had the potential to arouse feelings of wonder and awe in a wider audience. Practices staged within the temples primarily served their resident divinities and ensured the divine support of the land of Aššur. These ritualised practices and materials reflected and re-established cultural values and priorities of the royal courtiers who built, maintained, and used the temples, thereby contributing to the development of a royal ideology that was specific to the Assyrian empire of the first millennium b.c.Footnote 2 The temples of Nabu, the god of wisdom and writing, express in a remarkably singular way this meaningful inflection of the temple built environment. A unique combination of material, spatial, and performative features differentiate these temples from the other buildings of the Neo-Assyrian royal citadel. This paper argues that the sensory affordances of the temples of Nabu manifest the exclusive, specialised knowledge that was associated with this god to a greater degree than other royal buildings of the Neo-Assyrian period. Here I expand on Carl Knappett's concept of affordances, which refers to the possible uses that are enabled or invited by an object's material qualities, including potential sensory interactions: the visual, olfactory, tactile, gustatory, or kinaesthetic experiences afforded by an object, architecture, or landscape (Knappett Reference Knappett2005; Hunter-Crawley Reference Hunter-Crawley and Day2013: 162). The study begins with an introduction to the temples of Nabu of the Neo-Assyrian period and the concept of specialised knowledge and of experts (Akk. ummânu); this is followed by a sensory-oriented study of the most well-preserved examples of the temples of Nabu at the capital cities of Kalḫu (modern Nimrud) and Dur-Šarrukin (modern Khorsabad). Despite being in different cities and despite having different spatial layouts, the temples of Nabu at Kalḫu and Dur-Šarrukin have the same combination of characteristics that produced a sensory experience that manifested specialised knowledge: a sense of emphatic placement on the royal citadels and distinctive exterior features; an indirect route towards the cult rooms of Nabu that passed through multiple courtyards, passage-chambers, and doorways; and supplementary suites that were connected to practices that reestablished and reconfirmed Assyrian kingship. These akītu-suites, which were associated with the Neo-Assyrian akītu-festival and adê-ceremony, were not found in other temples of this period. The combination of sensory artefacts and spatial layouts that created a sense of exclusivity, and practices related to the confirmation of Assyrian kingship, demonstrates a development in the attitudes and preferences of Neo-Assyrian kings, in particular during the eighth and seventh centuries b.c., towards this god and the specialised knowledge with which he was affiliated.Footnote 3
Previous scholarship has appreciated, from both textual and archaeological perspectives, the increasing elevation of the god Nabu within the Neo-Assyrian royal court (Mallowan Reference Mallowan1966: I 260–1; Postgate Reference Postgate1974; Pomponio Reference Pomponio1978: 65–75, 77–97; Reference Pomponio and Edzard1998–2001: 18–20; Matsushima Reference Matsushima1987; Reference Matsushima1988; Pongratz-Leisten Reference Pongratz-Leisten1994: 104–5; Porter Reference Porter, Parpola and Whiting1997; Novotny Reference Novotny, Biggs and Roth2005; Robson Reference Robson, König, Oikonomopoulos and Woolf2013; Reference Robson2015). This paper builds upon this work by taking a sensory archaeology approach to the available material in order to discern meaningful sensory qualities of these temples’ built environments and their affect on human experience.Footnote 4 The spatial layouts and architectural programmes of the Nabu temples’ interiors and exteriors, and their relationship with other structures on the citadels, played an active role in defining and orchestrating how people experienced these buildings: what they saw, felt, heard, how they moved through the space, and so on.Footnote 5 This approach brings to light meaningful characteristics of the Neo-Assyrian elite who produced and used these spaces. Specifically, it draws out the ways in which the sensory affordances of the temples of Nabu demonstrate the importance of specialised knowledge among the elite and its connection with Neo-Assyrian royal ideology. Such arguments are based on the premise that the patterns and meanings of built environments reflect the fundamental cultural concepts of distinct cultural and social groups (Moore Reference Moore1996: 2; Reference Moore2004).Footnote 6 The Nabu temples, following this perspective, are not treated as isolated buildings, but rather as active participants and components of the social realm.
By the Middle Assyrian period, Nabu, the god of writing in Babylonia, had gained prominence in Assyria alongside the gods Marduk and Nergal, and was attributed additional qualities including that of wisdom, the domain of his well-known ancestor Ea. Nabu continued to be recognized for these attributes during the Neo-Assyrian period. While his principal cult centre remained at Borsippa in southern Mesopotamia, temples of Nabu were constructed at Assyrian capital cities. Their building programmes artfully and candidly expressed the interest of Assyrian kings and the royal court in wisdom. This bond between Nabu and the royal court grew during the eighth and seventh centuries, peaking under Sargon II (721–705 b.c.) yet temporarily decreasing during the reign of his son and successor, Sennacherib (704–681 b.c.). This study illustrates the historicity of the tie between the temples of Nabu, the king, and the royal court.
Temples of Nabu
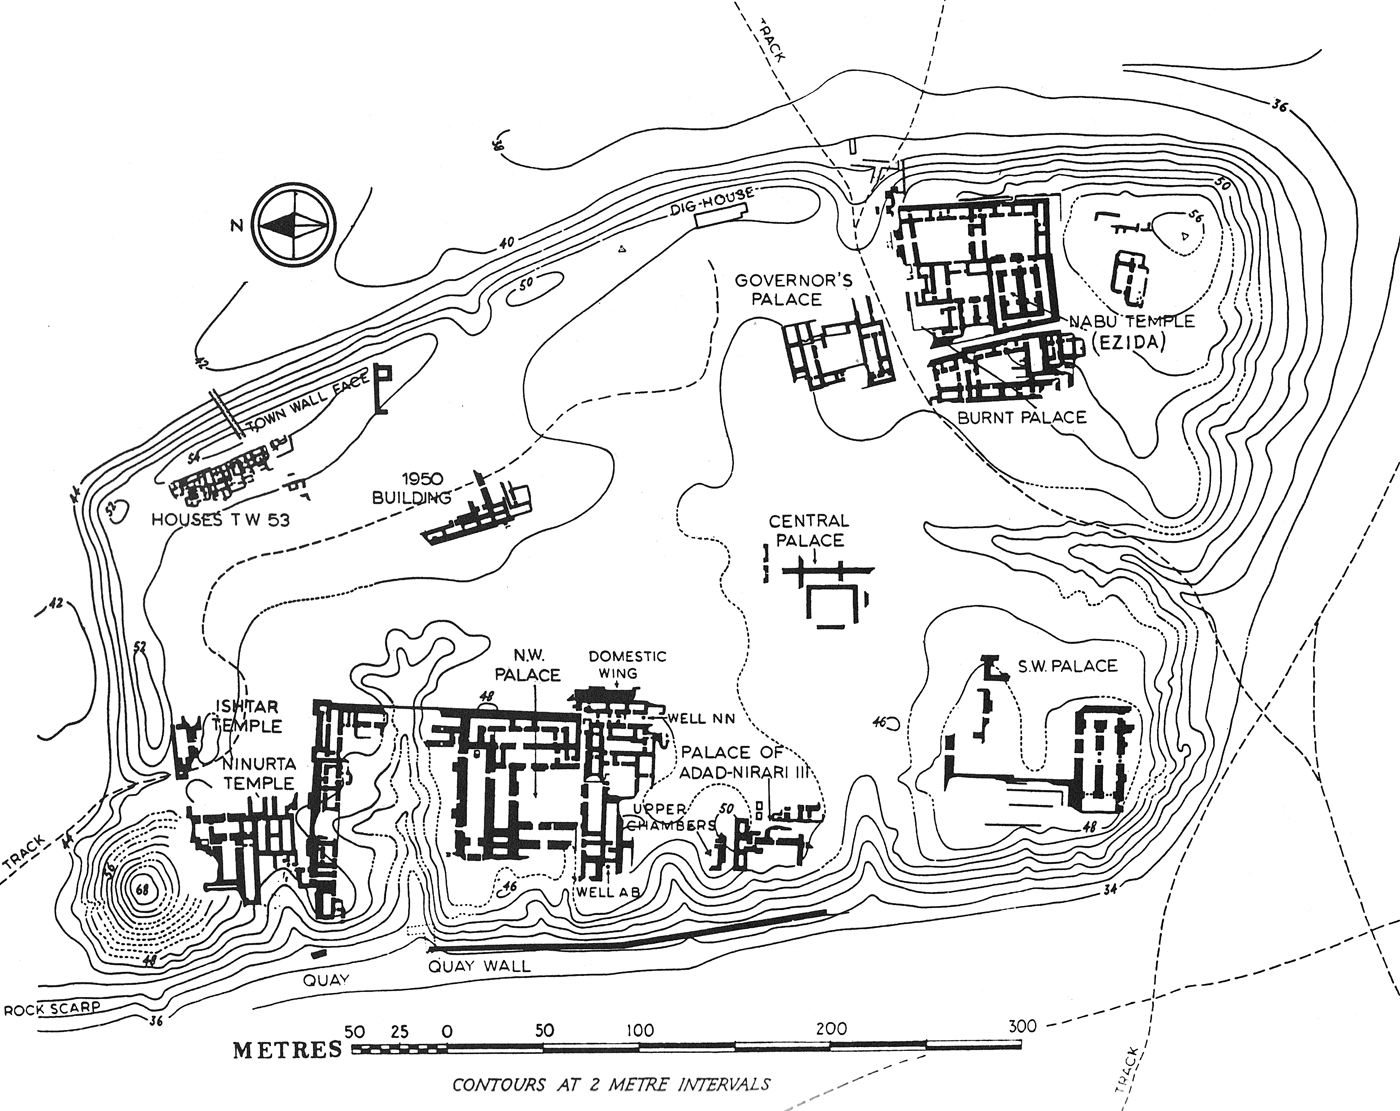
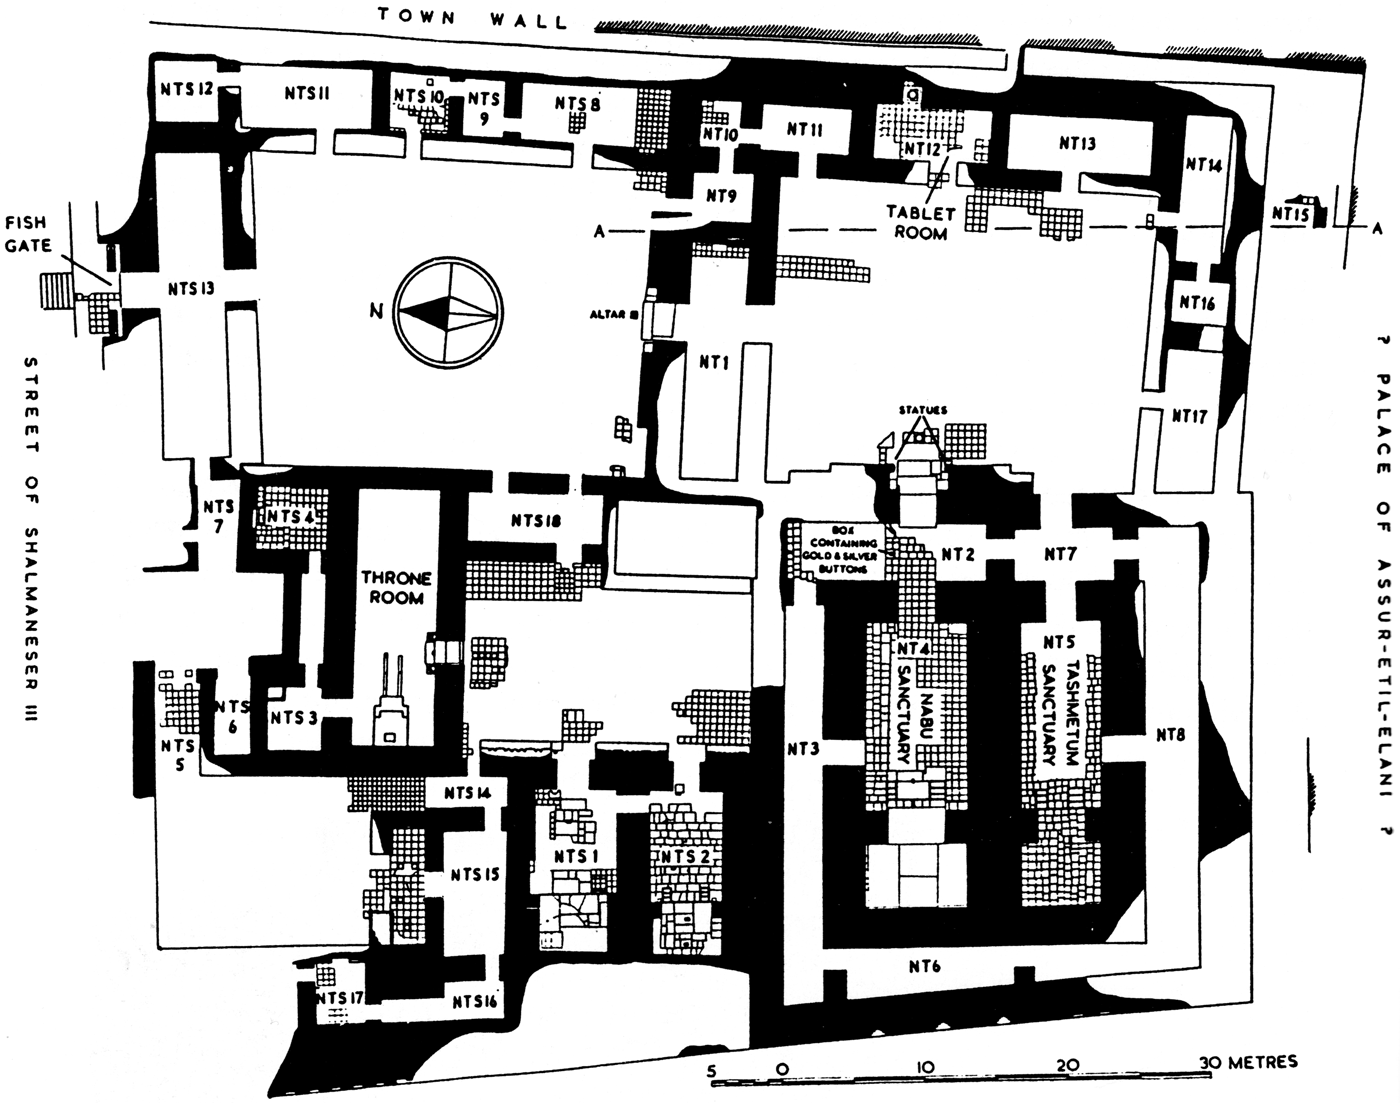
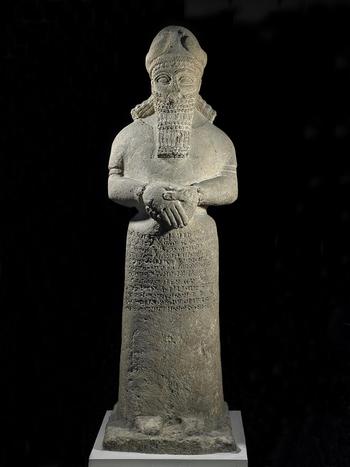
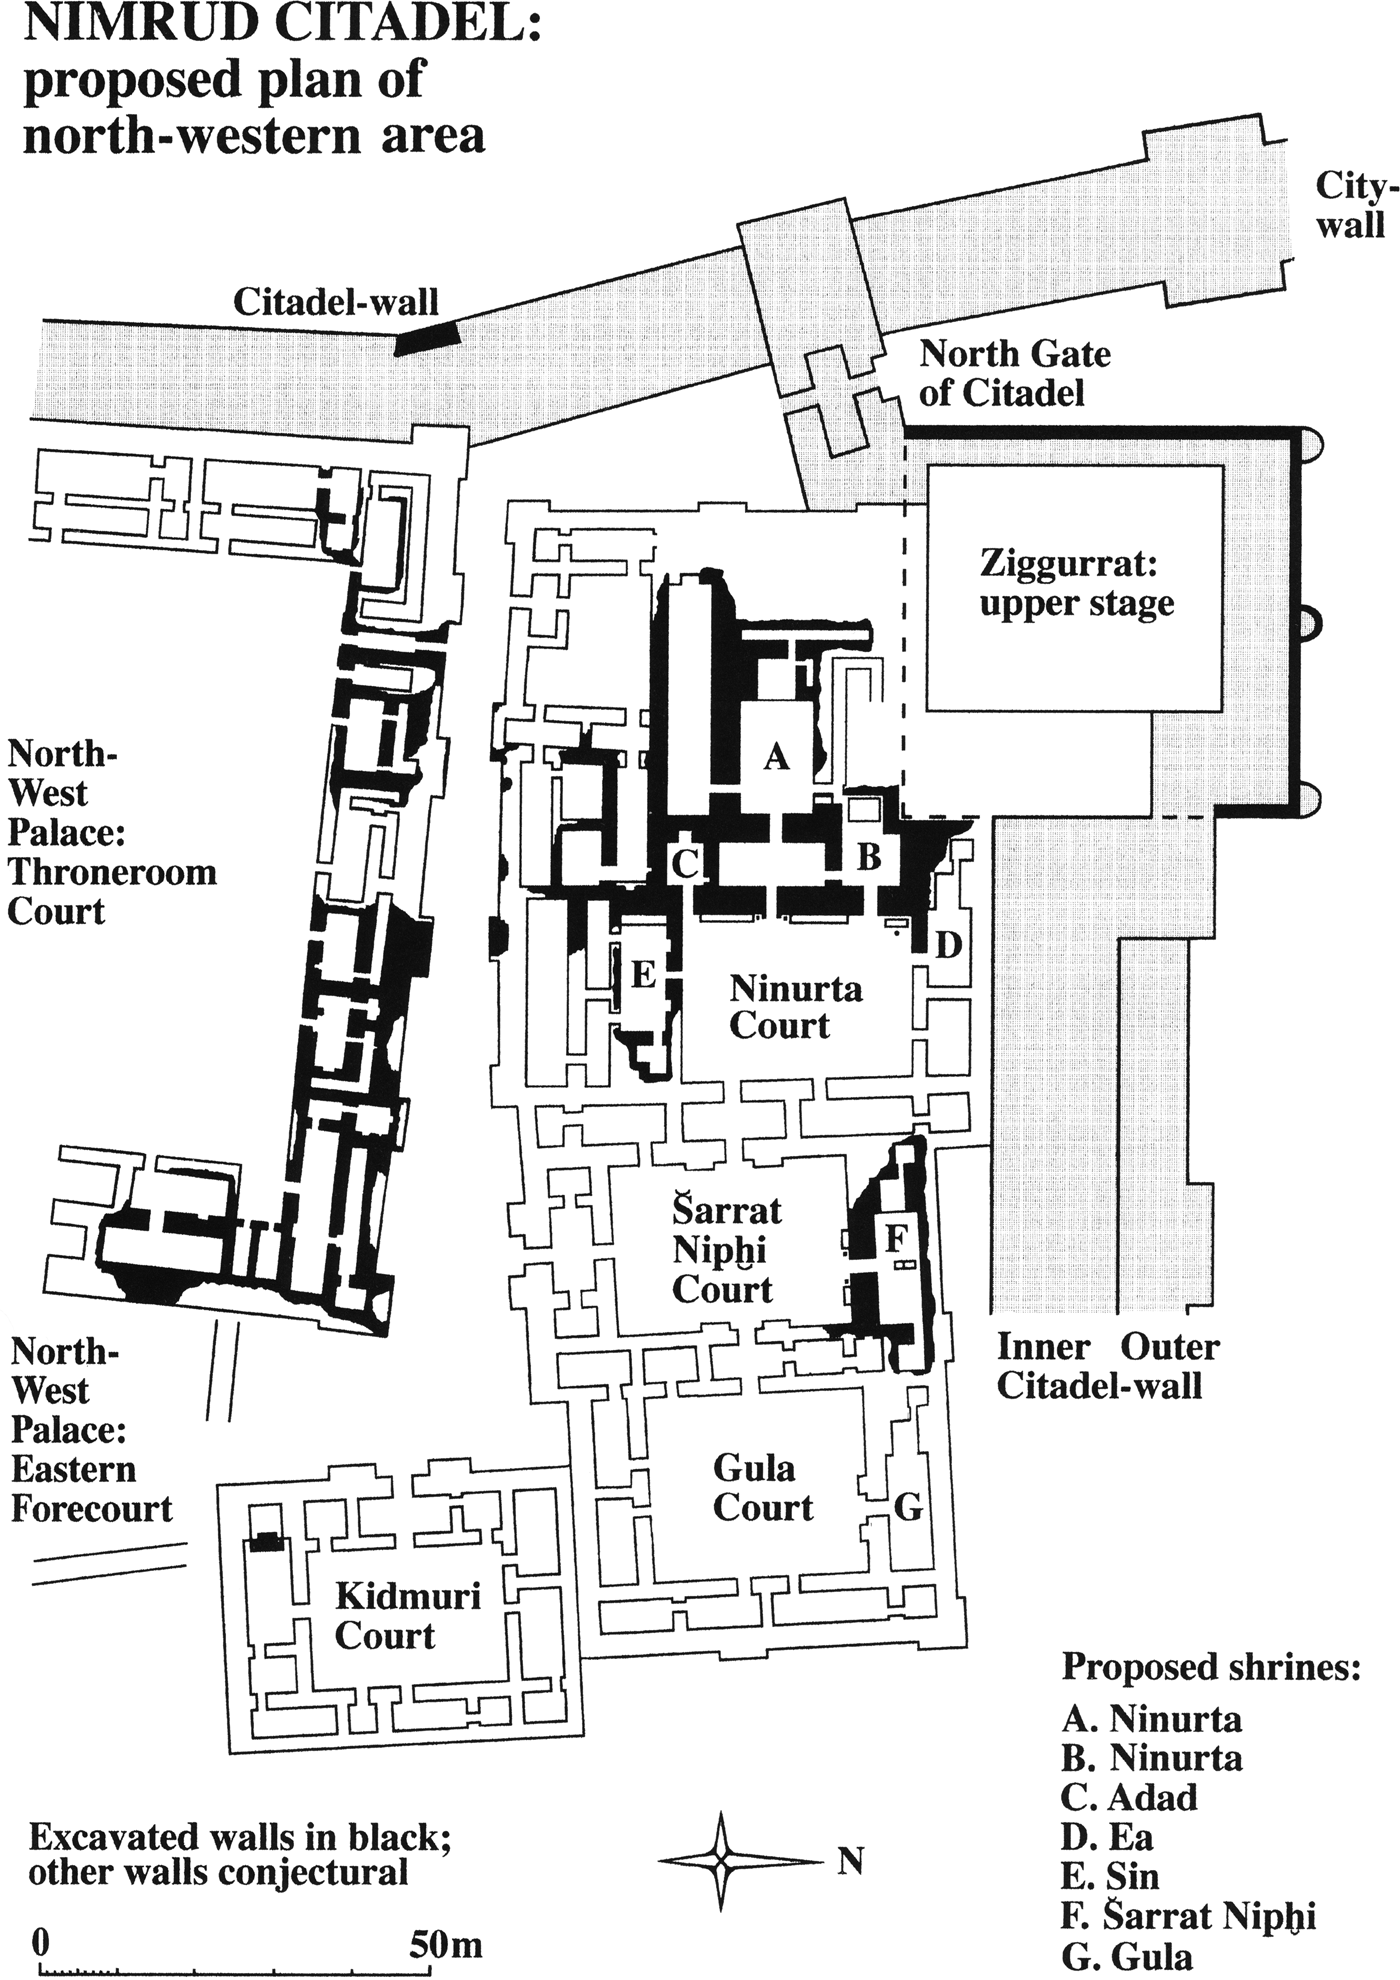
Temples of Nabu have been excavated at the following Assyrian capital cities: Kalḫu (modern Nimrud), Dur-Šarrukin (modern Khorsabad), Assur (modern Qala'at Sherqat), and Nineveh (the modern mound of Kuyunjik). At Kalḫu, the building sometimes known as Ezida, “True House”, stood on the southeast corner of the citadel mound alongside the Burnt Palace and south of the Governor's Palace (Figs. 1–2).Footnote 7 Although Aššurnaṣirpal II (883–859 b.c.) mentions a temple of Nabu as part of his building programme at Kalḫu (Reference GraysonRIMA 2: A.0.101.30: 57), the preserved structure's southern half, which consisted of the Nabu temple proper, dates to the reign of Adad-narari III (810–783 b.c.). A mud-brick platform fifteen courses high served as the temple's base (Mallowan Reference Mallowan1966: I 261). A text inscribed on statues of divine attendants that stood at the doorway to Nabu's cult room names Bel-tarṣi-ilumma, the governor of Kalḫu during the reign of Adad-narari III, as the one who dedicated these figures, suggesting an allocation of the construction of the temple to this imperial official rather than to the king (Fig. 3).Footnote 8 The temple later saw considerable additions and embellishments, in particular during Sargon's reign, and continued in use for scholarly and ceremonial activity throughout the seventh century b.c.Footnote 9 The placement of Ezida in the southeast area of the citadel shows an intention to distinguish this structure from the other temples of Kalḫu (Robson Reference Robson, Rutz and Kersel2014). The latter, in contrast, were grouped together in a complex to the north of the Northwest Palace alongside the ziggurat (Fig. 4).Footnote 10
Plan of Kalḫu (Mallowan Reference Mallowan1966: fig. 1)

Ezida, Temple of Nabu, Kalḫu (Oates and Oates Reference Oates and Oates2001: fig. 67)

Stone statue of a divine attendant, Nabu temple, Kalḫu (BM 118888). © Trustees of the British Museum

Temples, Kalḫu (Reade Reference Reade2002: fig. 2)

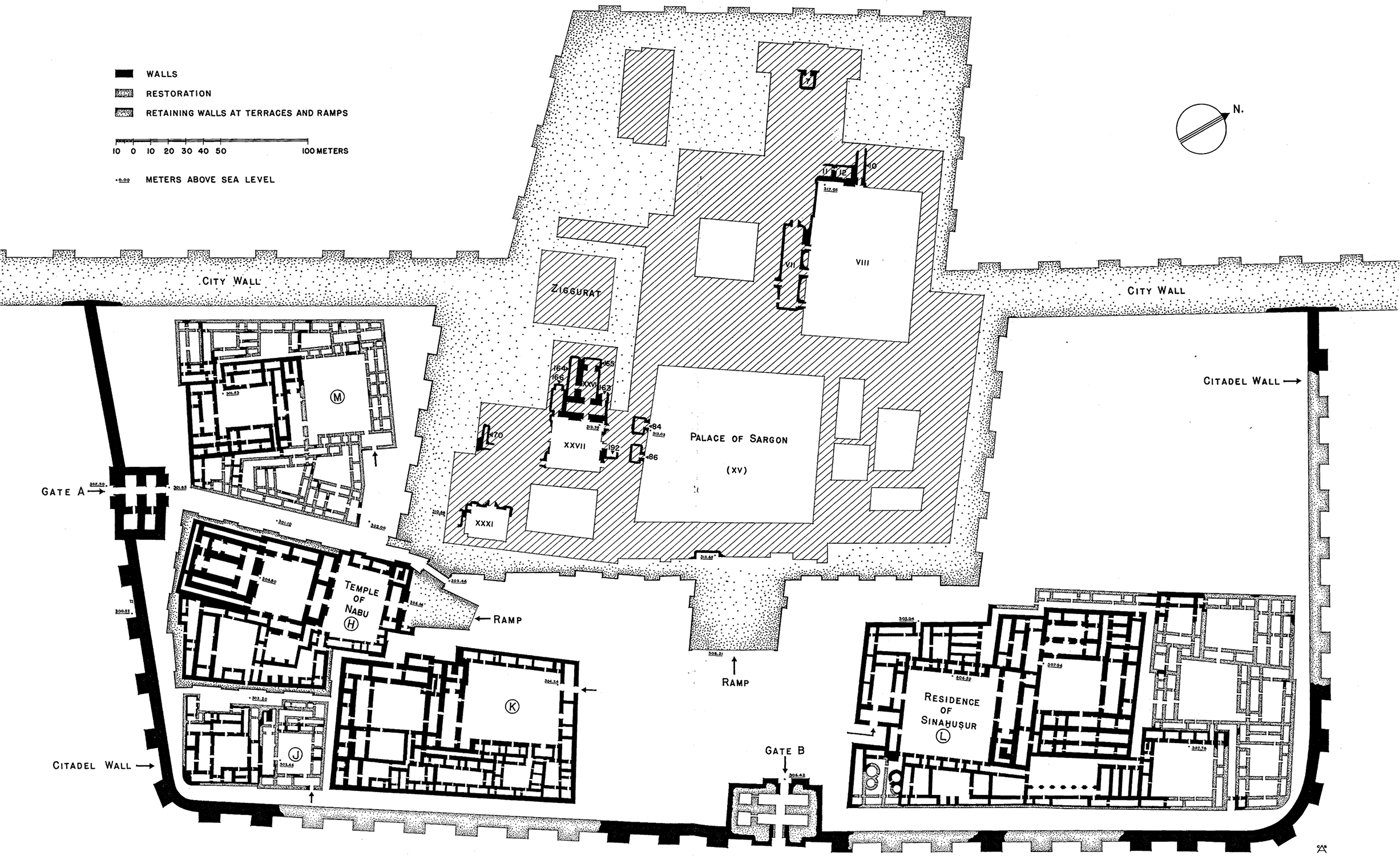
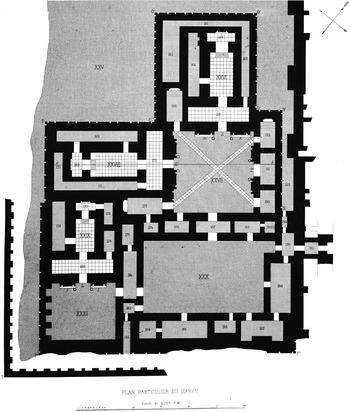
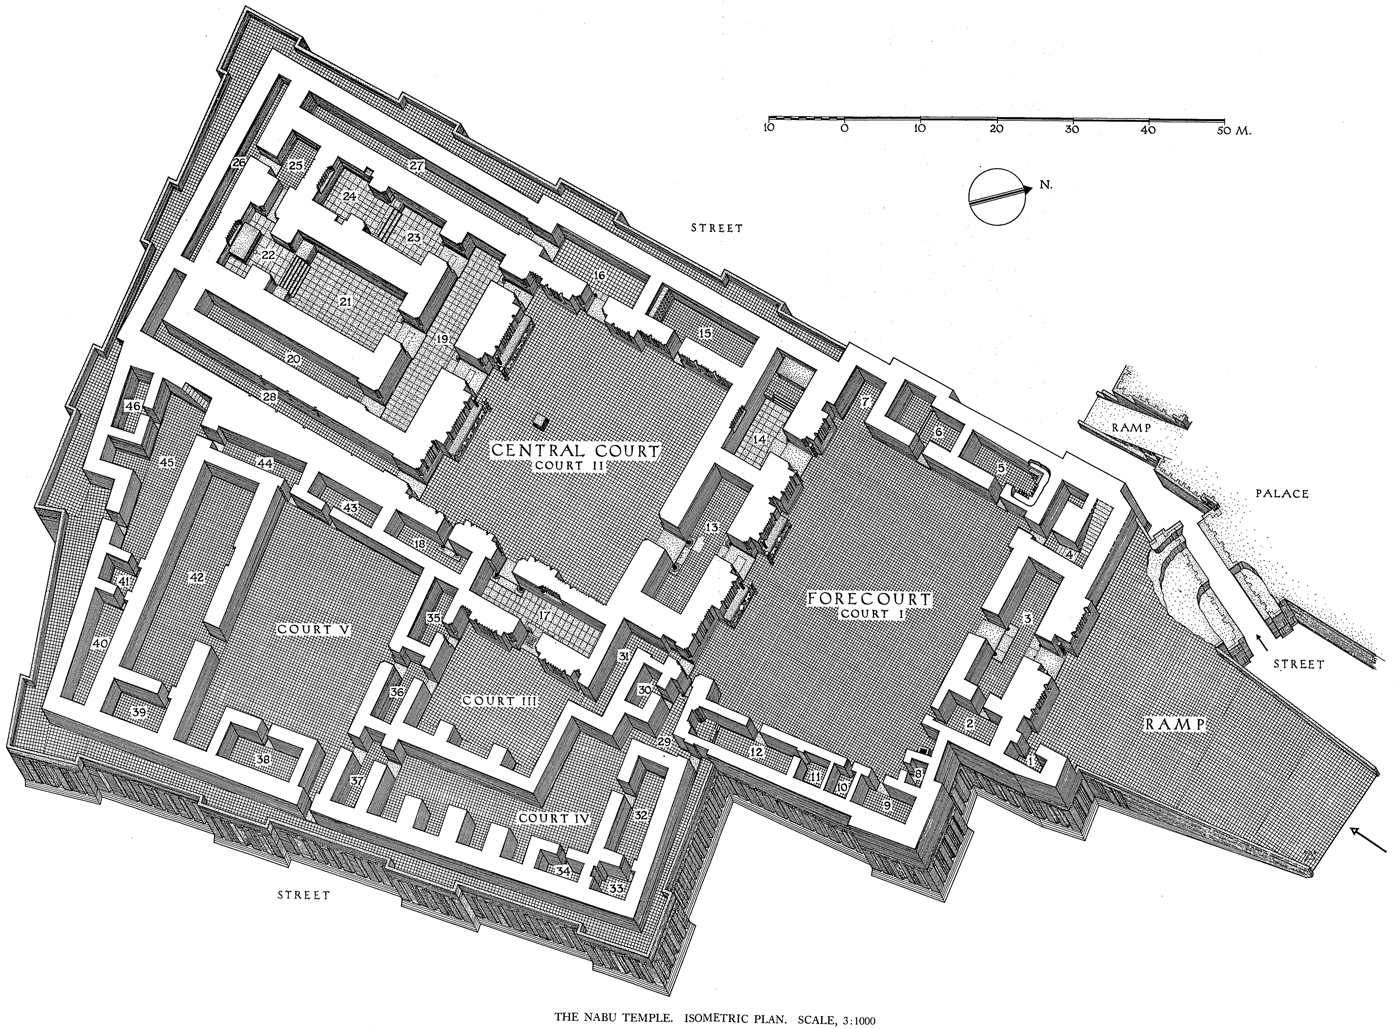
Unlike at Kalḫu, prior building phases did not constrain the construction of the Nabu temple at Dur-Šarrukin, nor was it subject to later renovations. Rather, what was excavated represents the plans and ambitions of one king, Sargon, at his short-lived capital (Fig. 5). Yet as at Kalḫu, the Nabu temple at Dur-Šarrukin was isolated from the other temples on the citadel. The latter were embedded within the palace structure (the nineteenth-century excavator Victor Place referred to this grouping as the “harem”), while the Nabu temple stood on its own platform with a ramp connecting it to the palace platform (Figs. 6–7).Footnote 11 Following Sargon's death in 705 b.c., Sennacherib moved the activities of the court and central administration to Nineveh.
Plan of the citadel of Dur-Šarrukin (Loud and Altman Reference Loud and Altman1938: pl. 70)

Temples (“harem”) in the northeast section of Sargon's palace, Dur-Šarrukin, as excavated in the nineteenth century. (Place Reference Place1867–70: III pl. 6)

Temple of Nabu, Dur-Šarrukin (Loud and Altman Reference Loud and Altman1938: pl. 79)

Temples of Nabu were also present at Assur and Nineveh. Excavated materials confirm that Adad-narari III constructed a temple of Nabu in Nineveh, as stated in this king's royal inscriptions, on which both Sargon and Aššurbanipal (668–627 b.c.) carried out reconstructive work; Sargon refers to this building as the temple of Nabu and Marduk (Thompson and Hutchinson Reference Thompson and Hutchinson1929: 72–9, 117–48; Reference GraysonRIMA 3: A.0.104.14; Pomponio Reference Pomponio and Edzard1998–2001: 19–20; Reade Reference Reade and Edzard1998–2001: 410).Footnote 12 Walter Andrae's excavations at Assur uncovered remains of a temple of Nabu dating to the reign of Sin-šarru-iškun (622–612 b.c.), though no evidence was found of the original temple whose construction the king's inscriptions attribute to his predecessors: Shalmaneser I (1273–1244 b.c.), Aššur-reši-iši I (1132–1115 b.c.), and Adad-narari III.Footnote 13 While excavations have shown that, as at Kalḫu and Dur-Šarrukin, the temples of Nabu at Nineveh and Assur were structurally independent and set apart from other buildings on the citadel, their poor state of preservation does not allow for a comprehensive reconstruction of the sensory affordances of their built environments, including spatial layout and architectural programmes. Accordingly, for reasons of preservation and because they stand as the strongest attestations of temples of Nabu of the Neo-Assyrian period, this article focuses on the temples at Kalḫu and Dur-Šarrukin.
Sensing specialised knowledge
Neo-Assyrian texts refer to a class of skilled professionals, the ummânus or “masters”, who were said to have possessed secret knowledge (niṣirtu/pirištu) that was passed down by the apkallus.Footnote 14 These antediluvian sages resided in the Apsu alongside the god of wisdom Ea, who endowed the apkallus with their own extraordinary knowledge.
One group to whom the designation ummânu was applied were scholarly professionals from five disciplines: āšipu, ritual expert; tupšar Enūma Anu Enlilla, scribe of the Enūma Anu Enlil; bārû, diviner; asû, physician; and kalû, lamenter.Footnote 15 These experts obtained their elite knowledge by studying a corpus of cuneiform texts that was particular to their discipline. Scholarly texts with preserved colophons dedicated to temples of Nabu and rooms within this god's temples at Kalḫu and Dur-Šarrukin with characteristics befitting scribal offices, including tablet assemblages and pigeonholes for storage, establish an undeniable connection between the god Nabu and scholarship (Hunger Reference Hunger1968: nos. 327–8, 338–9; Robson Reference Robson, Rutz and Kersel2014).Footnote 16 What is more, preserved textual evidence confirms that āšipus were based in Ezida at Kalḫu (Robson Reference Robson, Rutz and Kersel2014). This specialised knowledge earned the scholarly ummânus an important and influential place in the inner circle of the royal court, where they supported and guided the king in his council and decisions of state (Pongratz-Leisten Reference Pongratz-Leisten1999; Richardson Reference Richardson, Talbert and Naiden2017). The designation ummânu was also used in reference to craftsmen: specialised artisans and expert builders who were “set apart from regular craftsmen by the fact that they were divinely selected, royally endowed with materials for their task, and are stated as having pure hands” (Lenzi Reference Lenzi2008: 131; Winter Reference Winter, Potts, Roaf and Stein2003: 410 n10; Ataç Reference Ataç2010: 150–1; Nadali and Verderame Reference Nadali, Verderame, Neumann, Dittmann, Paulus, Neumann and Schuster-Brandis2013: §2).Footnote 17 The vocabulary used to describe works of art in Neo-Assyrian texts—verbs, adjectives, and adverbs that reference “the skill or wisdom employed in carrying out the endeavor or as manifest in the finished work” (Winter Reference Winter, Potts, Roaf and Stein2003: 405–6)Footnote 18—demonstrates an appreciation of this group's specialised knowledge.
The exclusive wisdom that was associated with the ummânus—the abstract term for which is ummânūtu, “craftsmanship” and “scholarship”—was of growing importance to kings of the Neo-Assyrian period, some of whom boast of mastering this knowledge themselves.Footnote 19 This interest made its mark not only in the textual sources but in the very monuments in whose construction the kings took such pride. Sargon, for example, attributes his rebuilding of the Eanna temple at Uruk to the craft of Kulla, the god of bricks and laying the foundations; the chief builder, šitimgallu, and the “experts who know their craft”, ummânū mudê šipri (Reference FrameRIMB 2: B.6.22.3). Esarhaddon describes the craftsmen involved in his temple projects not only as experienced and wise, enqūtu, but as having been selected by the gods themselves (Reference LeichtyRINAP 4: Esarhaddon 48, r. 69–72).Footnote 20
Aspects of the architectural programmes of Neo-Assyrian royal buildings suggest that both groups of ummânus, scholars and craftsmen, were involved in the design of these coded sensory landscapes, which included elaborate façades with glazed-brick panels, stone sculptures of mythological beings, monumental doorways with inscribed thresholds, and wooden door leaves fitted with metal relief bands (Reade Reference Reade1979; Winter Reference Winter1993; Curtis and Reade Reference Curtis and Reade1995: 39–108). Whether in a temple, royal residence, or citadel gate, these types of sensory artefacts would have evoked specialised knowledge and exclusivity. Spatial layouts that obstructed access and the ability to experience sensory phenomena of the interior of the building were also common to most royal buildings of this period; this obstruction reinforced a sense of secrecy.Footnote 21 Yet of all of the temples and royal buildings dated to the Neo-Assyrian period, the temples of Nabu at Kalḫu and Dur-Šarrukin present a uniquely rich and distinct materialisation and royal appreciation of this guarded intellectual domain and specialised body of knowledge, through both the repetition and scale of these architectural features, and their combination with spaces and practices related to the confirmation of Assyrian kingship.
A sensory-focused study of the temples of Nabu
In order to build up to the discussion of the most emphatic distinguishing feature of the Nabu temples at Kalḫu and Dur-Šarrukin in relation to specialised knowledge and Assyrian kingship, namely the akītu-suites, I first review the two other distinctive characteristics of these temples pertinent to this paper, moving from the exterior features towards those of the interior.
On the outside: citadel and temple
The placement of the Nabu temples on the citadels of Kalḫu and Dur-Šarrukin created an experiential encounter that was distinct from those of other temples in both cities (Figs. 1, 5). Based on her spatial analyses and assessment of isovist areas and perimeters for the citadel courtyard at Dur-Šarrukin, Augusta McMahon (Reference McMahon2013) calculates that a person entering the citadel through Gate B could not see the Nabu temple or its entry ramp; the corner of Residence K would have obstructed a person's line of sight such that only the bridge connecting the temple and palace would have been visible, while the palace ramp situated directly opposite would have dominated a person's field of view (Fig. 5).Footnote 22 The Nabu temple would eventually come into view once a person proceeded into the central open space of the citadel, with the opportunity to then approach the temple by way of a steep entry ramp. Circumambulating the temple at the level of the terrace would generate a sense of grandeur. The kinaesthetic experience of moving through this monumental built landscape combined with the visions of the temple towering over neighbours as it stood atop its own platform, perhaps combined with the tactile experience of running one's hand along its monumental and robust terrace wall. No other temple on the citadel of Dur-Šarrukin could be interacted with as a standalone structure in this way, the physical boundaries of the other temples being obscured by their membership within the larger palace structure (Fig. 6).
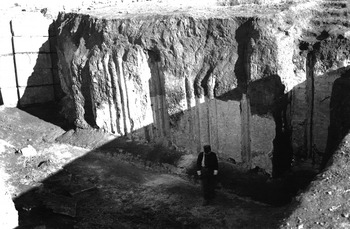
The repetition of niche-and-reed motifs on all the exterior faces of the Nabu temple terrace, as well as parts of the upper walls, further marked the visual and possibly also tactile experience (Figs. 7–8). This style of wall-surface decoration, which was particular to Sargon's building programmes, consisted of sets of vertical engaged-half columns (“reeds”) that were framed on either side by grooved niches or smaller groups of engaged-half columns (Fig. 8; Loud and Altman Reference Loud and Altman1938: 37–9; Damerji Reference Damerji1987: 92). This element also set apart important façades within the temple, discussed in detail below. While exterior walls in Sargon's palace and the other temples at Dur-Šarrukin were decorated with niche-and-reed motifs, the Nabu temple was the only building where all three types were present. The use of the third and most elaborate type was confined to the faces of the temple terrace and façades within its courtyards. All of these vertical surfaces were exposed to the light of the day, animated and heated by the sun as it moved across the sky (Loud Reference Loud1936: 99; Loud and Altman Reference Loud and Altman1938: 37–9, 57–8, pls. 13–5, 80). Complementing the highlights and shadows created by these motifs on the terrace exterior were those of the sikkātus: baked-clay wall pegs that were arranged in a horizontal frieze that ran between the vertical niches and reeds and the parapet wall (Loud and Altman Reference Loud and Altman1938: 42–3, fig. 6, pls. 15A–C). This skilfully crafted outer skin of the temple symbolised the building's strength and durability, as well as expert craftsmanship. The temple's radiant exterior was also an indication of its divinity—“the logic being that if radiance is an attribute of the divine, then that which shines has been touched by the divine” (Winter Reference Winter, Holly and Moxey2002: 13). Akkadian texts speak of the divine radiance, melammu, of the gods and their temples, and its awe-inspiring affect on human viewers, an affect that extends beyond the visual into the sphere of emotions.Footnote 23 Simultaneously, the Nabu temple's monumental exterior blocked the sensory phenomena of the interior built environment, discussed in detail below, signalling the conceptual exclusivity of the intellectual domain associated with its resident divinity.
The face of the Nabu temple terrace opposite the south corner of the palace, Dur-Šarrukin (P. 30963/N. 18541). Courtesy of the Oriental Institute of the University of Chicago

The Ezida temple at Kalḫu presents a comparable situation. Except for the east side of the temple, which abutted the broad citadel wall that stood sixteen metres above the lower plain, all of the exterior façades of the temple could be seen and touched (Fig. 1). A narrow road ran between Ezida and the Burnt Palace on the west, while the north side of the temple was exposed to the six-metre wide cobbled street termed Shalmaneser Street by the excavators (Mallowan Reference Mallowan1966: I 83, 233–5, 286, fig. 6). Marking both eastern and northern façades were groups of niche-and-reed motives that date to Sargon's work at Ezida; on the north side, they framed the temple's sole entrance. These fortress-like features were exclusive to this temple at Kalḫu, signaling, both physically and conceptually, the exclusivity of Nabu's domain. The experiential impact of the entrance to the temple reinforced the interplay between permitted visibility and tactility and restricted access. Unlike at Dur-Šarrukin, the entrance to Ezida stood in plain sight and was immediately approachable by any person entering the citadel through the double gateway from the lower town, yet monumental door leaves, when closed, would have restricted the opportunity to experience the sensory phenomena of the interior space and movement within, discussed below.Footnote 24 The temple's placement on the highest area of the citadel mound further enhanced its visibility and monumentality, not only in comparison to the Northwest Palace and temple complex, but also within its immediate vicinity: the floors of the neighbouring Burnt Palace stood three metres below those of Ezida (Oates and Oates Reference Oates and Oates2001: 111). As at Dur-Šarrukin, the sensory affordances of the other temples at Kalḫu contrasted significantly with those of Ezida: their individual physical boundaries were blurred and inaccessible due to their grouping together in a complex that was connected to the Northwest Palace, and therefore could not be interacted with—in either a visual or tactile manner—or circulated about (Fig. 4).
Set on raised features and structurally independent from the other buildings at Kalḫu and Dur-Šarrukin, the Nabu temples were situated to take greatest advantage of fields of vision and approachability. The temples’ embellished and exposed exteriors afforded and encouraged interaction on multiple sides yet obstructed the ability to experience in full the sensory phenomena of the interior built environment, discussed in detail below. This amalgamation of qualities on the exteriors of the Nabu temples was one way in which the architectural features of the buildings signalled their exclusivity and a close association with a body of knowledge shared among a privileged few.
Moving within: the route towards Nabu's cult room
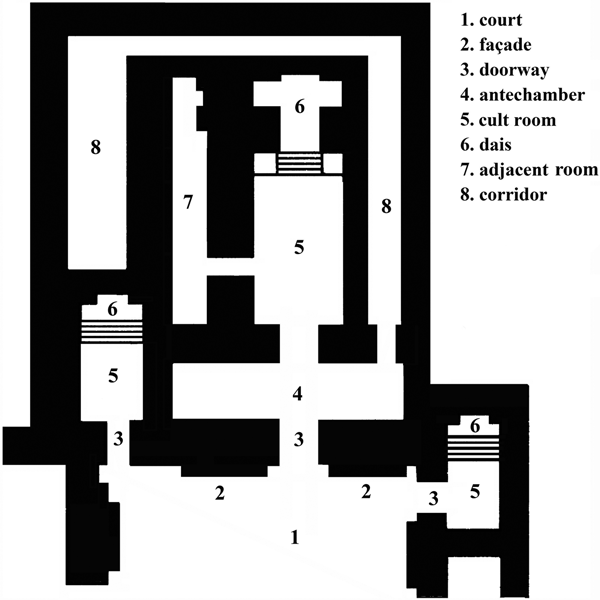
The typical plan of a Neo-Assyrian temple included a single entrance with a direct route to the cult room and dais (Fig. 9). These entranceways acted as physical and conceptual boundaries, controlling the ways in which people could experience the built environment. Through their regulation of access and movement and of the sensory phenomena of the interior, they indicated that the areas within the temple, especially the cult room, catered to activities of a select, privileged group of individuals who were permitted access.Footnote 25 Members of this group included temple personnel, which ranged from šangûs, ṭupšarrus, laḫḫinus, and musicians to bakers and butchers; ummânus; the king; and members of the royal court (Menzel Reference Menzel1981). Some of these individuals earned the title ērib bīti, literally “one who enters the temple.”Footnote 26 Thus, in effect, the people who would have had the opportunity to engage with the evocation of specialised knowledge within the temple were very likely those in possession of some form of it themselves. A larger group of individuals, yet still of a high social and political status, would have been limited to experiencing the temple exterior as a component of the broader citadel landscape; this engagement with the temples of Nabu nevertheless offered an experiential opportunity that was similarly grounded in the prioritisation of this god and expertise.
Plan of typical Neo-Assyrian temples, based on the plan of the temples at Dur-Šarrukin. By the author.

In all of the excavated temples at Kalḫu and Dur-Šarrukin, entranceways were marked with sensory artefacts that not only drew in a person's gaze and had the potential to arouse feelings and wonder and awe, but also evoked the specialised knowledge that was associated with the god Nabu. Polychromatic glazed-brick panels flanked the doorways to the temples of Ninurta and the Kidmuri at Kalḫu and the temples of Sin, Šamaš, Ningal, and Nabu at Dur-Šarrukin.Footnote 27 The divine radiance, melammu, exuded by these panels would have been both brilliant and blinding at times when the sun fell upon their reflective surfaces, evoking an overwhelming sense of the power and beauty of the gods above; their surfaces would have also been hot to the touch, radiating heat from the sun's rays. Glazed bricks above the arch of the doorways, whose design and colours echoed those of the panels, would have drawn a person's eye up the vertical surface of the façades.Footnote 28 Statues of divine attendants with close to life-size anthropomorphic forms offered a familiar and accessible mode of interaction.Footnote 29 In addition to a visual experience, these statues may have been touched: for example, the square blocks with saucer-like hollows cut into the tops that rested on the heads of the statues from Dur-Šarrukin suggest that temple personnel may have placed dishes or other objects on these surfaces (Loud Reference Loud1936: 98). In contrast, colossal guardian figures presented something altogether otherworldly, the bodies of bird or human-headed apkallus and other divine figures manifest as either monumental carved stone wall reliefs or three-dimensional forms, such as those attested in the temples of Ninurta and Šarrat-niphi at Kalḫu.Footnote 30 Monumental door leaves and poles fitted with metal relief bands and sheathing, examples of which were found in the temples at Dur-Šarrukin, would have also seduced a person's gaze, the metal surfaces projecting the same brilliant sheen as the glazed bricks (Guralnick Reference Guralnick, Biggs, Myers and Roth2008; Curtis and Tallis Reference Curtis and Tallis2008: 79–81). At the same time, these doors, when closed, denied a person not only the ability to move or look within the temple, but also from experiencing the sensory phenomena of the interior environment, discussed below.
This corpus of masterfully crafted works of art evoked the antediluvian knowledge of the craftsmen responsible for their creation. The production of the glazed-brick panels, for example, required a specialised skill and understanding, first, for producing the glazes and pigments that were applied to the brick; second, for applying these mixtures and firing the bricks in the correct sequence; and third, for reassembling the panels to achieve the correct visual sequence after they were moved from workshop to the site of temple.Footnote 31 Identifying marks on the top surfaces of bricks from Dur-Šarrukin attest to the system that allowed for their successful reassembly. Expert craftsmen also left their mark quite literally in the form of maker's marks on the bricks—for example, the striding bull stamped on a brick from the Nabu temple at Dur-Šarrukin (Loud and Altman Reference Loud and Altman1938: 99, pl. 65, no. 270 = DS 691; OIM A17615). The incised and repoussé techniques used to create the figurative and geometric motifs of the metal relief bands that were mounted on the wooden door leaves and poles are testament to a similarly accomplished group of metalworkers.
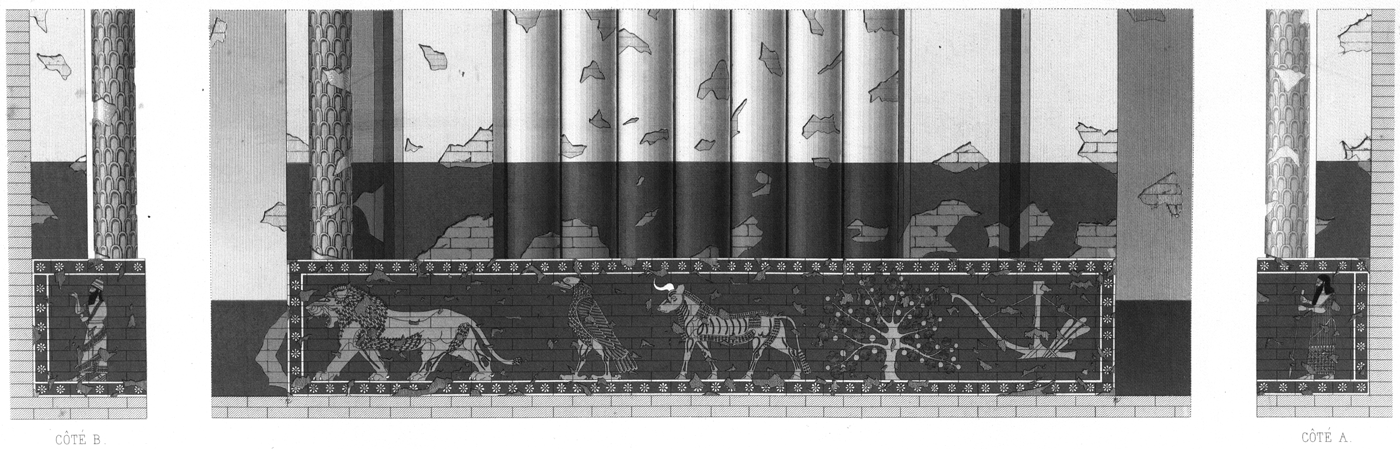
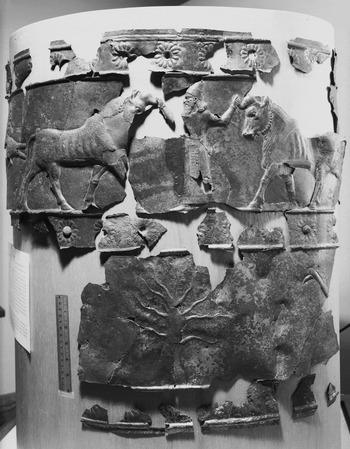
The artfully rendered designs of the glazed-brick panels and metal relief bands are also suggestive of the specialised knowledge of scholarly professionals. Julian Reade and Irving Finkel have proposed a rebus-writing interpretation for the glazed-brick panels of the Dur-Šarrukin temples with each of the horizontally arranged elements standing for a word: the royal figure for Sargon, the lion for king, the bird for great, the bull for king, the fig-tree for land, the seeder-plough for Aššur, and the human figure for the determinative earth or land. The long version, which includes all seven elements, thus reads: “Sargon, great king, king of the land of Assyria” (Fig. 10; Finkel and Reade Reference Finkel and Reade1996: 247–50).Footnote 32 An additional more elevated reading might include connections with the constellations and heavens, an association that is mirrored in the colour scheme of the panels themselves, the yellow “astroglyphs” against the dark blue background being “reminiscent of stars in the night sky” (Finkel and Reade Reference Finkel and Reade1996: 290). The highly skilled renderings of birds, bulls, horses, ploughs, the king, and mythological figures that were arranged in registers on the metal reliefs bands from Dur-Šarrukin present a comparable visual system (Fig. 11; Guralnick Reference Guralnick, Biggs, Myers and Roth2008). While symbolic imagery was common in Mesopotamian visual culture, hieroglyphic writing systems from neighbouring cultures, such as the Egyptians, Hittites, and Urartians, may have played an influential role in the development of these sets of symbols (Finkel and Reade Reference Finkel and Reade1996: 245; Roaf and Zgoll Reference Roaf and Zgoll2001: 291; Nadali Reference Nadali2008: 96). The intellect and knowledge exclusive to the ummânus would have played a role in producing such coded imagery.
Drawing of the glazed-brick panel from the temple of Sin, Dur-Šarrukin. (Place Reference Place1867–70: III pl. 26)

Embossed bronze bands, temple of Šamaš, Dur-Šarrukin (OIM A12468) (P. 64339/N. 43357). Courtesy of the Oriental Institute of the University of Chicago

These sensory artefacts of Neo-Assyrian temples distinguished these buildings from palatial and residential structures in a few meaningful ways. Temple imagery depicted a divine landscape that rarely included the figure of the king. Temples at Kalḫu, for example, contained no royal imagery, with the exception of free-standing royal steles and statues. When included, as at Dur-Šarrukin, the king was depicted as intermediary between the earthly and divine worlds rather than as protagonist; for example, the king's name was displayed in the glazed-brick panels using motifs that also had celestial, supernatural associations and whose creation depended on knowledge that was similarly connected to the divine realm. In contrast, palace imagery often centered around the king, including him in idealised scenes of reception, tribute, banquets, and military campaigns in addition to divine landscapes.
The way in which these types of sensory artefacts were incorporated into the temples of Nabu at Kalḫu and Dur-Šarrukin distinguished these buildings not only from palaces and royal residences, but also from other Neo-Assyrian temples. In contrast to a single entranceway with a direct route to the cult room, as found in the other temples on the citadels of Kalḫu and Dur-Šarrukin (Figs. 4, 6), the temples of Nabu included a series of doorways that marked transitions between courtyards and passage-chambers along an indirect path towards this god's principal cult room. The types of sensory artefacts characteristic of temple doorways—conceived and crafted through the skills of the ummânus, as described above—were repeated at each of these points of transition. This exceptional scale and quantity unmatched by other temples of this period afforded an unparalleled sensory experience to people moving from the exterior of the temples towards this god's cult room.
The principal doorway leading into Ezida at Kalhu was reached by a series of stone steps that led up from the street (Fig. 1). Monumental stone kulullus, “fish-men”, stood on stone podia in recesses to either side, which led to the modern designation “Fish-Gate” for this doorway (Fig. 2: doorway to NTS 13). While the scaly bodies and fins of these figures were preserved, their heads were not, nor was the gold with which they were originally covered (Mallowan Reference Mallowan1966: I 234–5, fig. 198).Footnote 33 These majestic guardian figures would have afforded a sense of enchantment and awe for passers-by, their otherworldly and over-life-size golden forms glistening in the daylight, visually and physically announcing the precious materials and elite technological skill-set with which they were brought into being. A kulullu figure was also included in the visual repertoire of the metal relief bands at Dur-Šarrukin, reaffirming its connection with the antediluvian realm and the ummânus of both the scholarly and artistic realm (Loud and Altman Reference Loud and Altman1938: pl. 49, no. 20 = DS 1006).Footnote 34 The contrast of the brilliant monumental kulullus with the darkness of the subsequent passage-chamber (NTS 13), made possible by the opening of the great door leaves, would have heightened their experiential impact. The opening of the door leaves would have simultaneously permitted sensory phenomena of the temple domain not built into the space to momentarily escape beyond its outer barrier, in particular sounds and smells, the latter mixing with the sweet smell of the wooden doors themselves.Footnote 35
A person permitted entry would have come into contact with this full intangible sensorium of the interior of the temple, including the unobstructed smells and sights of offerings being prepared and brought before the gods. On the opposite side of the first courtyard was a square stone altar that was likely used for the ritualized butchering of animals, the meat from which would have been brought into the cult room and placed on an offering table (Mallowan Reference Mallowan1966: I fig. 196).Footnote 36 Caroline Waerzeggers (Reference Waerzeggers2011: 11, 289) argues that the persons who prepared the foodstuffs for the divine meal in the Babylonian temple—the brewers, bakers, gardeners, and others—handed over such goods to the ērib bīti during a ceremonial practice that was performed in the courtyard shortly before the presentation of offerings to the god. The courtyard was thus a mediating point between the active and inactive participants of temple practice; a similar sequence of events may have taken place in Ezida. Accompanying the pungent smell of meat were the aromas of incense and oils, and other foodstuffs, including bread and beer, all of which were characteristic of Neo-Assyrian temple offerings.Footnote 37 The sounds of ceremonial practices would have also travelled through the courtyards—the acoustics of human voices reciting prayers and incantations, and perhaps of instruments, which are also associated with Neo-Assyrian temple practice (Neumann Reference Neumann, Hawthorn and Rendu Loisel2018).Footnote 38
These phenomena, which are particular to temple practice and thus have a close association with the divine, would have evoked, much like the melammu of the material features previously discussed, an otherworldly and awe-inspiring sense. Instruments, for example, could be treated as divine entities themselves, even being the recipient of offerings, while the sounds they made had the ability to drive away evil (Neumann Reference Neumann, Hawthorn and Rendu Loisel2018; Rendu Loisel Reference Rendu Loisel2016: 171–96). These intangible sensory phenomena would have existed concurrent to the visual and kinaesthetic experience of moving out of the enclosed passage-chamber (NTS 13), into the daylight of the outer courtyard, and towards the façade of the opposing passage-chamber (NT 1) that connected to the Nabu temple proper. Simulating the gateway figures of the preceding doorway were four-metre-high statues of divine attendants with folded hands that stood in the reveals to either side of the doorway into NT 1.
Moving through this doorway and subsequent passage-chamber (NT 1) would bring a person into the inner courtyard of the Nabu temple proper. Here, after progressing along a straight line since entering the temple, a person would have had to turn on a bent-axis in order to align himself or herself with the doorway to Nabu's principal cult room and preceding antechamber (NT 2, NT 4).Footnote 39 This architectural orientation established a physical boundary against movement as well as vision, denying a direct line of sight toward the dais from the temple entrance. Additional pairs of divine attendants marked the entrance to the cult room: figures with folded hands flanked the doorway into the antechamber, while two more statues stood inside the doorway that faced each other and held offering trays in their raised hands (Fig. 3; Mallowan Reference Mallowan1966: I fig. 243). The precision and care taken over such details as the attendants’ hair and beards, as well as their monumentality, would have evoked an association with the profession of elite craftsmen called to mind by the kulullus and preceding divine attendants. The dedicatory inscription of Bel-tarṣi-ilumma that was chiselled into the lower bodies of the statues flanking the doorway to the cult room of Nabu reinforced this engagement with restricted knowledge. The text explicitly celebrates the intellectual domain of the god Nabu (Reference GraysonRIMA 3: A.0.104.2002):
To the god Nabû, heroic (and) exalted, son of Esagila, wise (and) splendid, mighty prince, heir of the god Nudimmud, whose command is supreme, skilled in the arts, trustee of all heaven and underworld, expert in everything, wise, the one who can write (lit. “the holder of the tablet stylus”), learned in the scribal art, merciful (and) judicious, who has the power to depopulate (and) repopulate (a country), beloved of the god Enlil, lord of lords, whose might has no rival, without whom there can be no order in heaven, the merciful (and) compassionate whose benevolence is good, dweller in Ezida, which is within Calah, the great lord, his lord:
For the life of Adad-nārārī, king of Assyria, his lord, and (for) the life of Semiramis, the palace woman, his mistress:
Bēl-tarṣi-ilumma, governor of Calah (and) the lands Ḫamedu, Sirgāna, Temenu, (and) Ialuna, had (this statue) made and he dedicated (it) for his life, that his days might be long, his years many, (for) the well-being of his family (lit: “house”) and people, (and) that he might not become ill.
Whoever you are, after (me), trust in the god Nabû! Do not trust in another god!
In addition to engaging with the divine attendants by reading the cuneiform script—in and of itself a symbol of intellect and exclusivity—people may have also reached out to feel the wedge-shaped impressions in the stone. A tactile experience is also suggested by the pair of statues carrying the offering trays, upon which objects or perhaps tablets, as suggested by Max Mallowan (Reference Mallowan1966: 261), may have been placed during ceremonial practice.
Upon entering the darkness of the antechamber and then cult room, a person would have seen, by way of lamp light and what little light entered through the doorway, the image of the god in all of his radiant, divine glory—a combination of precious metals, stones, and textiles—standing on the raised dais topped with large paving stones.Footnote 40 Impacting the person's other senses would have been the more concentrated smells of offerings lingering in the air. Were he or she participating in the presentation of offerings, the sensorium of the cult room would have also included the tactile sensations of handling the foodstuffs as well as the types of furnishings used to present offerings in Neo-Assyrian temples, for example wood and metal incense and oil burners, stone offering-tables, and shallow bowls used to pour libations (Neumann Reference Neumann, Hawthorn and Rendu Loisel2018). The sounds of human voices and possibly instruments produced as part of the proceedings would have also been present, magnified by the enclosed space of the cult room. These material objects—portable works of art expertly fashioned from prestige materials—were additional sensory artefacts that evoked the specialised skill of craftsmen, reinforcing the impact of the surrounding architectural features and divine image of Nabu himself standing upon the dais in the city of Kalḫu. From the antechamber, a person could alternatively proceed into a corridor (NT 3, NT 6, NT 8) that surrounded and also gave access to the cult room of Nabu and the neighouring cult room (NT 5) from the north and south resepectively.Footnote 41 The bent-axis arrangement of the corridor with the preceding rooms and divine image suggests that this space played a secondary role in the practices of the cult room, likely as a storage and/or staging space for these activities. Owing to both its architectural layout and function, the corridor would have shared many sensory phenomena with the cult room.
At Dur-Šarrukin no fewer than three doorways with elaborate architectural programmes successively marked the indirect route from exterior of the temple toward Nabu's dais at the rear of this god's principal cult room (21–22) (Fig. 7). Walking up the monumental entry ramp to the temple, a person first confronted a grand façade centred by a doorway fitted with monumental door leaves made of sweet-smelling wood and adorned with metal relief bands. Stone statues of divine attendants flanked the doorway, while niche-and-reed motifs ran along the base of the walls (Loud and Altman Reference Loud and Altman1938: 58–63, pls. 2, 16E, 83). After passing through this first doorway and subsequent passage-chamber (3), a person would encounter, in addition to the intangible sensory phenomena of the temple interior discussed above, the more elaborate façade on the southwest wall of the forecourt (Court I). Marking this transition point was a grouping of polychromatic glazed-brick panels topped by niche-and-reed motifs, whose visibility was accentuated by painted black dadoes across the exterior face and wooden door leaves and poles with metal relief bands, the poles projecting from the corners of the brick panels. Statues of divine attendants stood at the outer angles of the brick panels and a monumental stone threshold was inscribed with a dedicatory text to Nabu (Fig. 12; Loud and Altman Reference Loud and Altman1938: 103, no. 1; Fuchs Reference Fuchs1994: 370, no. 3.2.5). McMahon (Reference McMahon2013: 173) suggests seeing the manipulation of light and shadow caused by the niche-and-reed motifs on the façades in the interior of the temple as an extension of those on its exterior, proposing that the “darkness and light may have become ‘building materials’ for creating structures and contrasts serially experienced during movement through the complex”. This alternation of light and dark was similarly created by moving between open-air courtyards and enclosed passage-chambers. Also of note is the off-centre placement of the doorways in and out of this particular passage-chamber (13), an arrangement that would have forced a person to deviate from walking a straight path and obstructed a direct line of sight to the inner temple from the forecourt, as in Ezida at Kalḫu.
Stone statue of divine attendant, doorway to the Nabu temple, Dur-Šarrukin (OIM A11808) (P. 26788/N. 13391). Courtesy of the Oriental Institute of the University of Chicago

Only after passing through the passage-chamber and into the central court (Court II) could a person fully experience the third monumental façade, that of the antechamber (19) of the cult room of Nabu (21–22). In addition to a repetition of glazed-brick panels, wooden door poles, statues of divine attendants, and threshold inscription, the use of a slightly wider and more elaborate style of niche-and-reed motifs distinguished the ultimate façade. Also confronting a person within this space was a square altar. Unlike the stone altar in Ezida, this altar was faced with glazed bricks, whose polychrome brilliance would have corresponded with that of the neighbouring panels (Loud and Altman Reference Loud and Altman1938: 42, pl. 22C–F). Upon passing from the courtyard into the antechamber and cult room, a person would have moved into darkness, the only light provided by lamps within and what little light entered through the doorway. The light-coloured stone of the raised dais at the opposite end of the cult room would have helped draw attention to the divine image standing on its surface, while the brilliance of the god's clothing and ornamentation would have evoked not only its own divinity, but also the divinely-ordained knowledge that had guided the hands of the expert craftsmen who fashioned it. The presentation of offerings, when performed in this space, would afford intangible sensory phenomena similarly associated with the divine realm; as discussed above, these could include the aroma and crackling of burning incense and oils, the smells of meats and other foodstuffs, and human voices reciting incantations and prayers accompanied by the sounds of instruments. The antechamber also gave access to both an adjacent room (20) that ran parallel to the cult room and the neighbouring smaller cult room (23–24).Footnote 42 An additional room (26), which ran along part of the rear of the temple, was accessed from Nabu's cult room by way of a smaller room (25). These spaces likely served a similar function—storage and/or preparations for practices of the cult room—as suggested for the corridor in Ezida.
On the inside: the akītu-suites
The basic interior plan of a Neo-Assyrian temple, as laid out above, included a cult room with a dais; at times, it could also include an antechamber, adjacent rooms, and/or corridors (Fig. 9). This grouping of spaces accommodated the principal ritualised practices associated with caring for divinity: the presentation of food, drink, and aromatics as offerings to the divine image, the embodiment of the god or goddess on earth, that stood atop a raised dais at the far end of the cult room.Footnote 43 The temples of Nabu at Kalḫu and Dur-Šarrukin contained spaces in addition to this basic plan that other temples of this period did not have. The akītu-suites were one such distinguishing space.Footnote 44 The sensory affordances of these suites and the practices to which they catered reveal a fundamental way in which these temples demonstrate the importance of the god Nabu and specialised knowledge.
The Neo-Assyrian akītu-festival
The Neo-Assyrian akītu-festival was an annual performance that celebrated the divine marriage between the god Nabu and his consort Tašmetu. At an earthly level, the re-enactment of this divine union offered the royal court a way to (re-)confirm the life and legitimacy of the king through a formal, repetitive, ritualised performance: a validation of the king's ongoing divine favour and right to rule over the land of Aššur. In contrast to the Neo-Assyrian festival, the Babylonian akītu-festival, which dates back to the third millennium, celebrated the god Marduk—Nabu's father—and entailed the procession of gods to an akītu-house outside the city.Footnote 45 The focus of the Neo-Assyrian festival reflects the royal court's elevation of the god Nabu and increasing interest in specialised knowledge, the festival's protagonist being the “divine patron of the scribal arts” of Assyria (Fales Reference Fales2012a: 137).
A series of letters from Kalḫu flesh out the activities that made up the Neo-Assyrian akītu-festival (Reference Cole, Machinist and ParpolaSAA 13: 56, 70, 78).Footnote 46 At the beginning of the month Ayyāru, Nabu and Tašmetu left their principal cult rooms and entered the bedchamber, bīt erši, in the akītu-suite, bīt akīti.Footnote 47 On succeeding days, Nabu left the bedchamber to visit a number of nearby spaces, including the garden, kirû, and game reserve, ambassu, returning to the akītu-suite in the evening, where offerings and communal meals were held for the life of the king and his descendants. The gods then returned to their principal cult rooms where additional offerings were served for the life of the king's son and participants shared another meal. Also of note is a Neo-Assyrian literary text belonging to Budi-il that speaks of Nabu and Tašmetu entering a bīt erši, preceded by the burning of aromatics and followed by the closing of a lapis-lazuli door bolt, and a visit to a kirû (Reference LivingstoneSAA 3: 14). As Nicholas Postgate (Reference Postgate1974) first argued, these texts alongside archaeological evidence suggest the components of an akītu-suite, including: a passage-chamber that connected the suite to a preceding temple courtyard; courtyard(s); a throne room suite; cult room(s); an additional room; and an area to serve the preparatory needs of the akītu-festival ceremonies. One of these spaces served as the bedchamber for the principal performative aspect of the festival: the divine marriage ceremony. Suites in the temples of Nabu at Kalḫu and Dur-Šarrukin that match this description included architectural programmes that were designed by expert craftsmen and layouts that restricted sensory affordances—spaces befitting the exclusivity of the practices staged within.
Features of the northwest quadrant of Ezida at Kalḫu, an area primarily attributed to the work of Sargon in the early years of his reign, match the description of an akītu-suite; at its core was a pair of cult rooms (NTS 1–2) and a throne room suite (Fig. 2).Footnote 48 The spatial layout of this quadrant established barriers against access and the experience of the sensory phenomena within, as well as a strongly controlled kinaesthetic experience once inside, all of which set it apart from the larger temple built environment. When a person entered Ezida and stood in the outer courtyard, his or her visibility of the akītu-suite was limited to what could be seen through a single set of doorways that passed in and out of the passage-chamber (NTS 18) and lined up with the doorway to the northern cult room (NTS 1). This alignment suggests that there may have been times when a direct line of sight was permitted into this cult room.Footnote 49 Yet it is also likely that a closed door at one or both doorways of the passage-chamber would have obstructed not only sight and access to the suite, but also the olfactory and auditory phenomena—such as those produced by the preparation and presentation of offerings—of the suite from escaping, thereby maintaining its exclusivity. The absence of antechambers for the cult rooms suggests the same: “the shrines opened directly on to the courtyard with no ante-chambers or insulating corridor—suggesting again that access to the whole area was restricted” (Oates Reference Oates1957: 33). In other words, there was no need to have an additional barrier to the cult rooms, because only a very limited few were permitted inside the akītu-suite to begin with.
The layout of the throne-room suite (throne room, NTS 3–4; Fig. 2) similarly evoked a sense of exclusivity. Entrance to the throne room could only be achieved by turning on a bent-axis after entering the akītu-suite courtyard through the passage-chamber (NTS 18), while the suite's bathroom and connecting corridor (NTS 3–4) were only accessible through the throne room itself. In addition to being a likely candidate for the bedchamber where the divine marriage ceremony was staged, as suggested by Joan and David Oates (Reference Oates and Oates2001: 123), the throne room may have provided a private space for the king or the hazannu-official (mayor or inspector) of the Nabu temple, who often represented the king, to reside during the akītu-festival (Oates and Oates Reference Oates and Oates2001: 121). The last opportunity for advancement from the courtyard was a winding passageway that led to an additional courtyard and associated chambers in the very northwest corner (NTS 14–17); this area also had a second point of entry from the northwest. As noted by Postgate (Reference Postgate1974: 64, 66), this area contained kitchen facilities for the preparation of ceremonial offerings: ND 4318, an administrative tablet from Ezida, in addition to naming the akītu-suite, mentions the “regular-offerings room,” “wine-room,” and “large storehouse.” Although these practices were spatially separated from the remainder of the suite, they similarly fell within the realm of the ummânus, the masterful cooks and bakers acting as invisible technicians out of sight though of equal importance to the success of the festival. What is more, the aromas, both pleasant and unpleasant, produced by their work would have travelled throughout the suite.
The air of exclusivity of the akītu-suite in Ezida was augmented by the architectural programmes of its principal spaces, which evoked the specialised skill of the craftsmen responsible for their creation. When brought to the akītu-suite, the divine images would have entered their respective cult rooms (NTS 1–2) and proceeded up the steps of the daises. A plinth of finely dressed light-coloured building stone and a wall of niche-and-reed motifs marked the cult rooms’ façade, the style of wall-surface decoration particular to Sargon's building programmes (Mallowan Reference Mallowan1966: fig. 197; Hussein Reference Hussein1995). Like the Nabu temple at Dur-Šarrukin, Ezida contained variations of this element; the style of the cult room façades differed slightly from yet echoed what was used on the exterior of the temple. The contrast of light and dark created by the varied depths of the niches and columns—“the play of light and shade” (Loud and Altman Reference Loud and Altman1938: 38)—artfully punctuated the otherwise blank wall surface preceding the cult rooms. When it was time for the marriage ceremony, the divinities moved to the neighbouring throne room. Materials fit for Assyrian divinity and royalty, including a mud-brick dais, stone tramlines, carved ivory panels with wooden backing, and a throne base, were found in this space.Footnote 50 Like the cult rooms’ façade, such works of art demonstrate the exceptional skill of the craftsmen who made them. Features in the northeast quadrant, including a large stone doorsill that marked the doorway to the inner chamber (NTS 15) from the portico and courtyard to the north and a large stone column base, mirror the treatment of the other meaningful spaces in the akītu-suite.Footnote 51
The southeast area of Sargon's Nabu temple at Dur-Šarrukin contained an architectural unit with features comparable to the akītu-suite at Kalḫu: a throne room suite that included a long narrow room with bent-axis approach (42) and a smaller room at the southeastern end (39), and a single side room (35) that likely served as the cult room of Nabu and Tašmetu (Fig. 7; Loud and Altman Reference Loud and Altman1938: 62–3, pls. 23A, C, D). The restrictions created by the spatial layout of this area similarly created a sense of exclusivity and secrecy. The staggered placement of the doorways in and out of the passage-chamber (17) leading into the smaller courtyard (Court III) forced a person to deviate their path and denied a direct line of sight from the central court (Court II). Monumental door leaves in each of these doorways, when closed, reinforced this boundary, obstructing access to the area and preventing olfactory and auditory phenomena of the ceremonial activities from escaping. Upon entering the smaller courtyard, a person had to turn on a bent-axis in order to see and approach the side room (35). The divine images would have likely stood on a dais at one end of this room, creating another bent-axis approach. While a passageway (31) from the forecourt (Court I) offered a second mode of access to this smaller courtyard (Court III), its skewed arrangement similarly obstructed access, as well as visibility, sound, and smell. A grouping of rooms connected to a small courtyard (Court IV) to the east likely served the preparatory needs of the akītu-festival ceremonies, as suggested by the discovery of ovens, ceramic vessels, and a likely bathroom in the far corner—features that hint at the once dynamic olfactory experience of the suite (33). Like in Ezida, this area could be reached by an alternate yet equally restricted route from the forecourt. The layout of the throne room suite was similarly restricted. To reach the courtyard (Court V) preceding the throne room, a person had to either pass through the passage-chamber (36) neighbouring the side chamber (35) or through a narrow corridor to the northwest of the throne room that connected to the outside terrace. The throne room itself had a bent-axis approach, yet another restrictive arrangement.
The architectural programme of the southeast area of the Nabu temple at Dur-Šarrukin likewise manifested specialised knowledge and, by extension, the exclusivity of this space. Niche-and-reed motifs marked both exterior façades of the passage-chamber (17)—the transitional point passing into the akītu-suite from the principal pair of cult rooms (21–22, 23–24) and central court (Court II). The passage-chamber façade on the side of the central court (Court II) complemented the neighbouring façade of the principal cult rooms, while the one within the smaller courtyard (Court III) stood out against the blank neighbouring walls. Stone-flooring, monumental doorways with portal buttresses, wooden door leaves fitted with bronze bands, and niche-and-reed motives on the northwest wall opposite the doorway to the smaller courtyard (Court III) further highlighted the passage-chamber.Footnote 52 After entering the smaller courtyard of the suite, a person would have encountered rabbeted edges on the doorway leading into the side room (35)—a sensory cue for the next stage in the procession of the divine images during the festival. Were the divine marriage ceremony performed in the throne room, the divine images would next move out of the side room, through the connecting passage-chamber (36), whose southwest doorway was marked with rabbeted edges, and across the succeeding courtyard (Court V) (Loud and Altman Reference Loud and Altman1938: 63).
The inclusion of spaces to accommodate the akītu-festival—a celebration of the (re)confirmation of the life and legitimacy of the king—inside the temples of Nabu makes clear the importance of this god and his domain of specialised knowledge during the Neo-Assyrian period. The sensory landscape of these spaces—the suite's architectural programmes and restrictive layouts that evoked the restricted and esteemed domain of the festival's protagonist—reinforced this point. The ceremonial practice of oath taking, adê, is another way in which the domain of the god Nabu was connected with the confirmation of Neo-Assyrian kingship and royal ideology.
Oath-taking ceremonies (adê)
In the throne room of Ezida at Kalḫu excavations uncovered tablet fragments from at least nine exemplars of an adê entered into by city lords, bēl āli, from Assyria's eastern periphery with Esarhaddon in 672 b.c.; this adê was intended to ensure the successful succession of the king's son, Aššurbanipal.Footnote 53 Jacob Lauinger (Reference Lauinger2013: 108–9) proposed a connection between the adê and the akītu-festival based on their common concern with decreeing destinies. As noted above, the Babylonian akītu-festival involved the symbolic reenactment of the decreeing of Marduk's destiny by the divine assemblies. This group of adê-tablets was sealed with the Seal of Sennacherib, whose inscription identifies it as the “Seal of Destinies,” making each a Tablet of Destinies that decreed the destinies of the various persons whose names or positions were written therein. Andrew George (Reference George1986: 141) and Kuzko Watanabe (Reference Watanabe2014: 161–2) have suggested a similar understanding for the adê-tablets as tablets of destinies, the latter referring to them as “mass-produced original ‘tablets of destinies’.”
Although the Neo-Assyrian akītu-festival did not involve the god Marduk, its ceremonies were concerned with ensuring the legitimacy and longevity of the Neo-Assyrian king. The connection between the akītu-festival, the adê, and Nabu is also upheld by this god's epithet in the penultimate curse of the adê-tablets, which reads, “bearer of the tablet of destinies of the gods”, nāši ṭuppi šīmāt ilāni (SAA 2: 6, §105; Lauinger Reference Lauinger2011: 10). Albeit fragmentary, the curse section of the adê of Sennacherib for his son Esarhaddon actually mentions a bīt akīti (Reference Cole, Machinist and ParpolaSAA 2: 3, rev. 8′; Lauinger Reference Lauinger2013: n. 52). Additionally, the dates of the adê-tablets from the throne room of Ezida at Kalḫu coincide with those of the akītu-festival in Assyria—the month Ayyāru—supporting Lauinger's (Reference Lauinger2013: 113–14) suggestion that these exemplars were active participants in the performance of the Neo-Assyrian akītu-festival in Kalḫu (in their initial establishment and possibly also in the subsequent annual gifting of tribute by the subordinate parties). Letters written by ummânus to the Neo-Assyrian kings also establish a link between the god Nabu and adê. For example, Issar-šumu-ereš, the chief scribe, rab ṭupšarri, of both Esarhaddon and his son Aššurbanipal, writes to the king that the adê was to take place under Nabu and Bel, understood as their divine images (Reference ParpolaSAA 10: 6, 6–11). These factors are helpful for reflecting on the tablets excavated in Ezida at Kalḫu.
It may be argued that the adê tablets from Ezida were only brought to the throne room of the akītu-suite at the time of the temple's destruction in 614 b.c., and thus did not play an active role in ceremonial practice. However, in the cult room of the Iron Age temple (Building XVI) at Tell Tayinat (the administrative capital of the Neo-Assyrian province of Kunalia from 738 b.c. onwards), archaeologists excavated an adê-tablet of Esarhaddon (T-1801) that records an oath imposed on the governor, bēl pāhiti, of Kunalia in 672 b.c., the same year as the Kalḫu tablets. Archaeological context and physical characteristics suggest that the Tell Tayinat adê tablet was not simply part of an archive or library, but played an interactive role in temple practice. Horizontal piercings of the tablet allowed it to be suspended or mounted upright for display in the area of the podium at the rear of the temple where it was excavated (Lauinger Reference Lauinger2011). Additionally, according to the excavators, “the position and condition of the oath tablet, which exhibits a break pattern that radiates out from an initial contact point along its base, suggests that the tablet was found precisely where it fell when the temple was destroyed. The tablet was uncovered lying face down on the podium, with its back reverse facing up” (Harrison and Osborne Reference Harrison and Osborne2012: 137, fig. 8).
While we cannot be certain of the circulation of the tablets from Ezida at Kalḫu before 614 b.c., the discovery at Tell Tayinat alongide the factors noted above presents a strong argument for understanding the adê tablets from Ezida as active participants in temple practice and, more specifically, in oath-taking ceremonies staged inside the akītu-suite (Lauinger Reference Lauinger2013). The restrictive sensory landscape of the akītu-suite in Ezida would have offered an appropriate setting for the negotiation of power relations that were inherent in such ceremonies.Footnote 54 Were the adê-tablets not permanently on display in the throne room, their storage within Ezida would nonetheless present a connection between the ceremonial practice of oath-taking, of which the tablets were an integral component, and the temple of Nabu—that is to say, between an act that was linked to the legitimisation of kingship and the domain of the god of wisdom. In this context, the tablets become dedicated objects to the god Nabu and the ritualised setting sanctioned the power negotiations and social order that the tablets represented (Osborne Reference Osborne2004).
This amalgamation of practices associated with Neo-Assyrian kingship and their material and spatial correlates within the Nabu temples at Kalḫu and Dur-Šarrukin, in particular in the akītu-suites—features that are unique to these temples—demonstrates the importance of Nabu to the Neo-Assyrian royal court.
Conclusions
The ritualised practices and material culture of the temples of Nabu of the Neo-Assyrian period were a product of and producer of the priorities and values that were meaningful within the context of the Neo-Assyrian royal court. As demonstrated by the sensory artefacts and activities in the temples of Nabu at Kalḫu and Dur-Šarrukin, during the reign of Sargon the strength of the bond between the royal court and the god Nabu reached a previously unattested level. This close affiliation and engagement with wisdom and the god waned during the reign of Sargon's successor, Sennacherib, when the god Aššur once again rose to the apex of the Neo-Assyrian royal court; yet Sennacherib maintained an interest in scholarly knowledge, as is demonstrated by his concern for auspicious days and the participation of ummânus in his major building projects (Reference Grayson and NovotnyRINAP 3/1: Sennacherib 155, r. 6′–10′; 168, 30–2; 223, 27–30). The reigns of Esarhaddon and Aššurbanipal saw a noteworthy royal resurgence of Nabu along with a strong revival in scholarly activity that lasted until around 650 b.c., when textual evidence of such activity begins to subside (Parpola Reference Parpola and Veenhof1986; Villard Reference Villard1995).Footnote 55 Yet evidence for reconstruction and ritualised activity in Ezida at Kalḫu following 650 b.c. confirms the ongoing importance of this structure and its divine resident. Inscriptions on materials found within this temple, for example, attest to building activity as late as the reign of Sin-šarru-iškun and scholarly tablets were stored in the main scribal office until its destruction.Footnote 56 Sin-šarru-iškun also declared his strong support of the god Nabu through the construction of the new temple of Nabu and Tašmetu in the city of Assur, which was completed by around 620 b.c. Despite its fragmentary state of preservation, excavations suggest a temple plan that included a pair of cult rooms that connected to an inner courtyard and an outer courtyard that connected to a grouping of supplementary chambers to the northwest; a passage-chamber linked the inner and outer courtyards.Footnote 57 The better-preserved layouts of the temples at Kalḫu and Dur-Šarrukin inform this interpretation.
Human agents engaging with the temples of Nabu at Kalḫu and Dur-Šarrukin would have sensed through these coded sensory landscapes the prioritisation of the god Nabu and specialised knowledge of the Neo-Assyrian royal court, and the relationship between this god's domain and Assyrian kingship. This sensory experience was not necessarily entirely conscious, but rather could have manifested at a less conscious level of embodied awareness, producing affective, pathic, and emotional experiences in people (Küpers Reference Küpers2013). This multifaceted quality of the temples of Nabu set them apart not only from the houses of the king and common human, but also from the houses of other gods during this period. Approaching the material associated with the temples of Nabu at these two sites, with an eye for sensory experience, elucidates new ways of engaging with the textual and archaeological sources in order to breathe new life into these ancient spaces. The temples at Kalḫu and Dur-Šarrukin were not just temples of Nabu but were monuments of ummânūtu in a broad sense of “expertise”.