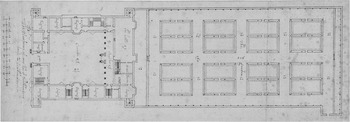
Amongst the grandest of the so-called Strand palaces, and the longest to survive (until 1874), Northampton House had been built by Lord Henry Howard, first Earl of Northampton, between 1605 and his death in 1614, as a massive four-towered courtyard type (fig 1).Footnote 3 Whether or not Northampton’s passing was ‘so hart whole and so little expected’, as Chamberlain wrote, the earl had long disposed of the bulk of his estate.Footnote 4 Northampton’s will was mainly concerned with valuable ‘leftovers’, since he had previously made provision ‘by a graunte of all my Jewells, goodes, and other thinges’ in a lease to his executors for the setting up of almshouses,Footnote 5 while his buildings and lands had been dealt with through earlier conveyances. Most of the land, with the greater part of what I thought in my earlier paper to be Greenwich Lodge, had gone to Thomas Howard, fourteenth Earl of ArundelFootnote 6 and Northampton’s great nephew, while the Strand palace, with part of the East Anglian estate and some of his most precious possessions, were left to another Thomas Howard, first Earl of Suffolk and Northampton’s closest relation: ‘my most deere and entirelie beloved nephue’, as he described him in his will.Footnote 7 As a further indication of this special bond, Northampton’s keepership of the Tower at Greenwich, which adjoined the Lodge there, had also reverted to Theophilus (d 1640), Suffolk’s first son and heir, as early as 1611.Footnote 8
Survey of the ground floor of Northampton House at Charing Cross, London, from the Strand on the north (right) to the Thames on the south (left), by J Smythson (?1609): SC 229 I/12. Photograph: © RIBA Library Drawings and Archives Collection

THE SUFFOLK PERIOD: 1614–42
Thomas Howard (1561–1626), first Earl of Suffolk, was the second son of Thomas, fourth Duke of Norfolk and Northampton’s elder brother, and his second wife Margaret, heiress of Thomas Audley, Baron of Walden.Footnote 9 After a short time apparently spent at St John’s College, Cambridge,Footnote 10 Thomas was made an honorary member of Gray’s Inn in 1598. In 1605 he was awarded his Cambridge MA and he was subsequently incorporated at Oxford. After the death without issue of his first wife Marie, sister and co-heiress of Lord Dacre, in 1578, Thomas Howard married Katherine Knyvett, daughter and co-heiress of Sir Henry Knyvett of Charlton Park, Wiltshire, around 1583. As Countess of Suffolk, Katherine took the lead around 1607 in rebuilding that seat,Footnote 11 introducing features linked to both Northampton House and Audley End, which Henry and Thomas Howard had built. The Suffolks had seven sons and four daughters, most of whom survived to adulthood.
Despite high birth and a wealthy marriage, the name and fortunes of Thomas Howard had been seriously damaged by his family’s fall from favour. Lacking intellectual distinction,Footnote 12 and with most of his estate still held by the Crown, he nevertheless achieved success as a naval captain and vice-admiral. His naval activities brought him a number of honorific positions, together with the enduring admiration of Elizabeth i, who was fond of ‘good Thomas’.Footnote 13 Having been ‘restored in blood’ in 1584, he was made Knight of the Garter in 1597 and by 1602 he had achieved the key post of Lord Chamberlain of the Royal Household.
Throughout this busy period, the activities of Thomas and Henry Howard were complementary, the first acting in the field, the other at court. At an early stage Thomas also formed an alliance with Sir Robert Cecil. Both Cecil and Henry Howard were involved in the secret arrangements for the accession of James i and it is likely that Thomas was one of the other still-unidentified correspondents chosen by his uncle to be part of the same circle.Footnote 14 Either way, the two Howards were rewarded by the new king, who immediately elevated them to their respective earldoms of Northampton and Suffolk, and restored the greater part of their family estates.
The career and fortunes of Suffolk, as well as his debts, were to rise dramatically until 1618. In November 1605, together with Sir Thomas Knyvett, he discovered the Gunpowder Plot while searching the vaults of the House of Lords. Soon after, Suffolk succeeded the disgraced ninth Earl of Northumberland, suspected of involvement in the plot, as Captain of the King’s Band of Gentlemen Pensioners. He kept this position until 1614, passing it over to his son Theophilus after succeeding Northampton as Chancellor of the University of Cambridge. The mighty families of Howard and Cecil were then officially linked by the marriage in 1608 of Salisbury’s son and heir, William, to Suffolk’s third daughter, Catharine. In the following year, Suffolk’s eldest daughter, Frances, was divorced and took as her second husband the favourite of James i, Robert Carr, later Earl of Somerset, after intricate manoeuvres orchestrated by Henry Howard himself. The extended Suffolk clan thus dominated the court and Northampton had good reason to hold his nephew in high regard for his re-establishment of the family’s standing.
By the time Northampton died in 1614, he had already passed Northampton House to his nephew. In 1611, faced with rising debts, Thomas Howard had been forced to sell his own town house, Howard House, the former fourteenth-century Charterhouse acquired by the fourth Duke of Norfolk in 1565 and re-granted to the Howards in 1601.Footnote 15 Echoing the words of Northampton’s will, we read again of ‘the love and affection he [Henry, Earl of Northampton] beareth to the Right Hon.ble Thomas Earl of Suffolk … and Dame Katherine his wife’,Footnote 16 in the conveyance dated 12 June 1612 of Northampton House from uncle to nephew.
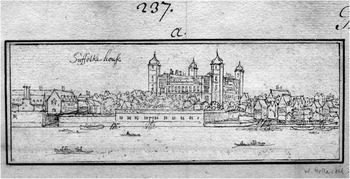
Northampton did not live to see the scandal and subsequent fall of his dear nephew, tried and imprisoned as a bankrupt, despite serving as Lord Treasurer from 1614 to 1619. Nor could he have foreseen that his Strand palace, renamed Suffolk House (fig 2), would stay in that family for only a further twenty-eight years, the indebted third Earl being forced to part from it at the age of twenty-three.
‘The river front of Northumberland house at Charing Cross, London’, by W Hollar (first engraved 1647): ‘London and Westminster’, i, 2972, fol 237a. Photograph: © The Pepys Library, Magdalene College, Cambridge

The financial difficulties that beset the first and second Earls have been put down to their ‘excessive building and excessive children’: indeed, the rebuilding and furnishing of Audley End alone was rumoured to have cost £200,000.Footnote 17 The contemporary Hatfield House, grand though it is, had cost Salisbury a fifth of that amount. This ‘excessive building’, however, did not include Northampton House, for the suggestion that it was Thomas Howard who completed the quadrangle by adding the south wing is incorrect.Footnote 18 The Suffolks did little or nothing to the Strand palace, though the first Countess, who seems to have acted as the conduit for the Spanish pensions that allegedly funded Northampton House and Audley End, and much of Hatfield House, then owned by her son-in-law, purchased the whole of Northampton’s furniture for the hefty sum of £5,000.Footnote 19 She also transferred the Suffolk estate to one of the cadets, Lord William Howard, when the risk of seizure to pay debts became a reality. On that occasion, too, Audley End and Suffolk House were stripped of all their precious movables,Footnote 20 while Inigo Jones may have been asked to undertake a survey of the Strand palace, resulting in those inscriptions in his copy of Palladio analysed in my earlier paper.Footnote 21
Though newly built and very grand in its own right, the Strand palace remained essentially a bachelor’s house, incongruous for a married household. On 27 June 1616 an indenture was made between Anne Cook and Thomas Howard for the acquisition of a house and premises which lay near to, or were part of, the Cross Keys, an inn previously acquired by Henry Howard.Footnote 22 The 1706 layout of these ‘Houses & Lanes’ offers some clues as to the situation of the property, suggesting that they might have been related to the extension of the south-eastern end of the Strand palace garden.Footnote 23 The following year, on 15 March 1617, Thomas Howard was granted the liberty of conveying water to Suffolk House by inserting a small pipe into the main running from Hyde Park to the Palace of Westminster.Footnote 24 Throughout the 1620s, the house was used for political meetings as well as to host foreign ambassadors. In 1623 it was offered as a residence to the Prince of Wales, the future Charles i,Footnote 25 on his return from Spain, while in 1625, from 18 April to 11 May, the house was to accommodate the Ambassador Extraordinary from France, the Comte de Tremes, and his train.Footnote 26 Their presence is documented by an intriguing entry in the State Papers entitled ‘Reparations of spoils during the residence of the French ambassador at Suffolk House’, for which the earl received £150.Footnote 27 In the following year, a long list of residents who did not pay towards the mending of the highways of the parish of St Martin-in-the-Fields included the name of Inigo Jones, alongside that of the Salisburys and Suffolks.Footnote 28
With the death of Thomas Howard in 1626, Suffolk House passed to Theophilus, who also inherited his father’s heavy debts. The second Earl had several brothers and sisters, whose fortunes depended solely on him,Footnote 29 and his marriage to Elizabeth, heiress of the Earl of Dunbar, led to the birth of four sons and five daughters. In such circumstances the estate became increasingly difficult to maintain and, when Theophilus died in 1640, the young third Earl, James Howard (d 1689), was forced to part with Suffolk House. Around that time, Algernon Percy, tenth Earl of Northumberland, was looking for an abode in the Strand, still the most desirable location in the London of the 1640s. Algernon had married William Cecil’s daughter in 1629, despite the vigorous opposition of his father, Henry, who – after he had been sent to the Tower in 1605 by the ‘trinity of knaves’,Footnote 30 Cecil, Northampton and Suffolk, for his alleged association with the Gunpowder PlotFootnote 31 – famously stated that the blood of Percy would not mix with the blood of Cecil even ‘if you poured it in a dish’.Footnote 32 After his first wife’s death in 1637, Algernon forged a yet further link with those who had caused his father’s imprisonment by marrying a Suffolk, though by doing so he obtained what was arguably the grandest of all the Strand palaces.Footnote 33 That winning Suffolk House might have been one of the principal reasons for the marriage is suggested by a letter of 16 June 1640, two years before the wedding, in which Algernon Percy reveals to Viscount Conway that his attempts to gain the property began while Theophilus was still alive:Footnote 34
I received to-day a little epistle from you by Capt. Vane … I no more hope to get Suffolk House than while the last Lord lived, there are yet [several] of the same race remaining. Bung and Sir Robt. Howard govern the young lord’s estate, and are resolved not to sell the house.Footnote 35
Suffolk House was perfect for Algernon Percy. Not only was it the closest private house to Whitehall, it also adjoined York House, the residence that Percy had rented since 1640.Footnote 36 No doubt he calculated on remaining as tenant while he refurbished Suffolk House at leisure.
Percy finally came into possession of the Strand palace on 1 October 1642 when he married Lady Elizabeth Howard (c 1608–1705), second daughter of Theophilus.Footnote 37 In fact, an article in the marriage settlement required the Earl of Northumberland to pay £15,000 for the transfer of Suffolk House, but £5,000 of the purchase price was remitted in payment of Elizabeth’s dowry.Footnote 38 The earl created a trust to which the house was granted just before the marriage, on 29 September 1642.Footnote 39 The trustees included Robert Scawen, later paymaster of works of the Northumberland estates (1645–67) and an active figure with the family during the Civil War.Footnote 40
THE HOUSE OF ALGERNON PERCY: 1642–68
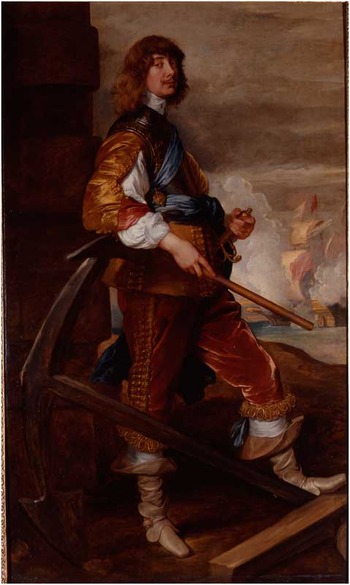
Algernon Percy (fig 3) was born on 29 September 1602 at Essex House,Footnote 41 the most easterly of the Strand palaces, as the third but eldest surviving son of Henry Percy, ninth Earl of Northumberland (1564–1632), and Lady Dorothy (d 1619), widow of Sir Thomas Perrott and daughter of Walter Devereux, first Earl of Essex.Footnote 42
Algernon, tenth Earl of Northumberland (1602–68), by Sir Anthony Van Dyck (c 1638): Alnwick Castle, 03518. Photograph: Collection of The Duke of Northumberland

Algernon’s early education was supervised by his father, Henry, in the Tower of London. Despite the obvious differences, Algernon had much in common with the original builder of Northampton House: their fathers were both scholarly figures and Catholic sympathisers who suffered a series of misfortunes,Footnote 43 which, catastrophic though they were, indicated the seniority and importance of their respective families.Footnote 44 The ninth Earl of Northumberland, who was famously labelled the ‘Wizard’ because of his penchant for alchemy and science practised in captivity, was also a patron of architecture. His library contained numerous books on that art – by authors including Vitruvius, Vignola, du Cerceau, de L’Orme, Serlio, Dietterlin, Alberti and Palladio – and he had improved two of the houses on his southern estates – Syon House, Middlesex, and Petworth House, Sussex, the family’s chief residences since 1577 – when the Percys had been banned from living in the north.Footnote 45 It was in this context that Henry Percy had written to Robert Cecil stating that ‘now that I am a builder I must borrow my knowledge, somewhat out of Theobalds, somewhat out of every place of mark where curiosities are used’.Footnote 46 In the Tower, the ninth Earl also wrote a treatise on estate management, called ‘Advice to his Son’ (1609), conscious of his previous disadvantages in that respect. In addition, he instructed Algernon on travel, domestic discipline and the choice of a wife, concluding that ‘if you marry for love you will certainly have some happy days, and probably some very uneasy ones; if for money, you will have more happy ones, and probably no uneasy’.Footnote 47
Algernon Percy matriculated in the Easter term of 1615 as a fellow commoner at St John’s College, Cambridge, where he was tutored by a clergyman called Edward Dowse. The latter had previously been approached by Algernon’s father with an unflattering letter describing the then 13-year-old boy, of whom he seemed not to have a high opinion, as ‘raw, and behind many of his age’, stating that ‘he will rather be an inward man than one that will make a great noise’.Footnote 48 These meditative skills, however, were to allow the tenth Earl to pursue the public career denied to his more outspoken father. Algernon received an MA in 1616 and was subsequently admitted to the Middle Temple in London. In that year he was also created a Knight of the Bath. In 1618, he embarked with his tutor on a six-year tour through the Low Countries, Italy and France, as his father had done before him. In 1629, aged twenty-seven, he married Lady Anne Cecil (1612–37), the eldest daughter of William Cecil, second Earl of Salisbury, and Catherine Howard of the Suffolk branch. Thus, by the time of Algernon’s second marriage to Elizabeth Suffolk in 1642, the name of Percy was already associated with the family of the first two owners of Northampton House, and, incidentally, of Salisbury House, built by Robert Cecil.Footnote 49 Somewhat ironically, though almost inevitably in a closed society, Algernon Percy was even related to Henry Howard, for his mother, Dorothy Devereux, was Howard’s cousin. Lady Anne Cecil died in 1637 with no male issue, while only two of their five daughters survived into adulthood. In the meantime, Algernon Percy ascended to the earldom upon the death of his father in 1632 and Charles i appointed him Master of the Horse. In 1635 he was sworn in as a Privy Councillor and invested as a Knight of the Garter; three years later he was made Lord Admiral of the Navy.
The decade before the king’s break with Parliament in 1642 thus provided the tenth Earl of Northumberland with both the means and the ambition to build. Following his father’s example, he carried on improving Petworth and Syon,Footnote 50 but it was not until the acquisition of Suffolk House in 1642 that he would embark upon significant building works, despite the political uncertainty of the period. In effect, by the early 1640s Northumberland had become a very influential figure, some considering him a potential Lord Protector after he was given the charge of the king’s two younger children, the Duke of Gloucester and Princess Elizabeth. This explains his quest for a sumptuous residence in the Strand, as well as its costly refurbishment, regardless of the financial difficulties experienced from the loan of huge sums to Parliament and the disruption of the northern rents.
It is indeed remarkable that the tenth Earl, despite nearly facing bankruptcy in the 1640s, managed to maintain Petworth, Syon and the two houses in London. He was temporarily saved by a grant of £10,000 by Parliament, after he had submitted a bill for £42,000 in losses from the war, mostly in the form of rent arrears. He had also sold £9,000 worth of northern land in 1647, and a further £7,000 worth in 1648. Northumberland had tried, unsuccessfully, to claim the full allowances for his custody of the royal children, from which he was later relieved, while 1647 saw the dispatch of a consignment of the earl’s pictures to the Low Countries, where they must have been sold. In addition, the earl sold plate to the value of nearly £4,000, while in the early 1650s he obtained a loan of £10,000 at 6 per cent interest from Sir Theodore de Mayerne.Footnote 51
In 1761, in the first historical description of what had been quickly renamed Northumberland House under Percy’s ownership, Robert and James Dodsley stated that the tenth Earl decided to move the principal apartments to the back of the house in order to escape the increasing noise of the Strand.Footnote 52 In saying this they were following John Evelyn’s remark of June 1658, in which he noted that ‘ye new front towards ye gardens is tollerable, were it not drown’d by a too massy and clumsie pair of stayres of stone, without any neat invention’.Footnote 53 The Dodsleys believed that Northumberland House had initially been built as a three-sided courtyard, open to the river, but that a fourth wing facing the garden had been added by Inigo Jones for the Earl of Northumberland. Both statements are certainly incorrect, as I argued in 2010, though the error is significant since the garden wing was effectively rebuilt in the 1640s.
The alterations to Northumberland House were carefully recorded by the earl’s personal assistant and paymaster of works, Robert Scawen, in a series of neat accounts which, though inconveniently split between Syon and Petworth in the 1650s when the family divided into two branches, cover the whole period of Algernon’s ownership, from 1642 to 1667.Footnote 54 For the purpose of the present analysis, the accounts have been considered as a single document, and are analysed in chronological order.Footnote 55 They start with a lengthy record under the title of ‘Mr Scaven’s account for repairing Northumberland House for divers years ending 1649’,Footnote 56 followed by brief yearly records of expenditure for maintaining the building up to 1654.Footnote 57 The interval 1655–7 is marked by ‘Severall necessarie pay[men]ts for North[umberland] House’,Footnote 58 while there also exists a single document covering ‘Mr Scawens Disbursements for Northumberland house Garden [for] the years 1655, 1656 [and 1657]’.Footnote 59 The decade from 1657, followed by the earl’s death in 1668, is again accounted for by annual records.Footnote 60
Two principal stages of alteration can be identified: the first, between 1642 and 1649, involved a complete rearrangement of the south front, both inside and outside, together with a new decoration of the courtyard facades at a total cost of £6,570 18s 3d; the second, from 1655 to 1657, was devoted to the erection of an external staircase connecting the garden to the state rooms on the first floor, which were rearranged to receive it, for a further £1,828 5s 8d. Expenditure between these two stages, and in the decade that followed, was mainly for routine maintenance and reparations, though there were payments made as late as 1660 for the redecoration of those state rooms altered in connection with the garden staircase.
THE FIRST STAGE OF ALTERATIONS: 1642–9
The first series of alterations was intended to transform what must have been a rather inconvenient relic of a bachelor’s house into a comfortable residence for a married household. This is likely to be the reason why building concentrated on the south wing, where the Great Hall could easily be divided into two floors and replaced by a simpler and smaller version in the basement. Two sets of new apartments there could then be reached from separate staircases – one in each wing – ensuring a degree of self-containment to both households. This transformation could hardly be achieved elsewhere, for in the north wing the central gateway divided the first floor into two unconnected parts, while the rooms above it were not readily accessible; hence they were not suitable for providing two sets of separate lodgings without major reconstruction. Apart from growing increasingly noisy, the north Strand wing of Northumberland House was simply inconvenient for the requirements of a married couple, and it would not be long before the great public rooms there were transformed into service quarters, a rather inglorious finale to Northampton’s original creation.Footnote 61 As for the side wings, the only proper apartment was that on the first floor of the west wing, once occupied by Henry Howard. Excluding both the Long Gallery on the top floor, and those lodgings on the ground appointed to the earl’s servants,Footnote 62 the remaining rooms for a new apartment would be on the second and third floors in the north-east range. This side, however, was somewhat isolated from the rest of the house, and must have been dark and noisy.
The unsuitability of a bachelor’s house must have been evident to the Earl of Northumberland from the start. This is probably the reason why he immediately set about altering it, while living in neighbouring York House, the maintenance of which figures regularly in his expenditure from 1643 to 1648.Footnote 63 It would therefore appear that Northumberland’s schedule was dictated by practical issues, apart from any decorative updating. This would also explain why he could not wait for a better political – and, perhaps more crucially, financial – situation, for Suffolk House as it stood in 1642 was virtually uninhabitable for a married household at the Percys’ level in court and society.Footnote 64
The architect employed by Northumberland throughout the first series of alterations was Edward Carter (d 1663), who received £100 for ‘his paines in this worke’ in 1649.Footnote 65 He was the son of Francis Carter, who had been Chief Clerk of the Office of Works from 1614 to 1630. Between 1631 and 1632 Edward Carter had signed the account for the new church built in Covent Garden for the Earl of Bedford to Inigo Jones’s design, while he may have been responsible for the entrance screen then being built at Castle Ashby, Northamptonshire, the roofline inscription of which I discussed in relation to that at Northampton House.Footnote 66 Both inscription and screen at Castle Ashby, a classical compound with some deviations from Palladian propriety, were formerly attributed to Jones.Footnote 67 From 1633 to 1641 Carter was employed as Jones’s deputy in the repair of St Paul’s Cathedral; in 1643, when works at Northumberland House had just started, he was appointed Surveyor of the King’s Works, after skilfully denigrating Jones in the eyes of the Committee of Revenue and ‘thrusting out’ Webb, whom Jones had nominated as his deputy in 1642.Footnote 68
The choice of Carter at this stage, in preference to John Webb (1611–72), has been seen as having a political significance on the assumption that the tenth Earl of Northumberland, who then sided with Parliament, would not employ the royalist Webb.Footnote 69 This theory has subsequently been challenged by the suggestion that Northumberland’s choice, in the absence of Inigo Jones, was simply dictated by the availability of architects and craftsmen at the beginning of the Civil War.Footnote 70 It remains unclear, if we discard these explanations, why Webb would not be employed at the time, considering that not only was he active in the 1640s but he was later responsible for important works at Syon and at Northumberland House itself (see below). In effect, the choice of Edward Carter should indeed be seen as a cautious response by the diplomatic Northumberland to the political uncertainty of those years.Footnote 71
Amongst the most notable craftsmen employed by Carter were Thomas Steevens, Zachary Taylor, John Embree and Henry Stone. Thomas Steevens was the chief mason who had worked at St Paul’s around 1640;Footnote 72 he was employed at Syon in 1650–1 and again at Northumberland House in 1650 and 1654.Footnote 73 Zachary Taylor, the woodcarver, had executed a great deal of work at Somerset House in the mid-1630s, including the Queen’s Chapel and Cabinet Room, as well as the Cross Gallery there, all designed by Inigo Jones. He had also carved picture frames and pedestals for statues for the royal collection, and worked at St James’s and Whitehall.Footnote 74 John Embree, appointed sergeant plumber in February 1639, was to supersede Carter as Surveyor during the Protectorate (1653–60), while Henry Stone, Nicholas Stone’s eldest son, was the main stonecutter.
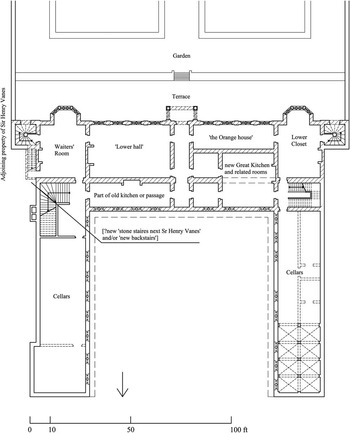
Work began with the demolition of the garden wing between the south ends of the east and west ranges, from the ground floor to the leaded terrace.Footnote 75 This affected the double-height hall, the buttery and pantry and the two rooms above, while the basement was completely rearranged. The new south front, like the old one, was two storeys high, with a leaded terrace on the top between the higher wings to either side. Its distinctive aspect was thus maintained, while the interior was now occupied by two sets of new lodgings on the ground and first floors respectively. The new arrangement is sometimes difficult to grasp, for the building accounts are confusing. Even so, an attempt has been made (figs 4–6) to re-create the sequence of interiors as altered by Algernon Percy. These reconstructed plans are primarily based on the first complete series of plans executed c 1750, and on the inventory made in 1670 (published here in full for the first time: see online Appendix) after the death of Jocelyn Percy, eleventh Earl of Northumberland (1644–70).Footnote 76 Earlier surveys of the house, namely John Thorpe’s of c 1614, have also been referred to when it comes to details such as door opening, stair directions, fireplaces and window frames. And while the written evidence is often limited in this respect, so that one has to take such specificity with due care, the style of my reconstructed plans continues that of the previous paper.
Northampton House: plan of the basement as altered in the 1640s, garden level. The highlighted walls indicate reconstructed parts; the arrangement of the new Great Kitchen and related spaces is tentative. Drawing: author

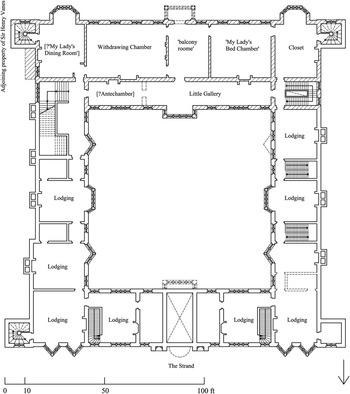
Northampton House: plan of the ground floor as altered in the 1640s. The highlighted walls indicate reconstructed parts. Drawing: author

Northampton House: plan of the first floor as altered in the 1640s. The highlighted walls indicate reconstructed parts. Drawing: author

The basement (fig 4), running from east to west, included a Waiters’ Room in the south-east corner of the house next to the property of Sir Henry Vanes,Footnote 77 whence there was access to the ‘Lower hall’, a new, less significant version of the Great Hall likely to have acted exclusively as a servants’ hall, which occupied the left-hand side of the former garden loggia and part of the old kitchen.Footnote 78 This was achieved by demolishing the wall formerly dividing the loggia from the kitchen, and by erecting a new wall in the middle of the former kitchen, seemingly in lieu of some kind of timber-framed arch.Footnote 79 The remaining half of the old kitchen probably became what is referred to as the ‘little Kitchen’, in contrast with the new ‘greate Kitchen’ and related services, which must have featured in the other half of this part of the basement.Footnote 80 The right-hand side of the loggia was turned into ‘the Orange house’,Footnote 81 doubtless English for orangerie and amongst the earliest of its kind in this country, where exotic fruits could be grown, benefiting from its southern exposure.Footnote 82 Thus, what had been an ‘arched walk’, open to the terrace, was now an integral part of a semi-public interior, while the new front no longer featured a loggia. Here, the columns were given new capitals of Portland stone,Footnote 83 while the arches were filled in with eight new windows, four on either side of a new elaborate door leading into the terrace and accessible via a corridor between the lower hall and the orangery.Footnote 84 This door was flanked by a pair of pilasters with rusticated quoins, surmounted by an elaborate frontispiece bearing the insignia of the Earl of Northumberland.Footnote 85 The doorway was set in a portico 3ft 6in. deep, with two matching columns and balusters on either side,Footnote 86 while its structure was also strengthened to bear the stonework of the corresponding doorway into the ‘purgola’, or balcony, on the first floor directly above the portico.Footnote 87
Below the portico was a new vaulted space, 13ft wide and 28ft long – that is the combined width of the terrace and former loggia – which could be entered through a doorway in the middle of the terrace wall.Footnote 88 The function of this new space is not clear: it could simply have acted as a store room for the gardener, given the presence of a door, or, more interestingly, it may have been a grotto. While the sources are silent – there is nothing in the accounts to provide for the decorative work one would expect to find – other Strand palaces, such as Bedford House, did indeed have a grotto and it is not impossible that Northumberland wanted one too.Footnote 89 As for the terrace itself – an old feature running the length of the house, which lay a few steps above the garden – it was completely repaved. It was accessed through the portico and by way of two new doors at the base of the turrets, which replaced former windows.Footnote 90
The corner room on the south-western side of the basement seems to have been used as a closet,Footnote 91 while the two northward projections – that is, the lowest storeys of the east and west wings – were kept as cellars where wine and beer could be securely stored.Footnote 92 As before, the basement would be reached from the great staircase in the east wing,Footnote 93 through the staircase in the west wing, through the turrets at either corner,Footnote 94 and by way of one, or perhaps both, of the new stairs next to the great staircase, referred to as the ‘new backstairs’ and the ‘stone staires next Sr Henry Vanes’. These could simply be different names for the same staircase, but the reference to the ‘new backstairs’ suggests substantial masonry work and would therefore appear to be different from a simply attached staircase, such as the ‘stone staires next Sr Henry Vanes’. On the other hand, the same reference also suggests an access, through the ‘new backstairs’, to a passage leading into the garden.Footnote 95 The exact location of this new connection must therefore remain tentative. It is clear, however, that the ‘stone staires next Sr Henry Vanes’ was built to connect the kitchen and Waiters’ Room directly to the new Dining Room on the ground floor.Footnote 96
The ground floor or Strand level (fig 5), in turn the first level from the terrace on the garden side, contained the lodgings of the Earl of Northumberland. Entrance to it was still through the old frontispiece in the middle of the loggia on the courtyard side, which had been saved from demolition.Footnote 97 It may, however, have been partitioned and part of it turned into the Lobby, described in the accounts as being near the back stair in the east side of the house.Footnote 98 This new space, which was given a chimney-piece of Portland stone with some inlays of black marble and a hearth of black and white marble, probably acted as an antechamber, like its equivalent on the first floor ‘intended to be a waiting roome to the dining roome above stairs’.Footnote 99 The room at the south-east corner of the house, immediately above the Waiters’ Room, appears to have been the new Dining Room.Footnote 100 It was directly connected to the earl’s Withdrawing Chamber, which replaced what had formerly been the Hall. A ‘balcony roome’, so called because of the newly created ‘purgola’ in the centre of the garden front, followed, while the earl’s bedchamber and closet, the last rooms of this set, replaced the former pantry and gentlemen’s chamber.Footnote 101
The new apartment was decorated with wainscot and classical mouldings by the carpenter Thomas Simson,Footnote 102 while Zachary Taylor provided a series of rich carvings, including ‘string with Lillies’ and ‘Cherubins and festoones’,Footnote 103 which may have recalled the work he had carried out in the late 1620s and 1630s at St James’s Palace, Oatlands, Somerset House and Whitehall, often to the designs of Inigo Jones.Footnote 104 Two elaborate chimneys in black and white marble were also set up by Thomas Steevens in the earl’s bedchamber and closet. In this instance the earl took a personal interest by providing the marble for his two chimneys,Footnote 105 while Henry Stone, the stonecutter, had reserved one of eight chimney-pieces made of several marbles for ‘his Lo.ps owne use where he shall appointe’.Footnote 106 Northumberland’s lodgings were also arranged to receive the paintings he had been actively collecting since he succeeded to the earldom in 1632, while new ‘battens to keepe the hangings from the wall’, in addition to several cases for ‘his Lo.pps picktures’, were provided by the carpenter.Footnote 107 Likewise, a system of servants’ bells, likely to be innovative for this date, was installed in both the earl’s and the countess’s lodgings.Footnote 108
On the western side of the ground floor, the staircase that originally ran from the basement to the first floor, without rising to the Long Gallery on the top floor, was now demolished and rebuilt, this time rising to it.Footnote 109 This stair, referred to as ‘little staires’ to distinguish it from the old ‘greate staires’ on the east side of the house, was elaborately carved by Zachary Taylor and bore the emblems of the new owners.Footnote 110 The new staircase had windows opening on to the courtyard as well as on to Angel Court along the west wall, as can be seen in the 1717 elevation of this side of the house.Footnote 111
The first floor (fig 6), or the third level from the garden side, was for the countess’s use.Footnote 112 Her lodgings could be privately accessed via the reconstructed stair in the west wing, as well as by way of the great staircase in the east. The arrangement seemed to have mirrored that of the earl’s lodgings below, with a Dining Room on the south-eastern side of the house,Footnote 113 followed by a Withdrawing Chamber, and a passage or room giving access to the countess’s bedchamber and closet on the western side of the lodgings.Footnote 114 Carpenters’ works for ‘furring [inserting pieces of wood to create a new level] and boarding the upper floore in my Ladies bedchamber next ye new staires and Clossett within the same, the stepps from the Lodgings in his Lo.pps Chamber’Footnote 115 suggest that the countess’s chambers may have been privately connected to those of the earl below. The decoration of these lodgings may have reflected that of the earl’s, though only a small part of the countess’s rooms, namely the Closet or Cabinet, appears to have been adorned. While the accounts may be incomplete, some of the entries concerning the decorative programme are not always clear. We do know, however, that the Little Gallery over the loggia on the courtyard side was given new wainscot with architrave and cornice, while some internal partitioning may have been used to divide the space.Footnote 116 The height of the first floor, originally lower than that of the piano nobile above it, was increased so that the countess’s rooms would have more adequate proportions.Footnote 117 This, however, did not affect the distinctive aspect of the south front, where the leaded terrace was still framed by two higher wings.
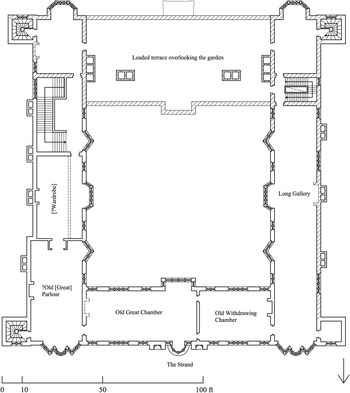
The second floor of the house (fig 7), containing the great public rooms created by Northampton, still acted as the piano nobile. Almost untouched during the tenth Earl’s ownership, alterations there were concentrated on the south-western side of the Long Gallery, where the so-called ‘little staires’ now rose. Thus the Long Gallery, which had originally provided an almost uninterrupted wall of 160ft in length for the hanging of pictures, was now definitely compromised. Perhaps Northumberland judged it too long and too narrow, as well as probably too dark, and wanted to transform it into a more manageable space conveniently reached in ways other than through the main staircase, on the opposite wing, or by way of the turrets. Apart from the rearrangement and mending of various chimneys, the accounts are otherwise silent about this floor, though they confirm the presence of a Wardrobe.Footnote 118 As argued in the earlier paper, this may have been oddly located between the Bigger Great Chamber and the great staircase on the eastern side of the house.Footnote 119 Some works were also carried out in the two turrets on the garden side, though at least one set of steps appears to have been retained.
Northampton House: plan of the second (top) floor as altered in the 1640s. The highlighted walls indicate reconstructed parts. Drawing: author

The rest of the house was generally left undisturbed, apart from repairs and the rearrangement of some of the chimneys and windows.Footnote 120 There was expenditure on new lead for the roofs – as well as for pipes and cisterns in the kitchen put up by ‘Plumbers and their labourers’ under the direction of John Embree – the polishing of 3,000 paving tiles around the house, as well as ‘3 daies horshire to Chersey’, whence came some of the new tiles for the basement. A reference in the accounts to a ‘p[ar]ticon in the garrett’ is puzzling, considering that no such space is known to have existed in a house with nearly flat roofs. Neither is it clear, from later plans, whether this level ever existed.Footnote 121 A major novelty for a former bachelor’s house, as well as an indication of changing requirements, was the presence of a Nursery, which seems to have been on the first floor, not far from the countess’s lodgings.Footnote 122 Other rooms, not included in the inventory of 1614, included a chapel,Footnote 123 somewhere near the apartment of the Earl of Northumberland. The servants of the earl and countess had their lodgings on either side of the ground floor, as well as on the north-eastern range of the first floor, following the arrangement of previous owners.
The altered version of what was now rightly called Northumberland House, after 221,200 new bricks had been put in place, maintained the enclosure of a courtyard structure. Externally, the only range to stand unaltered, probably as a marker of lineage, was the north, with its elaborate Jacobean frontispiece,Footnote 124 while the courtyard elevations, as well as the new garden front, were completely redecorated in a more up-to-date version, with a wealth of classical motifs. This included new architraves, cornices and mouldings,Footnote 125 as well as the complete removal of the letters from the top of the house, which originally formed a series of inscriptions related to the titles of the Earl of Northampton.Footnote 126 Instead, a new parapet with balusters was put up, answering to the new classicism of the facades.Footnote 127 As we have seen, the porch supporting the Little Gallery on the north side of the garden wing survived, albeit with some modification, while its south side was given sixteen new windows with classical motifs, eight per floor, symmetrically arranged on either side of the central balcony, which now acted as a frontispiece, interestingly recalling an original feature of the garden front recorded by John Smythson in 1609 (see fig 1). This balcony was supported by a portico of an unspecified order, though likely to have been Doric, for the two columns and pilasters above it were Ionic.Footnote 128 It is unclear whether those columns supported a canopy or a second balcony, while a doorway, or French window, with composite capitals, brackets and drapery in the frieze, certainly existed in the middle of the second floor, that is, the third level from the garden.Footnote 129
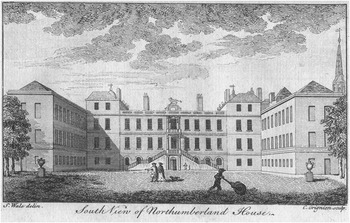
An engraving after Simon Wale (fig 8), reproduced by the Dodsleys in 1761 and supposedly showing that part of the south front as left by Northumberland, reveals the presence of two balconies. This, however, is in contrast to earlier information provided by the c 1750 plans of the house, which, if showing the garden staircase, do not register a balcony or indeed a canopy on the second floor.Footnote 130 In any case, the frontispiece established in its own way the use of the orders, while Carter’s new front, it has been argued, reflected the work of Inigo Jones.Footnote 131 However, little attempt seemed to have been made to harmonise these changes with the main Strand front of the house, while the garden elevations of both wings, saved from demolition and still projecting out from the central part, maintained their towers of canted windows,Footnote 132 which must have looked somewhat incongruous in relation to the new classical ones.
The garden front of Northumberland House, by C Grignon after S Wale (1761). Engraving: Dodsley and Dodsley Reference Dodsley and Dodsley1761, 59 (Guildhall Library)

The end of the first series of alterations in 1649 coincided with, and was perhaps determined by, the execution of Charles i at the beginning of that year.Footnote 133 This caused Northumberland’s withdrawal from public life, while the palace he had acquired at the very peak of his political career, and to which he had moved permanently in 1648 after the lease of York House expired, ironically became a place of enforced retreat. On two occasions Northumberland House would even be a potential prison for the earl, put under house arrest in the spring and summer of 1655.
Relations between Algernon Percy and Parliament were difficult at times. In 1645, for example, the House of Commons wanted to sell paintings worth £20,000 at York House, seized as the property of the royalist Buckingham. Northumberland, who had been renting the mansion since 1640, was intractable on the removal of the pictures and made it clear that he would expect Parliament to pay the rent if they insisted on making the house ‘very unuseful for his Habitation’.Footnote 134 Furthermore, the earl noted that the state still owed him £360 for losses during the Civil War, and suggested that he would be prepared to accept ‘some of the smaller pictures in consideration of that money’.Footnote 135 Such reaction, particularly at the time, shows the importance allocated to the visual arts by the tenth Earl of Northumberland.Footnote 136
Unlike his father, who did not collect on a significant scale, the tenth Earl begun acquiring works of art soon after he succeeded to the title in the early 1630s, initiating a long-lasting relationship with Van Dyck, one of whose most important patrons he became. Algernon went to great lengths to collect masterpieces, even when financially constrained, and took great care in their keeping. The painter Simon Stone, who decorated several rooms at Northumberland House,Footnote 137 had in fact been employed as copyist and curator of the collection since the late 1640s.Footnote 138
Detailed information on the earl’s collection is provided by Richard Symonds’s notes on the pictures at Northumberland House, dating from 1652,Footnote 139 John Evelyn’s account of 1658Footnote 140 and the list of pictures taken and appraised by Stone in 1671 as part of the inventory of Northumberland House.Footnote 141 In 1652 there were thirty-six paintings in the house, displayed in the galleries and private lodgings, ‘whereoff that of the Venetian Senator was one of the best of Titians’, as Evelyn remarked in 1658, adding ‘another of Andrea da Sarta, viz, a Madonna, Christ, St John & an old Woman & c: a St. Catharine of Da Vinci, with divers Portraits of V. Dyck, a Nativity of Georgioni: The last of our blessed Kings, & D: of Yorke by Lilly: A rosarie of flo[wers]: by the famous Jesuite of Bruxells & severall more’.Footnote 142 By 1671, only three years after the death of the tenth Earl, the number of paintings at Northumberland House had nearly doubled to sixty-six, while there were fifty-five at Petworth and nineteen at Syon. Totalling 140, they were valued altogether at £4,260 10s, a relatively low figure considering the number of masterpieces and the prices originally paid by Northumberland.Footnote 143 The collection included six Brussels tapestries of the ‘Story of David’, acquired by the earl in the early 1630s and still at Petworth in 1670,Footnote 144 together with five more hangings of the ‘Story of Vulcan’, probably woven at Mortlake, which were later sold.Footnote 145 Eight tapestries of the ‘Story of Esther’, once in the ninth Earl’s closet and bedchamber at Petworth, had also left the collection during Algernon’s lifetime.Footnote 146
The contents of Northumberland House alone, with the exception of the sixty-six paintings, which were separately appraised, were worth more than £31,000 in 1670.Footnote 147 They included five coaches with twenty-six horses, jewellery and gold plates, fabrics bought in Venice, as well as 116 pieces of either tapestry or gilt leather hangings, old and new, with seven ‘of the hunting Story 13 foot deepe with half Moones at the Corners’. The furniture was housed in some ninety rooms, a partial number since the inventory is incomplete. It included ‘Two new French Beds one of greene Damask with Gold & Silver Fringe … The other of Yellow Damask with Silk Fringe and Silk Buttons’ valued at £800. A set of new and old French plates, amongst which were ‘14 Mazarene Plates’,Footnote 148 came to a further £3,056 5s 11d. To this collection we should finally add an important group of antique statues and busts bought in the late 1650s from the dispersal of the king’s collection, which were later returned to the Crown.Footnote 149
THE SECOND STAGE OF ALTERATIONS: 1655–60
These particular acquisitions lead us to the second stage of alterations at Northumberland House, when arrangements were made to locate the new statues in such a way that they would coexist with the sixteenth-century paintings, transforming the collection into one more like Buckingham’s. This second stage began in 1655 when it was decided to build a great external staircase connecting the garden directly to the earl’s apartment on the ground floor, which, in turn, was being turned into the new piano nobile of the house. Such a staircase would appear to be an innovation amongst the Strand palaces and, perhaps more generally, in an urban context, where the descent from public rooms, traditionally located on an upper floor, to the garden, would invariably be via small and often cramped stairways within turrets. These would normally lead to a loggia preceding a terrace, which balanced the relation between inside and outside, whence access to the garden was reached at an axial point.Footnote 150
It may be surprising that the state rooms should not be more formally connected to the garden, particularly in houses overlooking the river where the garden must have played a significant role.Footnote 151 But equally important was viewing the garden, as epitomised, for instance, in the portrait of the fourteenth Earl of Arundel, depicted in the gallery at Arundel House with the garden and river in the background.Footnote 152 Great windows would almost invariably feature in all the public rooms of the Strand palaces and, more spectacularly, so would roof terraces.Footnote 153 Though the great external staircase put up at Northumberland House as late as 1655 does not have an urban predecessor, suburban examples with elaborate stairway approaches include Wimbledon House, Surrey, begun in 1588, Holland House, Kensington, of c 1606–7, and the Queen’s House at Greenwich, of 1616–35. In the country, Bolsover Castle, Derbyshire, of 1612, featured a complex series of steps leading from the garden to the main floor. It must be emphasised, however, that most of those stairs marked the entrance to the house, rather than connecting the state rooms to the garden.Footnote 154
It was Edward Marshall (c 1598–1675), a prominent London mason later appointed master mason to the Crown (1660–73),Footnote 155 who, in 1657, received £200 for building ‘the greate stone Staires which leads from the dyning roome downe the Tarrace’.Footnote 156 Its design has been attributed to John Webb (1611–72) on the basis of a payment of 1658–9 to Leonard Gammon ‘by the appointment of Mr Webb for large paper for draughtes and designes for Syon and Northumberland house for 5 yeares last past’.Footnote 157 A pupil of Inigo Jones, Webb was ‘almost without a rival in the field of architectural design’.Footnote 158 In 1654 he had worked with Marshall at The Vyne, where the first temple front was applied to an English country house, and also at Syon around 1656, so that it is likely that the same kind of relation between architect and mason had determined the construction of the staircase at Northumberland House. It was made of Portland stone with iron rails and balusters gilded by John Walker, the smith, and painted by Edward Peirce,Footnote 159 while the carpenter Richard Ryder produced a timber centring for the mason in order to build the arch of the door underneath the stair.Footnote 160 The size of this staircase is suggested by a payment of £42 for ‘63 foote of Rayle and Balister wrought compasse’,Footnote 161 which would have covered more than a third of the 162ft-long garden front. However, the accounts do not provide any detailed information as to its appearance.
It has been rightly assumed that the new stair was designed as two flights descending on either side of what had previously been the balcony on the first level.Footnote 162 This theory depends on John Evelyn who, as we have seen, criticised the work in 1658 as ‘too massie & clumpsie’, and lacking ‘any neate invention’.Footnote 163 Evelyn would appear to be backed by the 1761 engraving after Simon Wale (see fig 8). Previous scholarsFootnote 164 have ignored the fact that the Dining Room, whence this staircase was accessed, could not be the one on the south-eastern corner of the house ‘next Sr Henry Vanes’, for there would have been no space for a stair of two flights.
The yearly accounts for 1657 include payments to Erasmus Amstrong, the joiner, ‘for makeing the Cornish and border in the new dining roome’,Footnote 165 while other extensive charges for its decoration confirm that a new room was effectively being built from scratch. The wainscot and cornice put up by Armstrong were carved by Richard Cleare with ‘huskes and flowres’ and ‘Eggs and Anchores’ as well as Percy’s ‘half-moones with flowres’.Footnote 166 There were 136 brackets and 134 festoons in the frieze, while the cornice contained leaves and lace. Cleare also carved a chimney-piece for the new Dining Room,Footnote 167 while the ‘greate roome next the Tarris’, that is, the lower hall, had been emptied of its goods and had its wainscot removed.Footnote 168
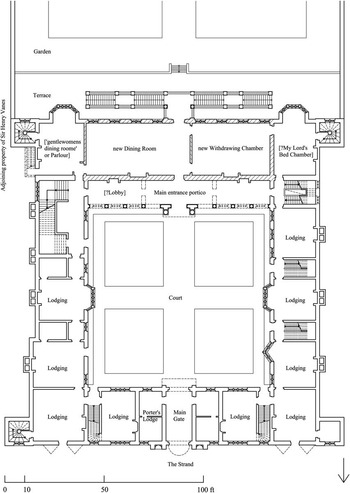
The construction of the new Dining Room in the middle of the south front, whence ascended the monumental staircase leading to the garden, coincided with the transformation of the earl’s lodgings, completed by Carter less than a decade earlier, into a new set of public rooms. As can be seen in the reconstructed plan (fig 9), this provided a large Dining Room in lieu of the former earl’s Withdrawing Chamber and part of the ‘balcony roome’, and a new Withdrawing Chamber, which occupied the other part of the balcony room and the whole of the former Bed Chamber on the right-hand side. The latter was probably moved to the next room, formerly the Lower Closet, while the old and rather small Dining Room on the east end of the house may have become the ‘gentlewomens dining roome’,Footnote 169 hitherto unmentioned.
Northampton House: plan of the ground floor as altered in the 1650s. The highlighted walls indicate reconstructed parts. Drawing: author

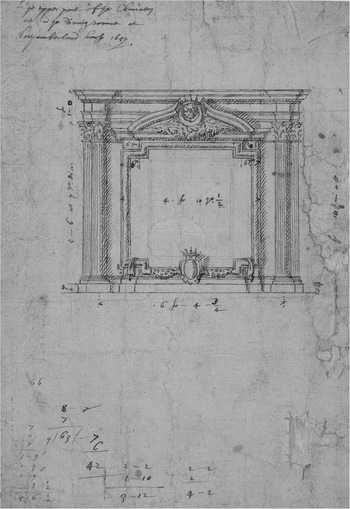
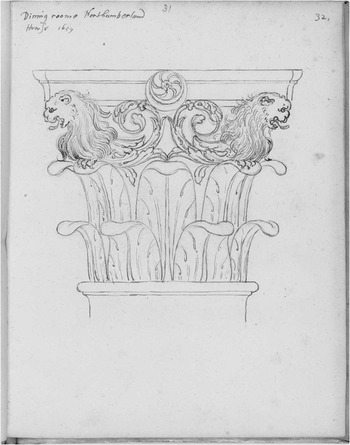
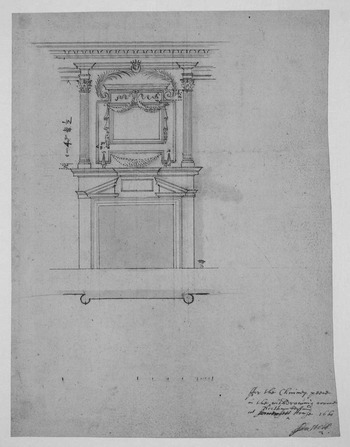
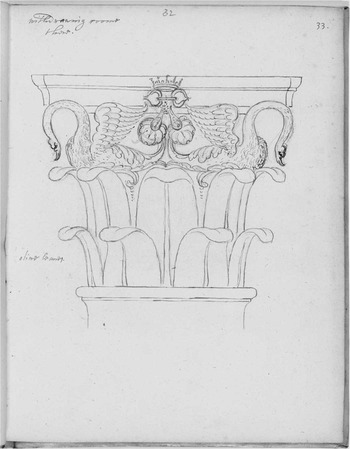
The internal rearrangement of these rooms should also be attributed to Webb. Four designs survive by him for a chimney-piece with overmantels, dated 1657 and 1660, as well as for their fanciful composite capitals with swans and lion masks pointing to the Percy heraldry instead of the top volutes (figs 10 to 14).Footnote 170 Webb specialised in inventive emblematic capitals, many versions of which were included in his ‘Book of Capitols’, where he drew upon Book i of Giovanni Battista Montano’s Cinque Libri di Architettura (1636) and also, according to Christopher Wren, on Pirro Ligorio, whose book on Roman antiquities of 1553 Wren had seen in the collection of Inigo Jones.Footnote 171 The ‘Book of Capitols’ featured capitals at various houses, including Wilton, where the interiors, destroyed by fire, had been reconstructed by Webb for the fourth Earl of Pembroke in the late 1640s.Footnote 172 At the same time, Webb produced several designs for a grandiose rebuilding of Durham House in the Strand (granted to Pembroke in 1641), part of a series of highly ambitious, if largely unexecuted, projects for the reconstruction of royal palaces such as Somerset House, Whitehall and Greenwich.
‘Elevation for an overmantel in the dining room of Northumberland House’, by John Webb (1657): SC 206/JoI&WiJ (164). Photograph: © RIBA Library Drawings and Archives Collection

‘Design for a fanciful composite capital for the [overmantel of the] dining room at Northumberland House’, by John Webb (1657): ‘Book of Capitols’, formerly at Chatsworth, fol 32: SKB371/2. Photograph: © RIBA Library Drawings and Archives Collection

‘Elevation for a chimney-piece and overmantel, and plan of the overmantel, in the withdrawing room of Northumberland House’, by John Webb (1660): SC 206/JoI&WiJ (165). Photograph: © RIBA Library Drawings and Archives Collection

‘Design for a fanciful composite capital for the [overmantel of the] withdrawing room at Northumberland House’, by John Webb (?1660): ‘Book of Capitols’, formerly at Chatsworth, fol 33: SKB371/2. Photograph: © RIBA Library Drawings and Archives Collection

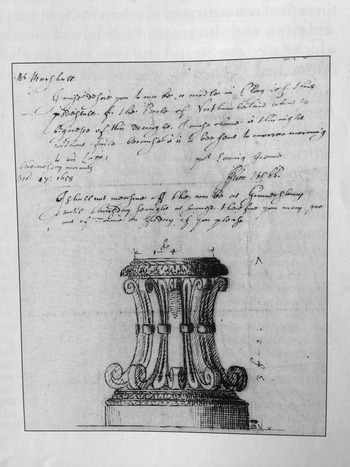
Letter from John Webb to Edward Marshall, with an elevation for a pedestal, 17 October 1658. The letter reads: ‘Mr Marshall / I must desire you to make a modle in clay of this / pedestal for the Earle of Northumberland about ye bignesse of this draught. I must have it this night / without faile because it is to be gone tomorrow morning / to his Lopp: / your loving friend / John Webb / Wednesday morning / Oct. 17: 1658 / I shall not measure off the [?] be at Gunnersbury / until Thursday sennight at [?] therefore you may goe / out of town on Friday if you please.’ (Boy Collection 17). Photograph: © RIBA Library Drawings and Archives Collection, Devonshire Collection, Chatsworth. Reproduced by permission of Chatsworth Settlement Trustees

It has been suggested that Northumberland’s decision to employ Webb in his second stage of alterations was a result of seeing his work at Wilton, considering that Algernon Percy and Philip Herbert, fourth Earl of Pembroke, had been politically allied at various stages and also shared an enthusiasm for Van Dyck.Footnote 173 Northumberland may also have decided that Webb’s classical layout would provide a suitable setting for the display of his antique statues, including five unspecified sculptures and a Bacchus that he bought in 1657 from Emmanuel de Critz, younger son of the Sergeant Painter.Footnote 174 Thus Marshall produced a ‘greate Carved Pedistall’, which was transported from his workshop in Fetter Lane, together with ‘4 stones provided for the bodies of the round pedistalles’.Footnote 175 Two further pedestals ‘to raise the marble statue higher’ were also made, while ten marble heads, two figures of Bacchus, a ‘Young Apollo’ and a head of Jupiter, formerly in the king’s collection, replaced five bronze statues that had been removed from the terrace.Footnote 176 Here, new stone balusters were also set up.Footnote 177
A letter from John Webb to Edward Marshall concerning a ‘pedestall for the Earle of Northumberland’, dated 17 October 1658 and including a sketch of the design by Webb (fig 14), has been connected with the display of the newly acquired statues.Footnote 178 Robert Cleare, the joiner, was also paid for making nineteen pedestals, six of which were carved by Richard Cleare with ‘fowleage shieldes and Corronettes, and the upper mouldings inriched with lace’, while one was painted by John Peirce.Footnote 179 Such an all’antica display was short-lived, for, as we have seen, Northumberland decided to return the statues to the Crown in 1660.
The accounts for that year mark the end of the second and last series of works and coincide with the restoration of the monarchy. Payment was made for ‘Railing the streete before the house when his Ma:tie came through the Citty to Whitehall’,Footnote 180 in order to protect the house from the masses. The threat was real, since the very first discussions for the return of the king, in which the tenth Earl had taken an active part, were held at Northumberland House, at the meeting known as the ‘Suffolk House cabal’. It was after this meeting that Clarendon labelled the earl the ‘proudest man alive’, continuing that ‘if he had thought the King as much above him as he thought himself above other considerable men, he would have been a good subject’.Footnote 181 Nevertheless, Northumberland was sworn in as a Privy Councillor by the newly crowned Charles ii, who also made him Lord Lieutenant of Sussex and of Northumberland as well as Lord High Constable. Northumberland spent the final years of his life at Petworth, where he died on 13 October 1668, aged sixty-five.
THE SUBSEQUENT HISTORY
Northumberland House then passed to Algernon’s son Jocelyn, the eleventh Earl (1644–70), who died without a male heir two years later.Footnote 182 The estate, together with the London house, was inherited by the eleventh Earl’s infant daughter, Lady Elizabeth Percy (1667–1722), who married Charles Seymour, sixth Duke of Somerset (1662–1748), in 1682.Footnote 183 Their son Algernon, seventh Duke of Somerset (1684–1750), was created Earl of Northumberland in 1749, with special remainder to his son-in-law Sir Hugh Smithson, fourth Baronet (1714–86), who had married his daughter Elizabeth, Baroness Percy, heiress, and only surviving child, in 1740. On the seventh Duke’s death in 1750, Sir Hugh assumed the name and arms of the ancient house of Percy and was created first Duke of Northumberland of the third creation in 1766.Footnote 184
Nothing of importance seems to have happened at Northumberland House between 1668 and the late 1730s, when the seventh Duke of Somerset started updating the Jacobean house.Footnote 185 From then on, alterations were carried out almost without interruption, alongside building at Alnwick and Syon. In London, this outpouring of activity, made possible by the combination of Percy, Seymour and Smithson wealth, concentrated on the south front of Northumberland House, which increasingly became the heart of its public life.Footnote 186 During the course of the eighteenth and nineteenth centuries, the architects called in for advice, or directly involved with alterations, included such leading professionals as Daniel Garrett, James Paine, Robert Adam, C R Cockerell, Thomas Hardwick, Thomas Cundy and Sir Charles Barry.Footnote 187 The latter’s 1852–4 scheme of reconstruction would have linked the outer wings by means of a continuous arcade, to avoid the inconvenience of a single, narrow entrance from the street, thus effectively bypassing the old side of the house and giving the new one a proper approach from the garden, very much like a country house.Footnote 188 Furthermore, there would have been a new State Dining Room in the east wing, corresponding to the opposite Gallery or Ball Room created by Garrett a century earlier, which would have completed the process, begun by Algernon Percy, of shifting the house core. Had Barry’s plans been adopted, the size of Northumberland House would have been almost unrivalled in London, even by comparison with royal properties.
This was the last proposed improvement, for the amenities of the house were seriously affected by the building of Charing Cross Station in the 1860s and by two ruinous fires. The first of these had occurred in the early hours of the morning on 18 March 1780, seriously damaging the rooms on the first and second floors of the Strand front. Amongst those were the lodgings occupied by the chaplain of the fourth Duke of Northumberland, Dr Thomas Percy, Dean of Carlisle and later Bishop of Dromore. Even so, Thomas Percy’s extensive library was saved, and the walls stood undamaged. The second fire occurred in 1868 and was described by Thomas Williams, Steward of the Northumberland Middlesex estate from around 1820 to 1876.Footnote 189 The fire broke out on the night of 29 August 1868, ‘occasioned no doubt by the carelessness of the workmen’, as Williams remarks, who were making alterations in the roof for the introduction of gas light. This completely destroyed the ceiling of the Gallery or Ball Room.Footnote 190 However, an ‘almost providential circumstance’ – that is, the repair of the main water pipe completed a few days earlier – allowed the contents to be saved. The pictures and mirrors were restored and the room reinstated.
Three years before this fire, in 1865, the Metropolitan Board of Works attempted the compulsory purchase of Northumberland House. After nine years of litigation, the fifth Duke of Northumberland finally agreed to sell for £500,000.Footnote 191 From Tuesday 8 September to Thursday 10 September 1874, the greater part of the architectural fittings were sold in situ, while the remaining portion, including the Strand front, was sold on 10 November 1874, each lot, as the sale catalogue specified, ‘to be pulled down to the ground’.Footnote 192 In a little less than three days, Northumberland House was stripped of its entire contents and subsequently demolished to make space for a new street – called, somewhat ironically, given the family’s resistance, Northumberland Avenue – connecting Trafalgar Square and the newly created Victoria Embankment.Footnote 193
CONCLUSION
While the events relating to the period of the Suffolk ownership remind us how those major and unique abodes on the Strand were the manifestation of lucrative offices and shadowy manoeuvres, the Earl of Northumberland’s building activities during the 1640s and 1650s prompt a new reflection on the assumption that the withdrawal of Charles i’s court in 1642 put an end to architectural development in the capital. Almost all the greatest architectural patrons of the 1630s were, in fact, Parliamentarians in the 1640s, Northumberland included, while the period between 1642 and the fall of the Protectorate saw a number of important building projects.Footnote 194 Comparable to, and coeval with, Northumberland’s building, was the fourth Earl of Pembroke’s Durham House, for which John Webb devised an imposing new river front in a Palladian style.Footnote 195 This competed with neighbouring York House, the residence from the 1620s of the first Duke of Buckingham. He set in motion a process of transforming the house into a palace of colossal proportions, of which only the familiar water gate, traditionally associated with Balthasar Gerbier and spared from demolition, was completed before the duke’s death in 1628. Nor would the establishment of the Commonwealth in 1649 put more than a temporary stop to our story, for Northumberland, mutatis mutandis, employed Webb to redesign the interiors of those very rooms built by Carter less than a decade earlier, creating an all’antica stage set for his collection that was to act as the background to discussions concerning the re-establishment of the monarchy.
Northumberland House, like most of its riverine counterparts, had long acted as a satellite of Whitehall and its metropolitan court, while Robert Cecil’s Salisbury House had even been built by the Office of Works. This was not so of Henry Howard at Northampton House but when Algernon Percy started transforming the house some three decades later, most of the craftsmen employed had formerly worked for the Royal Office of Works. From a quintessentially Jacobean house, Northumberland House had become a hybrid where the latest architectural idiom of the Jonesian style, in itself the benchmark within aristocratic building, would set the pace for its many subsequent redevelopments.
ACKNOWLEDGEMENTS
This paper grew out of my PhD on Salisbury House and Northumberland House.Footnote 196 I have acknowledged elsewhere those scholars and custodians of papers and records who gave then generously of their time and expertise. Here I should like to thank Nicholas Cooper, FSA, and Paula Henderson, FSA, who peer-reviewed the text and whose comments have improved this paper greatly; any errors that remain are entirely my own. Equally, I am grateful to Christopher Catling, FSA, for his editing work, and to Andrew Thrush, FSA, for useful comments. Christopher Hunwick and Lisa Little at Alnwick Castle have unfailingly supported my work on Northumberland House and graciously dealt with many requests over the years. I thank His Grace the Duke of Northumberland for granting me access to the archives at Alnwick Castle, and for permission to publish images and to quote from documents in his possession, the Pepys Library, Magdalene College, Cambridge, the RIBA Library Drawings and Archives Collection, namely Vicky Wilson and Jonathan Makepeace, Diane Naylor at Chatsworth Archives and the Chatsworth Settlement Trustees for granting permission to publish their images. I should also like to thank Don Gray and CREAte, the Centre for Research in European Architecture of the School of Architecture at the University of Kent. Finally, my gratitude goes to the Paul Mellon Centre for Studies in British Art, and to the British Academy, both of which supported research on this house, and on the Strand palaces more generally, with generous travel grants.
ABBREVIATIONS AND BIBLIOGRAPHY
Abbreviations
- BL
British Library, London
- Cal State P Dom
Calendar of State Papers Domestic: Elizabeth I, 1595–7 (ed M A Everett Green), 1869; James I, 1611–18 (ed M A Everett Green), 1858; James I, 1619–23 (ed M A Everett Green), 1858; Charles I, 1625–6 (ed J Bruce), 1858; Charles I, 1640 (ed W D Hamilton), Longmans, London
- NMR
National Monuments Record
- TNA
The National Archives