John Harvey penned a short biography of Thomas Berty (hereafter Bertie)Footnote 1 for his book, English Medieval Architects: a biographical dictionary down to 1550, which was first published in 1954. Harvey offered an expanded version in the 1987 edition of English Medieval Architects, building on his short essay on the ‘Barty’ family that had appeared in 1978.Footnote 2 He also provided a number of attributions of building works to Thomas Bertie not previously mentioned.Footnote 3 This essay revises Harvey’s commentary and explores the wider scope of Bertie’s work, most of which appears to have been carried out in Hampshire. The problem concerning the attribution and date of the building of the presbytery aisles in Winchester Cathedral is also explored here in some detail, with particular reference to work carried out in 1532–3. The structure of Harvey’s essay has been retained: first exploring the documentary evidence for Bertie’s life and then assessing his architectural career.
Thomas was the eldest son of Robert Berty, a mason, businessman and smallholder, of Bearsted, Kent. He was under twenty-one years of age when his father made his will (proved 17 February 1501/2).Footnote 4 Thomas and his younger brother were left the reversion of the property at Bearsted, after the death of their mother Marion, and also their father’s ‘working toles such as be for macyns craft’, indicating that both sons were being trained as masons. Their sister, Johane, was left a small sum of money.Footnote 5 Harvey considered that Thomas Bertie was born c 1485 and thought that he was no more than fifteen or sixteen years of age when his father died, but Harvey provided no evidence or rationale to support this claim.Footnote 6 Robert Berty’s will simply offers the information that Thomas was not then twenty-one years old, suggesting that he was born sometime in the early 1480s.
Following the accession of Henry viii, Marion Berty was recorded as having paid a fee to be enrolled on the general pardon roll; this records that she was then (June 1509) living in Colchester, having been domiciled for a time at Godstone, Surrey.Footnote 7 The small village of Godstone, on the North Downs in Surrey, was significant in the medieval period for the quarrying of Reigate stone, which was much used for sculpture and fine architectural work, especially in London.Footnote 8 Having begun their training in quarries producing the coarser Kentish Rag building stone, it seems that the Berty sons extended their training by working in the Reigate stone quarries before moving on to work on the construction of buildings. However, their names have yet to be discovered for any major building project in London.Footnote 9 William, the younger brother, vanishes from view from this time onwards but he may have been working in Essex.
The first record of Thomas Bertie living in Winchester is to be found in the records of the Lay Subsidy of 1515.Footnote 10 This reveals he was living at the east end of the High Street, near Newbridge, which connected the High Street to the eastern part of the city.Footnote 11 His house stood on the north side at the east end of the High Street, probably adjacent to Tanner Street, which today is little more than an alleyway.Footnote 12 Although this is the earliest documentary record for his presence in Winchester, he may have arrived there c 1510. It is possible that, as a trained archer, Bertie took part in Henry viii’s invasion of France in 1513.Footnote 13 It is not known when he married Alice (née Say), but Richard, their eldest son, was born in the city during Christmas 1517.Footnote 14 They had at least three other children: John, Thomas and Emma. The latter was among a number of young women listed as being educated at the Nunnaminster, Winchester, in 1536.Footnote 15 On 23 May 1520 the mayor and city of Winchester granted a void ground at Newbridge, Winchester, to Berty for the term of forty years,Footnote 16 paying a fine of 40s and a quit rent of 1s 2d a year to the city bailiffs.Footnote 17
He was noted in expense accounts of 1518 as a mason working on the Countess of Salisbury’s country mansion at Warblington, on the south coast near Chichester, and this may be the earliest documented reference to his work as a mason.Footnote 18 There is an oblique reference to him in wills made in the early 1520s. Sir John Lisle (d. early 1524) mentions the making of an ambulatory chapel in his will dating from 1520.Footnote 19 Subsequently, in his widow’s will (Mary Lisle, d. August 1524, will proved 21 October 1524), reference is made to ‘my lorde of Wynchestre’s mason’.Footnote 20 The style of the Lisle tomb so closely corresponds with that of the north presbytery screen in Winchester Cathedral, which has the date 1525 inscribed on it, that both can be confidently suggested as having been designed and created by the same mason – that is, by Thomas Bertie.Footnote 21
The Muster Roll for 1523 shows Bertie as living in the High Street; he was an able archer and ‘hath j payar of almen revettes [a form of body armour] complete’.Footnote 22 He and his family were still living in the same house some years later, for the Obedientiary Roll of the warden of the altar of the Blessed Virgin Mary for 1529–30 includes a payment by Thomas Barty of six shillings rent for a tenement in the High Street near Newbridge.Footnote 23 In 1532–3 Bertie was acting as deputy to Philip Parrys, treasurer for the episcopal estates of the Bishop of Winchester, and based at Wolvesey Palace, Winchester. Also in this year Bertie was working on the fabric of the cathedral – part of which involved a contract for repairs to the vaults of the retrochoir (see below) – for which he received a payment of £5 in addition to an annual retainer of 13s 4d.Footnote 24 On 17 February 1533/4 his son, Richard, was admitted to Corpus Christi, Bishop Fox’s Oxford college, aged just over sixteen years.Footnote 25
Among his business activities, Bertie seems to have operated some lime kilns, and he may have owned one or more chalk quarries. In 1534–5 he supplied lime for a building in Alresford, a property owned by Winchester College.Footnote 26 In the spring of 1538 he was supervising the works at Titchfield Abbey, where the buildings of the dissolved monastery were being transformed into a spacious residence for Thomas Wriothesley (later Earl of Southampton).Footnote 27 At first, Bertie appears to have been advised by the architect and military engineer Sir Richard Lee; thereafter, Bertie developed the conversion of the buildings without Lee’s involvement. Letters between Wriothesley and his agents in Hampshire show that there was much consultation between Bertie and them with regard to windows and chimneys, and the desirability of knocking down parts of the monastic buildings.Footnote 28
For a time Bertie held some of the land that the Carmelite friary in Winchester had occupied, but in 1543 this was granted to Winchester College.Footnote 29 In 1537 Bertie took on the leases of several plots of land and at least one mill – Segrim’s mill – in the eastern suburbs of the city.Footnote 30 Some time before August 1538 Bertie held the office of Bailiff of the Soke of Winchester.Footnote 31 That month he was granted a lease on two tenements and a garden on the east side of Kingsgate Street, lands that had formerly been occupied by the Whitefriars.Footnote 32 On 15 November 1538 the Prior of St Swithun’s granted him a rent of 40s for his laudable services in times past, along with the continuing supervision of the works of the monastery, indicative of a close and ongoing association with St Swithun’s through the 1530s.Footnote 33 Further evidence of Bertie’s land dealings can be seen in a lease, dating from 1544, for a piece of land in Dogger’s Close, on the south side of Winchester.Footnote 34
During 1539 Bertie was given control of the royal building works at Calshot Castle, one of the chain of artillery forts built along the Solent, and a letter of 12 September 1539 from Wriothesley to Cromwell mentions Bertie working at the fort of Cowes on the Isle of Wight.Footnote 35 Between 1541 and 1544 he built the artillery fort at Hurst, of which he was later appointed the first captain. The inventory taken of his estate after he died in 1555 suggests he built a house either near the fort or in nearby Milford.Footnote 36 Together with the customs officers of Southampton, Thomas Bertie was ordered to report to the Privy Council in 1543 concerning the arrest of a certain Spanish ship.Footnote 37 In 1546 a letter was directed by the Council to the Chancellor of Augmentations regarding delivery of fifteen fother of leadFootnote 38 to Thomas Bertie, or to one Rigewaye, for the fortifications at Hasilworth (a fort near Portsmouth).Footnote 39 In 1550 he supplied lime for the building of fortifications on Jersey.Footnote 40
Part of the inherited property at Bearsted was sold by Richard and Thomas ‘Bertye’ for £60 in 1546.Footnote 41 This suggests property that had been left to the Bertie children in 1501–2 by Robert Berty had remained in the family until the mid-1540s.
In 1550 Thomas Bertie of Bearsted, Kent, captain of Hurst Castle, received a grant of arms.Footnote 42 Thomas ‘Bartuu’ died in May 1555. It is not known where he was buried, and if he wrote a will it has not survived. An inventory of his goods made on 18 May showed that his possessions amounted to £38 8s 10d in his house at Hurst Castle, as well as possessions valued at £14 12s 1½d in his house in Winchester.Footnote 43 The inventory also lists debts amounting to £130 1s 2d. It is not known what became of Emma Bertie, but the eldest son, Richard, is of some historical interest because, following his education at Oxford, he appears to have joined Thomas Wriothesley’s household, before moving to that of the dowager Duchess of Suffolk, Katherine Brandon (née Willoughby), whom he married, causing something of a scandal at the time.Footnote 44
That marriage may have resulted in Thomas and Alice Bertie moving to Lincolnshire, perhaps with some of their other children in 1554–5.Footnote 45 Katherine was a leading advocate of the Protestant movement during the reign of Edward vi, so it is not surprising to find that she and her husband found themselves in trouble with the accession of Mary i to the throne in 1553. Having established trusts and leases covering the Willoughby estates that would fund their exile, Richard and Katherine fled the country in February 1555.Footnote 46 It is possible that Thomas Bertie took up residence in Lincolnshire, with his family, in the summer or autumn of 1554 and that he witnessed the departure of his son, daughter-in-law and grandchild when they fled the country. This may well explain why his place of burial is unknown,Footnote 47 and may also explain the lack of a surviving will. There is also a further consideration: it is known that Bishop Stephen Gardiner viewed Katherine Willoughby with some enmity because of her well-publicised religious views; it therefore seems improbable that Gardiner would have commissioned her father-in-law to design, let alone build, a chantry chapel in Winchester Cathedral as suggested by Harvey.
BUILDING WORKS THAT CAN BE ATTRIBUTED TO THOMAS BERTIE
Harvey offered a brief overview of Thomas Bertie’s work as a mason-architect but linked him only to work in Winchester Cathedral, two chapels in Christchurch Priory – one for Prior Draper, which is certainly by Bertie, and that of Margaret Pole, which is certainly not by him – together with documented works at Titchfield, and then on the artillery forts along the south coast. In Pevsner’s Hampshire, Harvey is credited with noting that Bertie worked on the mansion at Warblington for Margaret Pole, Countess of Salisbury, in 1518.Footnote 48 Harvey described Bertie as a ‘man of talent and character’ who ‘played a large part in the transformation of the older Perpendicular architecture into the new Tudor-Renaissance style’. As Harvey observed, it must be the case that Bertie was personally selected by Bishop Fox to carry out the major building works at Winchester Cathedral, undertaken through Fox’s patronage in the years up to c 1518. At this point the programme came to a sudden halt, with only the presbytery screens created thereafter, being erected c 1525. Harvey did not speculate as to where Bertie was ‘discovered’, but this must have been a prestigious and major project, such as the Henry VII Chapel at Westminster Abbey or the completion of St George’s Chapel, Windsor. Bertie had been trained in part in the Reigate stone quarries, a major source of stone used in both of these royal projects. Fox was involved in both projects, in a supervisory capacity on behalf of his royal masters, Henry vii and Henry viii. Alternatively, William Vertue and Humphrey Coke, respectively the royal master-mason and royal master-carpenter, might have selected Bertie for Bishop Fox for both are known to have advised Fox on architectural projects, including the construction of Corpus Christi, Fox’s college at Oxford. Bertie may somehow have come to their attention, and was selected to hold the position of mason at Winchester, to carry out the day-to-day running of Fox’s programme of work at the cathedral and, additionally, to serve as the master-mason for the Benedictine Priory of St Swithun, as the cathedral then was.
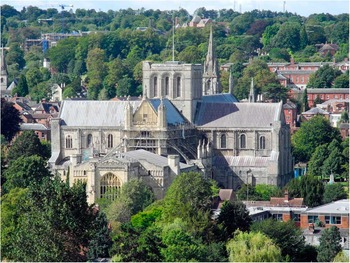
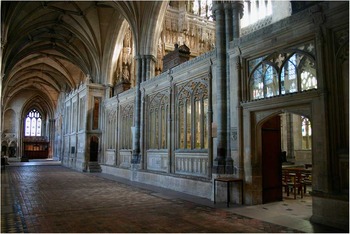
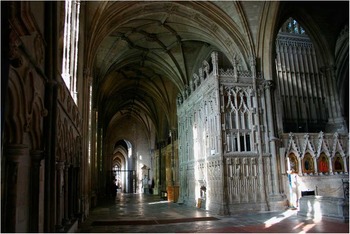
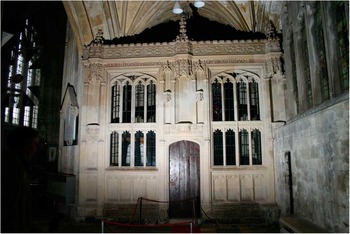
Fox’s intention was to remodel much of the east arm of the cathedral, including taking down the Romanesque transepts and replacing them with structures that would have been similar in style to the presbytery aisles that were erected through Fox’s munificence.Footnote 49 The designs for these structures were almost certainly drawn up by William Vertue. Work may have been started on the great east gable, with its east window, flanked by pepper-pot towers, before Bertie arrived in Winchester (fig 1). One of his first works in the cathedral was the creation of the eight corbels carved with angels holding shields that were used as the springing for the wooden vault erected over the quire,Footnote 50 which is filled with carved wooden bosses.Footnote 51 With the east gable rebuilt, the next stage of Fox’s rebuilding programme was the transformation of the presbytery aisles, which may only have been fully completed by c 1518 (figs 2 and 3). Work was certainly underway in 1513, when Fox drew up indentures with the cathedral authorities at St Swithun’s for the construction of his chantry chapel (see below). This exquisite stone-cage chantry chapel was built between 1513 and 1518.Footnote 52 It was probably also designed by Vertue, and may have been Bertie’s first major individual piece of work as a master-mason, although he would have been assisted by other specialist masons. Fox appears to have had a change of heart concerning his building programme and while work did begin on the transformation of the transepts, this was abandoned c 1518 with little done other than some work to the roofs.Footnote 53
Winchester Cathedral: the great east window and presbytery, rebuilt through the patronage of Bishop Richard Fox, comprising Thomas Bertie’s first major work at Winchester. Photograph: author

Winchester Cathedral: the north presbytery aisle as rebuilt by Thomas Bertie before c 1518. The stone screens incorporate remodelled bishops’ tombs that were added in the early 1520s. Photograph: author

Winchester Cathedral: the south presbytery aisle as rebuilt by Thomas Bertie before c 1518, with Bishop Fox’s chantry chapel at the east end of the aisle. Photograph: author

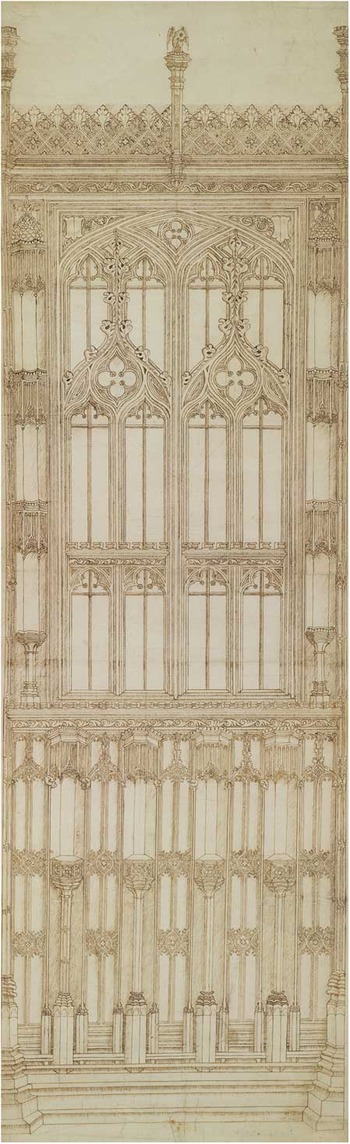
One of the very few architectural drawings to survive from the Gothic period is a line drawing that provides a detailed elevation of a bay in the external face of Bishop Fox’s chantry chapel (fig 4). Harvey thought it was drawn by Thomas Bertie, and stated that the drawing shows the ‘exact details actually carried out’.Footnote 54 Commenting on this drawing, Wilson described it as a ‘none-too-accurate topographical record of the chapel’s image-shorn, post-Reformation state’.Footnote 55 Comparison of the fine detail presented in the drawing with the details to be seen today in the structure of this chapel suggests that it is impossible for the drawing to be a post-Reformation record: there are at least fifty differences between the drawing and the physical structure. The drawing is a spectacularly well-executed piece of work, that self-evidently took an enormous amount of effort to produce. This in turn allows the drawing to be identified as an original design, perhaps given to Bishop Fox as part of the pre-construction design and contracting process and executed by a gifted draughtsman working in the offices of William Vertue, the royal master-mason – possibly even by Vertue himself. Perhaps the spatial portions on the ground differed somewhat from that envisaged by the draughtsman who created the drawing so that the design could not be fully complied with. Nevertheless, there is a strong correlation between the design and the executed stonework, allowing us considerable insights into the working practices of the mason in this period. While it is improbable that Bertie was responsible for the creation of this drawing, it is certainly the case that he must have been able to create designs on paper, for the Lisles had a plat for their tomb and chapel at Thruxton, Hants, provided by him, one that is mentioned in Lady Lisle’s will (see below).
Winchester Cathedral: the original design for the main elevation of Bishop Fox’s chantry chapel, c 1512–13. Photograph: RIBA 36183, courtesy of RIBA Library Drawings and Archives Collections

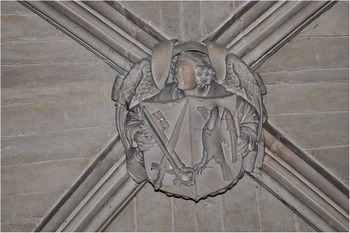
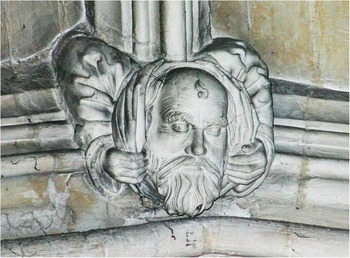
Bertie was probably joined by other masons for the work on Fox’s chantry chapel, but he most likely carved the majority of the ninety-nine bosses in the presbytery aisle vaults (fig 5). Many of the features seen in these bosses reappear in later works, especially in the treatment of the tomb spandrels at Stoke Charity and Basing, both in Hampshire, where angel figures were also used. Bertie also appears to have been reasonably competent in figure sculpture, probably carving the effigies of the Lisles at Thruxton and the Pexalls at Sherborne St John, Hants, as well as figures among the presbytery vault bosses (fig 6).
Winchester Cathedral: bay 1 in the north presbytery aisle showing a typical Thomas Bertie arrangement of an angel-type figure holding a shield, one of the ninety-nine bosses in the two presbytery vaults. Photograph: author

Winchester Cathedral: sculpted head of an older man, possibly representing Prior Thomas Silkstede, who faces west from the east end of the north presbytery aisle vault. Photograph: author

As mason for the priory, Bertie was responsible for the maintenance and upkeep of the fabric of the monastic buildings, including the cathedral itself, as well as the claustral and other buildings of the close. Additionally, he may have carried out work on buildings across the priory’s wider estate, such as the chapels at the priory’s manor houses at Overton and Hinton Ampner, both in Hants, in 1514–15.Footnote 56 The priory also had responsibility for a number of parish churches; work in this period on the church fabric at Barton Stacey and at Wonston, also in Hants, may have been undertaken by Bertie.Footnote 57
As mentioned already, Thomas Bertie is found working at Warblington, the country house of Margaret Pole, Countess of Salisbury (executed 1541), in 1518. He probably had his team of junior masons and workmen working alongside him, which may go some way to explaining the cessation of work on the cathedral. Perhaps it was soon after his return to Winchester c 1519–20, and again working in the cathedral mason’s shop, that Bertie and his team undertook the first of many commissions to design, make and install tomb monuments for the landed gentry and others around Hampshire. Perhaps the first of these was the Waller monument, and a window filled with stained glass, at Stoke Charity, Hants (fig 7).Footnote 58 This work has no trace of the Renaissance, a defining characteristic of many of Bertie’s works made in the 1520s and into the 1530s.
Stoke Charity, Hampshire: the Waller tomb of c 1518. Photograph: author

Harvey thought it unlikely that Bertie carried out any Renaissance carving himself, suggesting that foreign carvers were employed for this work. This body of work, and its countywide spread,Footnote 59 together with a greater understanding of its evolution over a period of some ten years or so, c 1519–32, is very suggestive that Bertie was able to apply carved Renaissance details to these works himself. Bertie had the splendid all’antica chancel stalls in the church of the Hospital of St Cross, Winchester, as a source of inspiration,Footnote 60 even if he produced his own take on Renaissance designs. It is possible that, in 1520, Bertie was among the craftsmen ordered to help create the luxuriously appointed temporary palace for the diplomatic meeting of the kings of England and France at the Field of Cloth of Gold.Footnote 61 This structure included Renaissance friezes, and these may have been influential on Bertie’s own style back in England.
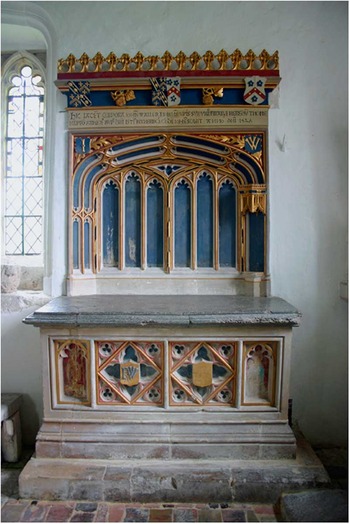
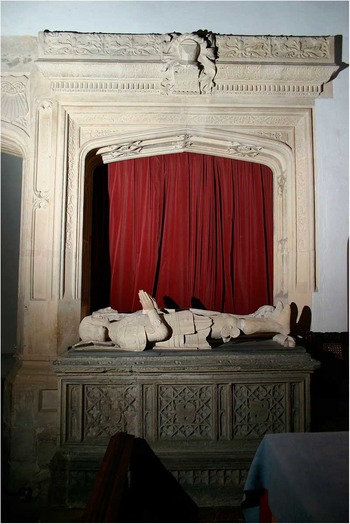
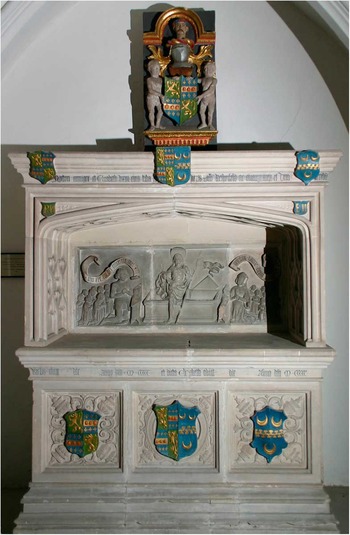
The earliest monument that has any trace of the Renaissance are the pair of tombs created for the Paulet family in their parish church at Basing, where Bertie also designed and built a large chapel (figs 8 and 9).Footnote 62 He also created an entirely Gothic niche, probably for a statue of the Virgin, which was set into the west front of the church.Footnote 63 A donor plaque dates work on the chapel to c 1519. There is only minimal inclusion of the Renaissance style, which is to be found in the north chapel tombs, but his next work – the Pexall tomb at Sherborne St John, erected in c 1520 (fig 10) – shows a full flowering of his use of all’antica forms.Footnote 64 The tomb chest has two sides covered in Renaissance carving,Footnote 65 and the almost life-sized effigies, like those a little later at Thruxton, have all’antica detail on the armour. The tomb lies beneath an arch with a frieze that is full of Renaissance motifs set in a ribbon of running ornament, one that closely parallels the frieze on the south screen in the presbytery of Winchester Cathedral.
Basing, Hampshire: the Paulet tombs, standing on the north side of the chancel, with a contemporary chapel alongside created before 1519. Photograph: author

Basing, Hampshire: detail showing the spandrel on the north face of the western Paulet tomb, featuring the earliest known all’antica detailing in a tomb monument outside London. Photograph: author

Sherborne St John, Hampshire: the tomb of Ralph and Edith Pexall, the first completely Renaissance-styled tomb in Hampshire, created c 1520. Photograph: author

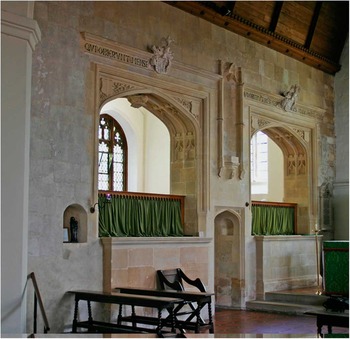
The cessation of Fox’s building programme allowed Thomas Silkstede (Prior of St Swithun’s 1498–1524) to appropriate a chapel in the south transept, and have it prepared for his burial place through the addition of a stone screen with a frieze that carries his name.Footnote 66 The screen was probably created as part of a chantry chapel for an earlier bishop, Adam of Orleton (d. 1345), which may have been set up on the north side of the nave, but which was taken down in this period.Footnote 67 As cathedral mason, Bertie would have been responsible for the work of adapting the space to accommodate Silkstede’s chapel.Footnote 68 The majority of the screen is mid-fourteenth-century in date, but the cornice was added in the sixteenth century, making it probable that this was a minor work executed by Bertie. Similarly, screens that might originally have been used for chantry chapels were moved to the chancel of the church of the Hospital of St Cross and probably erected there by Bertie.Footnote 69
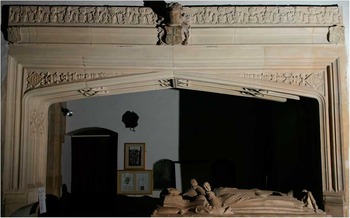
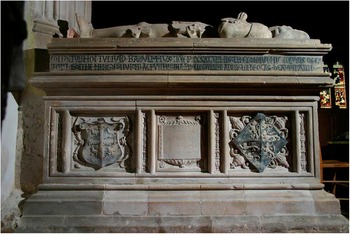
The church tower at Soberton was rebuilt in the early 1520s through the patronage of John and Elizabeth Newport, who were buried in a Gothic-style tomb that was perhaps created as an Easter sepulchre.Footnote 70 The Purbeck marble tomb was probably brought ready-made to the church, but Bertie may have erected the tower. In the mid-1520s he and his team created a sophisticated and ornate chapel at Thruxton, with a sumptuous tomb complete with almost life-sized effigies for Sir John and Mary Lisle, all of which are covered in Renaissance detail (figs 11 and 12).Footnote 71 Mary’s will refers to the ‘plott and bargayn made by my husbonde wt my lorde of Wynchestre’s mason’. At much the same time as creating the Lisle chapel, Bertie was designing and making the pair of presbytery screens in the cathedral.Footnote 72 The south screen has a different frieze from that on the north; while along the line of the north screen, a series of tombs were remodelled and given tomb fronts filled with carved Renaissance details.Footnote 73 A further major Renaissance work was the chapel screen erected for Prior John Draper in the south aisle of Christchurch Priory; the inscription includes the date 1529 (fig 13).Footnote 74 Bertie may also have worked on a country house for Prior Draper in the 1520s.Footnote 75 At some point in the 1520s, or perhaps the 1530s, Bertie was probably responsible for a niche covered in Renaissance decorative details that was attached to the east wall of St Peter Chesil, in the east suburbs of Winchester, a church that Bertie and his family might have used as a parish church.Footnote 76
Thruxton, Hampshire: the tomb monument and effigies of Sir John and Mary Lisle, c 1524. The Purbeck marble tomb was set up in the 1470s for Lisle’s grandfather, Sir John Lisle, who died in 1471. Photograph: author

Thruxton, Hampshire: detail showing the frieze-work and mouldings around the Lisle tomb arch. Photograph: author

Christchurch Priory, Dorset: the chapel screen at the east end of the south aisle, created for Prior John Draper in 1529. Photograph: author

Harvey thought that Bertie might have been responsible for the construction of the chapel of the Holy Ghost, Basingstoke, Hants. This work – created through the patronage of William Sandys of The Vyne and Bishop Fox – featured a glittering suite of spectacular Renaissance-styled glass in its windows. Some of this survives at The Vyne, and in St Michael’s church, Basingstoke.Footnote 77 Probably completed by the mid-1520s, this important chapel has nothing of the Renaissance style among its stonework, and is unlikely to have been built by Bertie or the cathedral mason’s workshop then being run by him. However, a connection between the Winchester mason’s workshop and The Vyne has been suggested by a finely sculpted head of God the Father, which is thought to resemble strongly the statuary made for Fox’s chantry chapel.Footnote 78
It is feasible that Bertie and his team were given the contract to re-vault the south transept of Netley Abbey in the later 1520s. This work, which was substantially patronised by Fox’s long-serving steward, William Frost, involved the grafting of a new stone vault onto the much earlier fabric of the south transept.Footnote 79 In addition, Frost and his wife were buried in the south-east chapel in this transept. Frost was a major patron for the north presbytery screen in Winchester Cathedral, as may be seen from the repeated heraldry and initials that refer to him and his family;Footnote 80 thus it would have been natural for Bertie to have been commissioned to make this tomb.
In 1532–3 Bertie undertook a substantial contract to effect repairs in the retrochoir, which involved work on the vault above the shrine of St Swithun. The details were recorded by the clerk of works of the priory and are discussed further below. The contract forms the only written evidence from the whole of this period for Bertie’s work in the cathedral. At around the same time Bertie and his shop produced a tomb for Richard and Elizabeth Norton, which was set up as an Easter sepulchre in the chancel of the church at East Tisted (fig 14).Footnote 81 This too is covered in Renaissance detail, but it appears to have been the last tomb in the series, for no other works of this type are now to be seen from this period in Hampshire. A last work that included the Renaissance style was the south porch at Sherborne St John, together with a donor plaque over the south door, which was erected for James and Jane Spyre (or Spier) in 1533. The porch was built in brick, a medium that Bertie may well have used more often than we know about.
East Tisted, Hampshire: Easter sepulchre and tomb for Richard and Elizabeth Norton, c 1530, relocated from the chancel to the south aisle in the nineteenth century. Photograph: author

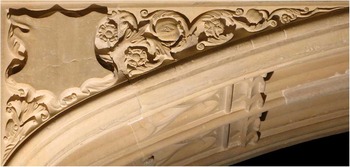
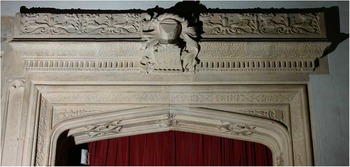
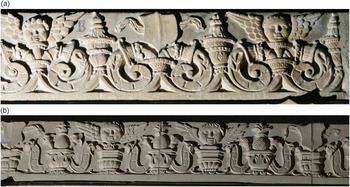
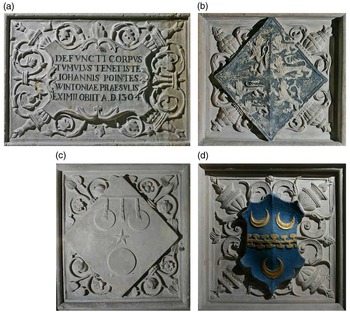
A striking feature of Bertie’s work on tombs and screens is the consistency of the designs he used for individual architectural elements, all in an evolved all’antica style. This is especially helpful in linking the works together. The frieze above the Pexall tomb closely parallels that above the south presbytery screens in Winchester Cathedral (fig 15). A different style of frieze was used for the north presbytery screen, the Lisle tomb at Thruxton and the Draper chapel screen at Christchurch (fig 16). Tomb panels have a similarly strong design interconnection (figs 17 and 18), so that the rebuilt tombs in the north presbytery screen in the cathedral are largely similar to those elsewhere. In much the same way, Bertie also developed a range of designs for the spandrels in the arches that spanned tombs and doorways.
All’antica friezes: (a) from the south presbytery screen in Winchester Cathedral; (b) from the Pexall tomb at Sherborne St John. The cathedral frieze has several monograms, including the co-joined ‘TB’ seen to the right of the winged angel in the upper left-hand section of the frieze shown here. Photographs: author

All’antica friezes: (a) from the north presbytery screen in Winchester Cathedral; (b) from the Lisle tomb at Thruxton; (c) from the Draper chapel screen at Christchurch. Photographs: author

Sherborne St John, Hampshire: the north face of the tomb of Ralph and Edith Pexall, c 1520. Photograph: author

All’antica tomb panels: (a) from the Pontoise tomb in Winchester Cathedral; (b) from the Pexall tomb at Sherborne St John; (c) from the Lisle tomb at Thruxton; (d) from the Norton tomb at East Tisted. Photographs: author

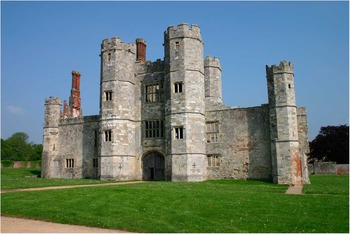
Thomas Bertie was selected in 1538–9 to be the master-mason who was to convert the abbey buildings of the dissolved monastery at Titchfield into a country mansion for Thomas Wriothesley, Cromwell’s close associate and right-hand man (fig 19). This was an important and prestigious commission, and suggests that Bertie had had previous experience of working on substantial domestic structures.Footnote 82 While he had worked at Warblington, possibly for little more than a year, one other such work may have been to convert the monastic buildings at Netley into a country mansion for William Paulet, starting in 1536. Bertie may also have worked on the conversion of the abbey buildings at Beaulieu Abbey.Footnote 83
Titchfield Abbey, Hampshire: the main frontage as rebuilt by Thomas Bertie, c 1539. Photograph: author

It is known that building materials were sold from Titchfield to the men of Overton, to be used in the parish church there. Did Bertie advise them on those works or do any more than just that? As noted earlier, Bertie had a continued association with the cathedral throughout the 1530s, but we have no knowledge of any work he may have done in this period. The process of the Reformation and the destruction of the fabric of the monasteries and their contents may well have resulted in the loss of other pieces of work created by Thomas Bertie, the possible tomb for the Frosts at Netley being but one such casualty.
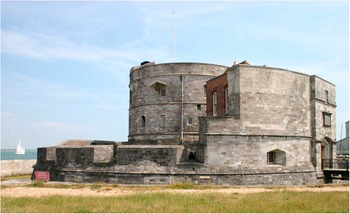
From 1540 Bertie was one of a number of senior master-masons closely associated with the construction of artillery forts on the coasts of England, created as part of a defence policy initiated under Henry viii, to counter the threat of invasion by France. The enormous expense drained the royal coffers of much of the treasure accumulated from the dissolution of the monasteries. The design and layout of these structures was almost certainly produced in the royal drawing offices, so that all that was required of the mason on the ground was to work to the template provided, supply and manage the workforce and acquire the necessary building materials – much of which was taken from neighbouring monastic buildings. Bertie can be associated with the construction of forts at East and West Cowes, Isle of Wight, Calshot (fig 20), Hurst, Southsea and Hasilworth, and also possibly the blockhouse at Netley, all in Hampshire.Footnote 84 These works probably occupied him and his workforce from 1540 through to at least 1546.
Calshot, Hampshire: the artillery fort built for the Crown by Thomas Bertie. Photograph: author

The Benedictine monastery at Winchester was dissolved in 1539. Bertie had been awarded a contract only shortly before for his continued employment as cathedral mason. But by this date his role was perhaps that of an adviser, rather than as an active mason. It is possible that he continued his association with the cathedral through the 1540s, but there is no documentary evidence for this, nor any physical evidence of any work. Harvey suggested that Bertie designed and built the chapel for Bishop Gardiner (d. 1555), but this is now thought to be unlikely.Footnote 85 However, it is feasible that Bertie’s workshop was still operating, and that masons trained by him were still based in Winchester, working both in the city and on projects around the county. Among works undertaken by them may be George Paulet’s tomb in Crondall church, the White tomb in the church at South Warnborough, the south chapel and tombs for Sir William Paulet at BasingFootnote 86 and the mid-sixteenth-century Norton tomb at East Tisted, again all in Hampshire.
Harvey ended his commentary on Bertie with the judgment: ‘incapable of the higher imaginative flights of the style which had produced Bath Abbey and Henry VII’s chapel, Bertie accepted the fashionable imported detail to please the taste of his exalted patrons – its tentative employment at Winchester was safe from Fox’s criticism, for the aged bishop was blind’. It is unlikely that we would see Bertie’s work in the same class as the Henry VII Chapel or Bath Abbey, even had Fox’s original plan been completed and the cathedral transepts converted, but it would have been an impressive statement of Bertie’s capabilities on a larger canvas. As it is, the catalogue of Bertie’s projects demonstrates a substantial body of work that incorporates a wide range of structures in a number of different settings. Underpinning all this was his traditional training as a mason with a deep understanding and experience of Gothic architecture, as it had evolved into the Perpendicular and then the Tudor Court style. Bertie had the craft and imagination to be able to apply to this tradition of architecture the latest decorative fashions, which in the early sixteenth century was expressed in a range of Renaissance styles derived from Italy through France and the Low Countries.
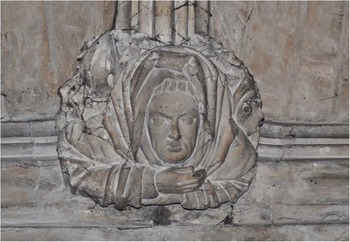
Bertie left no personal or business papers, and we know little about him aside from his work. It is not known where he was buried; his will, which might have shed light on this problem, has not survived. The inventories of his domiciles, at Hurst Castle and in Winchester, show he had accumulated many possessions and some wealth, with a considerable landed estate in Winchester that is documented, and possibly further properties outside the city that are not. Bertie may have left his monogram on the frieze above the south presbytery screen (see fig 15),Footnote 87 and it is possible that a sculpted head in the south presbytery aisle, above the south-east window, may represent the young master-mason, Thomas Bertie, and thus would date to c 1515 (fig 21).Footnote 88
Winchester Cathedral: this sculpted head, in bay 3 of the south presbytery aisle, might be Thomas Bertie’s self-portrait. Photograph: author

VAULTING THE PRESBYTERY AISLES
In his exploration of Thomas Bertie’s career, John Harvey stated that in 1532–3 Bertie was the ‘contractor for the stone vaulting of the presbytery aisles’.Footnote 89 It is possible that Harvey was misled by the transcript and editorial notes of the ‘Custos Operum’ rolls made by G W Kitchin, Dean of Winchester Cathedral.Footnote 90 He noted an entry detailing expenses incurred by William the plumber for operanti super novam voltam Episcopi Fox (‘working upon the new vault of Bishop Fox’). This, Kitchin remarked, ‘appears to be the vaulting of the north and south chancel aisles, which have on them late Perpendicular work with symbols loved by Bishop Fox’.Footnote 91 The chancel aisles would today be understood to be the presbytery aisles, and these are indeed filled with Bishop Fox’s symbols, or more accurately, his heraldic devices and, in particular, his personal badge of a vulning pelican (see fig 5). In itself this should have pointed to these structures having been built earlier than 1532 – indeed well before 1528, the year that Fox died. The problem is soon resolved by reference to the two surviving documents that relate to the construction of Bishop Fox’s chantry chapel. The first, dated to the earlier part of 1513, was a series of indentures drawn up between Fox and the prior and chapter of St Swithun’s, of which only part survives.Footnote 92 These established that Fox would be able to have a chantry chapel built for himself, where it was to stand and how it was to be paid for should he die before it was built or finished. The second document, written in December 1518, describes the chapel as newly built.Footnote 93 Clearly it would not have been possible to erect the chapel before the vault above it had been completed; thus it follows that the vault mentioned in the 1532–3 expense account cannot be either of the presbytery aisle vaults. This leaves only the vault in the retrochoir as the possible subject of work in 1532–3, this being the section of the eastern arm of the cathedral that lies between the presbytery and the Lady Chapel, flanked by the Guardian Angels and the Langton chapels.
REPAIRS TO THE RETROCHOIR VAULT
Although the physical evidence clearly shows that it was the presbytery aisles that were rebuilt during Bishop Fox’s episcopate – for these are liberally covered, both internally and externally, by his personal badge of a vulning pelican – it is apparent that in 1513 there was a problem with the retrochoir vaults. Fox intended that – should there be sufficient funds remaining from the monies assembled to pay for the construction of his chantry chapel and his Oxford college – the remainder was to be spent in a prescribed manner that included work on the retrochoir vault, as the indentures demonstrate:
and if the same plate stuf and Iuelles bifo[u]r not except nor res[er]ued be not delyu[er]ed by the said[e] prio[u]r of saincte Swithune nor his successo[u]rs so the saide bisshop[e] nor to his assignes in his lief nor that the said bisshop[e] mak nor det[er]myne noo will[e] in writting how the saide plate Iuelles and stuf or suche partey[s] of them as shall[e] remaigne and not bestowed by the saide prio[u]r and conuent of saincte Swithune or by there successo[u]rs of and aboue the p[er]formaunce of the p[re]misses/that then the said[e] prio[u]r and conuent of saincte Swithune for theim and their[e] successo[u]rs graunte by theise p[rese]nt[es] to the said bisshop and his assignes that thei the value of the said plate Iuelles and stuf afo[u]r specified and not excepted and as bifore is said praised and estemed or asmoch thereof as shall[e] remaigne w[i]t[h] theim and not employd nor bestowed as is before said[e] shall[e] by the ou[er]sight of the said abbot[es] of Glastonbury Reading and prior of lewes or of the successo[u]r or successo[u]rs of theim or of any of theim for the tyme being imploye and be stowe the same plate and Iuelles and stuf or suche part as shall[e] remaigne therof vppon the making of a newe vaute of stone ou[er] saincte Swithune is Shryne and of the new making and vauting w[i]t[h] stone of ij Iles vppon the side of the same churche and the vauting of the Crosse Ile in the saide cathedrall[e] church[e] of Winchest[er] w[i]t[h] stone aft[u]r the man[er] and forme of the vauting of the said cathedrall[e] chirche.Footnote 94
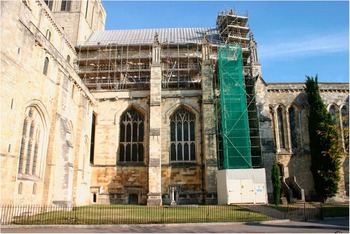
The indenture is somewhat ambiguous in that it is not entirely clear what was meant by the ‘Iles’. Modern commentators have taken this to refer either to the aisles of the presbytery or the retrochoir.Footnote 95 There is, however, a possible third explanation, which is that the term ‘Iles’ was understood differently in the early sixteenth century and was simply used as a means of identifying the space that runs from the steps up from the cathedral transepts all the way through the eastern arm, including the retrochoir, up to the screens across the western fronts of the east-end chapels, these being the Guardian Angels and the Langton chapels. Any suggestion that Fox wanted to rebuild the retrochoir, which by this date housed the shrine of St Swithun, must question the necessity for this work. He may have been aware in 1513, or even before then, that there was a need to rebuild or substantially repair the vault over the shrine of St Swithun, as this is mentioned in the indenture. It is possible that all that was done during his episcopate was to repair this vault, for there is otherwise no indication of any intervention here by Fox. Had there been, his pelican badge would have been prominently displayed, but it is entirely absent. The 1513 indenture therefore can only relate to the intention to rebuild the presbytery aisles, which by this date may have been a work that was underway, with an intention to rebuild the ‘cross iles’ – these being the transepts thereafter. Indeed it is clear from the positioning of the fenestration in the south presbytery wall as rebuilt by Bertie that this was in Fox’s plans (fig 22).
Winchester Cathedral: the presbytery exterior from the south, showing the fenestration extending west of the line of the east face of the south transept. Photograph: author

Peter Draper, in his detailed architectural analysis of the retrochoir, suggested that the 1532–3 expense account referred to work on the presbytery aisles because he could see no physical evidence that the materials listed in the account were applied to the retrochoir vault.Footnote 96 Even allowing for the vagueness of Walter Frost’s accounts of 1532–3, he did consistently refer to the shrine of St Swithun, which, from the late fifteenth century, was located in the middle of the retrochoir.Footnote 97 Nevertheless, it is quite evident that there was a problem with the retrochoir vault and one that needed to be addressed. It is apparent, however, that this work was left until 1532–3, when a substantial series of payments records a large undertaking that apparently fixed the problem.Footnote 98
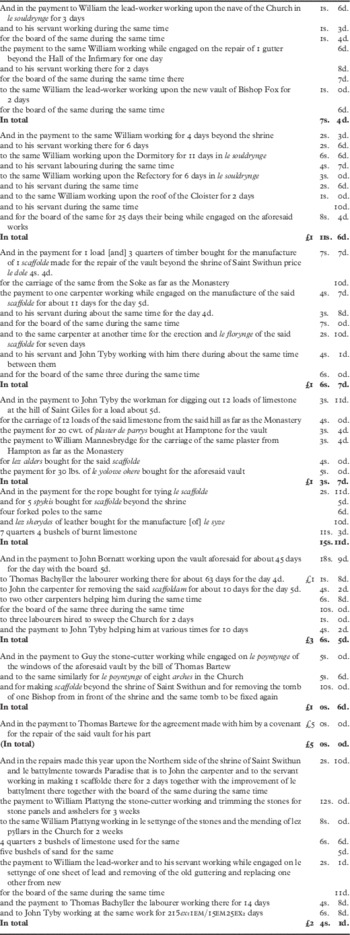
Walter Frost recorded a series of payments made for ‘the repair of the vault beyond the shrine of St Swithun’ (table 1). In particular, the account roll states a payment was made: et in solutis Thomae Bartewe pro pacto secum ex conventione facto reparation dicti valti parte sua 100s.Footnote 99 Brian Collins translates this as: ‘and in the payment to Thomas Bartewe for the agreement made with him by a covenant for the repair of the said vault for his part’.Footnote 100 This could mean the vault above the shrine of St Swithun, or it might mean work on the vault further to the east of the shrine, but in either case would appear to relate to the central vault of the retrochoir. It cannot be to the west of the shrine of St Swithun, as this would have brought the work under Bishop Fox’s high vault, which is anyway wholly constructed in wood.
Extract from the Compotus Roll, ‘Custos Operum’, Walter Frost, 1532–3, showing work on the retrochoir vault near the shrine of St Swithun (after Collins 2009)

No reason is given for the concern caused by the vault, but the strong likelihood is that it leaked rainwater, and presumably to such an extent that it was more than just a trickle in poor weather. The agreement or contract with Thomas Bertie has not survived, but there is no suggestion from the account roll that it was a part-payment for a larger piece of work. Because precise details of the work are given in the expense account, however, it is possible to figure out what the job encompassed, who and what was involved, alongside details of the materials bought for the work. One item in particular is missing from the lists in the accounts. This is building stone; none was purchased for any work in 1532–3, although a certain amount of stone-laying was undertaken. It is possible that the stone had been bought in a previous accounting year. But any mention of stone-laying is restricted to work on the external parapets of the church, and to buildings away from the cathedral church. The lack of any mention of the purchase of building stone, and the limited amount of actual stone-laying by a mason, further emphasises the nature of these works: that they were repairs and not a new build, such as that involved in creating an entirely new aisle.
The 1532–3 account roll is not a daily accounting of works done and monies paid, but a summation at the end of the accounting year of all monies paid out, alongside an account of income made by the clerk of the works – Brother Walter Frost. The expenditure opens with an account of materials bought for roofing and work undertaken by William the plumber on the roofs of the church, the cloister, dormitory, refectory and other buildings. William and his ‘servant’ or workmate were also provided with board. There are repeated entries for board after each piece of specified work, and it may be that each piece of work was undertaken at different times, rather than being a continuous programme. The account roll goes on to record the work of John Swithun, the roof tiler,Footnote 101 and William the glazier, both of whom had their ‘servant’, and all of whom were also provided with board.Footnote 102
The account roll moves on to record a series of expenditures on work and materials carried out in the area of what is now termed the retrochoir, and more specifically near or over the shrine of St Swithun. The total expenditure on the church and convent’s buildings amounted to £44 13s 6½d. Of this, almost a third – totalling £15 5s 0d – was spent on the area of the church above and around the shrine, of which Thomas Bertie was paid £5.
It is helpful to us that Brother Walter listed payments in sections, and totalled the sums paid by section, as this affords us an intimate view of what was happening. He did not, however, create a sub-section for the work on the vault, and there is a sense that the order in the accounts does not reflect the practical details of the works undertaken. We have to do some digging around in the accounts to establish what preparatory work was happening and when. In among the payments to William the plumber is an entry stating he worked for four days, and his servant for six days, on the roof beyond the shrine. Was this the first stage of the work here and did this involve taking up the lead work from the roof above the retrochoir? This would make sense of Draper’s comment that there is no evidence to be seen from its underside that the retrochoir vault has been altered.
The first series of payments relate to the making of a large piece of scaffolding. Supplies of timber were purchased and carried by cart from the Soke to St Swithun’s for this ‘scaffolde’.Footnote 103 Noted separately was the purchase of ‘lez alders bought for the said scaffold, 4s’. As Salzman pointed out, alder was commonly used for the tall uprights in scaffolding; so too were ash and poplar.Footnote 104 We are not told from whom the timber was bought, and it is suggested here that Thomas Bertie supplied it himself. Bertie is known to have had leases on various properties in the Soke, and especially around the base of St Giles Hill to the east of the city. Was the timber assembled for scaffolding in a yard that he operated in the Soke or was it supplied by a timber merchant? It is nonetheless intriguing that the monastery did not have in stock the necessary timber required for the scaffolding,Footnote 105 and this suggests that there had been little, if any, substantive work on the conventual buildings since the mid-1520s.
The scale of the work can be gauged from the time it took to erect the scaffolding: eleven days for John the carpenter and his mate at a cost of 4s 7d. A second entry refers to the carpenter’s expense in the ‘erection and le florynge of the said scaffolde for seven days, 2s 10d’ aided by his ‘servant and John Tyby, 4s 1d’. Was this part of the original work of erecting the scaffolding or does this imply that the scaffolding was moved? The second entry includes the phrase ‘at another time’, which suggests a second piece of work and, in turn, also suggests the scaffolding was moved.
John the carpenter and his mate may have been part of the priory’s retained team of professional workmen, although there is no indication that John was paid a retainer. It is possible, however, that John the carpenter was part of Thomas Bertie’s company, a craftsman who would have regularly worked alongside Bertie or have undertaken building contracts that had been tendered for by Bertie. John Tyby, and another man named as Thomas Bachyller, were both named as workmen and carried out unskilled tasks: for example, Tyby dug out cartloads of chalk from a quarry in nearby St Giles Hill, while Bachyller was a general labourer who may have been hired on day-rates as and when needed. Both men may also have been part of Bertie’s workforce.
Then come three payments that are more problematic: ‘And in the payment for the rope bought for tying le scaffold 2s 11d, and for 5 spykis bought for scaffolde beyond the shrine 5d, four forked poles to the same, 6d’.Footnote 106 The forked poles may well have been part of a separate structure that was put over the shrine of St Swithun, or one of the adjacent chapels, and covered in blankets or dust sheets to keep out dust and dirt. The spikes presumably served as anchors to prevent the scaffold swaying about, while rope would have been needed to lift materials from ground level to the work face, although rope was also required for the making of the scaffolding as it was used to tie the components of the structure together.
More materials were purchased: ‘lez sherydes of leather bought for the manufacture [of] le size, 10d, and 7 quarters 4 bushels of burnt limestone 11s 3d’.Footnote 107 Kitchin noted that the leather was boiled up to make a sort of size or glue; this may have been applied to a finished surface before it was painted – which is perhaps why the yellow ochre was purchased.Footnote 108 Salzman mentioned size in passing, and showed that it was purchased in conjunction with chalk dust that was used for whitening internal walls.Footnote 109 The off-cuts of leather and lime appear together in the account roll, and this may imply that the two were intended to be used together as a limewash, over the top of which or into which mixture was to be added the 30lbs of yellow ochre.
Twenty hundredweight of plaster of Paris was obtained at a total cost of 3s 4d (plus a further 3s 4d to transport it from Southampton). Almost certainly the plaster of Paris was used by Guy the stone-cutter in ‘le poyntynge of the windows of the aforesaid vault’, and for ‘le poyntynge of eight arches in the Church’ at a cost, by the bill of Thomas Bertie, of 10s 6d.Footnote 110 There is no stone listed in these accounts, and only limited quantities of sand; moreover, the overall cost implies both a limited period of work – less than three weeks overall – and hence repair work rather than new building. Work on pointing the arches suggests the joints had either failed or had opened up, perhaps because of subsidence.
Guy the stone-cutter, perhaps a junior mason, does not reappear in this expense account. However, another man similarly described as a stone-cutter, William Plattyng, was employed to work on the hall of the Infirmary, where he repaired or rebuilt the wall head (batilment). He then probably worked on the exterior of the retrochoir where he was either repairing or rebuilding the decorative battlements. Plattyng was paid 8d per day; we are not told Guy’s day rate, but it was presumably much the same, which suggests Guy was working for around sixteen days pointing the joints of window and arches in the retrochoir. This would seem to suggest that the entire structure had shifted or settled somewhat so that gaps had opened up in the pillars, vaults and windows that required to be sealed or made good.Footnote 111 It is not known why Guy would have been paid for working on the ‘making of the scaffolde’, but perhaps this was a means whereby Thomas Bertie was able to add sums into the accounts that allowed for payments to be made for his own work on the project. Both William Plattyng and Guy the stone-cutter may have been permanent members of Bertie’s workforce.
The main element of work involved the use of twelve loads of chalk (calcis) for the retrochoir that John Tyby dug out from St Giles Hill and loaded into a cart at a cost of 3s 11d, plus 4s 0d for its transport, at 4d per load. Salzman commented on the vague references to cartloads and boatloads ‘by which the purchase of freight of stone was often recorded’ as being ‘too indeterminate to justify examination’.Footnote 112 The cost of the labour, and comparing this to other entries in the account roll, shows that Tyby was labouring for a day rate of 4d, and we might reckon that he would dig and load at least a cubic yard per day. At a minimum, Tyby transported some twelve cubic yards of chalk to the site; this is a substantial quantity and far in excess of what could have been needed for whitewashing the vaults and pillars of the retrochoir. Thus the question that needs to be posed is: what did they do with it? As mentioned earlier, a clue might lie in the entry of a payment to William the plumber. He worked on the roofs of the retrochoir for four days (with his workman working for six days there), at a cost of 4s 9d. Was the roof opened up and was chalk packed into the spaces above the vaults and piers? A further clue may lie in the movement of a tomb slab, ac remouendo tumbam i [unius] Ep[iscop]i ante scriniu[m] & p[ro] fixura eiusd[e]m tumbe iterum x s (‘for removing the tomb of one Bishop from in front of the shrine and the same tomb to be fixed again’).Footnote 113 Kitchin suggested this referred to a large ledger stone covering the remains of an unknown bishop that lies to the west of the site of the shrine. He noted the matrix of a fine brass on it, with the episcopal mitre and figure still visible.Footnote 114 Why was the tomb moved? Perhaps this was necessary to allow the space beneath to be filled with chalk rubble, in an effort to stabilise a structure that had uncertain foundations.
Work on the vault lasted for forty-five days and was carried out by John Bornatt assisted by Thomas Bachyller, who is listed as having spent sixty-three days on this job, at a cost, including board, of £2 0s 5d. Bornatt is not mentioned again, but a John Burnett is mentioned in connection with work on the Infirmary, where he was again paid 5d per day, including board. The two are probably one and the same, the slight difference in spelling a not unusual occurrence in documents of this period. Burnett is listed alongside John Tyby, who, as we know from other parts of the account roll, was a day labourer. The two men must have been working under Thomas Bertie, whose actual work is unrecorded, and Guy the stone-cutter. There is no need to identify John Burnett as a plasterer as there is no evidence that plastering on any scale was carried out during this project, whereas it is likely that extensive areas were painted, either in white or in yellow, or perhaps in a decorative mix of both.Footnote 115 No trace of this limewash survives now.
With the work finished, the scaffolding was struck, and the church cleaned and tidied up. It took John the carpenter ten days, assisted by two other carpenters, to take down the scaffolding. John Tyby appears again, assisting them for ten days.
RETROCHOIR EXTERIOR
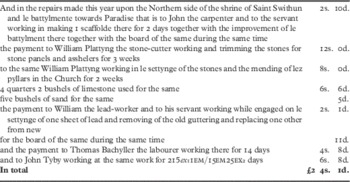
Work was evidently required on the exterior fabric of the retrochoir at the same time, in addition to the work on the roofs. This is listed towards the end of the account roll, and comprises the last set of entries relating to funds expended on the fabric of the monastic buildings (table 2). Much the same pattern of work can be discerned, with scaffolding erected, followed by the work done by the mason, William Plattyng.
Extract from the Compotus Roll, ‘Custos Operum’, Walter Frost, 1532–3, showing work in and around the retrochoir (after Collins 2009)

Again, no stone was purchased for the work, which suggests this too was simply a case of dismantling an existing architectural feature, trimming and refitting existing pieces, and re-laying them in place. It may, however, be the case that the priory had a quantity of suitable stone in stock, and that this was used, but it would not have appeared in the accounts as it was not purchased in that year. It is interesting to note that it was on the northern side of the church that work was undertaken on the battlements. We may surmise from this that this formed the access point for the workmen bringing their loads of chalk rubble up from ground level to tip into the spaces above the vault. We may go slightly further with an interpretation, for this access via the north side of the church makes sense in that wagon loads bringing chalk rubble to the site from St Giles Hill would have been taken down the road known today as the Broadway (the main east–west road in Winchester that continues with the High Street), then turned left along Colebrooke Street and thence into Paradise, where the masons’ workshops stood on the north-eastern side of the cathedral close. As a curious aside, the quantities of limestone and sand are given in the accounts as sixty-eight quarters of lime along with 160 quarters of sand, which offers a ratio of a little over 2:1; this appears to be an unusually strong mix.
RETAINER PAID BY THE PRIORY OF ST SWITHUN
Towards the end of the account roll, under a sub-heading of ‘purchase of robes’, is an entry showing payment to Thomas Bertie of 13s 4d as the stipend for ‘the mason of the fief for the year’.Footnote 116 This entry, and an entry shortly before that, refers to robes and cloth bought for the mason in previous years, but not this,Footnote 117 which carries with it an implication that this was not the first account roll to feature Thomas Bertie. The stipend, or retainer, was referred to again in a grant of November 1538 by which the prior of St Swithun’s granted an annuity to Thomas that incorporated the stipend paid by the Master of the Works, along with a further and larger sum.Footnote 118
WHAT WAS ACHIEVED IN 1532–3?
The main problem with this work is that, while we can read about it in a quite detailed expense account, relating the content of the documentary record to facts on the ground is very difficult because so little evidence has survived. The repairs were almost certainly required as a result of the building having settled, possibly because of subsidence owing to poor foundations laid on waterlogged and uncertain ground. Francis Woodman has argued that the west bay of the central vault of the retrochoir was rebuilt in the fifteenth century, a point that Peter Draper later disputed and discounted.Footnote 119 Draper considered it was ‘unlikely that the thirteenth-century vault would have been reconstructed in the fifteenth century with such antiquarian accuracy’.Footnote 120 If this vault was dismantled or refitted in either the fifteenth century or, as is possible, in 1532–3, then the master-masons involved would have been more than capable of carrying out a work while leaving no trace of their passing.Footnote 121 The vault is no great work of architecture – the components in it are straightforward and uncomplicated – thus reassembly would have been a simple enough architectural task, even if an engineering challenge. Perhaps all that can be said is that Bertie and his team of craftsmen fixed a problem relating to subsidence and the percolation of rainwater through the roof of the retrochoir, all of which was inflicting damage on the area around the shrine of St Swithun.
CONCLUSION
John Harvey was mistaken in his belief that Thomas Bertie built the presbytery aisles in 1532–3, and likewise in a number of other details concerning Thomas Bertie’s life and work. Nevertheless, his writings, and those of Nikolas Pevsner, are indispensable to anyone who seeks to explore Thomas Bertie’s life and work.
It is evident from Fox’s proposals for work in the cathedral, expressed in his 1513 indenture with the monastery, that there was a need to carry out work on the vault over the shrine of St Swithun. The work carried out by Thomas Bertie in 1532–3 was evidently a large-scale repair job. Almost certainly this encompassed fixing damage to the fabric of windows and piers, and for this plaster of Paris was used. The limited activity on the roofs over the retrochoir similarly suggests localised repairs. The use of large quantities of chalk rubble, however, implies a larger work of repair, or stabilisation, than is readily apparent to us today.
Any assessment of Thomas Bertie’s life can only be based on a very limited group of documents, none of which reveal anything of the personality of the man. Moreover, a great deal of the work listed above can only be associated with Thomas Bertie because of its striking and characteristic Renaissance style. The style of the Lisle monument at Thruxton, and especially the double-arched arcade that replaced much of the north wall of the chancel, allows a connection to Winchester Cathedral, where very similar work was executed. By good fortune one of the few documents that serve to illuminate Bertie’s career is the will of Lady Lisle, in which the mason chosen to make the tomb for her husband and herself was ‘my lorde of Wynchestre’s mason’. This can only refer to the master-mason at Winchester Cathedral, and one who had been in post from at least 1515. On the basis that he was responsible for the Thruxton chapel and monument, and for the Renaissance work in the north presbytery screen in the cathedral, it follows he must also have made the south screen. This links him to the chapel and tomb monument at Sherborne St John. The angel corbels in the presbytery appear also at Basing, in the Paulet chapel, but a more persuasive linkage is to be found between the carved work in the Paulet tomb spandrels and the bosses in the cathedral presbytery aisles. The very lack of Renaissance carving at Titchfield, however, means we can only show this was a site where Bertie worked because of the documentary record. Similarly, it is the documentary evidence that links him to the artillery forts along the Solent.
Thomas Bertie’s long career encompassed work in Winchester Cathedral and a number of parish churches across Hampshire, and quite probably also in some of the other monastic institutions in the county, such as Netley. The range and style of his work reveals a man able to respond to changing fashions and tastes. His work is among the earliest to feature Renaissance carving, and certainly he was the first to provide local gentry, rather than the metropolitan elite, with tombs styled in the latest fashionable taste. He is likely to have been involved in more large domestic building projects than have thus far been recognised – for example, in the conversion of Beaulieu Abbey – but, given the lack of characteristic detail, this is not entirely surprising. Similarly, changing tastes in the 1530s and 1540s, and a reversion to more conservative styles, alongside an especially cool and unexceptional Perpendicular style, may mean he created more works in this area of expertise than we are able to discern. Quite simply, there is nothing exceptional about any possible monuments that might be linked to him, such as those at Crondall or South Warnborough, which offer a convincing case to suggest they were a Bertie design. The changing times led Bertie to refashion monastic buildings into large country homes for the wealthy elite; soon afterwards he found himself embracing an entirely new type of work, as a defence contractor building artillery forts. In among all of this it is probable that he was a more than proficient carver if the style of the angel corbels and bosses in Winchester Cathedral are any guide. This suggests he may have carved the effigies at Thruxton and Sherborne St John. These are no great works of art, but the sculpture of Prior Silkstede in the north presbytery aisle has a dynamic quality about it that offers a reflection of the man who carved it, Thomas Bertie.
ACKNOWLEDGEMENTS
This paper came about following a question challenging my view of Thomas Bertie, given in a lecture as part of the 4th Insights Conference held at the Society of Antiquaries, in January 2014. I should like to express my gratitude to Dr Brian Collins for his transcripts of Winchester Cathedral documents, Dr Karen Parker for her transcript of the inventory of Thomas Bertie’s goods, Dr John Crook, FSA, for discussions of the architecture of Winchester Cathedral, and Dr Claire Gapper, FSA, and Dr Charles Tracy, FSA, as well as the anonymous Antiquaries Journal referees, for helpful comments on earlier drafts of this paper. I am especially grateful to my wife Debbie for her support and encouragement of my work.
ABBREVIATIONS AND BIBLIOGRAPHY
- CCC
Corpus Christi College, Oxford
- HRO
Hampshire Record Office (Hampshire Archives and Local Studies), Winchester
- LA
Lincolnshire Archives, Lincoln
- TNA
The National Archives, Kew
- WCL
Winchester Cathedral Library, Winchester