

The 2nd c. BCE in the Iberian Peninsula has been the object of special interest in the last few decades, with different research teams and specialists approaching the period with new methods and hypotheses. A good example of this growing interest, especially in the presence of the Roman army in Hispania, was the choice to hold the XX International Congress of Roman Frontier Studies in León; this has been followed by further conferences on the subject.Footnote 1 Scholars have tried to establish the mechanisms put into practice by the Roman state that culminated two centuries later in control of the Hispanic provinces.Footnote 2 It is now generally argued that Rome did not have a pre-established plan of action in the region but was adapting its strategy to different circumstances and developments.Footnote 3 The conquest of Hispania arouses special interest for historians since the Iberian Peninsula was the first territory conquered by Rome outside Italia except for the Tyrrhenian islands (Corsica, Sardinia). Therefore, Hispania was the first province where different models of occupation and domain, later exported to other territories, were put into practice. Such models of conquest became evident in city foundation, road construction, exploitation of key resources (such as metals and agricultural surplus), and taxation.
The literary sources referring to Hispania Citerior are scarce for the period ranging from the end of the Second Punic War to the first decades of the 1st c. BCE, and especially for its northeastern part, since most of them cover the Celtiberian wars in the Meseta.Footnote 4 Nevertheless, thanks to recent excavations providing fresh data, the whole picture of the first phase of Roman occupation in Hispania has changed.
Scholars dealing with the early Roman army have pointed out the need to define typologies of Late Republican sites in the Iberian Peninsula.Footnote 5 This analysis is especially pertinent at a time when archaeological research is recording new and diverse settlements that are slowly confirming the Roman presence in the territory from the beginning of 2nd c. BCE, both on the coastal strip and inland. In recent decades, the number of archaeological sites with dates that range from the 2nd c. BCE to the 1st c. BCE has increased. Archaeologists have identified numerous settlements as military sites, or linked to the Roman military presence, in both Hispanic provinces. The number seems to increase from the last decades of the 2nd c. and during the first half of the 1st c. BCE, with settlements such as Monteró (Camarasa, Lleida)Footnote 6 in Hispania Citerior and the Cerro del Trigo (Puebla de Don Fadrique, Granada),Footnote 7 Peñon de Arruta (Jeres del Marquesado, Granada),Footnote 8 and Cerro de las Fuentes de Archivel (Murcia) in Hispania Ulterior.Footnote 9
These sites include not only those of an unequivocally military nature, such as forts, castella, garrisons or camps, but also other types of Roman Republican settlements that stand out due to their clear Italian characteristics and are different from the local Iberian tradition. This category of sites can be considered to include logistical, economic, or administrative centers, among which are sites such as Camp de les LlosesFootnote 10 or Can Tacó,Footnote 11 both located in the Catalan area.
According to our evidence, the conquest of new territories not only relied on military forces, embodied by military sites, but also depended on a network of these minor settlements, which cannot be considered Roman garrisons. These sites probably played a role, as Roman agents, in ruling over the indigenous Iberian oppida that gradually became the Roman cities of Hispania Citerior.
While most researchers agree that the army played the key role in the process of conquest, there has been disagreement about the nature, phases, and features of this conquest and occupation.
One of the most recent discussions on the topic of the presence of the Roman Army in Hispania Citerior distinguishes between different phases of military activity.Footnote 12 The authors of these studies propose only three great periods of warlike stress in the northeastern Iberian Peninsula: 225–175, 125–75, and 50–25 BCE. They consider the phase between 175 and 125 BCE to have been characterized by a lack of active fighting in the region and therefore a period of “military invisibility.” It is, in fact, to this period that the site of Puig Castellar (Biosca) can be dated, and the site therefore fills this apparent void of military presence.
In the studies, it is argued that the Roman armies in Hispania Citerior in this period were fighting around Numantia (154–133 BCE) and, therefore, the military activity of the Roman army in the northeastern region was limited to the quartering of troops during the winter months and the movement of soldiers and provisions from the military camps on the coast to the frontline.Footnote 13 As a result, this whole territory, far from the theater of operations, was apparently empty of permanent military enclaves, except for the archaeologically known coastal castra of Tarraco and Empúries. After the end of the Numantine War in 133 BCE, the Romans occupied the territory, founding first military camps and later towns. This is supported by the ceramic evidence: most Roman sites in the area documented in the 2nd c. BCE are dated to after 125 BCE based on the presence of “Campanian type B” black gloss ware.Footnote 14
For many years, only a few sites with an Italian presence were known for the period between 175 and 125 BCE (see fig. 1). We consider that a presence of this kind may be masked at sites that have been interpreted until now as Iberian settlements but may in fact be Italian foundations. The case of Puig Castellar de Biosca is a good example of such a misinterpretation and provides a well-dated and clear Italian military enclave for the period between 175 and 125 BCE. In fact, Appian describes a situation between 181 and 133 BCE in the northeast of the Citerior marked by the constant passage of troops towards the Ebro Valley and the territories of the various Celtiberian peoples fighting against Rome. This series of successive wars came to an end with the Third Celtiberian War, or the Numantine War, between 154 and 133 BCE (Hisp. 42–55). It is reasonable to suggest that the territories away from the front were also secured by military detachments to facilitate the movement of troops and supplies to the theater of operations. Puig Castellar de Biosca should be interpreted in this light and regarded as an outpost on the way to the Ebro Valley.
Urban settlements and military camps in the Iberian Peninsula (2nd–1st c. BCE) and the location of Puig Castellar, based on Morillo Reference Morillo, Morillo, Cadiou and Hourcade2003; Pera et al. Reference Pera, Carreras, Romaní, Rodrigo, Padrós, de Solà, Pera and Vidal2016; Pera et al. Reference Pera, Rodrigo, Romaní and Carreras2019. (Map by Cèsar Carreras.) 1. Emporion, 2. Sant Julià de Ramis, 3. Can Tacó, 4. Camp de les Lloses, 5. Puig Ciutat, 6. Puig Castellar de Biosca, 7. Serrat dels Espinyers, 8. Monteró, 9. Olèrdola, 10. Tarraco, 11. Costa de la Serra, 12. Puig Pelat, 13. La Vila Joiosa, 14. La Cabañeta, 15. Los Cascajos, 16. Zalbeta, 17. Andagoste, 18. El Campamento, Planos de Mara, 19. Medinaceli, 20. Aguilar de Anguita, 21. Alpanseque, 22. Muro de Ágreda, 23. Circumvalación de Numancia, 24. Renieblas, 25. Almazán, 26. Navalcaballo, 27. Cerro de la Fuente, Archivel, 28. Cerro del Trigo, 29. El Pedrosillo, 30. Castelo da Lousa, 31. El Santo de Valdetorres, 32. Cáceres el Viejo, 33. Chões de Alpompé, 34. Alpiarça, 35. Lomba do Canho, 36. Son Espases.

Based on these considerations, the present paper aims to illustrate the Roman strategy for exercising effective control over the new province of Hispania Citerior during the 2nd c. BCE, in the phase between 175 BCE and 125 BCE, in the northeastern regions of the Iberian Peninsula. Until now, there has been a significant lack of archaeological data and literary sources; in this sense, the archaeological site of Puig Castellar (Biosca) fills a gap in our knowledge of this period.
Additionally, one of the structures excavated at Puig Castellar de Biosca may be among the first headquarters buildings of the Roman Republican army documented in the province. Other Republican camps in Hispania such as Peña Redonda (Numancia),Footnote 15 Lager III in Renieblas (near to Numancia, Soria),Footnote 16 or Castra Caecilia (Cáceres)Footnote 17 are defined as Roman military camps with headquarters, though the evidence for headquarters proposed by Schulten has been questioned by later scholars.Footnote 18 On present evidence, the headquarters building at Puig Castellar de Biosca bears clear signs of its function. The building plan is an important and early example of military headquarters (principia, praetoria) of the kind that appeared later in the High Empire in the Limes regions.
Puig Castellar (Biosca, Lleida): a fortified site on the top of a hill
The work on the castellum of Puig Castellar de Biosca is part of a long-term project focused on the first Roman military occupation of the northeast of the Iberian Peninsula. The project at Puig Castellar began in 2012 with a first campaign of archaeological surveys to determine the characteristics and nature of the settlement. Up to now, there have been a total of nine archaeological campaigns, led by a team from the Autonomous University of Barcelona (UAB).
The site is located on the top of a hill situated at the confluence of three fluvial courses, currently very seasonal: the Biosca stream to the north; the Llobregós River, a tributary of the Segre River; and the Massoteres stream to the south. The northern slope, above the Biosca stream, is very steep and constitutes a natural defense that makes access impossible from this side. On the other hand, the western and southern slopes descend gently to the Llobregós River, while the eastern slope also follows a gentler gradient (see fig. 2).
Aerial photograph of Puig Castellar site. (Photo by the Puig Castellar team.)

The Puig Castellar hill has a very particular geological composition consisting of an outcrop of evaporitic rocks (chalks), a geological formation that is also found in other nearby hills that define the course of the Llobregós River. For this reason, the land is poor in nutrients, a factor that has led to the development of thin vegetation, mainly bushes. As a result, the area has attracted little agricultural interest, a factor that has contributed to the preservation of the ancient settlement. From the top of the hill there is a wide area of visual control, mainly of the Llobregós valley; this privileged location gives the settlement an exceptional strategic position from which to control the natural paths that define the territory of a broad area in central Catalonia.
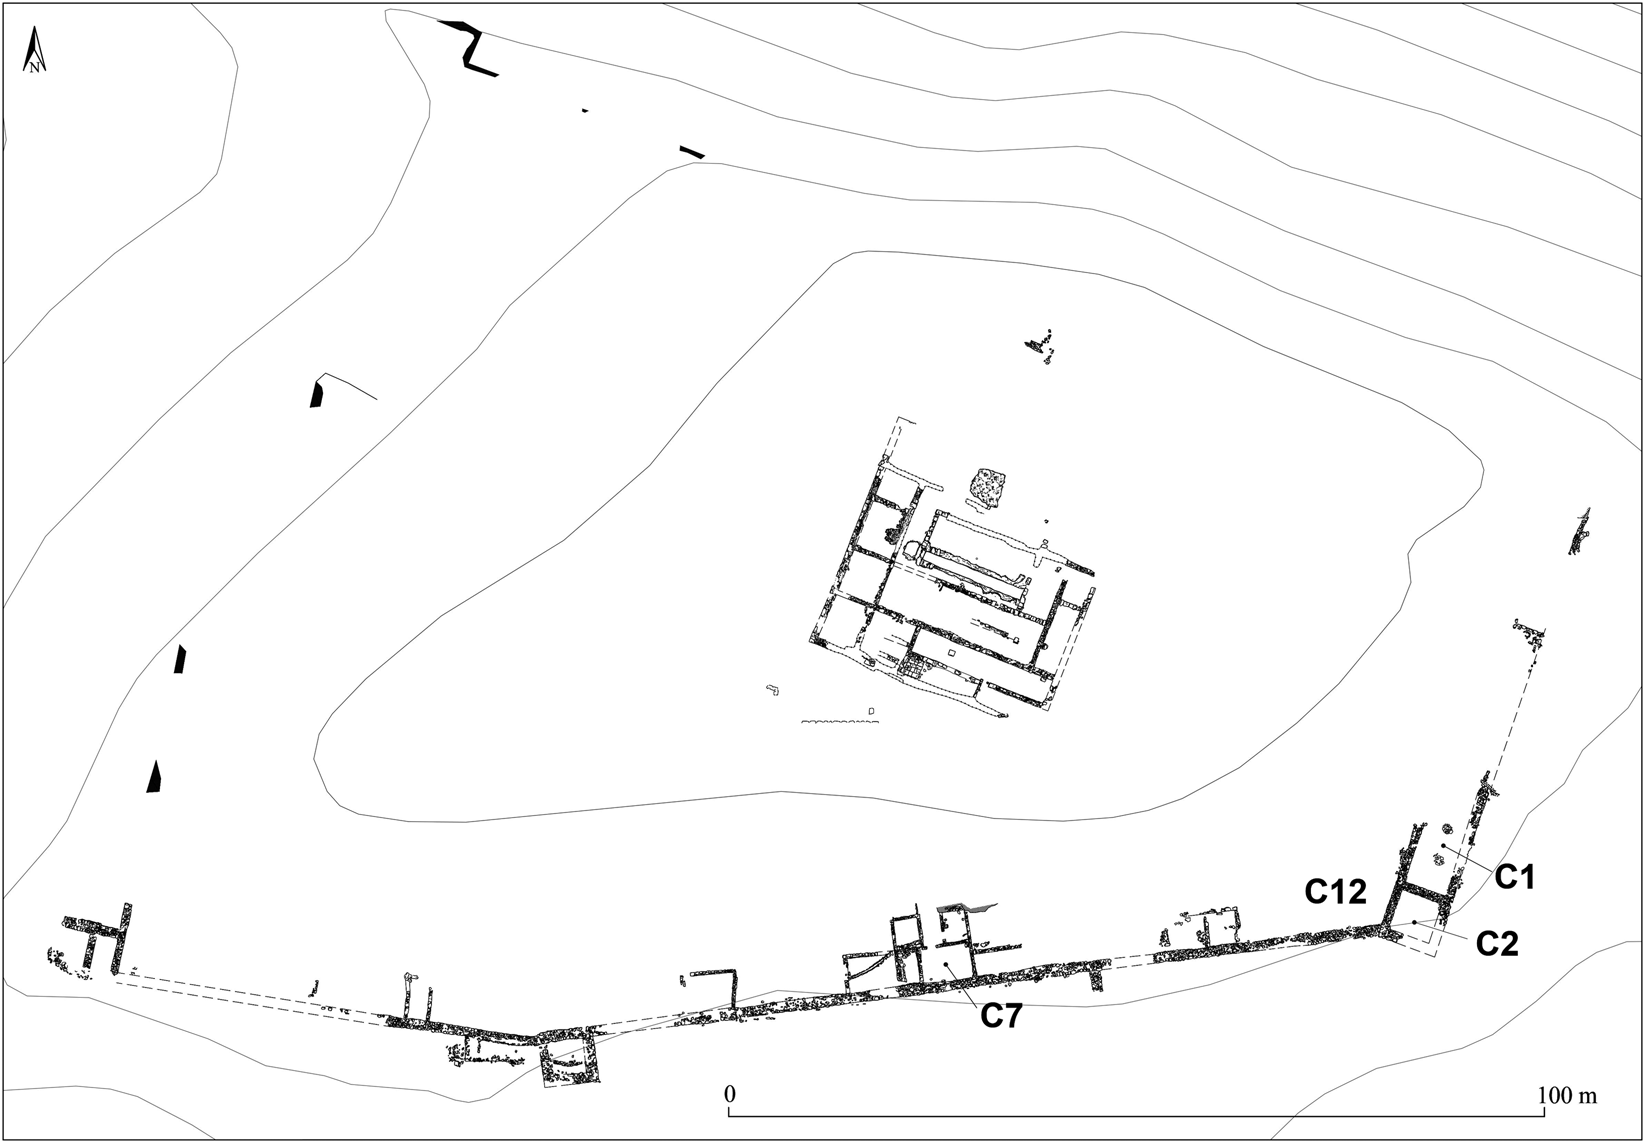
The archaeological potential of Puig Castellar has been known for some time, and the site was erroneously classified in previous scholarship as an Iberian oppidum.Footnote 19 In fact, it was interpreted as the main Iberian settlement in the region, with the only arguments to support this cultural affiliation coming from its elevated location, along with the presence on the site of black gloss pottery, a great amount of painted Iberian pottery, and abundant sherds of Iberian and Italian amphora types. Our research, however, has identified this site as a fortified settlement with a clear Italian affiliation that, without a doubt, should be considered a permanent military installation (see fig. 3).
Plan of the archaeological site of Puig Castellar of Biosca (C1 and C2: possible bulwarks; C7: possible barracks; C12: dumping area). (Drawing by the Puig Castellar team.)

The headquarters building: a description
The excavation of the upper part of the hill of Puig Castellar, which conforms to a small plain, led to the identification of the remains of the main building, which dominated the settlement. The removal of the top layers uncovered stone walls that defined a large rectangular construction. There was also a series of pavements in some rooms, most of them extremely damaged due to the action of roots and other post-depositional processes.
The structure comprised a large building of 30.2 × 29.7 m, which may have been laid out using the Roman pes (since it measures approximately 100 × 100 pedes). It is a building of remarkable scale (around 900 m2), with rooms articulated around a large central courtyard (R3) that is framed on two of its sides (west and north wings) by a corridor (R6), possibly a colonnaded portico (see fig. 4). The 13 recorded rooms are distributed around these spaces. Despite the regular shape of the building's exterior, it is striking that every room has different dimensions, ranging from 12 m2 to 104 m2. Most of them had direct access to the courtyard and corridor or portico. The rooms in the south wing are located at a lower level than the rest, which reflects the original slope of the hill.
Aerial photograph of the headquarters. (Photo by the Puig Castellar team.)

The large open-air central courtyard of 97 m2 is the central structural element, around which the building was articulated. This courtyard has a beaten-earth floor, which is damaged due to its position at the top of the hill. The preservation of the walls that enclose the courtyard is precarious. Most of them comprise only one or two courses of stone blocks corresponding to the foundation. Some sections of the foundations have completely disappeared, with only the spoliation trenches of the walls surviving.
A central cistern was identified during the excavation of the courtyard. It is long and narrow and was dug directly into the natural rock. It does not, though it was usual practice at the time, have any type of hydraulic coating for waterproofing, due to the impermeability of the chalk soil. On its eastern side, a solid wall built with large ashlars closes the structure off. The cistern measures 13 m long and has a width ranging between 2.15 and 2.80 m in its upper part, although it narrows slightly as it gets deeper. The bottom is irregular and varies between 1.50 and 2.45 m in depth. Based on these values, it can be estimated that the water reservoir had a capacity of ca. 35 m3 of rainwater (35,000 liters). The large rainwater cistern continues beyond the courtyard at its western end to reach the corridor area, where presumably an extraction well was located (see fig. 5).
The cistern of the headquarters building with an extraction well at the front end. (Photo by the Puig Castellar team.)

Inside the cistern, two layers of fill were documented: the upper one corresponds to the moment of abandonment, and below this, there is a layer identified as relating to the use of the reservoir. The upper layer has a thickness of between 1.20 and 1.50 m and corresponds to the phase of activity during which the camp was dismantled. It consists of clay from the mudbrick walls of the contiguous rooms, which are preserved sometimes in an articulated arrangement, and associated fragments of architectural wall coatings (moldings, painted stucco), and fragments of ceiling plaster and of opus signinum and terrazzo pavements. The presence of the articulated arrangement of mudbrick walls suggests that they were demolished into the cistern in an intentional way, contributing to its infilling. The stratigraphic unit beneath this layer was thin and formed by silts of sedimentary origin. The presence of relatively complete ceramic material in this deposit reveals that it accumulated while the hydraulic structure was still in use, before its definitive abandonment. The typology of the recovered pieces seems to confirm this interpretation, since some of them are related to the extraction of water; for example, a jug with basket handle in painted Iberian pottery, or a bronze handle belonging to a situla. Some organic remains have also been recovered, consisting of small fragments of rope or perhaps the sole of a braided-straw sandal.
In the eastern sector of the building, three rooms are preserved up to foundation level (see fig. 6), whereas to the south there is a separate set of rooms. R7, which runs the length of the courtyard, is one of the largest spaces in the complex (104 m2). The recovery of white tesserae and crushed pottery sherds on this room's surface suggests that originally it was paved with an opus signinum with decorative tesserae. Attached to its southern wall, there are four rooms, three of them (R9, R14, and R15) with floors slightly lower (80 cm) than the other rooms of the complex. R9 is a substantial rectangular space of about 100 m2, with a floor of beaten earth (see fig. 7). It has a square stone base in its center, probably for a vertical pillar that supported the second floor. This room provides us with a complete stratigraphic sequence and shows obvious signs of destruction by a fire that led to the collapse of the roof and walls; an ash layer containing burnt clay and mud bricks from the walls and ceiling was documented.
Plan of the headquarters building. (Drawing by the Puig Castellar team.)

View of room 9, looking northwest. (Photo by the Puig Castellar team.)

The fire that destroyed R9 also affected the adjoining R14 and R15, which close off the complex on its southern side. These two rooms also contained layers of ash on top of their beaten-earth floors. Only the western end of R14 was paved, with an interesting stone pavement made of regular slabs (UE 243) covering an area of 2 × 2 m, with a possible door, since we documented one stone block with a pivot hole on the north end of the threshold (see fig. 8). Below two of the slabs there were empty spaces, the purpose of which is uncertain: they could have been receptacles for some kind of ritual practice, or maybe they were simply holes or sockets with another purpose.
Pavement of stone slabs on the western side of room 14 with threshold; the arrow, top right, marks the stone block with the pivot hole. (Photo by the Puig Castellar team.)

To the west of R9 and R14, the floor of R8 follows the natural slope of the hill and perhaps provided access to the upper complex, as suggested by the remains of possible stairs. The west wing of the building consists of four rooms arranged in a row, two of which (R1 and R4) overlooked the western corridor (R6) of the courtyard. These four rooms show quite similar dimensions, ranging from 16 to 29 m2. Their exceptional features are the typology of their pavements, which were made in terrazzo. The best-preserved in situ remains are in R4. Along its northern side, the building was enclosed by R12, though the dimensions of this space are difficult to assess since this area is the most affected by erosion. Nevertheless, a section of the room's original pavement has been uncovered, and it was probably one of the most luxurious of the entire complex.
The headquarters: an early praetorium or principia?
The main building shows clear Italian features compared to Iberian architecture, which indicates to us, along with its central courtyard, that it functioned as a command center like similar buildings in the Principate. Its central position in the upper part of the fortified enclosure, presiding over the whole of the complex, seems to reinforce this suggestion. If this is correct, it is one of the earliest well-documented military headquarters buildings of the Roman Republican period. The other possible contemporaneous examples come from the Numantine camps, but unclear evidence makes their interpretation controversial. The closest parallels for such structures have been documented in Germany and date to the early Empire: they include the headquarters at Haltern and Neuss from the Augustan period and the Claudian forts of Oberstimm and Hofheim, as well as other examples dating to the late 1st c. CE (e.g., Rottweil 3, Vindonissa, Kops Plateau, and Nijmegen). Later, Hadrianic examples are known from northern Britain (e.g., Chesters, Housesteads, and Vindolanda).Footnote 20
Polybius (6.26.10–6.42.6) is the written source that provides most information about the Roman army and its form of encampment, as well as the features of the associated command buildings, in the middle of the 2nd c. BCE. However, Polybius is not a straightforward source when it comes to our structure. Some scholars have argued that he was referring to a form of encampment that existed prior to his own day.Footnote 21 It must also be borne in mind that Polybius was describing the rectangular shape and features of a double-consular camp designed to house at least two legions. Therefore, it becomes difficult to establish comparisons between some elements that appear in his description and our case study. Puig Castellar, with smaller dimensions and a different function, has an irregular shape and was adapted to the hilly topography. Such an irregular shape was in fact not unusual, since most Late Republican camps and early Imperial ones have polygonal shapes conforming to the terrain where they were sited,Footnote 22 as is evident in the case of the Numantine fortifications (Castillejo, Renieblas, and Peña Redonda)Footnote 23 and at Alesia.Footnote 24 Of course, there are also a few examples of camps with a regular structure, such as Cáceres el Viejo.Footnote 25 Morillo suggests that it would have been precisely during the 2nd c. BCE that the transition from polygonal models to the regular shape Polybius describes would have occurred.Footnote 26
The location of command buildings in military camps in the Imperial era is quite well known, as is the distinction between the residence of the commander (praetorium) and the administrative headquarters (principia),Footnote 27 but for the Republican period, the arrangement and structure of these buildings within the camps raises many doubts.
The architectural plan of the main building of Puig Castellar fits well with the construction parameters of the headquarters building (principia), but also with those of the residence of the commander (praetorium). Both buildings are documented at many military establishments, with the principia tending to occupy the central position according to the epigraphic evidence from the legionary fortress of Lambaesis in North Africa.Footnote 28 Johnson and later Fischer noted that during the Republican period, the commander's tent, or praetorium, was erected in a central position in the camp, which was also the place where the military standards, signa, were kept. The commander also made speeches to the troops and offered sacrifices in front of the praetorium, which therefore must have been an open area.Footnote 29 Consequently, the praetorium would initially fulfil the double function of accommodating both the commanding officer and the administrative tasks of his command.Footnote 30
In Polybius’s description (6.27.1), there is only one structure mentioned (ἡ τοῦ στρατηγοῦ σκηνή), which has been interpreted as the praetorium, the place in the camp of the commander's accommodation, as defined by Isidore of Seville (Etymologiae 15.2.29) and Festus (De Verborum significatu, 249L).Footnote 31 There is no clear mention of a building called a principia. This latter term, in the opinion of scholars including Fellmann and Reddé, refers to a set of buildings assigned to the garrison staff that was present from the Principate onwards.Footnote 32 In addition, Fellmann argues that the praetorium occupied the central place in temporary camps, whereas principia had prominent roles in permanent camps and castella.Footnote 33 It therefore seems that the principia occupied the central space in military camps from the Principate onward, while the praetorium was situated in a separate space nearby.
Archaeological data document this distinction between two different buildings for the first time from the early Imperial period, although it seems that a combined principia and praetorium building would continue in use in marching camps, as can be seen, for instance, at Masada at the end of the 1st c. CE.Footnote 34 A good example is the headquarters of the wooden forts at Kops Plateau, Nijmegen,Footnote 35 which date to between 12 BCE and 69 CE (see fig. 9). Therefore, Puig Castellar can be considered a long-term Republican camp, with a central command building that was probably also an administrative headquarters and the residence of the commander. Additionally, the size of the Puig Castellar headquarters building fits perfectly with the measurements of some documented principia. From the excavated cases, it has been proposed that the average dimensions of this type of building were approximately 30 × 25 m.Footnote 36
Principia (central building with squared courtyard) and nearby praetorium with peristyle from Kops Plateau, Nijmegen. (Van Enckevort Reference van Enckevort, Vermeulen, Sas and Dhaeze2004; courtesy H. van Enckevort)

At a morphological level, the Puig Castellar building has no parallels with Iberian structures. It presents features similar to Italian building plans, however, with large central courtyards that include cisterns and attached wells.Footnote 37 It is likely that the main access was from the north side, which is now completely eroded, beyond which was the courtyard and the western and eastern wings, which probably included residential dwellings; the rooms of the western wing were paved in terrazzo. Situated across the courtyard from the main entrance, R7 probably had an administrative function, given its dimensions, its pavement (one of the most luxurious of the complex, supposedly made in opus signinum with inset tesserae), and its location within the headquarters building.
In contrast, examples of other buildings that have been interpreted by Schulten as praetoria in Republican Hispania in the same period do not provide any standard model. Numantine siege camps such as Renieblas, Castillejo, and Peña Redonda show neither distinctive morphological nor functional elements,Footnote 38 perhaps due to a lack of modern scientific excavation. Furthermore, Dobson points out that each of these structures could be legionary barracks and not praetoria. He suggests that the buildings excavated in the Lager III and Lager V camps of Renieblas are the only possible praetoria. However, the evidence in both these cases is scarce, so it becomes difficult to identify any diagnostic features.Footnote 39
Other contemporary parallels are provided by fortified residential buildings such as Castelo de LousaFootnote 40 or Can Tacó,Footnote 41 which were interpreted as control outposts. Further constructions described by archaeologists as praetoria in Republican Hispania, such as Monteró,Footnote 42 Puig Ciutat (Oristà),Footnote 43 or Mas Gusó,Footnote 44 are different in shape, perhaps because they fulfilled different functions.
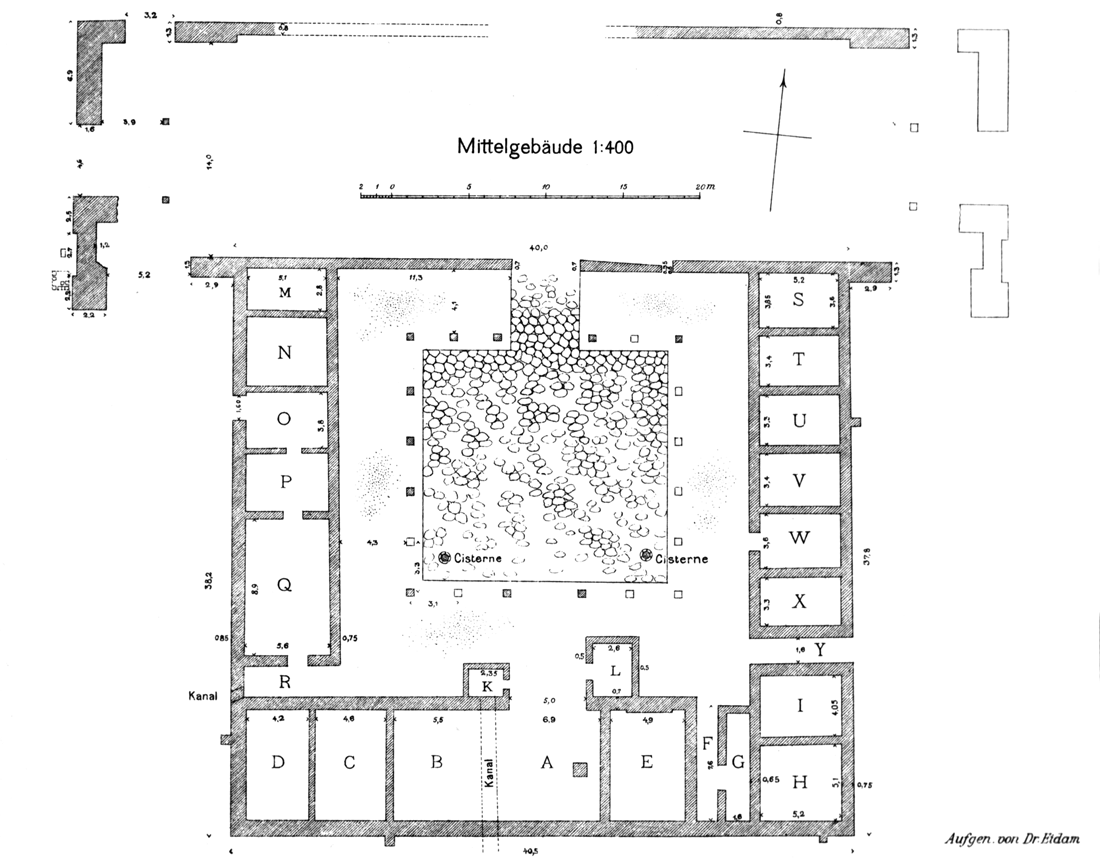
The closest comparisons to our command building are examples dating from the Principate on the German Limes that are commonly accepted to be principia (see fig. 10). These structures are organized around a courtyard with a cross-hall identified as the basilica and behind it a series of offices (i.e., tablinum) and a sacred room called an aedes-sacellum.Footnote 45 Some principia, such those at as TheilenhofenFootnote 46 or Künzing,Footnote 47 also include rooms along the two courtyard wings, like Puig Castellar. If we accept these later principia as possible parallels for our headquarters building, R7 could be interpreted as a possible basilica and R9, R14, and R15 as offices. The most complex interpretation rests on the slab pavement of R14. In the early Imperial principia, the aedes-sacellum, normally paved, provided a space where the garrisons’ insignia,Footnote 48 as well as weapons and the treasury were kept (Veg. Mil. 2.20). One possible hypothesis is that our paved space in R14 corresponds to the aedes-sacellum, as this is the only area in the building paved with stone slabs and the sacellum was often the most solidly constructed of the interior rooms (e.g., Echzell and Neckarburken-West in Germany or Chester in Britain).Footnote 49
Standard scheme of High Empire principia: the headquarters building of the Roman Fort of Theilenhofen. (Eidam Reference Eidam, Fabricius, Hettner and von Sarwey1914.)

The headquarters: building material and techniques
Compared to contemporary Iberian architecture, our headquarters building presents new construction techniques and materials that were unknown to the local populations. This is not to say that all of them were novel. The walls, for instance, were built in mud brick on a foundation of two to three courses of drystone blocks, a technique found at many Iberian sites. The type of sandstone employed for the foundations is similar to that used for the construction of the defensive wall, which came from an as yet unidentified local quarry. The use of earth as a building material is quite common in all periods because it is an abundant, cheap, and malleable material that enables rapid construction and provides good thermal comfort for living quarters. This construction material could also be finished in different ways, with either decorative stucco or plaster. The building also contains a range of pavements in the different rooms, in this case using a Roman building technique unprecedented in Iberian architecture. The artisans responsible used various combinations of materials (stone and ceramic) to achieve chromatic effects in the opus signinum and terrazzo pavements. According to our estimated chronology, Puig Castellar de Biosca is one of the first known sites in Hispania at which these flooring techniques were used. The craftspeople who built the pavements knew the techniques well and made a careful choice of the materials to be used, as can be seen in the well-executed pavements with varied colors and polished surfaces that gave a lavish finish to the main rooms (see figs. 11 and 12). Despite the technical accuracy of the surfaces, the pavements were built without a layer of rudus to cement their bases, leaving them in contact with the ground itself. This circumstance, which can be interpreted as a sign of the short time that the settlement was intended to be in use, has been a factor in the poor conservation and loss of these pavements.
Pavement of terrazzo from room 4 of the western wing of the headquarters building. (Photo by the Puig Castellar team.)

Fragments of the pavements from the rooms of the headquarters. (Photos by the Puig Castellar team.)

The floors of the secondary rooms of the complex and the open spaces were of beaten earth: these floors are found in the circulation areas (R3 and R6, which correspond to the courtyard and the building corridor respectively) and also the rooms with lower floors (R9, R14, and R15).
With regard to walls, those of the residential rooms were covered with stucco or painted plaster, using Italian painting techniques; these were quite elaborate, to judge from the archaeometric analysis.Footnote 50 Numerous white and red fragments of plaster were recovered in the demolition layers that filled the cistern and also in some other stratigraphic units (see fig. 13). Some of the surface treatments covered the ceilings of the rooms, as suggested by the imprints of canes on the back of some of them. Several of the recovered fragments reveal beveled relief decoration and moldings on their surfaces, probably related to decorative schemes of the Pompeian First Style.Footnote 51
Fragments of the reliefs and molding recovered from the cistern of the headquarters building. (Photos by Puig Castellar team.)

Finally, another Italian feature of the building is its tiled roof. Although only six fragments of tiles (tegulae and imbrices) have been recovered to date, archaeometric analysis of two of them identified the clay as coming from a volcanic region, probably Campania or Latium.Footnote 52 This indicates that the material was imported by the Roman soldiers based at the site from their homeland. This seems remarkable in an establishment of this early date, but the situation is not unique, since tiles analyzed from sites such as Ca l'Arnau (Cabrera de Mar) and Can Tacó (Montornés-Montmeló), both in coastal Catalonia, are from similar areas.Footnote 53
The perimeter defensive wall
A section of the perimeter wall that surrounds the Puig Castellar hill (sector C) and the buildings attached to it was also excavated during the archaeological campaigns. The excavations confirmed that this wall comprised a rampart complemented with square towers and bastions. The attached rooms were interpreted as barracks and warehouses.
The south side of the complex has the best-preserved wall section, of which more than 250 m was exposed. Here, the wall follows an irregular course along the abrupt topography of this side of the Puig Castellar hill. So far, only one tower has been excavated. Constituting a square structure fully integrated into the wall and projecting towards the outside, it has an approximate area of 18 m2. At least three more towers have been documented, though these are still under excavation (see figs. 14 and 15). At the southeastern end, the wall turns about 100 degrees to the north to form the eastern façade. At this point, two solid structures (C1 and C2), attached to the inner face of the wall, were excavated. Given their location and dimensions, these may have acted as defensive bulwarks.
The defensive wall of Puig Castellar castellum. (Photo by the Puig Castellar team.)

The defensive bulwark at the southeast end of the defensive wall of Puig Castellar castellum. (Photo by the Puig Castellar team.)

The eastern side of the perimeter wall of the complex is completely straight and seems likely to have contained a gate providing the main access to the castellum. There are some elements that suggest the presence of such a gate, and it is this approach that provides the easiest topographical access to the top of the hill. Another defensive bulwark was identified at the southwestern corner of the perimeter wall. Against the interior of the southern and western sides of the wall was a series of rooms arranged in rows. Although archaeological work is still under way in this area, these rooms might have been barracks for the garrison of the castellum.
The perimeter wall is made of stone blocks laid on the bedrock. It has a width of between 1 and 1.20 m and a preserved height of 0.80 m. The type of stone employed is sandstone, as in the command building. The blocks are arranged to form irregular lines of at least two or three rows. The inner and outer faces of the wall are made of well-cut blocks of stone, joined using a simple mortar of mixed earth and chalk; the core consists of a fill of irregular stones (typical of the emplecton technique). Comparison with other walls of the Republican period – such as the defensive walls of the Roman camps of El Pedrosillo or Cáceres el Viejo – indicate that the stone base probably did not surpass 1.5 m in height, with the rest of the wall being built in earth (perhaps rammed earth) to a total estimated height of not less than 5 m.Footnote 54
Materials and dating
One of the most interesting aspects of the site at Puig Castellar is its dating, since it contradicts most theoretical models of the Roman conquest of Hispania presented so far. The excavations have provided an important ceramic assemblage that defines a chronological horizon for the occupation of the site of the second and third quarters of the 2nd c. BCE (180–120 BCE). These materials also reveal interaction between the Roman and the indigenous worlds, since almost 50 percent of the ceramics are defined as local. In the studied contexts, amphorae and pottery from the Iberian tradition (such as painted Iberian ware) are well represented and found alongside a wide repertoire of Mediterranean amphorae and pottery types, mainly of Italian origin.
The ceramic assemblage recovered from Puig Castellar has been quantified according to the minimum number of individuals (MNI). The most common type is the Iberian amphorae, though there are imported amphorae from other sources (43), with a predominance of Italian vessels. With regards to fine wares (221), a large proportion are Campanian or from black gloss pottery group A (126), which is somewhat surprising, considering that the site is almost 100 km away from the coast (see fig. 16).
Black glazed gloss ware imported cooking ware and thin-walled ware. (Drawings by the Puig Castellar team.)

Most black gloss pottery recovered corresponds to the production from the Gulf of Naples (126 individuals [ind.]), known also as “Campanian type A.” The forms from the middle production predominate, while those from the first horizons are scarcer. By contrast, the presence of “Campanian type B” black gloss ware is limited (8 ind.), with forms of the middle production from Cales, dated to the last third of the 2nd c. BCE.Footnote 55 The black gloss assemblage can be dated to 180–120 BCE. The group of fine wares is completed by a series of thin-walled vessels (36 ind.) of the Mayet II and III types, and by local Iberian painted pottery with its characteristic jars and kalathoi (46 ind.).
With regard to coarse wares (407 ind.), the most common are oxidized Roman and Iberian productions, as well as reduced cooking pots, which are poorly represented (see fig. 17). There are also some examples of gray Iberian wares (14 ind.), known as Empúries gray ware, and imported pans and mortars of Italian origin (COM-ITA 8 variant a, c, d, and e; and b, known also as Empúries 36.2), whose fabrics are local (one case), Campanian (one case) and, in four cases, unknown (possibly other Italian origins, different from the amphorae). A small number of fragments of Punic cooking pots (4 ind.) were also found at the site.Footnote 56
Iberian painted pottery oxidized Iberian ware, reduced ware and Iberian amphorae. (Drawings by the Puig Castellar team.)

Another important category of pottery from the site is transport jars. Most amphorae recorded are Iberian products, whose origin according to the archaeometric analysis was coastal-strip regions near Ilturo or Tarraco.Footnote 57 Additionally, amphora imports come from a wide variety of points of origin, which could help to provide an indication of the site's date. The most common typologies are wine amphorae, including Graeco-Italian (classical and transitional) and Dressel 1A types (with fabrics from Etruria, Lucania, the Gulf of Naples, Calabria, or Palermo). The amphora assemblage is complemented by Adriatic vessels for wine, such as Dressel 1 and Apani I-Giancola II (Apulia), as well as the African T.7.4.1.1 and T.7.4.2.1, which were produced between 180 and 120 BCE.Footnote 58
The extensive repertoire of amphorae fabrics just described is also found in other sites in the northeast of the Iberian Peninsula, such as Can Tacó (Montmeló), Ca l'Arnau (Cabrera de Mar),Footnote 59 Sant Miquel de Sorba, Bolvir, Empúries, and Tarraco, all of which have similar chronologies. On the other hand, the last quarter of the 2nd c. BCE reveals a significant change in supply; from then onwards, there is a majority of “Campanian type B” black gloss ware and Dressel 1A and C amphorae from the Campania-Latium and Etruria regions, as well as vessels from the Adriatic such as Lamboglia 2 and Apani-Giancola V (a globular vessel from Brindisi).
According to the ceramic chronologies, Puig Castellar was abandoned in an organized fashion by 120 BCE. The occupants left the settlement in a systematic way in favor of the newly founded Roman town of Iesso (Guissona), only 6 km away. The Iesso foundation pits contained a large assemblage of amphorae with post-125 BCE typologies and fabrics, a chronology that was also confirmed by a consular titulus pictus of Quintus Fabius Maximus Allobrogicus dated 121 BCE.Footnote 60
The evidence provided by metal finds (coins and military equipment) in Puig Castellar is slim, partly due to intense clandestine activity at the site in the last decades of the 20th c. Only two coins that can be attributed to the site have been recovered from private collections: one quadrans from Kesse (first half of the 2nd c. BCE) and another from Arse (last quarter of the 2nd c. BCE). Other metal objects recovered in excavations are the above-mentioned bronze handle of a situla, found in the cistern, three small bronze bolts, and several drops of lead. Among the militaria – objects of a strictly military character – one bronze rib-bladed arrowhead and an iron butt cap from a shafted weapon, probably a pilum, were found. Despite the lack of metal objects, it is important to note that inside the walled area, a midden (C12) with a high concentration of iron slags resulting from the primary processing of iron ore has been identified.
Puig Castellar and military invisibility
As already outlined, Puig Castellar was a long-term military installation that was active from 180 to 120 BCE, when it was finally abandoned and its structures deliberately demolished. During the second and third quarters of the 2nd c. BCE, the only known permanent Roman camps in Hispania were along the coast (castra hiberna), though the camps that were established during the siege of Numantia remained occupied until the end of the war.Footnote 61 In the northeast of Hispania Citerior, the permanent camps were the coastal military base located in Tarraco and also the large military camp at Emporion, near the Greek colony, where remains of the wall have recently been documented.Footnote 62
Despite the other examples, for the moment, Puig Castellar stands as a unique case from the period between 180 and 120 BCE, when there was an apparent military invisibility in the inland regions of Hispania Citerior. Moreover, the site does not fit easily into any of the camp typologies proposed for the Republican period: siege camps, winter camps, marching camps, and large military bases for legionary units. Puig Castellar's castellum was a small, fortified installation located at a place far removed from the military frontline. All the evidence seems to suggest stable occupation for a long period of time – almost 60 years. Therefore, Puig Castellar contradicts the general view that there were no permanent military sites outside the theater of war operations and the coast.
The second question that arises is the composition of this military detachment. Apart from the possible Italian origin of the officers, which seems likely given the architectural typology of the command office, there are some indications that the troops were of mixed composition. On the one hand, a graffito was found in the Iberian alphabet, on an Iberian gray pottery sherd. It reads TABAN – possibly an Iberian name. On the other hand, another graffito on the foot of a “Campanian A type” black gloss cup (see fig. 18a and b), this time in the Republican Latin script, was found during the 2016 campaign. It reads POΝΤ [--], which might be interpreted as a Latin cognomen.Footnote 63
a) The Iberian graffiti (TABAN) and b) the Latin graffiti (POΝΤ [--]). (Photo and drawings by the Puig Castellar team.)

These two elements suggest that the troops stationed at Puig Castellar were drawn from both Iberian and foreign auxiliaries. Another interesting element connected to this mixture of indigenous and Italian contingents is the discovery of a gaming board in one of the rooms of the possible barracks (C7). Board games seem not to have been used in the indigenous world in the northeast of the Iberian Peninsula or, at least, no finds have been made in a local context. In the south of the Iberian Peninsula, however, in the coastal regions of Murcia and Alicante, sets of vitreous-paste gaming tokens dating from the 4th to the 2nd c. BCE have been documented in warrior tombs of the Iberian elites.Footnote 64 Their presence in these tombs was probably a result of the occupants’ contacts with the Italian world during participation as mercenaries in conflicts on the Italian peninsula; they do not indicate the general use of this kind of game among the local population. In fact, it is only from the 2nd c. BCE, coinciding with the Roman occupation, that such games began to spread in Hispania.Footnote 65 Therefore, it may be assumed that the game board at Puig Castellar was used by players of foreign origin, perhaps from the Italian peninsula, where these types of recreational activities were more widespread. This game board is on a slab and comprises a roughly scratched square grid that would possibly have been used to play the game known as ludus latrunculorum. This game was very popular among the military and widely known in the Italian world from the Late Republican period (see fig. 19).Footnote 66 Even so, it is very likely that the indigenous individuals made up the majority of the troops stationed at Puig Castellar. The lack of coins and caligae nails common at other contemporary Roman military camps,Footnote 67 and the fact that more than 40 percent of the ceramic assemblage comprised Iberian vessels (i.e., amphorae, Iberian painted, gray and coarse wares) seems to support this hypothesis.
The game board on a slab with the square grid highlighted. (Photo by the Puig Castellar team.)

It is important to remember that Scipio started the levies of Hispani during the Second Punic War, as Livy informs us (21.60; 24.49.8; 28.13; 28.14). These Iberian auxiliaries, who complemented the Roman legions, were probably raised in the coastal military headquarters such as Emporion or Tarraco.Footnote 68
For the time being, Puig Castellar de Biosca can be interpreted as a castellum, intended to control the surrounding territory. Its location on the top of a hill provided an extensive view, especially of the northern mountainous areas, as well as complete control over the natural communication corridor of the Llobregós valley. In this context, one can argue that Puig Castellar acted as a castellum from which the Roman army controlled of one of main the routes that linked the coast (Emporion or the central coast) with inland parts of Hispania Citerior, such as the Ebro Valley and even Numantia.
Appian, in his account of the siege of Numantia (Hisp. 85, 86), details how Scipio began a series of grueling training exercises for his troops upon his arrival in Hispania. Schulten has suggested the possibility that these exercises were carried out in the Urgell plains and in the Ilerda region,Footnote 69 rearguard areas far away from the theater of war, bordering our castellum. This hypothesis, however, remains open to discussion, since Appian does not provide any indication of the exact place. Some scholars have suggested that Scipio himself moved the legions, who were at that time in the region of Carpetania (App. Hisp. 83).Footnote 70 Therefore, this passage may suggest that Puig Castellar was located on the route towards the Ebro Valley and that this rearguard route was already stationed with Roman troops.
If the Romans conquered the province in a capillary fashion, controlling the main routes was key to progress in occupying the landscape and assuring a possible retreat to the safe coastal havens. In a conflict like the Celtiberian Wars (154–133 BCE), securing the main routes to the theater of operations was as important as the outcome of the battles themselves. Therefore, the case of Puig Castellar may have not been unique, and other similar sites could be scattered along the main supply routes towards Numantia.Footnote 71 Following the ancient sources, Solana has noted that during the Celtiberian Wars, between 15,000 and 20,000 Roman troops were deployed to Hispania Citerior, except during the period between 154 and 133 BCE when the figure was almost doubled (30,000–40,000 soldiers).Footnote 72 This limited number of soldiers had to fight against the Celtiberians, control an enormous territory, and supply food and equipment to the legionaries fighting inland. In this sense, controlling the main routes through the landscape was vital for military success.
Puig Castellar represents another type of military site, destined to control those communication corridors. It is of considerable size (1.6 ha) and could potentially accommodate ca. 200 soldiers, perhaps a maniple (160 soldiers). The distinctive features of the structure identified as a headquarters building (see fig. 20) demonstrate its importance, since they reveal an early use in Hispania Citerior of a series of prestigious construction materials such as terrazzo and opus signinum pavements, tegulae and imbrices of Italian origin, painted and molded stucco made by specialized craftsmen, who without a doubt came from Italy, and, above all, a large amount of imported pottery. All these things taken together provide sufficient evidence to support this interpretation.
3D proposed reconstruction of the headquarters building. (Image by Mario Aguilar.)

Another relevant consideration is the close relationship between the end date of the occupation of the military castellum and the foundation of the Roman Town of Iesso (Guissona), located just 6 km away. It should be kept in mind that the foundation layers of the new town provide a date in the last quarter of the 2nd c. BCE. In the case of Puig Castellar, all the evidence points to a planned abandonment, which explains the absence of most recyclable construction materials (i.e., tegulae), which could have been reused in a new settlement. Beyond its prominent military role, Puig Castellar might have acted as a Roman territorial administration center, perhaps directly involved in the foundation of the town of Iesso. Conceivably, the senior officials of these military sites were also Roman delegates to the occupants of the surrounding landscape. These high-ranking officials left their mark in these landscapes through symbolic elements like this sumptuous Roman-style building.
Acknowledgments
This research was funded by the Spanish Ministry of Science, Innovation and Universities (De la consolidación del poder militar romana a la fundación de ciudades [mediados del siglo II a.C.-principios del siglo I d.C.] en la Cuenca del rio Segre: Iesso y Iulia Libica DGYCIT PID2019-104120GB-I00- 2023-2021) and the Department of Culture of the Catalan Autonomous Government (La conquesta romana a la Catalunya interior: l'exemple de Puig Castellar [Biosca]), CLT009/18/00014).