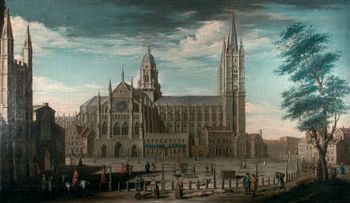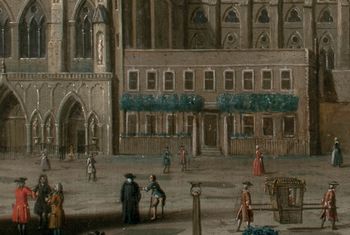


INTRODUCTION
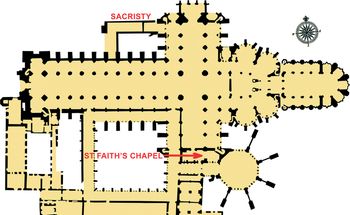
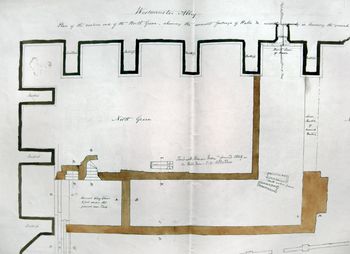
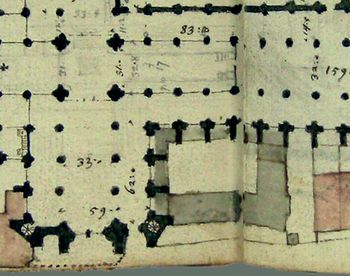
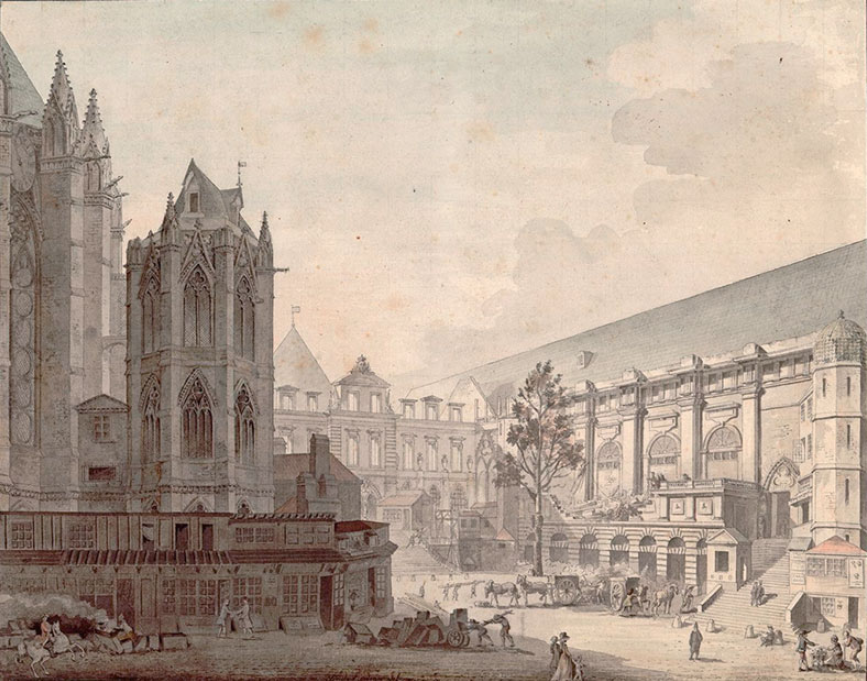
Of the lost buildings that stood in the north precinct of Westminster Abbey until the late eighteenth century, the only one with any significant surviving archaeology was the medieval sacristy, which stood on the north side of the nave (fig 1). Excavations made on the North Green between the nineteenth and present century show the site of the sacristy was originally used for monastic burials. Radiocarbon dating of one skeleton, a male in his early twenties, indicated a burial date between ad 1025 and 1155.Footnote 1 Ground to the sacristy’s north would serve as the churchyard for the parish of St Margaret’s from medieval times until the nineteenth century. The exposed foundations of the sacristy revealed an L-shaped building with its longer arm running parallel to the nave of the abbey (fig 2). At the west end, the shorter arm turned south at a right angle to meet the wall of the nave. At the east end, a door opened into the west side of the north transept, and at the south end another door led through the fifth bay of the nave into the abbey’s north aisle. The yard thus enclosed was accessed by a third door beside the north transept. These excavations, by the abbey’s mason Henry Poole under the direction of the architect George Gilbert Scott in 1869 and by Wessex Archaeology in 2009, confirmed plans made in the eighteenth century by William Dickinson, the Deputy Surveyor of the Fabric at the abbey (fig 3). Dickinson’s plan shows that the spaces between the nave buttresses within the yard were completely filled with sheds. These served as workshops, stores and a latrine. In 1471−2, 11d was paid ‘for cleansing the latrine within the sacristy’.Footnote 2 Three representations of the north elevation of the sacristy from the seventeenth and eighteenth centuries give indications of its appearance at later stages of its development when it provided domestic accommodation for prebendaries: a drawing by Wenceslaus Hollar,Footnote 3 a rough sketch by William Dickinson,Footnote 4 and a painting by Pietro Fabris.Footnote 5
Plan of Westminster Abbey. Drawing: Adapted from RCHM 1924.
The foundations of the Sacristy exposed in 1869 by Henry Poole (SAL, Red Portfolio BPP5). Image: By kind permission of the Society of Antiquaries of London.
William Dickinson’s ground plan of Westminster Abbey (detail), c 1720 (Bodleian Library, ms Gough Maps 23, fol 22). Image: By kind permission of the Trustees of the Bodleian Library.

THE THIRTEENTH-CENTURY SACRISTY
The sacristy was built at the insistence of Henry iii (r 1216−72) during the first decade of his rebuilding of the abbey of Edward the Confessor, after his decision in 1245 to switch his intended place of burial from the Temple Church, in London, to Westminster.Footnote 6 On 14 February 1251 the king wrote from Windsor with an order that the relic of the stone bearing the footprint of Christ at his Ascension, which he had presented to the abbey, should be covered with silver in readiness for Easter. ‘The king also wills’, the mandate continued, ‘that a sacristy be made at Westminster at the king’s expense, apart from the timberwork; and that it should be one hundred and twenty feet in length with other appurtenances, as the king has explained; and he wills that the provision of a precious chasuble, other vestments and precious ornaments be the task of Ademar de Lusignan, just as the king has told him in person’.Footnote 7 The conflation of the king’s instructions to build the sacristy with the preparation of an important relic as well as the provision of expensive vestments and other paraphernalia suggests that the new building might have been intended to house both forms of object. Although it is known that later the abbey’s extensive collection of relics was certainly stored around the shrine, it is possible that in the 1250s the new sacristy was the location envisaged, at least for some of them.Footnote 8 The shrine itself, although rebuilding had begun as early as 1241, was not finished until 1269 (and some of the work ran on for years afterwards). The major building work going on all around the site may have necessitated the construction of an independent secure space to house these valuable relics when not available for pilgrims.Footnote 9 In due course, the most important relics were doubtless housed in the confessiones (relic chambers) constructed beneath the altar platform, and the sacristy relegated to lesser objects and liturgical equipment.Footnote 10
Henry had been actively supplying the abbey with relics since his decision to switch attention there. In 1247 he obtained the important relic of the Holy Blood, which he brought in great splendour to Westminster.Footnote 11 This was apparently placed into a new ‘tower-shaped reliquary’ at some point between 1247 and 1255.Footnote 12 During his reign, the king lavished numerous other relics on the abbey, suggesting that ‘it may even be that [he] had come to look upon Westminster as a great multifarious reliquary, akin to the Sainte-Chapelle in Paris’.Footnote 13
The location of the new sacristy lends support to this view. Usually the sacristies of monastic houses were located on the side of the church, which allowed them to be closeted by the conventual buildings, thus providing further security.Footnote 14 At Ely, for example, vestries occupy the west side of the south transept. A similar location was adopted at Winchester. Westminster incorporated this traditional space, using the small chapel of St Faith at the south end of the south transept, perhaps ab origo, as a vestry, providing both secure storage and easy access to the altars of the church.Footnote 15 The new royal sacristy, however, was constructed as an additional building, connected only at its ends to the church, exposed on the north side of the nave and looking northwards towards the King’s Gate, the ceremonial entrance to the abbey. As so often at Westminster, the inspiration for this new building was French. It was, in fact, another example of Henry’s wish to create a specifically royal church, surpassing its French models by unifying the roles as the site for coronations, final resting place of the royal family and repository for major relics.Footnote 16 At Reims, the French coronation church, a sacristy had been in place on the north side from at least 1221; and at Chartres, a sacristy was soon to be constructed as an adjunct on the north side in the second half of the thirteenth century. Most importantly, at Sainte-Chapelle, the great relic house of Louis ix (r 1226−70) near the royal palace, in the second quarter of the thirteenth century a ‘satellite structure’ to the north east of the main building was built to act as a sacristy and treasury (fig 4).Footnote 17 This was deliberately designed to house the Passion relics – the nails of the Cross and the Crown of Thorns – which Louis had acquired after 1239.Footnote 18 Henry’s overwhelming ambition to rival his French counterpart in architectural glories and religious devotion doubtless prompted his desire to construct the new building, also adjacent to a royal palace, and dictated its position on the north side of the church away from the conventual buildings to the south.Footnote 19
Thomas de Froideau, ‘Trésor de la Sainte-Chapelle’, drawing c 1782 (ms Ve 55f, fol 126). Image: By kind permission of Bibliothèque Nationale de France, Cabinet des Estampes.

While no doubt inspired by Sainte-Chapelle, the Westminster sacristy was markedly different in form: a distinctly linear structure rather than a tower-like building. The doorway into the sacristy from the north transept was also both wider and higher than that at Sainte-Chapelle. These two considerations suggest a secondary, and innovative, function for Henry iii’s building. It provided a space long enough to marshal processions and conveniently equip them with vestments, processional crosses and censers from the surrounding chests and cupboards. Since the north door was the ceremonial entrance to the abbey throughout the medieval period, a royal procession arriving from the palace could seamlessly join the monastic procession emerging from the sacristy. Henry’s knowledge of Sainte-Chapelle was initially second-hand, until his journey to France in 1254, when he travelled to Fontrevaud for the burial of his mother. He promised the abbess that his heart would in due course be buried there too (a deed not carried out until 1292). During an extended return journey, Henry visited Paris and was shown the glories of Sainte-Chapelle by Louis himself. So dazzled was he by the chapel, a popular song went, that he supposedly ‘longed to carry it off in a rolling cart, straightaway to London’.Footnote 20 If so, the new building he instructed to be built to house treasures of all sorts must surely have been designed as a significantly grand building, rather than simply as a functional storage space, a decorative programme now lost to us.
Four years after the king’s initial order, and a few months after his return from France, the walls of the single-storey sacristy had been raised and its roof timbers set in place. A second order came from the king on 19 May 1255. John, the royal mason, was instructed that ‘as quickly as possible he should make a roof over the great building of the Westminster sacristy, which is uncovered, lest that building’s timbers should deteriorate from being uncovered’.Footnote 21 This indicates that the sacristy was not vaulted, but no evidence is available to determine whether the roof was an open structure or ceiled. At first sight, the measured plans of the excavations suggest the sacristy did not reach the king’s desired dimension of 120ft. According to the scale on Henry Poole’s published plans, the longer arm measured 83ft 4in and the shorter was 62ft.Footnote 22 A plan by William Dickinson of the prebendal house later built on the same foundations gives corresponding dimensions of 85ft 6in and 66ft 8in.Footnote 23 However, a line drawn down the centre of the building running between the door into the north transept and the door into the nave would have more than met the king’s specification, exceeding it by some 2−3ft. The width of the building was determined by that of the transept and nave bays to which it was joined. Poole’s plan suggests an internal width of 15ft 4in.
A marked feature of the excavations is a transverse wall defining a roughly square room at the east end of the building, at least at cellar level. Poole noted that this room had ‘an ancient clay floor 6 feet under the present new turf’.Footnote 24 From the width of its foundations, this dividing wall would seem to have been as substantial as the external walls. Wessex Archaeology’s excavation confirmed that it formed part of the original construction. Despite two subsequent phases of rebuilding, the presence of the transverse wall can still be deduced from the irregular spacing between windows in William Dickinson’s sketched elevation made in 1719 (see fig 8). This clear articulation of the sacristy into two defined spaces is likely to reflect a differentiation in function.
At the time of the building of the sacristy, the sacrist was William Taylard, a monk who had achieved the office despite his illegitimate birth (a bar to ordination), thanks to a papal indult of 1257 that ratified an earlier dispensation granted by the Papal Nuncio to England. As sacrist, Taylard would have overseen the internal fittings for storing the abbey’s possessions in the new building. The L-shaped interior of the sacristy was corridor-like and only some 15ft (457cm) wide, its width being governed by the space between a pair of nave buttresses. Chests, cupboards and shelves would have lined the walls. Several chests survive in the abbey from the thirteenth century. Their measurements give some idea of how such storage may have fitted into the sacristy. All are about one metre tall. Two chests are close in date to the construction of the sacristy: the ‘Large Chest’ in the Muniment Room, measuring 409cm in length with a width of 115cm, and a hutch-type chest in storage in the triforium, which is 206cm long and 119cm wide.Footnote 25 Chests like these, of a width of less than 120cm, set along both sides of the narrow sacristy would still have allowed a workable passage between them some 2m wide.
A hierarchy of four monks administered the affairs of the sacristy, according to the Westminster Customary of Abbot Richard de Ware, begun in 1266 to regularise the affairs of the abbey.Footnote 26 The sacrist had overall responsibility for the storage and maintenance of all the precious paraphernalia of worship: vestments, plate, hangings for altars and chapels, mass books, and wax for candles. In the words of the Customary ‘by ancient tradition the sacrist should have the care of all the ornaments of the whole church: above everything belonging to it, all the church’s wealth or treasure-store of gold, silver and precious jewels’.Footnote 27 Working under the sacrist were a sub-sacrist and a revestiarius (or keeper of the vestry), who was supported by a fourth monk ‘assigned to help him’.Footnote 28 This quartet was no doubt augmented by further assistants when servicing the varying demands of everyday masses, high masses, feast days and state occasions.
The duties of the sub-sacrist included the provision of the sacred items used in the mass. De Ware’s Customary states: ‘the sub-sacrist shall prepare the altar in the choir whenever mass is to be celebrated; and shall have in his special care the towels or palls of that altar, the napkins, chalice, corporals and offerings, together with all other things necessary for consecrating the mass’.Footnote 29 The revestiarius, as his title implies, was primarily concerned with vestments, in particular the ritual dressing of the abbot or prior in St Faith’s Chapel during which, de Ware is at pains to stress, ‘no lay person is to be allowed entry’.Footnote 30 It was also his responsibility to wash sanctified items. Those that had come in direct contact with the transmuted wine and wafer, such as the chalice and corporals, were to be ‘washed with as much diligence as possible’. Since they might contain minute drops of the blood of Christ or crumbs of his body, the water in which they were washed was to be disposed of reverentially, not into a common drain but by soaking into consecrated ground.Footnote 31 Later documents more commonly refer to the revestiarius as the vestibularius or the custos vestibuli. In the fifteenth and early sixteenth centuries the post was usually held in tandem with that of treasurer.Footnote 32 The first payment of wages to a keeper of the vestry (vestibular) appears in the 1318 quarterly accounts of the sacrist Henry de Bircheston, only the second such roll to survive. Here, the unnamed keeper is paid 2s 6d for the quarter.Footnote 33
In the written record, the use of the words such vestibulum, vestiarius and galilæa is often ambiguous, sometimes contradictory, and may perhaps be interchangeable. It is not always clear whether reference to the same or different parts of the abbey is intended, leaving the identification of precise locations open to interpretation. For example, John Flete’s fifteenth-century history of the abbey states that in September 1333 Abbot William de Curtlington was buried in the south part of the church before the altar of St Benedict and ‘by the turning towards the vestry’.Footnote 34 The altar of St Benedict stood at the corner where the ambulatory turns into the south transept, which places the vestry in the direction of St Faith’s Chapel at the far end of the transept. Flete also writes that Abbot Litlyngton was buried in 1386 ‘in front of the vestry door and before the centre of the altar of St Blaise’.Footnote 35 The altar of St Blaise stood at the south end of the south transept, making identification between the vestry and St Faith’s Chapel seem inescapable, at least at the time of John Flete’s writing.Footnote 36 It has been argued that the menacing faces of some corbels in St Faith’s Chapel bear comparison with those in sacristies at Lincoln, Exeter and Bristol cathedrals; and that they were intended as protective icons, presenting a ‘guarded, watchful presence’ over the treasures stored beneath their stone gaze.Footnote 37
However, remembering that the duties of the revestiarius included the washing of vestments, it should be noted that there was no supply of water to St Faith’s Chapel. It would have been possible to perform a ritual cleansing by asperging the vestments with holy water before they were sanctified by an incantation prescribed in de Ware’s Customary and the signing of the Cross, but nothing amounting to significant laundering. Moreover, the records show regular payments to women for washing and mending vestments in the vestry. On one occasion a women earned 2s ‘for washing and mending divers necessaries in the vestry’; on another, 4s 4d was paid to a woman for mending thirty-eight albs in the vestry.Footnote 38 De Ware’s Customary expressly forbids the presence of laity of either sex during the dressing of the abbot, a prohibition that may have extended to St Faith’s Chapel at all times. The sacrist’s accounts for 1358−9 suggest another location, and one that had an ample supply of water. That year, a mason was paid 33s 8d for work done in the lavatory of the refectory, described as being next to the vestry.Footnote 39 This would place the vestry even deeper into the complex of abbey buildings, beyond the south side of the great cloister.
One location with running water to which the laity had easy access was the sacristy. Standing on the south side of St Margaret’s churchyard, it was supplied by a pipe running from the conduit situated by the north wall of the churchyard. Later leases of the next-door house, the Masons Lodge, include the right to a quill of water from the sacristy. The accounts of sacrist John Esteney for 1473−4 detail plumber’s work for a lead pipe next to the stair, and costs for a carpenter to fasten the pipe in position with iron clamps.Footnote 40 Fifteen years later, the conduit pipe to the sacristy was mended with eight pounds of lead by the London plumber William Egerden, who was paid £11 9s 5d ‘for lead and solder for the sacrist’s office’ for the nine months up to Michaelmas 1489.Footnote 41 The enclosed yard behind the sacristy offered an open but secure space where valuable vestments and altar fabrics could be hung to dry. It is likely that one of the sheds lodged between the buttresses of the church on two sides of the yard served as a laundry. One such shed was built the same year the plumber installed the new lead water pipe at the sacristy. Accounts for timber and the carpenter’s wages suggest something more substantial than a simple lean-to. A cartload of timber costing 6s 8d was required; walls were built of lathe and plaster; and a tiler and his labourer provided covering for the roof.Footnote 42 It seems likely that most of the practical work of the sacrist and his staff, both monks and laypeople, was carried out in the sacristy and its yard. When St Faith’s Chapel was used as a vestry, it was perhaps as an intermediary post between the sacristy and the high altar, where vestments could be sanctified and the abbot ritually dressed for mass in a sacred space.
The internal arrangement of the sacristy before its later rebuilding is very hard to assess. Apart from the archaeology, the only evidence is a reference in 1364 to 6d spent on ‘divers necessaries’ for the ironwork on the door of the vestry,Footnote 43 and, as shown above, this may refer to the door into St Faith’s. This door may have remained; in 1475−6 a new iron bar was acquired for the door to the vestry, and the bolt mended.Footnote 44 The square room at the east end of the sacristy − literally a vestibule to the rest of the building − may have acted as a ‘front office’ from which items were issued for use as required and maintained when necessary. Financial transactions may also have been carried out here. On 13 October 1386, in the presence of a notary public ‘in vestibuli’, Abbot Nicholas Litlyngton placed the donations collected on the feast day of St Edward into the hands of Thomas Woodstock, Duke of Gloucester ‘till it should be known who has the right to these oblations’.Footnote 45 Litlyngton was apparently aware of his own illness and the impending vacancy his death would bring. The Duke of Gloucester was a committed benefactor to the abbey. He presented the convent with silver and silver-gilt altar furnishings; a monstrance made from a beryl jewel large enough to be hollowed out to hold the consecrated host; and vestments, some crimson cloth of gold and some blue velvet, embroidered with his and his wife’s monogram interspersed with swans sewn in pearls.Footnote 46 Abbot Litlyngton died seven weeks after entrusting the abbey’s money to Gloucester’s care. The licence for the prior and convent to elect a new abbot was issued on 12 December,Footnote 47 but William de Colchester, Litlyngton’s successor, was not able formally to take possession of the abbey’s assets until after his confirmation as abbot by Pope Urban vi the following July.Footnote 48
With its entrance just inside the north door of the abbey, the main point of entry for the laity, workmen and women had easy access to the square room at the east end of the sacristy and, through the door in its south-east corner, to the workshops in the yard beyond. This room also had cellar. It was uncovered in his 1869 excavation by Henry Poole, who described it as five feet below the level of the abbey floor, reached by stairs descending beside the door opening into the sacristy yard.Footnote 49 This may have been the cellar whose construction close to the porch of the sacristy was said by John Flete, writing some two hundred years later, as having necessitated the demolition of a Chapel of St Edmund and the reburial of Abbot Richard Crokesley, who had died in 1258.Footnote 50 It probably served as a store room for materials such as the ‘thread of various colours bought for the vestry’ at 2s 10d in 1361−2; the ‘8 ells of westfal’, a sturdy linen imported from Germany, bought ‘for belts to be made in the vestibule’ costing 5s 8d in 1373−4; and the ‘44 ells of woollen cloth for making albs and amices, and the making of them and other necessaries in the vestry’ for which 9s 1½d was paid in 1393−4.Footnote 51 A woman called Alice Kymball was paid 3s 9d for mending albs and amices in the vestry, a regular payment for many years from 1385/6.Footnote 52 Several payments are recorded for repairing silverware in the vestry, including ‘two great silver candelabra’, mended at a cost of 6s 8d and using 24oz of silver from the abbey’s stock worth 3s 2d an ounce.Footnote 53 These are activities unlikely to have been carried out in St Faith’s Chapel. The square vestibule of the sacristy provided easy access for lay workers, and yet was sufficiently well isolated from the rest of the building where the abbey’s treasures were safely stored.
REBUILDING THE SACRISTY (1300−99)
In the early 1380s the happy conjunction of a devoutly enthusiastic monarch, in the person of Richard ii, and a very able abbot, Nicholas Litlyngton, enabled an ambitious programme of rebuilding and reorganisation. This was largely financed by a generous endowment from Litlyngton’s predecessor, Abbot Simon Langham, who had bequeathed the chief part of his estate to the abbey. The range of buildings running from the north transept to the Gatehouse Prison at the western end of the sanctuary was completely rebuilt. A new sacristy was constructed on the foundations of the 1250s building, but with the addition of a second storey to provide accommodation for the sacrist, who appears to have lived elsewhere in the precincts until this time. Residence by the sacrist in rooms within or adjoining the sacristy had become far more widespread. At Worcester, for example, the sacrist lived in a three-storey house on the north side of the choir from c 1335.Footnote 54 This building contained squints into the main church to monitor activities in the choir and around the shrines. The addition of a second storey was certainly not unusual. There had been a two-storey sacristy at Castle Acre Priory, in Norfolk, as early as the twelfth century, according to the interpretation of its ruins by Frederick Raby. As at Westminster, the sacristy adjoined the north transept, although on its north side. Two fireplaces were inserted in the Tudor period: one having a brick oven that, Raby surmises, may have been used to bake sacramental wafers.Footnote 55 Several parish churches have two-story vestries or sacristies roughly contemporary with the rebuilding of the Westminster sacristy. They are usually sited on the north side of the chancel. A notable example from the early fourteenth century is the sacristy of St Leonard’s Church in Flamstead, Hertfordshire. It has very narrow windows for security, and its upper floor probably provided accommodation for a priest. In the early fifteenth century at St Mary’s Warwick, a two-storey sacristy was adapted to the west of the north transept.Footnote 56
Master-mason William Patrington oversaw the construction of the new sacristy and other work in the abbey for forty-four weeks during 1382−3 (fig 5).Footnote 57 He was paid £8 16s and provided with a tunic worth 6s 8d. Patrington was assisted by two other masons, Thomas Corf and Ralf, who worked for ten weeks between them. The sum of £8 8s was paid for four batells (boat loads) of Reigate stone, and two setters employed for sixteen weeks ‘placing and setting stones for the church and the sacrist’s house’, each earning 3s 4d a week. A purchase of 142lb of stock iron is specified to make ‘irons bars for the windows of the sacrist’s house’ where security was an obvious priority. Twenty-three bolts were fitted to a large window constructed ‘in the new hall in the sacristy, weighing forty-seven pounds’.Footnote 58 At the same time a new chimney was inserted, although various areas of the ground-floor working spaces were still cold enough to require the purchase of a heater in 1427.Footnote 59 Wall-hangings for the hall, made from worsted, would also have provided some heat retention. In 1450−1, thirty-nine ells (over 58ft) of worsted was acquired.Footnote 60 The walls themselves were plastered, and the floor appears to have been made of elm boards.Footnote 61 With the sacristy being ‘newly built’, the requirements for internal fittings clearly changed. The main bill for materials in 1382−3 includes eight stock-locks ‘for the doors of divers houses in the abbey’, which presumably included the sacristy, but how many were allocated there it is not possible to tell.Footnote 62 The upper floor, including the domestic space of the sacrist himself, was presumably divided in different ways from the store rooms and vestibule beneath. Three new keys and a hanging lock were bought for the sacristy in 1471−2,Footnote 63 and another key in 1477−8.Footnote 64 The door of the sacristy was mended in 1481−2, and that of the vestry (vestibulum) in both 1483−4 and 1485−6.Footnote 65
Sacrist’s Account of Richard Honynton, 1382−3 (ms WAM 19640). Image: By kind permission of the Dean and Chapter of Westminster.

Timbers for the new roof came from Hendon, where the abbey held one hundred acres of woodland, gifted to the abbot and convent in 1366 by Richard Rook senior, a wealthy citizen of Westminster, together with several other valuable grants of land.Footnote 66 The felled trees were sawn and planed on site and carted to the abbey ready for the carpenters there. After the rebuild, the roof appears to have been tiled. Although the bills cover general rebuilding of numerous structures, the acquisition in 1382 of 40,000 plain tiles and 300 curved tiles (for use as ridge tiles) suggest not only a tiled roof, but one raised and gabled. In 1462−3 two tilers, Walter Collyns and Richard Musley, with labourers assisting, were paid for working on ‘houses in the Sanctuary and the sacrist’s house’ for seventy-five days; 300 tiles were used, suggesting repairs rather than re-roofing, with further work of a single tiler and his servant for four days being required in 1473−4.Footnote 67 This last involved 1,500 plain tiles. A little more work of the tiler and his assistant was required in 1520−1.Footnote 68 However, part at least of the roof may have been leaded. Solder was required to mend it in 1488−9.Footnote 69 New ironwork was bought for a ‘tabbard’ and gutter for the roof in 1449−50. This entry also makes clear that the roofline was crenelated by this date, quite probably since 1382−3. The gutter was to go on ‘one battlement newly made over the sacristy on the north side of the church’.Footnote 70 When they reached ground level, the gutters drained into brick-lined ditches or lead pipes. Regular repair was needed. During the fifteenth century, payments are recorded to a mason for fixing two gutters at a cost of four shillings;Footnote 71 a labourer for cleaning out the main gutter flowing from the sacristy into the sanctuary; and four labourers for digging a ditch for the gutter and clearing rubbish from the water course.
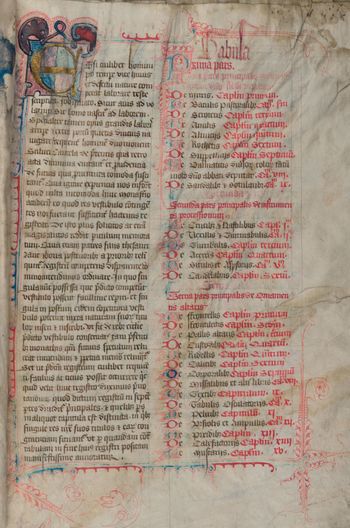
During this period of rebuilding in the 1380s, it must have been necessary to store the sacristy’s treasures elsewhere in the abbey. On their return to the new building, an inventory was made on the last day in June 1388 by Richard Cirencester and three other monks (fig 6).Footnote 72 The need for such an inventory was spelled out in its preamble: ‘since experience informs us that many mishaps befell this monastery because items belonging to the vestry were not adequately recorded until now … we intend to draw up an accurate register’.Footnote 73 One such ‘mishap’ had occurred in 1303, when daring thieves broke into the royal treasury of Edward i, housed in the vault beneath the abbey’s chapter house. The monks came under suspicion of complicity in the theft when the king’s treasurer, John de Drokensford, discovered several pieces of the stolen plate in the custody of the abbey’s sacrist, including a silver-gilt dish set with amethysts and a silver-gilt goblet decorated with coats of arms and encircled by birds, a gift from the Bishop of Cirencester.Footnote 74 Abbot Walter de Wenlok and many of his monks, including the sacrist, were briefly imprisoned in the Tower of London until the thieves were apprehended. The inventory cost 10s to have drawn up, as much as the entire annual salary of the revestiarius.Footnote 75 It was designed so new acquisitions could be added according to their categories in order that ‘a shining mirror of the church’s possessions cared for in the vestry will be held up for present and future monks and remain in perpetual memory’.Footnote 76
The inventory of the vestry of Westminster Abbey, 1388 (ms CCA-DCc/LitMs/A/10). Image: By kind permission of Canterbury Cathedral.

Seven categories are given in the inventory, each with sub-divisions, perhaps reflecting their storage within the ‘vestry’. The first contains the vestments and adornments worn by the abbot, including a mitre given by Simon Langham, decorated with pearls and jewels, and with seven monials, gold plates encrusted with precious stones, on the front. In the second section are processional items such as crosses, banners, aspergilla and censers, two of which were given by Henry iii. The third category brings together all the dressing and furnishing of the altars, from frontals, panels painted with saints, and books and vessels for celebrating mass, to chairs of state and veils used to cover images during Lent. An altar frontal embroidered with the Nativity, the Martyrdom of Thomas à Becket and the Life of St Edward was a gift from Henry iii in 1271, and had taken four women three and three-quarter years to make. The next two sections are large and enumerate the albs and associated vestments, the most valuable being in the fourth and the simpler in the fifth. Some were accounted valuable not so much for their rich embroidery as for their previous owners. Seven albs worn by St Dunstan were considered holy relics.Footnote 77 The sixth category contains the outer vestments: the long tunics worn over the albs, copes and chasubles.
A final section brings together all the outstanding miscellaneous items. Among them is an interesting reference to a striped floor covering, called the passum, which is described as being long enough to cover the abbot’s ceremonial path from the entrance of the vestry, probably meaning St Faith’s Chapel in this instance, to the platform of the high altar.Footnote 78 This strip of carpeting might as easily have been used to define a processional route from the sacristy door in the north transept, being equidistant from the altar as St Faith’s Chapel sited almost symmetrically beyond the south transept. On important occasions, the sacristy would have provided a conveniently long space for marshalling and equipping a procession, especially a royal one since the north door, directly in line with the King’s Gate of the sanctuary, was the ceremonial entrance to the abbey before the much later completion of the west front. Not long after it was written, there were new treasures to add to the appropriate categories in the 1388 inventory. In May the following year, Richard ii gave the abbot and convent a complete set of vestments in red, the liturgical colour worn for more than half the year, with cloth of gold from Cyprus.Footnote 79
THE SACRISTY 1400−1500
After its rebuilding, the upper storey of the sacristy provided accommodation not only for the sacrist but also for high-status visitors. During the political uncertainty following the unexpected death of Henry v in France and the accession of his son at the age of only nine months, key players in the fragile government of the country passed through the sacristy. An interim council of Henry vi’s uncles convened a parliament on 9 November 1422, two days after the funeral of Henry v in the abbey. This brief parliament elected the King’s Council, the effective ruling body of the country and established the balance of power between the nobles during the minority of the young king. Its members included Thomas Beaufort, Duke of Exeter, a military commander in France and governor of the captured town of Harfleur. He was an uncle of Henry v and an executor of the king’s will. The duke was appointed as one of the Council’s eight triers of petitions. While attending parliament, he lodged in the sacrist’s house on the Feast of St Catherine (25 November). The sacrist, Roger Cretton, claimed 8d in extra expenses for his visit. When the parliament ended on 18 December, the 11th Earl of March, George Dunbar, proved a more costly guest. For Dunbar’s overnight stay, Cretton claimed 2s 2d. Throughout the five weeks and four days of the parliament, the sacrist bought extra bread and wine for the general entertainment of bishops, abbots and others.Footnote 80
A new parliament was called on 20 October 1423 and sat in two sessions until 17 January. Once again, the sacrist provided hospitality and accommodation: 3s 4d was spent on bread, sweet wine and red wine during this parliament.Footnote 81 Those staying in the sacristy included Thomas Langley, Chancellor and Bishop of Durham. Another was Henry Beaufort, Bishop of Winchester, who succeeded Langley as Chancellor in 1424 and became embroiled in a power struggle with Humphrey, Duke of Gloucester and Lord Protector during the minority of Henry vi. A key part in the growing dispute between them was played by another guest who lodged in the sacristy. In 1425−6 the sacrist recorded a cost of 1s 3d for bread and wine to make ‘the vestibule habitable for the Prince of Portugal and his household’.Footnote 82 Given the number of people to be accommodated, the vestibule must here be synonymous with the upper storey of the sacristy. The prince of Portugal was the infante Pedro, Duke of Coimbria, styled Pedro das Sete Partidas for his extensive travelling. His mother was English: Phillippa, the sister of Henry iv. Pedro was in England during 1425 when the dispute between the Duke of Gloucester and the Bishop of Winchester threatened to escalate into armed conflict. On 30 October, Winchester’s followers attempted to cross London Bridge and take the city, which sided with Gloucester. The Duke of Coimbra and the Archbishop of Canterbury, Henry Chichele, had been trying to defuse the dispute. That day they were said to have ridden ten times between the warring parties to try to effect a reconciliation.Footnote 83 In the end it was agreed that the Duke of Bedford should be recalled from France to settle a conflict that was seen to be threatening the political stability of the country. A truce was brokered, but it would prove too brittle to survive the personal animosity and political ambitions of the two powerful men. It was perhaps by way of gratitude that the Council decided to present the Duke of Coimbra with ‘two gold pots adorned with various precious stones and pearls’ as a gift from the king. Though the pots had belonged to Henry v, they were not immediately available since he had left them in the hands of the Duke of Exeter as surety for a loan of £700. The Treasury was tasked with negotiating their release.Footnote 84
In 1442 the 5th/13th Earl of Devon, Thomas Courtenay, stayed in the sacristy for the whole month of February during the parliament sitting from 25 January to 28 March. Confirmation of Thomas Courtenay’s attendance at parliament comes in a petition to the Privy Council from Thomas Tremayn of Devon. He complained that he had been ejected from his manor of Rake by the earl and could not sue for redress as Thomas Courtenay was ‘at the present Parliament’, and because of ‘the great might and birth of the earl’ and the fact that most of the gentry of the county were his tenants or of his homage.Footnote 85 Tremayn had apparently been caught up in what amounted to a turf war in Devon and Cornwall between the Earl of Devon and Sir William Bonville. Both had been awarded conflicting governances of the Duchy of Cornwall. The matter was ostensibly settled by a treaty between the two after they had been summoned to appear before the Council in November 1441, Courtenay declaring that ‘dissensions, discords and debates, that from the beginning of the world unto now, be had and done betwixt him and the said Bonville’.Footnote 86 Nonetheless, old scores were soon reignited, and more than a decade later parliament would complain of the many great riots, commotions, robberies and murders caused by their enmity. The failure of the king and government to deal with such private armed conflicts paved the way for the country’s slide into civil war between the Houses of York and Lancaster.
Perhaps in anticipation of the Earl of Devon’s visit in the chilly month of February, £2 0s 4d was spent buying two pieces of worsted for wall-hangings in the hall of the sacrist’s house.Footnote 87 The 1423 inventory of Henry v’s moveable goods lists two white worsted hangings measuring eight yards by four and valued at eight shillings each.Footnote 88 If one shilling a yard is taken as an average price for worsted cloth, then the two pieces bought for the sacrist’s house may each have measured twenty yards, roughly a third of thirty-nine ells of the same material acquired in 1450−1. However, any conclusions which one might form on the lengths of walls that such hangings may have covered must be treated cautiously; worsted widths were only standardised in 1441−2; even then there were various widths ranging from half a yard to four yards.Footnote 89
In 1445 a temporary truce in the Hundred Years’ War was cemented by the marriage between Henry vi and Margaret, the sixteen-year-old daughter of René, Duke of Anjou and King of Sicily, Naples and Jerusalem. Her coronation took place in the abbey on 30 May. Once again, the sacristy entertained important visitors: the embassies of France and Sicily who had escorted Margaret to England. A payment to the royal glazier, John Prudde, the same year for making a new window in ‘the room of the office of the sacrist’ suggests the building was spruced up for this special occasion.Footnote 90 This was work close to home for Prudde: he rented a house in the sanctuary from the abbey at 13s 4d a year.Footnote 91 John Prudde was the leading glass painter of his time. He made stained-glass windows for some of the country’s most prestigious buildings, including the Palaces of Westminster and Shene, Eton College and the Beauchamp Chapel in St Mary’s, Warwick, where surviving fragments of his work from 1447 are assembled in the east window. It is unlikely that a craftsman of John Prudde’s calibre would have been commissioned to fit the sacristy with plain glass windows. Such a mundane task would surely have been left to the abbey’s regular glazier, for whom a substantial workshop was built in 1470.Footnote 92 It stood near the Lady Chapel, two doors down from the site of William Caxton’s first bookshop from 1476.Footnote 93 The employment of Prudde must mean the sacrist’s new window was of sophisticated design. His contract for Beauchamp Chapel stipulates that the windows there were to be made ‘in the finest wise, with the best, cleanest, and strongest glass of beyond the sea that may be had in England, and of the finest colours’, a lavish brief for which Prudde was to be paid an exceptional two shillings a square foot.Footnote 94 More usually his painted windows commanded fees between 8d and 1s per foot. For example, at Eton he provided windows with figures of prophets against a quarried background at the former rate, and glass ‘with various images and borders’ at the latter.Footnote 95 Prudde’s fee for the sacrist’s room was ten shillings, implying an area of between ten and fifteen square feet of painted glass in one grand window with painted quarries or figures, perhaps even some imagery relating to the royal marriage, such as the coats of arms of England and Anjou. Such a window would surely have been given a prominent place in the sacrist’s hall. Windows in all but the north side of the sacristy faced tall walls, either of the church or the neighbouring Masons Lodge. They would have lacked sufficient incident light to display the expensive new window to its best advantage. The addition of such a window, whose most suitable position would have been as an end point to the hall, might suggest that the sacrist’s hall ran the length of the north−south arm on the upper floor, but mention of a parlour on the west side (see below) might argue against this. If so, Prudde’s window was set on the long north side of a hall running east−west.
Payments for bread and wine suggest the Sicilian embassy to the coronation was chaperoned by John Stopynden, who had risen through the ranks of the Chancery to become Master of the Rolls.Footnote 96 Generous gifts of money from Henry vi to individual members of the retinue provide names for some of those who may have enjoyed the hospitality of the sacristy. John de Surrencourt, one of the King of Sicily’s squires, was granted £33 6s 8d. John d’Escoce, another squire and a ‘true subject of the queen’s father’, was awarded twice that sum as he had ‘left his own occupations abroad and came in the queen’s retinue to witness the solemnity on the day of her coronation’. There were gifts of £10 each to five of the king of Sicily’s minstrels who attended the coronation and made ‘a report thereof abroad’.Footnote 97 The king also provided the abbey with money ‘against the day of the Queen Margaret’s coronation’, out of which the sacrist used 6s 8d to buy pipes (126-gallon barrels) of wine from Phillip Fysshwyck, Serjeant of the Cellar.Footnote 98 The French embassy was catered for ‘on three occasions in the vestibule’ at a cost of 7s 9d. Perhaps they returned to enjoy the tournaments held in the sanctuary during the three days following Margaret’s coronation, or even competed in them; or perhaps the occasions referred to were those when a group of French diplomats arrived in July to negotiate the finer terms of the peace in the wake of the royal marriage? After the coronation, materials specially bought for the event were sold off. The abbey made 49s 8d from the sale of the timber from the scaffold seating built for spectators, and 66s 8d from red cloth used to decorate ‘one parlour in the office of the sacrist on the west side of the hall there’.Footnote 99 The exuberance of spectators at tournaments and the general bustle during the holding of parliaments left the sacristy exposed to damage. In 1403, the almoner faced repair bills for several houses ‘broken during Parliament’;Footnote 100 and after one tournament in 1462, mounted by Edward iv in an attempt to secure the loyalty of Henry Beaufort, the Lancastrian duke of Somerset, there were bills of £2 13s 4d for cleaning up the sanctuary and 17s for mending the windows of the sacristy and the adjoining Masons Lodge.Footnote 101
While provision for well-to-do visitors came and went, work in the ground floor and vestibule of the sacristy continued to keep the daily life of the abbey running. Specific uses can be identified for some of the sheds in the yard behind the sacristy. There are several references to a wax-house. The sacrist was responsible for buying wax for making candles, both for the abbey’s altars, shrine and tombs, and for its working areas and domestic accommodation. Wax consumption was the equivalent of the modern electricity bill. Abbot de Ware’s Customary stresses the need for economy in lighting non-liturgical spaces, giving precise instructions on the order in which candles were to be extinguished through the abbey each night. In 1470−1, Peter the Carpenter spent six days making ‘one table with one pair of beech trestles for making wax’ and two chests for storing the same.Footnote 102 Eight years later, the theft of a hundredweight of wax prompted the fitting of a new lock and key ‘for the door of the wax-house’ and five locks with keys ‘for the doors of the vaults and the sacristy’.Footnote 103 In 1485−6, 100ft of boards were sawn up for ‘making a wax-board for the wax-house in the sacristy for candles and other necessaries’.Footnote 104 The sacrist’s accounts for 1492−3 mention a nail-house − presumably a store for nails rather than a workshop for producing them, since accounts elsewhere detail purchases of various types of nails.Footnote 105 A payment for ‘two pieces of timber for the mould to be made in the sacristy for casting lead’ suggests another of the sheds housed a workshop for that purpose.Footnote 106
By the beginning of the sixteenth century the sacristy was evidently in need of attention once again. In 1504, Richard Stone bequeathed a generous £30 ‘to the reparations of the old work of the sacristy within the said monastery of Saint Peter of Westminster’.Footnote 107 Stone was a wealthy leaseholder of properties in Westminster. He also left the abbey two goblets and two salts, all of silver with gilt covers. The bequest of £30 for repairing the sacristy came with a slight catch: it was to be taken from money owed to Richard Stone by two former kitcheners of the abbey, presumably for the supply of meat.
THE SACRISTY RE-PURPOSED IN THE SIXTEENTH CENTURY
The function of the sacristy changed after the Reformation, when the abbey was reconstituted as a cathedral church with a dean and twelve prebendaries. Largely denuded of its treasures, the sacristy was remodelled and re-purposed as domestic accommodation for one of the prebendaries. Perhaps as part of this reorganisation, the treasurer Humphrey Perkins paid £1 6s 8d ‘for a chest now remaining in the vestry’.Footnote 108 The significant cost suggests it was a chest of substantial size, probably compartmentalised, and indicates that additional storage space was still required despite the disposal of the abbey’s relics. It must have been around this time that the north wall of the sacristy was breached to make an entrance into the house from St Margaret’s churchyard. The east side of this doorway was uncovered during the 2009 excavations by Wessex Archaeology.Footnote 109 The now-redundant entrance to the sacristy from inside the north transept was blocked up, and later hidden behind eighteenth- and nineteenth-century monuments.
Bernard Sandiford is the first prebendary recorded as living in the former sacristy,Footnote 110 but it is likely that his predecessor as canon of the ninth prebend lived there before him. Thomas Elfrede had been a Westminster monk since the end of the fifteenth century. At the end of 1550, the chapter agreed that the abbey should bear the cost of building ‘a wall and a pair of gates and a door betwixt Mr Bernard’s house and his stable’, and instructed Mr Weston, the surveyor appointed the previous year, to set about the work.Footnote 111 This was probably the wall and gateway enclosing the space between the sacristy and the Masons Lodge that appears in eighteenth-century plans and the painting by Pietro Fabris. After only six years’ residence in the former sacristy, Sandiford’s fortunes changed with the accession of the Catholic Queen Mary in July 1553. Her re-establishment of Westminster as a Benedictine monastery meant the return of the monks. Bernard Sandiford had little choice but to resign his place as a prebendary. The new resident in the old sacristy was Henry Cole, Provost of Eton and a celibate Catholic. He was installed as a prebendary in Sandiford’s place on 21 April 1554, and granted the house the following March for a term of twenty years, paying an annual rent of £8.Footnote 112
Elizabeth i re-established the dean and chapter at Westminster with a second foundation of twelve prebendaries in 1560. Edward Buckley, canon of the eighth prebend from 1583, moved into the sacristy house and lived there for thirty years, though he also had a home in Bedfordshire where he was rector of Odell. During Buckley’s residence, the fabric of the former sacristy, along with that of the abbey itself, was subject to continued deterioration. In 1606 rainwater from the yard at the back of the house was found to be seeping through the foundations of the north front of the church. The abbey’s surveyor, William Man, organised repairs at a cost of 14s 8d. A labourer spent four days digging up the old paving stones and the bricklayer was paid 12d for laying new ones.Footnote 113 Repairs to both this and a second prebendal house on the north side of the abbey had become a burden that the dean and chapter were keen to offload. It was decided that all prebendaries should live within the close on the south side of the abbey. Ashburnham House, ‘one fair large house’, was to be refitted to provide accommodation for the two prebendaries ‘whose houses are now thought to be very inconvenient’. Unsurprisingly, Buckley agreed ‘very willingly’ to the move.Footnote 114 The prospect of leaving the ‘greatly ruinated’ sacristy house must have been appealing. Buckley was now the abbey’s senior canon. A few years after the move he was one of two prebendaries excused attendance at chapter meetings ‘by reason of their age and other great infirmities of body’.Footnote 115
UNDER THE STUARTS 1603−49
In 1613, the vacated sacristy was leased to William Man for forty years at an annual rent of £1, a fraction of the £8 a year that had been paid by Henry Cole and Edward Buckley, and no doubt a reflection of its dilapidated state.Footnote 116 During a period of several years, Man had been acquiring from the dean and chapter leases of properties throughout Westminster in order to repair and sublet them at a profit. His posts as the abbey’s surveyor and one of its rent collectors put him in an advantageous position for this private speculation. A combination of influence and energy allowed Man to build a property portfolio that made him a very rich man.Footnote 117 However, little seems to have happened at the sacristy for three years. A second lease granted to Man stated that the house was still ‘very ruinous and standeth in very great need of present reparations’, and added the condition that Man ‘promises to dispend and bestow thereupon the sum of one hundred pounds and above’.Footnote 118 The dean and chapter were ready to help towards the repairs by providing twenty trees from the abbey’s woods in Paddington for the timberwork of the house, presumably a new roof.Footnote 119
Man sublet the sacristy to George Montaigne, then Dean of Westminster and later Bishop of London, who had given up his residence in Ashburnham House for its conversion into two prebendal houses. Montaigne spent his own money on further repairs at the sacristy, amounting to more than £200 according to an assessment made when he was translated to the See of Lincoln in 1617.Footnote 120
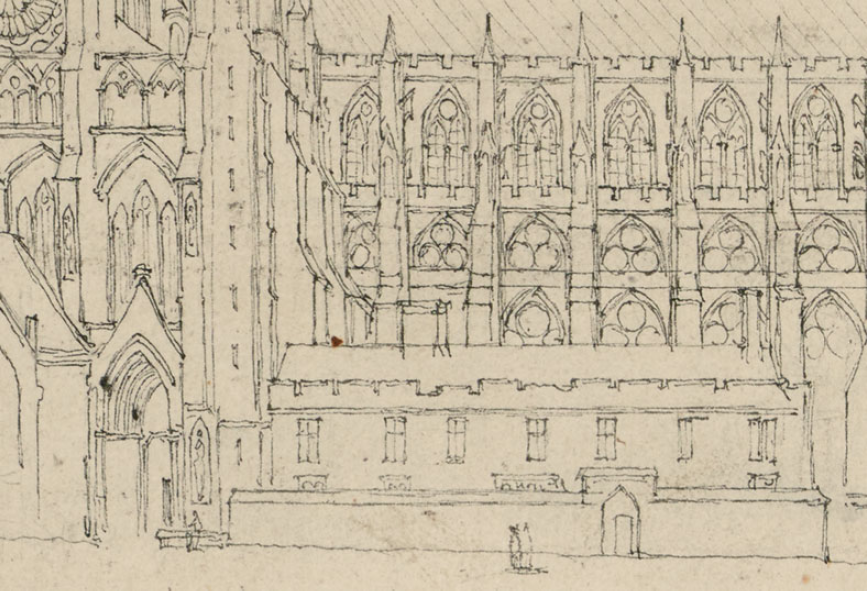
It was this period of renovation, during which £300 and more were spent, that gave the sacristy the appearance recorded by Wenceslaus Hollar some twenty years later (fig 7). In his drawing a wall with a pointed-arch gateway partly obscures the ground floor, but there are suggestions of a door, one large and three smaller windows, possibly with arched lights and stone mullions. The seven windows of the upper storey appear to be casements. Prudde’s stained-glass window was probably a casualty of iconoclasm during the Reformation or the Commonwealth. There are two chimneys: one is slightly inset from the west end; the other articulates the internal transverse division towards the east end. The second chimney is wider and straddles the transverse wall, suggesting there was a fireplace on each side. When the site was excavated in 1869, Henry Poole noted that, in the western side of the low cellar beneath the east end, there were ‘the remains of what had the appearance of a fire-place, formed of thin bricks, and in front was a floor or hearth, about 3 feet wide, formed of firestone’.Footnote 121 Poole removed these remains, and the area was not investigated further during the 2010 excavations, when it fell between two trenches. Hollar’s drawing gives the sacristy a battlement parapet with indications of damage to the fifth and seventh merlons.
Wenceslaus Hollar’s drawing of the north front of Westminster Abbey, c 1650 (detail) (ms PL 2972-187a). Image: By kind permission of Pepys Library, Magdalene College, Cambridge.

After George Montaigne left for Lincoln in 1617, William Man sublet the house to Richard Milbourne, Bishop of St David’s, who was not a Westminster prebendary. Now that the sacristy had been repaired, the dean and chapter decided to reclaim it as a prebendal house. They ordered that when Milbourne left he was to reimburse Montaigne with £100 towards the £200 the latter had spent in repairs ‘in regard of his enjoying the said house so repaired, and that £100 more should be paid by the dean and chapter’ − money that the abbey was obliged to pay in three instalments. Milbourne would then be entitled to reclaim £80 for ‘charges and money disbursed’ from whoever succeeded him in possession of the house. It was further ordered that ‘every successor afterwards shall abate the said sum by a third part in every succession until the said sum of £80 be all paid’.Footnote 122 Most of the succeeding prebendaries also held offices as bishops, deans or provosts of colleges. For them, the sacristy was more a London office than a family home. Their attendance at chapter meetings was often sporadic, and abbey business was sometimes paralysed when chapters could not be held due to the absence of prebendaries. Milbourne held the house for little more than four years, leaving when he became Bishop of Carlisle. The new occupant was William Laud, successor to Milbourne as Bishop of St David’s and successor to Edward Buckley as canon of the eighth prebend. Laud paid £100 of his own money to ‘purchase the great stone house situate in St Margaret’s churchyard and adjoining the said Collegiate Church’.Footnote 123
By 1642 the former sacristy was in the possession of Benjamin Laney, who was Master of Pembroke Hall, Cambridge, Vice-Chancellor of the university, and a chaplain to Charles i. In the summer of that year, Adam Browne, the abbey’s surveyor, paid ‘several tradesmen for work done at Dr Laney’s house in the churchyard’.Footnote 124 Much of the window glass was replaced at a cost of £10 18s 8d. Several windows were re-leaded and set with seventy-four new glass quarries. Other windows were glazed at 5d a foot. For some, the greater price of 8d a foot was paid to buy Normandy glass, considered to be superior to both English and Rhenish manufactures.Footnote 125 One window frame was painted and another repaired with five pieces of oak. The latrine was emptied and three loads of rubbish carted out of the yard. Locks were mended and new keys provided for the back gate and doors into the hall and cellar. Minor repairs were made to the tiled roof. This was a relatively superficial renovation without significant impact on the exterior appearance of the building, but the workmen’s bills do give the briefest of glimpses into the interior. John Naler plastered and whitewashed the staircase and the kitchen as well as patching the external plastering on the yard side of the building. Twenty-four bags of lime and one and a half of sand were used. Deal and oak boards were bought, presumably for repairing the flooring. The carpenter built a partition in Benjamin Laney’s study and a chimney-piece that was primed ready for painting. He also made two casement windows and lined the ‘cheeks’ with wainscoting.
UNDER THE COMMONWEALTH
Benjamin Laney was not to enjoy the renovated sacristy for long. The following year he fell foul of the Westminster Assembly and was removed from the Mastership of Pembroke and all his other preferments. He later followed the royal family into exile and was reinstated in his posts after the Restoration. The Westminster Assembly elected Richard Steward as prolocutor for the lower house. As well as a prebendary of Westminster, Steward was dean of Chichester, provost of Eton by royal command, and clerk of the closet to the king. He was also the new tenant of the abbey’s sacristy. Steward was designated as Dean of Westminster in 1645, but the religious chaos of the Civil War precluded him from being installed. Under Cromwell, Steward was displaced by Francis Rous, both as provost of Eton and as the occupant of the sacristy, the affairs of the collegiate church now being administered by a parliamentary committee.Footnote 126 Eventually Steward, like Benjamin Laney, exiled himself in France with the royal family. Unlike Laney, he did not live to see the Restoration. Rous’s residence in the sacristy was short and probably uncomfortable. Despite the superficial repairs made four years earlier, a report to the Parliamentary Committee on 7 April 1646 stated that the house was ‘very ruinous, and in great need of present repairs; many of the sheets of lead being sunk down and broke, and many of them must be new cast’.Footnote 127 It was estimated that repairs would cost £35 and require nearly a fother (2,184lb) of lead. On 30 April, as part of the Parliamentary Act abolishing deans and chapters throughout the country, the former sacristy was assigned ‘for the use of the Serjeant at Arms attending Parliament for the time being, to be held and enjoyed by him as incident to his office’.Footnote 128 The Serjeant at Arms, appointed earlier that year, was Edward Dendy. The next occupant of the sacristy house was Alexander Pym, again at the instance of parliament, no doubt. He was living there by 1657,Footnote 129 and probably as early as 1651 when a letter was addressed to him ‘at his house near the Northouse of the Abbey Church at Westminster’.Footnote 130
THE SACRISTY 1660−99
The Restoration of the monarchy in 1660 also brought the restoration of the Westminster prebendaries. Benjamin Laney returned to the sacristy, now created Dean of Rochester and Bishop of Peterborough by Charles ii, and was restored to his post as Master of Pembroke College. He was translated to the See of Lincoln in 1663 when Samuel Pepys was in Whitehall to see him kneel before the king to receive the bishopric.Footnote 131 Laney’s place as prebendary was taken by Robert South, perhaps the most well-known occupant of the sacristy house. Under parliamentary rule, little had been done to halt the decay of the fabric of the abbey church and the houses surrounding it. Neglect was compounded by the force of nature. On 23−4 February 1666, ‘a most furious storm’, in the words of Samuel Pepys, swept through London and Westminster. ‘It was dangerous to walk the streets’, Pepys wrote, ‘the bricks and tiles falling from the houses that whole streets were covered with them; and whole chimneys, nay, whole houses in two or three places were blowed down’.Footnote 132 Repairs at the abbey ‘occasioned by the great wind’ amounted to a substantial £53 17s 5d.Footnote 133 During Robert South’s tenure of the sacristy it would be damaged more than once by masonry falling from the church. In 1676 Nicholas Collins, the abbey’s bricklayer, was paid £5 8s ‘for tiling over Dr South’s house, broke down by the poles and scaffold’ when repair work was being carried out on a buttress on the north side of the abbey by the mason John Tufnell. That year a total of £21 was spent on the sacristy, including 4s 6d for plumbing work.Footnote 134
On 6 January 1690 Robert South had guests for dinner, almost certainly in the sacristy. They were Sir Thomas Middleton, the physician, and Sir Christopher Wren. He told South that the abbey was ‘in so crazy a condition that it was hard to tell which part to go about repairing first’. When South asked how much it would cost to effect all the work needed, Wren replied that ‘it would fright me to tell’. It may be that South was assessing Wren as well as the condition of the abbey: eight years later Wren was appointed Surveyor of the Fabric.
He estimated that £1,500 a year for twelve years was needed to prevent the building from falling down within thirty years at most, adding that they ‘had best look to it, for that any one of those pillars, or outward supporters, should fall it would cost the church at least £2,000 to set it up again’.Footnote 135 South did look to it − at least for himself. Later that year he had a new wash-house built, presumably in the yard behind the sacristy. Its building took two men three and a half days according to the bill for labour and materials, amounting to £3 5s 3d, presented to the dean and chapter by the carpenter Thomas Gregory.Footnote 136 Edward Clift, the blacksmith, charged two shillings for a new lock for the wash-house door.Footnote 137 Nicholas Collins and his labourer worked for three days to remove a copper from the kitchen and install it in the new wash-house. His bill for labour and materials, including 320 bricks, came to £1 4s 6d.Footnote 138 Plumber Richard Street was paid £8 1s 3½d for ‘water pipes and the pumps and spouts belonging to the new wash-house’, using twenty-nine yards of new pipe to connect it to the water supply.Footnote 139 Repairs were needed to the kitchen after the removal of the copper. John Tufnell took up and re-laid five feet of old paving stones at 2½d a foot; provided ten feet of new paving at 8d a foot; and set a piece of stone in the mantle of the chimney where the copper had stood.Footnote 140 A casement window in the kitchen, probably broken during the relocation of the copper, was provided with new leading at a cost of one shilling by the glazier, Edward Drew;Footnote 141 and Thomas Gregory, the carpenter mended the dressers.Footnote 142
THE EARLY TO MID 1700s
The following year repairs were made to the ‘wirework of five casements and other windows’, the distinction perhaps confirming Hollar’s suggestion of casements on the upper floor and stone-mullioned windows with two and three round-headed lights on the lower. The same blacksmith’s bill includes seven shillings for locks, hasps and staples ‘for the door that goes into the abbey’, there still being access from the sacristy into the north aisle of the nave.Footnote 143 The years 1690 and 1691 saw several payments made for work by the mason, bricklayer, blacksmith, carpenter, glazier and a painter, amounting to more than £16 but in sums relatively small enough to indicate continued maintenance rather than large-scale alterations.Footnote 144 In 1702, surveyor James Broughton reported that the foundations, tiling and plastering were defective and the house needed whitewashing inside.Footnote 145 Masonry continued to fall from the church. In 1699 Robert South’s roof tiles had been ‘broken by stones falling from the top of the abbey’;Footnote 146 in 1701, John Hester was paid ‘for mending Dr South’s path to the sheds broken by the fall of stones from the abbey’;Footnote 147 in 1703 he was paid again for repairing the plain tiling ‘upon the sheds in Dr South’s and other yards broke by the fall of stone from the top of the abbey’.Footnote 148 Wren’s restoration added to the hazard of living in a house beneath the abbey walls. In 1710 a bricklayer and his labourer worked for a day in ‘mending some pan-tiling in Dr South’s yard broke by the scaffolding and stones falling from the butting arches and pyramids on the west side of the north cross’.Footnote 149 Twenty-seven tiles and four hods of lime and hair were used at a cost of 10s 2½d for materials and labour. Three years later a complete re-tiling of the roof was considered. An estimate of £18 10s 0d was made ‘to new rip and tile the whole house and penthouses joining to the same’, covering a roof area of forty-one square yards. To this was added £3 10s 0d for lead and guttering. Other costs for outdoor work, requiring oak lathes and plastering and a new door, brought the total estimate to £40 10s, including £5 ‘to allow for incidents which cannot be now seen, as repairing the roofs and other timberwork’.Footnote 150 There is no record of the work being carried out.
In the spring of 1715, Robert South was of a mind to have the wall in front of his house rebuilt in rather grander style: the doorway flanked by two piers of grey stock bricks with stone caps and ‘rubbed quoins’ (that is, gauged bricks cut and abraded to imitate carved stone mouldings). The estimated cost of the brickwork for the wall and piers with their stone caps and a new door with its lock and iron work came to £37 5s 0d.Footnote 151 However, the dean and chapter cut South’s plans down to size. They ordered that his wall and gate be repaired according to a revised estimate little more than a third of the original. The wall was to be underpinned rather than rebuilt; the piers were to be of ‘plain brick without any rubbed quoins’; and a further saving was to be made by using plain stone caps.Footnote 152 South died the following summer at the age of eighty-four, leaving the major part of his estate to his housekeeper, Margaret Hammond, in gratitude for the care she had given him for more than thirty-five years. A codicil to South’s will provides a glance into the sacristy house. Among the legacies South grudgingly granted to Elizabeth Kirkland, sister of his half-nephew, being ‘a great deal more than either she or most of her other relations (so like one another for their constant disregard of me) do or can pretend to deserve of me’, was ‘a walnut tree cabinet or escritoire, first emptied of all the things that were in it, and standing in the back chamber in my house in Westminster’.Footnote 153
The restoration of the north front of the abbey had been inhibited by the houses built against it. As Sir Christopher Wren explained:
the houses on the north side are so close, that there is not room left for the raising of scaffolds and ladders, nor passage for bringing materials: besides, the tenants taking every inch to the very walls of the church to be in their leases, this ground already too narrow, is divided as the backsides to houses, with wash-houses, chimneys, privies, cellars, the vaults of which, if indiscreetly dug against the foot of a buttress, may inevitably ruin the vaults of the chapels (and indeed I perceive such mischief is already done, by the opening of vaults of the octagonal chapel on that side) and unless effectual means be taken to prevent all nuisances of this sort, the works cannot proceed, and if finished, may soon be destroyed.Footnote 154
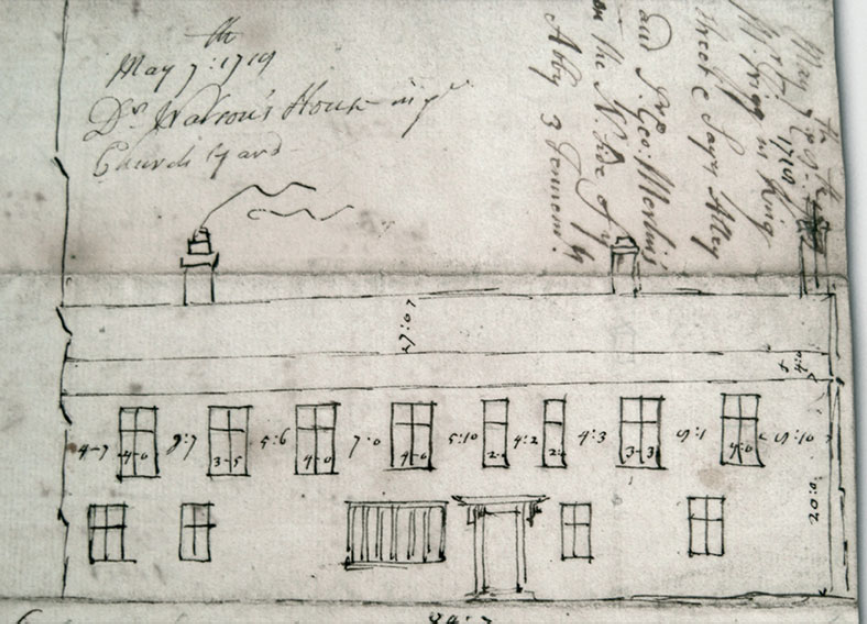
Despite Wren’s warnings, extensive repairs of the old sacristy came under consideration in 1718. Deputy surveyor William Dickinson prepared a measured elevation of the house as it then stood, and submitted details of his proposed alterations (fig 8). The sacristy was now home to South’s successor, John Watson, prebendary and rector of Castle Camps in Cambridgeshire, and his wife, Eleanor. Dr Watson was to be granted £60 towards the cost of the repairs.Footnote 155 Dickinson’s elevationFootnote 156 was made within the wall in front of the house, and so provides a clearer image of the lower storey than the earlier drawing by Hollar. The windows, now casements in both storeys, are still irregularly placed: the spaces between those in the upper floor are marked as varying between 4ft 2in and 9ft 7in. Dickinson shows eight windows in the upper storey instead of Hollar’s seven, and they range in width from 2ft to 4ft 6in. To the west of the door, Dickinson indicates a wider window with six tall and narrow lights, perhaps a hangover from the original medieval building. He gives a measurement of 84ft 7in for the width of the north elevation, and 20ft as its height, rising to a 4ft parapet without any crenulations. A third chimney is added towards the west end of the house. Dickinson’s notebook gives details of his proposed repairs. They include lining the floors with deal boards; new sash windows with crown glass; iron railings 4ft high at 13s a foot; and walls rendered with cockle-shell lime, a hard cement recently pioneered at St Paul’s Cathedral.Footnote 157 The cockle shells were probably bought from Thomas Powell, who later supplied cockle shells for the rendering of Westminster School’s new dormitory.Footnote 158
William Dickinson, north elevation of Dr Watson’s house, May 1719 (detail) (WAM (P), ms 571). Image: By kind permission of the Dean and Chapter of Westminster.

In the end, a more comprehensive rebuilding was envisaged, costing around £600. In 1722, the dean and chapter decided to grant John Watson £200 towards the cost.Footnote 159 This was money the abbey was at trouble to find. Only a few days later, order was given to make efforts to reduce bills already owed for work done on another prebendal house, and to borrow £500 ‘to better enable the dean and chapter to discharge the workmen’s bills of which there is a great arrear’.Footnote 160 Watson died in November 1724, probably before the work had begun. The new tenant of the sacristy was prebendary John Herbert, who held the rectories of Beddington (in Surrey), and Dolton and Bideford (both in Devon). By now there was a question mark over the future of the sacristy and the other houses on the north side of the abbey. In 1719, the dean and chapter had prepared a new petition for parliamentary funding to continue the repair of the church and complete the two towers at its west end.Footnote 161 It seemed possible that the government might make the demolition of the houses obstructing the north front a condition of its grant. Nonetheless, the dean and chapter proceeded with their plans for the sacristy. At the end of December 1724 it was ordered that ‘in case the Parliament do not direct Dr Herbert’s house (among others on the north side of the abbey) to be pulled down, upon the dean and chapter’s application for money for the repair of their church this present session, then the estimate amounting to £89 1s 1½d be allowed him for putting that house in repair’.Footnote 162 The following March it was directed that ‘Dr Herbert’s house be forthwith repaired under Mr James the surveyor’s direction, and at the expense he shall think just’.Footnote 163
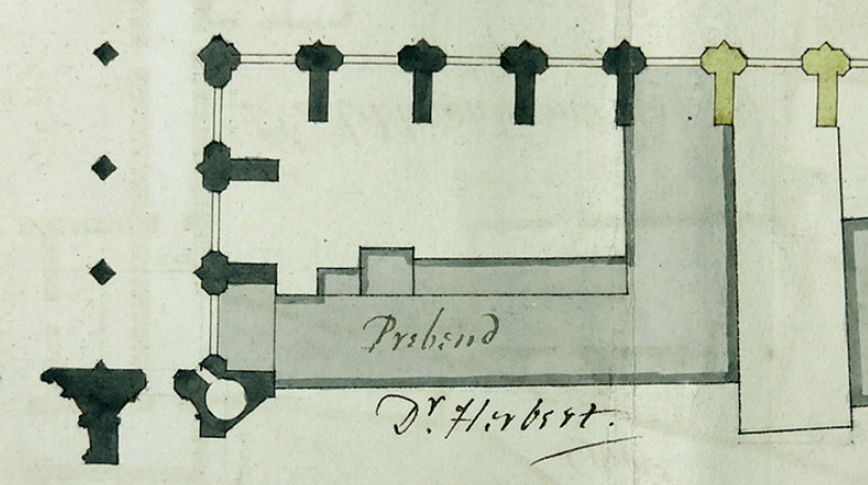
By 1731, the sheds and outhouses between the church buttresses in the sacristy yard had been removed, probably at the insistence of Christopher Wren or his successor, Nicholas Hawksmoor. A plan drawn by Hawksmoor that year shows that extensions had been added on the south side of the east−west arm of the building during the preceding renovations, no doubt to compensate for the loss of the sheds (fig 9).Footnote 164 They are perhaps the kitchen and wash-house referred to in the accounts for changes made in 1689 during Robert South’s occupancy. The former sacristy now had the thoroughly Georgian appearance portrayed by Pietro Fabris in his ‘artist’s impression’ of the changes planned by Sir Christopher Wren, painted between 1735 and 1740 (figs 10 and 11). No trace of the medieval arrangement remains in the perfectly symmetrical façade. Three steps lead up to the centrally placed front door, which is flanked by four sash windows on each side; the upper floor has an evenly spaced row of nine identical sash windows in key-stoned frames; stone quoins at the western corner contrast with the darker colour of the plastered and painted walls; and a plain parapet masks the slope of the roof. The chimneys are either similarly concealed, or simply omitted by Fabris. Where the old wall once stood there are now neat iron railings, as proposed by William Dickinson. Their erection probably marked the completion of the rebuilding. They can be dated to 1729, when the churchwardens of St Margaret’s, ever vigilant of their entitlements, set about enquiring into what rights they had over the footpath at the west end of the church yard, ‘application having been made to the churchwardens by the Revd Dr Herbert, one of the prebends of St Peter, for the posting and paving it in the same manner as the west end of the abbey hath lately been done’.Footnote 165 Herbert died the same year, having served as the abbey’s treasurer for the last two years of his life. The new, and last, tenant of the sacristy house was Edward Willes. He was a skilled linguist with a talent for ciphers that had been put to use by the government to break the codes of letters intercepted between Jacobite sympathisers in England and overseas. His evidence exposed Francis Atterbury, Dean of Westminster, as a secret Jacobite, leading to the dean’s trial and banishment from the country.
General plan of the north front of Westminster Abbey and St Margaret’s, by Nicholas Hawksmoor, 1731 (detail) (WAM, ms Hawksmoor plan no. 14). Image: By kind permission of the Dean and Chapter of Westminster.

The north front of Westminster Abbey, visualising the additions of Sir Christopher Wren, attributed to Pietro Fabris, c 1735−40 (Westminster Abbey object no. 1779). Image: By kind permission of the Dean and Chapter of Westminster.

Detail of fig 10 showing the north elevation of the sacristy. Image: By kind permission of the Dean and Chapter of Westminster.

The sacristy house had been enjoying a reprieve since 1724, but in 1736 the chapter was informed that ‘Parliament had thought fit to discontinue for the present year their allowance for carrying on our church repairs, and one of the chief reasons given for it was that the houses on the north side adjoining the church ought to be pulled down as annoying with smoke, disfiguring and endangering by fire the said church’.Footnote 166 It was agreed that the houses should not be granted to any new tenants unless they agreed to surrender them on demand. The government re-opened its purse. In March 1738 the abbey earmarked £1,000, a quarter of that year’s parliamentary grant, ‘to buy two new prebendal houses instead of the two in St Margaret’s churchyard, and in order to pull them down as soon as the present possessors shall leave the same’.Footnote 167 In view of the infrequency of chapter meetings (due to the poor attendance of prebendaries), the affair was to be managed by the dean and two prebendaries. Over a year passed before Ashburnham House was once again bought and fitted out as residences for two prebendaries. Accounts submitted to parliament in December 1739 claimed £516 3s 0d for the purchase of the house and legal costs involved, and £683 17s 0d towards the costs of its conversion, the rest ‘to be discharged by sale of the materials of the two houses which are to be taken down’.Footnote 168 Willes moved into the larger of the two new prebendal houses on 14 June 1740 and agreed to the demolition of the sacristy.Footnote 169 As so often, the bills for finishing the new prebendal houses exceeded the estimates, while the money from the sale of the materials of the demolished house fell short by a half of what had been expected. The total ‘laid out on the two prebendal houses in Little Dean’s Yard’ amounted to £1,200, while just £105 was ‘received of Mr John Potter for all the materials of the two old prebendal houses taken down in St Margaret’s churchyard’.Footnote 170 The abbey was forced to take its begging bowl back to parliament. A further £90 19s 0d was spent on the new houses after the prebendaries moved in.Footnote 171 The lamp that had stood outside the sacristy in St Margaret’s churchyard was moved to the inner gate of Willes’ new house to be maintained at the abbey’s expense.Footnote 172
CONCLUSION
The thirteenth-century sacristy at Westminster Abbey was an integral part of the fabric of the new building almost from its inception. Henry iii’s instructions for adding the sacristy to the north side, away from the conventual buildings of the monastery, may have been inspired by recent French examples, suggesting that the new building formed part of the initial vision for the abbey as a royal church and house of relics. But the location, approximately equidistant from the high altar with the vestry in St Faith’s, also enabled its use not only as additional storage space for a house with very extensive collections to look after but also in a position alongside the north door of the church, which saw the entry of royal processions from the Palace of Westminster. It thus afforded both the requisite secure space (one of several) and also a suitably convenient location for the fluid usage required by numerous external factors.
Although the building survived in some form for nearly five centuries, its original role as a royal space to rival Sainte-Chapelle and other royal French churches, did not persist. If the fourteenth-century incorporation of the sacrist’s lodgings above the original space reflects this diminution of status, the total re-purposing of the building into increasingly neglected prebendal lodgings in the sixteenth century removed such associations completely. By the time the annoying disfigurement was finally removed, the building’s connections with the Palace of Westminster, which ordered its destruction, were long gone. As a result, the north front of the abbey was revealed as it had never been seen before, other than through the sanitised imaginings of seventeenth- and eighteenth-century engravings. However, the medieval vision that had survived for so long was lost.
ABBREVIATIONS AND BIBLIOGRAPHY
Abbreviations
-
Bodl Bodleian Library, Oxford
-
BL British Library, London
-
Close Rolls Calendar of Close Rolls …, preserved in the Public Record Office, London HMSO 1922−31
-
Issue Rolls Exchequer of Receipt: Issue Rolls and Registers
-
Patent Rolls Calendar of Patent Rolls …, preserved in the Public Record Office, London HMSO, 1900
-
SAL Society of Antiquaries of London
-
TNA The National Archives, Kew
-
WAM Westminster Abbey Muniments
-
WAM CC Westminster Abbey Church Commissioners
-
WAM (P) Westminster Abbey plans