


Introduction
Near the end of the eighteenth century, the Bath and West of England Society published an Address to the Landholders of this Kingdom.Footnote 1 The writer, Thomas Davis, Wiltshire agriculturist and estate manager, commented – almost despairingly – on cottage conditions at the time:
Humanity shudders at the idea of an industrious labourer, with a wife, and perhaps five or six children, being obliged to live, or rather to exist, in a wretched, damp, gloomy room, of ten or twelve feet square, and that room without a floor; but common decency must revolt at considering, that over this wretched apartment there is only one chamber, to hold all the miserable beds of this miserable family.
Thirty years later, John Claudius Loudon reprinted the ‘Humanity Shudders’ passage in his landmark Encyclopædia of Agriculture.Footnote 2 To ‘our shame’, Davis had continued (again reprinted in the Encyclopædia), such instances ‘occur in every country village’. Reinforcing a perspective of persisting misery for rural workers, Loudon himself wrote in 1826 of the farm labourer’s situation then as ‘worse than it ever was and more desperate’.Footnote 3 Farming had expanded, ‘more productive fields, a much greater quantity of land in production, richer farmers, richer landlords’. But the labourer had been left far behind, ‘while all around smiles with prosperity, he alone is overshadowed with gloom.’ For many farmers, prosperity did not continue in the 1840s; labourer poverty did.
The Loudon Encyclopædia included detailed instructions on the management of ‘Landed Property’. Labourers’ cottages were ‘necessary appendages to every farm or landed estate’; they should be built ‘on a comfortable and commodious plan’.Footnote 4 Admittedly, rural employment practices meant the labourer, at least in southern England, often having to ‘change his master once a year, or oftener’, and as a result, ‘the whole business of cottages’ was ‘commonly left to accident’. Loudon advocated a systematic approach, based on specific ‘requisites’. In the Encyclopædia, he reprinted ‘Principles’ set out decades earlier by Bath architect John Wood.Footnote 5 The first two were that the cottage ‘should be dry and healthy’ and ‘warm, cheerful and comfortable’.Footnote 6 These simple principles were supported by detailed recommendations: the floor should be ‘sixteen or eighteen inches above the natural ground’ (a far cry from the 1795 Davis description of ‘room without a floor’) – and the walls not less than sixteen inches thick.
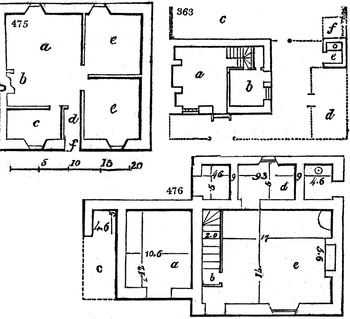
Example plans from the Encyclopædia (see Figure 1) picture a few of the outlines Loudon extracted from available published material. Simple though they may be, they could potentially offer a stimulus to anyone starting to think about cottage building. Plans from ‘Loudon’s book’ were to feature in a famous novel of the 1870s:
We deserve to be beaten out of our beautiful houses … – all of us who let tenants live in such sties [sic] as we see round us. Life in cottages might be happier than ours, if they were real houses fit for human beings from whom we expect duties and affection. … I have been examining all the plans for cottages in Loudon’s book, and picked out what seem the best things. Oh what a happiness it would be to set the pattern about here!
Three of Loudon’s cottage plans. 475: single-storey cottage, one half of a cottage pair, dimensions (in feet) indicated (a) kitchen, (b) oven, (c) pantry, (d) lobby, (e) bedrooms, (f) front door; 363: ground floor shown, ‘bed-garrets’ above not shown, half of a cottage-pair (a) kitchen, (b) parlour, (c) garden, (d) place for a calf, pigs or fuel, (e) water-closet, (f) dung heap; 476: larger cottage (a) cow house, (b) entrance and stair to bed garrets, (c) piggery, (d) pantry, (e) kitchen and living room: the cow house, and piggery are in a lean-to structure across the back of the cottage, as are the privy and fuel-store (lettering not shown).

These words are Dorothea’s early in George Eliot’s Middlemarch: set in 1829 – four or so years after the Encyclopædia.Footnote 7 George Eliot (Marianne Evans) had early exposure to the ‘cottage problem’ when travelling with her father – land agent, Robert Evans – around estates he managed.Footnote 8 The novel emphasises Dorothea’s commitment to drawing plans as based on Loudon’s book:
Come and look at my plan; I shall think I am a great architect, if 1 have not got incompatible stairs and fireplace.Footnote 9
Nathaniel Kent’s 1775 Reflections on the Great Importance of Cottages had stressed labourers’ significance within society – estates ‘of no value without hands to cultivate them’; the hands’ situation should be ‘made at least comfortable’.Footnote 10 Their ‘shattered hovels’ were ‘truly affecting to a heart fraught with humanity’. Quoting Kent on ‘humanity’, Adrian Green then describes later eighteenth-century humanitarian pressures to reform labouring family housing – and developing ideas of the cottage as a comfortable home.Footnote 11 In the same Accommodating Poverty collection, Sarah Lloyd quotes early nineteenth-century claims of home comfort being conducive to ‘industrious, sober and good’ behaviour, based on ‘domestic happiness in evenings before the fire’.Footnote 12 After long hours of field labour, the labourer’s home should be a place he (or she) wanted to return to rather than seeking warmth and comfort in the ale-house. Kent, Davis, and Loudon directed their arguments for improving rural worker housing at the landed proprietor class – their view of where power to generate change was to be found.
This article focuses primarily on the period from 1825 to 1850 – from publication of Loudon’s Encyclopædia to the Morning Chronicle’s ‘Labour and the Poor’ letters. The Encyclopædia (1,226 closely printed pages) set ‘new standards’ for agricultural publications.Footnote 13 The ‘Labour and the Poor’ letters, though by definition ‘journalistic’, offer multiple insights into ‘real’ living conditions – material deserving close inspection.Footnote 14 This timespan also covers two ‘official’ reports, ‘prize essay’ cottage plan competitions, and transition from the ‘old’ to ‘new’ Poor Law.Footnote 15 That transition meant disruption – power centralisation (up to a point), parishes grouped into Unions, new roles for Boards of Guardians.Footnote 16 All this generated discord and opposition.Footnote 17 Parishes ‘could no longer pursue an active housing policy’.Footnote 18 The poorest people’s rural housing had come from a mixture of parochial, charitable, landowner, speculative and poor rate provision.Footnote 19 The new Poor Law cut away much of the poor rate contribution. It intensified long-standing relief dilemmas: should a family struggling to survive in a rented cottage at least be given some poor rate help for modest quantities of food, or essential clothing? Opposition to the new Law was intensified by reports of workhouse scandals.Footnote 20 What sort of law was this Law, how had it come into being, what were contemporary views (some from lawyers) of its ‘quality’ as Law, and had it been much influenced by the difficulties of parliamentary passage? These are issues hitherto only partially considered in the literature; the present article attempts to pursue them within the context of ‘real’ housing conditions.
1830s and 1840s cottage design prize essays were not, in truth, aimed at the very poorest families, though providing standards to be aimed at. Plans examined in the present article range from basic to over-optimistic – all supposedly presenting designs for comfortable, not too expensive, cottages. How they came to be published – under whose auspices and aimed at which recipients – is part of the story. But, obstacles from rural land ownership and tenancy problems and from competing expenditure priorities were difficult to overcome. Also relevant was rural society’s structure – how open (or not) to change, who might make (or resist) change, who could make change actually happen? The present paper considers cottage designs and exposed ‘realities’ – what could be done and what was left undone.
‘Realities’: the early 1840s
The 1842 Sanitary Report (substantially compiled by Edwin Chadwick) stands out as a major landmark portraying real living conditions.Footnote 21 Cold, cramped, damp, airless homes were common. Newspapers focused on severe examples – especially the ‘indecency’ of family members living over-closely together. Extreme discomfort and ‘indecency’ together generated major health risks. Recurrent and chronic ill health, with outbreaks of fever, were commonplace. Adults, adolescents and children sleeping closely together would inevitably share infections. Reacting to comments and contributions received, the Dorset County Chronicle eventually concluded:
There are certain districts in this county, where the labourer is weighed down to the very point of starvation by a grievously inadequate rate of wages; and that in many parts, the cottage residences of the peasant are so contracted as necessarily to outrage the decencies of domestic life and so dilapidated as to be unfit for human habitation. These facts, at whatever cost of reluctance and pain, must be admitted.Footnote 22
The Sanitary Report deployed multiple ‘unsparing images of the poor’ to reveal to wider view ‘an almost completely alien world that lay just out of sight for many Victorians.’Footnote 23 A few months earlier, a different – literally underground – world had been brought into view by the Employment Commission’s First Report on women’s and children’s work in the mines. That had shockingly described – and illustrated – degrading work by women and girls carrying, pulling or pushing heavy loads through hot, cramped and damp underground passageways.Footnote 24
As Barbara Leckie puts it in Open Houses, the Sanitary Report mixed ‘heavy-handed morals’ with interspersed ‘melodrama’ and strikingly opened up ‘the houses of the poor to public scrutiny’.Footnote 25 The Report itself claimed that the ‘evils’ it exposed meant terrible risk from poor people’s living conditions: the ‘annual loss of life from filth and bad ventilation’ was, it claimed, greater than the ‘loss from death or wounds in any wars in which the country has been engaged in modern times’.Footnote 26 It laid particular stress on ‘Residences of the Labouring Classes where disease was the most prevalent’, relying heavily on reports from Poor Law Union medical officers. A Dorset example from the Cerne Union district (a few miles north of Dorchester), illustrates just how bad conditions could be:
In a family consisting of six persons, two had fever; the mud floor of their cottage was at least one foot below the lane; it consisted of one small room only, in the centre of which stood a foot-ladder reaching to the edge of a platform which extended over nearly one half of the room and upon which were placed two beds, with space between then for one person only to stand.Footnote 27
A small village, subject to occasional flooding, had a river running through it and a central farmyard with ‘a large quantity of vegetable matter undergoing decomposition’. Severe disease was common. Some cottages were ‘mere mud hovels’ with ‘cesspools or accumulations of filth’ nearby. In ‘many’ instances, the ‘beds stood on the ground-floor, which was damp three parts of the year’.Footnote 28
A year later, the Women and Children in Agriculture Report exposed further painful truths.Footnote 29 The Dorset area surveyed was around Blandford. Old cottages were often ‘in a state of decay’, with ‘wet or damp’ floors in winter months. The report included a simple sketch of a bedroom: about ten feet square, it held three beds: one for the parents plus two small children, one for three daughters (ages seven to twenty) the third for four sons (ages ten to seventeen) – with ‘no curtain, or any kind of separation between the beds’.Footnote 30 Another account of three beds within a single bedroom came, in a letter published with the Report, from the Rector of Bryanston-cum-Durweston:
On the first lay the mother, a widow, dying of consumption on the second two unmarried daughters, one 18 years of age, the other 12; on the third a young married couple, whom I myself had married two days before.Footnote 31
The Bryanston rector was ‘The Hon and Rev. Sydney Godolphin Osborne’ whose campaigning about labourer family poverty and cottage conditions would later encounter hostility from the county’s landowners.Footnote 32
Not long afterwards it was his duty to give a speech at a Blandford Agricultural Society Dinner.Footnote 33 Already ‘unpopular’ for his letter in the ‘Women and Children in Agriculture’ Report – he spoke of widespread pauperism:
It had been publicly stated that ‘every seventh man in the county was a pauper (“No” and disapprobation)’. Would that he could fling back that imputation, and say it was untrue, but he deeply regretted to say that he could not.Footnote 34
As Chair of the Blandford Board of Guardians, he knew it was all too true.Footnote 35 Tenant farmers had to ‘contend against a burthen’ of rent and poor rates and therefore paid such low wages as to keep labourers for ‘ever bordering on pauperism’. He asked his audience to ‘look at the habitations of the poor’. Were these not, in some parishes, ‘so crowded as to defy decency?’ He described deplorable conditions he had seen; he declared that the majority present at the Dinner knew that labourer wages were too low to avoid the ‘necessity of parish relief’ whenever a family ‘became subject to the common casualties of life’.Footnote 36 The Morning Chronicle contrasted this speech to ‘that ingenious work of imagination the Paradise of Dorset’ that one MP had earlier proclaimed in Parliament. Dorset had acquired ‘unenviable notoriety’ from exposure ‘of the wretchedness of its labouring classes’.Footnote 37
Godolphin Osborne went further in a soon-published open letter to Lord Ashley.Footnote 38 Opinions similar to his had ‘long since’ been expressed by others; he had not originated ‘bringing of this question before Agricultural Meetings’. Setting out numerical facts, he tabulated ‘Numbers of Paupers Relieved in Michaelmas Quarter, 1843’ for each of Dorset’s twelve Poor Law Union areas: nearly twenty thousand paupers across the county. In the two worst areas the proportion of the population receiving relief was even worse than Blandford’s. Effort was needed to help the agricultural labourer ‘restrained by every possible means’ from ‘any attempt to set forth the grievances of his condition’. Wages in the county were too low to support a family. The only legally available support was to take the whole family into the workhouse – unless the family had a sick child or the Receiving Officer affirmed that the wife was weakly (‘a safe affirmation in too many cases’). Then the Union could give ‘eighteen pence and a few loaves’ even if ‘relief in aid of wages’ might be ‘contrary to the spirit of the Poor Law act’. Labourer family diets were far too poor: predominantly ‘Bread and Potatoes, with now and then some Bacon’ and ‘Bread is in almost every Cottage the chief food of the Children’. Godolphin Osborne called for change ‘in the conduct of the higher to the lower classes’; he desired to enlist Ashley’s powerful advocacy – as had been the case for ‘the Factory Child and the poor Miners’. Soon afterward, The Times commended much of his letter, quoting the passage about the labourer ‘restrained by every possible means’ as part of an attack on Poor Law practices and neglect of the agricultural labouring classes:
What friend of the slave, what ten-hour factory bill supporter, has raised one foot to raise the wages, increase the comforts, and alleviate the hardships of the agricultural labourer in his own district, till compelled to do so by very shame?Footnote 39
Shortly afterwards, Ashley and Godolphin Osborne together were prominent in the launch of a ‘Society for the Improvement of the Condition of the Labouring Classes’.Footnote 40
Plans
In 1833, Loudon published an Encyclopaedia of Cottage, Farm and Villa Architecture, much of its content focused on buildings grander than farm labouring families might ever hope to live in.Footnote 41 Soon afterwards, he launched an Architectural Magazine ‘to diffuse among general readers a taste for architectural beauties and comforts, and to improve the dwellings of the great mass of society in all countries’.Footnote 42 At about the same time – in Scotland – the Highland and Agricultural Society offered a prize for an essay on cottages ‘for the labouring Classes’. Initial entries were, however, ‘on too expensive a scale’, and inappropriate ‘for the health and comfort of the inhabitants’. After a renewed call for entries, the prize went to an Edinburgh architect for a set of four basic designs.Footnote 43 The simplest showed a single-storey design possessing two substantial rooms (‘each 16 feet by 12 feet’) with a space between them for bed alcoves plus a lean-to construction housing scullery, privy and ash pit behind. A key element in all four designs was a well-constructed basement: half of foundation material (‘dry stone shivers and lime ridlings’), half of ‘dressed stone’, with space above for air circulation under the joists and timber floor of the main rooms – a specification important to keeping the structure dry floored.
The Sanitary Report came with a substantial (but sometimes overlooked) Appendix. This included plans from Loudon, together with details he proposed for an ‘Agriculturist Model Cottage’, plus a list of ‘essential requisites of a comfortable labourer’s cottage’.Footnote 44 Expanding his earlier advice, these requisites offered standards that cottage plans could be assessed against, for example:
4. In general, every cottage ought to be two stories high, so that the sleeping-rooms may not be on the ground floor; and the ground floor ought to be from six inches to one foot above the outer surface.
5. The minimum of accommodation ought to be a kitchen or living-room, a back kitchen or wash-house, and a pantry, on the ground floor, with three bed-rooms over; or two rooms and a wash-house on the ground floor, and two bed-rooms.
Another expectation was a ‘back yard’ with access to a privy, a place for dust and ashes and a fuel store. The whole list of ‘requisites’ had been drawn up ‘on the supposition that the intended builder of the cottage is actuated more by feelings of human sympathy than by a desire to make money’ and was accordingly addressed to landed proprietors and persons with some financial resource.Footnote 45
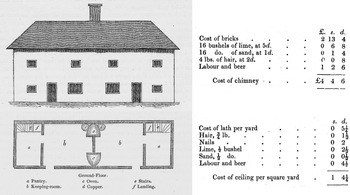
A major development, that same year, was the announcement by the Royal Agricultural Society of a Thirty Sovereigns prize for ‘the best Treatise on the Form and Construction of Agricultural or other Cottages’ – entries to include ‘Plans, Elevations, and Estimates’ with ‘due regard’ to ‘reasonable economy’. The prize-winning entry, from a Suffolk clergyman-landowner, gave detailed costings plus plan and elevation for paired two-storey, two-bedroom cottages (Figure 2).Footnote 46 Each cottage had a living room (letter (b) in Figure 2) roughly thirteen feet square, a smaller pantry and two bedrooms above. The front door opened directly into the living room (a disadvantage in windy weather); windows were small; no construction details were given for privy or ash pit, although about ten pounds was allowed for ‘fencing, gates, and necessary out-buildings’. A thatched roof was strongly recommended (warm in winter, cool in summer). Each cottage should cost only about sixty pounds if built with clay walls, partitions and ceilings. Throughout the essay runs an emphasis on economical purchasing of locally sourced materials. The essayist aimed to persuade ‘gentlemen of landed property’ to turn their attention to building ‘comfortable cottages’ without incurring exorbitant expense.
His design foreshadows principles set out in a later ‘prize essay’:
It is not a highly ornamented cottage which the labourer needs. Such structures may serve to display the builder’s taste or the landlord’s munificence. But they appear hardly in keeping with labourer’s position, and, it may be feared, are not unfrequently oppressive rather than a source of gratification, by the contrast which they present to his other domestic arrangements.
Real requirements were ‘sufficiently roomy and substantial’ accommodation, ‘sufficiency of light and ventilation, proper drainage and bedrooms’ with ‘decent separation of the sexes’.Footnote 47
Two-storey cottage pair from The Rev. Copinger Hill, ‘On the construction of cottages’, JRAS, 4 (1843), with extract from costing estimates.

Significant interest in cottage planning was further demonstrated when sixty-one designs were submitted for a Society of Arts premium – in a competition aiming to find ‘the best design for cottages for the Agricultural Districts’.Footnote 48 The submission that came ‘nearest to their imagined standard’ was from Nottingham architect, Thomas Hine who then, in 1848, published a handsomely produced booklet illustrating his submission.Footnote 49 His designs, much grander than Copinger Hill’s, paid detailed attention to heating and ventilation: hot water from the boiler in the scullery travelling to ‘a coil of pipes placed on the floor of the living-room’ and fresh air being admitted to this area via ‘a flue built in the external wall’, the necessary offices (pigsty, dust place, and other conveniences) were, ‘for sanitary reasons’, to be built ‘at a suitable distance from the main building’. His specific instructions to bricklayer, stone mason, tiler, joiner and others, however, suggest a likelihood of considerable cost.
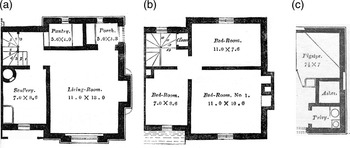
In 1848, the Royal Agricultural Society announced a further essay prize competition for cottage design. The first prizewinner illustrated a cottage-pair avoiding ‘excess in cost and size’ and no ‘sacrifice of interior comforts for the sake of pictorial effect’ (Figure 3).Footnote 50 Each cottage had a single living room on the lower floor and, on the upper floor, three bedrooms, separately entered from a small landing at top of the staircase – each cottage was also to have a small garden for ‘flowers, herbs, and the smaller kinds of garden produce’. For warmth, a particular brand of ‘Improved Cottage Range’ was recommended:
Iron or lead pipes, heated by hot air, water, or steam, however effective they may be in operation, form but a poor substitute for the cheerful fire, however small, which is most agreeable to the feelings of an agricultural labourer after a cold wet day’s work.
Cottage pair from Henry Goddard, ‘On the construction of a pair of cottages for agricultural labourers’, JRAS, 10 (1849): (a) ground floor, (b) ‘chamber’ floor, (c) separate building for ‘offices’ (illustrated for the right-hand 'half' of a cottage pair).

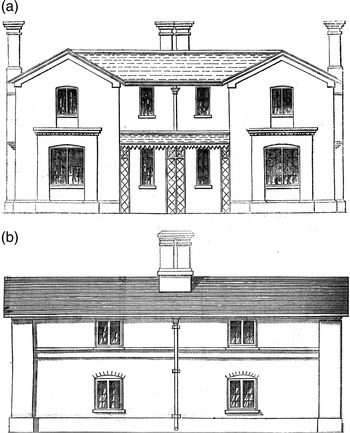
Airbricks and perforated wooden ventilators were proposed for air circulation. The ‘offices’ were to be placed externally, yet as conveniently and unobtrusively as possible. The second prize essay was also printed in the same journal issue.Footnote 51 Figure 4 compares the front elevations from the two prize winners, one clearly more elaborate than the other. In the same journal issue, a major landed proprietor’s letter suggested that ‘improved methods of cultivation, extensive draining and general improvements in husbandry’ across the whole country must necessitate more labourers and more cottages. Calling for paternalistic benevolence, he hoped his surveyor’s plans for economical cottages would be useful to other proprietors:
To improve the dwellings of the labouring class, and afford them the means of greater cleanliness, health, and comfort, in their own homes, to extend education, and thus raise the social and moral habits of those most valuable members of the community, are among the first duties, and ought to be among the truest pleasures of every landlord.Footnote 52
Front elevations from: (a) Goddard, ‘On the construction of a pair of cottages for agricultural labourers’ and (b) J. Young Macvicar, ‘Labourers’ cottages’, JRAS, 10 (1849).

Cottage plans appeared in other articles and books.Footnote 53 The Society for Improving the Condition of the Labouring Classes published a design for ‘Double Cottages for Agricultural Districts’ illustrating (for each cottage) a living room about twelve foot square, only two bedrooms above, plus scullery and pantry in a single-storey structure across the back of the building.Footnote 54 At the Society’s 1849 Annual Meeting, Dr Southwood Smith argued for the physical and moral benefits of good housing – as seen among families the Society had rehoused in ‘houses capable of being converted into homes’. Bad housing’s impact on the poor had personally struck him forcibly on going ‘among the classes in question’. Visiting rehoused families, he had seen a ‘complete change in the appearance and character’. Among some ‘800 souls’, many of them children, rehoused by the Metropolitan Building Association, he had found no typhus, no cholera and reduced infant mortality.Footnote 55
‘Realities’: 1849–50
Starting October 1849, the Morning Chronicle published a long sequence of reports (‘Letters’) in its famous inquiry into the condition and prospects of the ‘labouring poor of England – the dwellers in scattered country cottages, and in the lanes and alleys of the towns’.Footnote 56 The rural Letters were, according to the Farmer’s Magazine, to reveal ‘such an incredible state of wretchedness’ as to explain ‘much of the demoralization for which a great portion of the working class is unhappily distinguished.’Footnote 57 They were reprinted in full in that magazine, ‘which, going into the hands of several thousand persons monthly, will widely diffuse the information which they contain’.Footnote 58 The Magazine had ‘no means of knowing to what extent the fervid style of the writer … may give colour to his statements’ but they revealed ‘enough of hideous reality to horrify the reader’. Early on, the ‘inquiry’ set out a desired ‘standard’ in line with recently published ‘prize essay’ cottage plans:
What is wanted … is a cottage with sufficient room, in a healthy situation, and with adequate provision made for light, drainage, and ventilation. … It should contain at least five rooms – two below, viz., one for a kitchen and general purposes, and another for a pantry and washing room; and three bedrooms above, one for the parents, and the other two for the children. … The flooring of the lower rooms should of wood, bricks, or flags – never of mud.Footnote 59
Few such cottages were found. Severe mismatch between population size and cottage numbers was evident in a Devon village: no new cottages could be seen yet the parish church had recently been greatly enlarged because ‘the population of the parish has increased’. ‘How comes it’, the Correspondent asked the clergyman, ‘that, if the population has increased so as to require so large an addition to be made to the church, there is not a single new cottage to be found in your parish?’Footnote 60 Lack of new housing meant every cottage ‘becoming more and more crowded with inmates every year’.
Many Somerset and Devon cottages were dilapidated – insanitary conditions sometimes worsened by a closely adjacent pigsty and dung heap. In Dorset, two villages were contrasted. In Durweston, labourer families were relatively well accommodated. Emigration and movement to nearby parishes had increased cottage availability.Footnote 61 A likely extra factor was the residence there of Godolphin Osborne whose ‘exposures of the conditions of the labourer’ has made him ‘so obnoxious to the Dorsetshire squires’. At Stourpain, scarcely a mile away however, the first cottage entered had a cold, damp, broken earthen floor downstairs, and an upper room under a roof that let rainwater drip through.Footnote 62 Several of the children had contracted a fever, two had died from it. The next cottage was equally bad, the wind coming up through the floor, the windows badly broken and the cottage ‘cold to a degree’. Behindhand with the rent, the family had not asked for repairs. The father’s wage was seven shillings a week – but at risk of being lowered to six shillings – with no payments in kind. At times of ‘broken work’, they would starve save for ‘an allowance of bread from the parish’. The story continued with many grim examples. The correspondent judged that ‘seven-eighths’ of the area’s labouring families were ‘deplorably housed’.Footnote 63
In eastern England, Suffolk also yielded contrasts. Copinger Hill’s cottages at Buxhall were a ‘complete and signal success’.Footnote 64 Near large towns there were some ‘clean and neat cottages’ their chimney pieces ornamented with ‘a pair of bright brass candlesticks’. But, ‘vast numbers of the peasantry’ still inhabited ‘miserable homesteads’. One, near Stradbroke, housed a widow with three daughters, two of them handicapped. Having stooped to enter through the low doorway, the correspondent found everything ‘fast going to decay’, a partition dividing ‘what might be called the sitting-room from the bed-room’ and very little furniture or crockery. Due to one daughter being some days unsafe to leave at home (other days earning a pittance making lace edging), the widow could not always get to her own low-waged work (hand-sowing wheat seed). The family received a little money and six loaves weekly ‘from the parish’. Next door again a dismal cottage: the husband out of work since harvest time, the wife ‘apparently in a deep consumption’; a ‘weekly, sickly-looking infant, ten weeks old’ lay on ‘a few rags spread upon two old chairs’.
The Letters sometimes commented disparagingly on farm labourers’ education and morality – although we might query communication efficacy between a middle-class investigator and interviewees reluctant to interact with intrusive questioning – not to mention issues of dialect and modes of speech. The suggestion was that many rural labourers had ‘grown up at their daily tasks without anything like proper intellectual culture’ and were ‘in their mental darkness and moral obliquities, a standing disgrace to the nation’.Footnote 65 Some suffered at their employers’ hands:
They feel, to use their own words, that ‘they are treated like slaves’. It is seldom, they say, that the farmer will condescend to speak to them, except in terms of reproach or abuse. There is no display of anything like kindly feeling towards them, nor any desire shown to improve their condition.Footnote 66
Anger and antagonism across several eastern counties, whether from employers’ behaviour or from low wages, were widespread:
The crime of incendiarism has been fearfully on the increase in some portions of the western division of Suffolk, and in those portions of the counties of Essex and Cambridgeshire which lie contiguous to it. Incendiary fires are not, unfortunately, of rare occurrence in Suffolk. There have been times during which the people have, as is almost the case at present, been nightly alarmed by the sight of blazing ricks and farms in various parts. I find, upon inquiry, that during each of these periods the wages, as compared with the price of wheat were remarkably low.
Lack of cottage building – or even adequate repair – was not the only issue. One of the earliest ‘Rural Letters’ made significant allegation of cottage clearing: claiming that, on one extensive Devon estate, six cottages a year were being lost to ‘decay or demolition’.Footnote 67 This implied some forty-two poor persons each year (if each lost habitation might have housed a family of seven) were reduced to trying to ‘find rooms in their neighbours’ hovels’ – so that the estate should be cleared of the ‘incumbrance’ of a large, unemployed population. The correspondent may however have been misled. Four days after that Letter’s publication, the Chronicle carried a rebuttal: over his whole estate that proprietor had ‘never removed a single cottage’, other than four near his own residence – and then in their place had ‘afforded the occupiers more suitable dwelling’.Footnote 68 Large-scale cottage destruction came back into vivid view fifteen rural Letters later:
Not only is there a great amount of unwillingness on the part of the proprietors generally to build cottages for the labourers, but in too many instances there is an evident desire to destroy or pull down numbers of those that at present exist. In the neighbourhood of Norwich, the extent to which the destruction of cottage property has been carried out was, in the words of my informant, ‘fearful and disgraceful’. In Drayton parish, fourteen cottages have been pulled down within the last few years, and none have been erected in their stead. In the Horsted Hundred, twenty-five of the cottages have been ordered to be destroyed.Footnote 69
The reported destruction was explicitly linked to the ‘Law of Settlement’: the cost burden on parish rates that settled paupers generated. In another example, also from eastern England, there was a village where ‘a number of small cottages’ had been built but were crowded with people ‘evicted from other parishes’; as a result, rates were ‘6s. in the pound’. By contrast, rates in an adjoining parish where cottages had been pulled down were only ‘2s. 6d. in the pound’.Footnote 70
Idealised concepts of the country cottage might picture an idyllic home – a small ‘homely’ place, ‘shaped by time and weather’, a ‘cheery aspect within a rural community’, with an ‘unpretentious interior’.Footnote 71 It should signify a happy life within the natural world.Footnote 72 The Morning Chronicle Letters sought out a different story:
We are accustomed to associate with the idea of a country village, or with a cottage situated in a winding vale, or hanging upon the side of a rich and fertile slope, nothing but health, contentment, and happiness. A rural dwelling of this class, with its heavy thatch and embowering trees, makes such a nice pencil sketch, that we are naturally inclined to think it as neat and comfortable as it appears. But to know it aright it must be turned inside out, and its realities exposed to the gaze of the observer.Footnote 73
This turning inside out to the observer’s gaze is explored in Open Houses along with many aspects of exposing ‘realities’.Footnote 74 Another commentator argues that the Labour and the Poor articles really aimed at exhibiting ‘working-class interiors’ to the ‘voyeuristic gaze of their largely middle-class readers’, thus asserting the primacy of ‘bourgeois’ moral values, and the importance of well-arranged furnishings in a home.Footnote 75 But ‘voyeuristic gaze’ can be only part of the story. The internal condition of many, many cottages – even if from descriptions coloured by the correspondent’s stance – remain shocking. Plans for new cottages offered little luxury, just reasonable standards for a family home. They embody a moral question – how should society value labourer families, how much space should they have to enjoy in their homes and what necessities for living comfortably?
Agriculture: pressures and progress
The poor laws went through argument and change during the second quarter of the nineteenth century. So too did agriculture. Loudon’s Encyclopædia – ‘latest improvements’ and ‘suggestions’ for ‘further progress’ – was followed by many other writers’ schemes and ideas, especially in the influential Journal of the newly founded Royal Agricultural Society. Many articles, including ‘prize essays’, suggested ‘high farming’ improvements requiring significant investment. But farm tenancies were often short term or poorly defined. Pressures grew for ‘tenant right’. A farmer who had spent money draining land could be ‘turned out’ yet ‘not allowed one farthing’ for this improvement investment, although:
The benefit of draining is scarcely felt the first year. It begins to be felt the second; but it is not really paid for till after the third or fourth crop.Footnote 76
Argued over at Farmers’ Clubs, and in parliament, ‘tenant right’ meant an outgoing tenant’s moral entitlement to compensation for improvements unexhausted at tenancy’s end. Long-term outcomes were ‘sunk into the soil, and the soil is the landlord’s’.Footnote 77 Why would a tenant spend effort and money enhancing soil fertility when ‘it is contrary to human nature to sow that another may reap’? The situation stemmed from times ‘when landlordism was supreme, both in the legislature and on the judgment seat’. Published schemes suggested frameworks for valuing unexhausted improvements – essential for practical implementation involving adjudication or arbitration.Footnote 78 Investigating the issue, an 1848 House of Commons Select Committee on ‘Agricultural Customs’ took evidence from fifty-two witnesses, many of them land agents or practising farmers.Footnote 79 They described massive improvement needs, often offering detailed explanations of which measures would work where. Asked if much Hampshire land would benefit from dressing with chalk, a witness from that county responded that, ‘a large portion of the clays are materially benefited by it’; it also worked in areas with a ‘sort’ of gravel that, unchalked, would ‘run together and get hard and callous’. An Essex witness also advocated chalking: ‘it is extraordinary the effect it has upon tenacious land’.Footnote 80 He brought chalk in by boat, across the Thames estuary from Kent, a seventy-five tonne consignment then being spread over three acres.Footnote 81 Extending tenant right would, he believed, increase farm productivity and generate extra labourer employment. A Gloucestershire tenant farmer spoke of ‘poor grass land’ that should be ‘well-drained and converted into arable land’ – then offering ‘increased employment to labourers’.
These – and other – witness comments link ‘improvement’ to increased opportunities for labourers. Asked if he would ‘be glad to find employment for the Dorchester labourers’, a Dorset tenant-farmer replied that chalking, ‘generally done in the winter months’, would be ‘a very great advantage to the labourer’ by employing him ‘when work is very scarce’. Moreover ‘when corn is low’, labourer employment was low – ‘our poor-rates have been very large’.Footnote 82 Overall, the evidence told a wide-ranging story of agriculture’s contemporary possibilities and problems. The committee reported that, where adopted, tenant right greatly enhanced developing ‘the full power of the soil’. Every effort should be made to extend it by ‘the voluntary act of landlords and tenants’: but any legislative attempt at ‘general introduction’ would be blocked by ‘great practical difficulties’.Footnote 83
The Journal of Agriculture suggested the Committee’s evidence showed much of England was ‘badly farmed’ ‘it would be difficult to place agriculture under more short-sighted, ignorant conditions.’Footnote 84 Historians have since offered varying analyses, though accepting tenure insecurity as a non-incentive to investment.Footnote 85 Important changes had already been implemented on some farms. Heavy land conditioning with lime had long been valued; marl, clay and chalk were also in use before 1800.Footnote 86 An 1834 Husbandry treatise had devoted seven chapters to ‘Mineral Manures’ (its term).Footnote 87
By about 1850, England’s population had risen to almost seventeen million: an increase of roughly 46 per cent since 1820. Agricultural output – as estimated from wheat production – seemingly kept pace, rising by over 60 per cent.Footnote 88 This predominantly came from an increased wheat acreage (up 35 per cent) not from yield per acre (up only 16 per cent) – scope for ‘high farming’ to increase yields. Following Corn Law abolition, the spectre of competitive imports loomed. Some farmers, feeling threatened with ‘ruin’, chose to emigrate.Footnote 89 Grain imports rose in the 1850s – further pressure for farmers anxiously reviewing market prices their produce might fetch.
Ideas about ‘high farming’ yoke together draining, land dressing, ‘intensive mixed husbandry’, and much else.Footnote 90 Emphasis was also placed on ‘science’, including experimental data.Footnote 91 Mid-century published advice represents pressure on landowners and farmers alike to do more and to do it better – maybe leaving less energy or money for improving labouring family housing
The poor laws
Transition from ‘old’ to ‘new’ Poor Law marks a sea change of poor relief administration during the period the present article covers – a move towards centralisation and the growth of state power.Footnote 92 Lorie Charlesworth characterises the new Law, enacted in 1834, as ‘modernistic’, with a central quasi-government authority, full-time London-based officers and locally active assistant Commissioners.Footnote 93 Arguing that historians have inadequately appreciated that ‘the new Poor Law was law’, her work emphasises that ‘settlement’ issues remained central to operation of the new Law – the settled poor had a continuing legal ‘right to relief’. The new Act was long – much longer than the Factories Act the year before.Footnote 94 Harry Arthurs places both at the beginning of ‘administrative law’: ‘a new regime of rules’ emerging ‘in part because of legislation, in part because of independent, unanticipated, and creative initiatives taken by administrators’.Footnote 95
Godolphin Osborne’s 1843 Blandford speech demonstrates the Blandford Guardians’ willingness – as ‘administrators’ – to behave independently. His Letter to Lord Ashley directly criticises the Poor Law Commission’s administrative rule making:
Should these pages meet the eye of my friend, E. Chadwick … I think I hear him saying … what injurious leniency! … [But] you … write, and advise, and dictate; we in the Country … have to act under circumstances, in the daily difficulties of which … what you advise is useless, what you dictate impossible.Footnote 96
Earlier law-making attempts had allowed local areas to establish select vestries and appoint overseers to control poor relief expenditure.Footnote 97 These had, however, widely been viewed as inadequate to lessen the national ‘poor rate burden’. Initiating 1834 ‘poor law amendment’ proceedings, Lord Althorp – for the government – portrayed an existing situation injurious to ‘landed proprietors, the farmers, and the poor themselves’.Footnote 98 He proposed ‘a new and a great power in the country’, ending ‘the allowance system’ of poor relief payments supplementing labourers’ wages; local ‘experiments’ (his word) had produced local improvements; now a national approach was needed.Footnote 99 The House of Commons (in whole-house committee mode) laboriously considered detailed wording, clause by clause, from 14th May to 27th June 1834.Footnote 100 The government introduced amendments on 18th June.Footnote 101 One limited Commissioner appointments to a five-year term – making, one MP suggested, the legislation seem a ‘temporary expedient’. The draft Law – another MP’s view – was ‘a great experiment’, wisely limited to five years’ operation. A limiting step – another accepted amendment – made ‘General Rules’ from the Commissioners subject to parliamentary scrutiny. The whole Bill might have fallen but for late stage compromise at a Conference between ‘the two hostile Houses of the Legislature’ – one of three Lords – Commons Conferences (on different Bills) the day before ‘Royal Assent’ to the Act.Footnote 102
The Quarterly Review found the new Law full of experiment: ‘There is, in fact, so much of novelty and untried experiment in the law as it has now been enacted, that we fear the chances of failure are quite as numerous as those of success’ and this ‘in a matter so deeply involving the moral and physical condition of the mass of the people’.Footnote 103 Lord Melbourne’s comment (in Parliament) on further modification being ‘probable’ added to a perceived likelihood of this ‘experimental’ Law soon being altered.Footnote 104
The 1834 Law divided paupers from mainstream society; people in need had to acknowledge the Guardians’ power over them.Footnote 105 The threat of admission to the workhouse hung over them.Footnote 106 Samantha Williams emphasises that poor relief – central to a ‘makeshift economy’ – was severely cut after 1834.Footnote 107 Families scraped a living however they could – priority for parliament and government had been to reduce the poor rate ‘burden’.
Translating the law’s ‘intentions’ into practical effect was unavoidably difficult. Godolphin Osborne wrote of circumstances justifying modest ‘out-relief’, rather than workhouse admission, even if possibly ‘contrary to the spirt of the Poor Law act’.Footnote 108 The Poor Law Commission lacked powers fully to enforce its ‘rules’ and was ‘reluctant to issue “General Orders”’ (subject to parliamentary scrutiny), instead sending out ‘thousands of “special orders” to local Guardians’.Footnote 109 Locally, individuals and groups could still influence local decision-making.Footnote 110 Godolphin Osborne’s interpretations of when to allow relief outside the workhouse illustrate the point. Studying autobiographical evidence from former childhood inmates of Poor Law institutions, Alannah Tomkins has pointed to ‘diversity, waywardness and downright neglect of policy implementation’ – further emphasising widespread local variability of new Poor Law ‘administration’.Footnote 111
As the law was an ‘experiment’, would further measures follow? In 1846, proposed settlement law amendments were attacked by the Law Magazine – ‘the ill-fated Law of Settlements’ needed far more than ‘some temporary tinkering, to be undone again next session’.Footnote 112 A year later it described, ‘the hard case of parish settlements’ as ‘unquestionably the worst used of parliamentary playthings’, in ‘suspended animation to await further experiments’.Footnote 113 A ‘Removal of the Poor’ Act the year before – ‘a very timorous step’ – had caused ‘plentiful irritation’, establishing a non-removal criterion: no person to be removed from any parish ‘in which such Person shall have resided for Five Years’.Footnote 114 A year later, a parliamentary Bill sought to repeal the ‘five-year irremovability’ clause. Although unsuccessful, it enhanced the ‘excitement and dissatisfaction’ the clause had generated.Footnote 115 Facing potential legislative changes, Guardians must have wondered when, and when not, to defy the Poor Law Commission. This itself ran into trouble from scandalous conditions exposed at some workhouses. Parliamentary investigation led to non-renewal of the Commission (replaced by a new Board) and the end of Chadwick’s time as its secretary. Roughly paralleling attacks on Poor Law legislation, the Factories Act was likewise much attacked – and relegislated in 1844 and 1847. Successive Law Magazine commentaries capture contemporary doubts over laws enacted over 1833–4. However, analysed nowadays, these laws must in their own time have felt unstable or impermanent.
Conclusions and wider perspectives
From survival strategies to living standards; from autobiographies to pauper letters, from status to squatting – recent scholarship highlights multiple facets of nineteenth-century working-class life in the English countryside.Footnote 116 Often hard and beset with difficulties, it can seem far removed from present-day conditions – though poor housing still harms adult health and damages child development.Footnote 117 Demonstrating the ‘looking into’ activity Leckie describes, the Sanitary Report and Labour and the Poor reveal much.Footnote 118 Despite bias, exaggeration and ‘feverish’ reporting, they were ‘written to the moment’. They are reinforced by accounts from local doctors and clergymen. Cottage plans published 1825 to 1850 show things could be improved by cottages built to minimum standards (‘requisites’).
But ‘comfort’ is an elusive concept across different times, societies and classes. John Crowley interprets physical comfort as ‘self-conscious satisfaction with the relationship between one’s body and its immediate physical environment’ – a form of learnt behaviour, getting used to and expecting increasing materialistic comfort.Footnote 119 This he links to increasing ‘consumerism’: relevant more to privileged classes than the lower orders. But it was important to minimise discomfort: to avoid conditions – dampness and lack of space – conducive to spreading disease. The twentieth-century concept of the house as ‘a machine for living in’ resonates: the most basic cottage plans – Copinger Hill’s for example – aimed at just that.Footnote 120
Whatever ‘comfort’ a cottage plan might offer, practical obstacles were significant. Cost was critical – despite Copinger Hill’s efforts to reduce expense to a level long-term reclaimable from fair-rent letting. Labouring wage rates were low.Footnote 121 One landowner at the 1843 Blandford Dinner however emphasised that on-site cottages would encourage higher rental farm letting.Footnote 122
Ideas about working-class housing intermesh with ‘poverty’ and ‘pauperism’. How should poverty’s pervasiveness and depth be assessed? Perceiving a switch by historians from qualitative to quantitative methods, Emma Griffin argues for combining cultural and economic investigations, linking insights from working-class autobiographies to data on poor familys’ budgets.Footnote 123 Statistical analyses often however focus on average wages or average dietary intake, the experience of those at the lower end of the range obscured by this emphasis on the mean and modal figure. Autobiographical glimpses help, albeit from writers with the initiative and articulacy to propel their observations into the written record, though filtered by authorial selection and memory’s vagaries. Detailed mapping of survival stratagems illuminates ‘real life’. Studying Motcombe (a village twelve miles from Godolphin Osborne’s Durweston home), Samantha Shave has reconstructed ‘life-histories’ for eight residents born (or baptised) 1761–94; each had episodes of relief dependency mitigated by innovative, semi-autonomous local implementation of the pre-1834 poor laws.Footnote 124 Likewise, Graham Rawson has traced (up to about 1860) two labouring family generations in a Yorkshire agricultural area, finding that northern England’s patterns of relief differed from those in the south.Footnote 125
Pauper letters – from paupers living far from their settlement parish – portray lived-experiences and, sometimes, cross-generational family support.Footnote 126 Distant relief could cost the authorities less than removing paupers back to their settlement parish, where complete unemployment, and total relief-dependence, might ensue.Footnote 127 Before 1834, social housing for the homeless was often from parish and charitable sources.Footnote 128 Much was lost after 1834. Surviving buildings might become multi-occupied: a former Cerne ‘poorhouse’ housed ‘nearly 50 persons’ on its ground floor, with others upstairs – conditions that had bred disease.Footnote 129
The present article illustrates cottage outlines but a home needs furniture and some possessions. The Labour and the Poor articles only occasionally help about this – ‘a few chairs … a bit of log, supported on four rude legs which formed a kind of bench, on which three could sit at a time … an empty barrel which answered the purposes of a table’; ‘scarcely any furniture in the house’; ‘one old chair, a three-legged stool, a smaller stool’; a broken table on its side; a ‘wretched stump of a bedstead’ with an ‘old straw mattress’ covered with ‘a few rags’.Footnote 130 Pauper inventories show families often possessing no ‘glassware’ and many without a chest of drawers.Footnote 131
Looking back – in 1859 – at 1840s cottage plans, a Farmer’s Magazine article bemoaned labouring families’ lowly position in the social order. A long time would have to pass before the ‘labouring classes’ would reach an ‘adequate competency’. The ‘irksome bondage’ of labour, coupled with ‘uncomfortable accommodation’, pushed their ‘burden of life’ close to ‘an almost insupportable condition’:
The boasted civilisation of the present age has not emerged from the mud of the feudal arrangements. In the country … the labourers depend on benevolence, and many steps of advancement remain to be surmounted before the total emancipation be effected.Footnote 132
This expresses a continuing view of much ‘advancement’ still required for society to recognise the rural workforce’s importance and deserved status – and to create the ‘comfortable’ cottages earlier writers had argued for.Footnote 133 The Sanitary Report and Labour and the Poor demonstrate a major housing crisis. Yet, as Leckie emphasises, exposure failed to generate a proportionate response.Footnote 134 Loudon and others had set out standards for building ‘good’ cottages. There was no shortage of plans to achieve these.Footnote 135 But the new Poor Law and very low wages restricted building at costs recoverable from affordable rentals.Footnote 136 That 1834 law – ‘experimental’ and ‘administrative’ – also brought its own problems of interpretation and opposition, while perceptions (and genuine difficulties) around settlement entitlement encouraged cottage clearance rather than construction.
The present article has also shown how widespread absence of ‘Tenant Right’ discouraged long-term investment. This handicapped land improvement, year-round labourer employment, and money availability for cottage-building. Agricultural depression was to follow over the last quarter of the century.Footnote 137 Some eventual lessening of the rural poor’s discomfort seemingly came more from lower food and clothing prices than from cottage improvement.Footnote 138
Society’s acceptance of poor labourer pay often stemmed from considering their work unskilled and repetitive – an attitude apparent in several Labour and the Poor letters – but Nicola Verdon has importantly emphasised how nineteenth-century agricultural employment, workforce skills and status greatly varied.Footnote 139 Recognition in prize awards at the 1855 Blandford Dinner covered hedging, lamb rearing, mowing, ploughing (forty-one competitors), sheep shearing, thatching, turnip culture (forty-two competitors), and wheat sowing.Footnote 140
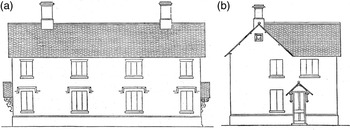
Many farm labouring families were to remain ‘overshadowed with gloom’ – but with exceptions. In 1855, the Sun newspaper declared that, ‘the condition of the Dorsetshire peasantry and their cottages has been greatly improved’ – the notion ‘once bad, always bad’ could be rejected.Footnote 141 This judgement reflected a just-published ‘prize essay’ on Dorset ‘progress’ – in drainage, manuring, crop rotations and stock breeding – and in cottage provision.Footnote 142 The essay referred back to a ‘most animated debate’ in 1843 during a ‘very influential meeting at Blandford’.Footnote 143 Dorset cottages were then ‘a byeword and reproach’; now ‘good cottages’ had been built across the county.Footnote 144 One owner of several estates, had ‘taken the requisites and not the cost into consideration’ – providing cottages ‘easily recognised by their comfortable and uniform appearance’ (see Figure 5). Small portions of land, sufficient to grow some vegetables, were included; the picturesque had been ‘sacrificed to actual convenience’; ‘aspect and dryness of position’ had been carefully considered. However arduous life and work were, a ‘good’ family home must have been a much wished-for dream: a roof that could keep the rain out, solid walls for shelter from the wind and a dry floor underfoot.
Dorset cottages as illustrated in Louis Ruegg, ‘Farming of Dorsetshire’, Journal of the Royal Agricultural Soceity of England, 15 (1855): (a) front elevation of cottage pair, (b) side elevation of right-hand cottage.

Acknowledgements
I would like to thank Professor Carl Griffin and two anonymous reviewers for their very helpful advice about an earlier version of this article.