

In the early 1960s, Ghana's government of Kwame Nkrumah launched the Volta River Project that included a hydroelectric dam across the Volta River, an aluminum smelter, electrical transmission lines, the resettlement of 78,000 people, and the creation of a model city below the dam: Akosombo Township. The Volta River Project lay at the center of modernization programs that promised the nation rapid industrialization and electrification. Yet, once built, the Akosombo Dam mainly served as a cheap power source for a multinational aluminum industry. While there are several studies on the socioeconomic implications of the Volta River Project, scholars have ignored the visions and lived experiences of the Akosombo Township.Footnote 1 In 1960 the township, an area of 9.2 square miles, became the object of a master plan designed by the famed Greek urbanist Constantinos A. Doxiadis. Following the ideas of mid twentieth-century urbanism, the planners sought to create a modern city defined by rational management and orderliness. The township's residents resisted such social engineering. Tensions came to a head around the squatter settlement of Combine where residents, who had provided services to project workers, erected non-approved houses. The conflict revealed different understandings of place. Ultimately, Akosombo did not become the city envisioned by its modernist planners. Nonetheless, in Ghana, Akosombo has gained the reputation of being the city that works.
The Akosombo Township, as part of the Volta River Project, was the product of high modernist ideology described by James Scott in Seeing Like a State, which compares different state-initiated social engineering projects intended to improve the condition of the people and contends that they ended in disaster because they excluded local knowledge. For Scott, high modernist ideology found its ‘most fertile social soil … among planners, engineers, architects, and technicians whose skills and status it celebrated as the designers of the new order’.Footnote 2 Such high modernist technocrats were the senior officers of the Volta River Authority (VRA), the state agency that oversaw the construction at Akosombo, operated the dam, and administered the Akosombo Township. Scott, as his critics have argued, offers an abstract representation of the state that ignores fragmentations and divisions among state representatives and their engagements with local communities.Footnote 3 This article explores the dynamics of the implementation of high modernist planning in Akosombo as they developed among its planners, administrators, and residents since the 1960s.Footnote 4
For a different context, environmental historian Tina Loo has studied the agents of high modernism. Unlike Scott who looked at planners, she focuses on those who gathered the data and those who executed the grand plans: the engineers, geologists, and workers who built hydroelectric dams in British Columbia. In her interpretation, seeing like a state did not mean ‘being blind to the local’. Rather in their engagement with specific localities, dam-builders depended upon and generated the kind of local knowledge Scott argues was absent from the implementation of high modernist planning. Dam builders created what Loo calls, ‘high modernist local knowledge’ that was both ‘situated and mobile’. The transformative power of this knowledge, Loo suggests, ‘came from its ability to travel’, its application to different contexts.Footnote 5 Similarly, the VRA officers in charge of the Akosombo Township, in response to challenges by residents, produced high modernist local knowledge. On a smaller and more national scale, the knowledge produced by VRA officers has served as an example for successfully administering a modern city with state of the art amenities.
Akosombo Township was the product of a transnational conversation about urbanism among a set of international actors.Footnote 6 Ghana hired Doxiadis Associates to draw up the master plan for the new township. Its founder, Constantinos Doxiadis, was one of the most sought-after urbanists, offering consultancies to governments in the Middle East, Africa, and the United States. By 1960, he had drawn up the plan for Islamabad, the new capital city of Pakistan, as well as the final plan for Tema, Ghana's new industrial city adjacent to the deep-sea harbor outside the capital of Accra.Footnote 7 Doxiadis founded the academic discipline ‘ekistics’, the science of human settlements. Ekistics, as Roy Bromley notes, studies ‘the spatial distribution and organization of human activity as a single, integrated, pure and applied field’, by combining architecture and interior design, landscape and urban planning, civil and environmental engineering, and the social sciences concerned with human activity in space.Footnote 8 In his self-appointed role of global visionary, Doxiadis was at the center of a high modernist network of architects, planners, economists, and sociologists that included Richard Buckminster Fuller and Barbara Ward, the latter a confidante of Kwame Nkrumah. Ward's husband, R. G. A. Jackson, had chaired the preparatory commission that had studied the feasibility of the Volta River Project and produced a vast amount of local knowledge about the Volta Basin and its people, and then presided over Ghana's development commission.Footnote 9
Nkrumah's choice of Doxiadis Associates as the planners for Tema and Akosombo reflected a tendency in the early 1960s to turn towards non-British architects and technical experts. Most prominent among late colonial modernist planners were the British couple Maxwell Fry and Jane Drew, the founding figures of ‘tropical architecture’, who championed a climate-appropriate building style with passive-cooling while relying on imported materials. In Ghana, they designed the Accra Community Center, the National Museum (with Denys Lasdun), numerous schools and colleges, and the resettled fishing village of Tema Manhean.Footnote 10 According to architectural historian Viviana d'Auria, ‘[the] “neutral” and “non-colonial” expertise’, offered by Doxiadis's Greek firm, became suitable to Nkrumah who sought to distance Ghana from her former metropole and to carve out an independent path within the Cold War context. Doxiadis with his technological optimism provided Ghana ‘a framework for modernization, with architecture and planning playing key roles in the process’.Footnote 11 Since the late 1940s, Ghana had served as a laboratory for radical modernism, as evident in the design of educational institutions built by Fry, Drew, and partners including Wesley Girls' School, Cape Coast (1946–7) and Prempeh College, Kumasi (1954–5). Doxiadis's commission was a continuation of this practice that ended with the coup against Nkrumah in 1966.Footnote 12
The following discussion presents the modernist vision for the Akosombo Township, examines debates among technocrats administering Akosombo, and reconstructs attempts by residents to make their own claims. In conversation with township residents, VRA officials produced high modernist local knowledge. Particular attention is paid to the Akosombo master plan, debates over the social engineering that it entailed, and a conflict about non-approved housing – slums according to administrators, homes and communities from the perspective of residents. It took over thirty years to find a permanent location, acceptable to all parties, for these unplanned communities. This protracted process was the result of tensions between the technocratic protocols and, in the words of Michel de Certeau, the ‘multitude of “tactics” articulated in the details of everyday life’; tensions between planners' visions of urban spaces and residents' experiences of them.Footnote 13 This article also demonstrates, following cultural geographer Doreen Massey, how identities of place are ‘unfixed, contested and multiple’.Footnote 14
THE VOLTA RIVER AUTHORITY AND THE AKOSOMBO MASTER PLAN
In 1961, Ghana's National Assembly passed the Volta River Development Act, which created the Volta River Authority (VRA) as a statutory public utility corporation with the task ‘to plan, execute and manage the Volta river development’.Footnote 15 Duties were the generation of electric power for industrial, commercial, and domestic use, and the operation of transmission lines. The Act placed the Akosombo Dam, the Volta Lake and its environment, and the Akosombo Township under VRA jurisdiction.Footnote 16
The planners had great hopes for the township. In 1960, it was decided that Akosombo should be developed ‘with an eye to the future’. This meant the construction of permanent housing, since the township was to ‘provide for the highest possible standard of amenities and beauty’.Footnote 17 The township was to provide accommodations for workers and their families, offer facilities for commerce and industry, and become a tourist center. In a speech to parliament, Nkrumah envisioned Akosombo's industrial and commercial area to extend from the Adomi Bridge across the Volta to the dam site, which would be floodlit and landscaped. The township would feature modern recreational facilities, including ‘shops, motels, parks, gardens and fountains for the enjoyment of the residents, tourists and visitors alike’.Footnote 18 James Moxon, a former VRA publicity consultant, saw in Akosombo ‘a carefully planned township of the future’ with the necessary infrastructure to develop as an inland industrial center.Footnote 19 In a 1964 study that ranked the services of Ghanaian towns, David Grove and Laszlo Huzar noted that within one year Akosombo had become a regional center; they predicted further growth.Footnote 20 The city of the future required a master plan, in which one planner has the ‘monopoly on the truth’ in the service of the state, as Scott describes Le Corbusier's self-perception in drawing up plans for Algiers.Footnote 21
In Doxiadis's planning, Akosombo Township was to become part of the ‘Accra-Tema-Akosombo Triangle’ that was to integrate the population and economic potential of the nation's capital, the industrial port city, linked by an expensive motorway, and the source of hydroelectric power inland at Akosombo.Footnote 22 The master plan proposed a residential city, a commercial center, and an industrial sector. Due to its lake-side harbor connecting southern Ghana with the north, Akosombo was to become a major transportation hub. The plan, concerned with the impact of construction, stipulated that the forested hills should be handled with care to ‘maintain the natural landscape’ and ‘promote the development of tourism’. The master plan incorporated the existing settlement established by the dam builders, which reproduced a colonial city with two distinct parts.Footnote 23 The original version of the township, laid out by the South African engineer Christopher St. John Bird in 1949, had recommended a racially segregated city, typical for postwar urban planning. The preparatory commission advocated, as David Hart noted, a more ‘refined system of apartheid’ for the city at the dam site, one not based on race but on technical expertise and class; this form of segregation, according to Hart, was implemented at Akosombo ‘even under an African “socialist” government’.Footnote 24
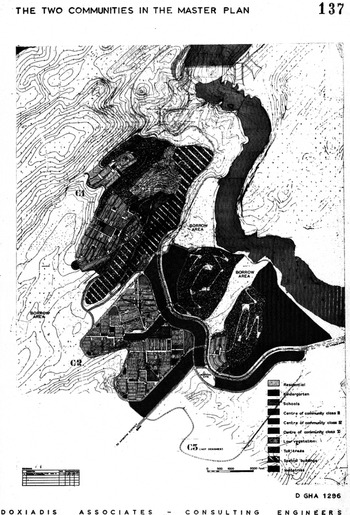
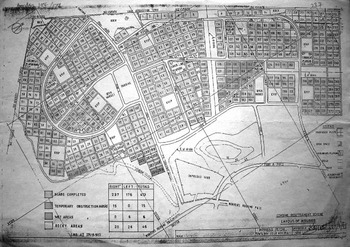
Upper Akosombo, called Community 1 in the master plan, was situated on an elevation of 400 feet overlooking the dam site and provided privileged housing for expatriate engineers and supervisors. By 1962, 81 housing units for high incomes had been completed. The other Akosombo, Community 2, was located below a wooded slope and closer to the river. In 1962, it consisted of 157 low income units inhabited by dam workers and their families, as well as 786 one-room units for bachelors. During Doxiadis Associates' survey, Impregilo, the Italian contractors, employed 600 Ghanaian workers and 150 mainly foreign supervisors. As only a few had brought families, about 2,000 people lived in the area. The master plan, focusing on the township's development during dam construction over a five-year period, anticipated a workforce with dependents of about 20,000 people living in two residential communities (Fig. 1).Footnote 25
Doxiadis Master Plan for Akosombo Township with layout for Community 1 and Community 2 (the future Community 3 is indicated but not designed); Ghana vol. 25 Akosombo report, DOX-GHA 43, 37 (Archive files 24444)1, Constantinos A. Doxiadis Archives, © Constantinos and Emma Doxiadis Foundation.

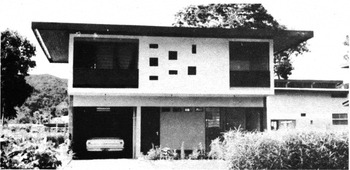
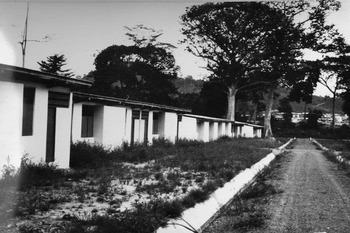
Doxiadis's urban planning featured well-defined neighborhoods with low-rise buildings and public spaces to foster interaction among residents. Following these principles, Communities 1 and 2 remained separate entities with distinct residential areas including schools, playgrounds, shops, and recreational facilities. They, according to the master plan, would share ‘a larger market, a commercial centre, green spaces, and all other functions required for the servicing of a population of this size’.Footnote 26 The plan, addressing the housing needs of the township's initial inhabitants, anticipated 3,634 families, each with 5·5 members. These imagined households were divided into five income groups living on different plot sizes.Footnote 27 While Community 1 with its higher income groups followed a suburban layout with individual bungalows accessible by car, Community 2 featured denser housing closer to the market for junior staff and future workers of local industries (Figs. 2, 3). Not only did a forested slope separate the two communities, but ample open spaces gave this garden city an airy feeling. Community 1 was to house over 6,000 inhabitants, Community 2 over 13,000. The plan envisioned a third community that would allow the population to grow to over 30,000 in a 25-year period. In the future, with increasing population density, Akosombo might have 50,000 inhabitants.Footnote 28
‘House type for high-income officials of the Volta River Authority in Akosombo’, Doxiadis Associate Review, 1:11 (November 1965), 8, Constantinos A. Doxiadis Archives, © Constantinos and Emma Doxiadis Foundation.

Workers’ housing, Akosombo Community 2; Ghana vol. 46, DIARY-GHA 3, Dec. 1963, 16 (Archive files 24477), Constantinos A. Doxiadis Archives, © Constantinos and Emma Doxiadis Foundation.

True to high modernist ideology, the master plan stipulated the vision of Doxiadis, his architects, and town planners as prepared in Athens based on data gathered in Ghana. The plan had numerous oversights. While it mentioned potential industries that might be established due to the availability of electric power – including timber works, palm oil processing, slaughter houses, tinning factories, and cold storage – it did not spell out who would run these industries. Creating the impression of strong formal sector employment, the plan did not address whether some inhabitants might produce their own subsistence through farming and husbandry. Although the plan integrated the housing stock erected for engineers, supervisors, and dam workers, it did not address the future of the makeshift structures built by those providing services.Footnote 29 Finally, the plan had little to say about the men and women living in Akosombo. There is no word about their ages, households, social and educational backgrounds, religious practices, and skills and professions. Mimicking the abstract quality of modernist planning, recent scholarship on post-war urbanism in West Africa focuses on project design and mostly foreign architects' intentions, overlooking the implementation by African technocrats and their knowledge production. It also overlooks the experiences of those who first populated modernist buildings and urban spaces.Footnote 30
CONSOLIDATION OF AKOSOMBO TOWNSHIP, 1963–6
Managing the Akosombo Township brought numerous challenges not foreseen in the master plan. In 1963, the government constituted the VRA into the local authority of the Akosombo Township.Footnote 31 The VRA hired Doxiadis Associates to assist in the implementation of the master plan and appointed A. B. Futa, a seasoned administrator, as the first town manager.Footnote 32 Yet Futa, as VRA welfare officer John Osei recalled, was not fully in charge of Akosombo since Impregilo as the contractors and Kaiser Engineers as the consultants were still ‘running the township’, which operated like a workers' camp with influx control.Footnote 33 Futa's appointment was newsworthy: the Daily Graphic headlined ‘New post for Volta man’—as the Volta River Project's technocrats were called.Footnote 34 Under Futa's leadership, several major building projects were completed: two schools, the community center, the hospital, and the senior staff swimming pool.
Futa, unlike the planners, faced concrete social problems, since dam construction had not only attracted male workers but increasing numbers of women and children. Alice A. Appea, a perceptive welfare officer sensitive to gender issues, reported in 1963 that the workers' camp ‘was not intended for families, the place lacks adequate facilities’.Footnote 35 She counted 333 wives and 253 children living in houses designed as ‘Bachelor's Quarters’. Adding those in ‘Foreman Quarters’ and the temporary structures of Kyease and Asukwao Market, she identified 1,128 children in Community 2. Appea recommended the establishment of a self-supporting day nursery with parents paying a weekly fee of five shillings, and noted that, ‘with the change from subsistence rural economy to urban industrialized situation’, women had ‘to participate in local commerce’ and could no longer attend to their children. Parents requested a day nursery to provide for ‘restless and mischievous’ children.Footnote 36 Appea's detailed reporting, penned by one of the few Volta women, reveals the gendered challenges of administering the township. She initiated the production of high modernist local knowledge that included precise ideas about the daily lives of workers and their families, and commented on the insufficient educational institutions.
In early 1963, the township had only one school, the exclusive Akosombo International School of Community 1 attended by the children of the expatriate staff and senior Ghanaians. Some workers' children went to the understaffed and overcrowded schools of Amangoase, two and a half miles away. Appea urged the VRA to build a nursery and a primary school.Footnote 37 In 1964, Futa opened the Community 2 primary and middle school with an enrollment of 400 pupils. A kindergarten for children age four to five became the less costly alternative to the day nursery.Footnote 38
Appea lamented the absence of a workers' recreational center. She reported that, in search of sexual pleasure, both expatriates and Ghanaians frequented the area around Atimpoku and the Adomi Bridge, a few miles downstream.Footnote 39 Although Impregilo imposed a ban on liquor sale at Akosombo, ‘cheap local Akpeteshie’ (distilled palm wine) was widely available at Asukwao's market.Footnote 40 Since the Volta Hotel in Community 1 was too expensive for ‘the pockets of the average worker’, Appea proposed an affordable club that would make traveling to the Adomi Bridge unnecessary.Footnote 41 To accommodate programs for market women, Appea requested a ‘temporary place, a shed roofed with palm branches’. She asked the Ghana Broadcasting Corporation to install an outlet at Asukwao Camp and called on the VRA to turn Akosombo into a ‘model’ township.Footnote 42 In 1964, the VRA opened a community center. Its first dances and theater performance earned high praise. Later its Dam Cinema became a major attraction.Footnote 43 The programming at the community center, as well as Appea's earlier suggestions, reflect how the VRA sought to establish recreational facilities fitting for a modern city. Many of them required electricity.
In September 1965, a few months after Impregilo had completed the dam, the VRA began generating power. Soon thereafter, the township was connected to the grid making electricity one of its markers of modernity.Footnote 44 The last remaining foreigners were employees of the Canadian company Ontario Hydro, responsible for setting up the powerhouse and transmission lines, then for training Ghanaians to operate them.Footnote 45 With expatriates departing, VRA senior staff took over their bungalows in Community 1. Housing allocation in Akosombo, Futa recalled, was no longer based on race but reflected ‘level of employment’.Footnote 46 In addition to administering the former workers' camp, the VRA faced the challenge of attracting industries to employ the 5,000 dam builders. Although the master plan provided a blueprint for development, the VRA lacked the material resources to realize it. In response, VRA officers began producing a form of high modernist local knowledge from which to envision a more appropriate plan for Akosombo's development.
ADMINISTERING THE MODEL CITY, 1966–89
With the departure of Impregilo and Kaiser, the VRA was completely in charge of the township. The Akosombo Management Committee (AMC), appointed by the VRA board, exercised all functions of a local authority.Footnote 47 Two sources offer an overview of the township's history. VRA annual reports list the construction of buildings and published bylaws setting basic rates and market tolls, which aimed at ‘improving the living conditions of the inhabitants and facilitating the development of the township’.Footnote 48 The detailed minutes of AMC meetings provide insight into the township's day-to-day operations and enable, enriched with oral history, a reconstruction of concerns about housing, sanitation, and husbandry. The minutes show how administrators sought to transform the residents' habitus.Footnote 49
The VRA perceived the township not merely as a place to house its employees but as an opportunity to reshape the residents' daily practices. This objective resembled earlier efforts by missionaries and other colonial agents of modernity who had sought to alter minds, bodies, and dwellings of Africans. They had relied on specific architectural forms, with their attendant conceptions of domesticity and interiority, as civilizing tools.Footnote 50 Yet, unlike those missionaries, VRA officers were not religious foreigners but rather Africans with secular orientations who sought to modernize their fellow Ghanaians. The town management instituted an approval process for religious buildings. In 1978, the AMC declared an embargo on such application due to the ‘mushrooming’ of churches in the township. Seven years later the AMC minutes recorded, ‘if care is not taken the whole township will be littered with churches’. At that time, six of them had been approved.Footnote 51 Seeking to control the number of religious centers, the AMC learned about the demands and needs of residents. It was also concerned with introducing a spatial organization fitting to an urban environment. Residents were guided to alter rural practices in terms of keeping animals, farming, and disposing waste.
The AMC devoted much attention to domestic animals. In 1970, it discussed the problem of stray dogs. The civil service engineer suggested the construction of a dog pound and the introduction of badges with identification numbers. An ‘ordinary carriage with bicycle wheels’ became the vehicle to collect canine vagabonds.Footnote 52 But it wasn't just dogs. Vincent Selormey, a non-VRA representative, complained that owners of sheep, goats, and fowls allowed their animals to wander causing considerable havoc. The civil engineer promised to impound them.Footnote 53 Soon after, the AMC drafted a bylaw to restrict the movement of cattle, pigs, and other livestock. Three years later, stray animals were still roaming through Community 2. The AMC admonished residents to keep animals in livestock pens.Footnote 54 Yet husbandry was just one of many local practices that the AMC considered inappropriate for a modern city.
The AMC also raised concerns about health, sanitation, and the use of modern conveniences. Flush toilets served as a marker of residents' modernity. Already in 1963, welfare officer Appea had suggested ‘to educate the workers in the use of flush toilet and to encourage them in the use of toilet rolls’. She proposed a four to six week campaign, deploying poster as visual aids. A similar campaign had been launched in Tema.Footnote 55 In 1971 Carl Avege, representative of the Public Service Workers Union, deplored that most ‘flushing cisterns in the latrines at the “Two-in-One” quarters had been in a bad state of disrepair’. The civil engineer considered changing the mechanism to automatic flushing. The medical officer instructed his staff to educate workers on the use of sanitation appliances and on general cleanliness. The AMC requested funds to guarantee the ‘cleanliness of the lavatories’ and to ‘show residents of how to use the flushing mechanism’.Footnote 56 Different spatial practices collided here. Most residents had recently arrived from villages where latrines were located outside settlements and in the ‘bush’. Since, at Akosombo, such facilities were within residential areas, the AMC made it a priority to train residents in their proper usage.
The market was another concern. For years, VRA officers had planned a new market, since they considered the Asukwao Market, adjacent to a ‘squatter’ settlement, a health hazard.Footnote 57 In 1973 the town manager approached the administrative manager of Akosombo Textiles Limited (ATL) for support. ATL, founded in 1967, was the only factory erected in the township's industrial sector as foreseen by the master plan. ATL made a donation in the amount of 35,000 cedis ($22,750).Footnote 58 During the market's opening ceremony in 1975, Chief Executive E. L. Quartey lauded the generosity and social responsibility of ATL. He used the occasion to emphasize the VRA commitment to the growth of Akosombo as a ‘model township’, which was becoming an ‘industrial centre’ in a rural area. He painted a glowing image of the township's future, particularly its harbor due to the expansion of lake transport with shipment of petroleum products to the north, and cattle and yams to the south.Footnote 59
The new market built in reinforced concrete had a modernist look. Three rectangular buildings, containing 180 elevated stalls, were situated along straight walkways allowing for an easy flow of shoppers.Footnote 60 Spatially the market was organized around different commodities, enumerated by Quartey: fish and meat with a separate slaughter house; the staples cassava, plantain, and cocoyam; pepper and tomatoes; cooked food; cloth and general goods. This VRA-designed spatial organization generated controversy since most stall occupants were women married or related to VRA employees. In an extraordinary AMC meeting, W. K. P. Akoto, representative of the Akwamu Traditional Area, criticized this preferred treatment. Osei, chair of the market committee, denied that stall allocations had been made ‘on tribal basis’. Instead, he insisted that the committee had considered applicants' effectiveness as traders.Footnote 61 This conflict related to broader concerns as Akwamu had lost much land because of the Akosombo Dam, and its paramount chief was eager to challenge the VRA authority over the township.
Quartey responded by emphasizing the VRA's legal authority over the township. The Local Administration Act 1971 (Act 359) had ignored Akosombo's special status and placed the township, whether by oversight or by design, into two district councils: Kaoga and Manya Krobo. This created confusion as both councils demanded ‘fulfillment of local authority obligations’ from Akosombo residents.Footnote 62 Although the 1972 military coup prevented this Act's enforcement, three years later the National Redemption Council affirmed the Kaoga council's claim on Akosombo.Footnote 63 Subsequently a 1979 court ruling upheld the VRA's position as Akosombo's local authority but ordered the retention of some revenues in a special account as an interim measure. The issue was only resolved in 1989, when the Provisional National Defense Council (PNDC) issued an executive instrument that confirmed the VRA as the township's local authority. The VRA, however, had to share half of the township's rates with the newly established Asuogyaman district assembly.Footnote 64
Seeking to maintain its modernist vision, the VRA faced another challenge: sub-standard, non-approved housing. VRA officers, not always by choice, generated local knowledge with and about the people who inhabited these unplanned structures. This knowledge, produced through descriptive reports and formal surveys about residents’ everyday practices, frequently became the basis for AMC proscriptive measures – measures that, in turn, became subject to residents’ resistance and reworking.
RELOCATING COMBINE
The Volta River Development Act made the VRA responsible for preventing the growth of ‘slum’ and related conditions considered injurious to the health and well-being of the inhabitants living in the Akosombo Township.Footnote 65 This proved to be difficult. Similar to Brasília and other high modernist cities, Akosombo generated a ‘dark twin’ in the form of unplanned settlements of workers and migrants whose activities were necessary but not foreseen by the planners.Footnote 66 As part of dam construction, unauthorized settlements had sprung up. They housed those who provided services such as cooked food, tailoring, and laundry. The master plan noted, ‘Foodstuffs, etc., can be bought by the workers from small temporary trading stalls place along the right flank of the approach road.’Footnote 67 This area became Asukwao Market, the largest unapproved settlement, later called Combine. After dam completion, most people moving to Akosombo were not in VRA employment. One of them, D. K. Danquah, first worked for ATL and then started his own business. Since ATL provided limited housing, many of its workers, including Danquah, rented rooms in Combine. Becoming a multi-ethnic settlement, each group had its own elders.Footnote 68
In the understanding of the VRA, Combine and the other unauthorized settlements were not permanent. Its residents, dismissed as ‘squatters’, had to expect eviction. In 1970, the AMC unanimously passed a motion that the township not only required more housing but expressed the urgency ‘to clear the present slum area … known as the “Combine”’.Footnote 69 By the early 1970s, Combine had 254 houses of various constructions with about 1,000 rooms. Due to the housing shortage, 250 of them were rented to junior VRA employees.Footnote 70 The AMC discussed plans for the elimination of Combine.Footnote 71 When the Muslim community failed to secure a plot in Community 2, it sought approval to expand its mosque in Combine. The town manager replied that such improvements would not be compensated when Combine residents were evicted and their houses demolished.Footnote 72 VRA officials considered Combine a health hazard. Visiting in 1975, social scientist Hart described it as a ‘shanty town’, where people lived in ‘dilapidated dwellings made mostly of corrugated sheeting’.Footnote 73 In interviews with retired VRA officers, long-time hospital matron Margaret Apeagyei called it a ‘dirty area’. In Osei's formulation, Combine was ‘very filthy’, and for Futa, it was an ‘eyesore [that] sooner or later had to be moved’.Footnote 74
Not all Combine residents considered their homes temporary and substandard. Mercy Wood emphasized that her father, the tailor Nana Kakari, had built a cement block house.Footnote 75 Residents requested access to the township's amenities, particularly electricity. Because of safety, the AMC installed street lights in the ‘“Combine” Community’. For the 1970 Christmas season, one drinking bar received ‘temporary light connection’. Two months later, learning that the electricity had not been disconnected, the AMC sought to cut services.Footnote 76 Only reluctantly did the AMC grant electricity through an application process to ‘public places such as chop bars [eateries], beer bars, provision stores and other well constructed private houses’.Footnote 77 Each consumer had to pay 150 cedis ($147) for connecting a house. The AMC debated the justification of this investment due to Combine's ‘temporary nature’. Non-VRA representatives Selormey and Tetteh Nyakor argued that their constituents were ‘anxious to have electricity’ regardless of cost and duration of their housing.Footnote 78 Samuel Mawuko, whose parents had moved to Akosombo to work for Impregilo and then ran a chop bar, recalled having electricity in their home. He considered Combine with its street lights a ‘fine place’ to live. Electricity symbolized the wonders of modernity.Footnote 79
While Combine residents struggled to illuminate their houses at night, VRA officers looked for ways to hide this unplanned residential area along the main road leading to the dam. They decried the fact that visiting foreign dignitaries saw this ‘eyesore’ on their way to the dam. In an effort at ‘face lifting’, the AMC planted hedges ‘to cordon the Combine area’.Footnote 80 This beautification was short-lived because roaming goats and sheep munched on the ‘madras bushes’. The AMC suggested replacing them with a type of ‘milk-bush’ that was not a ‘favourite delicacy’. Some AMC members critiqued wasting money on hedges. Instead, they called for a more permanent solution.Footnote 81
The VRA looked for ways to remove the residents of Combine and other unapproved settlements. As seasoned planners, VRA officers produced local knowledge by conducting a survey to identify buildings and people for removal. The survey listed 278 houses in Combine, including two public baths and one mosque, with a population of 2,000. Later, an additional 273 dwellings were identified in six other squatter areas, housing over 1,300 people. The town manager advocated the proposed relocation as part of a ‘comprehensive development plan’ that included the resettlement of Combine, Kyease, Asukwa, and the villages around the hospital and the ATL factory.Footnote 82
These planning activities alarmed residents of the unapproved settlements. Like squatters of high modernist cities elsewhere, Combine residents mobilized.Footnote 83 Since the early 1970s, they had sent petitions to the AMC, the VRA, local councils, and the central government. They claimed a right to residence in Akosombo because of their contribution to the nation. If they had to be relocated, they demanded replacement houses.Footnote 84 Danquah, one of the leaders of Combine in the 1980s and a non-VRA member of the AMC, explained that those who had worked on the dam should receive some benefit: ‘Our forefathers built the dam, and some of them even died.’Footnote 85 The threat of expulsion strengthened Combine residents’ sense of entitlement to a place in Akosombo. Their efforts succeeded. In the late 1980s, the populist PNDC government supported the relocation plan. Championing the cause of marginalized Ghanaians fit with the social revolution promised by then president Jerry Rawlings.Footnote 86 The new settlement, however, was very much a negotiated solution.
Initially, the VRA had insisted that ‘squatters’ could be ejected without any compensation. In response to Combine activism, this view ‘mellowed down’.Footnote 87 By 1988, the VRA had decided that it was too costly to build replacement houses but instead opted for an assisted program. The VRA was to select sites, clear the land, and install services that included roads, water pipes, drainage, electricity, and latrines. The VRA drew up house plans that reflected its development vision for Akosombo and promised support with the construction of a ‘core room’ by pouring the slab foundation and providing blocks, timber, and roofing material. Estimated costs for each core house were 185,000 cedis ($1,000).Footnote 88
The VRA sent out a demolition notice to residents of Combine and in other unauthorized settlements.Footnote 89 Convincing Combine residents was not easy. Nana Kakari, nicknamed ‘Combine lawyer’ and a force behind the resistance, remained reluctant to leave. His generous house close to the main road was convenient and good for business.Footnote 90 The VRA put R. D. Salawu, an experienced social welfare officer who had played a prominent role in the resettlement programs of the Akosombo and Kpong Dams, in charge. In retrospect, Salawu considered the relocation of Combine the ‘biggest’ challenge of his long career. Unlike the people who had once lived in the areas inundated by the Akosombo and Kpong Dams, the residents of Combine did not face an imminent danger like flooding. Instead, Salawu had to deploy his diplomatic skills to convince them about the benefits of relocation. Salawu was friendly with Selormey, the leader of the Ewe community and former AMC member, who agreed to move when promised a plot of his choice. Most Ewe people lived in the southern part of Combine opposite the Mobile filling station, while Twi-speaking people, many from Akwamu, stayed in the northern part opposite the Commercial Bank.Footnote 91 The VRA hired Impregilo to construct roads, lay pipes, extend power lines, and pour slabs for each core house.Footnote 92 Salawu chaired the Akosombo Slum Clearance and Relocation Committee. At its inaugural meeting, Futa emphasized that the VRA had no legal obligation towards Combine. Yet because the PNCD government had decided on relocation within Akosombo, it was the committee's duty to ‘bring up any bottle necks to Management's attention for ironing out’.Footnote 93
There was confusion about relocation. In a petition to Chief Executive Louis Casely-Hayford, the hastily constituted Combine Home Owners Association – signed by Mawuko as secretary, Danquah as chairman, and Nana Ansa Prem III, the Akwamu Combine Chief – evoked an earlier VRA promise to provide two rooms. They requested the VRA to select the final housing type, while acknowledging the chief executive's ‘kind decision to resettle the Combine inhabitants’.Footnote 94 Casely-Hayford replied that the VRA, in compliance with the decision by the Asuogyaman district assembly, would only ‘provide a plot to every bona fide and enumerated house owner’. Confirming the allocation of one concrete slab and material for one room, he called on house owners to assist each other in building their new homes and contribute to this project that would benefit the whole township.Footnote 95
To deflate rumors, Salawu met with Combine residents. The measured minutes do not offer a sense of their aggravation. The VRA restated its promise of assistance. Combine residents would receive a three-month grace period to build their core house and relocate, or they could ‘opt out of the scheme’. Salawu warned that the ‘construction of shacks using iron sheets for additional rooms’ would not be permitted. He advised renters in Combine not to erect ‘temporary rooms’ but to assist their landlords in building ‘acceptable houses’, which they could then rent at a reduced rate.Footnote 96 To make relocation more appealing, the AMC announced that Impregilo would mold the required blocks for the core room.Footnote 97
Mawuko served as the Combine representative on the Slum Clearance Committee. A copy of its report is still in his possession. The committee decided that the relocation should start from Combine's southern sector ‘and work systematically towards the northern [sector]’.Footnote 98 Confirming Salawu's recollection, Mawuko explained that they had to motivate Combine ‘strong men’, most of them living in the southern sector, called ‘European town’ because of the larger buildings and less density. They included the Ewe leader Selormey, his secretary Raphael Nunoo, Combine lawyer Kakari, and the Akwamu chief Nana Ansa Prem. In the northern sector, the market woman Maame Akoto was a leader. While Mawuko and Danquah stressed Maame Akoto's role, the VRA documents do not mention her.Footnote 99 The committee stipulated the construction of six public baths and suggested a ceremony ‘marking the beginning of construction’ under the auspices of the Akwamu paramount chief Nana Kwafo Akoto.Footnote 100 The AMC documented the relocation with video and still images. Mawuko took photographs and obtained a copy of the relocation film, as part of efforts to create an archive of the event that changed his life.Footnote 101 As soon as residents had moved out, their old structures were demolished.
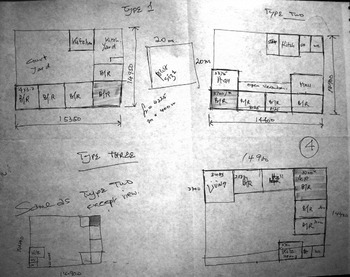
This exercise in ‘slum clearance’ took longer than the projected six months. By June 1990, about half of the Combine residents had moved; by April 1993, 434 households had arrived at the new location, with 117 still in the unapproved areas.Footnote 102 Residents were permitted to turn the core room into a compound house with an enclosed yard, as long as the AMC had approved the extension to ‘ensure that slum conditions [would] not develop in the new settlement’ (Fig. 4).Footnote 103 Although many residents sought such approvals immediately, completing the compound house with their own resources could take years, as retired ATL employee John Gyaise commented.Footnote 104 The VRA continued eliminating the ‘remaining pockets of slums’. There were setbacks: some people refused to relocate, others considered the compensation in the form of building material inadequate. By 1998, the program had come to a halt.Footnote 105 This opposition, however, remained temporary. In the end, ‘everybody agreed’ to relocate, as Salawu recalled, ‘because of the superior nature of the New Combine’ compared to their previous ‘shacks’. A total of 3,307 people residing in 551 unapproved structures relocated; 2,000 of them from Combine.Footnote 106
Plans of the four prototype houses for New Combine with original core room highlighted.

For Wood, the recollection is different. She considered her paternal home in the center of Combine an ‘exciting place’ to live, as they had easy access to the market, and ‘the water system was good’.Footnote 107 In the suburban layout of New Combine, she misses the close proximity to neighbors, since each core house was placed on a separate plot of about 400 square meters (Fig. 5). The VRA debated about what to do with the prominent site of old Combine. While some officers proposed the construction of a visitors’ center, Casely-Hayford ordered reforestation.Footnote 108 When I visited the site with Wood, she picked up a piece of cement that was part of her father's veranda and expressed her loss.Footnote 109 No sign tells a visitor that this park-like area along the main road was once Akosombo's commercial center and the home of 2,000 people.
Layout of Houses, New Combine Resettlement Scheme, 27 Sept. 1991.

Not all VRA officers were pleased with the relocation of Combine within Akosombo. Their disagreements reflected divisions among state officials concerning the implementation of the Doxiadis plan. Yet, their different visions for the modernist city of Akosombo collided with the reality of the unapproved structures. Osei, the retired VRA officer and long-time AMC member, frankly admitted that he did not support the relocation policy. Since he considered the Combine residents ‘pure and simply squatters’ who had come ‘to render services’ during dam construction, they should have been evicted after their ‘services were no longer required’. The site of the new settlement in the valley behind Community 2 was ‘prime land’ and should have been allocated ‘to expand the tourist industry in Akosombo’.Footnote 110 Osei's position was overridden by the changing political context of the 1980s. The PNDC government, championing the causes of Ghana's neglected communities, was no longer willing to ignore the demands of ‘squatters’. Instead, the VRA had to find a negotiated, permanent solution. The former ‘squatters’, advised by outspoken elders and organized by a younger generation of literate leaders such as Danquah and Mawuko, succeeded.
The efforts in slum clearance seemed to have paid off, at least in the perception of tourist officials. In 1997 the national tourist board judged Akosombo the ‘Cleanest Town in Ghana’.Footnote 111 A positive view of the town is also reflected in the VRA's stand towards the name ‘Combine’. For two decades VRA staff had placed ‘Combine’ in quotation marks. Relocation legitimized its inhabitants; their community officially became ‘(New) Combine’. While the former residents of unauthorized structures welcomed their new homes, they noted the increased distance to the town center, bridged at the expense of a taxi ride. Moreover, when renters decided to build their own house, they had to look for plots beyond the township, with no services provided by the VRA.Footnote 112 Today, New Combine has become an integral part of Akosombo. Although built at a different location, it has taken the place of Community 3 on the master plan.
CONCLUSION
In 2012, Akosombo Township is a different city from the one imagined by its high modernist planners. Doxiadis Associates, guided by mid twentieth-century urbanism, foresaw a commercial and industrial center with 20,000 to 50,000 inhabitants. Demographically, Aksombo has remained smaller; the anticipated industrialization, with the exception of the ATL factory, did not happen.Footnote 113 Akosombo did not develop into the major gateway to the north. The harbor, built in the 1970s, acquired limited importance for the country's transportation network. The shifting lake levels have frustrated efforts to convey liquid fuel to the north via tugboats and barges. Even fewer goods are transported from the north to Akosombo. There is only one aging passenger ship, the Yapei Queen, which holds a small amount of cargo and ferries north once a week.Footnote 114 The Akosombo market did not grow into a major regional center nor did the township become a bastion of secularism, as its early administrators had envisioned. Similar to other towns across southern Ghana, Akosombo features dozens of churches that represent a multitude of denominations. The community center, no longer used as a cinema, serves as a venue for revival meetings.Footnote 115 Although the VRA succeeded in maintaining administrative control, it had to compromise with the Asuogyaman district assembly and share revenues.
Thus, is Akosombo just another instance of failed modernization, of which there are many in postcolonial Africa – another example of the ‘flaws of hubris in high-modernist urban planning’ critiqued by Scott?Footnote 116 Not quite. Akosombo continues to be an attractive place to live. While most urban areas in Ghana have chronic power failures, insufficient water supplies, roads with potholes, and limited health care, the infrastructure at Akosombo remains among the country's best and the reputation of its schools and hospital ranks high. Akosombo is the township that works. It is not only the place where the promise of modernity has been partly realized, it is also one of the most popular tourist destinations in Ghana.Footnote 117 Thousands, among them many students, visit Akosombo and its hydroelectric dam, the country's main power supply, each year. Some VRA officers, who hailed from rural areas, leased plots in Akosombo and built retirement homes. As there are no longer plots available, recent retirees who wish to stay have begun putting up houses at the outskirts of the township. Like their predecessors, they are attracted to Akosombo's modern amenities and cleanliness – ‘the handling of waste’, as M. K. Kumatia noted. Osei confided that he had become ‘quite a different person’ and could not imagine living in ‘a strange place’, his home village south of Kumasi, where his children too might feel uncomfortable. For Volta men, Akosombo Township is a modernist success.Footnote 118
The history of Akosombo shows that the realization of a high modernist urban project was a complex process, involving various stakeholders with different objectives, within and beyond the state. The VRA sought to implement its vision for an urban space and thereby produced, through conversation with the township's inhabitants, high modernist local knowledge. The residents of Combine struggled to remain in Akosombo, because the township's infrastructure and amenities corresponded to their expectations of modernity.Footnote 119 Their sense of place, their desire to build homes in Akosombo, were constructed and articulated through a network of social relations.Footnote 120 After internal debates extending over two decades, the VRA and other government officials finally recognized the demands of the residents and granted them a place and a firm foundation, literally through pouring of a concrete slab, to establish their permanent and legitimate community. The planners did not anticipate such challenges and prolonged negotiations. The outcome was a hybrid, alternative modernist project profoundly shaped by the resistance of Combine's residents, and rooted in the combination of high modernist imaginings with locally produced knowledge.
To understand how the promise of modernization was lived on the ground, it is important to study the details of day-to-day administration and to listen to those who lived through its elaboration. Exploring the production of local knowledge among different stakeholders reveals that the Akosombo Township nowadays is not just a legacy of high modernist planning from the 1960s but rather the result of ongoing negotiations and struggles.