

The life and existence of every great, beautiful and useful building, as well as its relation to the place where it has been built, often bears within itself complex and mysterious drama and history.
Ivo Andrić, The Bridge on the Drina
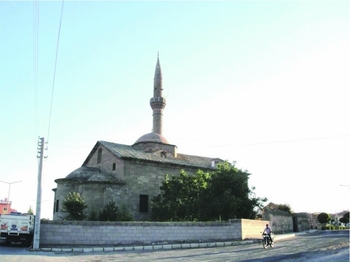
“The Republican Mosque” (Cumhuriyet Camii) greets visitors to Derinkuyu, a small town in central Turkey, with its minaret, which is visible from a great distance (see Figure 1). Only upon closer inspection does one recognize three apses to the east and a small dome arising from its pitched roof, showing that this mosque was originally built as a church. Such transformations in Turkey and elsewhere in the post-Ottoman world have been studied for at least a century, beginning with the pioneering work of F. W. Hasluck just before World War I and continuing through many later and current authors, discussed below.Footnote 1 In this paper, we consider an understudied subcategory of hybrid religious sites: structures built originally for the use of adherents of one religion that have been transformed into buildings sanctified to the use of another, but in which conspicuous diagnostic structural features of the first religion are left in plain sight. By focusing on sites that are not shared but are syncretic in regions that were once heterogeneous and now are not, we wish to open up consideration of what, exactly, is meant by saying that “spaces” are shared, focusing more on the issue of space than on that of sharing.Footnote 2 While most analyses of shared religious spaces concentrate only on specific structures, we want to expand consideration of the scale of spaces that may be shared—and contested—to include towns and even regions, on varying scales.Footnote 3
The Republican Mosque (Cumhuriyet Camii) in Derinkuyu, from the north. Photo by Tuğba Tanyeri-Erdemir.

There are several reasons for problematizing the concept of space in regard to sacred sites. One is that single sites are often best analyzed in the contexts of other sites nearby, which may belong to adherents of the same religion or, more interestingly, to those of a different one.Footnote 4 For present purposes, we wish to show why single sites, and even the settlements or towns in which they are located, cannot safely be analyzed as if they were isolated from wider social and political events. In the case of the Republican Mosque, it is striking that while in one sense the building is highly hybridical—very few mosques feature either an iconostasis (the screen separating the holiest part of Orthodox churches where icons are displayed) or an ambo (pulpit), to say nothing of both—the building was probably never actually shared by Christians and Muslims. Rather, it changed owners when the Christians were driven away and replaced by Muslims in the compulsory bilateral population exchange between Greece and Turkey in 1923.Footnote 5 That event was defined by relations between groups in the territory that included Derinkuyu, but not necessarily by relations within the town itself, and analysis of the site without reference to this wider context would be misleading at best.
There is also a larger theoretical reason to expand the context of consideration of space, and that is to include, perforce, considerations of developments through time. We believe that what is important about shared sites is not their condition at any specific moment in time as shared or not, but rather the trajectories of relations between groups that are played out in part through their members’ interactions at sacred sites.Footnote 6 Thus, our view is that shared sacred sites are best seen as loci where members of differing religious groups, who define themselves and each other as Self and Other and live for long periods intermingled (but rarely intermarrying), manifest assertions of dominance through their competing claims on the form and use of the site and that these interactions, though usually peaceable, are sometimes violent.Footnote 7
Our interest in the Republican Mosque arose through serendipity. In 2008, in the course of a day investigating formerly Christian sites in Cappadocia, we had stopped in Derinkuyu for lunch, and noted the striking image of a 19th-century church with a minaret. Since we had already begun investigating long-term uses and transformations of sacred sites in the Antagonistic Tolerance project,Footnote 8 we immediately visited the building in Derinkuyu, and were struck by several unusual features of it, analyzed in this article. Following our initial observations over an afternoon, we decided to investigate further the history and current use of the site. Our research encompassed multiple site visits and interviews conducted by Tuğba Tanyeri-Erdemir and Aykan Erdemir from 2008 until 2013, supplemented by several days of local archival research and by further interviews conducted by a research assistant under their close supervision.
AN ICONOSTASIS IN A MOSQUE
Churches converted into mosques are not uncommon in Turkey.Footnote 9 This is part of a phenomenon attested widely across the world in which the status of religious buildings change after population exchanges, conquests, or liberation from former empires.Footnote 10 When such conversions take place, the sacred structures go through a series of physical transformations in order to serve better the ritual purposes and practices of the new religion. In Turkey and the Balkans, these transformations usually include reorienting the interior of the building for Islamic prayer from due east (the orientation of Orthodox churches) to southeast (toward Kaaba in Mecca), complete or partial obliteration of the religious symbols and icons of Christianity, removal of the church paraphernalia and furnishings, and the addition of a minaret. Varying degrees of such transformations can be seen in different converted buildings, and these variations can depend on the physical shape of the original monument, its geographic location, and/or the specific time or context of transformation.
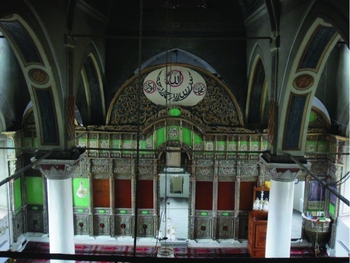
In the case of the Republican Mosque in Derinkuyu, we were struck by the overwhelming presence of the almost intact iconostasis and pulpit of the church in their original locations, though with the icons and other Christian symbols replaced with verses from the Qurʾan (see Figures 2 and 3). An iconostasis, or a templon, separates the most sacred section of the church, the sanctuary, where the altar is located, from the nave. In an Orthodox church the iconostasis holds icons displaying religious imagery.Footnote 11 The wooden iconostasis of the Republican Mosque, with its intricate carvings, covers the entire eastern section of the church in front of the location of the former altar (which has been removed), ground to ceiling and wall to wall, and with its grandeur it still defines the interior space of the building. In almost all other examples of church to mosque transformations, such features were removed.
The iconostasis of the Republican Mosque. The carpeting on the ground marks the direction of prayer to the south, and designates spots for individuals to stand during their daily prayers. Photo by Tuğba Tanyeri-Erdemir.

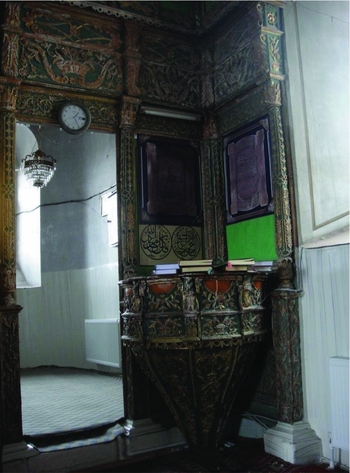
Ambo (pulpit) of the church, reused as a minber. Photo by Tuğba Tanyeri-Erdemir.

We see the maintenance of these original features as incongruous: they serve no purpose in the religion now practiced in the building, could easily be removed (and usually were in other such conversions), and are markers of the earlier religion. This incongruity may mark a specific stage in the competition over religious space of the two groups concerned, or, more specifically, a period in which there was no longer competition because the members of the first group no longer inhabited the territory once shared and contested. In this paper we develop this idea through an analysis of the Derinkuyu mosque as well as buildings in other places that have been transformed from the sacred structures of one religion to serve the practices of another.
CHURCHES IN MALAKOPI/DERINKUYU, 1858–1923
Derinkuyu, also known by its Greek name Malakopi (Μαλακοπή), is a small town in the central Anatolian region of Cappadocia, a territory with a deep Christian history.Footnote 12 A great number of early monasteries and churches, most of which now serve as museums, are scattered throughout the region.Footnote 13 Derinkuyu receives its share of tourists due to its famous 2,000-year-old underground city, often presented as having been an early Christian hiding place from Roman persecution.
Until the 1920s, Derinkuyu had a linguistically and religiously mixed population.Footnote 14 There were a few small churches and a monastery, built during the Byzantine period,Footnote 15 as well as a prestigious school teaching in Greek.Footnote 16 Between 1858 and 1860 two sizeable Greek Orthodox churches were built in Derinkuyu, as part of a dynamic building period for Christians under Ottoman rule after the Tanzimat Edict of 1839 granted several rights and freedoms to the non-Muslim populations of the empire.Footnote 17 One of these privileges was the permission to erect churches.Footnote 18
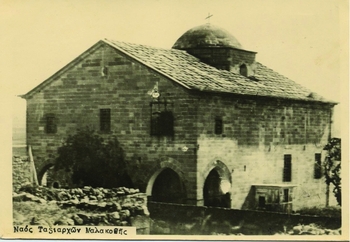
St. Theodoros Trion Church was the first church built in Derinkuyu after the Tanzimat reforms, in 1858.Footnote 19 The Church of the Archangels, now the Republican Mosque, was built a year later, in 1859–60 (see Figures 4 and 5). These churches are almost identical in plan and size, and were similar in their decorative schemes.Footnote 20 The presence of two structurally similar churches of the same denomination in walking distance from each other is interesting. According to local memory, the second church (The Church of the Archangels, Republican Mosque) is said to have been built because of a local dispute between Greek Orthodox inhabitants of different neighborhoods of the town.Footnote 21 Both churches are domed basilicas with three naves, built with finely dressed pinkish local sandstone; both are located in large, walled courtyards, the main entrances are through the narthexes located to the west, and three apses form the eastern end of each building. The interior decorative schemes are comparable as well. Colorful wall paintings adorn the domes and supporting pendentives in both churches.Footnote 22 St. Theodoros Trion Church originally had an elaborately carved wooden iconostasis, which was later taken apart for construction material to build a small cabin for ticket sales.Footnote 23
A 19th-century image of the Church of the Archangels. From the digital archive of İbrahim Uzun.

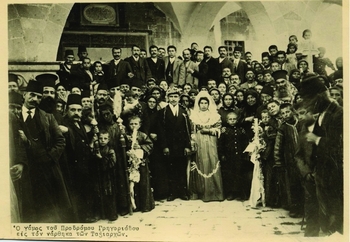
A 19th-century Greek wedding at the Church of the Archangels. The dedicatory inscription in Greek can be seen in the background. From the digital archive of İbrahim Uzun.

The dedicatory inscriptions of the Derinkuyu churches indicate that they were built through the efforts of the local population under the guidance of the metropolitan bishop of Konya, and express gratitude to Sultan Abdülmecid (1839–61).Footnote 24 The Church of the Archangels was dedicated to the archangels Michael and Gabriel. The inscription gives the name of the architect as “K Kyriakou Ieropedos of Haldia” (see Figure 5), and states that it was built at the site of an earlier church.Footnote 25 That it was the second church built in the town in less than a year may indicate some competition between two neighboring Orthodox Christian groups, and perhaps an effort to claim historical legitimacy. Such claims of rebuilding were common in other dedicatory inscriptions of churches built after the Tanzimat Edict.Footnote 26 Sacit Pekak observes that most of these Tanzimat churches are quite large in size and exceeded the local needs.Footnote 27 Both churches were abandoned after the Christians were forced to leave the town in the population exchange of 1923.
FROM CHURCH INTO MOSQUE, 1923–49
After 1923, abandoned churches across Anatolia were used for various purposes, and some even came into private ownership.Footnote 28 The churches of Derinkuyu were owned by the local administration and served communal needs. The St. Theodoros Trion became a mill, while the Church of the Archangels was used to store grain until the late 1940s. Even though both buildings were used for agricultural purposes for decades, their decorative elements were mostly undamaged. It is relatively common for relief sculptures and wall paintings adorning the walls of sacred buildings to be left in place, undisturbed for a long time after they are abandoned. However, it is less common for wooden interior furnishings, such as the iconostasis and the ambo, which can easily be dismantled and the wood used for other purposes, to survive for decades.Footnote 29
In the late 1940s, the local administration decided to sell the Church of the Archangels. There were two potential buyers: one wanted to purchase the building for its finely dressed, high-quality stone, and the other stated that he would purchase it and turn it into a mosque “without touching a single stone,” as reported to our field researcher by the elders of the town. The church was acquired and transformed into a mosque by the second bidder, Tahsin Ertaş.Footnote 30 This individual's name is mentioned in the dedicatory inscription, dated 1949, which was placed over the entrance to the building above the original Greek dedication of 1860.Footnote 31 The poetical statement in the Turkish inscription—“If the conqueror of Hagia Sophia is Fatih Sultan Mehmet, the conqueror of these lands is Mustafa Kemal [Atatürk]”—elevates this seemingly insignificant neighborhood church almost to the level of Hagia Sophia. This transformation and the accompanying inscription should be interpreted within the context of the Turkish transition to multiparty politics with the 1946 and 1950 elections.Footnote 32 The Democratic Party's challenge to the Republican People's Party's rule led to heated public debates around issues of religion, secularism, and the legacy of Atatürk. The opposition based its campaign on popular grievances, the key issue being the state's strict control over the religious domain. The Democratic Party presented an alternative that was “responsive to the pragmatic needs of the population, including those of the religious domain” and offered a “tolerant attitude towards religion.”Footnote 33 It was within this new political context that invocations of Islam and popular expressions of piety became politically feasible.
When we compare images of the church from the late 19th century to its status in 2012, the alterations done to the exterior of the building seem to be minimal (see Figures 1 and 4).Footnote 34 The major addition to the structure is the minaret, which has an inscription securely dating the addition to 1955. Until the minaret was built, the call to prayer was recited from a small iron balcony protruding from the western wall of the building. We interviewed a local who claims that as a young boy he was given the task of reciting the call to prayer because he was thin and the balcony could support him. Since the building was listed as a historical heritage monument with the Directorate of Pious Foundations, it was difficult to get permission to add the minaret until the locals falsely claimed that the building had been damaged in a fire and required repairs, and then built the minaret as one of these “repairs.” The minaret, of course, is the structure that most obviously marks the building as a mosque, and informants indicated that it had been very important to them in the 1950s to have it erected. The elders of the town who told us the story of the minaret also expressed how excited they were when it was completed. The locals’ excitement about the reciting of the call to prayer from the newly built minaret is a reflection of the growing popularity of public expressions of piety following the Democratic Party's electoral victory in 1950 and its move to abolish the republican practice of call to prayers in Turkish by allowing calls to be recited in Arabic.
The three half-domes, the central dome, and the minaret now support bronze crescents on top. The narthex of the church has been turned into a space to store shoes upon entering the mosque, and serves as extra space for prayer when the mosque is overflowing, as during Friday prayers. The women's section is located in the second story, in the gynekaion of the former church. We noticed that there were graffiti scribbled in pencil on the walls of the second story, in the Greek alphabet, mostly noting names of individuals accompanied by dates ranging from 1924 to 2000s, possibly written by former residents visiting the edifice.Footnote 35
The Republican Mosque inherited the courtyard of the Church of the Archangels. This space outside the main building appears to have gone through major transformations. Abutting the western wall of the courtyard a series of rooms was added. The office of the imam is here, and contains as decoration a carved wooden bird that was originally part of the decorations of the church. A circular ablution facility now stands in the courtyard, to the south of the mosque. Local informants told our researcher that there was once an Orthodox Christian cemetery in this courtyard. Some remembered that human remains were found during the construction of these external edifices.
TRANSFORMING THE INTERIOR DECORATION OF THE CHURCH INTO A MOSQUE
The interior of the church went through a series of transformations when it was turned into a mosque. We do not know the dates of most of these transformations, or how the locals came up with the decision to leave the Christian paintings uncovered and to maintain the iconostasis in its original place. Even half a century after its conversion, the interior space of the edifice is still defined by the iconostasis, visually and ritually (see Figure 2). The iconostasis stands tall, and covers the entire eastern end of the interior. The space behind the iconostasis has a room for the imam and a classroom for Qurʾan courses for children. The ambo of the former church is placed at the southeastern corner, near the newly built mimber, a small wooden podium for the imam to give his Friday sermon (see Figure 3). The muezzin stated that the ambo had been used to deliver the sermon but it became too fragile, and thus was replaced with a plywood podium as mimber. Both iconostasis and ambo are intricately carved with floral designs and richly painted in green and gold. We were told that the iconostasis originally had circular and rectangular panels in which biblical verses were written; these are now painted over and replaced by verses from the Qurʾan in Arabic, sometimes with Turkish translations (see Figure 2). We presume that colorful icons were held by the iconostasis, as this is the universal practice of Orthodox churches.Footnote 36
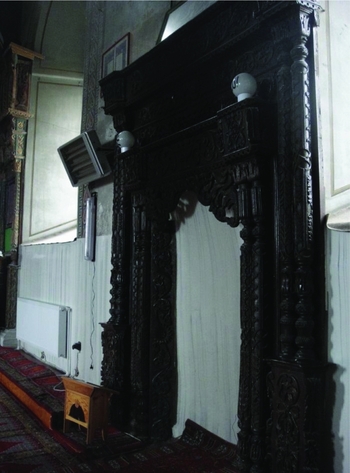
The location of the iconostasis, and the decision to keep it in its original place, has a direct effect on the ritual acts within the mosque. Because the entire eastern section is obscured by this large panel, the mihrab, which is the furnishing that directs the Muslim prayer towards qibla and is perhaps the single most important place in a mosque, is located abutting the southern wall. The mihrab, very much like the iconostasis, is an intricately carved wooden element that is painted dark brown, and upon closer inspection one can recognize details identical to the figurative elements displayed on the iconostasis (see Figure 6). The muezzin told us that the mihrab was constructed with the wooden furnishings of the former church to match the decorations of the iconostasis.
The mihrab of the Republican Mosque, crafted from wooden spoilia of the former church. Photo by Tuğba Tanyeri-Erdemir.

The floor of the mosque is covered with machine-made carpeting that bears parallel lines and marks the individual spots for daily prayer (see Figure 2), orienting the direction of prayer toward the south. There is a printed sign showing the direction of the qibla, and that too is oriented due south. We observed that indeed the congregation prays as directed by the carpeting, toward the mihrab placed to the south. The direction of prayer, therefore, is slightly off, as in this location the mihrab should be directing the congregation to the southeast.
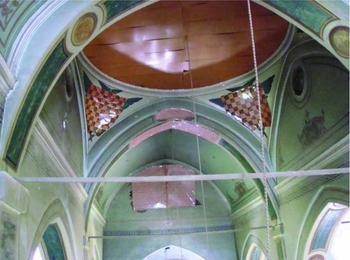
The building has a dome supported by four columns and rises above pendentives—the triangular sections rising above pillars supporting the dome—in each corner. The column capitals have stylized volutes alluding to Byzantine examples. We were told that the dome and the pendentives bear colorful wall paintings, which are no longer in plain sight. The images of four archangels on the pendentives are not painted over, but rather covered with what looks like a kind of heavy vinyl or plastic, as is the image of Christ at the top of the dome (see Figure 7). The wings of the archangels can be seen sticking out of the plastic cover.
The dome and pendentives of the Republican Mosque. The Christian imagery is now covered with heavy plastic, but the wings of the four archangels can be seen sticking out of the cover. Photo by Tuğba Tanyeri-Erdemir.

The fact that Christian religious imagery was left in plain sight for over thirty years after the conversion of the building, from the 1950s to the 1980s, is somewhat unusual, though occasionally attested elsewhere.Footnote 37 In Hagia Sophia in Istanbul, for instance, most of the mosaics and frescoes adorning the interior walls of the church were left in plain sight for centuries after its conversion into a mosque.Footnote 38
The dome and pendentives of the Republican Mosque were covered in 1982 only after complaints from a visitor from Adana, who felt uneasy about his prayers under Christian imagery and wrote to a columnist, asking for guidance. The covering of the Christian imagery more than three decades after the conversion of the church should be evaluated within the context of the 1980 coup d’état. The military government's promotion of a religio-nationalist ideology known as “the Turkish-Islamic synthesis” was aimed at containing left-wing political movements during the height of the Cold War, by propagating and inculcating Sunni conservatism in wide segments of the Turkish society. It was within this highly charged context that a journalist, Hüsnü Aktaş, writing for Milli Gazete in 1982 under the pen name Yusuf Kerimoğlu, advised in his column that daily prayers performed in a space with Christian imagery would not be acceptable.Footnote 39 After the column's publication, locals approached the Directorate of Religious Affairs and expressed their wish to remove the images. The building, however, was protected as a historical monument under the General Directorate of Pious Foundations. Thus, the only viable option was to cover the wall paintings under vinyl sheeting. Our field researcher noted that some locals were actually disappointed that the images were covered, as they thought the site would be visited by tourists otherwise.
That the mosque has an iconostasis, an ambo, barely covered Christian art, and a qibla slightly off-direction, marked by a mihrab made of wooden spolia matching the iconostasis, makes it unusual. Yet, as we have said, there is no evidence that the place was ever shared. Nor do we have reason to suspect the presence of “crypto-Christians,” or nominal Muslims who continue Christian practices. However, our researcher was told of two women born as Christians who had married Muslim men, converted, and stayed after 1923, which was similar to a story told to us in Trilye.Footnote 40 In Greek Macedonia, Anastasia Karakasidou uncovered a similar situation, though the women there were said to have been born Slavs, thus Orthodox Christians but not of Greek-speaking families.Footnote 41 In Derinkuyu, our researcher was told not to try to contact them because of their age and frailty. We later learned that one of these women was the crippled young daughter of a wealthy Christian, who wished to marry her to a Muslim whom he was fond of and who worked in the fields and stables for him. Her grandson told us that had she not been crippled, her father would have married her to a Greek, but in her condition her suitors were limited.
As unusual as this Republican Mosque might seem, it is not unique. The Kilise Camii (literally, the Church Mosque) in Aksaray-Güzelyurt, also located in Cappadocia, has an iconostasis and a pulpit.Footnote 42 The Kilise Camii was built in the 4th century ce and went through a significant repair program in the early 19th century. The iconostasis is placed on the southern wall of the mosque and is now used as a mihrab. Like the Republican Mosque, the orientation of the mihrab is due south. In both cases where the iconostasis was preserved, the orientation of prayer was directed away from the east, where the altars of the churches would have been.
As with the Republican Mosque in Derinkuyu, we do not know the exact sequence of events and decisions that led to the preservation and reuse of these liturgical pieces of furnishings. These could be seen as primarily aesthetic decisions; however, in whatever context they may have been made, it is clear that for the local population it was acceptable to keep such elements in the building, reuse them in a new context, and give them new functions and meanings. We have already noted that the iconostasis of the St. Theodoros Trion Church also survived, and was reused as a ticket booth.Footnote 43 We think it likely that particulars of the local historical and geographical context were key both to preserving these elements and to keeping them in place.
In Cappadocia, the Christian and Muslim populations had coexisted in relative peace prior to the population exchange. During the negotiations over the population transfer, there was serious thought given to not exiling the Cappadocia Christian population, which had not played any part in the wars following the Greek invasion of 1920.Footnote 44 There is no evidence to suggest that Cappadocian churches were ever considered nodes of resistance by the locals or the central government. Indeed, Bruce Clark has argued that “there were many points on the Greek–Turkish spectrum” and that “individuals and families were perpetually moving along that spectrum and creating new realities.”Footnote 45 This situation strongly contrasts with what was going on in the Balkans and in the Pontic zone in the latter part of the 19th century.Footnote 46 The lack of obvious negative sentiments toward the former Christian residents of the area may have affected the decisions taken during the transformation of former churches into mosques. In such a nonthreatening context, it may have been acceptable to pray under the image of Christ, or next to a former iconostasis, toward a mihrab pointing to a slightly misdirected qibla.Footnote 47
RELIGIOSCAPES: NODES IN INTERACTIONS ON VARYING SCALES
We think that the best way to understand all of this is by looking at the church/mosque as a node in a set of social interactions through time between populations that identify themselves and each other as Christians and Muslims. The diachronic nature of the interaction is crucial. As a node of intercommunal interactions, the building is not isolable from the religious-communal networks, of varying scale, that have interacted in and around it at different times. Scale here may range from local communities to regional networks of religious communities, to a state or an empire, and even to networks extending between and beyond states/empires.
The concept of religioscape as developed by the Antagonistic Tolerance project is useful here. The term as we have defined it elsewhere refers to
the distribution in spaces through time of the physical manifestations of specific religious traditions and of the populations that build them. Both the population and the physical manifestations of the religion are components of a religioscape; a physical artifact associated with a religion that is no longer practiced may be evidence of a previous religioscape but does not itself constitute [one].Footnote 48
The concept draws in part on Arjun Appadurai's “ethnoscapes”Footnote 49 to indicate the geographical distribution of markers of an identity form, and in part on the concept of “landscape” as developed in history and archaeology to focus on spatial, monumental, and performative dimensions of the built environment in identity politics.Footnote 50 While the term religioscapes has been used in varying and inconsistent ways by others,Footnote 51 our definition is innovative and, we think, more precise than earlier uses.
The phenomenon of religioscapes as we define them has a long history in Anatolia. The purpose of the ecumenical councils of the early Christian church was to establish the definition of the faith (each council rejecting one or more heresies), with differential acceptance of these councils being part of what defines the major Christian denominations.Footnote 52 Certainly Christian denominations regard themselves as communities and have always done so. This communality is particularly characteristic of Orthodox Christians and, as it happens, the first seven ecumenical councils, the only ones accepted by the Orthodox churches, all took place in Anatolia, though drawing delegates from as far as Iberia. Thus there was a Christian religioscape from the start of Ottoman rule over Anatolia, manifested by the Rum millet, among others. Indeed, one way to look at the Ottoman millet system would be to see it as institutionalizing a variety of religioscapes within the territory of the empire.Footnote 53
Such religiously defined social horizons are marked physically in their various settings and when more than one religious community is present in a geographical space, their respective sacred sites are markers of their differing religioscapes, the physical indicators of the presence of each religious community. If we think of a model in which a new religion is brought to a territory that has until then not seen it, structures of the newly arrived faith will mark a frontier, indicating the presence of its adherents.Footnote 54 As the newly arrived faith attains larger numbers, through immigration, biological reproduction, or conversion, its religioscape will likely expand, thus also expanding its frontier. The religioscapes of the interacting religious communities will mark competition between them, with dominance indicated by the appropriation of sites that are central to settlements, or by physical structures that increase the perceptibility of a shrine.Footnote 55 Such processes of transformation have already been analyzed in relation to the expansion and contraction of the Ottoman Empire, with the most important churches in conquered towns being converted into mosques or destroyed as the empire expanded, and the mosques being destroyed or (re)converted into churches as the empire receded in the Balkans.Footnote 56 As such frontiers shift, the physical structures that have marked their interface may be converted, since they are no longer on a social border. The territorial spaces marked by such borders need not be coterminous with state or political borders but may become so through time. Under this model, the physical characteristics that mark a site as shared, or not, may well be studied in the minutiae of their “emergent, situational, and oft-times contingent propert[ies],” as members of groups attempt to impose their own symbolism on the place.Footnote 57 But the very appearance of new sites sacred to one group may reflect, as well, a political challenge to the dominance of another religion. The churches in Derinkuyu, we think, fit this model.
TANZIMAT CHURCHES
Let us start with the origin of the Church of the Archangels/Republican Mosque itself. The very fact that two churches with fairly similar plans were constructed in Derinkuyu in 1858–60 locates them in a space much wider than that of the local community. The churches in Derinkuyu were only two of many churches erected in Ottoman lands after 1839. The Tanzimat reforms were, in part, issued to establish a more effective rule over minorities under the rubric of this massive, heterogeneous empire.Footnote 58 The Tanzimat in fact was meant to accommodate Christians by meeting some of their demands in terms of religious rights and freedoms throughout the empire. Thus the concept of “shared space” must take on a wider meaning.
The decades following the Tanzimat reforms marked a dynamic period of church building.Footnote 59 Previously, the building of non-Muslim shrines and temples under Ottoman rule was in principle forbidden,Footnote 60 but could sometimes be accomplished under strict Ottoman state control.Footnote 61 With the Tanzimat, non-Muslim populations could construct religious buildings for the first time in four centuries, as long as these structures were built according to the rules set by the imperial government at Constantinople.Footnote 62 The existing documents indicate that for Constantinople the building of new churches and ringing the bells of churches were forbidden after the conquest of the city.Footnote 63 Even though no written documents outlining such regulations for the rest of the empire have survived, Pekak points out that there were no churches built between 1453 and the end of the 18th century in Anatolia.Footnote 64 The lack of such buildings there and elsewhere in Ottoman domains, and the sudden emergence of a large number of churches in various parts of the empire shortly after the Tanzimat Edict, strongly suggests that the same rules applied across the empire.Footnote 65
After 1839 a large number of churches emerged in an extensive geography from the Balkans to Central Anatolia and from Cyprus to the Black Sea Coast.Footnote 66 We refer to these churches built from the Tanzimat reforms up to the population exchange of 1923 as “Tanzimat churches,” since they were the products of a general political situation in the Ottoman Empire in the late 19th century and share common characteristics.Footnote 67 This diagnostic church-building horizon of the Tanzimat had wide implications. For the different Christian communities living under Ottoman control, the lifting of the ban on church building may have strengthened or otherwise redefined local communal ties. In order to organize the finances, application process, and workforce needed to construct the buildings, a level of local dialogue and consent was required, which could, in some cases, lead to disputes as well. As we already noted, in Derinkuyu, for instance, the presence of two churches built at the same time was explained to us as resulting from a disagreement within the Christian community.Footnote 68
Tanzimat churches may be taken as markers of the presence of substantial Christian populations in the Ottoman Empire at the time and in the places they were built, and their subsequent fates as indicators of the population distributions following the various wars of Balkan independence. One of the primary intentions behind the Tanzimat reforms was to assure the loyalties of non-Muslim populations, and to integrate them more effectively into the economic and social system of the Ottoman Empire.Footnote 69 In some places, however, these reforms may have had a disruptive effect on the existing sociopolitical structure, as some Tanzimat churches later became the loci of resistance against Ottoman rule.Footnote 70 In the volatile political environment of the Balkans, opposition to Ottoman domination was primarily organized around religious communities.Footnote 71 That Christians generally saw themselves similarly—that is, as Christians opposed to rule by Muslims—was clear in the Balkans from the first Serbian uprising of 1804. Even as the various Christian groups sorted themselves into separate nations (and often autocephalous churches), the central focus of each national claim for independence was around its Christian identity, in a Muslim empire.Footnote 72
From the perspective of imperial governance, then, by the end of the 19th century there was actually good reason to be concerned about the effects of permitting the construction of churches after the Tanzimat, since active churches were elements of liberation movements in Serbia, Crete, Macedonia, and Bulgaria. To what extent awareness of those movements may have spread to Anatolia is an open question, but it is not unlikely that the churches were regarded with suspicion by at least some local government officials and others, due not to the activities of their own members but rather to the politicization of churches elsewhere in the empire. The liberation of nation-states in the Balkans was defined explicitly as Christian and non-Turkish (and in opposition to both Muslims and Turks), but within that framework the definition of a national identity, in each case, centered largely around a particular religious community identity and belonging.Footnote 73 In the end, the fractions along religious lines led to the forced displacement of populations considered Muslim and Turkish from Serbia, Greece, and Crete beginning in the 1830s. This process culminated in Serbia and Bosnia in 1878, when hundreds of thousands of people left for Anatolia; in parts of Bulgaria after 1878; and in the various segments of Macedonia following the first Balkans war in 1912.Footnote 74 Perhaps the most significant wave of these movements occurred in 1923 with the compulsory bilateral exchange of populations.Footnote 75
CONVERTING A BUILDING: PHYSICAL CHANGES AND SYMBOLIC MESSAGES
Conversion of a building has a practical impact in that the group doing the conversion acquires a new sacred site dedicated to its religion, while the group that controlled it earlier loses a shrine. Inherent in all such conversions is some form of symbolic message. We think that the differences between the kinds of changes necessary to adapt a shrine to the purposes of another religion provide an insight into the symbolic messages transmitted through such transformations. Transitions are not identical, and differences in the type and level of transformations are context dependent. In some cases the transformations are severe, leaving very few traces of the former identity of the buildings. In other cases, features of the previous religion might remain in plain sight. In every case, however, the historical and political context defines the larger religoscapes and the parameters of the transformation. The transformations of a building after an imperial conquest can differ significantly from those that occur after a liberation movement, and a transformation after the departure of the community of the building's previous users may have yet a different result.
One of the most famed church-to-mosque transformations is the case of Hagia Sophia/Ayasofya in Constantinople. Converting this spectacular monument of Christendom into a mosque was one of the first acts of Sultan Mehmet II upon his conquest of the city in 1453,Footnote 76 and perhaps the single most vivid message of imperial domination, aimed at both the remaining Christian population and the new Muslim residents of the city. Yet, the physical changes done to Hagia Sophia in the decades following the conversion were minimal.Footnote 77 Two minarets were added to the building by Mehmet II, indicating that it was now an imperial mosque.Footnote 78 The cross adorning the pinnacle of the dome was removed, as was the bell of the bell tower. Several additions, such as a marble minbar and a mihrab, were required in order to transform the interior space. Only parts of the decorative scheme were plastered over, and those were mostly on the lower level. The others were left intact up until the 16th century, and some remained visible until the 19th century.
Indeed, the practice of converting the major (which in most cases was the largest) church of a conquered town was a common Ottoman practice. As Ousterhout states:
the actual, functional appropriation of important Byzantine buildings was symbolically significant and would have been clearly understood by the contemporary viewer, whether Christian or Muslim. . .. the building would have functioned symbolically as a monument of conquest and domination. What was most important, I believe, was the clear recognition that the building used to be a Christian church but was no longer.Footnote 79
This appears to have been the case with the transformations of the Hagia Sophia Church into Ayasofya Camii in İznik and St. Stephen Church into Fatih Mosque in Trilye,Footnote 80 but could also be seen in the transformation of mosques into churches in post-Ottoman Bulgaria, discussed below.
In the example of St. Stephen Church in Trilye, the Muslim population of the town was a minority at the time of the conversion.Footnote 81 The symbolism of Muslim dominance manifested by the conversion of the town's largest church was reinforced by the physical transformations of the building. The Christian population of the town could not have been left in any uncertainty about the permanence of these transformations, which also served as a message for its new Muslim residents. In contrast, we argue that in the absence of an audience of the former faith, a more relaxed attitude toward keeping the symbols of the former religion would be employed in the transformation process.
Two buildings in Bulgaria that were built as mosques and now serve as churches may help to illustrate this point further. In Sofia, the present-day Sveti Sedmochislenitsi Church had been the Black Mosque (Kara Camii), built by the Ottoman architect Mimar Sinan in the 16th century under the patronage of Sofu Mehmed Paşa.Footnote 82 The mosque functioned until the liberation in 1878, and was turned into a church in 1903. The reconstruction of the building was so thorough that there are no visible signs of its former existence as a mosque, save the orientation of the building to the southeast.Footnote 83 Yet at the time of the conversion of the building, there were Muslims in Sofia, and for that matter there still are; in fact, there is an active Ottoman-era mosque in the center of town, though it cannot amplify the call to prayer.Footnote 84 Thus the conversion of the Black Mosque not only provided the Christians with yet another church, but also made clear to a still-resident Muslim population that the conversion of the city's skyline was permanent.Footnote 85
We may compare this complete conversion of the Sveti Sedmochislenitsi Church with the only other mosque converted into and still used as a church in Bulgaria, the Church of the Ascension of the Mother of God in Uzundzhovo, Haskovo District. The mosque was built in the 16th century under the patronage of the Grand Vizier Sinan Paşa, and was known as the Mosque of Sinan Paşa.Footnote 86 A memorial stone by the church notes that on the site there had been an “old Bulgarian church,” which was replaced by a Turkish mosque around 1593, and that the mosque was transformed into a church in 1906. The conversion of the mosque left much of the basic structure intact. The physical changes included the building of an apse to the southeast, and the addition of an iconostasis where the mihrab and minbar had presumably been. Arabic inscriptions were not defaced, while inside the structure Christian figurative art was placed appropriately for a church, with the four apostles drawn, one in each pendentive, probably in a similar placement to the archangels now hidden under the sheeting in the mosque in Derinkuyu.
On its face, then, the converted mosque at Uzundzhovo has preserved far more elements of the original structure than has the former Black Mosque in Sofia, and thus, like the Republican Mosque in Derinkuyu, seems more syncretic. Yet also like the Republican Mosque, the Uzundzhovo church was never shared, but rather converted after the Muslim residents left the region. In both cases, there was no longer a resident population of adherents of the religion to which the building had originally been dedicated.
The conversion of the Republican Mosque at Derinkuyu took place in 1949, decades after the Christian population left the town.Footnote 87 There was no need to send any kind of message to local Christians, as there were none. The changes made to the building were those minimally needed to turn it into a mosque, with no additional anti-Christian symbolic load. We believe that it is this complete absence of Christians that made it unnecessary to carry out conversions of the church beyond the minimum needed to provide the basic structure of a mosque. Moreover, the lack of obvious negative sentiments toward the members of the former faith, in Derinkuyu in particular and Cappadocia in general, may have also contributed to the preservation of Christian elements.
If we look at converted buildings in this way, the general tendency seems to fit the model of maximal physical change when a message of dominance is being sent, and minimal change when there is no need to send such a message since the other group has been largely eliminated from the territory once shared.
MEMORY OF AND APPRECIATION FOR THE FORMER QUALITIES OF THE BUILDING
The residents of Derinkuyu with whom we spoke did not hide, deny, or speak ill of the building's former life as a church, and visible features that connect the mosque to that period remain in it. Not only was the iconostasis left in place, but the mihrab was constructed of wood obviously of the same origin as the iconostasis (see Figure 3). Local people expressed admiration for how well constructed the building was, and the imam said that this was the most popular of the seven mosques in the town.
This appreciation for the building's heritage as a church was quite congruent with the many expressions of empathy we heard from Derinkuyu residents telling stories about Christian visitors to the town who were themselves exchangees or their descendants. Almost everyone we spoke with seemed to have a story about the visits of former residents, not just to the churches but also to homes and shops that they had owned. Often these stories reflected memories or reminiscences by people whose families had lived in the town at the time that the exchange took place, and who reported on past amicability. More poignant were the comments we heard from people whose families had undergone the same exchangee experience but from the other side: Muslims who had to move from Greece to Derinkuyu in 1923. As one of them stated, “Look, they have left everything behind, and went there, just like us; we left everything behind and came here.”
What they left behind were not only the houses, shops, and churches/mosques but also their uniquely personal experiences of these spaces. A local man remembered an episode from his childhood. A Greek woman accompanied by a young girl once knocked on their door. The man's grandparents invited them in, and they had tea. While they were sitting in their living room, the visitors told them that this used to be their house. The older woman said she had been a young bride there, living with her in-laws. At one point, she asked for a crowbar, and started opening the wooden divan they were sitting on, which was built into the walls of the house. A cup with a broken handle emerged from the otherwise empty furniture. She started crying. She told them that as a young bride she had broken that cup, and hid it there so that her in-laws would not find out about it. Everyone in the room then cried.
The absence of cohabitation makes visits by the Christian/Greek former residents and their descendants nonthreatening to the present domination of the town by the Muslims/Turks, and their currently separate lives but parallel memories of displacement seem to form a bond between the descendants of people of similar fates. Perhaps because of such empathy, the retention of Christian elements of the former church in the Republican Mosque does not bother the local people of Derinkuyu. We recall that the demand that the Christian paintings be removed was made by a man from Adana, not a local person, and that several local people objected to them being covered.
Such empathy, however, does not mean that the present residents would accept, much less welcome, any effort to turn the mosque back into a church. The St. Theodoros Trion church, after all, is seldom used for Christian services and only with the permission of the government. Christians are welcome as guests, precisely because they no longer live there.
SHARED AND CONVERTED SHRINES AS MARKERS OF THE BOUNDARIES OF RELIGIOSCAPES
In our analyses of the Republican Mosque in Derinkuyu and the former mosque in Uzundzhovo that has been a church for more than a century, there are more physical signs of syncretism than are found in structures that were converted in territories where the members of the group that lost control over the shrine remained in appreciable numbers. In both cases the losing minorities had been largely expelled from the territory in question. We see this syncretism without sharing as correlating with a lack of need to show dominance symbolically, since the group that had lost the shrine had been displaced as a group, and was no longer present to be impressed or intimidated.
This conclusion is strengthened by the willingness of the present residents of Derinkuyu to welcome as guests the descendants of the expelled Christians. Since there is very little likelihood that the latter would attempt to move to Derinkuyu or even try to claim property there, the present residents have no fear that their domination of the town, and of its various buildings, will be challenged, much less upset—at least not by the descendants of the Christians/Greeks who left in 1923. That many present Derinkuyu residents may have family memories of peaceful coexistence with the Christians, or of their own families’ experiences as expellees from Greece to Turkey in 1923, makes empathy for the guests even easier.
Our model updates that proposed a century ago by F. W. Hasluck, who saw mixed shrines as marking a stage of equipoise between groups competing for dominance over space,Footnote 88 by adding the concept of religioscapes as markers of space claimed by members of religious communities. In the case of Derinkuyu, the Christian elements still seen in the decorations and structures of the Republican Mosque do not mark the site as Christian, since there are no Christians left in the town, nor is it at all likely that any will be able to return. It is these Christian elements in an environment in which the Christians are no longer present that bear evidence of the complex and mysterious drama and history of the town and of its current and past inhabitants.