

Introduction
In both archaeology and anthropology, the house is acknowledged as a central and recurrent anchor in all aspects of many people's lives. Physically this is where many people dwelled, and socially and conceptually the house is one of the key frames for the grounding of relationships and worldviews. In Neolithic and other prehistoric archaeology, we can trace a burst of interpretive interest in the house from the beginning of the 1990s, as for example in Bailey (Reference Bailey and Samson1990) and Hodder (Reference Hodder1990), and continuing since (for example: Richards, Reference Richards2005; Tringham, Reference Tringham, Bailey, Whittle and Cummings2005; Beck, Reference Beck2007; Souvatzi, Reference Souvatzi2008; Hofmann & Smyth, Reference Hofmann and Smyth2013). Such studies in part drew on anthropological discussions (Bourdieu, Reference Bourdieu and Nice1977; Waterson, Reference Waterson1990; Bloch, Reference Bloch, Carsten and Hugh-Jones1995; Carsten & Hugh-Jones, Reference Carsten, Hugh-Jones, Carsten and Hugh-Jones1995; Joyce & Gillespie, Reference Joyce and Gillespie2000 to cite just a few), picking up, among other themes, the ideas of the biography, agency, and symbolism of the house, the composition of the household, and exploring the usefulness of the house societies model. In all these studies, however, the temporality and history of specific houses are one dimension which has received rather variable attention.
In her article, ‘When is a house?’, Susan Gillespie (Reference Gillespie and Beck2007: 40) drew general attention to ‘various temporal scales, linking microscale processes and practices at the level of households to macroscale and multifaceted processes’. She emphasized that ‘houses are in history’, which ‘means that the outcomes of their members’ actions make history, including unintended consequences’ (Gillespie, Reference Gillespie and Beck2007: 41; original emphasis). She also noted, with reference to Lévi-Strauss and the house societies model, ‘the house as an instrument of rapprochement’ between anthropology and history (Gillespie, Reference Gillespie and Beck2007: 41). There is a gap, however, between these laudable general claims and the detail available for close examination of the durations, contexts, and histories of Neolithic houses in south-eastern Europe, which are the particular focus of our article. Gillespie's important contribution was published in the much-cited edited collection, The Durable House (Beck, Reference Beck2007), which deals with the usefulness of the house societies model (which is not our principal concern here). There, the notion of durability is attached especially to the possibility of the transmission of the house as a concept, moral person, and social institution. Probably the majority of prehistorians would tend also to accept the notion of houses that lasted, for variable but often imprecisely quantified periods, and that is what we want to challenge.
Our contribution will first very briefly review what has been claimed in the literature about the duration of Neolithic houses in south-eastern Europe and beyond, and then go on to present formally modelled results which offer unusually precise chronologies for the houses in the Neolithic tell of Uivar in western Romania (from the later sixth to the earlier fifth millennia cal bc). These house lives can and must be seen in context, drawing on other features of the tell, including a succession of encircling ditches, some of them at least interpreted as defensive. Overall, we offer a detailed and dynamic biography for this site, which we believe presents, more or less for the first time in this type of archaeology, the kind of specific history—those people in that place at those times—to which Gillespie has alluded in general terms. This way of proceeding has many implications, which we go on to discuss. Among these, an important clash is emerging, we believe, between historical and relational or ontological approaches. Although many researchers now advocate sharing or distributing agency across the spectrum of people, animals, things, and materials that are seen to constitute social worlds, we do not want to surrender the opportunity to write detailed histories of sites like Uivar—detailed narratives with plot, driven by people—just when these begin to come within our grasp. We will discuss how houses are caught up in this debate.
The Duration of the House
Carsten and Hugh-Jones (Reference Carsten, Hugh-Jones, Carsten and Hugh-Jones1995: 3) noted that houses can get taken for granted, for a series of reasons and in all manner of ways. How long do houses, in all their varieties of form, kind, and membership, last?
In south-eastern Europe, a range of estimates of house duration has been suggested, in the contexts of both tells and flat settlements (e.g. Chapman, Reference Chapman and Topping1997; Souvatzi, Reference Souvatzi2008). Since the chronology of tells has rarely been established precisely, there have unsurprisingly been varied estimates of the duration of occupation levels in tells and the buildings they contained, for example at Vinča-Belo Brdo, Serbia (Chapman, Reference Chapman1981; Stevanović & Jovanović, Reference Stevanović and Jovanović1996). Estimates there have run as high as about fifty years for each inferred structural horizon, though not for the buildings within them (Chapman, Reference Chapman1981: 10); probably fewer than fifteen years are suggested by a formally modelled estimate for one building in the last certain Neolithic structural horizon at Vinča-Belo Brdo (Tasić et al., Reference Tasić, Marić, Penezić, Filipović, Borojević, Borić, Cook, Reimer, Bayliss, Barclay, Gaydarska and Whittle2015). Flat settlements do not have the same apparent emphasis on continuity as tells, and at least in the case of Opovo, Serbia, lightly built structures have been equated with shorter occupation periods than on tells, though that difference has not been quantified (Tringham et al., Reference Tringham, Brukner and Voytek1985). Modelled estimates for house duration of around thirty years have also been suggested for the tell at Okolište, Bosnia (R. Hofmann, Reference Hofmann2013: 473), though on the basis of fewer than thirty radiocarbon dates, mainly on samples of disarticulated animal bone, for a sequence of some 4 m of tell deposit. Very few sites (note also Polgár-Csőszhalom, Hungary: Raczky et al., Reference Raczky, Anders, Sebők, Csippán, Tóth, Hansen, Raczky, Anders and Reingruber2015) have had their chronology rigorously tested, which sits uneasily alongside the otherwise sophisticated discussions (including the possibility of deliberate destruction, especially by fire: Tringham, Reference Tringham, Bailey, Whittle and Cummings2005) of the roles and meanings of the house in Neolithic south-eastern Europe.
There is also a wide range of models of house duration in other European Neolithic archaeology. One well-known example is the Hofplatzmodell for sixth-millennium cal bc LBK (Linearbandkeramik) timber longhouses, according to which such houses existed within their own space and were replaced regularly at intervals of 25–30 years (summarized and reviewed in Zimmermann, Reference Zimmermann, Wolfram, Stäuble, Cladders and Tischendorf2012). This has been challenged with an alternative model of layout in rows and durations of seventy years or more (Rück, Reference Rück, Hofmann and Bickle2009). The debate on this issue is ongoing, but the point to underline here is that neither the range of durations nor the possibility of variation through space and time (Lenneis, Reference Lenneis, Wolfram, Stäuble, Cladders and Tischendorf2012) have been properly tested (nor will it be easy). In the Alpine foreland of the fourth and third millennia bc, dendrochronology has established much more reliably a series of mainly brief lives for well-built timber houses, often over a span as short as 10–15 years (Ebersbach, Reference Ebersbach, Menotti and O'Sullivan2013). The end of some buildings may have been hastened by damage caused by fluctuating water levels in the lakes beside which many were sited, and others by fire, but it has been emphasized recently that, despite our perception that the Neolithic saw a shift to a sedentary existence, the permanence of structures seems not to have been a factor valued here (D. Hofmann, Reference Hofmann, Hofmann and Smyth2013); greater continuity can be found in the context of local settlement networks and local landscapes (D. Hofmann et al., Reference Hofmann, Ebersbach, Doppler and Whittle2016).
We also note in passing that the anthropological literature often appears either to neglect the duration of houses altogether—a convenience of the ethnographic present—or to offer rather anecdotal observations (see Waterson, Reference Waterson, Hofmann and Smyth2013: 374). Some studies stress longevity and the process of ageing, others emphasize relative brevity, while an interesting third strand has explored the circumstance of deliberate destruction, truncating use-lives (among others: McIntosh, Reference McIntosh1974; Waterson, Reference Waterson1990; Bloch, Reference Bloch, Carsten and Hugh-Jones1995).
If there is a single thread running through all this diversity, it is that context, social practice, and history are key to understanding the house, but without precise chronology, these dimensions are hard to grasp (see also Souvatzi, Reference Souvatzi and Shankland2012: 178–84). With that claim, we move to the case study of Neolithic Uivar.
The Uivar Tell
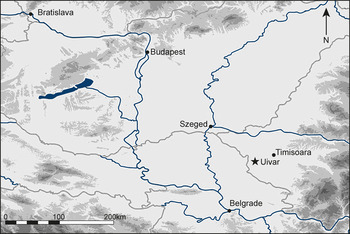
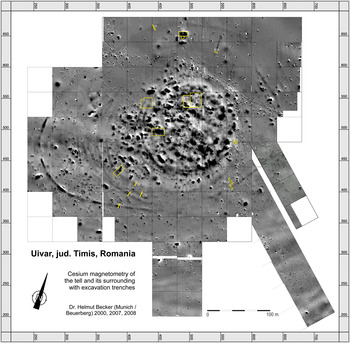
The Uivar tell lies in the Banat plain in western Romania, on a major branch of the Timiş valley (Draşovean & Schier, Reference Draşovean, Schier and Hansen2010; Figure 1). It is one of the many settlement mounds or tells which appeared in the Carpathian Basin from the later sixth millennium cal bc, formed by repeated occupation and rebuilding on the same spot (Bailey, Reference Bailey and Samson1990). Investigated by a joint Romanian-German team from 1998 to 2009, the site proved to consist not only of the visible tell, covering an area of some 3 ha and with a vertical stratigraphy of 4 m, but also several encircling ditches revealed by geophysical survey, the outermost of which appears to form an ellipse of 350 × 200 m in extent and a total area of some 12 ha; there were also further features between the tell and the outermost ditch (Figure 2). The site was excavated by a series of trenches, sampling both the tell and the ditches, and in three instances the off-tell occupation in between.
Map showing the location of Uivar.

Geophysical plot of the tell and its surroundings.

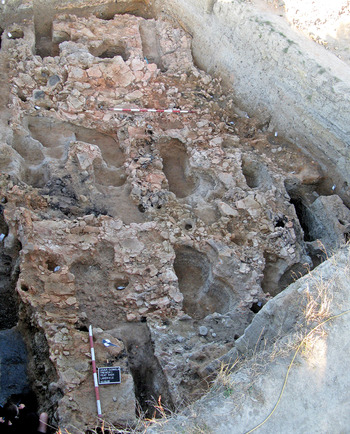
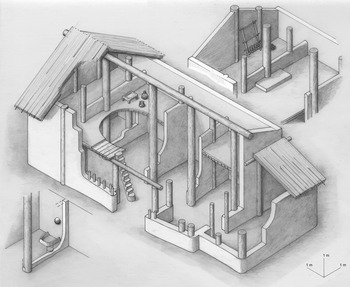
The geophysical survey gave a view of the layout of the top of the tell, with generally many closely-set buildings, in a more or less regular, concentric layout (perhaps with an empty central space), many of which are thought to have burnt down as they appeared as strong anomalies in the geophysical plot. The excavated trenches on the tell uncovered much smaller areas, but showed a succession of buildings, again closely set, from the bottom to the top of the occupation. There were no visible hiatuses in this sequence, but successive levels, or ‘building stages’, were marked variously by burning or levelling (Figure 3). Successive levels appear to follow broadly the same orientation and spacing. The buildings in question were rectangular, and post-framed, with the walls often further defined by foundation or bedding trenches; usually the walls would have been made of wattle and daub rather than solid planking. Up to 12 m long and 6 m wide, these houses were normally subdivided into two or three rooms. Some buildings had two storeys, either over their whole length or just part of it; in the former case, subdivision into rooms also occurs. The general trend is from more heavily built buildings early in the sequence to lighter constructions later on, probably relating to changes in the supply of timber, as primary forests were gradually converted into secondary ones (Schier, Reference Schier, Draşovean, Ciobotaru and Maddison2009: 220). Internal features include hearths, clay ovens and bins, large storage pots, small raised platforms, and what are thought to be small cult settings or shrines (Figure 4). There is some evidence for painted walls, and for repeated re-plastering of internal wall surfaces. Domestic material was found in the houses and in the levelling layers, including pottery, stone and bone tools, loom weights, and querns, and occupation debris included animal bone, charred plant remains, and charcoal. Abundance varied between burnt and unburnt houses. There is no doubt that these buildings were lived in, perhaps by some kind of family unit, though the composition and variety of the households in question are hard to pin down in any greater detail. Geophysical survey identified burnt houses off-tell, and one excavated off-tell example showed a broadly similar architecture, though with an unusual raised floor and surrounding boardwalk (Draşovean & Schier, Reference Draşovean, Schier and Hansen2010: fig. 26); there could be many more such off-tell buildings, unburnt and not so far detected beneath some 1.4 m of colluvium.
Trench 1: the burnt remains of house H4b-1, cut by later pits.
Photograph © Institut für Prähistorische Archäologie, Freie Universität Berlin.

Trench I: isometric reconstruction of house 4b-1.
Drawing P. Kunz, Institut für Prähistorische Archäologie, Freie Universität Berlin.

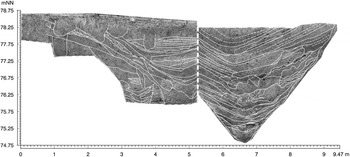
Ditch circuits were found from the edge of the Uivar tell outwards (a finding now common in south-eastern Europe following extensive geophysical survey). The Uivar survey suggests that these were largely continuous, though small gaps can be seen; one entrance was partly excavated close to the tell. The ditches vary in width and depth: for example, close to the tell, the first ditch (F1237) was more than 3 m deep, though its width could not be ascertained. Another ditch of unknown dimensions succeeded this (F1053). The largest ditch (F1043 = F1054), almost 7 m wide and 4 m deep, probably fronted by a plank wall, was still later. A further ditch (F1029) runs parallel at a few metres of distance, with a horizontal plank wall along its inner side. The outermost ditch was 4–6 m wide and 2–2.5 m deep, with a backing palisade, and another substantial ditch fairly close inside its circuit. Other ditches and palisades were investigated. The amount of material in the fills of the ditches varied; generally, those close to the tell had more abundant remains than those further out. Cut into alluvial subsoil, these would presumably have become filled quite quickly by natural processes; evidence for cleaning or recutting was only observed in one trench. Such circuits of ditches could have had a variety of roles, which need not have been mutually exclusive. They could have served to define, draw attention to, and generally enhance the look of the settlement; this would apply to ditches both close to the foot of the tell and further out. They could have kept animals out of the close-set buildings of the settlement, and, conversely, within the confines of the outer circuits. But their scale, numbers, and frequent remodelling also strongly suggest that they had a defensive function (Figure 5; Draşovean & Schier, Reference Draşovean, Schier and Hansen2010: 172), not perhaps against prolonged aggression, but as protection against surprise or quick attack.
Trench IV, South section. Deep ditch 1043 (right), cut into earlier ditches (1238, centre, 1237, left).
Photogrammetry S. Suhrbier, Institut für Prähistorische Archäologie, Freie Universität Berlin.

The Uivar site can be related to a shifting set of cultural affiliations or networks, best seen in the changing styles of its pottery. In brief, its earlier levels contain pots which can be assigned to the Szakálhát style typical of adjacent southern Hungary (Kalicz & Makkay, Reference Kalicz and Makkay1977); from building stage 3b onwards, pottery of Vinča C1 and then C2 style appeared, forming part of a network centred in Serbia (Schier, Reference Schier and Draşovean1996); and in some of the uppermost features, pots of Foeni style have been found, relating to a distribution across the Banat and to the east and north (Draşovean, Reference Draşovean, Draşovean, Ciobotaru and Maddison2009).
The Uivar Chronology: Curriculum Vitae of a Tell
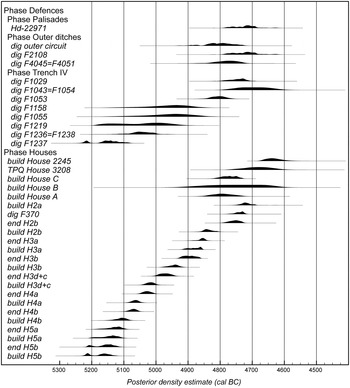
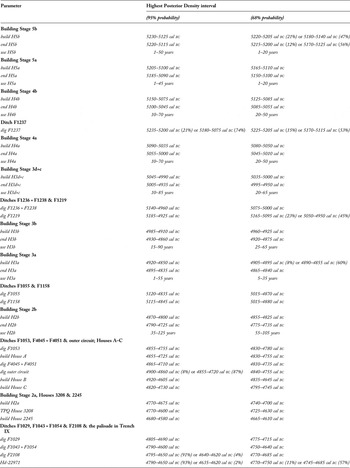
Site stratigraphy, material culture, radiocarbon dates on short-life, single-entity samples, and formal Bayesian modelling (Bayliss & Whittle, Reference Bayliss, Whittle, Chapman and Wylie2015, with references) provide a powerful framework for constructing a refined chronology of the Uivar tell's biography. The chronological model for Neolithic occupation at Uivar combines a total of 182 radiocarbon dates with the archaeological sequence, crucially with the 4 metres of vertical stratigraphy through a series of eleven building stages through the tell excavated in Trench I. It has been constructed using OxCal v4.2 (Bronk Ramsey, Reference Bronk Ramsey2009; Bronk Ramsey & Lee, Reference Bronk Ramsey and Lee2013) and is fully discussed in Schier et al. (Reference Schier, Draşovean, Bayliss, Gaydarska, Whittle, Draşovean and Schierforthcoming: figs 6.9 and 6.12–22). The tell was occupied from the fifty-second to the forty-seventh centuries cal bc. Here we concentrate on the chronology of the houses in Trench I (with some input from Trench II for the uppermost building stages) and the series of ditch circuits around the tell produced by the Bayesian modelling (Figure 6 and Table 1). It is not possible to correlate the partial sequences of other trenches by direct stratigraphic comparison, since the trenches are too far apart, and the seriation of the pottery from Trenches I, II, and XI has yet to be completed. Nevertheless, Figure 8 represents a provisional attempt to correlate the vertical stratigraphy in Trench I (and partly Trench II) with the features revealed in other trenches.
Probability distributions of dates for buildings and ditch circuits at Uivar, derived from the chronological model defined in Schier et al. (Reference Schier, Draşovean, Bayliss, Gaydarska, Whittle, Draşovean and Schierforthcoming: figs 6.9 and 6.12–6.22). For some buildings, insufficient datable material was available to allow their periods of occupation to be estimated securely (in these cases only estimated construction dates are shown).

Highest Posterior Density interval of dates for the construction and demolition of buildings and the digging of ditch circuits at Uivar, derived from the chronological model defined in Schier et al. (Reference Schier, Draşovean, Bayliss, Gaydarska, Whittle, Draşovean and Schierforthcoming: figs 6.9 and 6.12–6.22). The Posterior Density estimates from which these intervals are derived are illustrated in Figures 6 and 7.

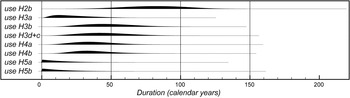
The refined dates for the use and demise of the successive houses on the Uivar tell give us much more precise estimates for the duration of their use than normally achieved. As Figure 7 shows, house durations demonstrably varied and were not uniform, as the archaeological models noted above too often suggest. Some durations were shorter (in building stages 5b, 5a, and 3a), and others longer (in building stages 4b and 4a), the spans of use ranging from a decade or so to up to some fifty years. Building stages 3d and 3c had to be combined as a single value in the modelling (no dateable material could be located from stage 3c), but its total duration can be broken down into two, given the evidence for extensive repairs through the thick level in question rather than the more usual levelling and rebuilding. Building stage 2b is the longest-lasting, with a probable duration of some eighty years.
Durations of building stages in Trench I and II/III at Uivar, derived from the chronological model defined in Schier et al. (Reference Schier, Draşovean, Bayliss, Gaydarska, Whittle, Draşovean and Schierforthcoming: figs 6.9 and 6.12–6.22).

There is an apparently cyclical pattern of alternating shorter and longer durations, from the shorter lives of the early houses in stages 5b and 5a to the longer biographies of the houses in stages 4b and 4a, from the two phases of stage 3d+c to the longer existence of stage 3b, followed in turn by the briefer duration of stage 3a and finally the longest span of all, building stage 2b. The uppermost Late Neolithic building stages 2a and 1f consist of some foundation structures, but they are heavily disturbed by mediaeval pits and thus have provided little dating evidence.
All the burnt houses (in stages 4b, 4a, and 2b) were longer-lasting compared to the other houses in the Uivar sequence. A clear correlation with the sturdiness of these structures is unlikely, since the overall trend through time was from heavier to lighter buildings; therefore, the duration of use is probably not simply explained by the durability of the houses. A second layer of flooring, some 6–8 cm thick and covering both the ground and upper floors, had been laid in houses 4b and 2b. This must have considerably raised the weight to be supported by the internal timber framework, which had been designed to be sufficiently stable right from the beginning. But the unburnt houses of phase 3b also show evidence of concern for their future stability, as shown by carefully laid worked planks, acting as support for the ground floor made of silty clay. The house architecture shows that stability was intended and a long house life expected. The diversity of construction thus does not reflect different life expectancies: the ‘biographical diversity’ of Uivar houses instead suggests social discontinuities or external causes for their differing lifespans. Of course, we must bear in mind the possibility of accidental burnings at irregular intervals. Houses 4b-1 and 4a-1 were distinct. Both are substantial, with several rooms; house 4b-1 had two storeys, as house 2b-1 did. House 4b-1 was re-plastered up to five times. It contained intriguing evidence of a small shrine or special setting in the westernmost room on the ground floor, and a portable altar, as well as a re-plastered floor, imported pottery, and a loom on the upper floor. House 4a-3 contained a clay head originally attached to a wall, and a clay table. These three structures need not be construed as identical, nor should we ascribe a single special function to them; but the evidence does suggest a correlation between their longer durations and the effort invested in building and furnishing them. Further detail will be available in due course in the site monographs.
The frequency of house burning is striking in the Neolithic period in south-eastern Europe. Different opinions (e.g. Chapman, Reference Chapman, Gustafsson and Karlsson1999; Stevanović, Reference Stevanović and Gheorghiu2002; Tringham, Reference Tringham, Bailey, Whittle and Cummings2005) are held about whether we can distinguish between individual or wider house burnings, between accidental and deliberate burnings, and, in the latter scenario, between differing motivations such as aggressive acts among and between households and communities or the ritual and symbolic ending of individual households, say at the end of household lives or on the death of heads of households. In the case of Uivar, the small area of the excavation trenches precludes definitive judgment, but the geophysical survey showed numerous anomalies indicating burnt buildings, which certainly suggests that burning was extensive in the upper level of occupation on the tell; this is consistent with the excavated evidence at the end of building stage 2b. This cannot be examined over the same kind of area for the two earlier burnt horizons, at the end of building stages 4b and 4a; nevertheless the evidence from the trenches suggests that more than single buildings were burnt down.
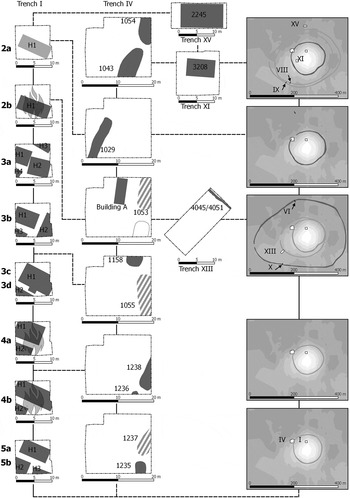
This burning evidence constitutes an important link in the interpretation of the Uivar site. The width and depth of the encircling ditches and their frequent combination with palisades suggest that these circuits were defensive, even if also partly symbolic. These ditches have also been dated, though we could not achieve as much precision for them as for the houses (given the lack of a constraining stratigraphic sequence and a paucity of datable material). Their sequence can be correlated with that of the houses, albeit with greater uncertainty (Schier et al., Reference Schier, Draşovean, Bayliss, Gaydarska, Whittle, Draşovean and Schierforthcoming). As Figure 6 shows, the earliest circuit was F1237. This was probably present from the beginning of the occupation, and it seems to have been the defensive system that was there at the end of stage 4b, though we could not tell for sure if it had been constructed in building stage 5b, 5a, or 4b. Putting together the potentially extensive burning of houses at the end of building stage 4b and the demise of the early ditch system leads us to see a first dramatic episode in the site biography (Figure 8, 4b).
Schematic plans showing the development of the Neolithic settlement and defences at Uivar through time. The left-hand column shows the stratigraphic phasing in Trench I, the only trench of the interior of the tell where the buried ancient surface could be reached. The central column shows subsequent phases of the inner fortification system as could be detected in Trench IV at the edge of the visible tell. The right-hand column illustrates the whole settlement with its outer defensive ditches far beyond the visible settlement mound. Vertical lines indicate stratigraphic succession, broken horizontal lines represent relative contemporaneity as suggested by the model defined in Figure 6.

Other ditch circuits follow. F1236 = F1238 and F1219 may well belong together (Figure 6). We were again unable to relate them precisely to building stages, but they probably go with building stages 4a or 3d. It is possible to see a correlation between the end of these circuits and the burning, again potentially extensive, at the end of building stage 4a (Figure 8, 4a). Circuits F1055 and F1158 are likely to have followed, and they probably go with building stages 3d+c or 3b. In these instances, there is no question of relating the demise of ditch circuits with house burnings, since none were observed in the excavated parts of the tell in those stages. Then the outer circuit, ditch F1053 (with its possible gatehouse, house A) and ditch F4045/F4051 were dug, all probably related to building stage 2b (Figure 8). If burnings and the end of defensive circuits can legitimately be linked, then these were the ditches that could have failed at the end of the long-lasting building stage 2b, which certainly did see extensive burning.
The most impressive of all the Uivar ditches, F1043/F1054 (Figure 9), probably marks the rebuilding of the defences following this fire, joined by circuits F2108 and the palisade in Trench IX. The ditch F1029 has been modelled here as earlier than F1043/F1054, though other possibilities will be discussed elsewhere (Schier et al., Reference Schier, Draşovean, Bayliss, Gaydarska, Whittle, Draşovean and Schierforthcoming). All these are later than the major fire at the end of building stage 2b, and appear to have been in place during the use of house 2a, house 3208 on the tell in Trench XI (and probably also of the undated burnt house 3172/3173), and of house 2245 in Trench XV in the area of ‘flat’ occupation beyond the tell (Figure 8). The latter, which cannot be dated very precisely, may even be contemporary with the final Neolithic stage 1f, to which only few foundation structures on top of the tell can be attributed.
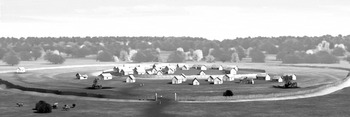
Reconstruction of the settlement as it may have looked in c. 4800 cal bc.

Despite the uncertainties about the chronology of the ditches at Uivar and the difficulties of correlating them precisely with building stages, the overall importance of the sequence seems clear. The significance of the duration of buildings cannot be assessed out of context. One further factor in the fate of houses may have been the success of settlements and the efficacy of defensive ditch circuits. Ditches were dug from an early stage of the tell, and, given their size (and thus the amount of time that it would have taken for them to silt up completely), there was probably some sort of enclosure throughout the life of the tell. Whether things were left to decay when the need for them was less pressing is an open question. The occupants of Uivar seem to have chosen ditch construction rather than maintenance and repair; could that mean that the defences were only constructed in response to particular threats? It is striking that the longest-lasting building stage, 2b, coincides with the largest ditch circuit. The very durability of the houses which end by being burnt may also argue against accidental fires, which could presumably have occurred at any point in their lives. Ditches were also in use at the very end of occupation, when houses on the tell may have been much scarcer and others had perhaps spread out on to the area of flat settlement beyond it.
Discussion
The first of three important wider implications is that the house must be contextualized case by case, and at different points in the sequence in each and every case. After appropriate, detailed, formal analysis at Uivar, we can offer a median duration of thirty-six years for the lives of houses, but that figure taken on its own masks the variation and possible cyclicity of pattern in house durations through the Uivar sequence; it also removes house histories at any one stage of the sequence from their context and relationship to other features such as the ditch systems surrounding the tell. Could the apparent brevity of early houses at Uivar, for example, be related to their deliberate destruction? To note just one suggestive analogy, people built large and impressive structures, with projecting high gables, in Toraja, Sulawesi; much effort and skill were invested in their construction (Waterson, Reference Waterson1990: 163–66). But many were dismantled, commonly at intervals of twenty-five years or so, and often before it was necessary from a functional point of view; this was an essential part of the process by which the house gained history and significance, such that its descendants came to regard it as an origin house (tongkonan) (Waterson, Reference Waterson, Hofmann and Smyth2013: 389–90).
We believe that similar variation in house duration can be found in other tells (Tasić et al., Reference Tasić, Marić, Penezić, Filipović, Borojević, Borić, Cook, Reimer, Bayliss, Barclay, Gaydarska and Whittle2015, Reference Tasić, Marić, Beavan, Bronk Ramsey, Kromer, Barclay, Bayliss, Gaydarska and Whittle2016), but given the diversity noted, we do not exclude the possibility of a stable duration of house lives in other situations. The wider message, simple but important, for Neolithic archaeology is, therefore, to mistrust the generalizing models for house durations often advocated in past research. That must surely apply to tells and flat settlements in south-eastern Europe. And elsewhere, variation within and among LBK longhouse settlements through time, for example, may have been more extensive and more dynamic than often modelled in the past. Put bluntly, we have had to work hard to achieve the Uivar chronology presented above, and it will take a considerable collective effort across the discipline to create comparable case studies in the coming years.
A second major implication of our analyses at Uivar is that house and household duration gives powerful insights into the sociality of tell and related communities. We do not simplistically equate a house with household—since households could be distributed over more than one structure—but argue that variation in house duration as modelled for Uivar speaks for variation in household history (Souvatzi, Reference Souvatzi2008, Reference Souvatzi and Shankland2012). Differences in duration may also be influenced by the varying economic or social meaning of architectural compounds. Houses 4b and 4a at Uivar were both accompanied by a smaller house along their southern wall, connected by a wooden floor. This situation suggests that in this case a household consisted of two buildings, rebuilt at least twice on the same spot. Other houses, however, did not provide any evidence for connected or secondary buildings. Generalizing, houses of rather uniform size and construction are the main constituent of tells in the cultural setting of Uivar; unusually large buildings or formally defined spaces within them are extremely rare. Houses here and on other south-eastern European tells were closely grouped, variously forming rows, clusters, and other layouts; they did not exist on their own. There may well have been neighbourhoods or other kinds of differentiation within tell layouts, as well as a sense of overall spatial order; in either case, there is a communal dimension to the setting of houses. That said, the symbolic and affective dimensions of community can be complicated and at times contradictory. Community must be worked at (Canuto & Yaeger, Reference Canuto and Yaeger2000; Birch, Reference Birch and Birch2013: 8), may be riven with difference (Hoggett, Reference Hoggett1997), and can be fragile (Amit, Reference Amit and Amit2002). The disadvantages of living close together are a recurrent theme in other documented cases, with tensions, for example between the interests of individuals or kin groups and the ethos of community, between the values of generosity and the impulse to aggrandizement, or between corporate ceremony and esoteric knowledge (Pluckhahn, Reference Pluckhahn, Bandy and Fox2010: 100). Social tensions can be mitigated or managed through shared practice, or through authority figures and institutions (Pluckhahn, Reference Pluckhahn, Bandy and Fox2010: 102). But community is often short-lived (Bandy, Reference Bandy, Bandy and Fox2010: 23). The breaking up and relocation of substantial villages are reported in various situations among the Iroquois after only 10–15 years (Creese, Reference Creese2012: 368) or 15–30 years (Birch & Williamson, Reference Birch, Williamson and Birch2013: 153–54). Early Mesa Verde villages have been called ‘social tinderboxes’, which rarely lasted beyond 30–70 years or one to three generations, as established with precision by dendrochronology (Wilshusen & Potter, Reference Wilshusen, Potter, Bandy and Fox2010: 178).
In comparison to these examples, tell settlements, with their demonstrably long histories and mostly a lack of hiatuses, stand out as markedly successful communities which held together for surprisingly long periods. The detail of how this was achieved is very revealing, as seen in our date estimates for Uivar, which appear to indicate a series of ups and downs (though we have already noted that brevity could have been deliberate, at the start of the sequence, to create a sense of antiquity). Much further and more detailed analysis is required in other situations within Neolithic Europe, but by comparison with elsewhere, the longer durations in the latter part of the Uivar sequence may reflect an unusually extended stretch of house occupancy.
The third and final implication is that houses, especially when precise chronologies are worked out, should be more fully integrated into Neolithic histories, as already recommended by Gillespie (Reference Gillespie and Beck2007). Although key to many Neolithic people's lives and worldviews, the house has often been taken rather for granted in interpretations of the period. People were settled, or were settling down, this argument goes, and so unsurprisingly had houses as a result; at other times, more fluid conditions led to fewer houses being used, or even none that are detectable archaeologically. We often appear to have been content with a distinction between house-rich and house-poor periods, with interpretation focused on the practical and symbolic dimensions of houses within static blocks of time within a culture-historical framework, of the order of centuries. If the formal modelling now carried out at Uivar (and similar exercises being conducted on other sites) show much more precisely ordered and dated settlement biographies, involving houses at the core of these sequences, what kind of history does that suggest?
For us, the kind of narrative now open to construction fundamentally involves people, households, communities, and others, including both potential allies and enemies. As a precisely dated settlement, Uivar stands alone in its immediate setting, and, in the present stage of research, we must go much further afield in the Carpathian Basin for comparable examples, such as Vinča-Belo Brdo (Tasić et al., Reference Tasić, Marić, Penezić, Filipović, Borojević, Borić, Cook, Reimer, Bayliss, Barclay, Gaydarska and Whittle2015, Reference Tasić, Marić, Beavan, Bronk Ramsey, Kromer, Barclay, Bayliss, Gaydarska and Whittle2016) and Alsónyék (Bánffy et al., Reference Bánffy, Osztás, Oross, Zalai-Gaál, Marton, Nyerges, Köhler, Bayliss, Hamilton and Whittle2016). We note the potential of other sites in the wider region for further chronological refinement in the future (e.g. R. Hofmann, Reference Hofmann2013; Raczky et al., Reference Raczky, Anders, Sebők, Csippán, Tóth, Hansen, Raczky, Anders and Reingruber2015), and one can envisage, perhaps after another generation of research or more, a landscape full of precisely dated sites. With tell settlements in the Carpathian Basin especially in mind, we should eventually be able to follow in close detail the conditions of their emergence, their development, and finally their abandonment in the middle of the fifth millennium cal bc, probably in the forty-seventh and forty-sixth centuries cal bc in particular (Borić, Reference Borić, Hansen, Raczky, Anders and Reingruber2015). For us, this would be a history of interaction between people, in households, neighbourhoods, communities, alliances, and hostile relationships, engaged in establishing security, competing for position, and living out the beliefs and values characteristic of the time. With enhanced chronological precision, we could hope to write such a history at both a micro- and a macro-scale (see Robb & Pauketat, Reference Robb, Pauketat, Robb and Pauketat2013: fig. 1.1; Mímisson & Magnússon, Reference Mímisson and Magnússon2014).
We believe that there are also further important consequences to discuss, which go beyond this particular case study, and which concern possible future directions of archaeological interpretation as a whole. Whatever the difficulties involved in achieving the kind of multi-scalar perspective sketched above, this would be very much a people-centred view: a history about the agency of people, and in specific circumstances. This is a view shared by virtually all historians; John Lewis Gaddis suggests that historians ‘generalize for particular purposes’, whereas social scientists ‘tend to embed narratives within generalizations’ (Gaddis, Reference Gaddis2002: 62, original emphasis). Anthropocentric accounts, however, have been much challenged in the recent literature, across several disciplines. As Marshall and Alberti have put it, ‘an ontological turn is underway … worldviews are being discarded in favour of worlds’ (Marshall & Alberti, Reference Marshall and Alberti2014: 19). Collectively, a diverse bundle of concepts directly challenges an anthropocentric view of the world, which must also undermine a conventional understanding of historical narrative, at whatever scale is chosen.
One early generalizing account, concerned with the development of settlements over the long term and at a global scale, was set out by Michael DeLanda in A Thousand Years of Nonlinear History (Reference DeLanda1997). This advocates flows and meshworks, ultimately at a timescale of millennia (DeLanda, Reference DeLanda1997: 259), even though more precise dates are quoted in the individual chapters; ‘our individual bodies and minds are mere coagulations or decelerations in the flows of biomass, genes, memes, and norms … we might be defined both by the materials we are temporarily binding or chaining to our organic bodies and cultural minds and by the timescale of the binding operation’ (DeLanda, Reference DeLanda1997: 258–59) gives a flavour of the nature of this treatment.
A recent account of houses, centred on the early Neolithic settlement of Çatalhöyük in Anatolia, proposes extensive entanglement between people and houses, from an etic and seemingly universalizing point of view (Hodder, Reference Hodder2012). Using notions not only of non-flat entanglement but also of entrapment, stickiness, and practical messiness, and linking all these closely to notions of time, Hodder (Reference Hodder2012: 214) argues that ‘the unruliness of things and their complex temporalities entrap humans into forms of care and maintenance’, with emphasis on ‘the networks of entanglement that make possible and constrain certain forms of agency and certain forms of agent’ (Hodder, Reference Hodder2012: 215). Hodder further asserts that ‘in their objectness things also have primary agency’ (Reference Hodder2012: 216). In relation to the houses at Çatalhöyük, his view is that their construction and maintenance ‘drew people into specific forms of relationships, and the gradual decay, slumping and transformation of houses impinged on human lifeways’ and that houses ‘became key to the maintenance of social relationships that were tied into histories’. Finally, ‘humans were increasingly drawn into an entangled web of human-material dependencies in which houses played their part’ (Hodder, Reference Hodder, Hofmann and Smyth2013: 350–60).
We lack the space here to set out all the many and varied sources behind the ontological or relational perspective as a whole, or its many current applications, but we do want to discuss how it affects our view of houses, and the incorporation of houses into what we have called Neolithic histories. First, we note that so far there has been rather little critique within archaeology of the relational approach in general; that is typical enough for the comparatively early stages of the application of a new set of ideas. John Barrett (Reference Barrett2014: 68–72, Reference Barrett2016; but see also Vigh & Sausdal, Reference Vigh and Sausdal2014; Van Dyke, Reference Van Dyke and Van Dyke2015; Fowles, Reference Fowles2016) has maintained the value of keeping a distinction between different qualities of humanness and between living and non-living things; he has argued that the agency of things is too indeterminate. Given that Heidegger, for example (quoted in Watts, Reference Watts and Watts2013: 8), regarded people as ‘world-forming’, animals as ‘poor in world’, and things as ‘worldless’, we should be very wary of flattening all the concepts noted into a single unified theory. It is far from clear whether the terminology used is emic or etic (as noted by Bird-David, Reference Bird-David2006: 35), and, controversially, there is potential for confusion between ontology and epistemology; it sometimes appears as if the deployment of ‘ontology’ covertly posits some kind of essentialist or universal relationship between or among constituents of the world (Thomas, Reference Thomas2015), in contrast to the notion of epistemology which denotes a particular, context-dependent, belief in things being as they are (though this distinction can be disputed: Scott, Reference Scott2006: 53–54; see also Carrithers, Reference Carrithers2010).
Whether ontology or epistemology is preferred, it seems to us that there is a sense in much of the ontological turn of a universal kind of perspective being advocated (note again Gaddis, Reference Gaddis2002: 62), and that can seem closest to an animist or animic view of the world (Bird-David, Reference Bird-David2006; Scott, Reference Scott2006; Ingold, Reference Ingold2011). According to this, all humans are agents, but there are agents other than humans alone (Ingold, Reference Ingold and Watts2013: 246); ‘other-than-human’ persons may take many guises (Hallowell, Reference Hallowell and Diamond1960). But that immediately raises the difficulty that distinctions can be made within animic or animistic worldviews, and that animism can also be distinguished from, for example, totemism, shamanism, and ‘perspectivism’ (Descola, Reference Descola2005; Bird-David, Reference Bird-David2006). If, by contrast, we revert to the view that there ‘really’ is some kind of fundamental, underlying relationship between people and other constituents of the world, that ignores the fact that many people, emically, have seen such connections in very different ways, at different times, and in different places. Even within the nexus of ontological approaches, there are divergent views about what constitutes material agency. Though a ‘flat ontology’ is asserted by some (DeLanda, Reference DeLanda2004: 58; van der Veen, Reference van der Veen2014: 809, claiming ‘equal agency’ among people, plants, animals, material culture, and environment), it is not universally agreed that people, animals, and things act or have effects in the world in the same ways (Ingold, Reference Ingold2011: 89–94; Watts, Reference Watts and Watts2013: 7).
Houses are caught up in this debate too. We do not have to go far to find examples of emic belief in the vitality of houses. Varying notions in Java, the Malay peninsula, and South Sulawesi, for example, of a pervasive life-force are attached to a very wide range of living things and ‘inanimate’ objects, from plants, animals, and humans, to mountains, rocks, heirlooms, and textiles—and to houses. Such vitality of houses is seen as interdependent with the vitality and health of their occupants; houses were capable of being offended by inappropriate behaviour. House vitality can be traced back to that of trees in the wild and to the construction process, as well as to the house being thought of and named in terms of the body (Waterson, Reference Waterson1990: 115–21). There are plenty of other ethnographic examples in which ‘houses and persons frequently bleed together both conceptually and experientially’ (Creese, Reference Creese2012: 365). Among the Northern Iroquois in the seventeenth century ad, people and their longhouses were perhaps even more closely bound together. Wendat persons were thought of as ‘contingent and changeable wholes’ (Creese, Reference Creese2012: 371) and houses too may have been considered to be ensouled entities, closely bound up with people and associated with important war and peace captaincies (Creese, Reference Creese2012: 372).
How far, however, can the agency of the house be taken? Indonesian houses become animated through having people living in them, in various social forms closely associated with the notion of the house (Waterson, Reference Waterson1990: 136, and chapter 7). Accounts of the Huron stress the importance of warfare, as a means to revenge and to establish the position and voice of younger men especially, as well as of the open councils in which decisions to act (to make friends or to attack enemies) were taken on a more or less egalitarian basis (Trigger, Reference Trigger1976: 68–69). Can we not say that, in the end, whatever the closeness of the linkage with houses, it was people who chose to act, or indeed not to act, in particular ways in specific circumstances?
The notion that Neolithic houses in south-eastern Europe could have had concepts of vitality attached to them is attractive; in the Republic of Macedonia, there are even house models topped by prominent anthropomorphic representations (Naumov, Reference Naumov, Hofmann and Smyth2013). In Uivar there is evidence for foundation rituals, as some house trenches contained concentrations of cattle bones, fragments of clay figurines, and in one instance half of a clay mask (Schier, Reference Schier, Tasić and Grozdanov2006). In the very different context of the circumpolar North, dancers ‘wear animal masks which bring the spirits into life amidst the audience’ (Bird-David, Reference Bird-David2006: 36) and perhaps something similar can be envisaged for the striking though enigmatic mask found in Phase 2a at Uivar, within the foundation ditch of house H2a-1 (Schier, Reference Schier, Tasić and Grozdanov2006: 228–30). Such putative vitality may have been a quality ascribed to tells in general, since their rising mounds, with the close-knit assemblage within them of people, houses, animals, and an abundance of things, could plausibly have been thought of not only as alive but also as growing.
This does not, however, counter the objection that it would most plausibly have been people—including people who were not inhabitants of Uivar—who took the decisions to end house lives, which included burning. On the other hand, there is no need to dispute the general claim that people and houses were ‘entangled’ at Uivar and similar sites, though this may ultimately be nothing more than an elaborate re-statement of the fact that houses were a central part of their culture and lifeways. Likewise, resorting to the operation of the total assemblage of people and things rather than just individual constituents (Bennett, Reference Bennett2010; DeLanda, Reference DeLanda2016) seems to us to run into the same objection. The Uivar houses certainly required care and maintenance, though in different ways as materials changed through the sequence. Houses of this time could in a sense have ‘invited’ burning (for all manner of motives), since in the right conditions they would have been spectacularly combustible. But it is hard in the end to disagree with Barrett's point (Reference Barrett2014: 69) about the indeterminate nature of material agency or intra-activity.
Is there, finally, room for more compromise or accommodation between relational and historical approaches, as defined here? If we are right to assert that it is the people who choose to act in a particular way, do they nonetheless do so as part of some kind of human-material configuration? Should we follow Ingold (Reference Ingold and Watts2013: 31, following Deleuze & Guattari, Reference Deleuze, Guattari and Massumi2004), and see both organic and non-organic entities as equally ‘in life’? In a series of essays, Maurice Bloch (Reference Bloch1998) has outlined how people in other settings, principally in Madagascar, appear not to think about the world in a linear, programmed fashion, but in a clumped, context-dependent manner; what people think may never quite be settled, as reflected in the ‘long conversation that is Balinese society’ in which ‘at some time, one notion of time is used, and others, another’ (Bloch, Reference Bloch1977: 278). Analysing northern Cree hunters, Scott (Reference Scott2006: 51) has drawn attention to ‘a melding of practical-empirical rationality with ethical and spiritual understandings’; as he puts it, ‘as the weft of experience entwines the warp of culturally available categories, narrative is the weaver’ (Scott, Reference Scott2006: 51). Perhaps people at Uivar and similar sites thought at times of their houses as alive, and perhaps the vitality and personality of houses were one constituent of the decision-making process and one thread in some of the stories they must have told about the birth and death not only of individual houses but also of tells as a whole. But indeterminate entanglements, flows, and meshworks do not seem to us to accommodate the full force and implications of the detailed and varied history of house and community in a tell settlement like Uivar, not just within the sequence but also at its beginning and at its end. The house provokes a clash of interpretive philosophies, and we vote for history; the lives of houses are key witnesses.
Acknowledgments
Excavations at Uivar were funded by the Deutsche Forschungsgemeinschaft and the Romanian Ministry of Culture. We thank Penny Bickle, John Chapman, Dani Hofmann, Andy M. Jones, and two anonymous referees for constructive criticism of an earlier draft of this article; and Stefan Suhrbier and Kirsty Harding for help with the figures. The dating and modelling reported here have been supported by a European Research Council Advanced Investigator Grant (295412), The Times of Their Lives (www.totl.eu), led by Alasdair Whittle and Alex Bayliss.