

INTRODUCTION
Structures clearly dedicated to ritual functions can be identified from the Neolithic onwards, but in Britain this evidence seems to decline from the Middle Bronze Age, coinciding with a growing emphasis on settlement architecture.Footnote 1 The current paradigm is that by the Iron Age, monuments by and large had given way to houses, removing the visibility of specialised ritual architecture that seemingly became embedded within the roundhouse idiom.Footnote 2 It is now also widely accepted that ritual practice penetrated all aspects of everyday life,Footnote 3 although the precise contemporaneity of ritualised structured deposition coinciding with domestic activity can be questioned when investigated in detail.Footnote 4 Furthermore, Bradley identified trends in the south that compare with Danish and continental Iron Age data in which ritual revolved around features associated with agricultural production, such as granaries or storage pits, rather than around narrowly defined domestic activities.Footnote 5 Roundhouses specifically dedicated to ritual or ceremonial functions are still rarely identified.Footnote 6 Circular post-rings of later prehistoric date are generally interpreted as roofed round houses,Footnote 7 in contrast to the Neolithic and Early Bronze Age, where specialised ritual architecture in the form of timber circles is ubiquitous and characteristically interpreted as open air monuments.Footnote 8 While Bersu proposed a roof over the multiple post-ring structures on the Isle of Man and saw them as Iron Age domestic sites,Footnote 9 ideas about roofing Woodhenge or the timber circles at Durrington Walls have noticeably receded in academic discussion as their ritual use and comparison with open air stone circles and henges have been emphasised.Footnote 10 Discussions about roofability and possible domestic contexts gravitate towards the Early Neolithic timber halls in Scotland, their comparison with Later Neolithic related structures,Footnote 11 and the square-in-circle buildings as also exemplified at Durrington Walls (in Wiltshire), Greenbogs (in Aberdeenshire), Wyke Down (in Dorset) and others.Footnote 12 Comparable depth of debate is, in effect, rare in British Iron Age studies. That post-rings were roofed and hence domestic in function seems the general default position. Using a few specific examples that draw such conclusions into question, this paper interrogates this paradigm and proposes a series of alternative interpretations to stimulate debate over ambiguous evidence.
ROUND HOUSES, ROUND-HOUSES, ROUNDHOUSES? CASE STUDIES FROM NORTH-EAST SCOTLAND
The fertile lowland areas of Scotland’s south and east have attracted settlement for thousands of years. People have worked these lands, built and rebuilt homes and, consequently, compromised the archaeological evidence of earlier periods. Because of this development pressure in these areas, their archaeological record has become dominated by rescue work, which, by its nature, is limited in scale to the affected area. As Bradley, Gosden and their colleagues demonstrated, such records still present important data for prehistoric archaeological research.Footnote 13 For the author’s study, focused on north-east Scotland, the rescue excavation record was not only useful for large-scale analysis, but also to address specific research questions in detail, highlighting a small number of sites that stood out from the general roundhouse evidence. This prompted the present enquiry into whether round timber structures of later prehistoric date would have necessarily been used as prehistoric round houses. What may appear as playing with semantics is, in fact, an important distinction to be clarified to ensure the use of terms consistent with the argument: the spelling ‘roundhouse’ is adopted here as a technical, though not descriptive, term.Footnote 14 It neither implies strict circular geometry nor insists that such structures were per se domestic. The term ‘non-domestic’ similarly requires definition. Here, ‘domestic’ is understood broadly to include such direct associations as cooking, eating and sleeping, as well as related daily processes of industrial and agricultural function such as represented by workshops, barns or byres – essentially all basic activities that would sustain a household.Footnote 15 The ‘non-domestic’ attribute is used for structures with a communal or ceremonial use context. This would not necessarily exclude evidence for food processing, eating and certain industrial processes, but the difference to the daily domestic activities lies in their non-regular occurrence, often described under terms such as feasting or ritual metal-working performances.
NON-DOMESTIC ROUNDHOUSES?
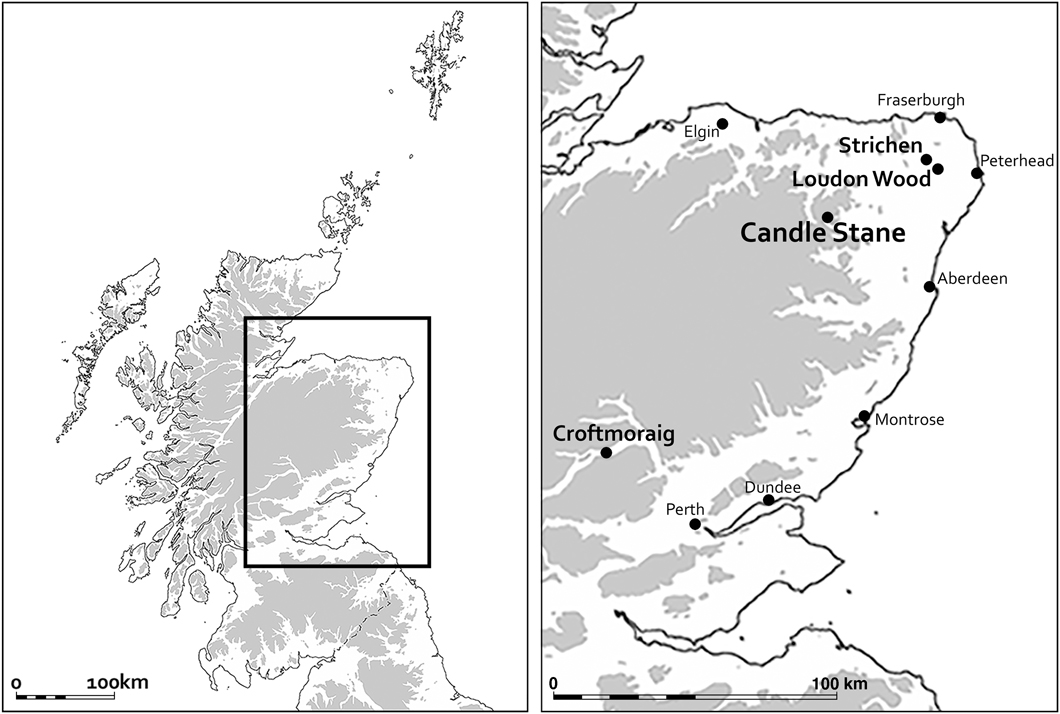
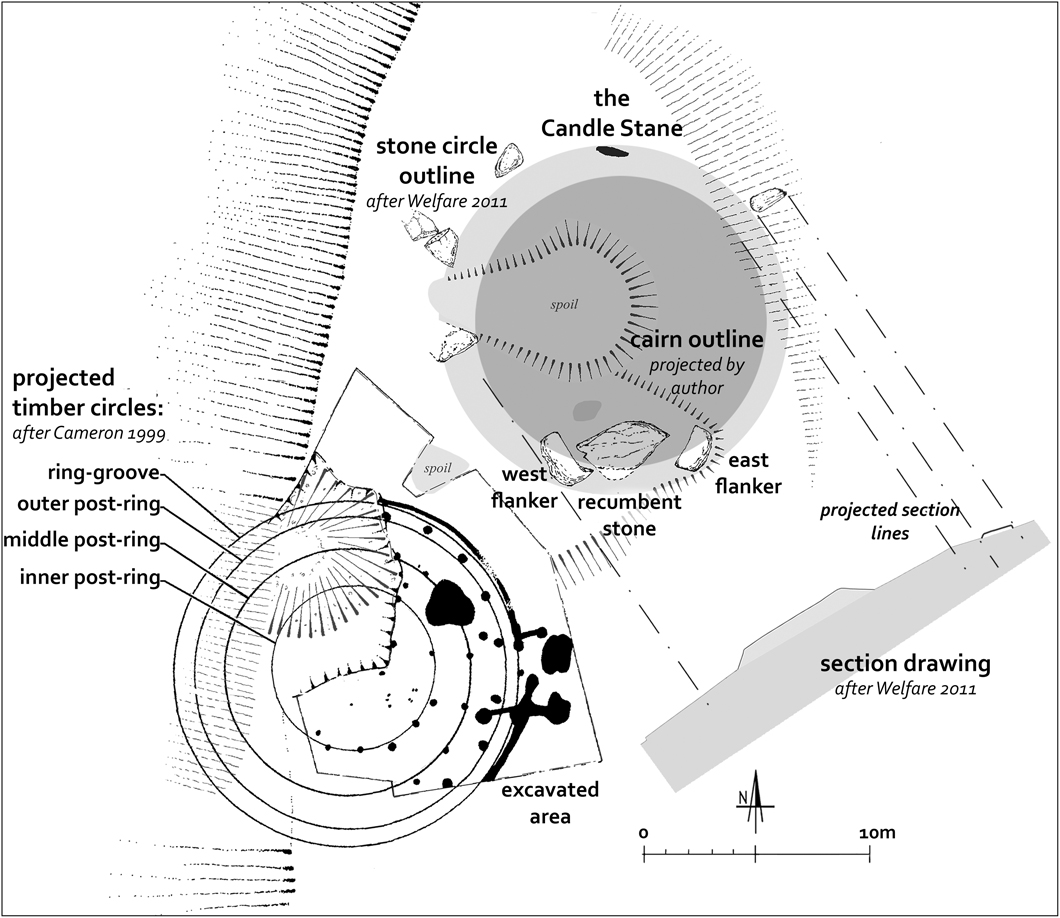
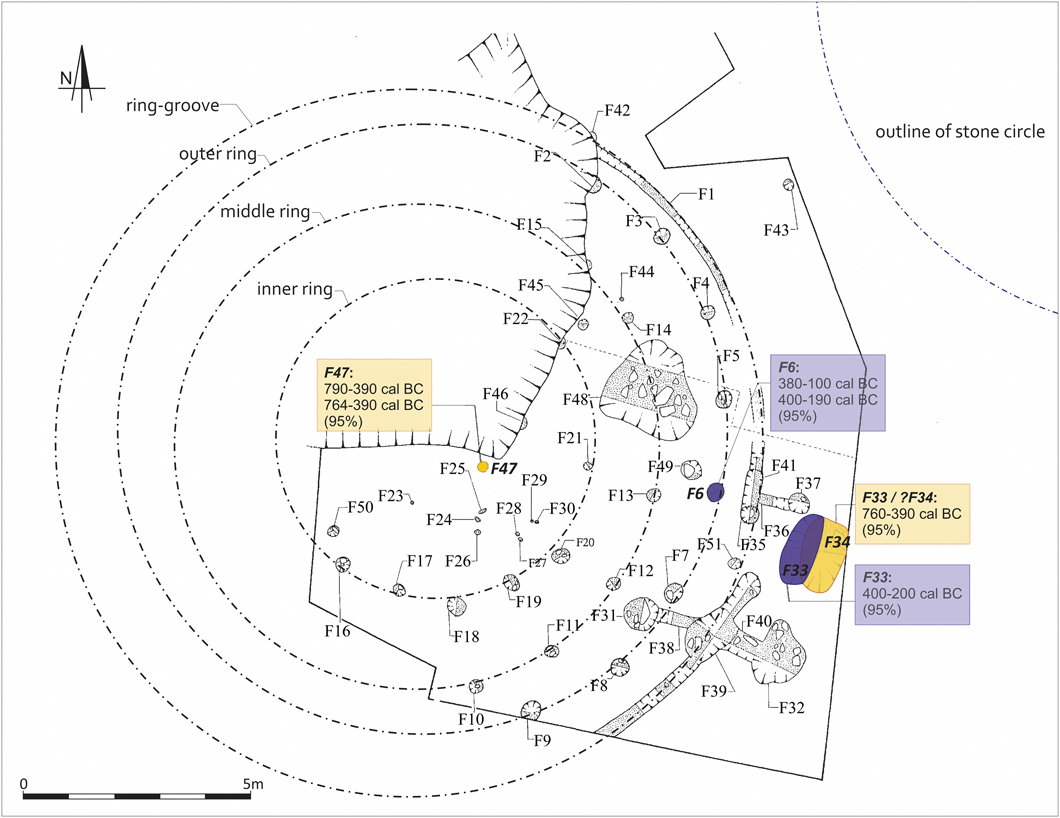
How embedded interpretations are of circular post-built structural remains as later prehistoric houses is exemplified by the Candle Stane site, near Insch, c 40km north west of Aberdeen (fig 1). This case study has been selected to investigate the limitations and potential of the non-domestic roundhouse ideas in detail. The site comprises a Recumbent Stone Circle, now identified as part of a regional class of monuments dating to the Chalcolithic and Early Bronze Age.Footnote 16 Unauthorised quarrying in its vicinity in the 1990s exposed a series of post-holes and triggered an archaeological rescue investigation immediately south west of the stone circle.Footnote 17 Results were interpreted as evidence for a circular structure marked by posts and a curvilinear, enclosing slot, presumably supporting timber uprights (figs 2 and 3). At the time, the excavator reflected:
The physical juxtaposition of a major stone monument of the Neolithic [sic Footnote 18 ] period with a circular timber structure initially suggested that the latter was earlier than, or contemporary with, the stone circle and thus akin to ceremonial timber rings … The radiocarbon dates demonstrate that this is not the case. These fall within the first millennium bc on calibration and indicate that the timber structure should be accommodated within the familiar British Later Bronze Age and Iron Age tradition of timber-framed, circular, roofed buildings. … On the basis of known parallels and of the radiocarbon dating results … it would appear that the post-ring and ring-groove on Candle Hill represent a large, roofed, building of Iron Age date.Footnote 19
Left: Map of Scotland; right: inset showing distribution of sites selected for analysis and comparison. Drawing: © Tanja Romankiewicz and Craig Angus

General plan of the Candle Stane site, combining excavation and survey results from Cameron Reference Cameron1999, ill 2, and Welfare Reference Welfare2011, 323. Correlation and annotations: © Tanja Romankiewicz; for survey underlay: Crown Copyright: Historic Environment Scotland; Society of Antiquaries of Scotland; Kirsty Cameron.

Reconstruction proposed by excavator with all rings as contemporary; radiocarbon-dated features marked (Cameron Reference Cameron1999, ill 3, 367–8). Correlation and annotations: © Tanja Romankiewicz; for plan underlay: Society of Antiquaries of Scotland; Kirsty Cameron.

This reaction by the excavator to the radiocarbon dates is common and by no means singled out here as unusual.Footnote 20 The standard interpretation is that ‘the remains on Candle Hill represent the reuse of an earlier predominantly ritual site by a later settlement’ and the excavator notes that it would have been ‘an ideal setting for a house’.Footnote 21 Cameron highlights other Iron Age reuses of early prehistoric monuments, and refers to Hingley’s interpretation of such practice as a deliberate association with older traditions.Footnote 22 Being only slightly larger in diameter than the average round house, but still roofable with support of an internal post-ring, combines with evidence for longevity of use in the form of ‘repair and renovation’.Footnote 23 All this adds to the overall impression that the timber structure at Candle Stane could well have been built as a later prehistoric domestic roundhouse. However, acknowledging the complexities of the site, Cameron emphasises the ‘lack of any artefactual evidence whatsoever’ to open the possibility ‘that the structure was not used for a domestic purpose’.Footnote 24 In her conclusion, she acknowledges that the post-hole evidence was best interpreted as ‘an Iron Age building’, rather than necessarily a house and underscores ‘its proximity to the earlier ritual monument’ as the ‘single most important aspect of the timber structure’.Footnote 25
The Candle Stane case study can help to identify a number of aspects to distinguish a later prehistoric house from a building of non-domestic function.Footnote 26 To identify a round house, one would expect structural evidence for the potential to enclose the building against the weather with an outer wall and roof. The feasibility to roof such a space using materials and technologies available in prehistory limits a circular structure (or its internal, load-bearing post-ring) to a free-spanning diameter of around 20m, requiring sophisticated roofing constructions; a simple rafter roof, as typically reconstructed, could realistically span only about 12.5m without additional structural support.Footnote 27 In addition, the building should also be associated with a source of energy and domestic items of material culture. The former could be a hearth or cooking pit to prepare meals, provide light, warmth and dry air, and possibly to produce smoke for disinfection of the roof space and preservation of foodstuff.Footnote 28 The domestic objects would include a range of utensils and tools for preparing and consuming foodstuff, or small quantities of tools used for domestic industries. One may also add signs for internal erosion and cut features, resulting from prolonged human occupation and repetitive uses, and indicators for structural repairs as evidence of longevity of use to positively identify a domestic structure. These ‘domestic markers’ suggest that the key aspects of a prehistoric house were protecting, structuring and providing for everyday life.
For the truncated archaeological remains in Britain’s arable areas, the common evidence from rescue excavations, the surviving evidence, is often too ambiguous to confirm whether wear patterns or a hearth were removed by later ploughing or never existed in the first place.Footnote 29 Even basic matter, like the identification of an outer wall line to determine house diameters, has proven difficult. For instance, for a total of twenty-six roundhouse structures excavated at the development site at Forest Road, Kintore (in Aberdeenshire), eleven had no evidence for typical ‘house’ markers, such as presence of domestic artefacts or energy source, or even an identifiable outer wall line. This represents about 42 per cent,Footnote 30 and raises the question whether we can and should interpret such fragments as domestic roundhouses or be more cautious when interpreting heavily truncated remains. The implications are that we risk overestimating the number of houses and thus overpopulating later prehistory. There is also the danger that the current Iron Age paradigm of ritual being integrated into the domestic closes off an underexplored area of alternative interpretations for ambiguous sites, narrowing our interpretations of Iron Age lifeways.
While markers to identify a round house can be positively defined, their absence is much more difficult to understand. A similar list of positive identifiers of non-domestic roundhouses would be needed. Writing in 2007, Dunwell acknowledged that roundhouses would not necessarily all have had to have domestic functions. He suggests that variation in size could indicate differences including ‘non-domestic communal use’.Footnote 31 However, at the time he could find ‘no convincing supporting archaeological evidence for non-domestic roundhouses in southern Scotland’.Footnote 32
In his Britain-wide analysis at around the time of Dunwell’s southern Scottish assessment, Harding dedicates a whole chapter to what he identifies as ‘houses fit for gods and heroes’.Footnote 33 Quoting Venclová,Footnote 34 he lists five criteria to identify a non-domestic structure, four of them as positive markers: associated evidence of (1) structured deposition of votive offerings; (2) architectural and locational distinctiveness; (3) sculpture or icons; (4) immediately subsequent religious use of the building or its stance, so-called ‘retro-inference’; (5) no evidence of domestic activities.Footnote 35 However, for the British Iron Age, Harding denotes a lack of architectural distinction between houses and what he describes as ‘temples’ and ‘shrines’, because ‘the absence for the most part in temperate Europe and Britain of any formal architectural expression of ritual may be a reflection of the fact that religion was implicit in the social system and in the natural environment’.Footnote 36 As an example, he lists the site at Fison Way, Thetford, and, although highlighting its unusual architectural features, he assumes that the site ‘may still have fulfilled a primarily residential domestic role’.Footnote 37 Similarly, he identifies ritualised structured deposition within domestic roundhouses, following commonly accepted views that domestic and ritual functions blurred in later prehistoric Britain.Footnote 38 This leads Harding to conclude for the northern British evidence that ‘only very seldom does the ritual dimension appear to dominate’.Footnote 39 However, can all evidence for later prehistoric post-rings and ring-grooves inevitably be reconstructed as domestic round houses, and were substantial structures necessarily ‘chieftain houses’ with combined domestic, communal and ritual functions?Footnote 40 The evidence may require more critical review, especially since Harding subsequently concludes that ‘it is clear that there are instances of circular buildings for which a ritual dimension may be suggested, either on account of aspects of their architecture, or of their locational relationships, or of material associations and deposits’,Footnote 41 thus alluding to the potential of architectural design as a marker to distinguish ceremonial structures.
To identify non-domestic roundhouse design, construction and communal or ceremonial use in arable areas, the truncated evidence would need to fulfil a number of criteria to make an informed guess.Footnote 42 Architectural distinction and locational relations may be the most profitable lines of enquiry for later prehistoric Scotland, especially when analysing truncated remains from rescue work. Other markers on Venclová’s list are too ambiguous or inadequate. Sculpture or iconic representations, for example, are very difficult to define; certainly, no evidence in a Classical, Provincial Roman or Continental Iron Age sense is known from Scottish roundhouse sites. Portable Neolithic rock art has occasionally been incorporated in constructions, such as in the inner wall at Torwood broch near FalkirkFootnote 43 or at the entrance of roundhouse 1 at Aldclune,Footnote 44 but the overall context of these buildings seems domestic. Similarly, most decorated artefact depositions associated with structural remains appear in domestic settings, such as the painted pebble from an unambiguous round house at Birnie, Moray.Footnote 45 Reuse by Roman or early Christian shrines that would allow a retro-inference of ritual contexts as Harding argued are not documented yet.
Taking together the various analyses and suggestions on how to positively or negatively identify later prehistoric non-domestic roundhouses, the following list of factors can be distilled:
Positive identifiers:
1 architectural distinction, including size, construction type and use of materials
2 locational relations, including landscape situation, but also spatial relation with earlier or contemporary non-domestic structures, or evidence of later ones reactive to the one in question
3 ambiguous evidence regarding walls and roof, which would otherwise provide three-dimensional enclosure
Negative identifiers:
4 lack of energy source
5 lack of domestic material in unstructured deposition
Possible identifiers:
6 exotic artefacts without domestic associations in contexts suggesting structured deposition
7 retro-inference of ritual connotations from later documented evidence
8 iconic representation or sculpture present
Despite the limits of the truncated evidence, is there, then, a way to identify solely non-domestic structures in later prehistoric lowland Scotland? Have we reached the limit of our interpretations of fragmented remains, or is there still room for ideas? This paper argues that positive identifiers such as architectural and locational details are key to address the ambiguity presented by the absence of domestic evidence. The following case study analysis suggests that an architectural reappraisal of ambiguous structures can provide some progress.
The question of whether there was an (as yet) underestimated quantity of non-domestic timber roundhouses in later prehistoric Britain also gains momentum in the context of the ‘Building (Ancient) Lives’ study into sustainable management of building resources.Footnote 46 Results of the investigation into non-domestic roundhouses may add to the understanding of why the expenditure of material and labour, plus putting agriculturally favourable land beyond use by building non-domestic structures, was accepted or acceptable. This is particularly interesting if the construction of buildings beyond immediate subsistence was much more widespread than anticipated and thus far fewer roundhouses were lived in.Footnote 47 Evidence discussed here may be sparse, but seems to coincide with the Early Iron Age period, in which various factors are taken to indicate a change in economic and social conditions in Britain. Practices seem to change as evidence for objects and their structured deposition appears rarer, while more evidence for food storage or byres emerges, perhaps representing a shift towards more resolute subsistence strategies.Footnote 48 Identifying increasing numbers of non-domestic roundhouses may suggest these changes were more complicated than the prima facie Early Iron Age tendencies have us believe.
CASE STUDY: CANDLE STANE, IN ABERDEENSHIRE – STONE AND TIMBER CIRCLES
In 1996/97, a rescue excavation at Candle Hill revealed a series of timber post-rings and a ring-groove fragment about 4m to the south west of a Recumbent Stone Circle known as Candle Stane (see fig 2).Footnote 49 The multitude of post-rings constitutes an unusual architectural arrangement in Aberdeenshire, and such close proximity of an Iron Age timber structure to an earlier ceremonial monument raises questions regarding its character, construction and conception. Since Cameron’s publication in 1999, Bradley has demonstrated an architectural complexity to Recumbent Stone Circles that Cameron would not have been aware of and Bradley re-dated these to the Chalcolithic and Early Bronze Age, between 2500 and 1800 bc.Footnote 50 It is towards the end of this period that the earliest, unambiguously domestic roundhouses appear in Aberdeenshire, such as at Deer’s Den and Forest Road, near Kintore.Footnote 51
Bradley’s work not only established a new sequence of when but also of how Recumbent Stone Circles were built. Having identified consecutive construction events separated over a period of time, he recognised convincing design references between individual structural elements of different phases. This suggests that the final appearance of these monuments was already conceptualised when construction first began, but was only sequentially completed.Footnote 52 Exemplified at Tomnaverie,Footnote 53 the sequence starts with burning events.Footnote 54 The area was then covered by a kerbed cairn, here with an open centre, and buttressed by a rubble bank against the outer kerb.Footnote 55 This cairn created radial segments, which later formed the axial alignments for some of the monoliths of the subsequently added stone circle.Footnote 56 Bradley noted subtle relationships between the stone types and colours of the monoliths and the original kerbstones, emphasised by their mutual grading of height towards the south west.Footnote 57 A pair of uprights formed the tallest part of the stone circle, and created allusions to a gate or entranceway.Footnote 58 The final architectural acts at these sites included the closure of this ‘gate’ with a large horizontally placed monolith, the so-called recumbent stone. Bradley interprets this arrangement as a deliberately closed door.Footnote 59 This sequence of events completely reverses previous interpretations in which the stone circle was regarded as primary.
Bradley’s identification of Recumbent Stone Circles as representing a sequence of pre-planned architectural events greatly expands our understanding of the complex processes underlying Bronze Age architectural design. Such monuments were seemingly not conceived to be completed in one construction phase, but as an arena for consecutive structured activities that manifested in very specific, pre-designed architectural expressions over time.
The Recumbent Stone Circle at Candle Stane is less well preserved than other examples, and has not seen modern excavation (see fig 2). Only one stone, the Candle Stane itself, is still in its original position. Survey and reinterpretation led by Welfare confirmed an estimate of the circle’s diameter as 15.5m and as having originally consisted of a total of nine or ten stones.Footnote 60 Underneath the spoil from the modern quarrying, which now occupies the stone circle’s central area, Welfare detected remains of the original cairn as a ‘slight swelling in the ground’.Footnote 61 The cairn’s dimensions, although not explicitly recorded, can be extrapolated from the drawn profile and the typical evidence of this monument type. It would have probably covered an area of c 13m in diameter (see fig 2).Footnote 62
Cameron’s excavation to the south west of the stone circle exposed about 40 per cent of an Iron Age timber structure (see fig 3). The remainder had been lost to quarrying.Footnote 63 The array of post-holes excavated by Cameron has been interpreted as representing roughly concentric timber rings.Footnote 64 The outermost circle, a curvilinear ring-groove with perpendicular slots breaking its circumference in the south east, was interpreted as its outer wall and elaborate entrance. Although Cameron eludes to other alternative interpretations, her paper concentrates on the reconstruction of a series of contemporary timber rings, encircled by a ring-groove wall.Footnote 65
There is, of course, an almost infinite number of ways to combine the myriad of post-holes on a variety of diameters. The following exemplifies alternative sequences that seem more likely than others, taking into account the radiocarbon dates and architectural design references to the nearby stone circle. While as speculative as all reconstructions of such truncated remains, it is hoped that by discussing alternatives a richer picture of prehistoric architecture can be presented than a single interpretation could achieve.
ALTERNATIVE INTERPRETATION 1: A SERIES OF OVERLYING STRUCTURES REFERENCING SPACE THROUGH TIME
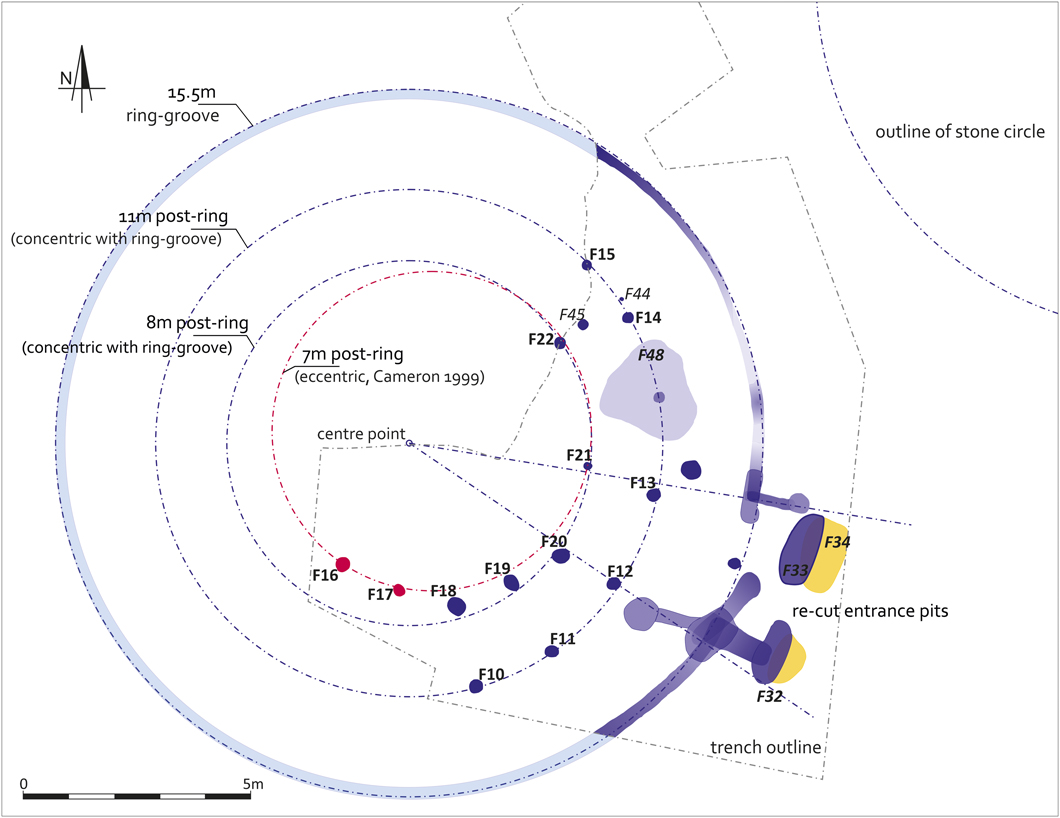
If reconstructed as a continuous feature, the ring-groove would have had a diameter of 15.5m – exactly the same as Welfare recorded for the circle of stones of the Recumbent Stone Circle.Footnote 66 The congruence seems too much of a coincidence to be accidental, and suggests a deliberate reference.Footnote 67 The ring-groove’s centre point would sit immediately on the north-facing trench edge (fig 4). A concentric inner circle of 11m diameter coincides roughly with a series of six post-holes F10–F15. With about 2m spacing between each post, a seventh could be extrapolated in the area of pit F48.Footnote 68 The large pit may have removed a post in this location or the flat stones in its top fill supported a post on top. In any case, the use of pit F48 seems not to have been contemporary with this 11m post-ring.
Reconstruction alternative 1: ring-groove and contemporary post-rings; later elaborate entrance arrangement (after Cameron Reference Cameron1999, ill 3). Drawing: © Tanja Romankiewicz

Another concentric circle can be outlined with a diameter of c 7m. Cameron reconstructs this as off-centre from the ring-groove and includes posts F16–F22.Footnote 69 However, a truly concentric 8m circle is also possible, including only posts F18 to F22. The larger spacing between F21 and F22 coincides with the western edge of pit F48, which may suggest this gap respected the pit outline, implying that the pit was open when this post-ring was constructed. This renders it less likely that the 8m and 11m post-rings were contemporaneously built. A small stake F44 immediately north of post F14 and next to pit F48 could have acted as a prop for the larger post during construction or repair. Post F45, although larger than stake F44, could have provided similar support for post F22.
If, however, the 8m and 11m post-rings and the ring-groove were all contemporary, this would create a rather unusual triple-ring roundhouse.Footnote 70 A more typical roundhouse arrangement, especially in Scotland, is that of a single internal post-ring and outer wall groove, with a radius ratio between post-ring and outer wall of about one-third peripheral to two-thirds central space.Footnote 71 According to Hill’s ratio, a roundhouse of 15.5m diameter would ideally have a post-ring diameter of 10.95m, very close to the 11m post-ring at Candle Stane. However, Pope’s Reference Pope2003 analysis identified a tendency for larger peripheral areas for structural or spatial advantages.Footnote 72 In this case, the internal post-ring for a 15.5m roundhouse could have a minimum diameter of 9.45m. The 8m diameter of the inner post-ring at Candle Stane would still fall short of this structural template. If ring-groove and 8m post-ring were contemporary and roofed over without the 11m post-ring support, this would result in a rather large outward load for the ring-groove wall, requiring more sophisticated engineering than for a typical rafter roof.Footnote 73 Neither the 8m nor the 11m diameters are recognisable in the Recumbent Stone Circle dimensions.
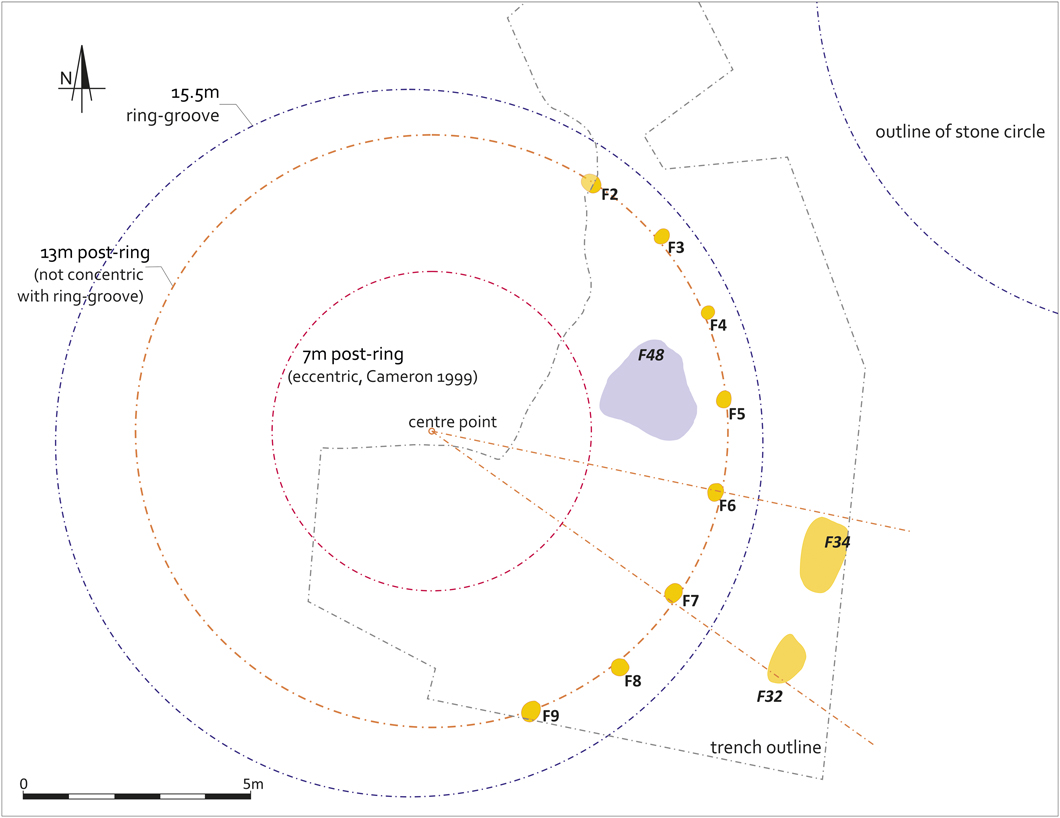
At least a further eight post-holes could be conjoined into another circle of 13m diameter: F2, F3, F4, F5, F6,Footnote 74 F7, F8 and F9 (fig 5). If truly aligned with the individual post-holes, this post-ring would not be concentric with the ring-groove and associated post-rings, which may suggest a separate structure.Footnote 75 Its centre point would sit about 0.5m north east of that of the ring-groove. This 13m post-ring also sits so closely against the ring-groove in placesFootnote 76 that it would not have provided any structural or spatial advantages for a typical round house construction. Its relation to the ring-groove and its 13m diameter may also roughly mirror the estimated diameter of the cairn and its position within the Recumbent Stone Circle.
Reconstruction alternative 2: eccentric 13m post-ring and possible 7m post-ring; early entrance arrangement (after Cameron Reference Cameron1999, ill 3). Drawing: © Tanja Romankiewicz

The repeated re-cutting of the entrance area and the two radiocarbon dates (obtained from a pit associated with it) that only minimally overlap chronologically, correspond with the hypothesis of at least two main but separate phases of post-ring structures at Candle Stane.Footnote 77 Although the entrance orientation of the timber structure(s) and the stone circle are not congruent,Footnote 78 there may be parallels in their architectural conceptions. The timber entrance includes two parallel slots connecting paired posts, which could have supported a porch or gateway passage (see fig 4). Re-cuts and modifications reduced its width to under 1m.Footnote 79 The large pit complexes F33/34 and F32 curiously ran across the external opening. While it is unclear what these pits would have contained or supported, their location would have complicated or blocked access. By creating holes or supporting screens in front of the entrance, the pit complex may have provided closure,Footnote 80 reminiscent of Bradley’s interpretation of the recumbent setting as symbolising a closed door. Similar evidence for deliberate closure or blocking of access routes is also known from northern Scottish henges of Bronze Age date.Footnote 81 The two phases and associated dates of the entrance pits at Candle Stane neatly fit with the dates for its two main structural phases, the larger post-ring (see fig 5) followed by the ring-groove and concentric post-rings discussed above (see fig 4). Accordingly, the re-cutting of the entrance pits may imply that each phase received its own closure. What emerges from this evidence suggests a sequence of superimposed timber circles in approximately the same spot with elaborate entrance arrangements, which materialise use, closure and reuse through time. Following the prevalent paradigm that ritual was integrated within the later prehistoric domestic sphere, these structures could well have resembled domestic roundhouses.Footnote 82
With regard to their sequence, the lack of post-pipes and the homogenous post-hole fills of the 13m ring suggests that its posts were not left decaying in situ but deliberately removed.Footnote 83 Although the dates from post-hole F6 would fall within the main second phase, the dated material may have been residual, entering the post-hole when the 13m post-ring was dismantled – in all likelihood, at the beginning of this second main phase to clear the site for the ring-groove construction. This interpretation would mirror the built sequence of the Recumbent Stone Circle closely, that is, the 13m timber circle may be copying the cairn as one of the earliest structural elements in the sequence. The 15.5m ring-groove, which mirrors the stone circle diameter, would be secondary, as was the stone circle to the cairn. The 11m post-ring may be contemporary with the ring-groove, together effecting a roundhouse, but because pit F48 seems not contemporary with this, the 8m post-ring corresponding with pit F48 is likely to represent another separate phase. Alternatively, if following Cameron’s 7m diameter alignment, this post-ring may have been contemporary with the 13m ring (see fig 5).
ALTERNATIVE INTERPRETATION 2: GENERATING AMBIVALENT SPACES AT TIMES
If the timber circles at Candle Stane represented separate, consecutive structural elements, one may speculate about the degree of enclosure that they provided. Dimensions of 8m, or 11m, could be roofed with a typical rafter roof; dimensions of 13m and 15.5m are not impossible to roof with Iron Age technologies, but would require more sophisticated constructions, as mentioned above.Footnote 84 The question is, therefore, not whether they were roofable, but whether they were necessarily roofed. A similar argument has arisen for Neolithic timber halls. Both Early and Late Neolithic rectangular structures have a width of roughly 10m. In fact, the striking similarity between the earlier and later ‘Halls’ in overall dimensions seem a deliberate reference, despite the time gap between them.Footnote 85 A span of 10m is entirely feasible for a rafter and tie-beam construction, even if the outer walls were not as substantially built as for the earlier examples. It is rather the difference in spatial layouts that distinguishes them. The later ‘Halls’ lack the quantity and quality of internal building elements that would have regulated the use of their interior. Similarly, at Candle Stane it is the quality of space that the different post-ring and/or ring-groove structures could have provided that require investigation. This aspect discerns the present analysis from more structurally orientated research into prehistoric architecture in Scotland.Footnote 86
Recumbent Stone Circles illustrate how the setting of individual structural elements (monoliths) can demarcate space and volume without the need for oblique, rigid enclosure, simply allowing for a visual connection of similar elements via architectural design. By aligning the monoliths on a circle and providing a formal entrance façade with the recumbent and its flankers, access, views and orientation can be guided and regulated, space boundaries can be defined and ordered, and experienced visually as well as physically. This creation of three-dimensionally defined space by deliberately avoiding physically impregnable screens is identified in architectural design theory as elementare Raumgenese (‘elementary space genesis’).Footnote 87 Between the two extremes of the tangible shell that delineates the external architectural volume and the experience of space as an internal cavity, exists a third category. Ambivalent or polyvalent space breaks down such boundaries in favour of a permeable threshold zone. Given the architectural parallels between the stone and timber circles at Candle Stane, similarities may also be postulated for their spatial designs. As the visual symbiosis of the monoliths merges them into a built structure, so could the timber posts become a spatial corporality. When inside the ring of monoliths (or posts), their height creates a three-dimensional void. This height was graded for Recumbent Stone Circles towards their south-west entrance. The post-hole depth of a timber circle built in the Middle Bronze Age outside the henge monument at Broomend of Crichie (in Aberdeenshire) suggests graded posts towards the north east and the henge monument.Footnote 88 Similar grading could, therefore, be suggested for any of the timber rings at Candle Stane, referencing the nearby stone circle in design and its spatial as well as constructional elements.
Thus, the different rings may at times have created permeable spaces, mirroring the spatial character of the ring of monoliths.Footnote 89 At other times, different architectural elements may have provided a more tangibly defined enclosure. Although mirrored on the physical dimension of the stone circle, these replicated perhaps a typical contemporary round house volume. The subsequent closures of all these monuments, whether with a recumbent stone or large pits, achieved a spatial certainty that would not have been generated by the more ambivalent architectural elements previously. This visible referencing of dimensions and architectural qualities of the Recumbent Stone Circle and its individual elements such as the entrance blocking may suggest that the timber structures originated from similar design concepts. These manifested in a consecutive sequence of events rather than individual, unconnected architectural products. The final design would have been already anticipated at the beginning, similar to the Recumbent Stone Circle, but had to proceed first through a series of building and rebuilding processes before its final form came into being. On this ontological journey, some of the timber structures could have been roofed while others may have lacked rigid enclosure.
ALTERNATIVE INTERPRETATION 3: CONTEMPORARY POST-RINGS NEGATING SPACE BY EMPHASISING TIME
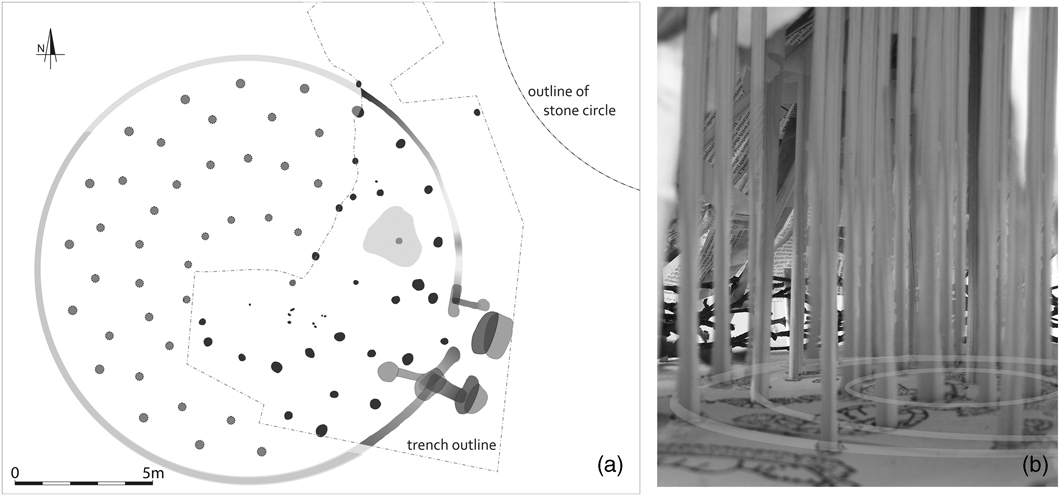
The reason for having explored alternatives to Cameron’s reconstruction – of all timber circles and the ring-groove as contemporary and roofed – are its spatial consequences. Three concentric post-rings on average less than 1.5m apart and as little as 0.25m in places would have taken up almost all available interior space of such a structure (fig 6).Footnote 90 The ‘space’ remaining between the posts would be more a series of elongated passages rather than an open area.Footnote 91 These passages created what has been described as dynamic space rather than one commodious room for prolonged, static human activities.Footnote 92 As dynamic and static spaces offer different spatial characters, their creation clearly constitutes a deliberate design feature. The post-rings at Candle Stane are, of course, permeable, and movement between them could have been free flowing. However, quantity and frequency of post settings – if all posts were, indeed, contemporary at some point in time – restricted the use of such space more than structurally necessary. Such a reconstruction suggests that static activities were architecturally not supported, but dynamic ones were encouraged. If all posts were contemporary, one could argue that a structure was built to externally resemble a domestic round house, but its space filled with posts was rendered unusable for normative dwelling functions. The conspicuous consumption of building material and labour for a structure unsuitable for domestic activities could have represented a design statement in which a superficial architectural language had quoted from domestic structures, but the result was not used as such. What other functions could be envisaged?
Reconstruction alternative 3: multi-phase post-rings (left) and photographic reconstruction of interior (right) (after Cameron Reference Cameron1999, ill 3). Drawing and photograph: © Tanja Romankiewicz

The space full of posts may have been designed not to be experienced as a large enclosed void, but as a series of semi-permeable passages that facilitated movement from the entrance to the centre and back. The dynamic character of these in-between spaces might have encouraged passage, if not directed perambulation. An optimistic speculation about the Candle Stane timber structure, assuming archaeologically invisible partitions and interpreting close-set posts as blockings, could envisage a directed procession through the structure. One could conceive curvilinear passages lined by the posts and leaving options for labyrinthine twists and turns along the way.Footnote 93 Such a design would incorporate movement and represent a built manifestation of passage through time and space. At Candle Stane this could have constructed a journey of narrowing and widening spaces with ‘events’ along the way such as represented by pit F48 or the stake-setting near the centre. Whether such a structure was roofed or not is of secondary relevance for this use.
If this speculation may sound too abstract for a prehistoric architectural context, a very figurative reminder of the existence of such architectural structures can be found in the Ancient Greek stoa, a building type common from c 450 bc.Footnote 94 These colonnaded buildings in a public, often ceremonial context provided perambulatory space without a specific function. Uses could range from ritual, communal, commercial or administrative (or all of these), be exclusive or inclusive, and vary across the stoa’s long architectural history and geographical distribution.Footnote 95 Since such concepts of providing architectural structure to unstructured interpersonal events are documented for Ancient Greece, similar concepts could have developed in prehistoric societies, assuming that these had moved beyond mere subsistence strategies.
A post-filled interior at Candle Stane effected the deliberate filling of a void internal space with structure.Footnote 96 This essentially deconstructed what appeared to have been a round house interior as unusable and could be compared with deliberate acts of burning down houses at the end of their use-life,Footnote 97 or the burying of houses as seen in Scandinavia.Footnote 98 The act of, making a ‘house’ unusable may be compared with practices known from Continental Iron Age Europe, where precious objects were deliberately bent or broken to render them unusable prior to deposition. The sanctuary at Tintignac, in France, where seven dismantled carnycesFootnote 99 were placed into a pit with deformed swords, spearheads and other items, best illustrates such practices. A parallel can be found geographically closer to Candle Stane at Deskford, in Aberdeenshire, where a carnyx head removed from its tube was placed into a bog associated with a ceremonial enclosure.Footnote 100
CIRCULAR ARGUMENTS?
In its particular layout and setting, the Candle Stane timber structures may be unique, and thus difficult to evaluate against comparable sites. However, Bradley describes three further small stone circles in Scotland with comparable reuses.Footnote 101 One of these is the Recumbent Stone Circle at Strichen, about 50km north east of Candle Stane. There, timber-built structures were directly inserted into the Early Bronze Age monument.Footnote 102 As at Candle Stane, no artefacts were found with these later features, but two radiocarbon dates place them into the Late Bronze or Early Iron Age. A recent review of the site at Strichen proposes two consecutive timber phases: a circular post setting, perhaps a timber circle, seems to have been built first, and it could not be conclusively demonstrated whether this structure was roofed or not.Footnote 103 A ring-groove on a different alignment was apparently secondary. With evidence for a tightly set palisade and structural similarities to other house plans in Britain, this groove structure was interpreted as creating a roundhouse ‘effect’.Footnote 104 Although casting doubt on whether this structure was actually used as a house, the authors reconstructed a typical roundhouse shell within the stone circle without discussing alternative interpretations.Footnote 105 The referencing of the stone circle diameter as seen at Candle Stane was even more explicit at Strichen by placing the later structures within the stone circumference. Similar to Candle Stane, at least two separate built phases are proposed, with variable permeability of their outer shells, seemingly starting here as there with a timber ring, followed by a ring-groove structure that suggests more defined enclosure.
Similar referencing by insertion has now been confirmed at the Croftmoraig Stone Circle in Perth and Kinross.Footnote 106 Although previously considered as earlier,Footnote 107 Bradley’s investigations in 2012 demonstrated that the timber structure was built subsequently into the stone circle, confirming a re-evaluation based on the pottery from the site.Footnote 108 Evidence for its Middle Bronze Age domestic use is compelling. The structure yielded diagnostic pottery usually associated with domestic contexts and its northern part included a pen-annular ditch, a wear pattern identified at other domestic sites in Aberdeenshire, like Old Meldrum, typically of Middle to Late Bronze Age date.Footnote 109 Such ditch wear has been interpreted as resulting from keeping animals and subsequent removal of dung and bedding matter.Footnote 110 However, with a porch less than 0.40m wide, the Croftmoraig structure seems impractical for housing animals inside.Footnote 111 Either it only referenced roundhouse architecture complete with replicating internal use but with an entrance that defies normative use,Footnote 112 or the narrow porch was secondary, closing off the ring-ditch function. However, although the timber structure shows repair, nothing suggests that the porch was a later addition. The replacement of this timber structure with another stone circle confirms further rebuilding beyond a domestic context.
Another ring-ditch feature, similar to Croftmoraig, survives as an earthwork within the Recumbent Stone Circle at Loudon Wood, Aberdeenshire. Identified during field survey, it has been interpreted as representing a ‘later timber round-house’Footnote 113 and may prove similarly complex if excavated.
At Loanhead of Daviot, about 20km east of Candle Stane, two curvilinear grooves form a rough circle immediately to the east of a Recumbent Stone Circle, and contain an area of cremation burials.Footnote 114 No dimensional relationship between the cemetery enclosure and the heavily restored stone circle is immediately apparent. While flat-rimmed pottery of Late Bronze Age type suggests that both sites were revisited, no structural evidence comparable to Candle Stane has yet been identified. The reuse of the site fits with the general patterns observed here, even if the structural relations are more tentative than in the previous examples.
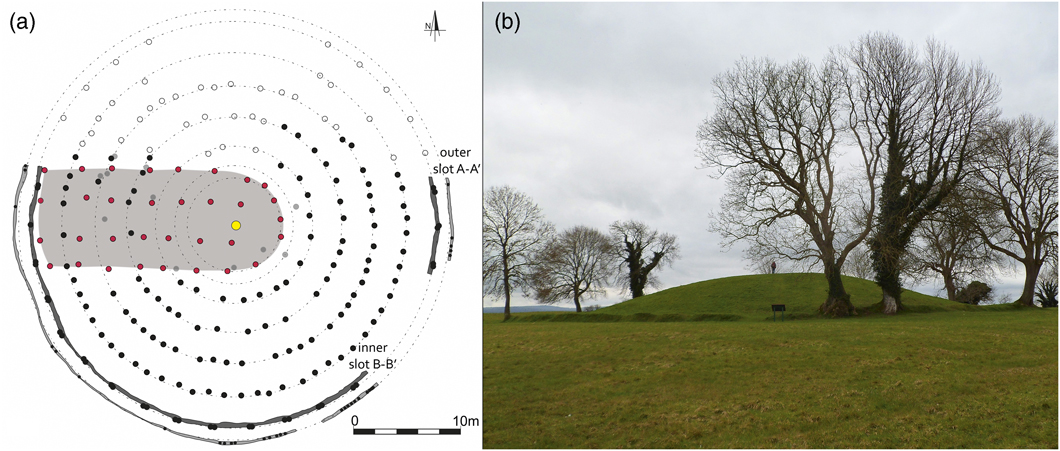
Beyond Scotland, architectural comparisons with the contemporary, concentric timber circle reconstruction (alternative 3) proposed here can be drawn with Iron Age sites like Navan Fort, Co. Armagh, Northern Ireland,Footnote 115 or the structures at Ballanorris or Ballacagen Lough on the Isle of Man.Footnote 116 In particular, the large circular building at Navan, identified as site B original phase 4, presents a multitude of concentric timber circles filling its entire interior enclosed by a double ring-groove, which seemingly blocked its entrance.Footnote 117 Although its 40m diameter was more than twice as large as Candle Stane, its plan is to some extent reminiscent and, with a date range from the second to first century bc, this structure at Navan is roughly contemporary with the later phase at Candle Stane (fig 7).Footnote 118 The Navan Fort structure appears to have been purpose-built for a ceremonial context.Footnote 119 The excavator interpreted the linear-aligned post arrangements leading inwards from the entrance as an ‘ambulatory’ with post-lined aisles.Footnote 120 At the end of its possibly quite short use-life, the structure was filled in with small stones to create a cairn and burnt, then covered over with turf material.Footnote 121 Although Lynn, based on Waterman’s work, interprets the evidence as one coherent architectural product,Footnote 122 subtle evidence suggests an architectural sequencing guided by the idea of this final product. The outermost post-ring was, for example, laid out and likely built first, and Lynn argues convincingly that this then determined the positions of the first posts within the inner section of the double ring-groove – that is, structure B-B’ (cf fig 7).Footnote 123 The buttressing, outermost ring-groove A-A’ was abandoned when the additional posts were added to groove B-B’, which suggests some rebuilding, even if within a short period overall.
Circular multi-ring timber structure at Navan Fort, Co. Armagh, site B original phase 4 (after Lynn Reference Lynn1997, fig 15); post-hole outlines omitted and post-size exaggerated for visual clarity. Posts relating to ambulatory highlighted with some reinterpretation (left); the final monument as a turf mound in 2017 (right). Drawing and photograph: © Tanja Romankiewicz

In the Neolithic, some structures such as the southern circle at Durrington Walls, Woodhenge or the stone and timber monument at the Sanctuary at Overton Hill, display similar architectural characteristics as these Iron Age structures discussed here. The much earlier monuments have also seen detailed analyses of their complex building biographies,Footnote 124 and their complicated architectural sequences deserve further architectural analyses, comparable to the method applied here to the Candle Stane site. Together with the Candle Stane evidence, the related Iron Age structures in Scotland and Ireland, as well as the Bronze Age stone circles discussed here, may all reflect general concepts of how ceremonial space was created in later prehistory. Their evidence suggests that a monument’s final appearance had to be generated over time, including a series of consecutive, carefully planned and executed processes. While architectural expressions varied in different prehistoric periods with different belief systems, certainly a return in the Iron Age to Early Bronze Age monuments in order to create new architectural processes may suggest that the underlying architectural concepts of how to design and materialise non-domestic structures were persistent and perhaps continued to be understood. The wider argument and further comparisons, especially regarding the Neolithic evidence, are beyond the scope of the present paper, but it is important to stress that the understanding of architectural design concepts could potentially have continued across several generations,Footnote 125 apparent in the revisiting of earlier monuments by design ideas as discussed here for Candle Stane.
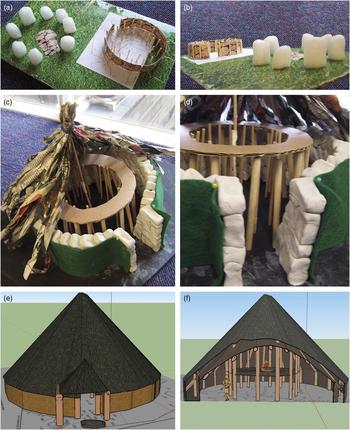
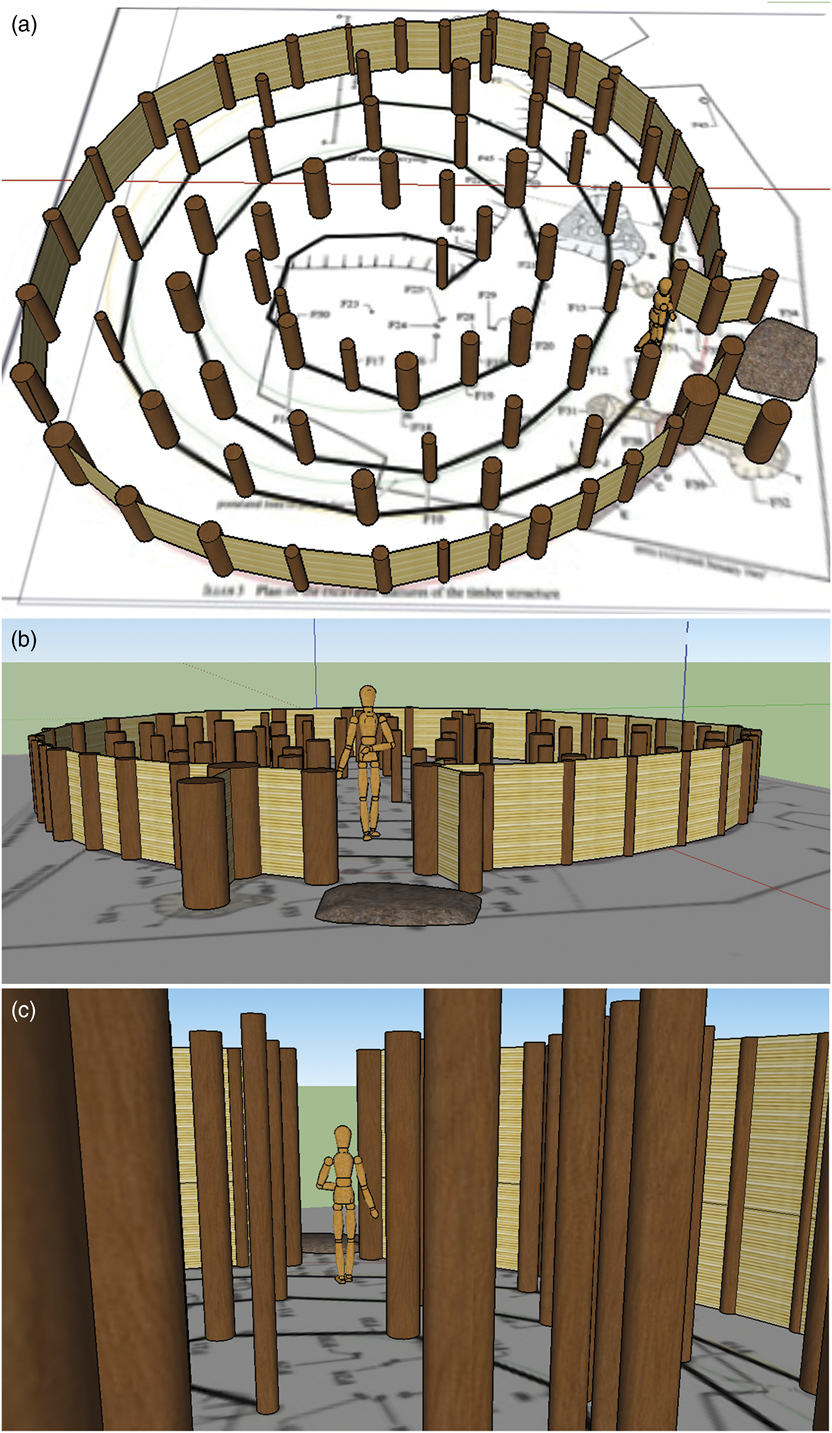
Because Candle Stane is such an interesting yet enigmatic site and allows for so many different interpretations, it has become an ideal candidate for the author’s teaching in Higher Education. As part of a postgraduate course on the archaeology of architecture taught at the University of Edinburgh,Footnote 126 the ideas developed here for Candle Stane were used in a course exercise to teach visual competence, which Simon James has identified as a key skill for archaeologists in an increasingly visual world.Footnote 127 Students had to reconstruct their own interpretation of the Candle Stane timber structures, based on the reported evidence and information from the author’s research. The exercise required the students to engage with the concept of alternative reconstructions and encouraged them to think in the third dimension when discussing archaeological remains of architecture. Since creativity was encouraged, their works added further alternative interpretations: to the class discussion, and also to be included here within this broader debate on the site’s original three-dimensional structures (figs 8 and 9). The student examples highlight that not one interpretation of the Candle Stane evidence can provide the ultimate answer, and that every new interpretation has the potential to expand our understanding of a site.
Visual interpretations by postgraduate students. Top row (a) and (b): two concentric timber rings enclosed by ring-groove wall, mirroring stone circle (© Meg Moodie); centre row (c) and (d): roundhouse utilising middle post-ring and ring-groove to create upper peripheral gallery (© Jessica Pettitt); bottom row (e) and (f): roundhouse utilising inner post-ring and ring-groove to create upper central floor (© Melanie Magolan)

Visual interpretation by postgraduate students. Top: posts arranged in spiral pattern; centre: spiral timber arrangement at 1m height; bottom: spiral timber arrangement at 2m height. Note that the base plan in the top diagram is indicative only, reproduced here at an angle for technical reasons to create the digital reconstruction; full details of this plan can be seen in fig 3 (© Melanie Magolan)

CONCLUSION
At the time of writing, Cameron had only a few comparisons to draw on for her analysis of Candle Stane. Today, informed by Bradley’s work on Recumbent Stone Circles and the timber phases at Strichen and Croftmoraig, discussed as structurally related to roundhouses, but seemingly charged with alternative meaning, Candle Stane can be more widely explored. Reappraisal of its timber structures identified several design references to the adjacent Recumbent Stone Circle. These parallels open the possibility for developing alternative interpretations and question a per se domestic connotation for such timber structures.
Analysis of the Candle Stane evidence identified six out of the eight criteria proposed for non-domestic roundhouses. Only in terms of iconic representation or sculpture (8)Footnote 128 and lack of associated structured deposition (6) do the Candle Stane timber structures fail to score. Lack of evidence for an energy source (4) as well as lack of material culture (5) had been noted before. While the excavator had commented on the locational relations of the timber structures with the Recumbent Stone Circle on the site (2), it is their architectural design (1) that renders them so conspicuously non-domestic. This manifested not so much in size than in the overall architectural arrangements. The structure supported by the ring-groove referenced exactly the outer dimensions of the stone circle. Another timber circle might share the dimension and position of the cairn within the stone circle. The grading of post heights could have, for all we know, mirrored that of the monoliths. The closure of the stone circle by the recumbent could arguably be reflected in the pit sequence in front of the entrance to the timber structures. Retro-inference of ritual connotations (7) from a later ritual site would not apply in Harding’s sense, but because of the timber structures’ proximity to the earlier ceremonial monument and their multiple references to it, an inference projecting from the earlier evidence could be made.
Beyond such direct evidence, the complex, ambiguous spatial characters of the different elements of the timber structure (3) may also suggest conceptual parallels with the space-generating qualities of the stone circle. Since not all of these timber elements were necessarily roofed, enclosing or contemporary, this raises further questions about the structure’s function for domestic use. Both stone and timber circles can be understood to represent a series of architectural events, designed from the outset and deliberately staged to arrive at their final products: an architectural narrative.Footnote 129 The timber phases at Candle Stane are, however, too heavily truncated to propose more specific reconstructions or favour one interpretation instead of others. Alternatives could range from representing a series of rebuilds in approximately the same location and diameter, or a clustering of posts that rendered the enclosed space unusable and thus deconstructed what may have appeared to have been a domestic interior.
By expanding the list of criteria for identifying non-domestic roundhouses, and by exploring new ideas about the architectural concepts underlying non-domestic architecture in later prehistoric Scotland, the analysis presented of Candle Stane can now be transferred to other ambiguous structures. The pseudo-domestic evidence for the timber structure within the Croftmoraig stone circle sounds a warning not to assume domestic use almost by default. If more non-domestic roundhouses can be identified, this raises not only social and cultural but also economic questions, in particular for marginal areas that have been regarded as facing environmental and economic stresses in the Iron Age. If substantial timbers could be expended on the creation of ‘useless space’ in a narrow, subsistence-focused meaning, this implies that expenditure of material, land and labour for communal or ceremonial purposes was sanctioned. If more structures superficially labelled as domestic turn out to have been for different functions, prehistoric settlement patterns and their density will have to be reviewed. In this context, Pope’s association of roundhouses without hearths but combined with material culture indicative of seasonal use should also be considered.Footnote 130 The detailed analysis of the Candle Stane structures in their wider British and Irish context has demonstrated what can be gained from questioning whether domestic contexts can be readily assigned to post-ring structures, or whether we should more cautiously explore the architectural and archaeological detail for alternative, more complex explanations.
Adding the results of the postgraduate course exercise described above to the author’s research findings presents one example of how even ephemeral archaeological remains, derived from a rescue archaeology situation, can stimulate academic research as well as be useful for teaching important archaeological and transferable skills. Such ‘thinking-in-alternatives’ can be practised in a Higher Education context, or indeed in other educational or outreach work, to engage a viewer reflectively by presenting different, often conflicting, images. This approach disrupts over-immersive tendencies, especially of photo-realistic reconstructions, to emphasise that our modern visualisations and interpretations can only ever be approximations. Every new engagement with a site can add further detail to its story.
ACKNOWLEDGEMENTS
This research has been funded by Aberdeenshire Council, smaller initiative grants from the University of Edinburgh and, most of all, the Leverhulme Trust as an Early Career Fellowship (grant no. ECF-2014-424: Building (Ancient) Lives). The author is very grateful for their support. The author would also like to thank the anonymous referees for their thoughtful comments and the participants of the First Millennia Studies Group seminar in April 2015 for their stimulating debate about the initial presentation of this research. Further special thanks to Richard Bradley, Strat Halliday, Maya Hoole, Fraser Hunter, Rodger Mercer and Adam Welfare for more detailed discussion of individual aspects. All interpretations and errors, however, remain the author’s. A particular thank you to all postgraduate students of the course ‘Space, Place and Time’ for their creative engagement with the site, and in particular to Meg Moodie, Jessica Pettitt and Melanie Magolan for allowing the author to publish their visual interpretations. The author is also very grateful to the Society of Antiquaries of Scotland and Historic Environment Scotland for use of their images in figs 2 and 3, and for information for figs 4 and 5. A special thanks to Kirsty Cameron for insight, information and permission to use her images.