

Introduction
In 1991, Ruth Tringham claimed that the archaeological study of prehistoric houses had, to date, produced little more than ‘faceless blobs’ (Tringham Reference Tringham, Gero and Conkey1991, 97). The charge was twofold: archaeologists looked at the remains of houses as passive representatives of past cultures; and actors in their imagined pasts were not, in fact, people, but a variety of ideal social units. This was particularly true of households, which were discussed as universal units of economic coordination (Wilk & Rathje Reference Wilk and Rathje1982; cf. Russell Reference Russell1993). Tringham argued that, by reconstructing past places as sets of institutions represented by architectural remains, archaeologists foreclosed the possibility of learning about the way interactions in and through material space constituted groups and structures in the first place.
The reconstruction of past societies’ institutional structure remains one of the predominant uses of prehistoric houses in archaeology, especially in the Near East. The kinds of institutional arrangements considered have grown significantly in variety and sophistication: in addition to nuclear families, lineages, forager bands and nascent chiefdoms, possibilities such as secret societies (Hayden Reference Hayden2018), religious sodalities (Hodder Reference Hodder and Hodder2018; Mills Reference Mills and Hodder2014), moieties (Pilloud Reference Pilloud2009) and Lévi-Straussian ‘Houses’ (Beck Reference Beck2007; Joyce & Gillespie Reference Joyce and Gillespie2000; Kuijt Reference Kuijt2018) are now regularly suggested. Nevertheless, this broader palette of social models does not in itself address the deeper epistemic critique that Tringham raised in the 1990s. As archaeologists’ understanding of intimate communities and small-scale institutions has grown richer, the interpretive pathways in which data are handled have not always kept pace. In many analyses, houses serve firstly as proxies for social units, rather than mediums for interaction.
In this paper I argue that more dynamic renderings of houses are needed to understand prehistoric social structures. Unlike ethnographic observations, whose short time horizon may see generally clear relationships of communities to structures (but see Carsten Reference Carsten2018), archaeological remains accumulate over the whole of houses’ use-lives, in many places spanning generations. Individual communities and buildings will, invariably, have transformed over such time scales, and it is in part their way of renegotiating space that structures institutions over decades. However, the interpretive pathways employed in the archaeology of houses often begin by establishing fixed representations of houses’ qualities, neglecting those qualities’ temporality (Bailey & McFadyen Reference Bailey, McFadyen, Hicks and Beaudry2010). Sums of finds and features, single-value metrics or checklists of houses’ contents serve to establish and compare houses’ social roles, revealing the relative status, specialization or identity of the households they are taken to represent. But these devices flatten time, and risk defining a simplistic one-to-one relationship between buildings and institutions. This creates an epistemic rift where groups’ dynamics are inferred from static and absolute data.
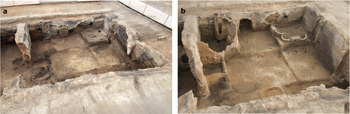
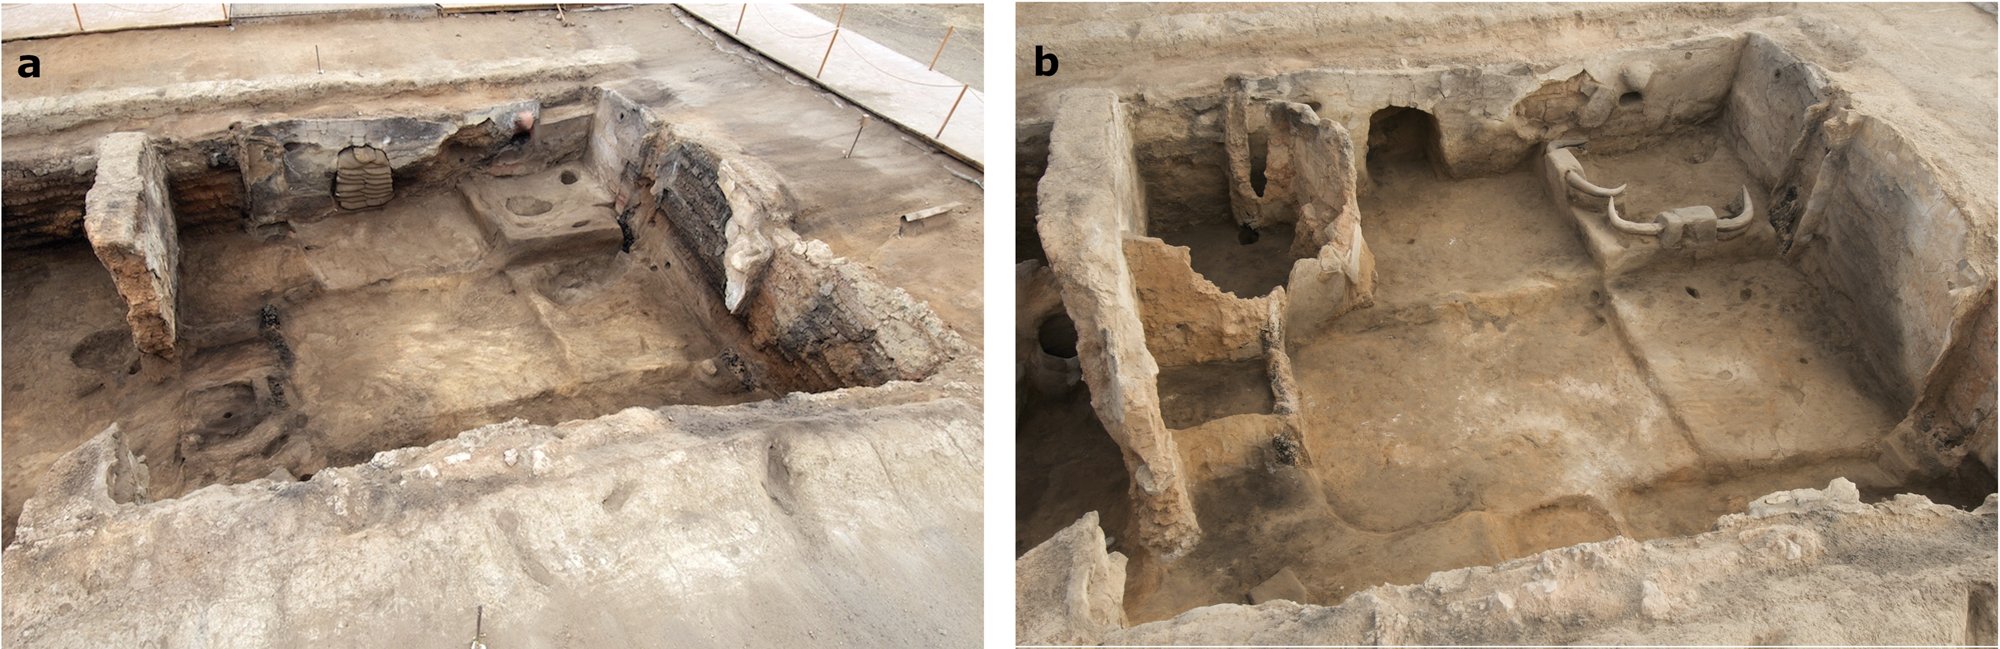
Instead, the approach developed in this paper situates social structure firmly in space-making action. I use this term, space-making, to describe the way diverse sets of people worked together through the common material medium of the house (cf. Tringham Reference Tringham, Benjamin and Stea1995, 97: ‘place production’). Space-making sustained or transformed the way a house was equipped for use, forming communities in the process (Fig. 1). It can be anything from building a clay oven to burying the remains of a person below a house floor. The way houses came into being over time suggests the way collaborations formed and transformed at different spatial and temporal scales. By breaking down houses’ qualities in a biographical perspective and attending to questions of tempo and contemporaneity, we gain a clearer understanding of structured collaboration than methods based on fixed assessments of houses’ qualities allow.
Building 77 at Çatalhöyük in the middle of its use-life (a) and near the end of its use-life (b). Changes include the cessation of intramural burial, installation of a large storage bin (upper left) and horned pillars (upper right) and removal of the oven from the structure (not shown). (Photographs: Jason Quinlan, used with permission of the Çatalhöyük Research Project.)
To this end, I consider the dynamics of space-making at the Neolithic site of Çatalhöyük through biographical analyses of houses within one sixty-fifth-century bc neighbourhood. The site's enigmatic houses have fuelled debate about its social organization since the 1960s (Mellaart Reference Mellaart1967). Frequently, this conversation has supposed that individual houses had definite social roles and functions, which can be revealed by comparing houses’ qualities and contents. The analyses presented here build on observations to the contrary: that houses’ roles in human communities changed throughout their use-lives (Matthews Reference Matthews and Hodder2005a; Reference Matthews, Tringham and Stevanović2012; Stevanović Reference Stevanović, Tringham and Stevanović2012b). Using methods developed at Çatalhöyük for establishing high-resolution stratigraphic timelines of events in houses (Taylor Reference Taylor, Hodder and Marciniak2015), I trace the space-making actions that shaped four contemporary houses over time. I argue that multiple kinds of cooperative groups, some with more stable geographies than others, were constructed through these houses. The model of one house, one household gives way to an understanding that multiple, malleable communities were formed by furnishing and using domestic space. Ultimately, Çatalhöyük houses appear as richer mediums for the work of making communities—work with different temporalities, materialities and scales that can be explored through the archaeological record.
Understanding social structure: summarizing and space-making approaches
Social-structural approaches use architectural remains to reconstruct the broad context in which buildings came into being: what kind of collaborations, communities and institutions generated a structure or site? In recent decades, recognition of the importance of daily life to larger social processes has led to a thriving field of study centred on prehistoric houses (e.g. Beck Reference Beck2007; Hofmann & Smyth Reference Hofmann and Smyth2013; Kuijt Reference Kuijt2002). While affirming the value of these conversations, this paper recalls Tringham's epistemic challenge: as our comparative and theoretical resources for understanding houses’ social richness build, are the analytic pathways along which we carry our data changing accordingly? In other words, how can we match, in excavation and in analysis, the same degree of liveliness and consequence that our best notions of houses suggest we should find?
Many studies of prehistoric social structure use variation between houses as evidence for variation in the roles or status of households. For example, if some feature or find type—say, import goods or storage bins—is distributed unevenly among houses in a settlement, this may be interpreted as evidence for emerging wealth differences, private property, or craft specialization. Where finds or features are evenly distributed among houses, arguments for ‘fierce egalitarianism’ may be made (Hodder Reference Hodder2014a, 5). Crucially, the first analytic step is to designate architectural units, sum or summarize their attributes and make comparisons. I call these summarizing approaches to prehistoric houses.
Summarizing studies often proceed by comparing observed distributions or averages against a range of ethnographic or evolutionary models and fleshing out interpreted social patterns with vivid reconstructions. Ethnoarchaeological studies have traced multiple dimensions in the relationship between material structures and social structural traits such as hierarchy, household autonomy and private property (e.g. Kramer Reference Kramer1982, 56–7; Wilk & Rathje Reference Wilk and Rathje1982), while other ethnographic sources provide substantial reflections on institutions like deathways, feasts and rituals. An anthropologically oriented mode of reconstruction has thus formed a major route for inferring institutional dynamics from the archaeological record (e.g. Gosden Reference Gosden1999). By characterizing populations of houses with definite and often quantifiable qualities, summarizing approaches may also be highly suited to formal cross-cultural comparison through mediating concepts like complexity, inequality, and hierarchy (e.g. Bogaard et al. Reference Bogaard, Fochesato and Bowles2019).
However, summarizing houses’ qualities and then relating them to an ethnographic understanding of social structure creates a tension between timescales. Ethnographies primarily describe social structure as it operates in the short timeframe of anthropological fieldwork (but see Carsten Reference Carsten2018). When archaeological remains composited over several generations are read as indications of what the ‘ethnographic present’ of the past was like, the lively sociality of ethnographies is stretched into something more fixed and discrete: households are attributed with definite qualities (e.g. wealth, autonomy, centrality) and roles that stay stable for decades or more. But however they are articulated in the short term, intimate communities and spaces are objects of constant negotiation (Kramer Reference Kramer1982; Russell Reference Russell1993; Wilk Reference Wilk1983). Where architecture lasts several generations, structures may modulate between many social roles through time; and this process of constant re-articulation of space and community can be a core part of a place's social structure. For example, Horne's (Reference Horne1982) study of a ‘traditional’ farming village in Iran showed that, although the settlement consisted of discrete architectural units (compounds centred on courtyards), almost half of the rooms in any compound were not considered property of the primary household in the compound, nor were primarily used by them. Rather, a unique system of inheritance tied rooms together across dispersed compounds. This system of inheritance—which empowers female residents (it is gender-neutral) and undercuts hierarchy—was partially established in the living memory of Horne's oldest informants, who were born in explicitly hierarchical and patriarchal manor estates (Horne Reference Horne1991). The summarized archaeological qualities of a compound, or even a single room, in Horne's Baghestan would not record the nature of a single household or institution relative to others; it was by passing rooms from hand to hand and negotiating space through time that Baghestan's residents (re)structured their society.
What Horne's study drives home is that, for all their role in sustaining the habitus and providing relational foundations for social life (Bourdieu Reference Bourdieu1977), communities are as much characterized by the way they change as by the way they compare to one another. Put otherwise, social structure subsists in the act of transforming things, with all the dynamics of collaboration, consensus-building, agency and contingency that changing the world together entails (DeMarrais Reference DeMarrais2016; Hodder Reference Hodder2012). This is no less true of domestic communities than larger arrangements. A lively architectural study of social structure needs to move beyond a unitary view of one building, one institution, one set of qualities; not just in theory or in the final reconstruction, but in the way we handle data derived from houses and other buildings from the trowel's edge onward (Tringham Reference Tringham, Benjamin and Stea1995).
A space-making approach understands the relationship between houses and people to be biographical, rather than indexical: a house's nature shifts contextually, fuels social drama and accumulates a historical trajectory (Carsten Reference Carsten2018; cf. Joy Reference Joy2009). Thus, a house is not a once-and-for-all consensus, but an on-going political medium (Law & Mol Reference Law and Mol2008). Biographical approaches to houses have been practised in archaeology for some time now, with varieties including phased life histories (Bailey & McFadyen Reference Bailey, McFadyen, Hicks and Beaudry2010; Eriksen Reference Eriksen2016; Tringham Reference Tringham, Benjamin and Stea1995), microarchaeological histories (Matthews Reference Matthews and Hodder2005b; Reference Matthews, Tringham and Stevanović2012; Milek Reference Milek2012), study of structures’ materiality (Noble Reference Noble2017; Tung Reference Tung and Hodder2013a; Stevanović Reference Stevanović, Tringham and Stevanović2012a) and text-aided approaches (Maxwell & Oliver Reference Maxwell and Oliver2017). Many biographical studies centre on individual buildings, read against the grain of the established view of their social context. While this can produce transformative insights, it tends to emphasize the idiosyncrasy of houses. Institutional dynamics that cross-cut houses’ histories can therefore be harder to reconstruct from complex biographies than in simpler summarizing approaches.
This paper thus presents two challenges: to generate a broad understanding of the way community was structured in prehistory, and in so doing to embrace, rather than obscure, the dynamics of ancient houses. To accomplish this, I develop tools for a comparative study of house biographies at Çatalhöyük. Understanding how several houses in a sixty-fifth-century bc neighbourhood changed over their use-lives suggests temporal and spatial dimensions of collaborative action in the broader site. Making space for cooking, burying the dead and commemorating the past becomes the dynamic core of Çatalhöyük social structure. Rather than reading change and contestation against the grain of social order, I argue that architectural transformation in many ways was the grain of sociality at Çatalhöyük.
‘A paradox of division and cohesion’: social structure at Çatalhöyük
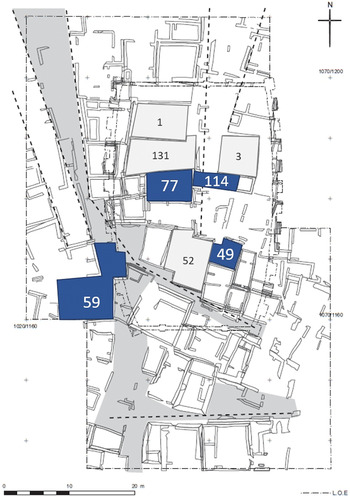
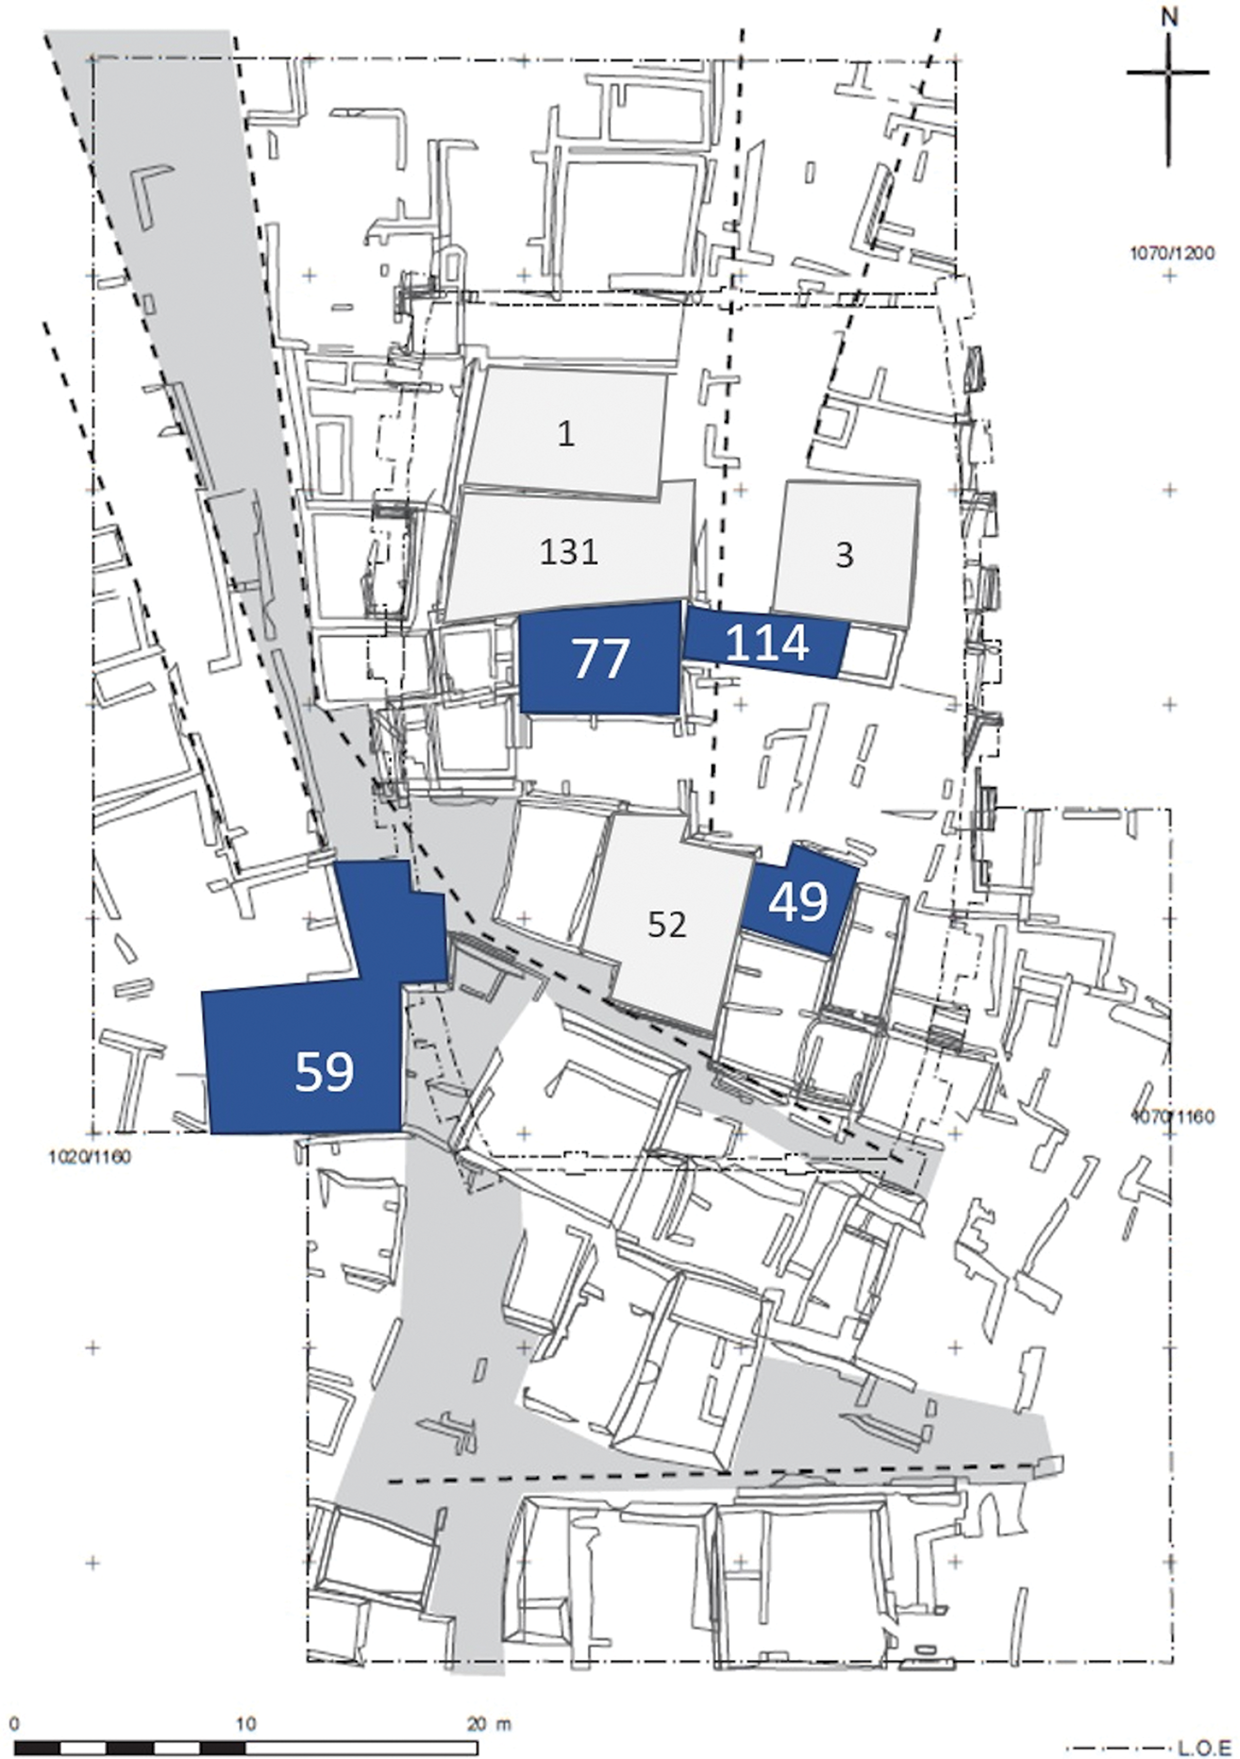
Çatalhöyük is a large Neolithic settlement in central Turkey, occupied throughout the seventh millennium bc (Bayliss et al. Reference Bayliss, Brock, Farid, Hodder, Southon and Taylor2015; Marciniak et al. Reference Marciniak, Barański, Bayliss, Czerniak, Goslar, Southon and Taylor2015b). This paper focuses on the time it reached its peak size and density, around the sixty-fifth century (Hodder Reference Hodder2014a, table 1). At this time, the site was built of densely packed mud-brick houses with few intervening passages or open areas (Fig. 2). People traversed the site's roofscape and descended into houses by ladder. After standing for about 50 to 80 years (Cessford Reference Cessford and Hodder2005a, 78),Footnote 1 a house would be demolished by collapsing the roof and upper walls, and a new house built above it, using the stubs of the old walls as foundations. This created a fast-rising tell and excellent stratigraphy, burying houses deep below surface disturbances.
Plan of the North Area excavations, Çatalhöyük. Buildings discussed in text are labelled; buildings analysed biographically are in blue. Open space is shaded. (Modified from Farid Reference Farid and Hodder2013, fig. 4. Reproduced with permission of the Çatalhöyük Research Project.)
Each sixty-fifth-century Çatalhöyük house consisted of an open-plan main room divided into small rectangular segments. Typically, ‘kitchen’ segments contained domed ovens, open hearths, storage bins, basins and the ladder entry, while the rest of the main room would comprise several raised platforms. Platforms could be locations for features like bins and basins, but more often were used for human burial, sculptural installations and probably sitting and sleeping. Most houses had one or more side spaces—narrow, dark rooms alongside the main room. These sometimes contained no permanent features; others contained groups of bins, or rarely fire installations.
I focus on two varieties of features frequently referenced as evidence for institutions in the past. In a summarizing perspective, features related to daily food economy appear ubiquitous, suggesting to many authors that each Çatalhöyük house was home to a discrete household who ate together and managed a common pool of resources. The differential distribution of features like paintings, sculptures and burials suggests that some houses were more central than others for commemorative practices and larger gatherings. Combined with the radical density of the town more broadly, these observations produce what Bogaard et al. (Reference Bogaard, Charles, Twiss and Benz2010, 314) call a ‘paradox of division and cohesion’ at Çatalhöyük: evidence simultaneously suggests that houses were designed to be part of larger cross-cutting communities and that houses were discrete practical units. Here I outline several prominent responses to this paradox, before showing how a comparative biographical approach to houses can reframe the evidence and question of social structure at Çatalhöyük.
Cooking features were located indoors, although there is some evidence for cooking on the more open roofscape of the site (Matthews Reference Matthews, Tringham and Stevanović2012). Every structure contained a kitchen area with one or more open hearths and/or domed ovens. Most houses had permanent storage bins, and Twiss (Reference Twiss2012, 70) calculates an average bin capacity equivalent to five to seven people's staple food needs for one year. Bogaard et al. (Reference Bogaard, Charles and Twiss2009) note that side spaces were likely used for storage in baskets and/or skins as well. Hodder and Pels (Reference Hodder, Pels and Hodder2010) find that storage as measured by side space area does vary meaningfully between houses, but does not correlate with other measurable differences between structures. However it is calculated, storage was more common in poorly accessible side spaces than in main rooms, suggesting to several authors that food stores were privately managed property of discrete and economically autonomous households (Bogaard et al. Reference Bogaard, Charles and Twiss2009; Twiss Reference Twiss2012). Food sharing between houses, either routinely or through dramatic feasts, proceeded from this basis of fundamental daily autonomy (Demirergi et al. Reference Demirergi, Twiss, Bogaard, Green, Ryan, Farid and Hodder2014).
Burials, artistic elements and feasting remains were differentially distributed among Çatalhöyük houses. The dead were buried below house floors, especially under platforms. While most houses contain several burials, some have exceptionally many—up to roughly 60 in a single house (Boz & Hager Reference Boz, Hager and Hodder2013). Walls were painted with red washes or geometric designs that were visible for a short time before the wall was re-plastered. A single wall could have more than a dozen paintings interspersed among hundreds of whitewashes (Matthews Reference Matthews and Hodder2005b). Most houses contain some traces of painting, but a few buildings are especially rich in terms of painted area, frequency, or intricacy. Feasting on large game probably involved large populations, up to hundreds, and the cooking facilities of multiple houses (Demirergi et al. Reference Demirergi, Twiss, Bogaard, Green, Ryan, Farid and Hodder2014). It is difficult to discern individual houses’ involvement in feasts, except inasmuch as they acted as storehouses, showcases, or depositional locations for the faunal remains of such events (Russell et al. Reference Russell, Martin and Twiss2009; Twiss Reference Twiss2012). Buildings were elaborated with sculptural elements affixed to walls or set upon clay or wooden pillars, and these often incorporate large faunal remains such as horns and mandibles. Well-preserved sculptural installations are concentrated in a few houses (Kuijt Reference Kuijt2018; Twiss Reference Twiss2012). However, excavators often uncover truncation cuts along walls or platform edges where such features may have stood, and if these are included in the data (as they are in this paper), they appear more common, albeit with some houses more sculpturally elaborate than others.
A wide range of social structures has been proposed for the site. As Demirergi et al. (Reference Demirergi, Twiss, Bogaard, Green, Ryan, Farid and Hodder2014, 108) observe, the common ground among most of these is the perception of ‘a society built of distinct but mutually entangled households … with smaller groups interacting more frequently than larger ones, and the entire site socializing together rarely’. However, within this field of possibilities, reconstructions vary widely. Some authors see houses/households as autonomous, competitively performative ‘history houses’ (Hodder & Pels Reference Hodder, Pels and Hodder2010). Others posit formal corporate institutions grouping houses together, bounded by polygons on the settlement plan (e.g. Düring Reference Düring2006; Kuijt Reference Kuijt2018), or suggest more loose affiliations among neighbouring or far-flung households (Wright Reference Wright2014). Twiss (Reference Twiss2012, 67) notes that, although researchers have adopted nuanced social perspectives on households and larger groups, in much of the data there is ‘surprisingly little evidence for socioeconomic interaction between … modes of consumption’. Houses’ distinguishing qualities or roles only weakly correlate with one another (Hodder & Pels Reference Hodder, Pels and Hodder2010; Mazzucato Reference Mazzucato2013). Centres or hierarchies that appear in one analysis tend to vanish in the next. As a result, the precise dynamics that persisted between more intimate and more collective practices at the site, and the way this dynamic generated communities of all sorts, have proved difficult to pin down.
When archaeologists have investigated the way Çatalhöyük houses changed through time, different (and often clearer) apprehensions of how people made communities through houses have emerged. Matthews (Reference Matthews and Hodder2005a; Reference Matthews, Tringham and Stevanović2012) and Stevanović (Reference Stevanović, Tringham and Stevanović2012b), by closely examining houses’ biographies, note that individual houses’ usefulness for daily tasks (including cooking) fluctuated through time, suggesting that at some points the structures’ inhabitants depended on other houses for cooked meals. Barański et al. (Reference Barański, García-Suárez, Klimowicz, Love, Pawłowska, Hodder and Marciniak2015) pose a sharp challenge to both the idea of independent household storage and the architectural unity of Çatalhöyük houses, by showing that side spaces (conventionally associated with storage) were often added on to houses, closed before the end of the main house's occupation, or closed off from one side and connected to a neighbouring house instead. Haddow et al. (Reference Haddow, Sadvari, Knüsel, Hadad and Osterholtz2016) and Carter et al. (Reference Carter, Haddow, Russell, Bogaard, Tsoraki, Hodder and Marciniak2015) show that sums of burials can reflect multiple mortuary practices defined by their temporality, including sequential grave re-opening, collected secondary burial and building foundation burials, while Cessford (Reference Cessford and Hodder2005b) has shown complex relationships between the age of buried individuals, different locations in a house and ongoing changes in houses’ layout.
The above studies show well that there are elements of Çatalhöyük social structure that simply cannot be understood with a unitary approach to houses and their inhabitants. Perhaps this is one reason for the ‘paradox of division and cohesion’ that the site represents. When our methods collapse several decades of complex negotiations into analytic unity, the flows of transformative practice that bound people to one another and to material spaces—always in temporary, negotiable ways—can be rendered less visible. If we unpack the houses at Çatalhöyük, and centre instead the negotiation of space and practice at a finer timescale, new dimensions of community at the site emerge that help better guide our understanding of its social structure.
Dynamic houses and households in the sixty-fifth century
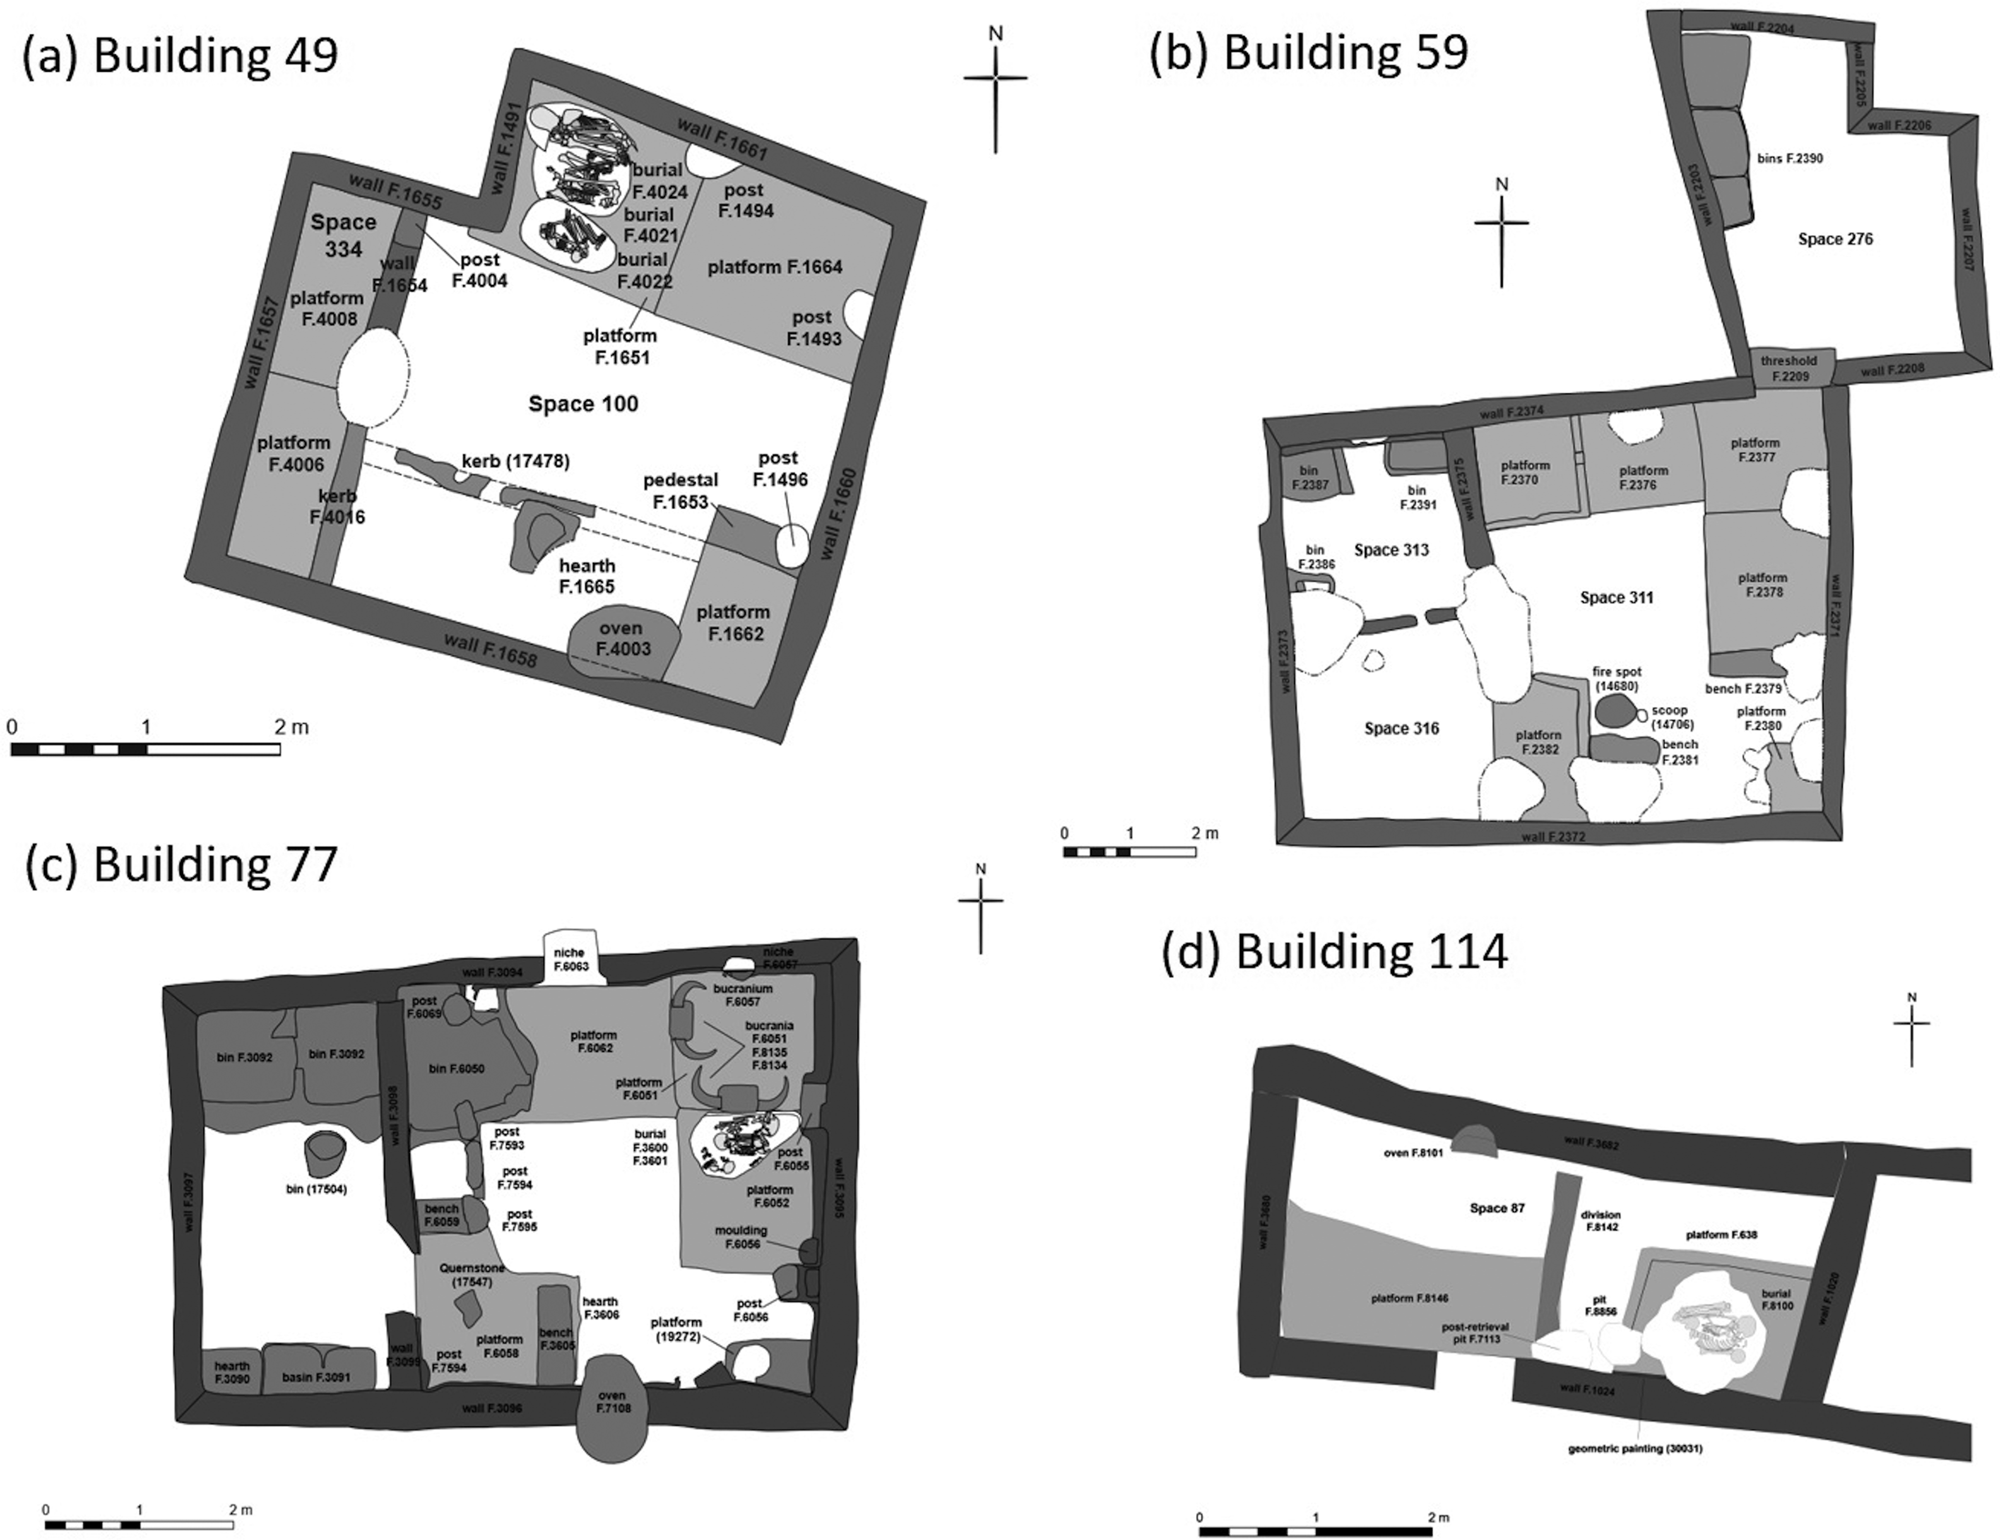
In order to better understand the way space-making practices articulated over time in Çatalhöyük houses, I selected four buildings for biographical analysis (Fig. 3). These were chosen from among the structures in the North Area, Level G, with fully excavated sequences. All four buildings are roughly contemporary and give some measure of the diversity of structures in one neighbourhood at the settlement's peak. Below, I present narrative accounts of the way each house transformed during its occupation. Subsequently, formal analysis of the changes that houses underwent will allow comparison between their biographies.
Plans of the houses analysed. (a, b) Plans by Camilla Mazzucato, Cordelia Hall and David Mackie. (c, d) Plans by Camilla Mazzucato. (Used with permission of the Çatalhöyük Research Project.)

Building 49 (Eddisford Reference Eddisford and Hodder2013)
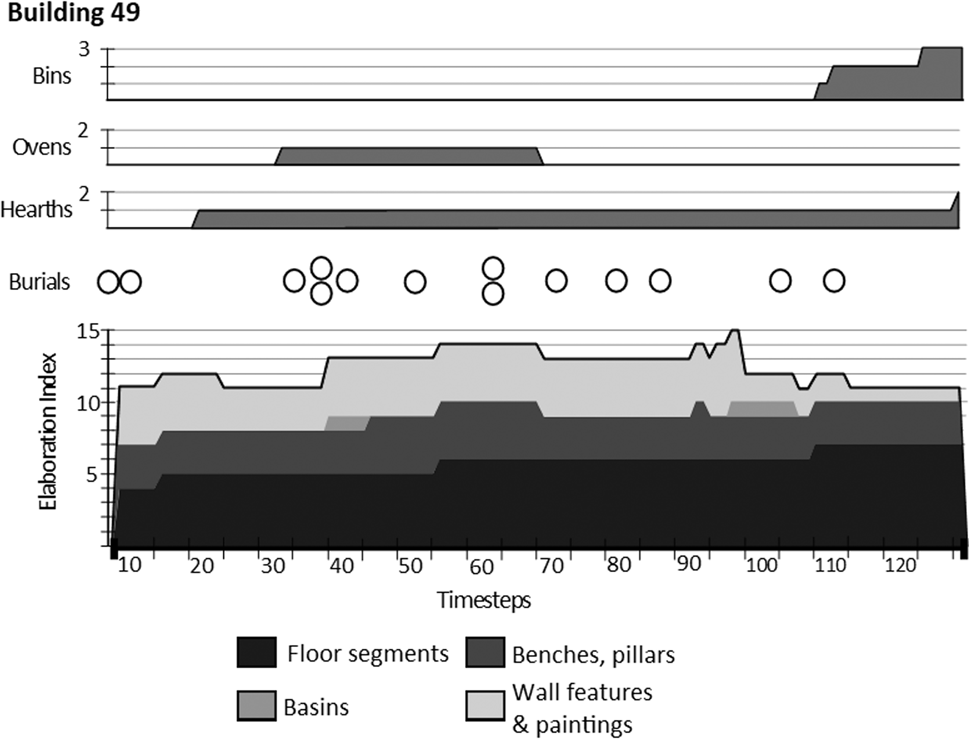
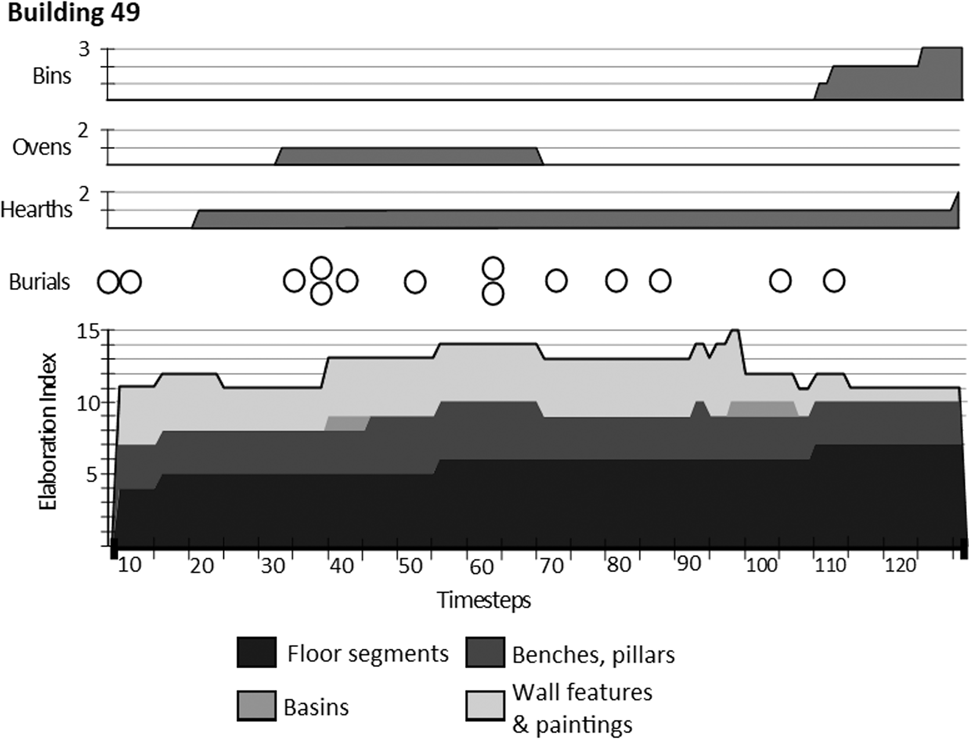
Built over an unexcavated structure below, Building 49 originally had a simple interior. The main room was divided into a hearth area demarcated by a kerb, a central area without features and a low northern platform, while a metre-wide strip along the west wall was marked off with a low partition. After several burials were added in the northern platform, the platform was subdivided, with distinct burial patterns in each half: the northwestern platform contained all age groups and the northeastern platform subadults only. During this intensive burial phase, the northern part of the house was painted with a series of elaborate geometric patterns and hand shapes. The only oven in the house's history was in use for a short period during this phase, and the metre-wide slot along the west wall saw massive amounts of material culture, including ground stone axes, feasting remains and figurines deposited between flooring layers. Late in the house's life it transformed again. In a short span of time, a wall was erected blocking off the narrow side space; a new platform was erected in the main room along the new west wall and a limbless old adult was buried in a shallow grave within its core; and the elaborate paintings on the northern walls were covered over in white plaster. Burial ceased at this point, but occupation continued, and during this final period a large bin complex was built next to the hearth. Building 49 ended its long life in a comparatively unimpressive state, albeit with an abundant spread of cattle horns and other artefacts deposited on its final floor before demolition.
Building 59 (House Reference House and Hodder2013b)
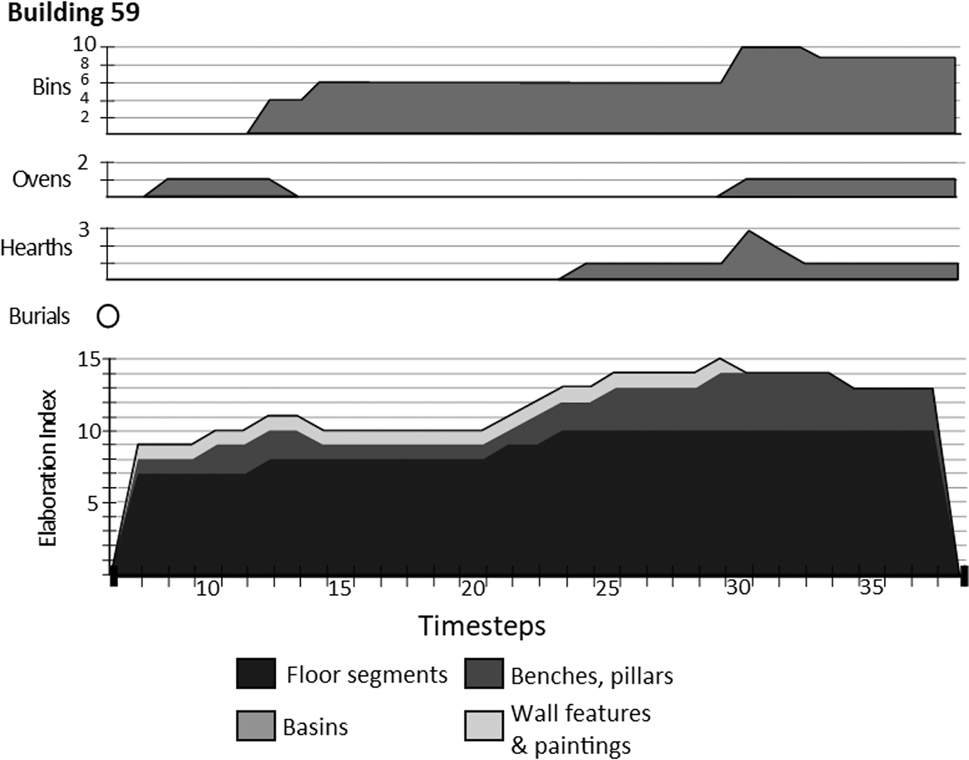
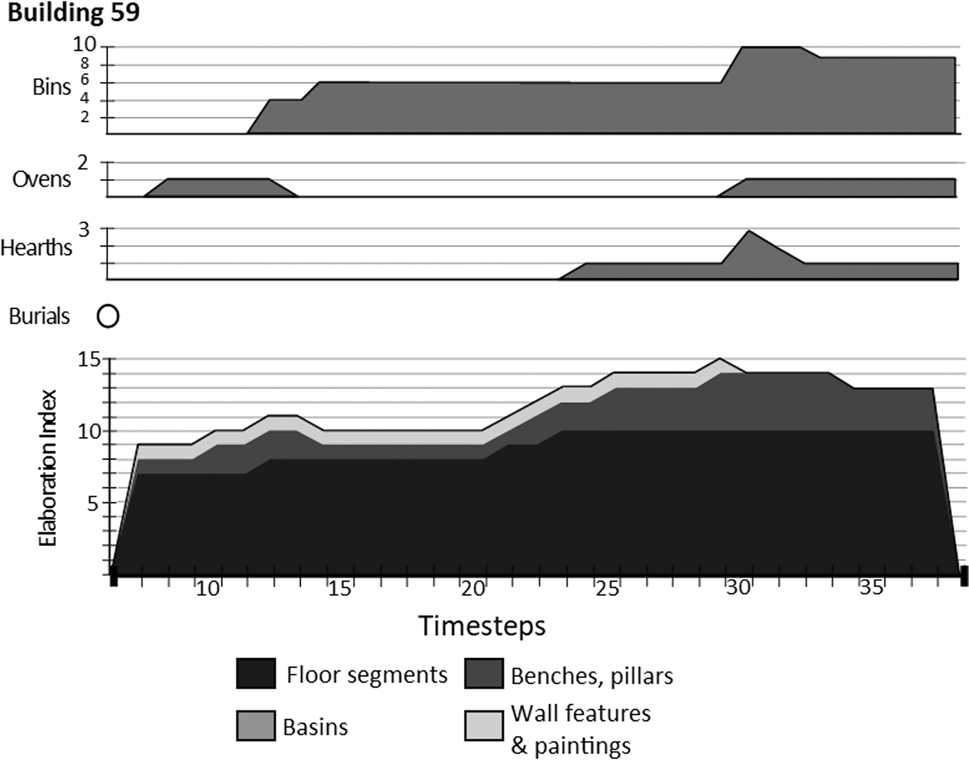
Built atop the remains of an older structure, the massive (50 sq. m) Building 59 appears to have been prepared as a location for ‘memory work’. A small portion of wall from the preceding structure protruded into the new building in its northwest corner and was plastered a brilliant white; an adult of indeterminate sex was buried in front of this during the building's construction. A series of platforms was erected around the east and north sides of the main room and the east wall was painted with a bright red panel from early in the building's life. However, no further human burials were placed in the structure. The building's first oven was truncated to its base after some time and the stratigraphy suggests a hiatus during which the building was not equipped for cooking. Despite this, the building was a major location for storage activities: in addition to a series of bins in the main body of the structure, an annexe, almost as large as a whole building in its own right, was accessible to the northeast of the structure and contained further bins and a great deal of open space where basket storage could have been carried out. A high, rimmed platform, like those used for multiple burial in houses like Building 77 and Building 114, was added along the north wall, and both this and the northeastern platform had post- or pillar-like features inserted into their rims; for some time, the main space of Building 59 may have been visually ornate. Towards the end of the building's life, a new oven and hearth were built in the southwest corner and the building resumed function in cooking activities. At least some of the pillar-like features in the platform edges were removed prior to the closure of the structure, as the later floor plasters seal their truncation cuts. Building 59 thus ended its life more plainly decorated and fully equipped for routine tasks.
Building 77 (Eddisford Reference Eddisford and Farid2011; House Reference House and Hodder2013a; Tung Reference Tung and Tung2012; Reference Tung and Tung2013b; Reference Tung and Haddow2014; Reference Tung and Haddow2015)
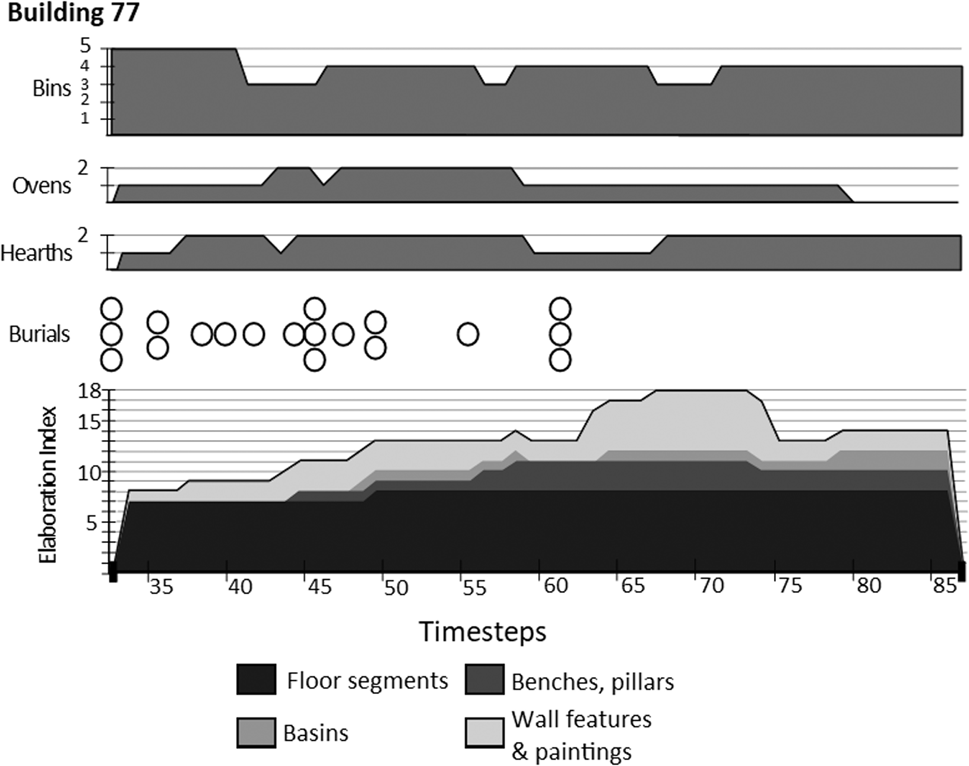
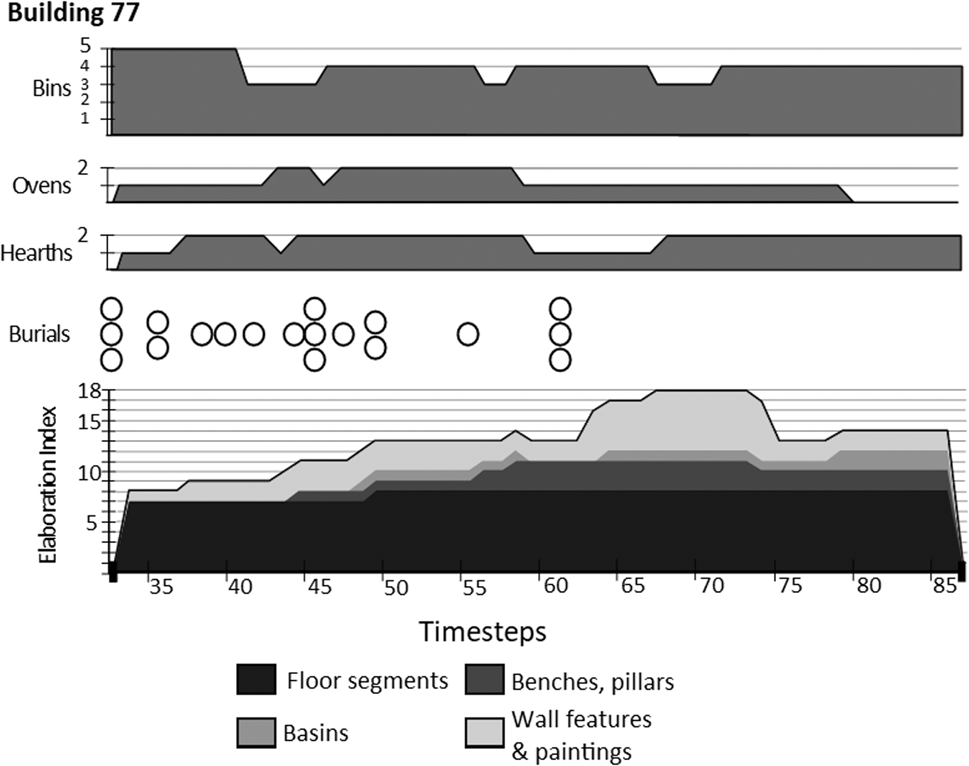
Building 77 was strikingly decorated, contained dozens of burials, and was filled with material culture at closure and intentionally burned. Among its many subfloor inhumations are several individuals with their heads removed, and one of the final burial acts in the building was the caching of a human cranium. Interestingly, burial ceased before the end of occupation in the structure.Footnote 2 The building's most dramatic visual elements—two massive aurochs-horned pillars flanking the main burial platform—were added at the end of this burial phase. Only the final burials in the structure (a primary inhumation of an adult, a secondary inhumation of two adults and the cached skull, all cut through the same floor layer) are stratigraphically later, and plausibly occurred immediately after the pillars’ addition. Further sculptural and painted elements were added at the same time. The building's heavily ornamented phase thus began at the same time as burial in the structure ceased. Meanwhile, the building's southern area saw constant transformation throughout its life. During the burial period, a busy assortment of ovens, hearths and bins shifted around the southern half of the space; the stratigraphy suggests that two ovens may have been used simultaneously. Around the same time as bull-horned pillars and other elaborations were installed in the north, the kitchen area assumed a simpler arrangement. A complex of moulded clay features comprising an oven, hearth and basin was constructed and maintained for some time. Late in the structure's occupation, the oven was collapsed and converted to a pedestal-like feature, and the kitchen functioned with only a hearth and bin in its final iteration. At closure, an enormously rich spread of artefacts was scattered around Building 77, and the house was burned, collapsed, and a new house built on top of the rubble.
Building 114 (Stevanović Reference Stevanović, Tringham and Stevanović2012b; Tung Reference Tung and Tung2012; Reference Tung and Tung2013b; Reference Tung and Haddow2014; Reference Tung and Haddow2015)
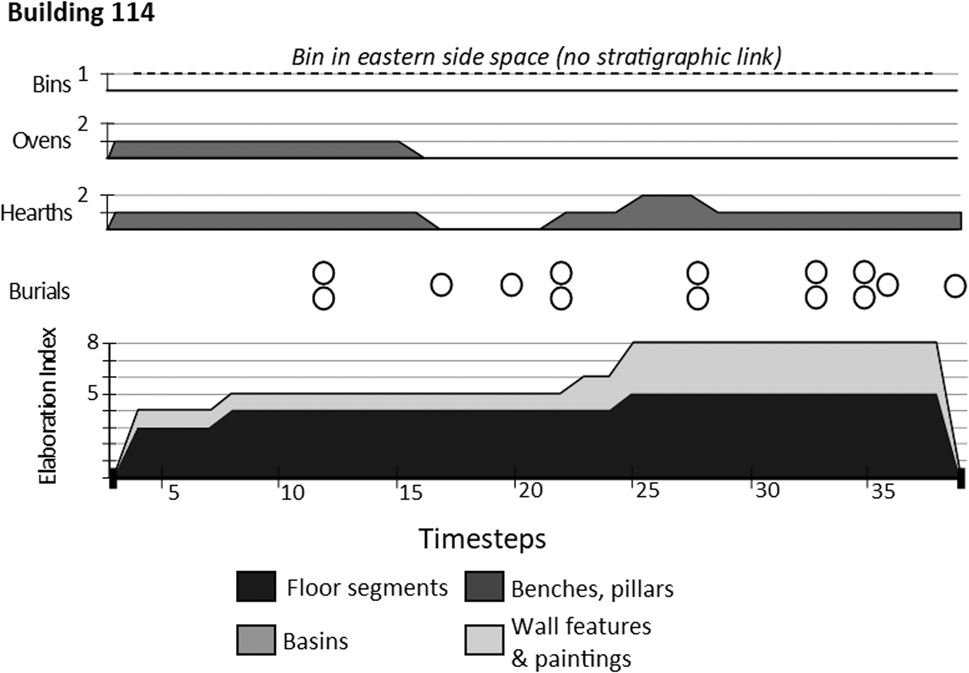
Despite its unusual size and shape (just 1.7 m wide and 4.6 m long), Building 114 contained the usual accoutrements of a Çatalhöyük house. Originally, the structure was larger: a crawl-hole connected the main space to a southern side room. The early layout of the main room was simple, with raised southwestern and eastern areas and a sunken oven and hearth area in the northwest. Painted geometric designs adorned the southern wall intermittently throughout the building's life. A high platform was erected in the southeast corner of the room, and an adult male was interred with a stone ‘macehead’ on the right shoulder and an infant's cranium on the left shoulder. Burial, often pairing older individuals with younger individuals or parts thereof, subsequently continued throughout the building's occupation. Part-way through the building's occupation, the southern space was truncated by the construction of a building to the south. Around the same time, a second northern wall was built within the structure to shore up the original wall; below the bottom course of bricks, three articulated human fingers were discovered as a foundation deposit. This new wall blocked off the oven and the building was used with one structured hearth (and a short-lived fire-spot on the central platform) thereafter. Burial continued, as did the repeated painting of the southern wall, and a new raised area in the northeast was added as well as a decorated, drum-shaped feature (possibly a ‘step’ at the ladder's base). During closure, a headless adolescent and the articulated feet of an adult were laid in the rubble above the kitchen area. All told, Building 114's low elaboration index is deceptive: given its small size, the structure represents a carefully designed space with numerous paintings, platforms and a distinctive collection of burials.
These narrative biographies indicate constant decision-making about how to furnish and use each house, and a creative interplay between different kinds of space-making. In each case, summarizing a building's burials or elaboration only captures a part of the house's story. For example, Buildings 77, 49 and 114 see a complex interaction between each house's role in burial and the way it was furnished with platforms, pillars and paintings. Each house's ‘kitchen’ furnishing similarly goes through various arrangements over time.
As with these four houses, so too in the rest of the neighbourhood: the other fully excavated buildings in the North Area Level G had equally dynamic biographies. Building 131 had three large rooms, each containing an oven at some point, but only one room contained an oven for its entire life (Tripković Reference Tripković and Haddow2017; Tung Reference Tung and Haddow2016; Tung & Mickel Reference Tung, Mickel and Haddow2015). Building 1 had about 60 individuals buried in its platforms earlier in its life; later, it was burned and refurbished at half the size and inhabited with few burials and less decoration (Cessford Reference Cessford and Hodder2005b). Building 3 saw a long history of use and modification before burials were added late in the building's life (Stevanović Reference Stevanović, Tringham and Stevanović2012b). Building 52 began as a small two-room structure, then annexed adjacent side rooms and eventually the entirety of a neighbouring house by knocking through the wall; it became the most ornate structure in the neighbourhood, was burnt, then refurbished as a simple one-room residence (Barański Reference Barański and Haddow2017; Farid Reference Farid and Hodder2013). The point should be clear: there was never a stock residential unit at Çatalhöyük. Houses and the uses they were put to changed, sometimes in gradual and piecemeal ways and at other times with dramatic gestures effected in fire, colour and flesh.
Comparing formal house biographies
Narrative house biographies unsettle the static understanding of houses at Çatalhöyük. On the other hand, it is difficult to gain an overall view of Çatalhöyük society from these stories: they emphasize each house's idiosyncrasy. A more formal representation of the way houses changed enables comparison of space-making practices between the houses. The documentation system employed at Çatalhöyük represents houses’ dynamics in two ways: by grouping excavated contexts into phases, and by diagramming the temporal relationships between stratigraphic units in a Harris matrix (Harris Reference Harris1997). Phasing has been carried out differently in different houses. In order to produce comparable information about space-making, therefore, I have worked with the Harris matrices to produce formal visual biographies of the four houses under consideration. Here I describe the methodology used before examining the results.
Developing relative timelines
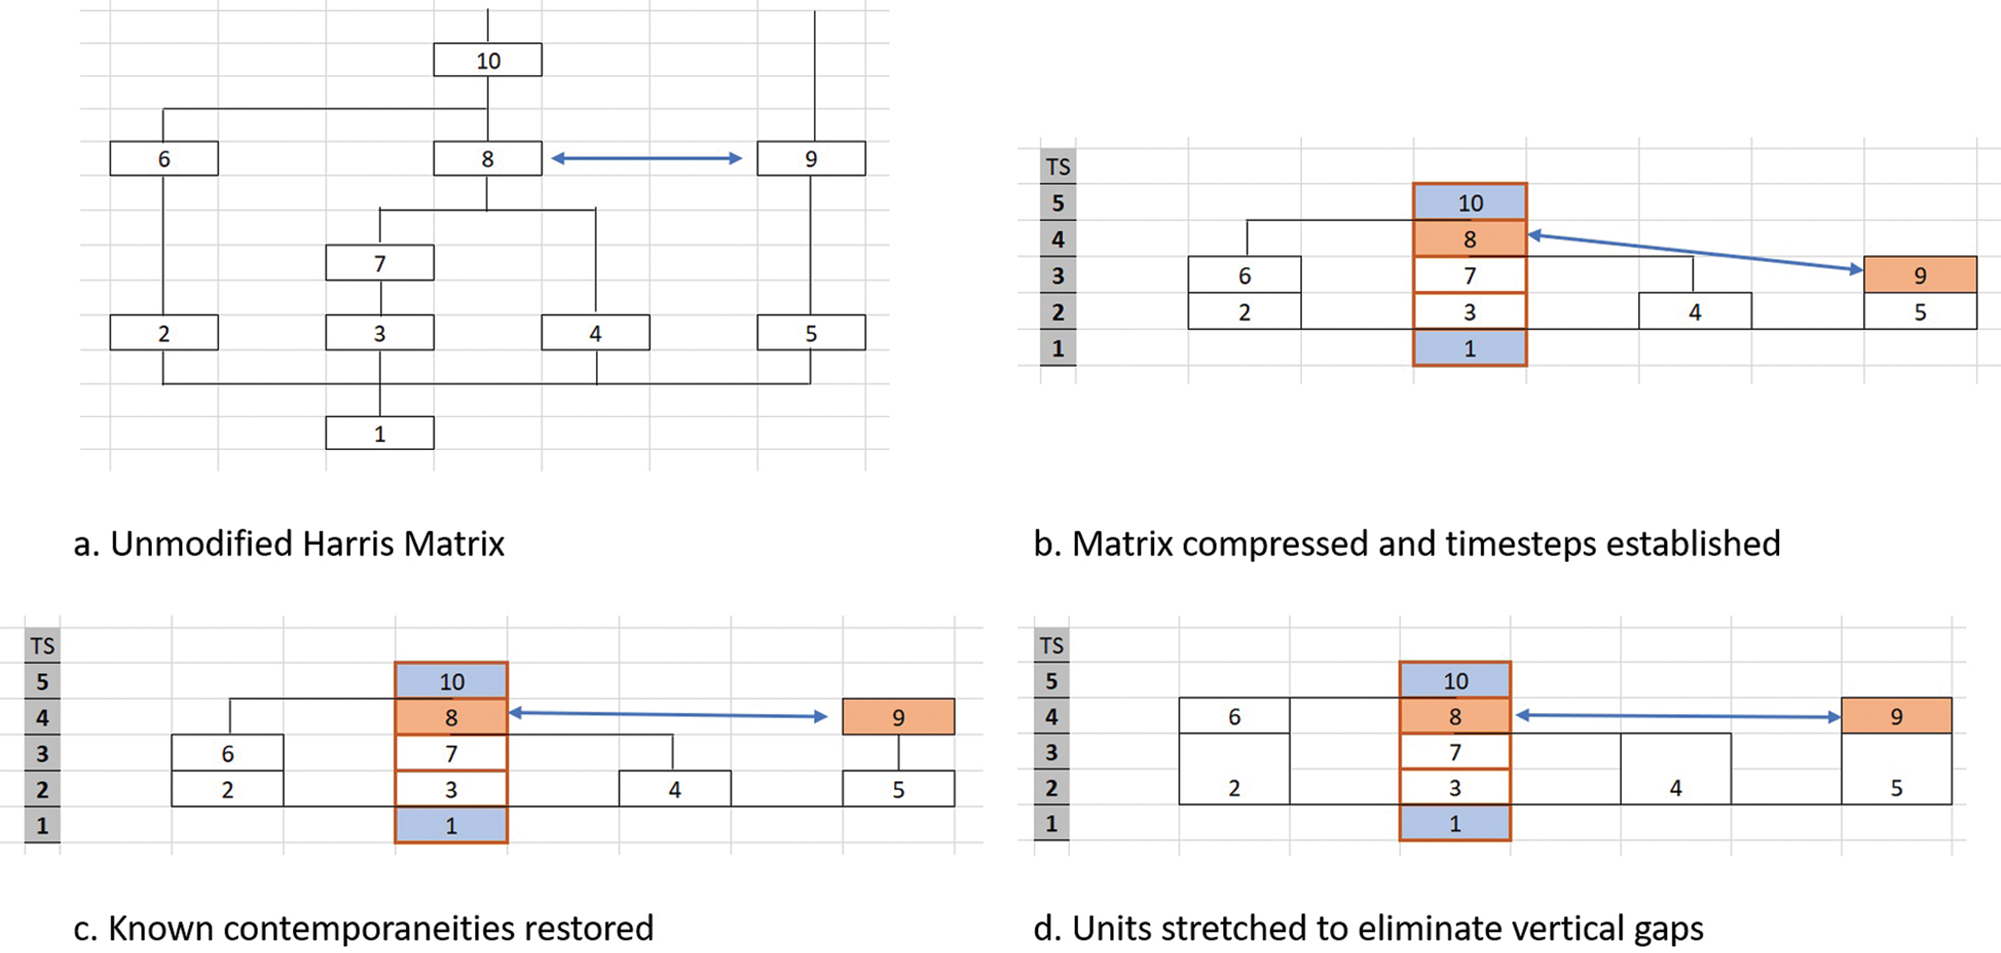
Using the methodology developed by Taylor (Reference Taylor, Hodder and Marciniak2015) after conceptual work by Chadwick (Reference Chadwick2003), I developed a high-resolution stratigraphic timeline from the Harris matrix of each of the four houses above (Fig. 4). The Harris matrix is compressed onto a grid, with each stratigraphic unit occupying one grid square. The grid's rows are numbered from bottom to top, representing the number of stratigraphic steps between units. Where gaps exist because one unit overlies two different units, one earlier and one later, units are ‘stretched’ to create a continuous series. In some cases, this is straightforward (Unit 4 in Fig. 4), with only one possible rendering; in other cases, multiple units could be stretched (Units 2 and 6 in Fig. 4), and a degree of judgement is required on the stratigrapher's part. As a general rule, I have stretched composite floor-plaster units and other contexts with long intrinsic durations, leaving short-lived events like cuts and feature construction at one timestep per unit.
The methodology for deriving a relative timeline from a Harris stratigraphic matrix, following Taylor (Reference Taylor, Hodder and Marciniak2015).
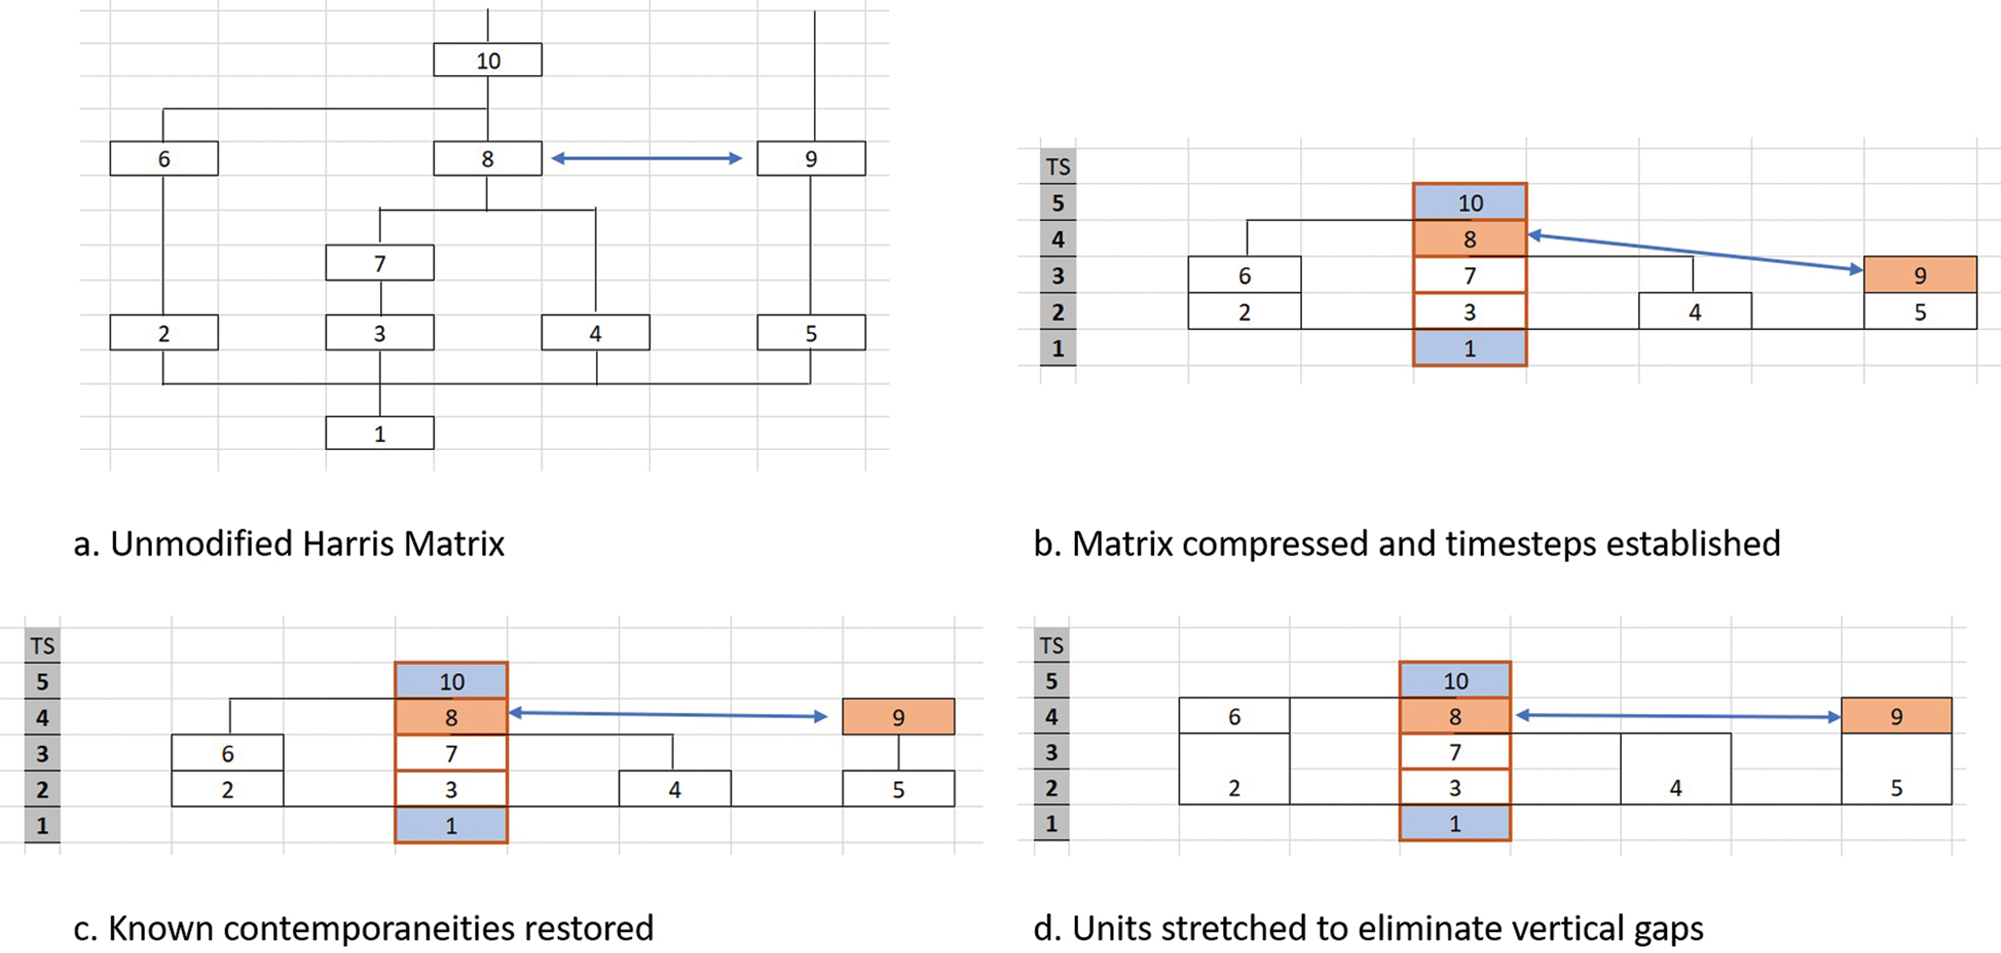
This operation creates a relative timeline that situates each unit in the Harris matrix within one or more timesteps. A relative timeline captures the full stratigraphic detail of the order of events and allows one to estimate contemporaneity of events that are not directly connected by stratigraphy. The result is a detailed overview of the way houses changed.
Relative timelines should be read with care. Two points warrant consideration here. Firstly, the duration of timesteps is not fixed. Timesteps are established by stratigraphic events, which vary in real time from minutes to months or even years. Thus, a five-timestep span in one part of the timeline may represent a different real-time duration than a five-timestep span elsewhere. Secondly, although relative timelines estimate the contemporaneity of events that are not directly linked, such estimations vary in certainty. Among events that are closely linked by stratigraphic connections, the order of events will be secure. Events at many stratigraphic degrees of separation are more tenuously situated relative to one another in the timeline. These caveats are not debilitating to the relative timeline as a tool for thinking through space-making action, but they warrant careful interpretation. In order to account for varying degrees of certainty, I focus on robust patterns that emerge throughout the four houses’ timelines: sustained patterns of increase or decrease, presence or absence of specific qualities and traits whose character would not be significantly changed by a different rendering of the houses’ timelines. Where precise sequences of events or timespans become salient, I note the stratigraphic basis for my interpretations, either in text or endnotes.Footnote 3
Tracing space-making from relative timelines
To create a succinct account of space-making in the four houses described above, I generated a list of the features in each house using the site database and excavation reports. I related each feature to the stratigraphic units representing its construction, use and closure, and compared these against the buildings’ relative timelines. The resulting data record the timesteps during which each feature was extant and in use.
Figures 5–8 present results from this analysis. Each building's timesteps run from left to right (construction and closure phases are compressed, for concision). To capture variation in visual display and topological intricacy in each house, I have calculated an elaboration index for each building at each timestep. This metric, developed by Hodder and Pels (Reference Hodder, Pels and Hodder2010, 166) to compare houses, sums ‘the numbers of floor segments, basins, benches, installations (protuberances on walls, including bucrania and other animal fixtures), pillars and paintings’. In my biographies, these are divided into four components, whose relative contribution to the elaboration index is shown.Footnote 4 Hodder and Pels exclude features in side spaces from their calculations, and I have done the same for comparability. The number of hearths, ovens, bins and basins in use at each timestep is shown above, here including data from all spaces. Finally, each burial is depicted at the timestep where its cut occurs in the relative timeline. Together, these visual biographies present the history of change in buildings’ elaboration, furnishing and role in mortuary practice.
Changes in the furnishing of Building 49, from foundation to closure.
Changes in the furnishing of Building 59, from foundation to closure.
Changes in the furnishing of Building 77, from foundation to closure.
Changes in the furnishing of Building 114, from foundation to closure.
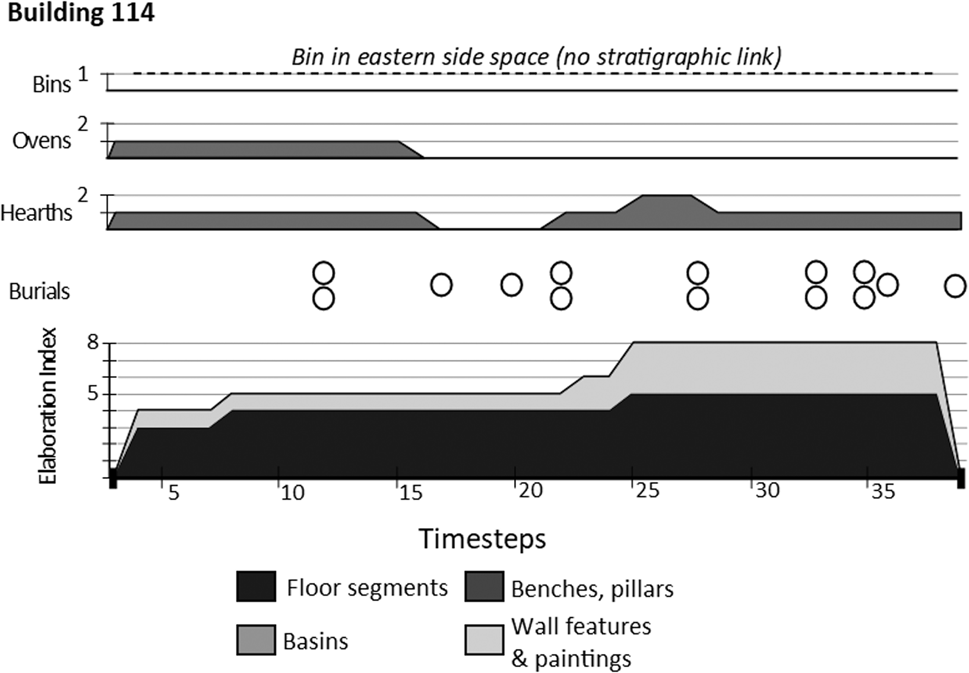
The insufficiency of single-value metrics for describing Çatalhöyük houses is immediately apparent. Where buildings previously had stable qualities—‘elaboration index of 20, with approximately 37 burials’—each biography here shows peaks and troughs in buildings’ elaboration, changing rhythms of burial and refiguring of the assortment of features populating each building's main room. Many details from the narrative biographies above are visible in these formal biographies, such as the sudden addition of many sculptural elements producing a spike in elaboration in Building 77, or the cessation of burial around the time a large bin is added in Building 49. However, the formal biographies also clarify patterns across the four structures which were not evident in narrative form.
Houses shifted from less to more elaborate states (and sometimes back again) over the course of their lives. The elaboration index captures several dynamics, each with its own temporal pattern. The number of floor segments in each house rises over time, as divisions were seemingly impossible to erase; each building thus ended its life with its floor divided into more segments than it began with. Benches and ornamental pillars are typically long-lived, but both Building 49 and Building 59 have scars where posts or pillars set into platform edges were removed. Finally, paintings are highly ephemeral and allow houses to transition rapidly between more and less elaborate states.
Not all buildings that were used for burial served as burial locations throughout their use lives. Building 77 and Building 49 were major burial locations in their early years, but burial appears to cease some time before the end of occupation in both buildings. In both cases, the final burial acts are distinctive (see the narrative biographies above). Because of the uncertain relationship between a stratigraphic timeline and real-time durations, it is difficult to assess whether there were further stops and starts within the burial phases of these buildings, but the extent of plastering and modification after the final burials indicates that a substantial span of time at the end of each house's history saw no burial activity. In Building 114, by contrast, burial appears to occur regularly throughout the sequence, whereas Building 59 sees only one foundation burial, despite its size and substantial elaboration.
The assemblage of ovens, hearths, basins and bins in each structure varies substantially over time. At some points, each of the four buildings here supported bustling cooking, processing and presumably dining activities. Building 77 even appears to have contained two ovens simultaneously. Equally, however, every building goes through at least one oven-less phase, and Buildings 59 and possibly 49Footnote 5 see phases without any active fire installations. These changes were made sometimes gradually and sometimes rapidly. Taken together, it appears that the ensemble of features in each building was under more or less constant transformation.
By formally assessing houses’ biographies with relative timelines, we gain comparable renderings of space-making in different parts of the North Area neighbourhood at Çatalhöyük's apogee. The data here are not comprehensive records of events that played out in Çatalhöyük houses. Unpreserved elements like mats, baskets, skins and wooden furniture, or paintings and installations mounted high on now-collapsed walls, may have played a major role in the use and elaboration of space. Equally, the uncertain relationship between stratigraphic timesteps and real durations leaves outstanding questions about the tempo of changes revealed here. It would be interesting, for example, to know if phases without burials in Buildings 49 and 77 lasted months, years, or decades, or how much of the history of Building 114 elapsed during the lifetime of the headless adolescent buried in its rubble—information perhaps achievable as the site's radiocarbon programme achieves much more precise determinations (Bayliss et al. Reference Bayliss, Farid, Higham and Hodder2013). Nevertheless, in its own right this fine-grained temporal information casts new light on the way people made communities of different sorts at Çatalhöyük by working through space together.
Discussion: social structures’ dynamics at Çatalhöyük
The data presented here challenge the idea that each house at the site was the home of a single, autonomous household, and that these households had defined roles in larger communities that assembled in events like funerals and feasts. Here I present an alternative understanding of Çatalhöyük social structure in the sixty-fifth century. I argue that multiple communities, sustained through the process of making and using space, formed through any Çatalhöyük house. These communities’ membership may have overlapped, partially or completely, at any one time; but through the life of a house it is almost certain that the individuals involved in the house, the relationships among them and the role of the house in their lives changed substantially. As I argued above, such negotiations and transformations were, in many ways, the social structure of the site.
Ubiquity of activities and interdependency of communities
The premise that each house was home to a self-sufficient household grows from the idea that every house was fully equipped for daily metabolic tasks. This appears to be true if one sums each house's contents, but a biographical view shows that this is not the case. While this has been noted previously in regard to a few houses (Farid Reference Farid and Hodder2005; Stevanović Reference Stevanović, Tringham and Stevanović2012b), the data here suggest a surprising ubiquity of oven-less or kitchen-less periods in the use-lives of otherwise diverse houses. On any given day in the sixty-fifth century, some Çatalhöyük houses would have been equipped to store, process and prepare food; some would have been partially equipped; and others would have been largely unequipped for these tasks. Houses that lacked hearths, ovens, bins and/or basins continued to be used, their floors replastered and their features modified. Therefore, while it is possible that some buildings saw total lapses in their occupation (Matthews Reference Matthews and Hodder2005a), it is also necessary to imagine lifestyles that involved living in and using one house, but dining elsewhere. Put otherwise: daily foodways regularly involved residents of multiple structures, not only in contexts of feasting or occasional visiting (Demirergi et al. Reference Demirergi, Twiss, Bogaard, Green, Ryan, Farid and Hodder2014), but as a matter of true dependency of some people on multiple spaces (Stevanović Reference Stevanović, Tringham and Stevanović2012a). Daily life thus appears more diversified, with several different ways of inhabiting a house or finding a meal. In this way, space-making actions (adding a kitchen where none had been before; closing off a store-room) could have dramatic consequences that impacted differently on different users of the space.
The ‘paradox of division and cohesion’ discussed above runs even deeper, in biographical perspective, than Bogaard et al. (Reference Bogaard, Charles, Twiss and Benz2010, 314) have shown. Çatalhöyük houses were indeed structurally independent of one another, and at a glance can appear almost generic. But collaborative arrangements that linked people, practices, and places were less stable than the buildings they worked through (at least in the sixty-fifth century: see Marciniak et al. Reference Marciniak, Asouti, Doherty, Henton, Hodder and Marciniak2015a on the late seventh millennium). Roles once fundamental to a structure, whether cooking, burial, or sculptural display, could be ‘decommissioned’. Why would residents of an autonomous household, or holders of a central ‘history house’, choose to remove a house's kitchen (Building 59), seal off its already modest store-room (Building 49), or cease to invite burial (Building 77)? I suggested above that one drawback of summarizing approaches to space is that they render communities as too discrete and stable. This may package with it the assumption that autonomy and stability were inherent values for people at Çatalhöyük, at least in most situations. A biographical approach reveals more clearly how sixty-fifth-century people also crafted interdependency between spaces, and between people, emphasizing the social power of relying on others (DeMarrais Reference DeMarrais2016). As with the ethnographic example from Horne (Reference Horne1982) above, social structure at Çatalhöyük was not just about creating bundles of relationships and practices; it was about knowing when and how to disperse them.
Space-making and collaboration over time
The tempos at which houses’ social roles transformed help us to see how this fundamental flexibility was structured. Although every kind of collaborative activity considered here was subject to renegotiation, certain kinds of collaborations among people endured for longer than others. In a biographical approach, this comparative stability or fluidity of different kinds of collaborations can be activated in our understandings of what communities were at the site.
Individually, cooking, storage and food-processing features last from a few timesteps to large proportions of a building's use-life; however, the ensemble of such features in any one building changes frequently. Transformations generally occurred in a piecemeal way, but in some cases rapid shifts in furnishing seem to have enabled substantial refiguring of commensal relationships. Side spaces in Buildings 77 and 59 appear more stable than the main rooms, with large numbers of bins through much or all of their buildings’ lives. However, the closure of side spaces in Buildings 114 and 49 demonstrates that storage arrangements, though perhaps more stable than cooking arrangements, remained negotiable. By contrast, houses’ designations as burial locations were relatively stable: all three burial houses considered here see repeated burial through most of their histories. Even considering the uncertain relationship between stratigraphic timesteps and real-time duration, it is difficult to imagine any of these burial sequences spanning less than a decade, and at the upper limit these spans could represent many decades of periodic burial practice. Similar temporalities are implied by the coarse phasing of other buildings in the same neighbourhood (Cessford Reference Cessford and Hodder2005b; Stevanović Reference Stevanović, Tringham and Stevanović2012b). The dramatic final burials in Buildings 49 and 77 suggest that, when buildings ceased use as burial locations, this decision was clearly marked. Communities of burial practice thus appear to have maintained clear and stable spatial articulation over the course of many years, possibly generations.
Practices of visually elaborating space do not form a coherent set, but rather a range of possible practices impacting on a variety of communities. As noted above, demarcations of space with ridges and platforms appear to be effectively permanent, accumulating steadily. Sculptural elements and potentially feasting displays tend to be long-lived but sometimes removable, and paintings appear as ephemeral features tied to other events. The clearest temporal pattern is that no building ever dips below its initial elaboration index: distinguishing features were easier to add than to erase. Following this logic, older houses would have tended to be more elaborate, with more intricately subdivided floor plans and more decorative elements. Old age has been explored as a valued quality at Çatalhöyük, both regarding human bodies (Buchli Reference Buchli and Hodder2014; Nakamura & Meskell Reference Nakamura and Meskell2009) and stacks of superimposed houses (Hodder & Pels Reference Hodder, Pels and Hodder2010). However, the possibility that single structures aged tangibly over their use lives bears future exploration.
To some extent, the greater durability of burial phases and certain kinds of elaboration (especially feasting displays) lends support to the idea that the most durable, fundamental relationships at Çatalhöyük were anchored in performative history-making (Hodder Reference Hodder and Hodder2014b; Meskell Reference Meskell2008), around which day-to-day community life was more flexibly arranged. On the other hand, it cautions against stronger readings of ‘history’ at Çatalhöyük as something invariably cumulative (Hodder & Pels Reference Hodder, Pels and Hodder2010). Although houses could accumulate feasting ‘trophies’ and many burials, the accumulation of these features could equally stop at some point, and sculptural elements could even be removed. While a number of studies have examined the link between buildings’ burial counts or sculpture counts and other traits (e.g. Kuijt Reference Kuijt2018; Twiss Reference Twiss2012), few have explored the social saliency of not-yet-burial houses, or once-but-no-longer elaborate ones (but see Cessford Reference Cessford and Hodder2005b). The fact that such houses clearly did exist cautions against defining houses with fixed roles in larger sets of houses, e.g. as the local ‘guest-house’ (Wright Reference Wright2014) or as a central display or burial structures in extended Lévi-Straussian Houses (Kuijt Reference Kuijt2018). Although buildings could be central in such ways, and that centrality could be long-lived, it was always negotiable and situated in relation to other changing social processes.
Intersecting communities
Finally, a view of social structure that is more fully situated in practice invites us to reconsider the relationships between different communities constituted through different cooperative activities. I suggested above that summarizing approaches may obscure the vital cooperative links that cross-cut different kinds of practice and different communities. In the biographies presented here, can we more clearly see one kind of practice affecting others, suggesting intersection between the social dynamics behind diverse kinds of action?
One possibility is to look for direct correlation between practices through time. This might resemble societies where young households with growing membership see both a steady increase in cooking and storage capacity and increasing division of space into discrete areas (e.g. Kramer Reference Kramer1982). Or perhaps a vital role in large-group activities like feasting or burial could overwhelm a house's usefulness for daily tasks, leading to a downturn in ‘private’ storage space as the pace of burial or quantity of display features increases. Although the sample size is small, there is no clear evidence for regular correlations through time in the data presented here. In Building 77, the increase in visual displays and decrease in kitchen furnishing occur at roughly the same time,Footnote 6 but in Building 59 the addition of display features seems directly to precede the return of kitchen activity to the house. The addition of new platforms or subdivision of existing ones does not clearly correlate with either the existence or lack of food-related capacities, or with the addition or end of burial or ornamentation. In a larger dataset general tendencies might emerge more clearly, but the diversity of trajectories in these four houses clearly shows that there was a range of possible ways houses’ different social roles could be reconciled with one another.
However, key transformative moments in several houses’ biographies hint at interplay between the different kinds of practices people and houses were involved in. At several points in each building's biography, changes in multiple capacities, each with its own set of material dynamics and social contingencies, occur at the same time. To take one example: in Building 114, the reinforcement of the north wall and the closure of the oven are part of the same act, and the construction process included the embedding of severed fingers in the retaining wall's foundation. This moment of space-making action had far-reaching implications: it extended the life-span of the building, created a performative moment as building material was carried across the roofscape to the house, refigured the way cooking and dining could be organized in the space, and physically mutilated a living or recently dead human body. Each building sees some similar moment, where activities that might otherwise be assigned to more ‘quotidian’ or more ‘collective’ spheres are transformed in tandem. Although the geographies (and likely membership) of groups involved in storage, burial, feasting and the like may have varied, there are clear moments of temporal convergence where people set out to change space, not as discrete groups (either households or larger institutions), but with consideration to multiple kinds of community involved in the place.
Even a single feature in a house, like the retaining wall in Building 114, can be salient to a variety of stakeholder communities at the same time: people who previously used the building's oven, neighbours whose roofs were crossed as building material entered the site, relations of the person whose fingers were severed. This has significant implications for how we consider the relationship between houses and communities. Which of these groups is the ‘proper’ household of Building 114? Neither the retaining wall, nor the house as a whole, has one clear community attached to it. Rather, the house forms the common medium in which multiple participants act upon each other (Hinchcliffe Reference Hinchcliffe, Anderson and Harrison2010) and a point of entanglement between several partially overlapping communities through a material medium (Hodder Reference Hodder2012). Whereas in more static views daily practice and social memory serve a rather conservative role, consolidating the status quo through the habitus (Hodder & Cessford Reference Hodder and Cessford2004), here they are part of an on-going tug-of-war among stakeholders in a house. Space-making appears political and transformative (Law & Mol Reference Law and Mol2008).
Conclusion
Çatalhöyük houses changed substantially as they were used and made to be useful. I have argued that this fact factors too little into understandings of the site's social structure. Methods which establish houses’ relationships with communities by summarizing and comparing houses’ contents produce a too tidy image in which each house holds one commensal group going about a daily routine, sometimes welcoming larger groups into the house for ritual. By contrast, if we consider the transformation of living space to be a core way communities were constructed and contested, daily tasks and ritual action alike appear to be more variable and consequential, subject to challenge, negotiation and dissolution.
At Çatalhöyük, a comparative biographical method supports this space-making perspective by revealing the way collective action extended through living space at different temporalities and spatial scales. Daily life loses much of its conservative flavour: steady transformation of houses’ capacities suggests that commensal communities were always negotiable and involved diverse individual ways of finding a place to eat. Ritual life becomes more varied and complex, with patterns of feasting, display and intramural burial weaving together and intersecting with houses’ capacities for daily practice. The decision of how to furnish and use a house thus appears as a political negotiation among the many ways people could collaborate through space.
Although I have made use of the remarkable stratigraphy available at Çatalhöyük, the broader perspective developed here should have relevance to other past societies with other architectural traditions and archaeological records. The past 30 years have seen a suite of sophisticated methods and perspectives emerge that can illuminate space-making from a variety of lines of evidence. With careful attention, ancient houses of many kinds, from longhouses (Eriksen Reference Eriksen2019; Noble Reference Noble2017) to pit houses (Bailey Reference Bailey2018), known through high-resolution excavation, commercial excavation (Fokkens & Arnoldussen Reference Fokkens, Arnoldussen, Arnoldussen and Fokkens2008), or antiquarian/legacy data (Nevett Reference Nevett1999), can be approached as space-making.
Regardless of the record available, I argue that we need to bring our methods for analysing houses in line with our best notions of what a social structure is. I proposed above that social-structural questions are really about defining the structure of human cooperation: the social, material dynamics that motivated and constrained lives people led together. This demands that we think, and work, between scales, neither reducing houses to data points nor dwelling on their idiosyncrasies. Ultimately, it requires that we orient our work toward action, rendering houses as negotiations in which human lives transformed one another by making material space. The comparative biographical approach that I have developed here is a step toward appreciating this at Çatalhöyük. Such perspectives promise to see prehistoric communities with fresh eyes, and should go far towards recognizing the faces in active collaboration that Tringham first exhorted us to look for 30 years ago.
Acknowledgements
This work is part of ongoing PhD research at the University of Cambridge, funded by the Cambridge Commonwealth, European and International Trust. I would like to thank the excavators, specialists and staff of the Çatalhöyük Research Project, and Ian Hodder for his permission to use project data. Preliminary Harris matrices for Buildings 77 and 114 were kindly provided by Burcu Tung and James S. Taylor; any errors in transcription and manipulation are my own. Thoughtful critique from Elizabeth DeMarrais, Ian Hodder and one further anonymous reviewer substantially focused and expanded the thoughts in this paper. Marianne Hem Eriksen, Mark Haughton, Jess E. Thompson, David Kay, Jody Joy, Natalie Khoo and John Robb provided feedback on early written drafts, and elements were discussed at the Living Architecture workshop hosted by the Material Culture Lab in Cambridge in 2018. These conversations have been invaluable in developing this work; all mistakes or shortcomings remain my own.