THE PROPOSED BUILDING PHASES OF ST WYSTAN’S AND THEIR DATES
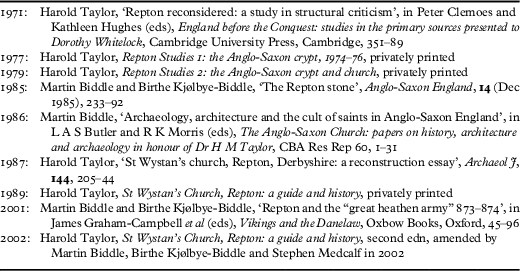
The investigations of Harold Taylor, Martin Biddle and Birthe Kjølbye-Biddle (table 1) suggest that the Anglo-Saxon history of St Wystan’s can be divided into eight phases.Footnote 1
The relevant publications by the three authors, in chronological order.

Phase 1: There was an abbey at Repton in the late seventh century. We know this because the abbey is mentioned in the Life of St Guthlac.Footnote 2 Nothing is known of the church beyond its existence.
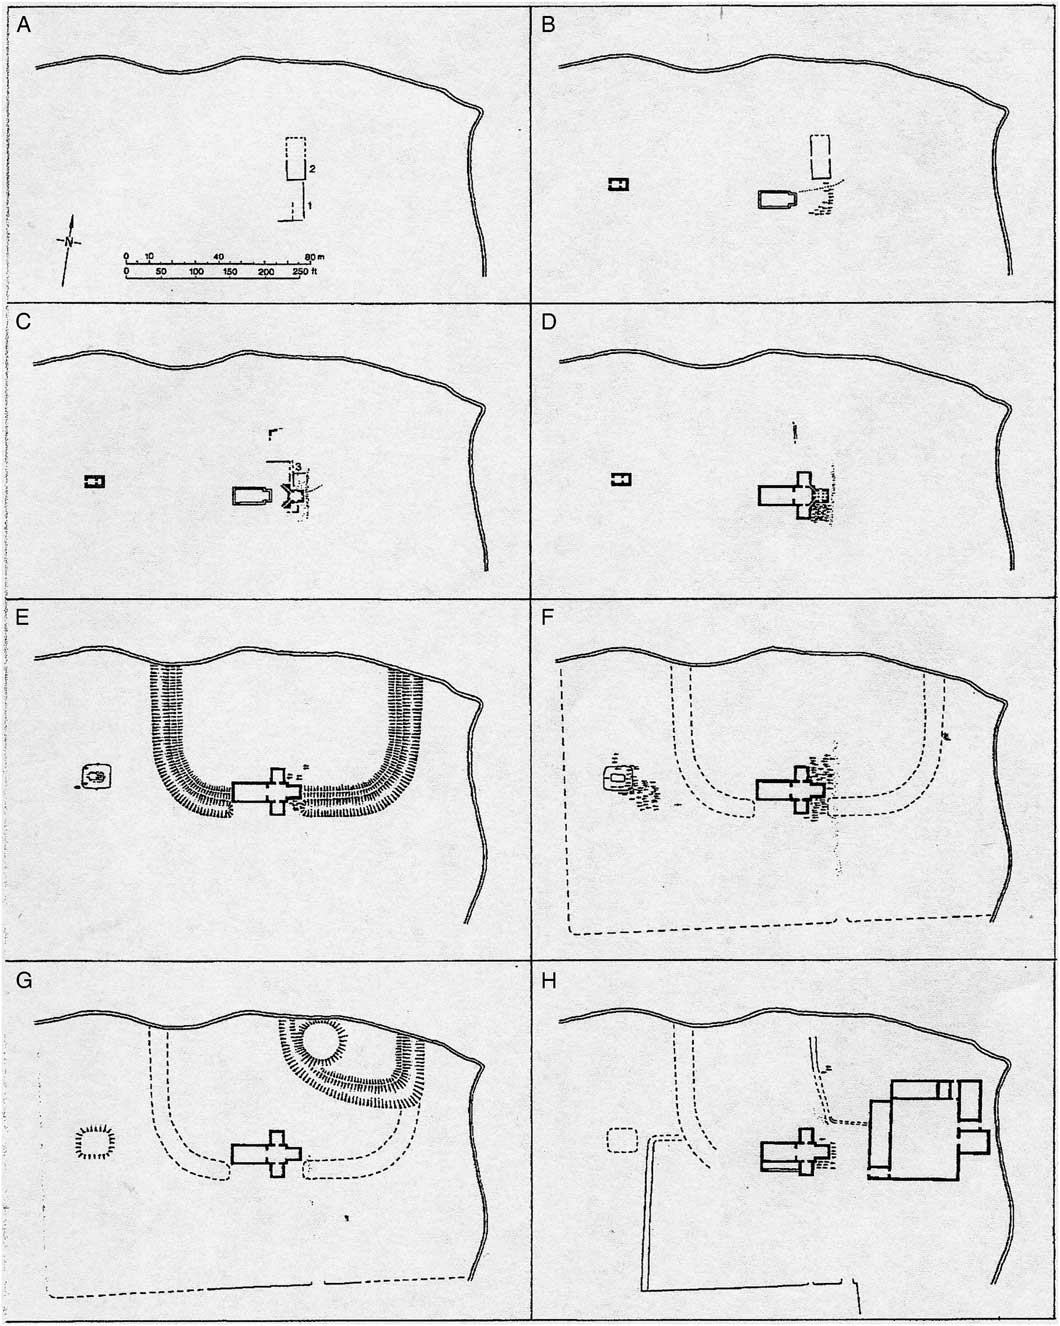
Phase 2: In phase 2 a square structure with massive plinths was built. This survives complete except for its roof (fig 1 box C). It must be dated later than c 715 because of a coin of that date associated with it. Access was provided by the two passages through its north-west and south-west corners. A stone-lined drain under the floor suggests that it was originally a baptistery. Later it was used for burials.Footnote 3
Repton: the development of the bluff bounded to the north by the old course of the river Trent and to the east by the Repton Brook. (A) Friduricus’ estate with timber halls (?)sixth to late seventh century. (B) The first church, Cemetery 1, and the western mausoleum, late seventh to early eighth century. (C) The addition of ‘bapistery’ and other buildings to the east of the church, c 740. (D) The addition of the north and south porticus, the central space, and the chancel over the ‘baptistery’/mausoleum, with Cemetery 2, mid-eighth century to 873. (E) Viking winter camp, 873–4. (F) Minster church and Cemetery 3, early tenth to mid-twelfth century. (G) The Earl of Chester’s castle, early to mid-twelfth century. (H) The Augustinian monastery and Cemetery 4, late twelfth to mid-thirteenth century. Drawing: Nicholas Griffiths. Source: Biddle and Kjølbye-Biddle Reference Biddle and Kjølbye-Biddle2001, fig 4.3.

Phase 3: Next, the church was greatly enlarged (fig 1 box D and fig 2). This is the building of the standing remains. The chancel was built over the baptistery/mausoleum. The lower parts of the chancel walls survive along with sections of the central square and the east wall of the north porticus (recognisable by their brown material), while the east end of the nave can be reconstructed. The enlargement is dated by Taylor, Biddle and Kjølbye-Biddle between the middle of the eighth century and the middle of the ninth, possibly as far as 873.Footnote 4
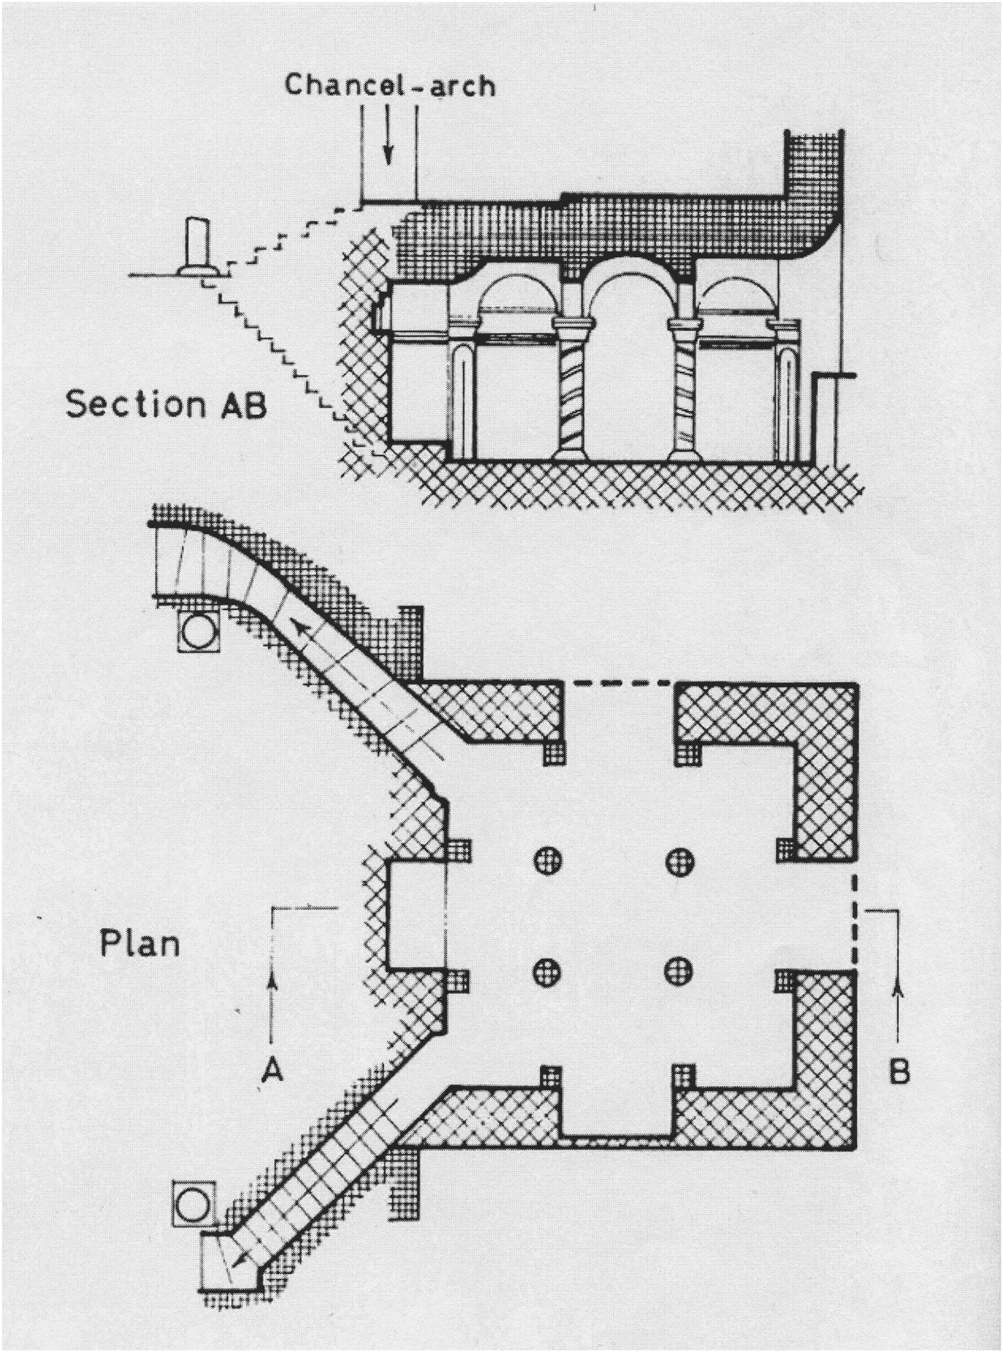
Crypt, plan and section, with inserted columns and vaults. Source: Taylor Reference Taylor1979.

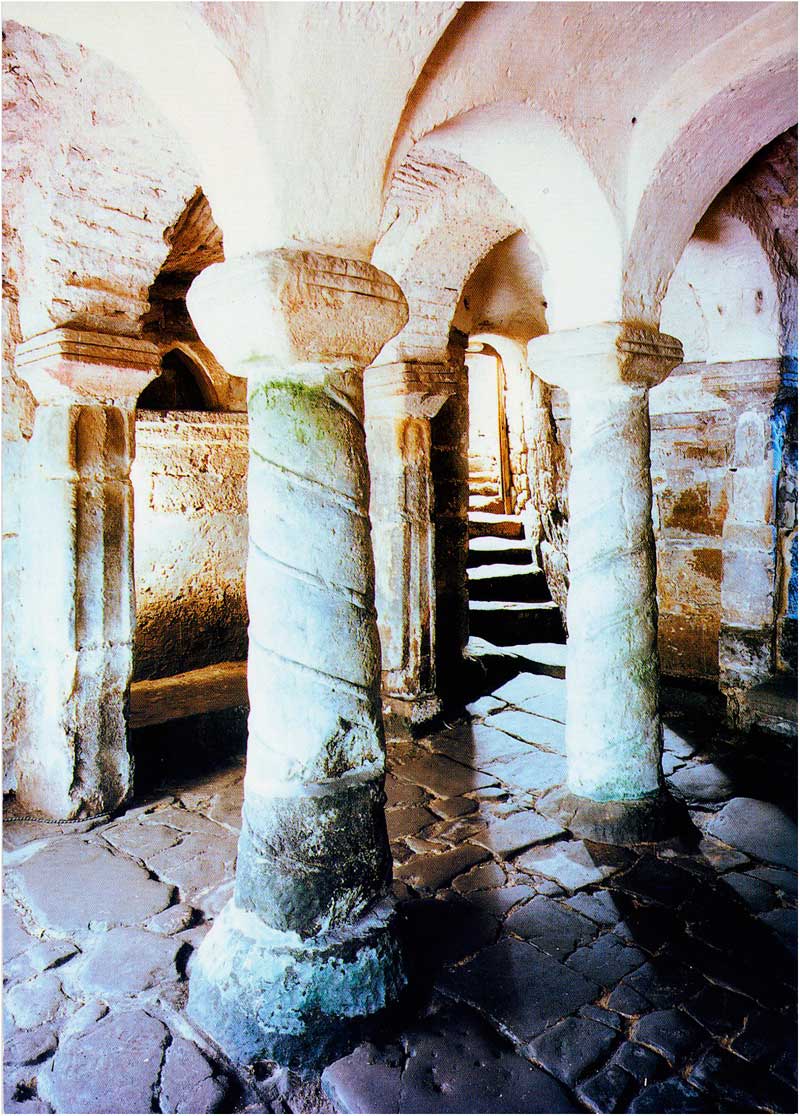
Phase 4: Twisted columns carrying vaults were inserted into the crypt ‘in the second half of the eighth or the first half of the ninth century’, again possibly extending to 873 (figs 2 and 3).Footnote 5 Taylor notes that Florence (recte John) of Worcester in the early twelfth century refers to the mausoleum of Wiglaf, who was king of Mercia from 827 to 839, adding that this seems ‘clearly to imply that, during his lifetime, Wiglaf made changes in the simple original crypt to make it more ornate for his own burial’. He, therefore, dates the insertion between 827 and 839.Footnote 6 Owing to their twisted form, Biddle relates the columns to those in St Peter’s in Rome.Footnote 7
Crypt, interior, to the north west. Photograph: Malcolm Thurlby.

Phase 5: The fifth phase is associated with Wystan (or Wigstan), who was killed in 849 and, according to Florence (recte John) of Worcester, buried ‘in the mausoleum of his grandfather Wiglaf’.
Miracles took place at his tomb, the church became a place of pilgrimage, and the entrances to the crypt were lengthened to accommodate the flow of pilgrims. Before the end of the ninth century, Wigstan had come to be regarded as a saint …, and then or later the original dedication of the church was superseded in his honour.Footnote 8
Phase 6: In 873, Repton was occupied by the Vikings. They incorporated the church into their defences, proving that it was built before that year (fig 1 box E).Footnote 9 The terminus ante quem of 873 is also established by grave 529, which was laid down against the east wall of the already existing north porticus and which contains coins of the 860s and 870s.Footnote 10
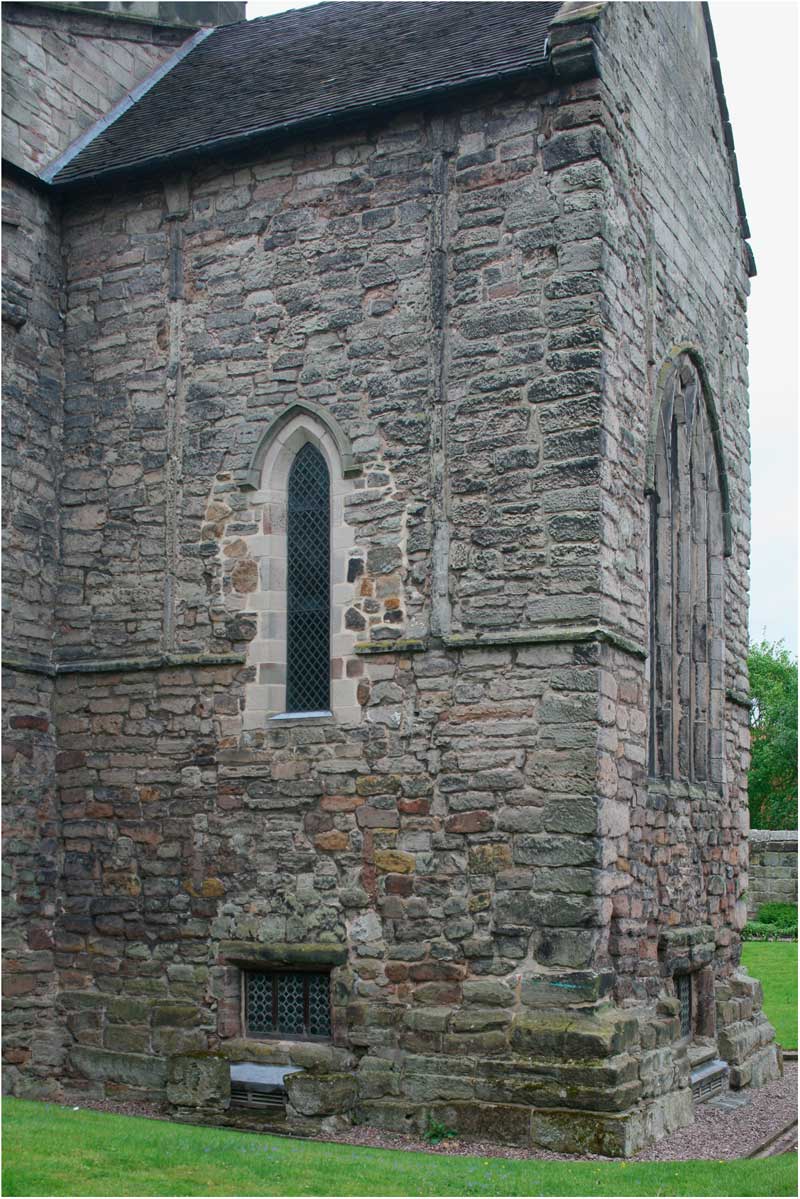
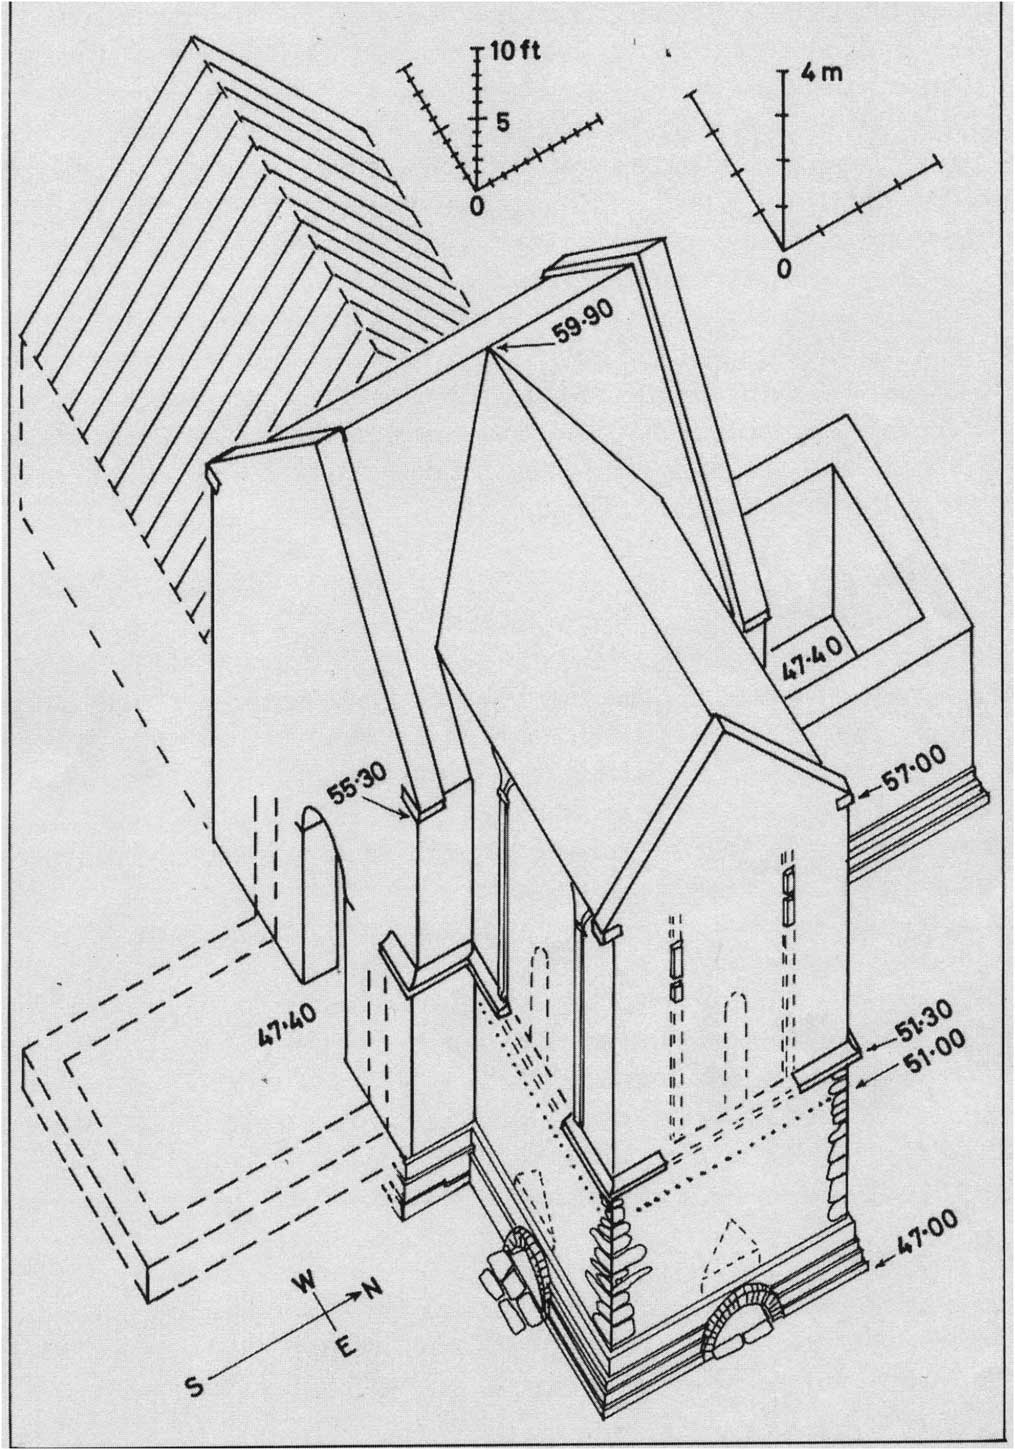
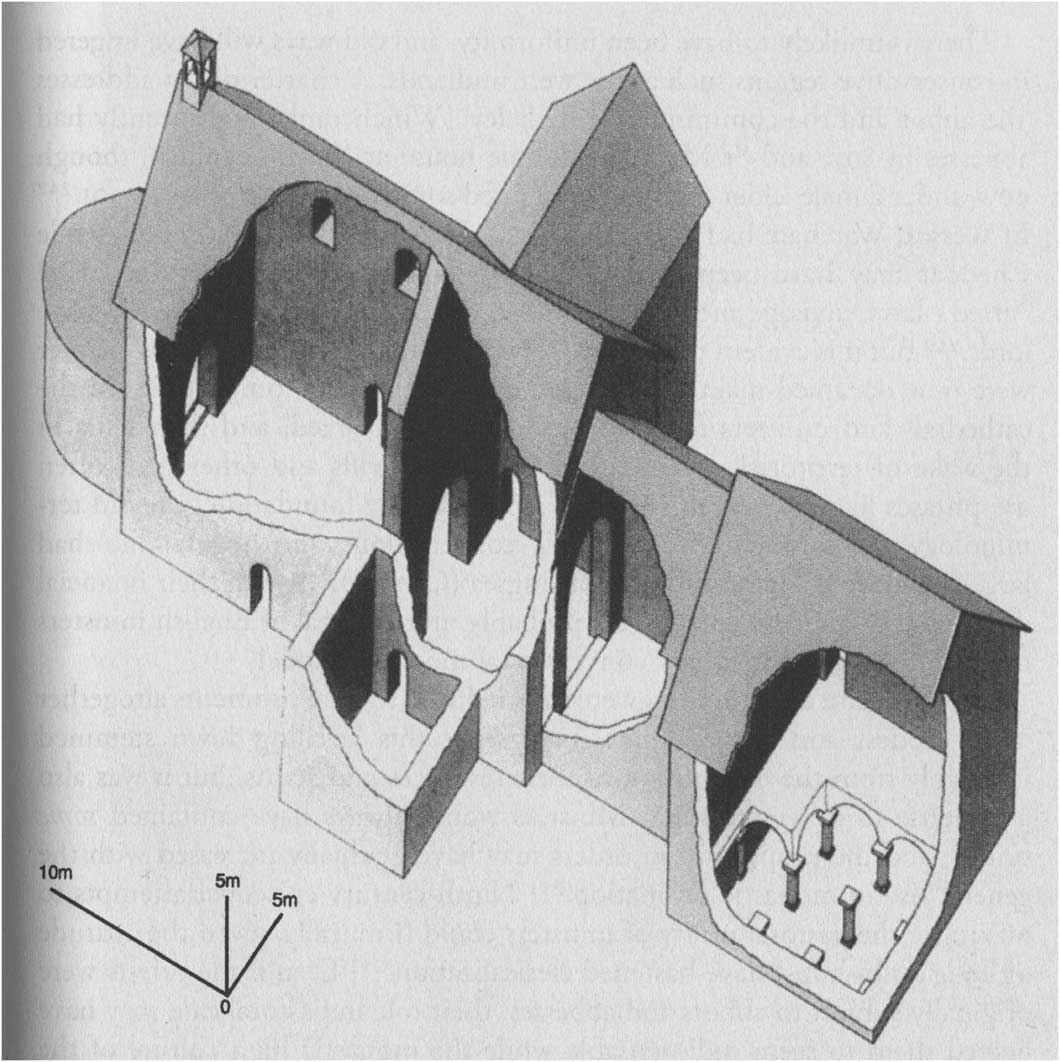
Phase 7: This follows the end of the Viking occupation, which took place in the second decade of the tenth century.Footnote 11 At this point the abbey was not re-founded, but the church was repaired. The ‘red-brown Bunter sandstone walls of the early church were cut down to a level at which they were still intact, and their upper parts rebuilt in green Keuper sandstone …’; this is most clearly evident on the exterior of the chancel (figs 4 and 5).Footnote 12 It has also been suggested by Taylor that the new walls ‘were all reconstructed much higher’.Footnote 13
St Wystan’s chancel from the south east. Photograph: Malcolm Thurlby.

Church, axonometric projection, reconstruction as in the post-Viking period. Source: Taylor Reference Taylor1987, fig 10.

Phase 8: The last phase is Cnut’s translation of Wystan’s relics to Evesham Abbey around 1020.Footnote 14
The eight phases can be summed up as follows:
1. Existence of the first church, in the late seventh century.
2. Addition of the baptistery/mausoleum, after 715.
3. Enlarging of the church, between 750 and 850/873.
4. Insertion of columns and vaults into the mausoleum, also between 750 and 850/873.
5. Burial of Wystan and extension of the two passages to the mausoleum, between 849 and 873.
6. Incorporation of the church into the Viking defences, in 873/4.
7. Rebuilding and possible heightening of the walls of the church, in or after 910 to 920.
8. Translation of Wystan’s relics to Evesham Abbey by Cnut, c 1020.
CONCERNING THE INSERTED COLUMNS AND VAULTS
Some queries arise from this account. For example, given the signs of disruption at the points where they meet the crypt, is it more likely that the two passages mentioned in phase 2, rather than being the original means of access, were additions to the baptistery/mausoleum (as was, indeed, originally thought to be the case)?Footnote 15 Also, might the church of phase 3 have been a rebuilding rather than an enlargement? This author thinks, however, that these are matters for clarification rather than constituting major disagreements, so, essentially the conclusions drawn in the foregoing summary are accepted, except for two points, namely the function of the twisted columns and the date of their insertion into the crypt.
Function
As cited in the foregoing summary, Taylor suggests that the columns were inserted by Wiglaf, because the crypt is called his by Florence (recte John) of Worcester in the twelfth century (see figs 2 and 3).Footnote 16 It would be foolish to deny the possibility that twisted columns could adorn the burial place of a king. However, put in terms of a choice between a secular individual – even a royal one such as Wiglaf – on the one hand, and a saint such as Wystan on the other, this author thinks that the picture is different because of the connection of the columns with those of St Peter’s.
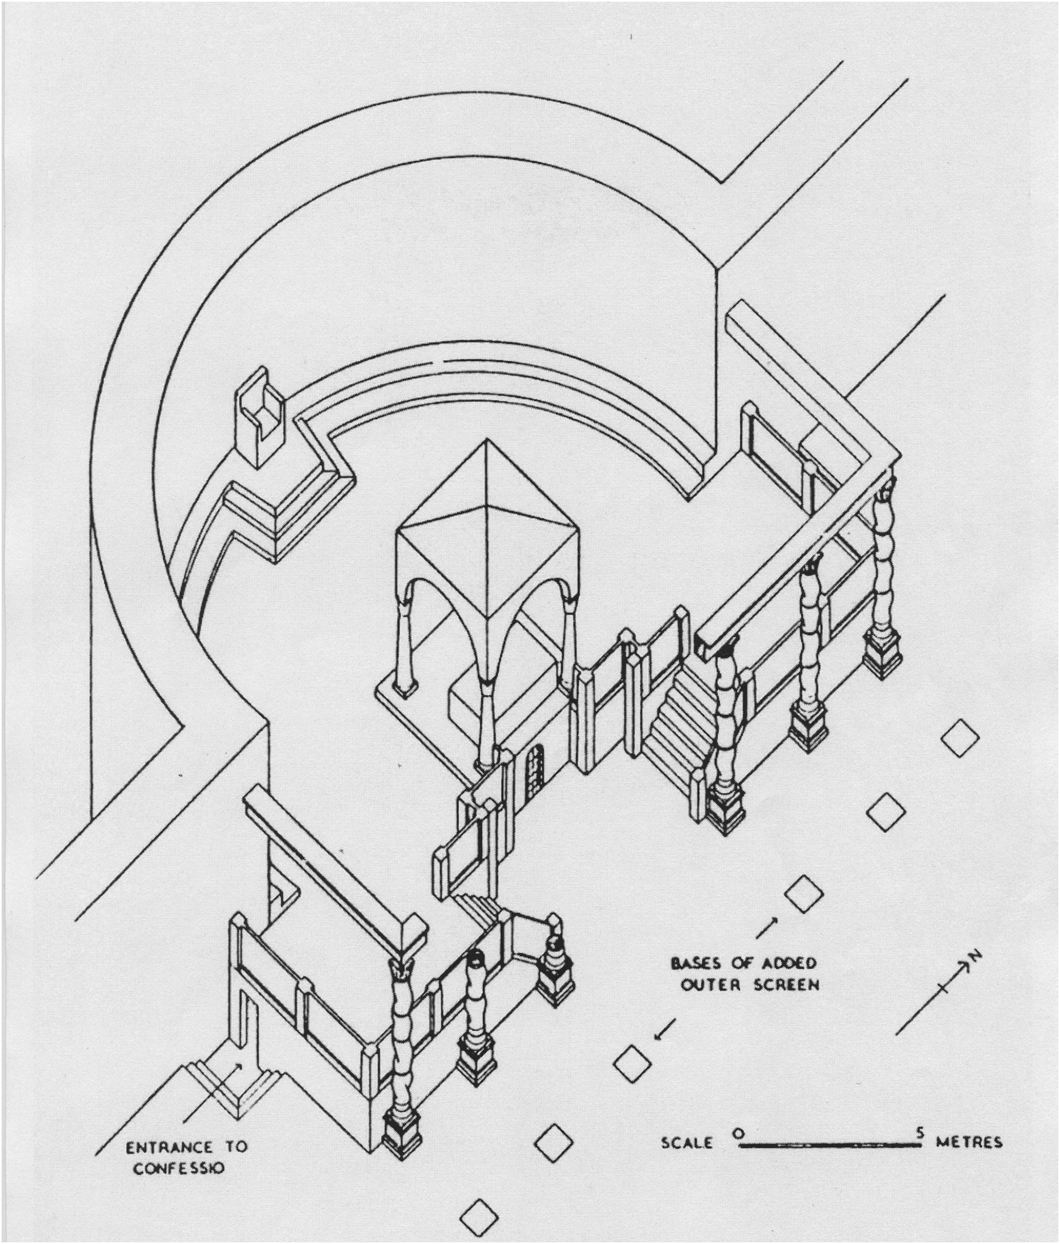
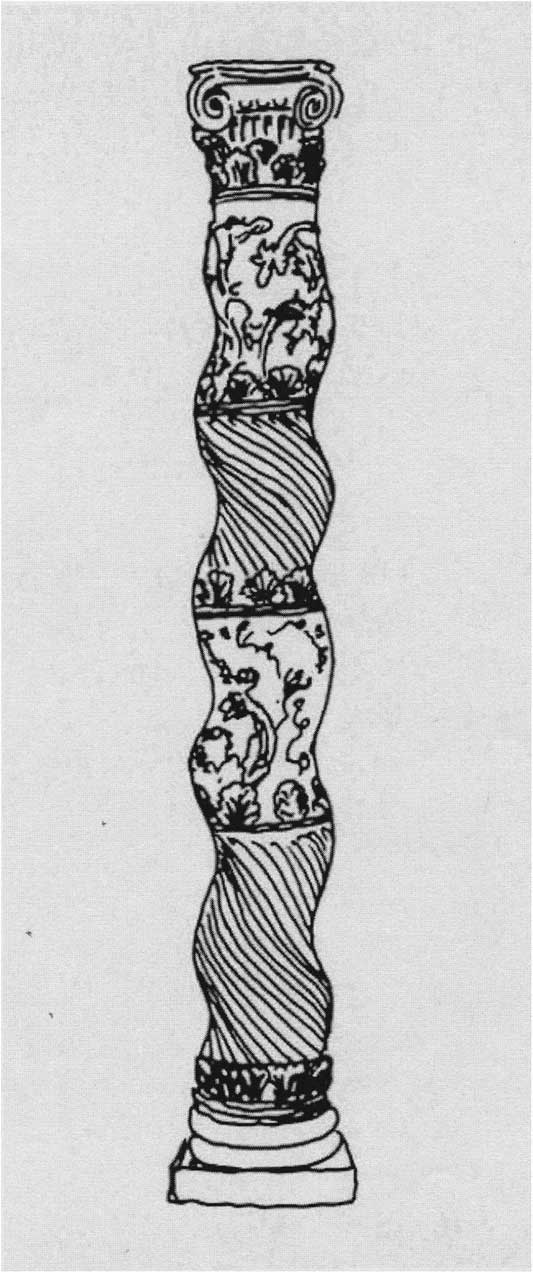
The columns in St Peter’s are there to mark the grave of the saint, the most important site in the Latin Church and, after the Holy Sepulchre, the second most important in Christendom (figs 6 and 7).Footnote 17 Richard Gem notes the link with St Peter’s and, on that basis, associates the Repton columns with Wystan, as do David Rollason and Tomás Ó Carragáin.Footnote 18 Therefore, this author submits that Wystan’s burial place is a much more likely candidate for the embellishment represented by the columns than that of Wiglaf.
Rome, St Peter’s, reconstruction of the shrine as in the seventh century. Source: Toynbee and Ward Perkins Reference Toynbee and Ward Perkins1956, fig 22.

Rome, St Peter’s, a column from the shrine. Drawing: E Fernie.

Date
Turning to the more complicated matter of dating the insertion of the columns, is 873 the terminus ante quem for the insertion, or could that have taken place after the Viking period? It is this author’s view that, while the insertion could have been made before 873, it is also possible that it was undertaken after the occupation.
In order to support this view, in this paper the author will respond to the points that have been made against a post-Viking date, and then the evidence that favours such a possibility will be presented.
The author has identified five arguments against a post-Viking date:
1. The Viking-era ditches date the church to before 873. This evidence is unanswerable (see fig 1 box E), but it applies to the church and not to something inserted into it.Footnote 19 Indeed, there is no archaeological evidence that prevents a post-Viking date for the insertion of the columns.Footnote 20
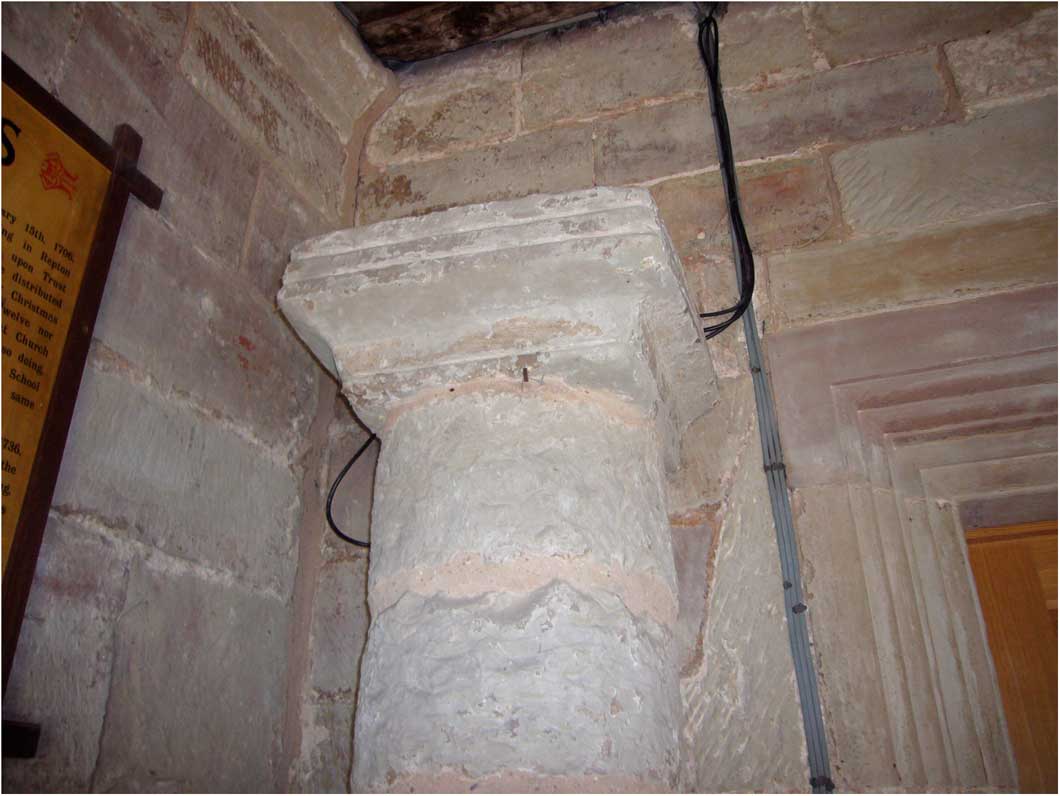
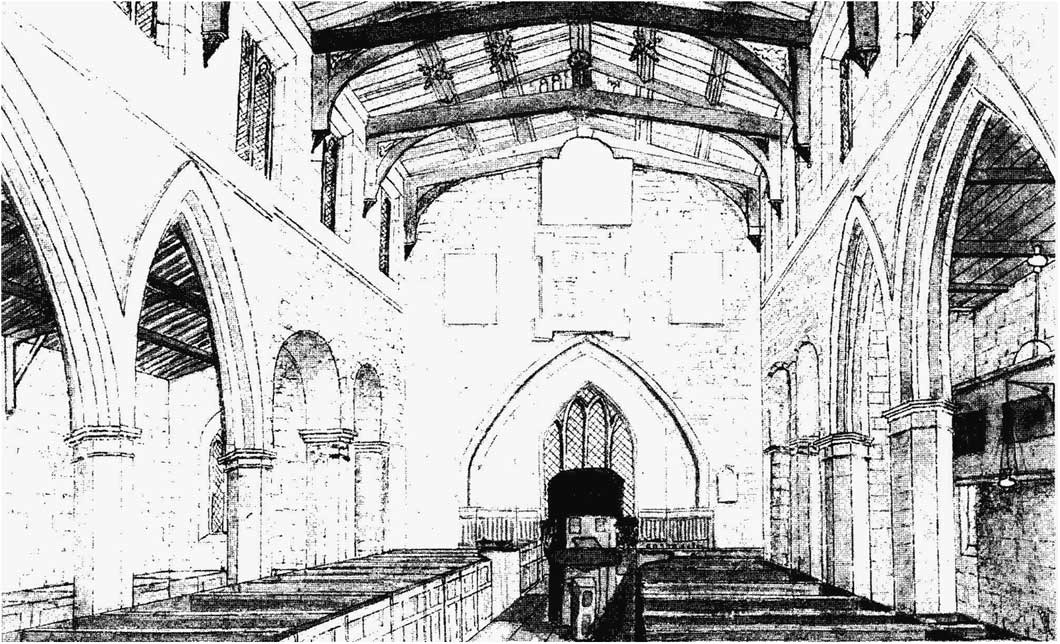
2. The capitals of the columns and pilasters in the crypt. These are identical to two capitals flanking the entrance in the porch (figs 3 and 8), which were moved there from the east end of the nave in the nineteenth century, as shown in a drawing of 1847 before the bays were rebuilt (fig 9). This suggests that the insertion into the crypt was contemporary with the building of the church.Footnote 21
The similarities are striking, but this does not mean that they both have to date before 873. This is because of the possibility, and even likelihood, that the church capitals formed part of the post-Viking repairs, which were extensive, probably including the upper half of the whole building.Footnote 22 In addition, even if one accepts a pre-873 date for the church capitals, the simplicity of their form means that they could be of a different date from those in the crypt, even one separated by decades.Footnote 23
3. West Saxon attitudes. Richard Gem has noted that, after the defeat of the Vikings and the West Saxon takeover of Mercia, sites connected with the pre-Viking Mercian monarchy do not seem to have been favoured, and so tended to sink into relative obscurity, as for example with Brixworth. This makes it unlikely that St Wystan’s would have been restored and upgraded at that time.Footnote 24
The argument is obviously relevant, as Wystan was a member of the Mercian royal house. It is, however, possible that work of the early tenth century could have been carried out under Mercian rule and not under the West Saxons, because in 917 Derby and its area were retaken from the Vikings by Æthelflæd, Lady of the Mercians. In addition, she and her husband had, between 880 and 909, built a crypt with four columns, probably for the translation of the body of St Oswald into the new minster in Gloucester (fig 10). Consequently, it is possible, if Repton’s columns are dated to the tenth century, that St Oswald’s provided the model for their square layout.Footnote 25
4. The ninth-century floruit of Repton. Biddle notes that the Viking occupation brought to an end the ninth-century floruit of Repton, as after the Vikings the abbey was not re-established and Repton never regained its former status. Consequently, work such as the upgrading of the crypt is much more likely to have taken place in the ninth century than the tenth.Footnote 26 This is a relevant and telling point, but it does not prevent a post-Viking date. It needs to be considered in conjunction with evidence for that possibility, presented in the next section.
5. The translation of Wystan to Evesham. Finally, there are the implications of Cnut’s translation of Wystan’s body to Evesham around 1020. Biddle describes this as ‘an action scarcely likely or feasible if Repton was then the focus of a flourishing cult’.Footnote 27 This is again a good point, but, as with the argument from the ninth-century floruit, it does not prevent a post-Viking date, and so will also be examined below.
Capital in the porch, from the east end of the nave. Photograph: E Fernie.

Drawing of the east end of the nave by R M Gorham (in 1847). Source: Taylor et al Reference Taylor2002, fig 2.

Gloucester, St Oswald, 880×909, reconstruction by Heighway and Bryant. Source: Heighway and Bryant Reference Heighway and Bryant1999, I.9.

There are two arguments that support the possibility of a post-Viking date: one linked with Wystan and one to the repair of the walls.
1. The cult of St Wystan. Biddle and Kjølbye-Biddle provide the following account in their 2001 article, as cited in the summary: ‘Before the end of the ninth century, Wigstan had come to be regarded as a saint …, and then or later the original dedication of the church was superseded in his honour’.Footnote 28 This suggests that Wystan’s cult was growing not only between 849 and 873, but during the occupation as well, especially as the new dedication is described as being of the end of the ninth century or later (that is, including the early tenth century). A new dedication would not at this time have required a formal ritual, but given the circumstances it would be odd if nothing were done to mark the new status when the site was retaken. In fact, it is hard to think of a more appropriate moment at which to celebrate Wystan’s saintly status and the new dedication than the point at which the Vikings had been driven out and the church returned to its rightful purpose.
2. The rebuilt and possibly raised walls. As noted in the summary, Biddle and Kjølbye-Biddle consider that the upper sections of the chancel walls form part of the repairs, and Taylor added the possibility that they were raised to a greater height than before.Footnote 29 This author thinks that there is clear evidence to support Taylor’s suggestion, in the thinness of the chancel walls of before 873.
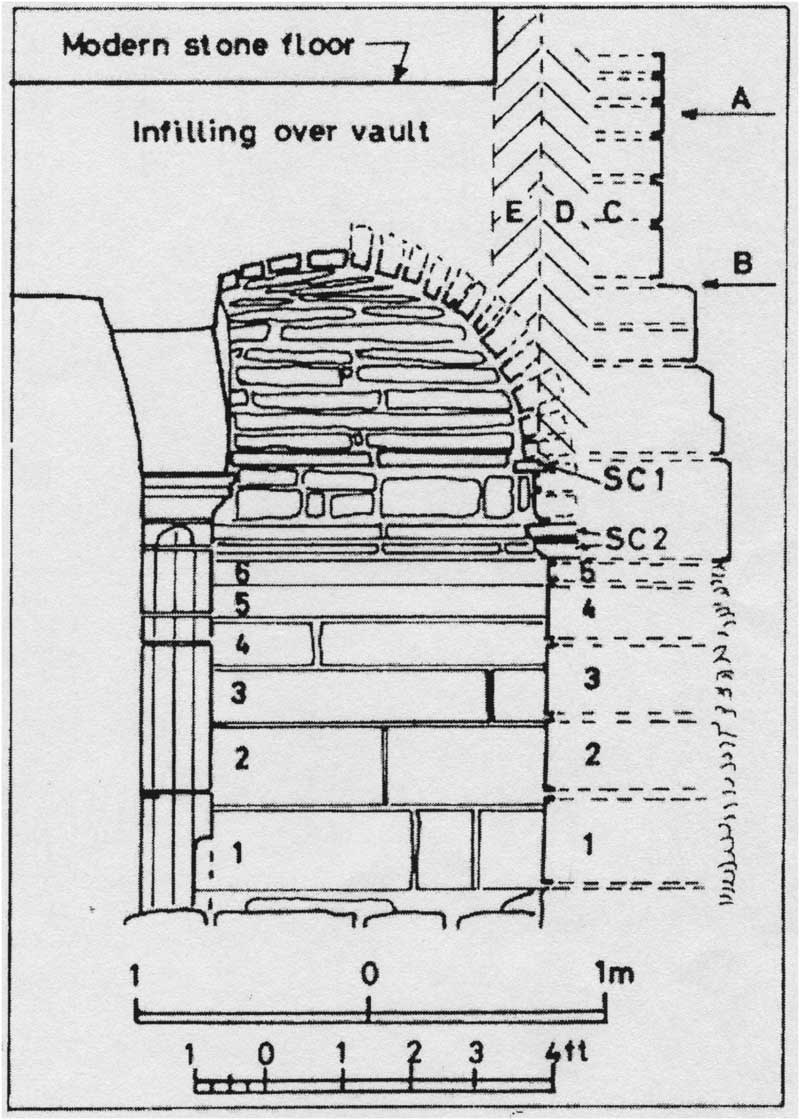
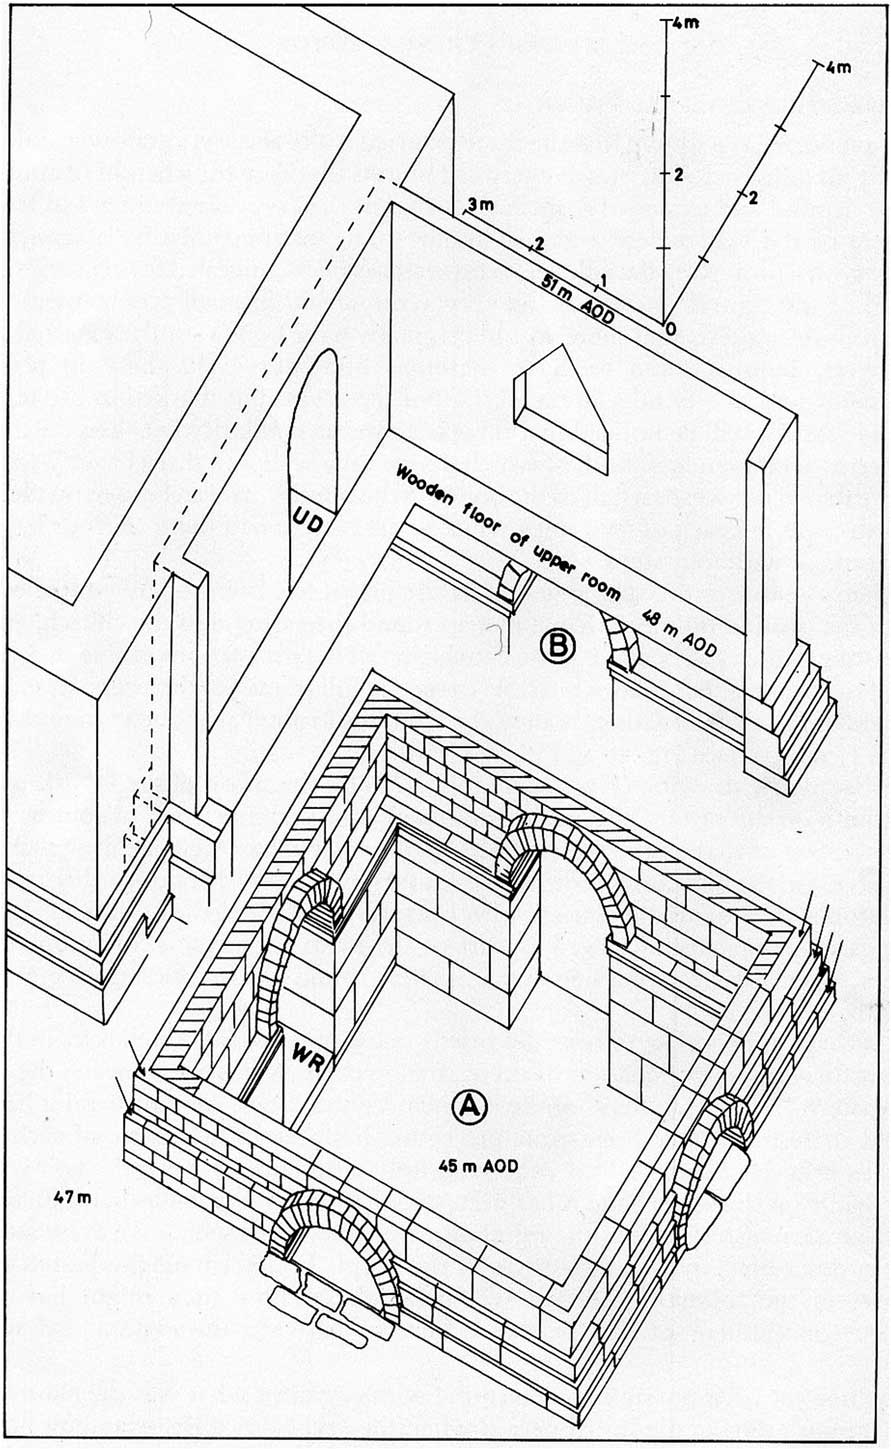
That dimension can be established as follows. The later walls were not only built on top of the earlier ones, they covered the interior face of those walls and hence were thicker than them, as is evident in Taylor’s cross-section (fig 11). Taylor observed that the original walls can have been no thicker than the top of the mausoleum walls on which they stand (as indicated by elements C and D in the cross-section and by fig 12).Footnote 30 This makes them about 50cm thick.
Cross-section: east wall of the crypt. Source: Taylor Reference Taylor1987, fig 9.

Mausoleum and first chancel, axonometric projection. (A) is somewhat stylised for simplicity (WR=western recess). In the later stage (B), the letters UD denote the upper doorway from the central space. Unfortunately, there is no surviving evidence at floor level for the existence of this doorway or wall. Source: Taylor Reference Taylor1987, fig 6.

Taylor corroborates this figure by noting that the chancel is 46cm narrower than the crypt (translating his imperial into metric), so that the inner face of each of the later walls lies 23cm inside the plane of the inner face of the crypt wall, and hence of the original chancel wall (see fig 11, element E). As the later walls are 70cm thick, the earlier ones will be 70cm minus 23cm, or 47cm thick, producing a combined estimate for the thickness of the original walls of 47 to 50cm.Footnote 31 Using the dimensions provided in Taylor’s thematic volume, the four thinnest walls in Anglo-Saxon churches are 53, 56, 56 and 58cm.Footnote 32 This makes the original chancel walls at Repton the narrowest Anglo-Saxon examples recorded.
It is not known how tall the original walls were, nor do the Taylors’ volumes supply comparative heights for the thinnest walls (presumably because so few of them have survived to ascertainable full height), but it may be useful to consider this question in the light of the repaired walls. These are between 8.6 and 9m high from their base on the mausoleum walls (see fig 5).Footnote 33 Looking for comparators for the new walls among the examples that the Taylors date to the ninth and tenth centuries, the gazetteer produces sixty-five sites for which they provide wall heights. In the seven cases where the walls are 8 to 9m high, their average thickness is 82cm.Footnote 34
If walls 70 to 82cm thick are associated with heights of between 8.6 and 9m (ratios of approximately 1:12 and 1:10), then walls of 47 to 50cm should be between 4.7 and 6m high, much shorter than the thicker standing walls. The conclusion suggested by these figures is that the 50cm walls of the original chancel are extremely unlikely to have reached a height of 8 or 9m. It therefore follows that when the walls were rebuilt they were almost certainly substantially increased in height.
The blind arcades of the new walls may also be significant (see figs 4 and 5). They are unlikely to be a re-instating of similar forms on the first walls, because, as Taylor demonstrates, there are numerous examples firmly datable in the tenth and eleventh centuries, and only one candidate that might, but probably does not, belong in the ninth century.Footnote 35
Thus, the new walls of the chancel were not a straightforward repair, but a new design, definitely in terms of their thickness, almost certainly in height, and probably in their decoration, suggesting an intention to raise the chancel to a higher status. Further, as the thickened section of the chancel walls stands on the inserted vaults, it is possible that those vaults were built at the same time, as part of the same programme.Footnote 36
There is also the question of repair work on other parts of the church. Taylor refers to the possible heightening of the walls to their present level not only in the chancel but also in the central space, the lateral porticus and the nave, and Biddle and Kjølbye-Biddle say that, after the Danish army left, ‘the church itself was so badly damaged that the upper half of its walls had to be completely rebuilt, including the windows and roofs’.Footnote 37 These views are supported by the following observations. The old walls of the chancel were demolished to a height of c 3m, or about half of their original height suggested here, which implies that the damage was severe. As there are no grounds for assuming that the Vikings damaged the chancel more than the other parts of the building, there are good reasons for thinking that the upper part, and even the upper half, of the whole church was rebuilt at this time.
In other words, this evidence provides material support for major work being carried out on the church in the post-Viking period.
The conclusion drawn from these two points
The first point provides a reason for a celebration, the second the physical evidence that it could have taken place. The two together offer a response to the arguments based on the floruit of Repton and Cnut’s moving of Wyston’s body. The contrast between Repton as a centre of activity in the ninth century and the tenth is certainly stark. Therefore, in the absence of other evidence it would make sense to prefer a date for the insertion before the occupation to one after it. However, as argued above, the walls of the chancel indicate that extensive work was undertaken after the occupation, work that appears to have included the whole church. The floruit argument refers to broad cultural contexts, while the celebration proposed here is to be explained by a single event, namely the recovery of Wystan’s grave following the defeat of the Vikings. The work on the church, therefore, need not have depended on a strong and extended social ambience.
The same applies to Cnut’s removal of Wystan’s body. While it indicates that there had been a decline in the saint’s cult by the early eleventh century, it is very difficult to see how the action, occurring as it did over a hundred years after the retaking of the site, makes the architectural reinstatement of Wystan after the occupation in any way impossible or even unlikely.
CONCLUSION
To conclude, in making the case for a date after the Viking occupation, the author wishes to stress that he is not proposing that the work associated with Wystan cannot be before 873, only that the date bracket should be expanded to after the expulsion of the Vikings. That is, that a date after the occupation is possible and, in the author’s view, likely. The paper agrees with the history as established by Harold Taylor, Martin Biddle and Birthe Kjølbye-Biddle, except for the function of the inserted columns and their date having to be before 873. These two disputed points may seem small, but the ideas outlined here are relevant because they concern the most important parts of the church, they help to relate the columns to the patron saint and, by extending the possible date bracket into the early tenth century, they provide a fitting occasion for the celebration of the recovery of the body and church of the saint, along with the town.
ACKNOWLEDGEMENTS
The author would like to thank Martin Biddle most warmly for the help he has given in reaching an understanding of the work of himself, Harold Taylor and Birthe Kjølbye-Biddle, in entering into discussion, in providing offprints and in recommending publications. The author owes a similar debt to Richard Gem, for references and corrections and particularly for sharing unpublished ideas on the crypt capitals and West Saxon attitudes; to Michael Hare and Jeffrey West for discussions and advice; and to Richard Bryant, Caroline Heighway and Malcolm Thurlby for these things and for their help with the illustrations. The author’s thanks also go to the people he has met at the church, especially Richard Finch, for their help and kind hospitality.