I. INTRODUCTION
Among the shape memory alloys (SMAs), TiNi SMAs have been broadly used as the functional elements in greater part of the industries due to distinctive properties like super elasticity and shape memory effects.Reference Terayama and Kyogoku1 The SMA has large and broad thermal hysteresis, which leads to delay in the functional response. This nature of the response can be surpassed by the ternary alloy. A partial substitution of one of the elements by replacing a part of nickel with copper atom not only narrows down the transformation hysteresis temperature but also improves the cyclic transformation behavior. It was reported that the addition of copper from 7.5 to 15% leads to two stage transformations (B2–B19–B19′); higher than 15% of copper concentration (15–25%) and hence makes the very attractive actuator material.Reference Valeanu, Lucaci, Crisan, Sofronie, Leonat and Kuncser2 By and large, these alloys are prepared by vacuum arc or induction melting process. All these processes are done in an inert atmosphere due to highly reactive nature of titanium in these alloys. Titanium may react to form TiO2 and TiNiO, which may deteriorate the properties of alloys.Reference Frenzel, George, Dlouhy, Somsen, Wagner and Eggeler3
The desirable shapes of the alloys can be obtained by various traditional machining processes such as turning, drilling, and milling. However, machining of these alloys is a somewhat complex task due to super elasticity and shape memory properties.Reference Weinert and Petzoldt4–Reference Kaynak, Karaca, Noebe and Jawahir6 The nontraditional machining processes such as laser and electric discharge machining exhibit excellent ability in machining of these alloys.Reference Chen, Hsieh, Lin, Lin and Huang7 Lin et al.Reference Lin, Lin, Chen and Chu8 have examined the influence of recast layer thickness, microhardness, and shape recoverability of Fe–30Mn–6Si and Fe–30Mn–6Si–5Cr SMAs in wire electric discharge machining (WEDM) characteristics. They reported that the hardness nearer to the outer machined surface is very high due to hardening effect formed from the compounds in the recast layer and still exhibiting good shape recoverability but slight degradation by the recast layer thickness. Hsieh et al.Reference Hsieh, Chen, Lin, Lin and Chiou9 have studied the effects of a pulse on time on surface roughness, recast layer thickness, hardness, and shape recoverability of TiNiZr/Cr SMA. The formation of oxides and deposition of consuming brass electrode material on the machined surfaces are the main causes for hardening and reduction of shape recoverability properties.
Narendranath et al.Reference Narendranath, Manjaiah, Basavarajappa and Gaitonde10 have explored the effects of a pulse on time, peak current and pulse off time in WEDM characteristics, namely, surface roughness and material removal rate (MRR) for Ti50Ni42.4Cu7.6 SMAs with molybdenum wire using response surface methodology based mathematical models. It was reported that the surface roughness could be reduced for low peak current with a higher pulse on duration combination; however, higher MRR could be achieved through a combination of a lower pulse on time with higher pulse off time. Manjaiah et al.Reference Manjaiah, Narendranath and Gaitonde11 have used Taguchi utility concept for simultaneous optimization of MRR and surface roughness in WEDM of Ti50Ni50 SMA with brass wire considering pulse on time, pulse off time, servo voltage (SV), flushing pressure, and wire speed as the process parameters. Their experimental studies based on the orthogonal array clearly indicates the significance of pulse on time, pulse off time, and flushing pressure for simultaneous optimization of MRR and surface roughness. Manjaiah et al.Reference Manjaiah, Narendranath, Basavarajappa and Gaitonde12 conducted further studies in WEDM of Ti50Ni40Cu10 and Ti50Ni30Cu20 SMAs using two different electrodes, namely, brass and zinc-coated brass wires. The pulse on time, pulse off time, SV, wire speed, and servo feed were considered as the machining parameters for analyzing the MRR, surface roughness, surface topography, and metallographic changes.
As per authors' understanding, little studies have been carried out in machining of SMAs. Hence, an attempt has been made in this paper to analyze the effects of process parameters such as pulse on time, pulse off time, and SV on surface roughness and MRR during WEDM of Ti50Ni50−xCux=10,20 SMAs using zinc-coated brass wire.
II. MATERIAL PREPARATION AND EXPERIMENTAL DETAILS
Ti50Ni50−xCux=10,20 SMAs were prepared by using vacuum arc melting process. Pure metal pieces rod consists 99.2% of titanium, 99.89% of nickel and 99.84% of copper were mixed according to the desired weight% into the copper mold melting chamber under vacuum. Prior to melting, the chamber was pumped out to create a vacuum of 10−5 mbar and subsequently, filled with high purity argon gas. This was repeated three times to remove the impurities present in the chamber. Further melting and remelting were carried out for six times in an argon atmosphere by electric arc using tungsten electrode to achieve homogeneity of the alloy composition.
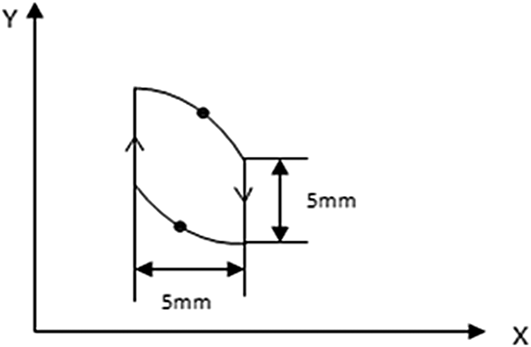
The experiments were performed on an ‘Electronica 4-axis Maxicut’ computer numerical control (CNC) wire cut machine (Make: Electronica India Limited, Pune, India). A diffused zinc-coated brass wire of 0.25 mm in diameter was used as tool material and de-ionized water as the dielectric fluid. A curved shape of 5 mm × 5 mm × 9 mm in cross-section was taken as the workpiece. Figure 1 shows the workpiece profile and wire path. The CNC code for cutting was generated using ‘MASTERCAM’ software. The MRR was calculated from the cutting speed (CS), which is given in Eq. (1). The surface roughness of the specimen cut from the workpiece was measured using noncontact type confocal laser microscope with Lext software analysis, Olympus, OLS4100 (America Inc., Melville, NY); the photograph is shown in Fig. 2. 3D surface topography is also analyzed with the help of a confocal microscope.
 $${\rm{MRR}} = {\rm{CS}} \times b \times h\quad ,$$
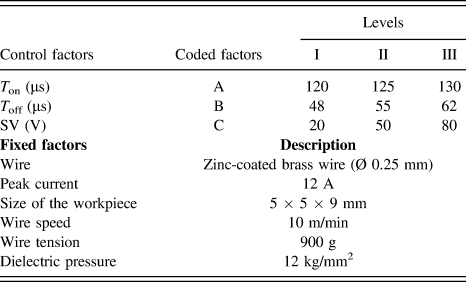
where CS = cutting speed; b = width of cut in mm, b = 2wg + d; wg = spark gap in mm and d = diameter of the wire in mm; h = height of the job in mm. The present study employs three process parameters viz.; pulse on time (T on), pulse off time (T off), and SV and these parameters have been identified based on authors' preliminary experiments. Table I shows the process parameters and the fixed parameters with their identified levels used for the experimental work.
Workpiece profile machined for the present investigation.

Confocal microscope used for measuring the surface roughness.
Fixed and control parameters with their identified levels.
The full factorial design (FFD) is one of the most reliable experimental designs for the planning of the experiments. The potential is to build models, and to gradually increase the complexity of the models is one of the most important capabilities of the factorial design of experiments. Using FFD of experiments, all possible combinations of parameters could be investigated. In the present investigation, three levels FFD (33) was used, which consists of 27 experiments.
III. RESULTS AND DISCUSSION
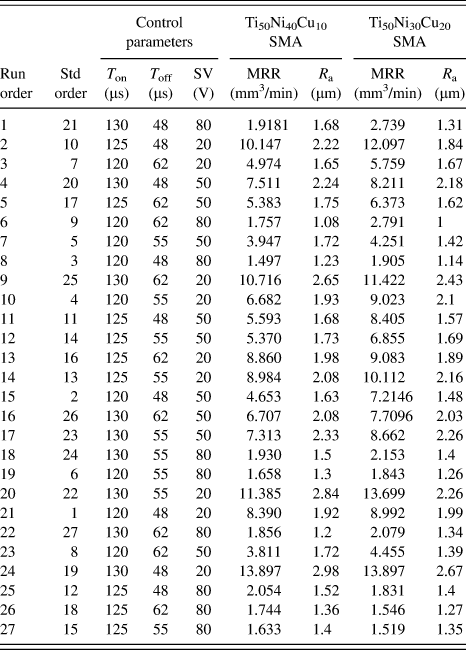
The machining experiments were performed in Electronica Maxicut WEDM as per FFD. A particular combination of the experiment was set in WEDM and the workpieces of Ti50N50−xCux=10,20 alloys were machined for the required shape as shown in Fig. 1. Table II summarizes the average values of experimental results of MRR and surface roughness for both the materials.
FFD and the experimental results of Ti50Ni40Cu10 and Ti50Ni30Cu20 alloys.
A. Influence of process parameters on MRR
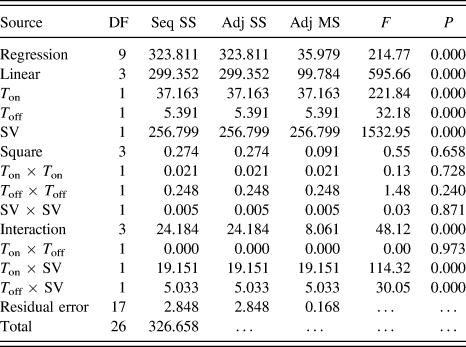
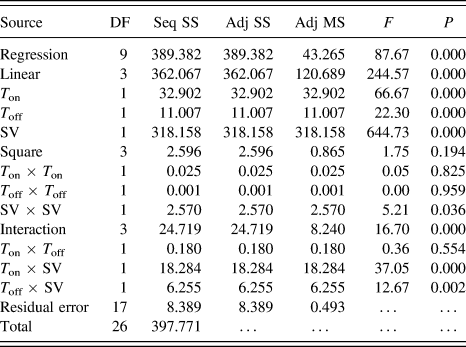
The significance of each of the parameters is investigated through the analysis of variance (ANOVA). The main effect plots are plotted and used to analyze the effects of control parameters on the machining performance such as MRR and surface roughness. Tables III and IV present the ANOVA summary for MRR in WEDM of Ti50Ni40Cu10 and Ti50Ni30Cu20 SMAs. In ANOVA table, DF designates the degree of freedom; Seq SS and Adj MS represent the sequential sum of squares and adjusted mean square, respectively. Adj MS, F, and P denote the adjusted mean square, F-ratio, and probability value. A better feel for the comparative consequence of the several process parameters on the MRR and surface roughness was obtained from the decomposition of variance, which is called ANOVA.Reference Ross13 The results of ANOVA for the output responses are presented in Tables III and IV. Statistically, F-test provides a decision at 95% confidence level as whether these estimates are significantly different. Large F-value indicates that variation of the process parameters makes a big change on the performance characteristics. F-value of machining parameters is compared with appropriate confidence table. When the F-value of the machining parameters is bigger than  ${F_{\alpha ,{v_1},{v_2}}}$-value of the confidence table. Where α is the risk, v 1 and v 2 are a degree of freedom associated with process parameters and error. The associated P-value for the process parameter and the model is less than the 0.05 which indicates that the parameter and the model are considered to be statistically significant. According to the ANOVA, the most significant parameters with respect MRR for the alloy are a pulse on time, pulse off time, SV, and the interaction effect of T on × SV and T off × SV whereas the T on × T off on MRR was insignificant for both the materials machined. According to F-value from ANOVA table, SV has the highest contribution of performance characteristics, a small variation will have a greater effect on the output response, followed by a pulse on time and pulse off time.
Figure 3 illustrates the effects of process parameters on MRR. From Fig. 3, it is observed that the increased pulse on time increases the amount of material removed (4–8 mm3/min) for both the alloys machined for a constant pulse off time of 55 µs and the SV of 50 V. This is due to increase in discharge energy, and the widening of a pulse on time leads to more melting. This concentrated discharge energy per unit spark penetrates into the material; melts and vaporizes the molten material and flushes away from the machined surface; leading to increased MRR. For increased pulse off time, it is observed that there was a decrease in MRR; perhaps due to decreased number of pulses within the discharge and hence leading to lower CS. With decreased pulse off time, MRR increases because of higher discharge duration; thus allows melting and evaporating the molten material.Reference Chen, Hsieh, Lin, Lin and Huang7 It is quite evident in Fig. 3 that, increase in SV leads to decrease in MRR. A higher value of SV leads to increase in spark gap between the consecutive sparks; that means longer will be the spark discharge waiting time and hence, the CS will be reduced by the control system.Reference Garg, Jain and Bhushan14,Reference Tarng and Chung15 In this investigation, it is clearly revealed that higher value of SV (80 V) with medium value of pulse on time (125 µs) leads to a CS of 0.36 mm/min and the lower value of SV (20 V) leads to a CS of 1.88 mm/min and thus causing higher MRR. It is undoubtedly noticed from the current study that larger CS could be achieved by lowering the pulse off time as well as SV.
Effect of process parameters on MRR (a) Ti50Ni40Cu10 and (b) Ti50Ni30Cu20.
B. Effects of parameters on surface roughness (R a)
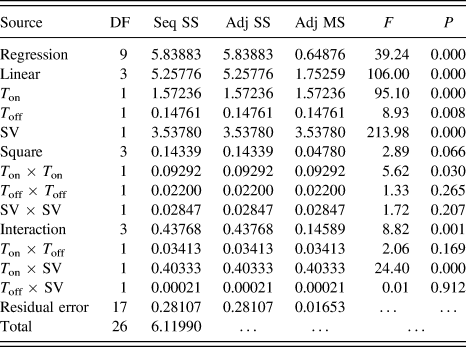
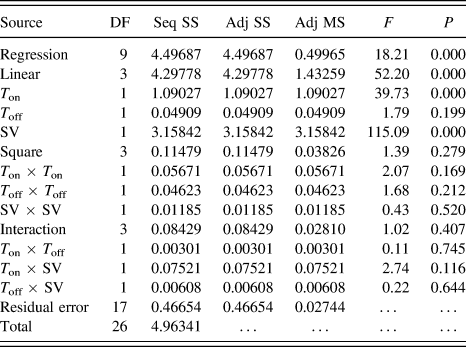
The results of ANOVA for the surface roughness of Ti50Ni40Cu10 and Ti50Ni30Cu20 SMAs are presented in Tables V and VI. It is seen that the pulse on time and SV are the most significant parameters affecting the surface roughness for machining of both the materials. From Table V, it is clearly evidenced that pulse off time, T on2 and T on × SV are also the significant parameters affecting the surface roughness during machining of Ti50Ni40Cu10 SMA.
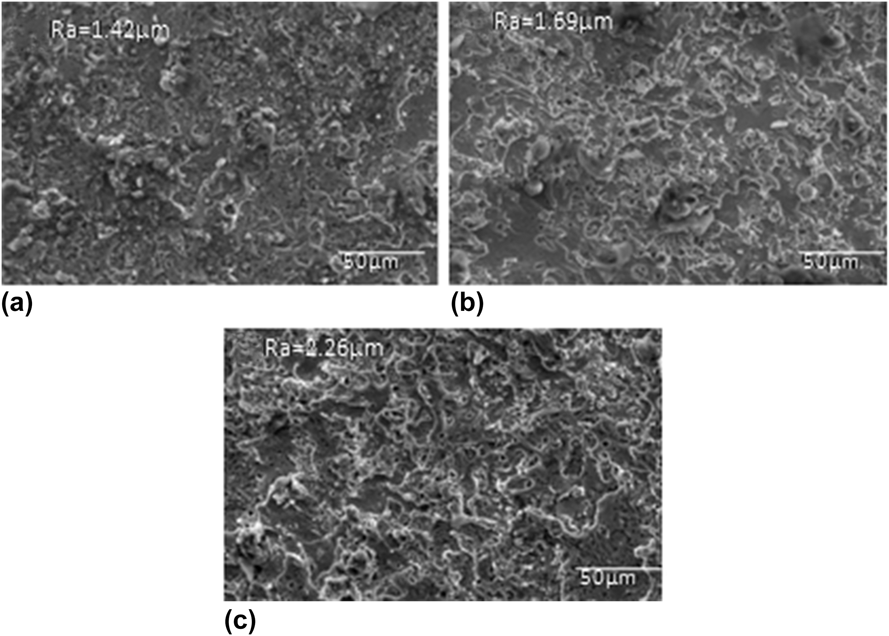
Figure 4 shows the effects of process parameters on surface roughness. The surface roughness increases with increased pulse on time and decreases with increased pulse off time as well as SV. The increase in pulse on time produces higher discharge energy; that is utilized for removing the material by forming the craters. As can be seen from the SEM micrograph [Fig. 5(a)], the R a = 1.42 µm has the smooth surface for pulse on time of 120 µs. With increased pulse on time to 125 µs, the R a increased to 1.69 µm and with a further increase in pulse on time to 130 µs, the R a is found to be still rougher surface i.e., 2.26 µm value. The machined surface of SEM micrographs in Fig. 6 visibly reveals the presence of surface craters and globules of melted droplets because of repeated cooling process used for the spilling of debris and craters. The blow holes are formed in recast layer due to overheated molten metal entrapping to the escapement of gas bubbles, which is the clear confirmation of increased surface roughness.
Effects of process parameters on surface roughness (a) Ti50Ni40Cu10 and (b) Ti50Ni30Cu20.
3D surface topography of WED machined Ti50Ni40Cu10 SMA (a) T on = 120 µs, T off = 55 µs, SV = 50 V, (b) T on = 125 µs, T off = 55 µs, SV = 50 V, and (c) T on = 130 µs, T off = 55 µs, SV = 50 V.
SEM micrographs of machined Ti50Ni40Cu10 SMA (a) T on = 120 µs, T off = 55 µs, SV = 50 V, (b) T on = 125 µs, T off = 55 µs, SV = 50 V, and (c) T on = 130 µs, T off = 55 µs, SV = 50 V.
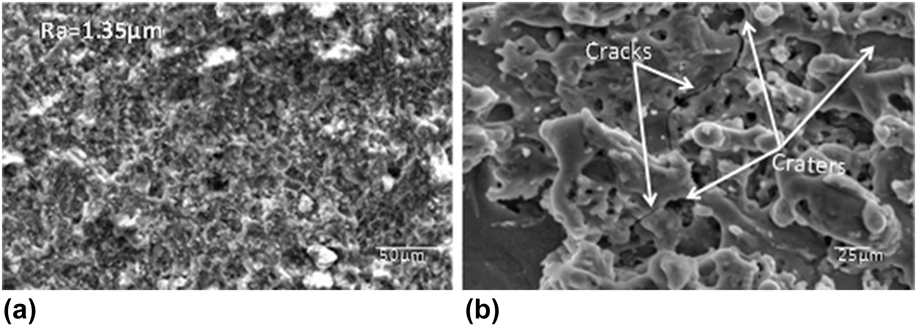
With the increase in pulse off time, there was a minor decrease in surface roughness. This is because the discharge energy per unit spark gets reduced and the greater pulse off time may allow resolidifying on the machined surface influencing the surface roughness. With the increase in SV from 20 to 80 V, the surface roughness decreased linearly. At higher SV, the discharge gap between the wire and workpiece widens and the discharge condition becomes more balanced and subsequently sparking cycle gets reduced for a particular pulse on time. Due to this, less amount of material is removed and forming the microcavities on the machined surface with reduced surface roughness as exhibited in Fig. 7(a). Figure 7(b) represents the SEM micrograph of Ti50Ni30Cu20 SMA at lower SV (20 V). As seen from the figure, more craters, cracks, a lump of recast globules were observed on the machined surface. This may be due to the rapid heating and cooling; causing shrinkage effect of recast material on the machined surface and entrapment of gasses due to pressurized plasma channel. The layer may exhibit hard brittle nature, stresses caused to produce cracks.Reference Alidoosti, Ghafari-Nazari, Moztarzadeh, Jalali, Moztarzadeh and Mozafari16
SEM micrographs of machined Ti50Ni30Cu20 SMA (a) T on = 125 µs, T off = 55 µs, SV = 80 V (b) T on = 120 µs, T off = 48 µs, SV = 20 V.
C. XRD analysis of SMA after WEDM process
Figures 8(a) and 8(b) illustrate the XRD pattern of the machined surface layer for Ti50Ni40Cu10 SMA for varying pulse on time and SV. As it is observed from Fig. 8(a), for a fixed higher pulse off time and SV, the TiNiCu peak intensity is decreasing with increase in pulse on time. The peak widening also takes place at higher pulse on time and the formation oxide and other phases were observed, this is due to the higher thermal damage onto the machined surface. The surface consists of Cu2NiZn, CuTi2, CuZn, Ti2Ni, and NiCuO2 formed on the machined surface due to the high reactivity of Ti, Ni, and Cu atoms. The CuZn was formed due to the worn-out material of zinc-coated brass wire deposited on the machined surface. The distilled water may also react with copper and titanium, forming Cu2O, TiO2, and NiTiO3. The formation of the alloy compounds observed from the XRD analysis, which in turn causes higher surface hardness. These findings also support the investigations carried out by Alidoosti et al.Reference Alidoosti, Ghafari-Nazari, Moztarzadeh, Jalali, Moztarzadeh and Mozafari16 From Fig. 8(b), it is observed that for a fixed pulse on time of 120 µs, pulse off time of 62 µs, and for varying SV the CuZn peak intensity reduced to very low and some peaks are disappeared. The formation of new oxide and other ZnCu, Cu2NiZn, NiCuO2 and NiTiO3 phases are seen from Fig. 8(b). At lower SV, the surface damage is more compared to higher SV due to higher sparking energy and thus the material starts evaporating at lower SV. A new phase is formed on the machined surface due to the reaction of melted metal along with dielectric fluid and worn out of wire elements. At higher SV, lesser surface damage and formation of oxide are evidenced as exhibited in Fig. 8(b). This is because of lower heat transfer to melt the material and greater discharge energy gap. The improper flushing of dielectric fluid at machining zone causes arc formation. This leads to surface damage of the machined Ti50Ni50−xCux SMA.Reference Kuriakose and Shunmugam17
(a): XRD analysis of Ti50Ni40Cu10 SMA after WED-machining for varying pulse on time at constant pulse off time −62 µs and SV −80 V. (b): XRD analysis of Ti50Ni40Cu10 SMA after WED-machining for varying SV at constant pulse on time −120 µs, and pulse off time −62 µs.
IV. CONCLUSIONS
The influence of pulse on time, pulse off time, and SV on MRR and surface roughness during WEDM of Ti50Ni50−xCux SMA with zinc-coated brass wires has been evaluated. The experiments were planned as per FFD to investigate the effects of process parameters on the proposed machining characteristics. The surface topography of the machined surface was analyzed through XRD. Based on the experimental results and consequent analysis, the following are concluded:
(1) The MRR and surface roughness are largely influenced by pulse on time and SV. However, the pulse off time has a negligible effect on both the machining characteristics.
(2) An increased pulse on time with decrease in pulse off time as well as servo increase the MRR during machining of SMAs.
(3) Decreased pulse on time with higher SV enhances the surface quality of the WEDM of SMAs.
(4) Ti50Ni30Cu20 having higher thermal conductivity and melting temperature leads to greater MRR and increased surface roughness compared to Ti50Ni40Cu10.
(5) The surface defects, recast layer, voids, cracks, and globules are more predominant at higher pulse on time (130 µs) with lower SV (20 V).
(6) New phase is formed on the machined surface due to the reaction of melted metal along with the dielectric fluid and worn out of wire elements.
ACKNOWLEDGMENTS
The authors would like to thank the Department of Science and Technology, Ministry of Science and Technology-Science and Engineering Research Board, India for financially supporting this part of research under grant No. SB/S3/MMER/0067/2013.