Introduction
Over the years, the emergence and growth of cities in the Low Countries has been discussed in detail in many publications.Footnote 1 Political events, economic change and catastrophes affected expansion; once cities had reached a certain size, changes occurred in spatial planning, early timber buildings were gradually turned into stone ones, buildings increased in height and as settlements prospered, more differentiated functions arose. Cities were far from equal in this respect, however.Footnote 2 Amsterdam's case is a good illustration of this thesis, since – in the metropolitan landscape of the Low Countries – it was a relative latecomer in comparison to the other towns.
Current historiography suggests that major urban fires were a driving force behind petrification processes as well as changes in layout and use.Footnote 3 Almost without exception, disasters such as floods, hurricanes, earthquakes and fires have led to the immediate rebuilding of cities.Footnote 4 However, the way in which social groups responded to disasters and organized reconstruction during different eras varied widely.Footnote 5 Cities regulated private construction in their own way, aiming to reduce the risk of fire, conserve the layout of streets and promote architectural beauty.Footnote 6 On top of that, the availability of building materials and issues such as the type of subsoil directly impacted construction techniques and structures, i.e. spatial solutions to the problem of reconstruction were differentiated by the natural environment.Footnote 7
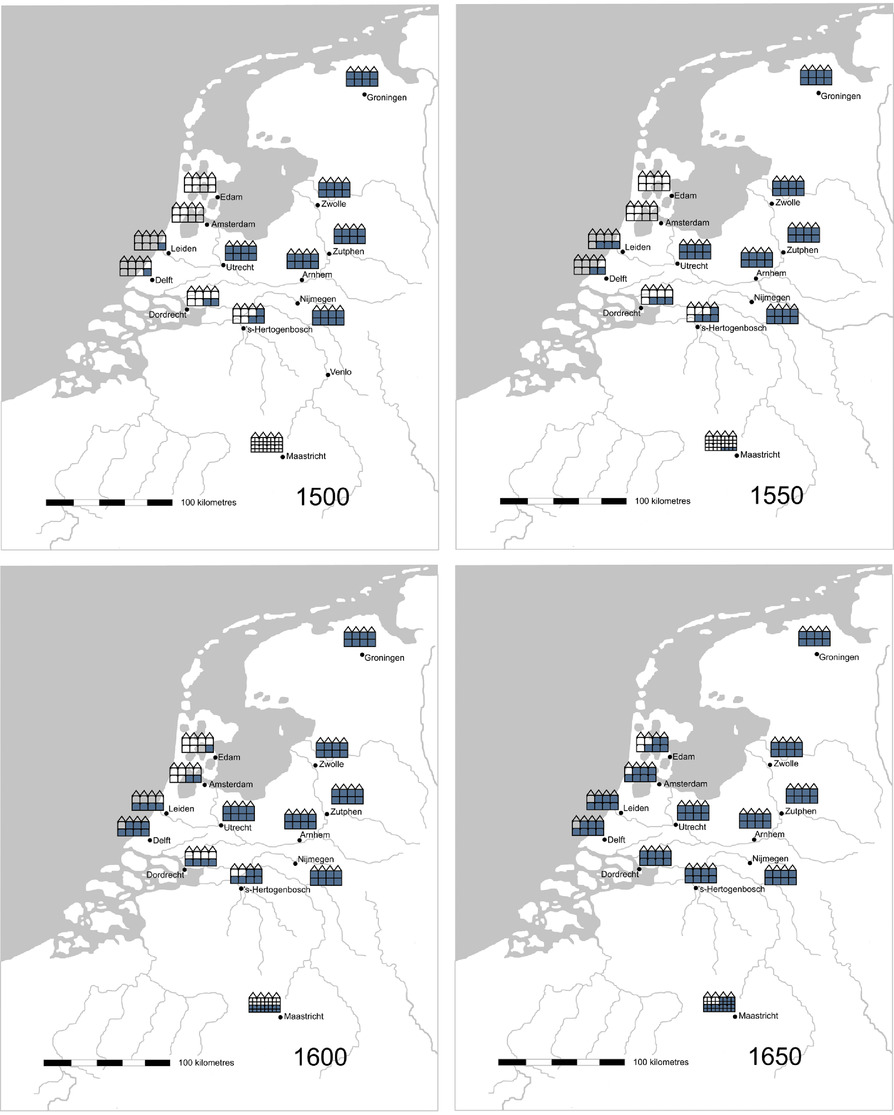
Alongside the physical evidence constituted by still extant late medieval houses, municipal bylaws are also considered an important category of sources for studying the petrification process.Footnote 8 These bylaws provide a heterogeneous image. In some towns in the Netherlands, subsidies were granted for the use of non-flammable building materials as early as the fourteenth century. This was the case in Deventer (1339), Zutphen (1365), Utrecht (1368) and Arnhem (1386).Footnote 9 In the west of the country, the petrification process seems to have taken place later, as the dates of the relevant bylaws from Rotterdam (1431), Leiden (1450), Amsterdam (1452), Dordrecht (after 1457), Harderwijk (1470) and Zierikzee (1485) reveal.Footnote 10 In other cities in the west of the country, brick walls were only prescribed in the sixteenth century as was the case in Hoorn (1513), Schoonhoven (1518), Schiedam (1533), Breda (1534) and Den Briel (1548).Footnote 11 In general, the petrification process in Dutch towns seems to have occurred from the east to the west (Figure 1). These sources are difficult to interpret because the preserved building fabric from this period has hardly ever been used as reference material in order to ascertain whether these bylaws were actually effective. Standards and practices have seldom been compared, so it is an unanswered question whether these written sources really reflect reality.
Schematic petrification process in the Netherlands, 1500–1650 (drawing author)

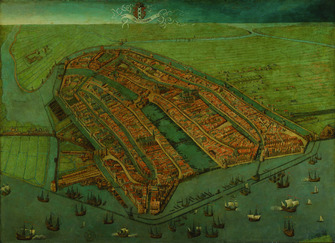
Building archaeological and dendrochronological surveys in Amsterdam indicate that the bylaws did not, in fact, reflect reality. From the 1520s on, houses were renewed, whilst houses from before that year are virtually absent. After an earlier, smaller fire in 1421, three-quarters of Amsterdam was subsequently destroyed in a large fire that started on 25 May 1452 (Figure 2). Alongside an unknown number of houses, 14 monasteries were affected and the New Church, the Chapel of the Heilige Stede and the town hall also suffered damage.Footnote 12 Various sources indicate that the fire was devastating. Rental contracts were revisedFootnote 13 and, perturbed by the events in Amsterdam, the municipality of Leiden immediately banned wooden façades from their city and provided grants to this end.Footnote 14 In order to support Amsterdam in repairing the damage, Duke Philip the Good granted the citizens of Amsterdam a tax exemption,Footnote 15 on condition that the city's houses be rebuilt with side walls of brick and hard roofing, instead of hazardous reeds, while a bylaw dated 31 May 1452 prohibited the construction of timber side walls and thatched roofs.Footnote 16
Cornelis Anthonisz, bird's-eye view of Amsterdam from the north-east, 1538 (Amsterdam Museum)

Although the rebuilding may well have started directly after the fire was extinguished, there are hardly any houses to be found in Amsterdam that date back to the second half of the fifteenth century.Footnote 17 Although the 1452 bylaw stipulated that nobody was permitted to build houses unless these had brick side walls and hard roofing,Footnote 18 the regulations proved insufficient to turn Amsterdam into a brick city. The citizens of Amsterdam were reluctant to build using expensive bricks that, due to Amsterdam's peaty subsoil, had to be imported from elsewhere. They complained that slates and tiles were hard to obtain, and – time and again – the municipality gave in.Footnote 19 In addition, building in brick demanded stronger, more expensive foundations, i.e. even more capital investment for citizens. During the rest of the fifteenth and the early sixteenth centuries, building codes were repeatedly issued and expanded, as was the case in 1454, 1478, 1483 and 1491, but to little effect, however.Footnote 20
Written sources indicate that the municipality was confronted with a fait accompli. Until the beginning of the sixteenth century, Amsterdam was for the most part a wooden city. It appears to have been overwhelmingly difficult to transform the timber-framed houses into more durable ones. The introduction of a prescriptive building code was one thing, but citizens also had to be financially capable of investing in their real estate as well as be motivated to do so. Eventually, a combination of factors led to a shift in house building techniques in Amsterdam around 1520. This provoked an enormous amount of building activity during the sixteenth century and the rebuilding of the majority of the wooden houses that had been erected after the fire of 1452 (Figure 3).
First page of the Alignment register, 1532 (Amsterdam City Archives, Archive no. 5040, inv.nr. 743)

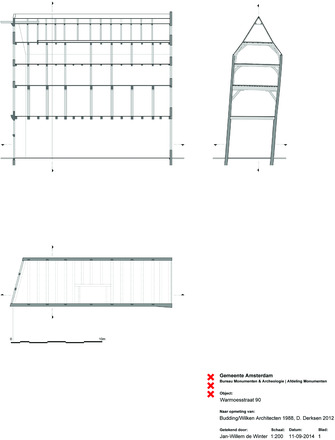
Over the past 15 years, building archaeological and dendrochronological research conducted by the Office for Monuments and Archaeology has provided insight into the rebuilding process that took place long after the fire of 1452. With the exception of Warmoesstraat 90, which was successfully dated to the year 1485 (Figure 4),Footnote 21 there is a gap between the rebuilding after the fire of 1452 and surviving houses with brick side walls, which only started being built in the 1520s.Footnote 22 The economic development of Amsterdam, the vast influx of newcomers and the fact that the existing infrastructure was not fit to serve the city's long-term ambitions and needs led to large-scale rebuilding starting in 1521. This repeated rebuilding of Amsterdam in the same area within the fifteenth-century city walls was accompanied by changes to and adaptations in public spaces, and an increase in the number of houses by several thousand.
Warmoesstraat 90, dated 1485 (Amsterdam Office for Monuments and Archaeology, drawing by David Derksen and Jan-Willem de Winter)

This article will first provide an overview of the history of Amsterdam and its transformation from a timber into a brick city shortly after 1520. Then it will investigate the effects of Amsterdam's demographic development during the sixteenth century in order to understand the urgency of rebuilding the urban fabric inside the late fifteenth-century city walls. Thirdly, the results of the building activities will be elucidated with the help of the 1562 tax register and house inventories to gain insight into the living conditions of both rich and poor.
Transformation with imperial support
Amsterdam was first mentioned in written sources in the year 1275. In the beginning, the buildings only existed along the dykes behind the river Amstel, but over the course of the fourteenth century the urban area expanded to the east and west with watercourses – the so-called Burgwallen – parallel to the Amstel. After the city-wide fire of 1421 and the completion of the city walls in the final decades of the fifteenth century, the city reached its late medieval size, which encompassed approximately 80 hectares. Around 1500, there still seems to have been an abundance of space within the city walls. The earliest reliable figures about the number of houses in Amsterdam date back to 1494. In that year, an Enqueste was held on behalf of the States of Holland and West Frisia to survey the economic capacities of towns and villages aimed at a more equitable distribution of taxation. This Enqueste recorded 1,919 houses built inside the city.Footnote 23 About 20 years later, in 1514, another survey was carried out, known as the Informacie with the same purpose. The number of houses had increased dramatically by some 50 per cent to 2,907.Footnote 24 Around 1500, Amsterdam had developed from a regional transfer point to the most important port in Holland, a hub for textiles and herring from the North Sea, grain, stockfish, wood, hemp, flax, pitch and tar from the Baltic Sea region and wine, salt and luxury goods from the south. The number of Amsterdam's inhabitants rose sharply, from 8,000 to 11,000 in 1514, and increased even further by 1560 to around 27,000 people.Footnote 25 This raised demographic pressure led to increasing demand for housing.
Considering the ever-present danger of fire, Emperor Charles V declared that from 5 October 1521 onwards, no houses with wooden side walls were to be built in Amsterdam. No evidence exists that the decree was issued at the request of the municipality of Amsterdam due to the increasing density of the urban fabric, although this is far from unlikely. With the help of this decree, the way the municipality implemented construction law changed considerably. Existing wooden houses had to be torn down and replaced by brick-walled houses.Footnote 26 The municipality had formulated new regulations and wanted the emperor to confirm these, in the hope the new law would have some effect.Footnote 27 From then on, every year a certain number of houses with wooden side walls had to be demolished and replaced. This large building campaign was to begin with the homes of rich, powerful citizens. For those who were financially unable to build with brick, help to the extent of their needs was foreseen.Footnote 28 Stronger provisions were enacted shortly afterwards. Administrative tools were created by appointing the first municipal building master in 1524, by putting the ‘rooimeesters’ – the predecessors of today's building inspectors – under his control in 1528, maintaining ledgers and, in 1531, by renewing and clearly expanding the building code that now consisted of 23 articles.Footnote 29
It had been established that in the past ‘huge and diverse disturbances’ had occurred during construction, and that these disturbances continued to the year 1531.Footnote 30 Nevertheless, the 1531 building code demonstrates how building with stone side walls had become commonplace and building-historical data suggests the city underwent a major transformation process during this period. The ban on the use of wooden walls is no longer to be found in the regulations. However, they do describe how chimneys had to be built. Anyone who wanted to build one had to do so on a stone vault. And no wood could be used in the chimney, with the exception of two small beams at the top on which slats were laid to smoke bacon or other meat.Footnote 31 As far as the roofs were concerned, no ‘soft’ roofing materials are listed at all any more. Instead, there is a provision concerning the use of tiles and slates.Footnote 32
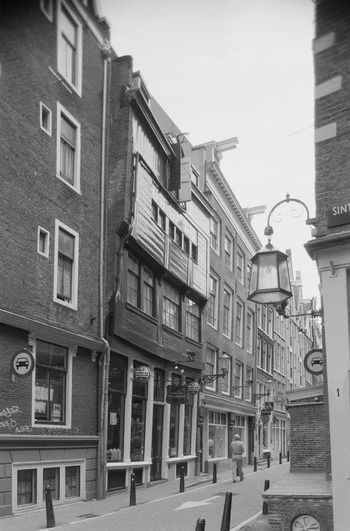
All in all, it seems that by 1531 building with brick walls and tile or slate roofs had already been accepted and adopted. The building code prescribed that side walls should have the thickness of at least one ‘Goutse steen’, a brick from the city of Gouda, one of the main production centres for bricks in the sixteenth century.Footnote 33 The petrification process, however, did not promote the creation of shared partition walls.Footnote 34 Thatched roofs were no longer mentioned either. Instead, the building code referred to the application of pan tiles and slates.Footnote 35 This of course did not necessarily mean that wooden houses and buildings would have been banned at once, nor that wooden façades – still legal at the time – would no longer be built (Figure 5). However, in 1536, the owners of some houses in Oude and Nieuwebrug alley were urged to petrify the side walls of their timber-framed houses.Footnote 36 And in 1548, some homeowners in the expensive Warmoesstraat were exhorted to replace the wooden side walls of their houses with brick.Footnote 37
Wooden façade of Zeedijk 1, built in 1551 (Monumenten en Archeologie Amsterdam)

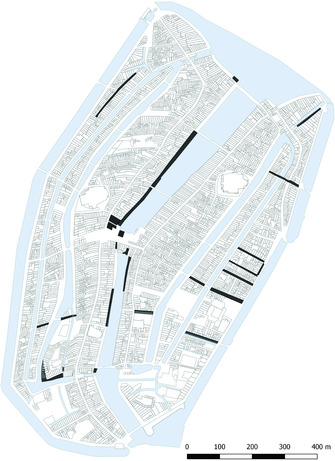
The 1531 building code, launched 10 years after Charles V's decree, was a milestone for Amsterdam's petrification process. Its effectiveness can be deduced from the fact that houses have been preserved in Amsterdam from that point in time onwards. Building archaeological and dendrochronological investigations have revealed that from around 1530 on many houses have survived. Older houses are virtually absent in Amsterdam's city centre. Besides that, the rooimeesters recorded great building activity within the already existing urban fabric in their ledgers, which can be attributed to the stricter regulations (Table 1). The rebuilding of countless houses led to hundreds of plot divisions changing within existing blocks.Footnote 38
Number of registered plot changes and corrections of existing urban fabric, 1532–1578 (n = 567)

A positive side effect of the building activity in Amsterdam was the intensive and high-quality renovation of structures. House building with brick can be considered a consolidation by a resident on a plot, a confirmation of the plot's value. Private investments by affluent citizens therefore provided the largest increase in housing stock, taking the continuous decrease of space within the urban fabric, rising demographic pressure and real estate prices as a motive to maximize the return on their investments.
Rebuilding Amsterdam
In the decades after 1514, the year in which 2,907 houses were recorded, the number of houses seems to have stabilized. A survey of the number of houses in the year 1543 recorded 2,935 dwellings,Footnote 39 whilst Cornelis Anthonisz's bird's-eye view records an approximately equal number.Footnote 40 Building archaeological evidence combined with dendrochronological data shows how buildings were renewed, often enlarged with one or two extra storeys, and were sometimes built on a larger plot. Between 1543 and 1557, the number of houses rose rapidly by some 68 per cent to 4,943. In 1562, there were no fewer than 6,249 taxable houses, warehouses, cellars, attics and rooms. This amounts to a 325 per cent increase in comparison to the 1,919 houses in the year 1494.Footnote 41 The creation of new households through marriage or immigration greatly influenced demand for private housing.Footnote 42 Thanks to research by Lesger conducted in 1986, we have a good understanding of the Amsterdam rental market from 1550 onwards. Price development was left entirely to the market, which – in turn – was determined by demographics and purchasing power. The data that was recorded from 1550 onwards reveals that rents increased in line with inflation until the end of the 1560s, reaching the highest average rent level in Holland.Footnote 43 The religious troubles from 1566 on and the increasing economic and political isolation of Amsterdam afterwards forced citizens to leave the city, and demand declined accordingly with prices falling until in 1576 the cheapest types of housing reached the level they had been at in 1552.Footnote 44 Shortly after that – in the period immediately following the one examined in this article – rents again rose drastically, accompanied by a further increase in the density of the urban fabric.Footnote 45 The tax register – assessment lists of the tenth penny – shows a sharp increase in the number of main tenants and residents in the alleys on either side of the Nieuwendijk between 1543 and 1562, which sometimes tripled.Footnote 46
High prices on the housing market were an important reason for well-to-do citizens to invest in real estate. Even before the second quarter of the sixteenth century, it was possible to build houses on good foundations with side walls of brick and several storeys. Those who had money could afford oak timbers, brick, stone and other building materials. But the fact that the houses on the map by Cornelis Anthonisz (1538) are mainly single storey implies that the need or willingness to build up had not been substantial up until then. Private owners, however, could build taller houses if they decided to rebuild their homes. The growing prosperity of part of the population and the economic boom from 1540 onwards created the conditions for a radical overhaul of the city's housing stock.
Encouraged by the urban legislation aimed at eliminating wooden walls and soft roofs, civilians were urged to replace their existing wooden structures with stone. This was a good opportunity to build taller houses, which naturally resulted in more floor space and efficiency.Footnote 47
The municipality tightened up rules concerning dangerous industries and some of them were banished to the outskirts.Footnote 48 New streets, markets and jetties for shipsFootnote 49 were created, reorganized and translocated in the existing urban fabric, a process that had already commenced in the late fifteenth century (Figure 6).Footnote 50 On top of that, attempts were made to enlarge public spaces, although this sometimes meant that the municipality bought houses from citizens with the intention of demolishing them.Footnote 51 On the other hand, the increasing pressure on the inner city also made the municipality look for empty spaces inside the city walls to build houses, although to little effect;Footnote 52 illegal building activities outside the city walls increased. In 1514, there were only 25 illegal buildings to be found outside the walls; in 1557, some 416 were counted, in 1562, 660 and in 1564, no fewer than 964 illegal buildings were found outside the walls.Footnote 53
Map of the medieval heart of Amsterdam, with new streets, alleys, alignments and quays until 1578 (author/Fryske Akademy)

The negative impact on the existing space in Amsterdam increased as more people needed building plots and places to dwell, work and store goods (Figure 7). This pressure and the building codes can be considered the driving forces behind the banning of dangerous industries inside the city, but also as an important factor for individuals to decide to invest in their homes. The fact that a growing population needed housing without the city being enlarged led to compaction and a rise in the height of existing buildings. Amsterdam's trade boomed during the second and third quarter of the sixteenth century, as was the case in the southern Netherlands.Footnote 54 Intensification of existing trade was accompanied by a marked rise in shipbuilding and of course an increasing need for warehouse space and other facilities.
Anonymous, Dam Square with butter and cheese market, c. 1570 (Amsterdam City Archives, Collection Atlas Splitgerber)

The housing stock in 1562: investors and tenants
The petrification process resulted in taller houses and higher rates of co-habitation. The impact this had on everyday life made some of the citizenry present a petition to Margaret of Parma (governor of the Netherlands) in Brussels in 1564, claiming that the area inside the walls was insufficient to house so many people and that this led to rent instability and many other problems.Footnote 55 The population density per square kilometre was intense. Antwerp, with 11,856 houses in 1568 had an extremely high density of 52.7 buildings per hectare.Footnote 56 In Amsterdam, this number was even higher: 5,271 dwellings – though not all houses – stood in an 80 hectare area, a considerable part of which consisted of water as well as public buildings and 14 monasteries. Even without taking these factors into account, the building density in Amsterdam in 1562 was 65.6 per hectare.
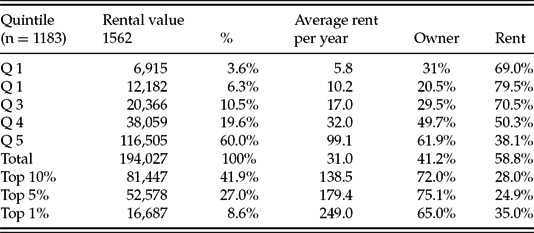
The situation the citizens complained about can be reconstructed on the basis of the 1562 tax register which is very complete and therefore offers an opportunity to analyse the housing market in Amsterdam in that year.Footnote 57 Insight into the names, professions and genders of homeowners and tenants is provided by 6,249 entries. The register also gives information about rental values (real and estimated) of houses, rooms, cellars and attics used as dwellings, work spaces, warehouses as well as about the ratio of homeowners to tenants. The average rental value was 31 guilders per year. Divided into quintiles, the poorest 40 per cent of the population were housed in buildings that represented a mere 9.9 per cent of the total rental value in the city. At the opposite end of the spectrum, the wealthiest 20 per cent of the inhabitants occupied 60 per cent of the total rental value. Not surprisingly, the lower incomes were much more dependent on renting a dwelling than the upper quintile was. In Holland in 1561, inequality was worst in Amsterdam, where the highest average rent level was also recorded.Footnote 58 Only in Q5 were there more owners who lived in their own homes than tenants; 41.2 per cent lived in a house they owned. The other 58.8 per cent were tenants (Table 2).
Overview of the Amsterdam housing stock in 1562

Approximately 80 per cent of the registered homeowners and tenants were male; approximately 20 per cent were female. The register also includes those inhabitants who had no obligation to pay rent and the houses that were rented out by monasteries and institutions. These only possessed 357 dwellings, 5.7 per cent of the housing stock, with an average rental value of 20.7 guilders, representing 3.81 per cent of the total value, so their role as investors seems negligible (Table 3).
Ratio of privately owned homes to those owned by institutions in 1562

The impact of the dense housing market on living conditions was enormous, especially for those who could not afford their own home. The seventh house north of the Oude Hoogstraat, situated along the Oudezijds Achterburgwal, was owned by Elbert Reijersz. In 1562, his house provided homes for 12 households; 2 in the cellar, 4 on the first floor, 4 on the second and 2 on the top floor, which means the estimated number of people actually living in this house was around 50 (Figure 8).Footnote 59 In the Paulusbroeders alley (nowadays Prinsenhofsteeg), a certain Henrick Luijt owned a house with four rented units in it. A ‘nederhuijsken’ cost seven guilders, the chamber above that five guilders a year. Another room cost eight guilders; no price was indicated for the fourth.Footnote 60 Two of the four rooms were occupied by a linen weaver and a corn carrier with their families. Although the 1562 register scarcely allows us to attempt to calculate the percentage of multi-household houses, it does indicate that this crowding was very common.
Schematic elevation of the use of Oudezijds Achterburgwal 139 in 1562, not to scale (drawing author/ David Derksen)

At the other end of the spectrum, we find the financial elite: tradesmen, entrepreneurs and owners of real estate. A certain Andries Holysloot owned 14 houses with a value of at least 6,780 guilders. People like Andries could afford houses in which every aspect of elite dwelling culture could be created. The commodities recorded in the 1569 inventory of the house at Warmoesstraat 46, which had a rental value of 180 guilders a year, indicate how such a house was used.Footnote 61 The entrance hall served to receive guests and clients, as an office and to display their wealth. A bed indicates that the hall was also used for sleeping, probably for guests or staff. An extendable table and seven chairs indicate that the heated chamber behind the entrance hall was an extension of the latter where people could retreat if it became too cold. A corridor down the side of the middle and rear chamber led to a courtyard and a separate annex in the back, where domestic life was concentrated. In the annex, we find a kitchen with a sofa bed (for the maid?), a bracket chair and some kitchenware. The heated room behind it seems to have been the residents’ day room. It housed a counter, a sideboard, an ottoman with cover, a bed and an armchair. The front room on the upper storey contained two bedsteads and served as the master bedroom. The rear chamber was also in use as a bedroom. Although the rear of the annex was built directly over the water of the Damrak, direct access from the water was limited to the basement. Business visitors entered the house through the main entrance on the Warmoesstraat and were granted access to the entrance hall or the middle chamber. Only visitors closer to the resident were allowed farther into the house, into the annex's back room, the most intimate space visitors were admitted to and that provided a view over the water. Visitors seem unlikely to have had access to the upper floor. The sleeping quarters were reserved for the inner circle of inhabitants. The fact that there were sofa beds in the entrance hall and kitchen suggests that staff did not sleep on the annex's upper floor (Figure 9a). Storage rooms are hardly recorded in this inventory. Rye stock was stored in one of the attics of the front house and it seems that not all of the house's spaces were listed in the inventory.
Schematic elevation of the use of Warmoesstraat 46 and 152, not to scale (drawing author/ David Derksen)

The sequence of spaces in Warmoesstraat 46 indicates a hierarchic partitioning of privacy by the residents. For large homes, where a diversity of functions could be created in different rooms, we can assume such a hierarchy. However, this could differ markedly from house to house. This is illustrated by the inventory of Warmoesstraat 152, drawn up in 1567. Although the structure of the building volume is somewhat similar to Warmoesstraat 46 – large house on the street, followed by a courtyard, then an annex at the back – the rental value amounted to only half, namely 90 guilders. The reason for this must be sought in the fact that the size of the plot on which Warmoesstraat 152 stood was only 76 per cent the size of that at Warmoesstraat 46. On top of that, the cheaper Warmoesstraat 152 might have had one fewer storeys. The use of this house differed enormously from that of Warmoesstraat 46.Footnote 62 In the entrance hall, we find a counter, a tresoor, some chairs and paintings on the wall, but behind the hall there was no middle room, but a middle kitchen, which – given the large quantity of kitchen utensils – was not accessible to business visitors. Behind this kitchen was a back room and a small back room. The back room on the first floor housed an extendable table, some chairs and paintings, and probably served as a living room; the bedroom was most probably situated on the upper floor at the front. That the owner had other priorities or was perhaps less well off than the owner of Warmoesstraat 46 is evidenced by the fact that he chose to restrict living to the front part of his house.Footnote 63 The annex on the Damrak overflowed with malt, wheat and rye (Figure 9b).Footnote 64
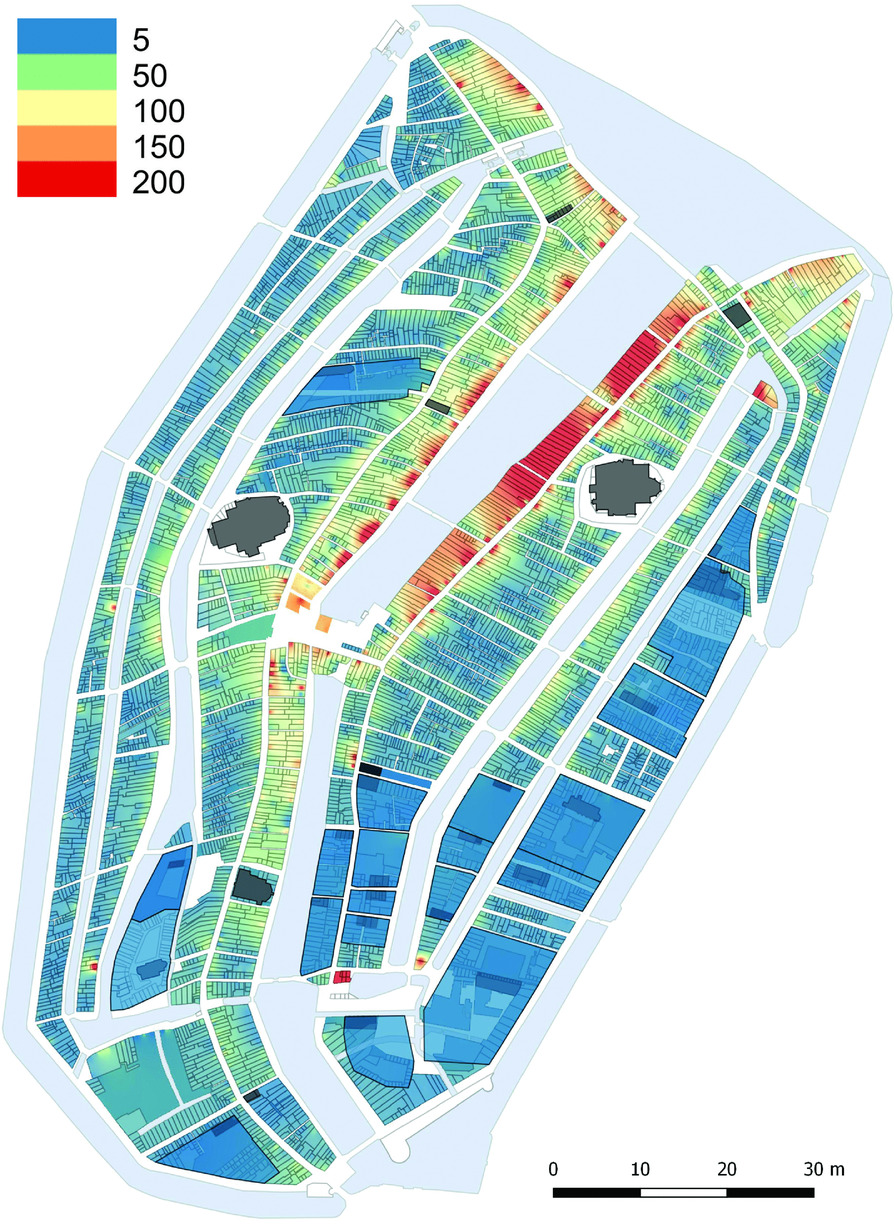
Based on the rental values, a clear distinction can be made between cheap and expensive neighbourhoods and a pattern of residential segregation occurs when these rental values are entered into an interpolation map (Figure 10).Footnote 65 The elite quarters are clearly situated along the waterfront and the main streets Nieuwendijk, Warmoesstraat and Kalverstraat. Direct access to the harbour (Damrak and Warmoesstraat), the market with the weighing house and town hall (Dam Square) seems closely linked to the rich merchants and the elite's choice of location. South of Dam Square and along the Burgwallen, the average rent dropped drastically. At a macro level, the centre of Amsterdam was occupied by the well to do, although at a meso level the middle classes and also lower-income groups resided in side streets and alleys in the best parts of town. This pattern does not seem to diverge much from that of other European cities.Footnote 66
Interpolation map of rental values (real and estimated) in Amsterdam in 1562 (n = 5271) (Gabri van Tussenbroek)

The rent index as provided by Lesger starts in 1550 and displays a continuous increase that can be assumed to have started long before 1550.Footnote 67 The owners of houses in the lowest categories did not have the funds to invest in new houses, other than their own. The middle classes, who lived in houses worth between 20 and 60 guilders on average, held capital amounting to approximately 1,000 guilders at the time of their death.Footnote 68 The group registered in the category of houses worth over 60 guilders amounted to less than 20 per cent of the city's inhabitants and consisted of a mere 801 people, of whom 275 were tenants, which leaves just 526 homeowners in this group. Although the financial inequality in the sixteenth century had not reached that of the seventeenth century, it can be supposed that just over 10 per cent of the households possessed nearly all the wealth.Footnote 69 Investing in durable houses on a large scale was therefore an activity for a comparatively small group, the members of which not coincidentally were also partly members of the Amsterdam's oligarchic ruling class. The persistent refusal by the municipality to extend the town's surface area on a large enough scale to accommodate newcomers can be explained by the fact that it would have taken large sums of money to create a new extension with ramparts and the uncertainty over whether immigration would continue. The reluctant position of these house owning elites can, however, also be considered as a policy aimed at keeping house prices in Amsterdam high.
Conclusion
Different causes led to the rebuilding of Amsterdam in the sixteenth century. After decades of issuing bylaws without much effect, the city of Amsterdam was supported by Charles V's imperial decree in 1521, which stated that wooden houses had to be demolished and replaced by stone ones. Municipal policy led to a comprehensive building code in 1531, but whether this policy was maintainable in practice depended on a variety of factors such as the actual demand for houses and the availability of capital. Due to the ever increasing number of inhabitants, the need for houses grew enormously during the course of the sixteenth century, eventually resulting in an increase of approximately 325 per cent. Capital investment by a relatively small group made the building of new houses financially feasible. Although petrification is considered to be mainly an effect of fire prevention measures, the biggest incentive for petrification in Amsterdam was demographic pressure and the need to build taller houses. Petrification also seems to have diminished the accessibility of housing, leading to more expensive houses on a market already suffering from demographic pressure and increasing structural density.
Amsterdam's preserved building stock indicates that from about 1530 on houses have survived, whilst older houses are virtually absent. The urban layout at macro level hardly changed during the great rebuilding of Amsterdam. Although new bridges, streets and quays were added to the existing fabric, and efforts were made to improve traffic flow to and from Dam Square, there was no master plan that indicated more radical restructuring. Every decision concerning the urban layout taken by the municipality seems to have been an isolated measure. This leads to the conclusion that the great city fire of 1452 did not result in major changes in layout and use, as was the case in many other European cities during the late medieval period. The fire was followed by a more or less hastily improvised reconstruction with wooden houses, which were only renewed in brick after drastic measures and directives from the municipality in the 1520s. This petrification process was randomly executed house by house and therefore did not lead to a radical renewal of the urban layout.
Private and municipal investment policy bit its own tail as demonstrated by examples of the housing conditions of the poor and the rise in the number of inhabitants to approximately 35,000 per square kilometre with Amsterdam's housing density reaching 65.6 houses per hectare in 1562. The influx of people led to increased demand for housing whilst at the same time buildings were sacrificed for the benefit of public spaces such as markets, causing even more tension on the market. The less wealthy in particular faced problems surviving and in practice the housing market became prohibitively expensive for a large, growing group of citizens.Footnote 70 The city council neglected to facilitate and expand the city, allowing functions and people to spread over a larger area. Only with the great expansion of Amsterdam in the seventeenth century was this problem tackled in a structured manner.