Stockholm has a notable vista of waterfront buildings from the early modern mercantile of Gamla Stan, the stylish modernism of Kungsholmen to the twenty-first-century exuberance of Hammarby Sjöstad (Hammarby Lake City). Stockholm's old southern harbour, the rehabilitated site for ‘Hammarby Lake City’ boasts lakeshore apartments, waterside dwellings and public spaces. With vistas continually framed by water, sometimes still, sometimes moving, these have been carefully planned to draw the gaze towards the open water and the extending horizon.Footnote 1 A few decades earlier, we would have had a different experience. Hammarby was a declining industrial waterside district of warehouses, factories, engineering works, welding shops, vehicle breakers and blue collar communities, often referred to as ‘Stockholm's Bronx’. Today, ships no longer call, nothing material is made here: the place is the product. The visual and architectural transformation of Stockholm's southern harbour resonates with the broader international process that has seen docklands and port areas abandoned to be replaced by exuberant glass-fronted residences with capacious waterfront views. This new urban style has often been claimed as the signature of late capitalism's entrepreneurial urban governance.Footnote 2
However, in Stockholm this international paradigm of waterfront redevelopment was foreshadowed by earlier precedents for this transformation that, unlike many other similar, recent developments, were rooted in a civic and residential engagement with the modern and industrial shoreline stretching back to the early twentieth century.Footnote 3 The narrative of the extraordinary redemption of waterfront space by the late twentieth century often overlooks the important early overtures of this process. In Stockholm, it was during the inter-war years that the first vision of a refurbished waterfront landscape, cleansed of industrial detritus and redefined as social space with leisure functions, emerged. Although the rehabilitation of the southern Hammarby harbour during the late twentieth century appeared to resonate with patterns of spatial gentrification observed elsewhere, this article suggests that the engagement with the industrial waterfront in Stockholm long preceded its rediscovery in the aftermath of post-1960s port and dockland decline.Footnote 4 In so doing, it draws attention to the complex and contested historical experiences that underpin waterfront regeneration. Whilst the redevelopment at Hammarby harbour is today celebrated as a reflection of Stockholm city's growing success as a global waterfront city, the industrial heritage that preceded the recent development has often been hidden from view. The article concludes by arguing that local architects distanced Hammarby Lake City from global examples of post-modern waterfront redevelopment by emphasizing national tropes of vernacular aquatic settlement, rather than post-modernist ‘historicist playfulness’ and kitsch industrial heritage deployed elsewhere.
A view from the early twentieth-century wharf: historical precedents for the transformation of Stockholm's industrial shoreline
Stockholm's waterfront is often celebrated for its stunning position on the Baltic rim.Footnote 5 The city's island topography extends to a natural archipelago that has been described as the ‘Venice of the North’.Footnote 6 Passing through in the late nineteenth century as part of his world tour, Ulysses Grant noted that a city teeming with bustle and life, so different from the languid torpor of the Venetian waterfront, was greatly misrepresented by this label.Footnote 7 Although Stockholm's waterfront situation was inherited from the late medieval centre, much of the city's modern shoreline was developed during the late nineteenth century. By the twentieth century, wharfs and dock facilities had been constructed in central areas, serving the nation's quickly expanding export industry. A growing industrial presence on the modern shoreline never overshadowed residential and civic engagement with water, both parliament and the royal palace enjoy waterside aspects. Industrial waterfronts that were abandoned as rapidly expanding businesses moved to larger, or more convenient sites did not languish long before being transformed into attractive spaces for city dwellers. During the 1890s, Sweden's expanding engineering and electrical industries spurred the rapid expansion of Stockholm's industrial harbours, such as at Katarinaberget, one of the city's most heavily used wharfs. Residential property development followed quickly as new flats were built on the sharp rocky incline behind. These were pejoratively dubbed ‘sky-scrapers’, reflecting local concern that vernacular waterfront characteristics were under threat from a creeping Americanization.Footnote 8 Thereafter, civic and business leaders promoted architects whose work was sympathetic to the local style of waterfront building.Footnote 9 By the start of the twentieth century, there was a strong consensus amongst architects, planners as well as property developers, that the city's growth should capitalize upon and enhance the natural shoreline situation, even where industry was present.
This consensus was consolidated during the 1930s, when the elision of land, water and human interaction accelerated noticeably. The architect, Sven Wallander, would profoundly influence the city's modern waterfront from the inter-war years. Son of prominent Stockholm artists, Wallander made his name as a freelance architect prior to World War I. Alongside his private work, he was employed by the city planning authority, and most noted for his contribution to the central areas around Kungsgatan, where Europe's first skyscrapers were erected in 1924. Wallander had undertaken study visits to the USA during the 1920s and was deeply influenced by what he encountered in New York and Chicago. But he was also sensitive to the local waterside landscape. At Klara Sjö, a canal in central Stockholm separating the northern city district of Norrmalm from the island of Kungsholmen, his plans for new industrial buildings and wharfs were designed to preserve the character and ambience of the waterfront setting. His drawings included factories built on stilts in Stockholm's ‘Canal Grande’, with leisure facilities including a railway restaurant and adjacent park. These were far removed from the contemporary reality of this polluted stretch of water often used to discard industrial waste. With the Klara Sjö factories moving to more commodious sites, Wallander's vision for Stockholm's ‘Canal Grande’ languished, but the area was quickly converted for residential use, and even without factories on stilts his confidence in a more genteel engagement with the waterside was affirmed.Footnote 10
The attraction to waterside living was shared by the city's business men, as well as its architects. During the 1920s, central waterfront areas were vacated by mechanical engineering companies as they sought larger and cheaper industrial sites further from the city centre, including nearby Hammarby. The owners of engineering giants such as Atlas Copco were alert to the demand for waterfront living and created plans for residential use before even releasing the sites to the market. This process reflected the influence of the ‘Wallenberg Empire’, whose investment had rescued Atlas Copco from bankruptcy in the 1890s. The reach of the Wallenberg companies encompassed real estate, banking, engineering and manufacturing and they were alert to the potential profits from converting industrial into residential property. These shoreline plots sold very quickly and this market helped early twentieth-century business leaders to reimagine the urban industrial waterfront.Footnote 11
The more significant investment in residential development by the water in Stockholm came during the 1930s public housing programmes that gave early waterside developments new impetus. Echoing the central ambitions of Roosevelt's New Deal, the social democratic ascent to power in Sweden nurtured a vision of its citizens enjoying healthy pursuits and lifestyles.Footnote 12 In the United States, this had generated a precocious, yet short-lived, public intervention in the rehabilitation of San Antonio's industrial riverside, where a campaign to save the historic district from clearance was mounted by a local born architect, Robert Hugman. His now critically acclaimed ‘San Antonio River Beautification Project’ was adopted by the city and financed by the Works Progress Administration in 1939.Footnote 13 By contrast, in Sweden, and Stockholm in particular, the early appreciation of the urban waterfront by private and public interests prepared the ground for a sustained approach to twentieth-century redevelopment. Whilst in San Antonio, Hugman's vision hinged on the reconnection with a Hispanic heritage that privileged a waterfront with an ‘old world feel’; in Sweden, the rebuilding of the urban waterfronts from the 1930s was central to an emergent architectural modernism that was connected to the broader social and economic project, known as the ‘Swedish Model’.Footnote 14
By the 1930s, the ‘Swedish Model’ was widely celebrated by international admirers of this social project. In the realm of public housing, this rested upon the Swedish Social Democrats’ successful reconciliation of a new modernist aesthetic with pragmatic social policy. In architecture, the ‘functional’ style associated with the ‘Swedish Model’ was widely acclaimed for its combination of high modernism with a more palatable folksy aesthetic. ‘Swedish Modern’ enjoyed a popular appeal that often eluded the more disciplined continental forms of modernist architecture.Footnote 15 This architectural style emphasized home-centredness, comfort, a human scale and the ambition that its citizens would enjoy an intimate relationship to the natural landscape.Footnote 16 The execution of ‘Swedish Model’ housing in Stockholm was assisted by professionals who were closely involved in the 1930s public housing programmes. Sven Wallander, for instance, was the driving force for the creation of the National Association of Tenants and Buildings Societies (HSB) in 1923.Footnote 17 Wallander was an activist in the tenants’ organization during the 1920s, later becoming its director and chief architect until 1958. HSB benefited from close ties to the Social Democratic government playing a leading role in articulating Sweden's modernist housing landscape, notably through their decisive contribution to the critically acclaimed 1930 Stockholm Exhibition.Footnote 18 With his experience as a city architect, Wallander was a leading exponent of early public housing schemes in Stockholm.Footnote 19 As chief architect of HSB, he was central to the ambition to improve housing standards throughout Sweden, which was reflected in Stockholm through the construction of functionalist architect-designed flats, many occupying prominent waterfront locations.Footnote 20 With government guarantees for finance and land, HSB's interventions would quickly supersede earlier speculative building on the city's shoreline.
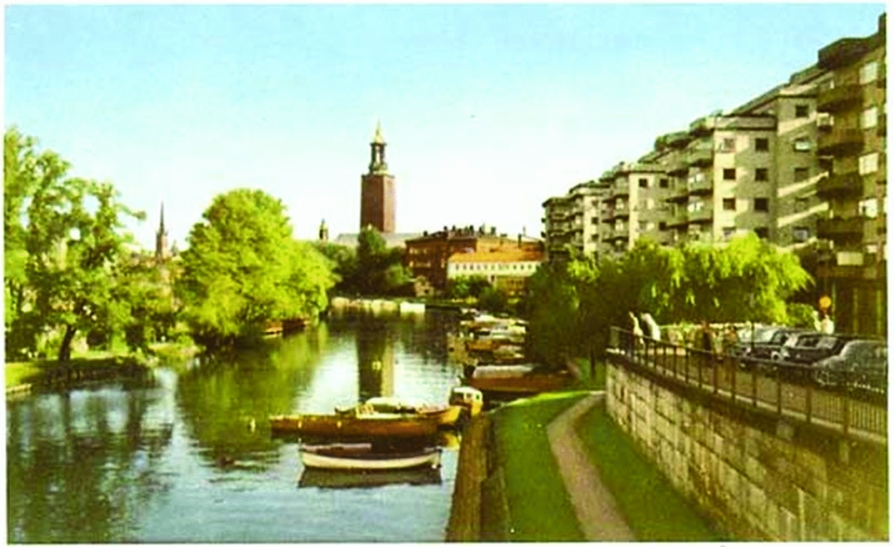
This process can be observed at Kungsholmen, an island in Lake Mȁlaren. Today, it forms part of the historic central area of Stockholm city boasting high value, waterside residences and commercial facilities. The recent construction of waterfront properties promises luxurious city centre living ‘on a site overlooking the constant maritime activity of Stockholm's waterfront’.Footnote 21 However, the first transformation of this ‘old industrial basin’ into an urban milieu of waterfront prosperity took place during the inter-wars years when HSB's purchase of land from private owners effectively transformed the area from a ramshackle collection of wooden dwellings, clinging to the rocky precipice, interspersed with narrow alley ways and rickety steps, all without access to electricity or sewers.Footnote 22 The 1930s public housing initiatives dramatically changed the look, feel, as well as human interaction with, the city's urban waterfront.Footnote 23 As chief architect for HSB, Wallander carried forward his earlier vision of the Stockholm ‘Grand Canal’ in developing housing for Kungsholmen, which would become one of the city's most prominent functionalist developments. The site featured ten-storey apartment blocks on the outer edge of the steep site tapering down to the waterside where moorings for small pleasure boats and yachts replaced the rotting piers of the industrial wharf by the late 1930s.Footnote 24 This was a clear break with the inherited landscape of haphazard dwellings leading down to the murky water below. In its place, Kungsholmen emerged as an idyll of aquatic urban tranquillity. As the connections to the milieu of workers’ housing that it replaced were broken, the development at Kungsholmen came to reflect the central ambition of Swedish functionalist architecture to combine modernism with that important marker of Swedish folk identity: the natural landscape (Figure 1).Footnote 25
The murky waters of Kungsholmen in the 1890s. Stockholm Stad, Digitala Stadsmuseet https://creativecommons.org/licenses/by/2.5/se/.

The marriage of land and water that took off during the 1930s with the construction of many new housing projects close to the waters’ edge was as much an urban as a rural process.Footnote 26 It built upon a pre-existing appreciation of the city's shoreline by entrepreneurs and city planners. This was heightened during the 1930s with the emergence of an architecture that drew attention to this setting. Many of the new waterfront residences took their cue from Wallander's innovative use of twin aspect balconies, ensuring that the view of the water was more or less uninterrupted regardless of the properties’ position. This was complemented by the frequent addition of pleasure wharfs reflecting the growing appeal of sailing and small-scale boating. During the inter-war years, the transformation of Stockholm's modern waterscape was enhanced further by the launch of the ‘Vaxholm’ passenger ferry service, whose sleek white vessels as well as providing a commuter service, offered local day trippers as well as international visitors’ tours that for the first time extended the horizons to the city's vast archipelago. Viewed from the water, the modernity of Stockholm's shoreline was irrefutable (Figures 2 and 3). As observed by the American banker, inventor and yachtsman Alfred Loomis, who sailed his schooner ‘Lucette’ from England to the Baltic in 1928, Stockholm had everything that the ‘Queen of the Adriatic’ lacked:
In Venice, do you think of clean streets and large green parks? Stockholm has them. In Venice, do you think of bustling white steamers, rushing up and down the limpid canals? Stockholm has bustling white steamers. Above all, doesn't Venice suggest cool crisp nights, which are never totally dark, and fashionable people eating dinner till past midnight on the roofs of skyscrapers? Stockholm has these features.Footnote 27
Since the building of Brighton Pavilion in the late eighteenth century, the beach and waterside have encouraged architectural exuberance. The designers of Victorian commercial buildings similarly responded to the qualities afforded by a waterfront location with panache. Liverpool's Three Graces and Trieste's Piazza Unità d'Italia express the civic and economic confidence of these nineteenth-century maritime entrepots. From the late nineteenth century, the narrative of Stockholm's waterfront modernization was distinguished by a more modest emphasis upon vernacular architecture and a symbiotic relationship between land, water and city and this characteristic was largely uninterrupted during the twentieth century. Nevertheless, the growth of population and industry that accompanied modernization often resulted in people developing an ambiguous relationship to water. In contrast to Stockholm's much admired inner-city waterfront landmarks, many of its wharfs and docks of business and industry suffered intermittent decline after the 1960s. The global containerization of maritime freight brought about a relocation of port facilities away from the historic wharfs and docks to new downstream and coastal facilities. This often led to collateral decline of older waterfront industries. Stockholm was not immune to these processes, and, as the following discussion demonstrates, the development of Hammarby Lake City during the second half of the twentieth century presented challenges to, but ultimately reinforced, the historical legacy of a careful management of the urban industrial waterfront consolidated during the 1930s.
Postcard of Kungsholmen, 1948. Life and leisure on the waterfront. Note the absence of a wide ‘strand’ between this HSB development and the canal. Kungsholmen östra Byggnadsinventering, Stockholm Stad, Digitala Stadsmuseet, https://creativecommons.org/licenses/by/2.5/se/.

Twin aspect balconies at Kungsholmen with rooftop gardens. Every apartment has a view of the waterfront. Stockholm Stad, Digitala Stadsmuseet, https://creativecommons.org/licenses/by/2.5/se/.

‘Stockholm's Bronx’: the forgotten industrial waterfront
Stockholm city announced plans for a bold new waterside settlement to be named Hammarby Lake City in 1990. The district lies immediately south of Södermalm, a gentrified, Bohemian, nineteenth-century neighbourhood that has achieved international renown as the haunt of Lisbet Salander, the lone wolf protagonist of Stieg Larsson's Millennium trilogy. Södermalm's southern border is the Hammarby Lake and canal. Whilst the planning and construction of Hammarby Lake City has been extensively profiled, the site's earlier history is less well known.Footnote 28 Until the 1990s, the harbour was a declining industrial waterside district of warehouses, factories, engineering works and blue collar communities, known locally as Gamla Lugnet. The city's industrial waterfront slipped from public view after World War II as civic authorities concentrated their attention on the comprehensive replanning of Stockholm's inner areas. The modernist rebuilding of central Norrmalm was highly controversial and changed the urban landscape dramatically.Footnote 29 The emergence at the same time of internationally acclaimed suburbs such as Vällingby, deploying distinctive functionalist architecture, diverted public attention from older and industrial parts of the city. Sweden's industrial harbours perhaps aroused comparatively less attention because of their moderate experience of deindustrialization. Industrial harbours in Stockholm did not compare to the vast tracts of decaying space that characterized Lewis Mumford's ‘long festering’ sites of post-war dereliction in America.Footnote 30 Sweden's largest ports, Gothenberg, Malmö and Helsinborg, adapted in similar fashion, to what Michael Miller has termed ‘quick witted’ Antwerp, Rotterdam and Hamburg, to the revolution created by the ‘Twenty Foot Equivalent Unit’ (TEU) container. London's docklands and other major British ports suffered immense, sometimes terminal decline thanks to the TEU. Sweden's seaports, however, including Stockholm, enjoyed relative prosperity as they relocated facilities to large coastal sites and adapted to the container revolution.Footnote 31 Stockholm did not experience deindustrialization on the same scale as Sweden's shipbuilding centres at Landskrona and Malmö; nevertheless, much of Stockholm's industrial waterfront away from the central areas also became spaces associated with dereliction and decline.Footnote 32
The inner-city harbour was an early casualty of deindustrialization across much of the western world. As observed by the American master developer James Rouse, Baltimore inner harbour in the United States had plummeted from a once thriving hub of the Caribbean trade, to neglect and detritus, with rotting piers by the 1950s. It soon became associated with moral decay, a place where most Baltimoreans feared to go.Footnote 33 With echoes of this experience, by the 1960s, Hammarby harbour and the industrial hinterland of Gamla Lugnet were characterized by industrial contamination and alleged lawlessness.Footnote 34 The earlier economic growth of Gamla Lugnet, was short-lived. Following its construction during the early twentieth century, several industries, including General Motors, whose factory produced its first Chevrolet there in 1928, clustered around the area. The depression hit these and other industries hard, and whilst production resumed after the war, the harbour never expanded as anticipated, and faced competition from larger sites. Thereafter, the area developed an ad hoc industrial landscape, where railways criss-crossed to access the wharf, but many structures remained under used and incomplete. A significant proportion of the land belonged to the municipality, but the southern part of the site, Sickla Udde (Sickla Wharf), was privately owned by the railway company Salstsjöbanan AB, part of the Wallenberg business empire.Footnote 35 With Stockholm city authorities preoccupied with central area replanning, there was negligible official interest in languishing docklands and their industrial hinterlands. Six kilometres south of the city centre, Hammarby waterfront was beyond the gaze of most city dwellers. Not only was the district out of sight for most of Stockholm, it was also partly outside the boundary of the Swedish capital and was not fully incorporated until 2007. This ambiguity resulted in the failure to develop plans for the area that consisted of abandoned wharfs, heavy engineering factories and a major disused complex of rail sidings. Much of the site had been reclaimed from the archipelago which presented major civil engineering difficulties; future development would have to contend with unstable subterranean mud as a foundation for waterfront construction.Footnote 36
Whilst it slipped from the public gaze during the 1950s, the southern Hammarby harbour was never completely abandoned. Between discarded staithes and railway lines, smaller mechanical and engineering workshops began to be established. These were opened by workers, predominantly men, who came from all over the country, but many had left Stockholm's central industrial areas, swept aside by the large post-war replanning and urban modernization programmes. They remembered Gamla Lugnet as a refuge for the city's itinerant working class where they quickly constructed a landscape of speculatively built sheds and shack like dwellings. Many were welders, car breakers and scrap yard merchants. The area was also rumoured to host a number of small-time crooks, whose activities ranged from petty crime to drug trafficking. In contrast to a familiar caricature of chaos and lawlessness, noticeable attempts were made to domesticate this unloved low-value land: some men kept chickens, others grew sunflowers in the scrubby land between rusting car wrecks. With no official plan, land was rented casually or squatted. At the same time, the water became a site of refuse for industries across the city that filled the southern harbour with noxious waste. By the 1960s, the polluted water and surrounding shanty town of workshops and living quarters contributed to Gamla Lugnet's growing reputation as Stockholm's only remaining slum.Footnote 37
During the 1980s, local and oral historians became interested in the area and moderated its negative caricature by emphasizing the site's function as a lieu de memoire for industrial heritage, heightened at a time when rationalization and modernization had dismantled these areas with ruthless efficiency. Interviews with residents (numbering around 400 in the 1980s) revealed how moving to the area was a relief after the growing difficulties of undertaking manual work in the city centre, where unappreciative neighbours in shiny new apartments habitually complained to the authorities about the noise and smell of labour. In Hammarby harbour, they were able to operate without hindrance in their workshops constructed on the periphery of larger sites occupied by companies whose anticipated expansion had been inhibited by the area's poor infrastructure. Knut Hjulstrӧm and his brother, who came to Stockholm from the northern industrial town of Kiruna after World War II, started a small mechanical workshop in Lugnet which they ran for more than 30 years. For them, this was a valuable and rewarding workplace. Despite its dubious reputation, they were at ease in the social ambience of unplanned and haphazard buildings that compared favourably to the anomie of the sanitized inner city. As another resident reflected, ‘the city is dead now. A city should crawl with people. But in town you just see drug addicts and the occasional frightened cinema goer.’Footnote 38
Gamla Lugnet offered space as well as sanctuary, evoking older ways of working and living by water that helped its inhabitants to negotiate the challenges of rapid urban and industrial change. Many residents survived on boat repair work and a number kept small pleasure boats in the old wharf. These activities connected them to a longer tradition of waterside sociability whilst occasional boat repair work on the city's public ferry service linked the residents of Gamla Lugnet to the city's blossoming culture of aquatic transport and pleasure. But in the main, this community was hidden from view and forgotten by city planners whilst they worked amidst the industrial waste and ramshackle boat yards, without the worry of prying eyes, fussy neighbours or the scrutiny of public health officials.Footnote 39 This short-lived reoccupation of Gamla Lugnet diverges from the common characterization of such spaces as blighted by emptiness, abandon and moral decay and speaks to the contested historical experience of smaller communities that existed in the striated spaces provided by abandoned waterfront districts.Footnote 40 The Uruguayan novelist Juan Carlos Onetti's major work The Shipyard memorably evoked the sense and feel of a similar marginal community eking a living out of the rusting remains of a Rio de la Plata industrial site (Figures 4 and 5).Footnote 41
Lugnets industriområde, 1968 (Lugnets industrial area 1968). Unplanned, ramshackle industrial development, six kilometres south of the city centre. Courtesy of Håkan Nordenadler, Digitala Stasmuseet, https://creativecommons.org/licenses/by/2.5/se/.

Gamla Lugnet in the 1980s. Vehicle breaking and maritime repair. Photography courtesy of Sjöstadsbladet, Sep. 2016 http://sjostadsbladet.se/nyheter_hammarby-sjostad/svartvita-bilder-fran-forr-lugnets-industriomrade-hammarby-sjostad/.

In ‘Stockholm's Bronx’ the chaos of scrap yards, flashing torches from small welding shops and industrial waste occasionally roused the attention of city authorities. In 1962, the National Council for Natural Beauty invited a celebrated botanist to survey the southern part of the site. Professor Karl Malmström concluded that its environmental significance and proximity to a nearby nature reserve, into which the industrial community were now making inroads, be protected from further ‘industrial exploitation’ as a matter of urgency.Footnote 42 By 1970, the city planning authority noted that Malmström's warnings had gone unheeded with the nature reserve littered with burnt out vehicles and other industrial detritus. Whilst private owners Saltsjöbanan AB tried repeatedly to mobilize support for a comprehensive industrial plan, with office blocks and bespoke ‘industrial hotels’, the city authority continued to stall, advising that further structural and environmental investigation would need to be undertaken before such plans could be realized.Footnote 43
Gamla Lugnet and nearby Sickla Warf escaped the broader elimination of similar, scruffy, informal industrial backwaters, remaining a peculiarity in the context of twentieth-century greater Stockholm's sanitized urban environment. Despite the efforts of local historians who expressed an early and insightful understanding of the cultural value of such spaces, its reputation had descended further by the end of the 1980s in the face of growing media-fuelled anxiety about crime.Footnote 44 Some in authority may have feared the emergence of a Swedish hippy area similar to Copenhagen's notorious Kristiania waterfront community, which was afflicted by escalating conflicts between warring motorcycle and drug dealing gangs during the 1980s. Closer to home, the memory of ‘Mullvaden’, in nearby Södermalm, cleared of squatters by riot police in the mid-1970s, was perhaps also a reminder to those in authority that countercultural communities could disrupt Stockholm's outward public image of refined modernity.Footnote 45
Gamla Lugnet presented a new type of challenge to Stockholm planners and architects; much of the redevelopment of central Stockholm's waterfront during the early twentieth century was a process of transforming small industrial areas into architectural edifices that sat comfortably within the city's older and elegant waterfront buildings. The site was certainly far removed from the genteel waterfront where fashionable people could be observed enjoying dinners during endless nights whilst elegant steamers passed through its well-scrubbed harbours. Perhaps surprisingly, given its insalubrious reputation, private landowners continued to nourish hopes of attracting new tenants whilst larger industries had almost completely abandoned the area by the 1980s. This helped to ensure that the land was never completely discarded, allowing its loose community of workers to continue their livelihood somewhat unnoticed until the 1990s. Overall, these residents found their landlords to be amenable, low rents were available and there was little opposition to the speculatively built extensions and temporary residences that often ensued. The survival of a peculiar industrial milieu reliant on low land values arguably foreshadowed shifting attitudes by the end of the decade. In many large cities during the 1980s, young artists and media workers established studios and workshops in these marginal spaces, redefining dilapidation and dereliction to cool and edgy. The arrival of a number of smaller media and communications businesses that rented premises on the site reflected this trend.Footnote 46 Amongst these new tenants were young residents of nearby and rapidly gentrifying Södermalm, who were drawn to Gamla Lugnet by its plentiful supply of cheap property and rustic industrial atmosphere. These new tenants were naturally welcomed by the private landowners who responded by quickly expanding office facilities on the site.Footnote 47
Hammarby Lake City: continuity and change in Stockholm's waterfront development
By the 1990s, Stockholm city authority's long-running disregard for its southern harbour area ended abruptly. As part of the city's (failed) bid to host the 2004 Olympics, a new plan for the site was mobilized. The boundaries for southern Stockholm were redrawn and thereafter the site became part of the inner city, extending Stockholm's historic border beyond the southern perimeter of the Hammarby Lake and canal. In contrast to the long-standing neglect of this derelict site, the plan for redevelopment was audacious and large scale, involving the mixed use of over 200 hectares of waterside land to develop over 10,000 apartments, and several hundred thousand square metres of commercial space as well as public amenities.Footnote 48 The site was to be linked to the city via a tram and bus system, as well as by boat to the northern harbour area and Södermalm.Footnote 49 An invisible space for much of the twentieth century was quickly rebranded as a natural extension of nearby Södermalm.Footnote 50
Alongside its physical transformation, the development of Hammarby Lake City reflected a new departure for city planning in Sweden. After legislative reforms in the mid-1980s, the arrangements for city planning were decentralized in the hope of stimulating new non-governmental actors, especially property developers, to play a part in this process.Footnote 51 This was mirrored in Stockholm city's departure from the earlier orthodoxy of integrated and centrally controlled planning that was intended to encourage the development of large-scale competitive tenders linked to major events or festivals with global reach. This shift evolved against widespread concern about rising unemployment and deindustrialization in the country's port cities.Footnote 52 The plan for the Olympic village was underscored by an ambition to militate against deindustrialization by encouraging small enterprises from the media and communications sectors to locate in such areas.Footnote 53 The deregulation of Stockholm's historically stringent control of city housing development quickly elicited comparison with the international context of waterfront redevelopment; a number of commentators described Hammarby Lake City as Sweden's ‘Docklands’. This had parallels in a visual transformation of the country's other port cities, including Gothenburg and Malmö, where ‘dirty industrial harbours’ were quickly being revamped through the construction of residential amenities and marinas boasting ‘the latest architecture’.Footnote 54 The international style of a new way of living by the water offered the development the supposedly global panacea to ailing waterfront spaces.Footnote 55
Despite a rhetorical break with centralized approaches to planning, the business model for the development at Hammarby Lake City was less obviously deregulated. This was not unique to Stockholm, or Sweden, rather reflected a broader tendency of urban regeneration initiatives after 1980 to operate with a veneer of private capital and a thinly veiled reliance on the public purse.Footnote 56 Capital investment for the Hammarby project was largely drawn from the Stockholm City Planning Department and Jahn Inge Hagström, its chief planner and architect, keenly asserted that it was no replica of the waterfront urban entrepreneurialism observed elsewhere. Moreover, a large proportion of the new houses were developed by HSB, which was the cornerstone of Swedish state planned housing from the 1930s. In contrast to London Docklands, the central idea at Hammarby Lake City was in fact to stymie ‘the ongoing and spontaneous transformation of the old harbour area to an area for speculatively driven office blocks’. This trend would be checked in order to enable a new plan that would ‘show the unique possibility to shape the expansion of the central inner city with a waterfront vista’.Footnote 57 The self-conscious and decisive approach to planning by water was intended to distinguish Hammarby from the ‘the market liberal and ad hoc planning in London’ by connecting to Stockholm's longer legacy of vernacular waterfront residences. The desire to assert a clear distance from the growing global phenomenon of planless waterfront spaces: ‘edge cities, chaos and no places’ was in keeping with Hagström's own background as public planner. The professional advocacy for the added value and continued relevance of integrated planning was perhaps to be expected at a time of uncertainty over the future of this approach. At the same time, Hagström acknowledged that architects as well as developers and builders were now enjoying unprecedented freedoms. Whilst emphasizing the need for robust planning, he celebrated the opportunities presented by the new landscape of decentralization. This was the moment when the older cultural legacy of amenable waterfront living in cities could be given new life.Footnote 58 Hagström's appeal to vernacular history conveniently overlooked the community's immediate past as an invisible, planless, itinerant and chaotic waterfront space. Instead, it provided a connection to the early twentieth-century approach to waterfront development that recalled a time during the inter-war years when Stockholm was admired as Europe's ‘Venice of the North’. Despite shifts in architectural style, Hagström's vision arguably had much in common with Wallander's inter-war planning philosophy that sought to open up new ways of life and leisure by the waterfront.
The tenacity of an architectural culture that privileged water allowed the plan for the development of the southern Hammarby harbour to be celebrated as a local triumph over an international context in which speculatively driven, haphazard and post-industrial developments appeared to be ascendant. City architect and planner Alexander Wolodarski also affirmed that Stockholm's engagement with water was no post-modern whim and in fact stretched back into the nineteenth century.Footnote 59 Drawing upon his experience as a Polish émigré and external observer of Stockholm's twentieth-century development, he noted that in contrast to continental cities, where the nineteenth-century search for space and openness gave rise to the emergence of central public areas, in Stockholm this quest for civic space drew architects and builders towards the water. Thus, the waterside was Sweden's equivalent of the continental piazza, which had long continued to attract, as he expressed it, ‘quality architecture and prestige projects’.Footnote 60
Whilst the transformation of Hammarby harbour from shabby industrial to desirable residential may have been less dependent upon the post-modern turn to waterfront regeneration than elsewhere, it nonetheless reflected clear changes in city centre living amongst Stockholm's inhabitants from the 1980s.Footnote 61 By the beginning of the 1990s, Stockholm city centre was no longer the barren empty space lacking human activity recalled by the residents of Gamla Lugnet a few years before. During the 1980s, waterfronts across the city were being redeveloped thanks to the increase of migration from the surrounding suburbs and new towns. This represented a reversal of the earlier suburbanization, known in the 1970s as the ‘big green wave’.Footnote 62 Architects confessed to being caught off guard in the face of what was described as a dramatic return to the city by the 1990s. However, new residents were soon praised for their tenacious contribution to the gentrification of parts of the city untouched by modern replanning, including the bohemian southern areas. This was celebrated by architects who had long complained about the lack of opportunities to develop residential housing projects within the city.Footnote 63
Visitors to Hammarby Lake City today continue to be struck by the distinctive aesthetic, architectural and social engagement with water.Footnote 64 The visual feel of the development bears out Hagström's ambition to showcase the unique architectural possibilities of a waterfront vista. This can be seen in the labyrinth of small aquatic channels, pools and streams that run through the settlement, as well as in the glass-fronted, white-rendered lakeshore apartment blocks. It has attracted affluent residents, some returning from the outlying suburbs and young professionals embarking upon a venture of chic, urban living. It presents an alternative to the lively bustle of nearby Södermalm, or the grand elegance of the northern and eastern residential areas. It offers a dramatically different environment to the traditional cityscape and has become a strong draw for aspirational middle classes keen to signify their success.Footnote 65 The commitment to environmental sustainability has made this development a magnet for environmental think tanks and academic commentators. GlashusEtt (Glas House One), the glass block housing the local interpretation centre, prominently displays photographs of visiting dignitaries. These reflect the strong global appeal of the area's ecological credentials. In 2007, British prime minister in waiting Gordon Brown announced that ‘Sweden's largest eco town’ was to be the blue-print for his own urban eco scheme. The acclaimed British urbanist and planner Peter Hall praised it as an example to British policy-makers and developers.Footnote 66
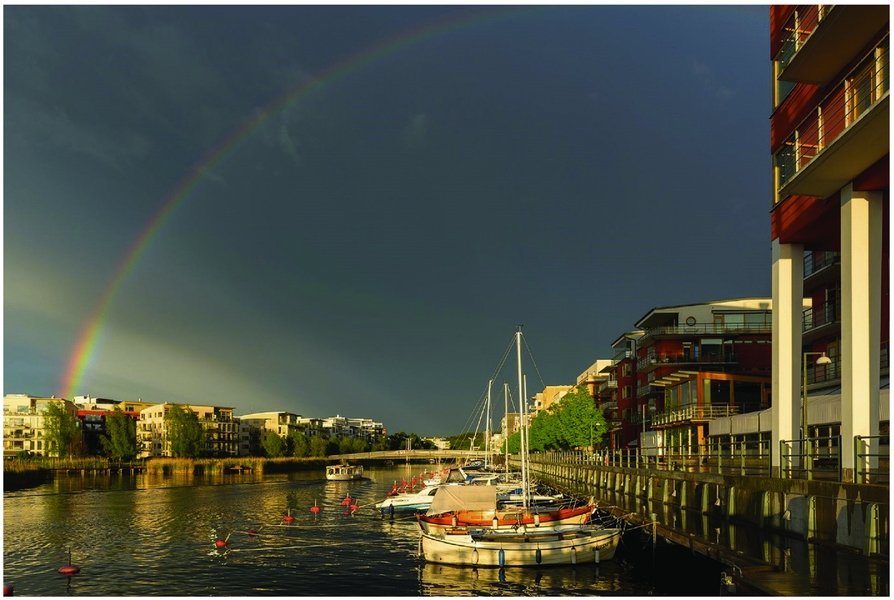
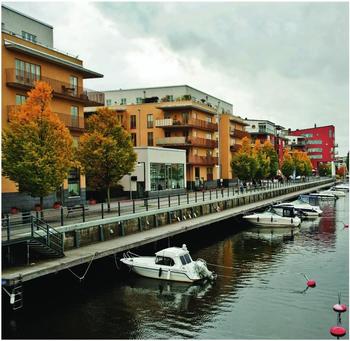
Many residences face towards the water and their glazed character gives full benefit to this aspect. It is a highly visible twenty-first-century landscape. Its architecture has the feel of both exclusivity and public space reflecting residents that are happy to receive the tourist gaze, in recognition of their status and success. No doubt the cocktail drinkers on the Kungsholmen rooftops in 1928 basked in the admiring glances of onlookers such as Alfred Loomis and today's ‘Lake City’ residents present a spectacle of Yoga exercising on the waterside lawns and other outdoor activities during the day and chic dining in the evening, behind their large glazed walls, unabashed by the gaze of the numerous passing visitors. The history and cultural heritage of the site as a contested industrial wrecking yard for itinerant builders and mechanics, and as a liminal space for petty criminals and city misfits, has been all but completely forgotten.Footnote 67 This erasure of the past sets Hammarby Lake City apart from other waterside developments of the late twentieth century. Viewed from a distance, the glazed facades reflecting ever-changing, shimmering, crystalline water appears similar to other schemes, yet another statement of late capitalism's exuberance. Closer inspection reveals notable differences: there are no ‘found objects’ such as old refurbished cranes and capstans, no spruced up original wharf side buildings, and the ‘bricolage’ of post-modernist historicist playfulness is lacking. Instead, there are gestures to Swedish vernacular modernism with tasteful insertions of wooden elements, some in primary colours which connect to the style that Ralph Erskine pioneered throughout Sweden during the 1940 and 1950s (Figures 6 and 7).Footnote 68
Sickla Wharf, June 2013. Note the Erskine architectural style, featuring balconies and coloured wooden cladding. By Arild Vågen (own work) [CC BY-SA 3.0], http://creativecommons.org/licenses/by-sa/3.0 via Wikimedia Commons.

‘Street style Hammarby Sjöstad’. Described in ‘totally Stockholm’ as having a strong futuristic and global feel, ‘equivalent to China's development of the Jang'an district of Shangai’, the style and relationship to water of these residences undeniably evoke 1930s Kungsholmen. http://totallystockholm.se/more/street-style-hammarby-sjostad/.

Hammarby Lake City combined such historical continuities with an aesthetic that signalled a place of new beginnings. This was reflected in its marina style architecture, its ecological ambitions as well as its triumph over a vanquished Olympic bid, and also given expression through interior architecture. Many apartments were constructed with an open plan layout. Those facing the water boasted generous living spaces with glazed doors opening out onto capacious balconies. The kitchen, and especially stove or cooking point, were often a central feature, allowing residents to congregate in one multifunctional area. The open plan solution has a long history in western Europe, but after the 1980s it became a common feature of interior architecture in Sweden inspired by the success of the American concept of ‘loft living’ as a marketing tool for new urban developments. This influence was observed in the promotional materials for a number of Swedish housing expositions, often located on former industrial harbour areas, such as H99 on the dockyard area of Helsingborg, as well as the Bo01 exhibition in the Western Harbour area at Malmö.Footnote 69 In Stockholm, the launch of Hammarby Lake City in 2002 coincided with the BoStad02 exposition. In these sites, derelict waterfront areas were dramatically transformed by the arrival of the gleaming show homes and apartments, many boasting large open plan living facilities, high ceilings and balconies with commanding sea views. Visitors thronged to the expositions and were able to enter the homes, all tastefully furnished in minimalist style, to experience, feel and imagine what life might be like to live in such spaces. These new waterfront residences, with their flexible internal living space combined with dramatic aquatic vistas spoke to a turn of the century atmosphere of new beginnings and multiple possibilities.Footnote 70
But they could sometimes evoke older, conflicting responses. The draw towards water, to the natural horizon with its promise of new life, confronted the domestic space with its central cooking facility that drew the gaze inwards and referenced an earlier rural existence where the kitchen was the central meeting point. The tension between the two spheres was nonetheless reconciled in the development of Hammarby Lake City, by an emphasis, expressed through marketing, architectural brochures and the literature associated with the preview show homes, upon the intrinsically Swedish values of the housing form, and especially its aquatic setting. This supposedly helped residents to enjoy the conflicting aesthetic draw inwards to the heart of the home and outwards to the open water, by tapping the vein of Swedish romantic nationalism and ‘folk identity’.Footnote 71 This was not a new strategy; the consolidation of ‘Swedish modern’ from the 1920s, as both the architecture of the welfare state at home, as well as an international design and planning export, has been attributed to the intervention of the exhibition curators, who successfully connected new architectural forms, such as functionalism, to the older vernacular architecture and domestic interiors of Swedish provincial towns.Footnote 72
Whilst this approach may have helped the architects of Hammarby Lake City to distinguish the development from the post-industrial ‘chaos’ of waterfront developments elsewhere, faults in the superlative veneer emerged quickly. Gordon Brown's public admiration was soon undermined by dismissive UK design reports revealing that a flaw in the construction process was ‘a ticking time bomb’.Footnote 73 One of the world's most admired urban settlements was allegedly facing a multimillion pound repair due to damp rotting the timbers of many houses. Meanwhile, international planning figures, including Peter Hall, began to temper their earlier enthusiasm: a later visit to the development had left Hall with the impression that this was little more than a ‘middle-class ghetto’, mirroring growing ethnic and social segregation in Swedish cities. The poor and ethnic minorities had been priced out of the area and forced to occupy the 1960s system built estates, places he claimed were ‘hated from the beginning’, where nobody chose to live.Footnote 74 Equally, the relationship of this bold new waterfront project to the site's industrial heritage, including the community in Gamla Lugnet was ambiguous. The exhibitions that launched these housing projects were above all powerful tools in the public forgetting of the area's former industrial heritage. As Hammarby Lake City was planned and erected, the itinerant community of workers that had lived there since the 1950s disappeared without any noticeable protest or public opposition.
Conclusion
This article demonstrates how the redefinition of the industrial waterfront in Stockholm as social space with leisure and residential functions was well underway by the 1930s. This was driven forward initially by business leaders and architects who wished to exploit the city's natural topography even where industry prevailed. It was assisted further by the implementation of social housing policies during the inter-war years that extended the transformation of the industrial waterfront as a social and civic space. With these came an emphasis upon human engagement with water reflected through planning for pleasure wharfs and marinas to accompany new modernist housing situated on the waterfront. This was interrupted by the mid-century replanning of the city that focused civic attention upon central areas. The redevelopment of the Hammarby harbour in the late twentieth century was cast as a ‘flagship’ development that resonated with the international paradigm of waterfront redevelopment. But this overlooked its immediate pre-existence as Gamla Lugnet where an itinerant community of workers had eked out an existence that signalled a long overlooked engagement with the industrial waterfront by marginal communities in the post-war era. These barren spaces could sometimes conceal poignant stories of human interaction. The physical attrition of industrial waterfronts was more often than not a dehumanizing experience, but visual emptiness could disguise a more nuanced experience.Footnote 75 When Hammarby harbour was revisited in the later twentieth century, its industrial heritage was overshadowed by advocacy of earlier and more genteel ways of living by Stockholm's waterfront. Local architects distanced Hammarby Lake City from global examples of post-modern waterfront redevelopment by emphasizing national tropes of vernacular aquatic settlement. This characterized the new development as historically and nationally legitimate, which allowed the area's pre-existence as industrial wrecking yard to be easily disregarded.
Highlighting the failures, as well as successes, of waterfront redevelopment is part of this article's broader ambition to provide a challenge to the view of recent waterfront development as being exclusively an epiphenomena of late capitalism. Whilst the property developer's discovery of the new ‘philosopher's stone’, where fortunes often could be realized by converting derelict industrial land into commercial and residential, carries much explanatory weight, the case of Stockholm demonstrates that the recent waterfront building boom drew inspiration and often followed closely the substance and the style of earlier developments. Most of these precedents were the product of Keynesian planning rather than ad hoc neoliberal capitalism. The recent history of Hammarby Lake City reflects the ongoing challenges for society in reclaiming contaminated industrial land for residential and commercial reoccupation. Unravelling the complexities of this process allows us to connect the theme of waterfront redevelopment to the longer and broader concerns of twentieth-century urban history.